
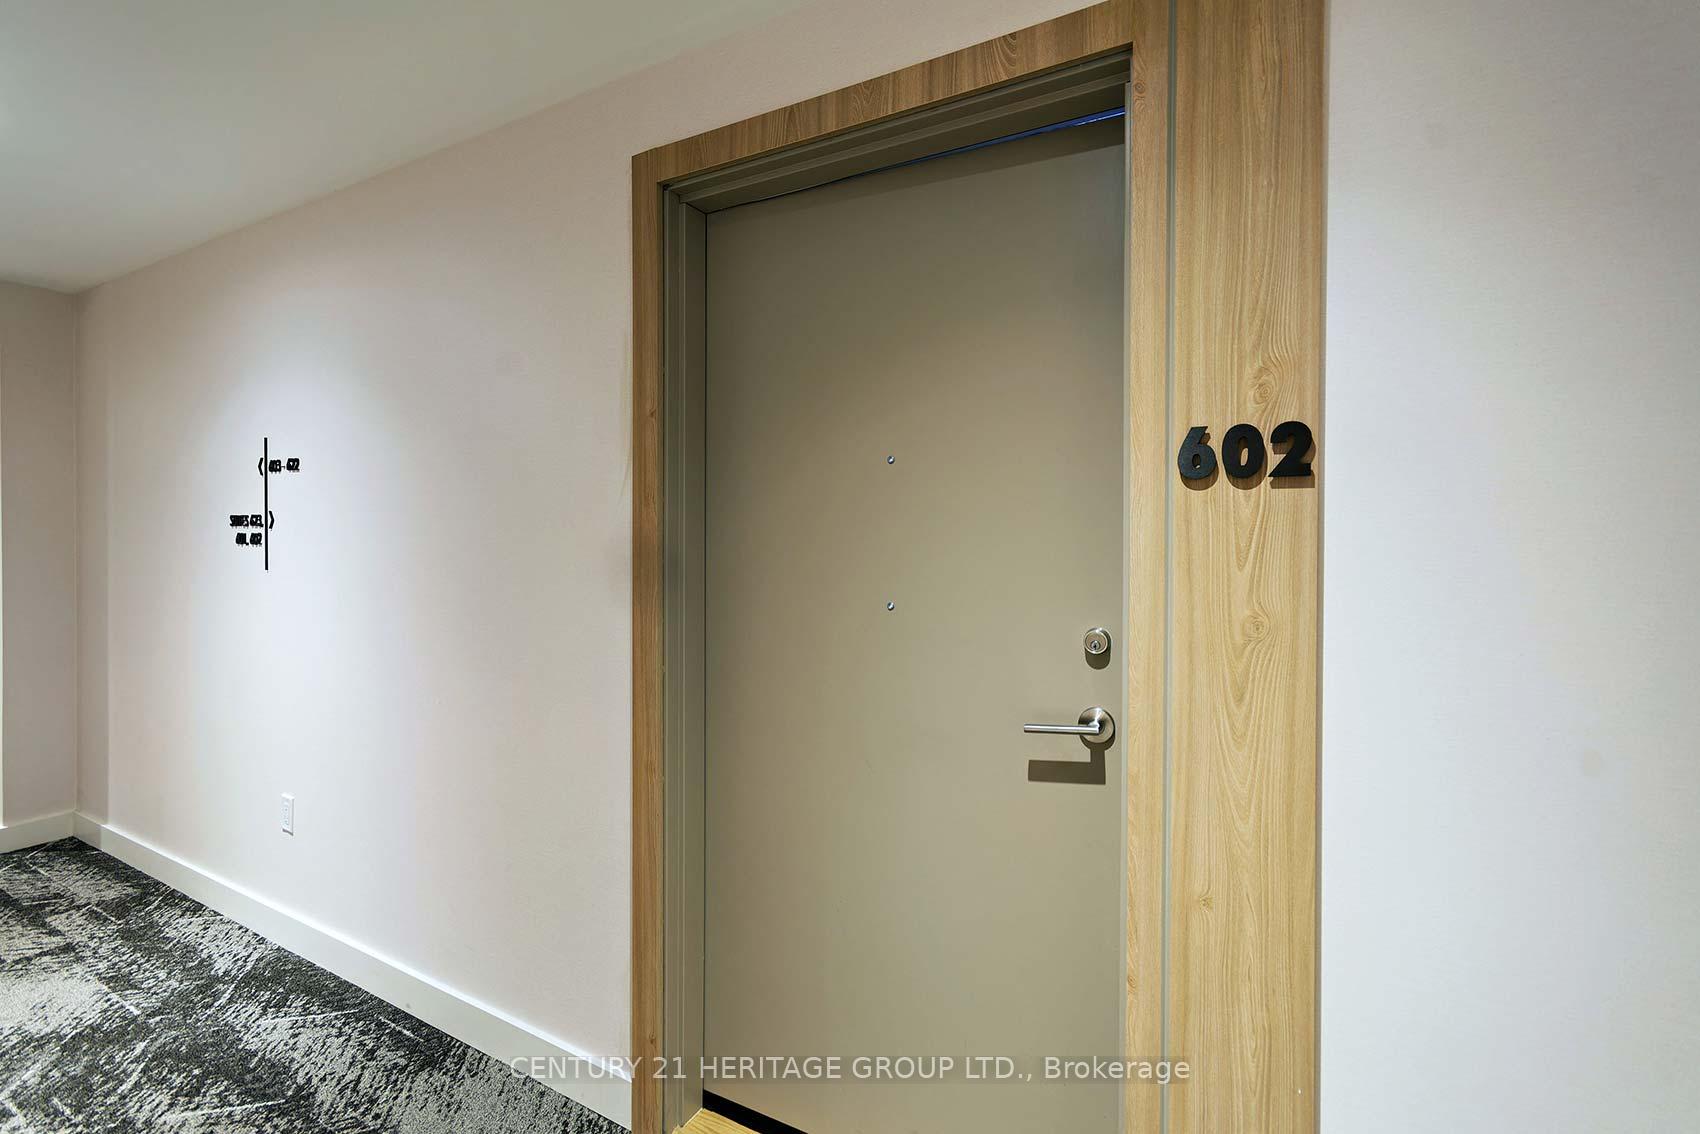
Unit 602, 185 Dunlop Street E
Barrie (Lakeshore), ON L4M 0L7
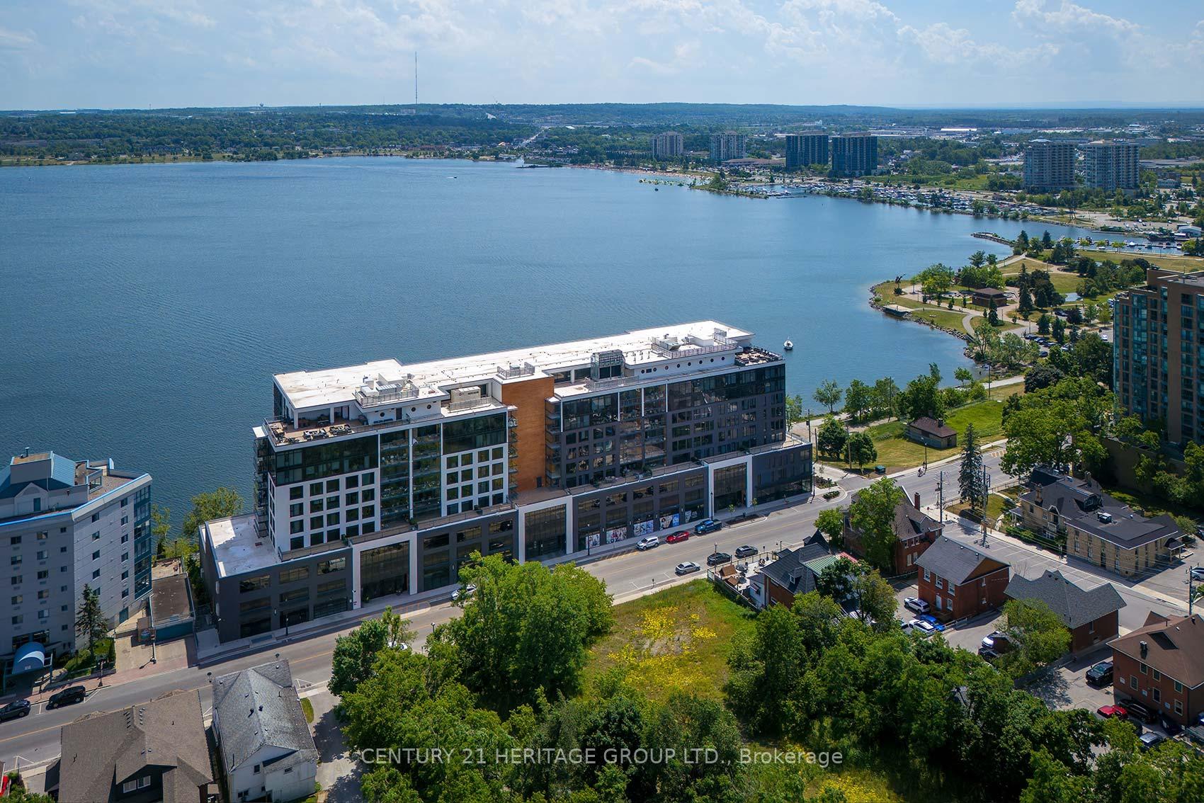
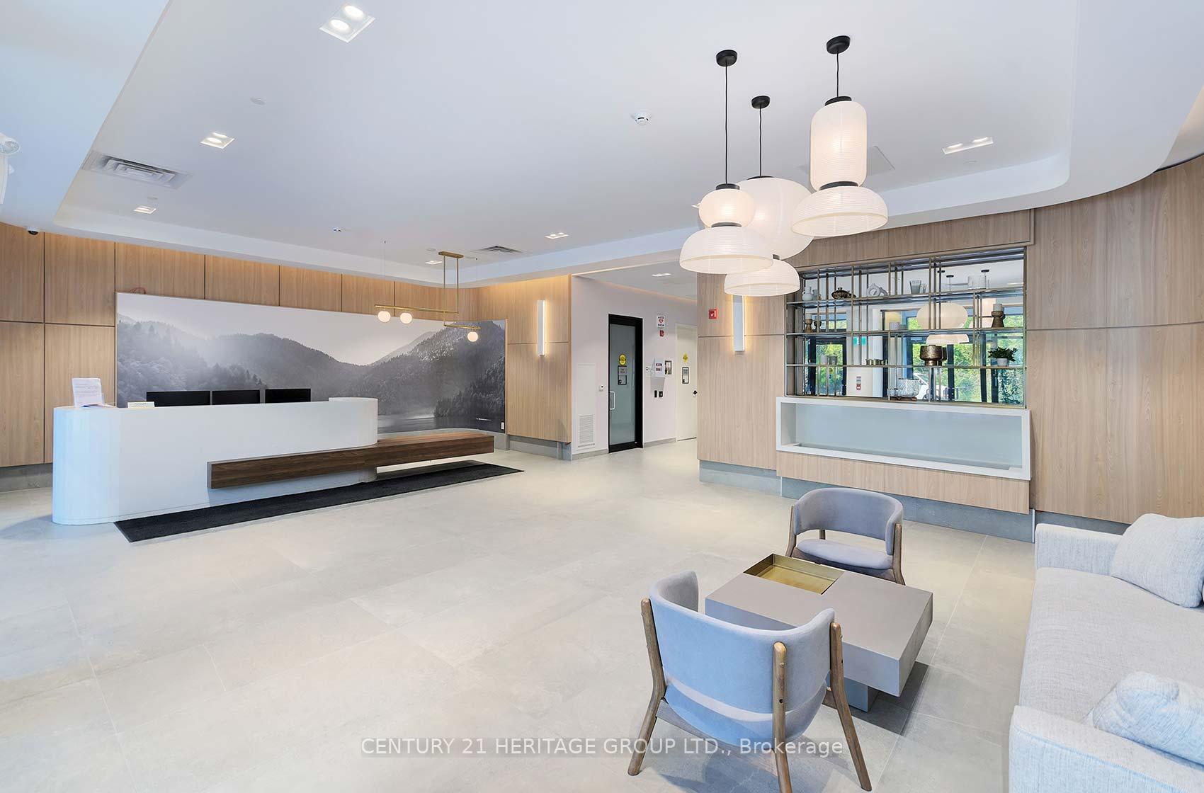
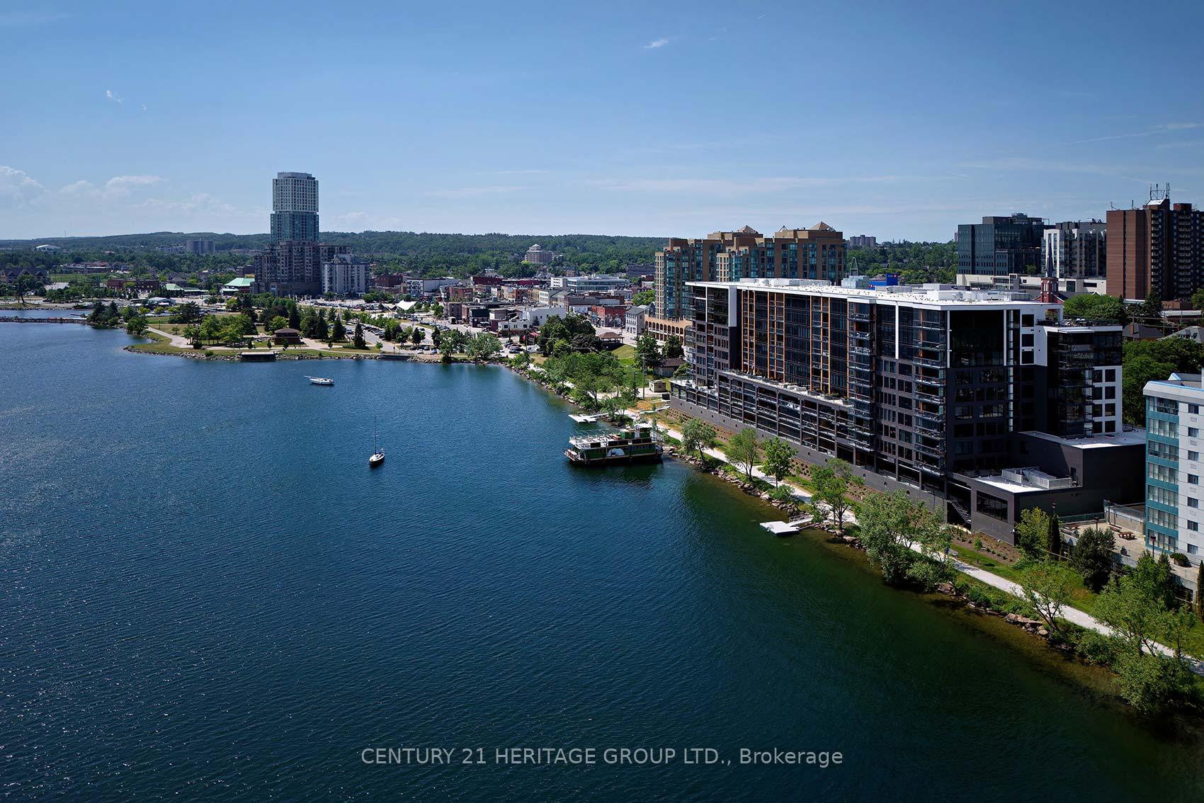
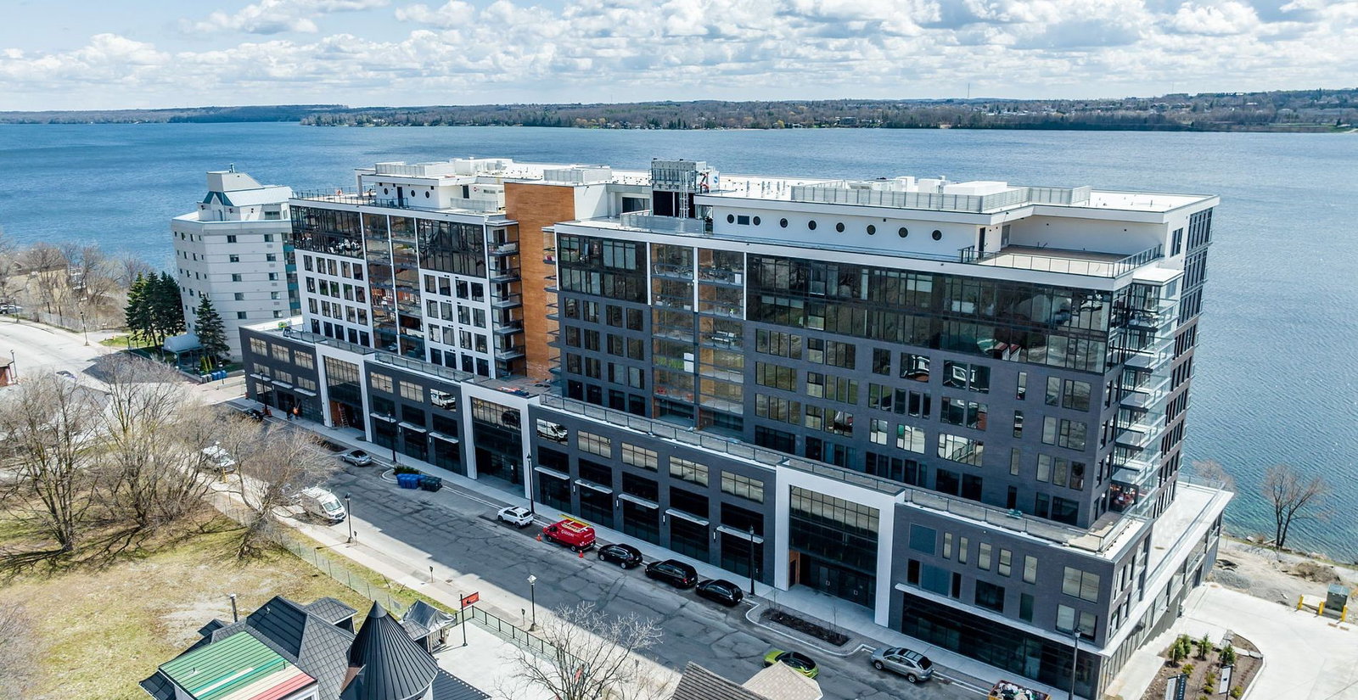 Lakhouse10 storeys, 193 suites, built 2023
- 2+1Bedrooms
- 3Bathrooms
- 3Parking
- 1400–1599Sq Ft
- $8,753Tax
- $1,450/moCondo Fee
 Estimated Value:$1,041,500See Free Estimate Report

Property not available for sale or for rent.
HOMEH One: full-service selling for a 1% listing fee. The buyer's agent commission is separate.
Free Home EvaluationHow Much Is My Home Worth?Homes for Sale NearbySale & Price History for Unit 602, 185 Dunlop Street E, Barrie, Lakeshore
Real estate boards require you to or to see the full details of this property.
*Sold prices and complete sale & price history are regulated data. Under the Trust in Real Estate Services Act, 2002 (TRESA) and the rules of the Real Estate Council of Ontario (RECO), and pursuant to the Multiple Listing Service® rules of the Canadian Real Estate Association (CREA) and the Toronto Regional Real Estate Board (TRREB), this information may be shown only to registered users who have agreed to the applicable terms of use (a Virtual Office Website, or "VOW," arrangement). HOMEH Inc., Brokerage therefore provides it to signed-in members only. Creating an account is free and takes under a minute.
About Unit 602, 185 Dunlop Street E, Barrie, Lakeshore
Summarized Description
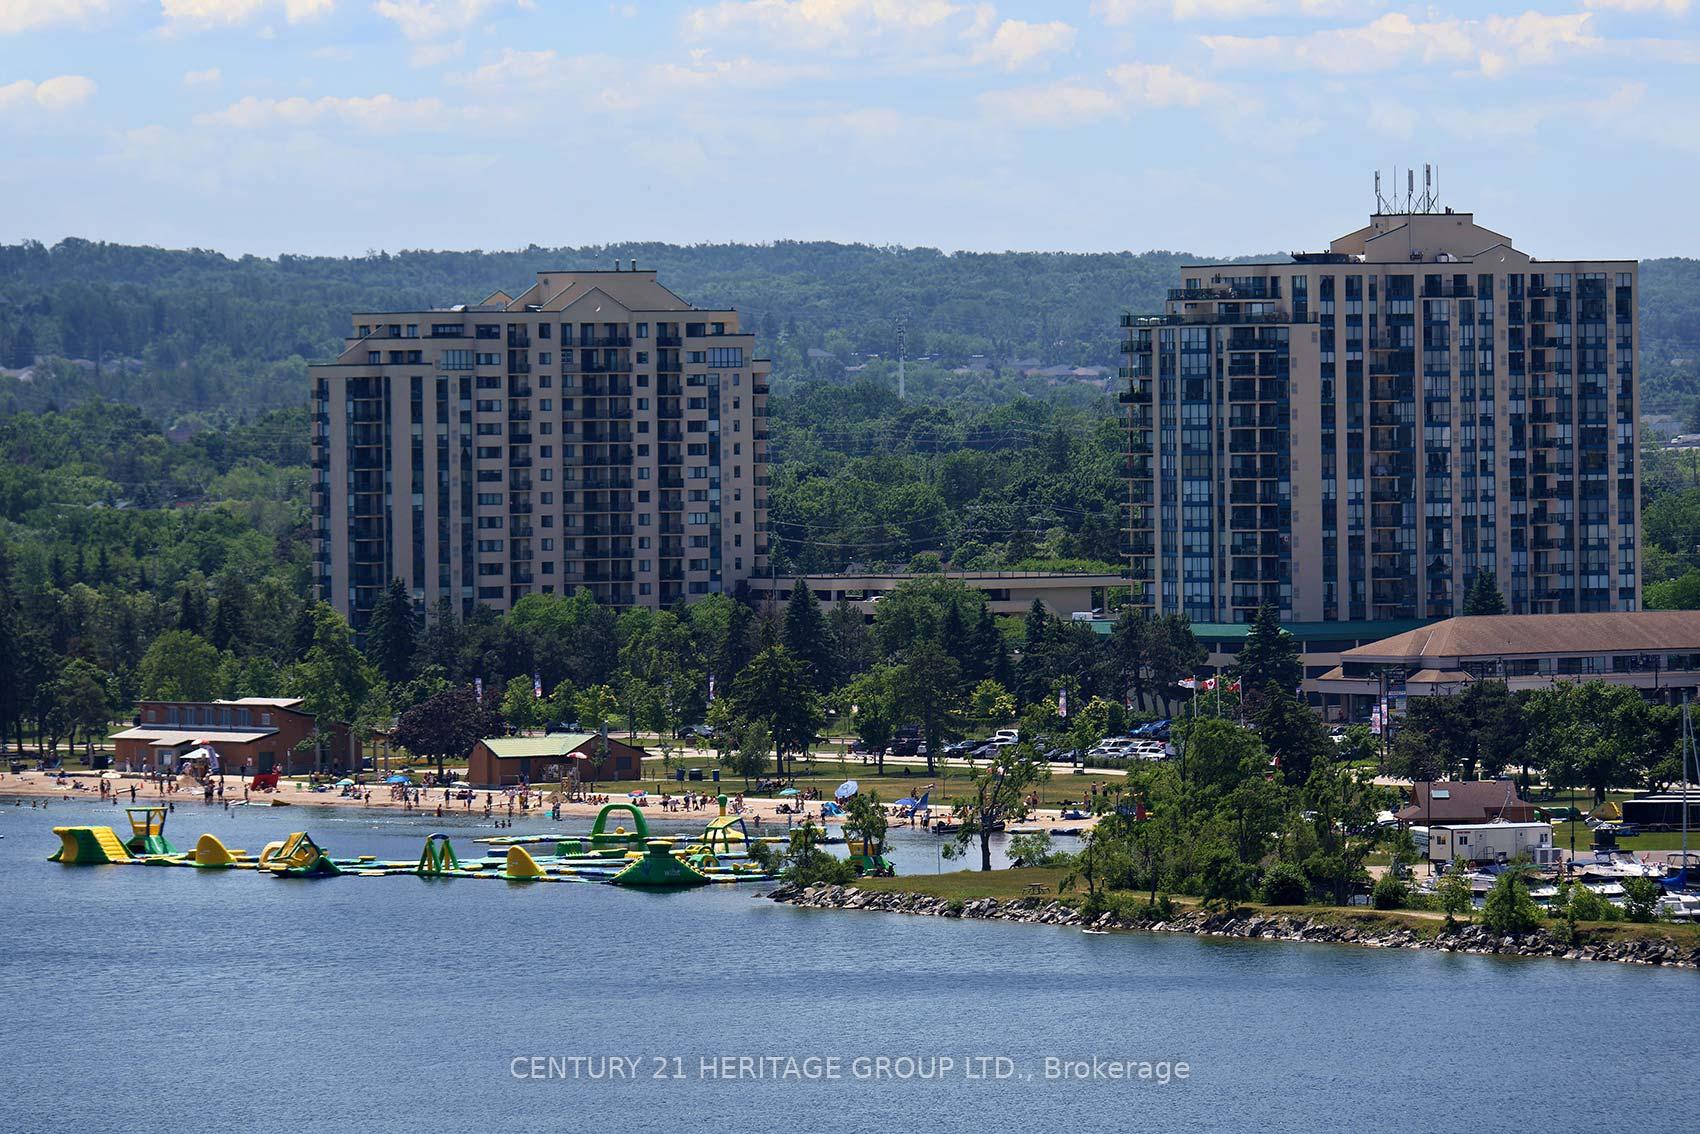
- Refined waterfront living on Kempenfelt Bay
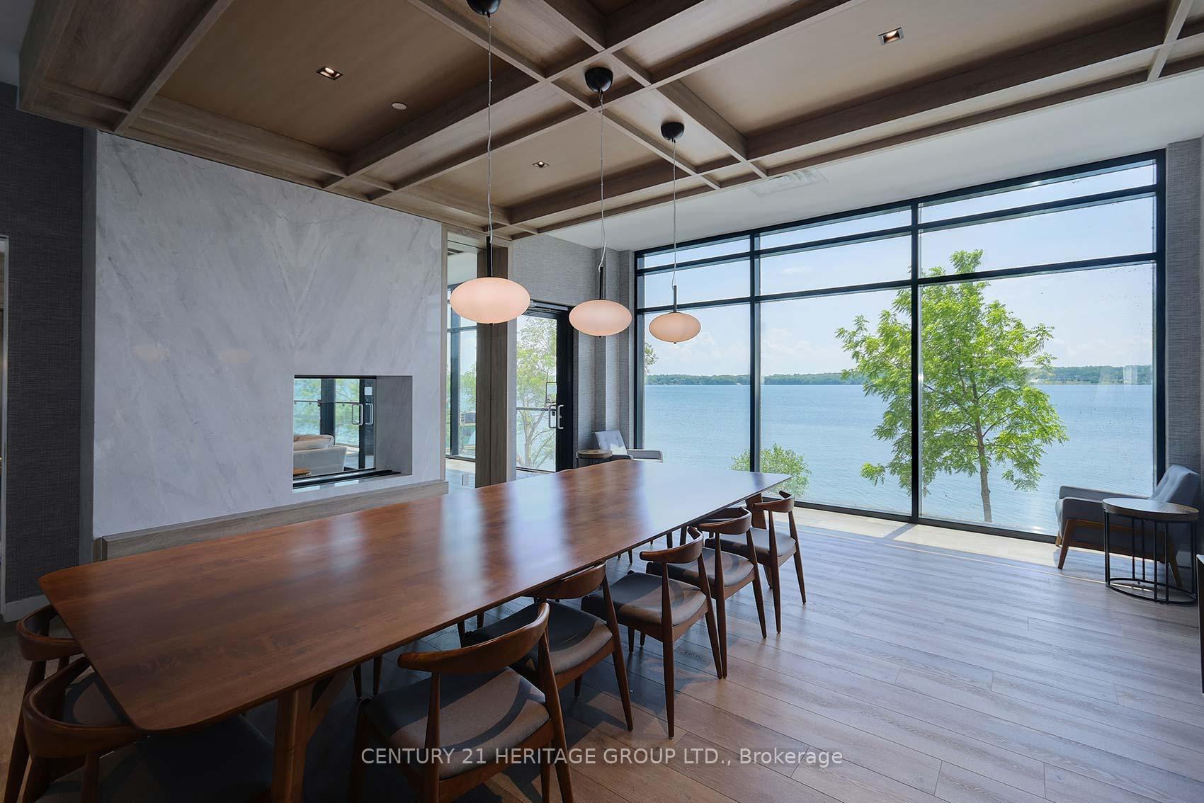
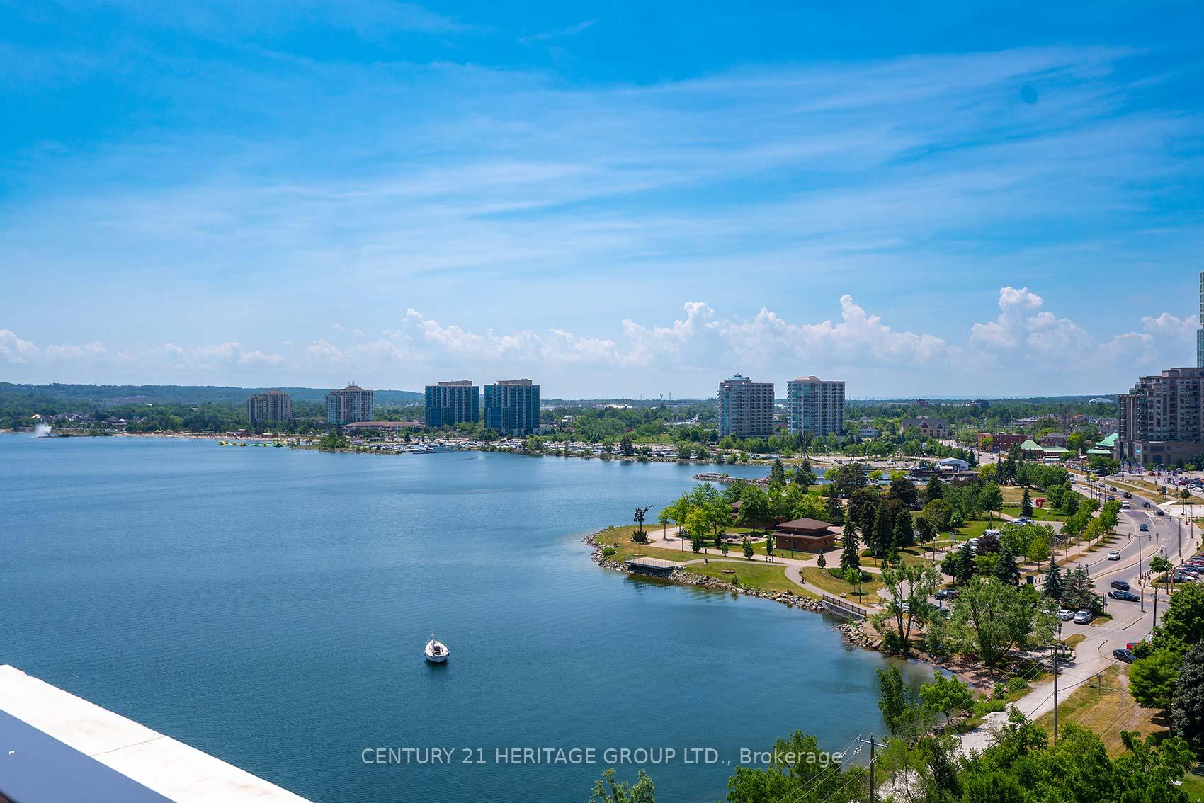
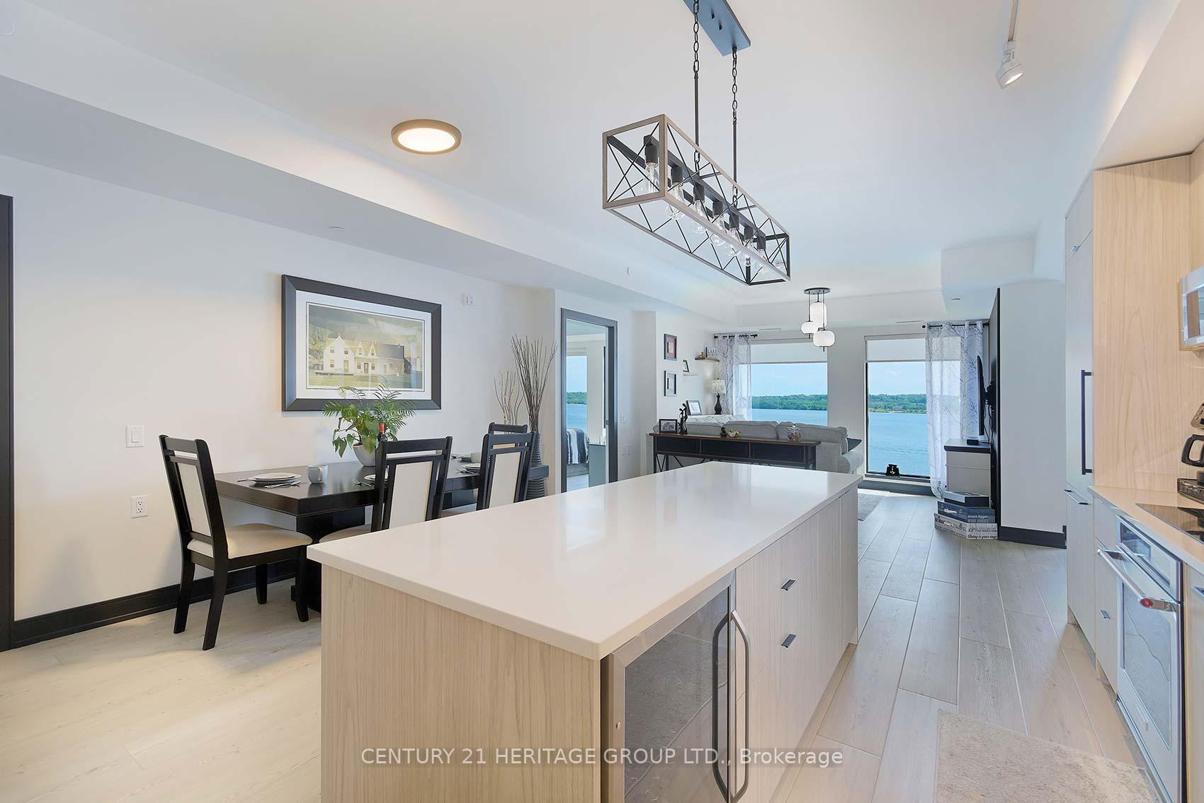
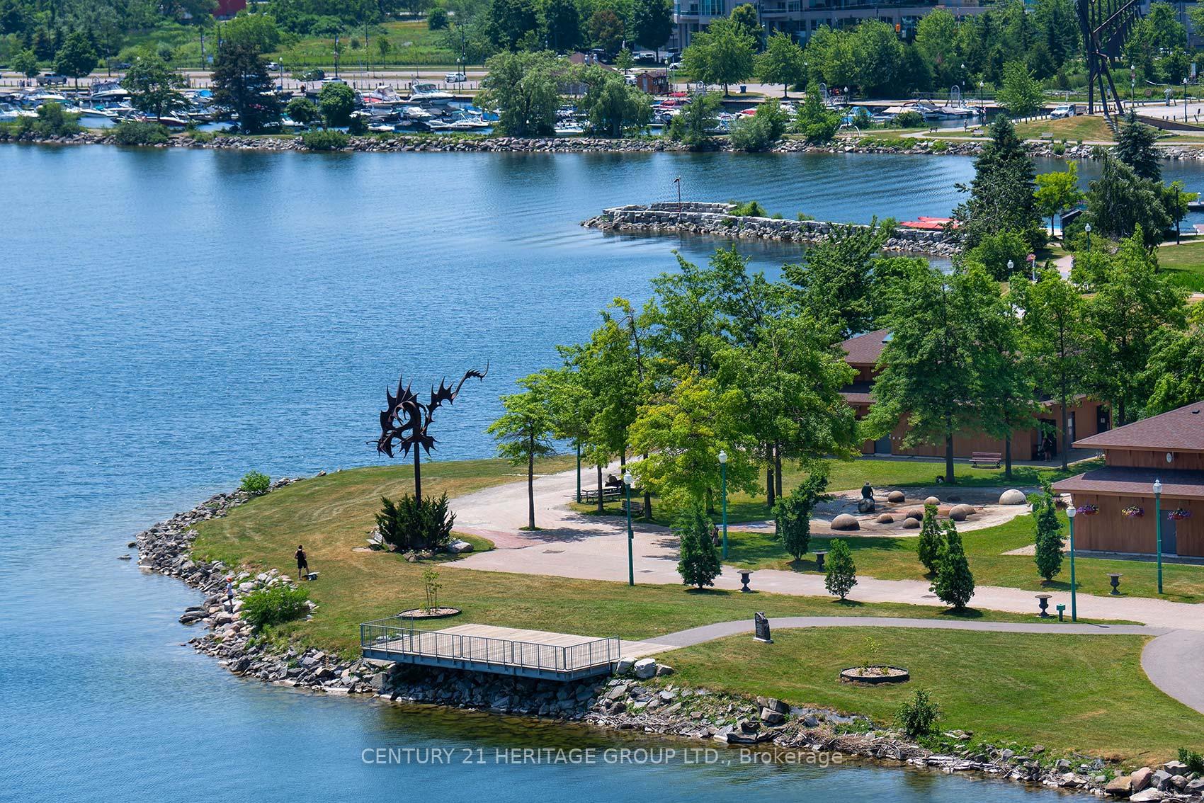
- Captivating unobstructed lake views
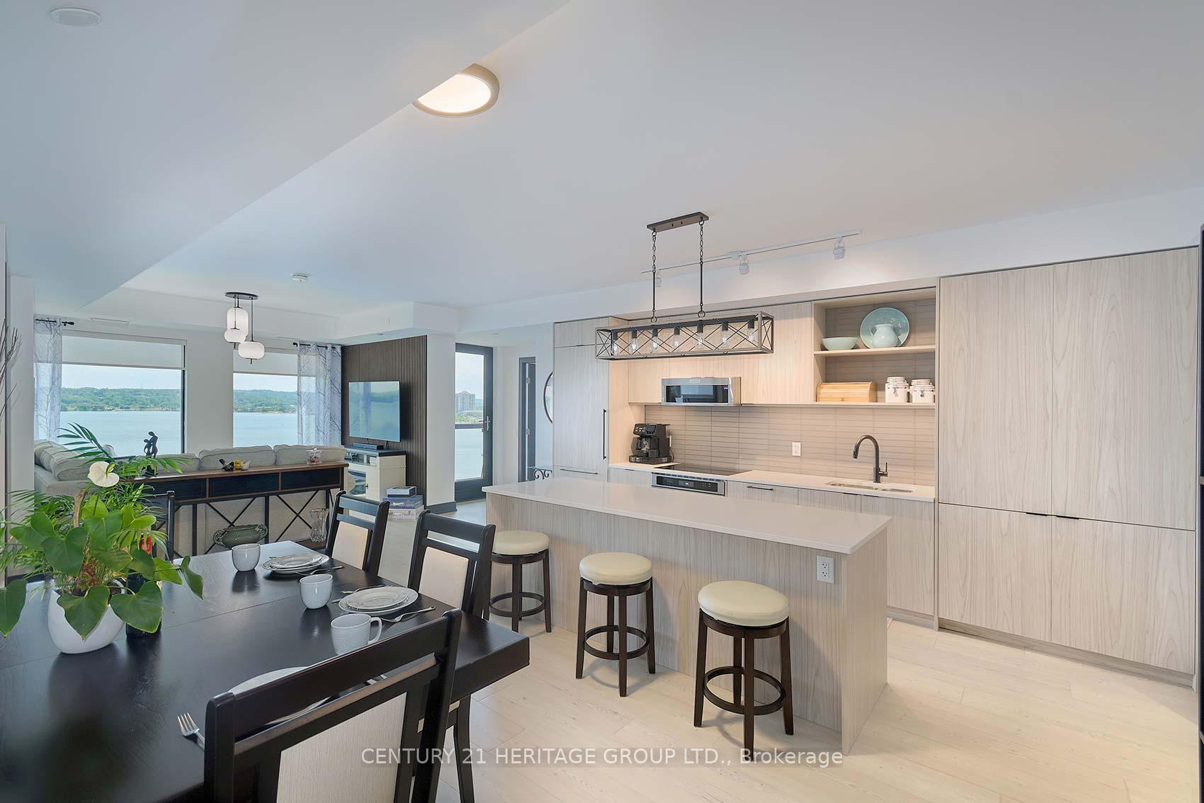
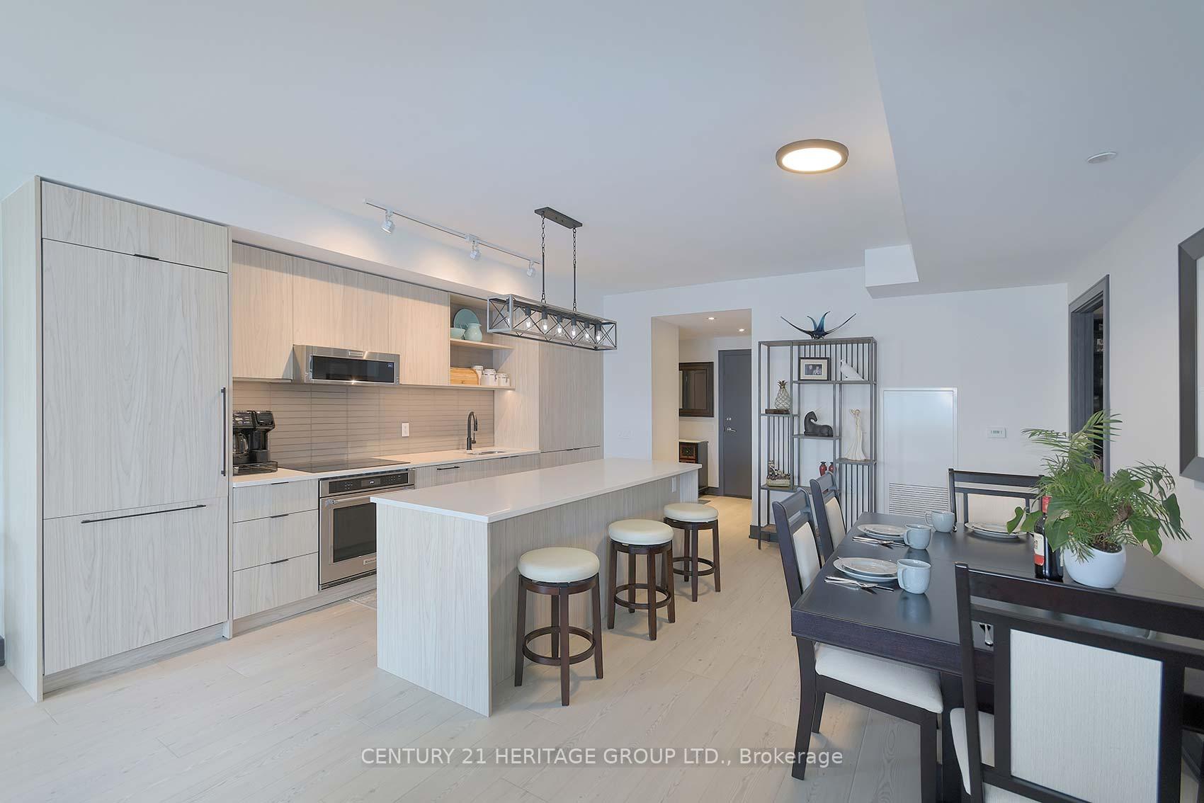
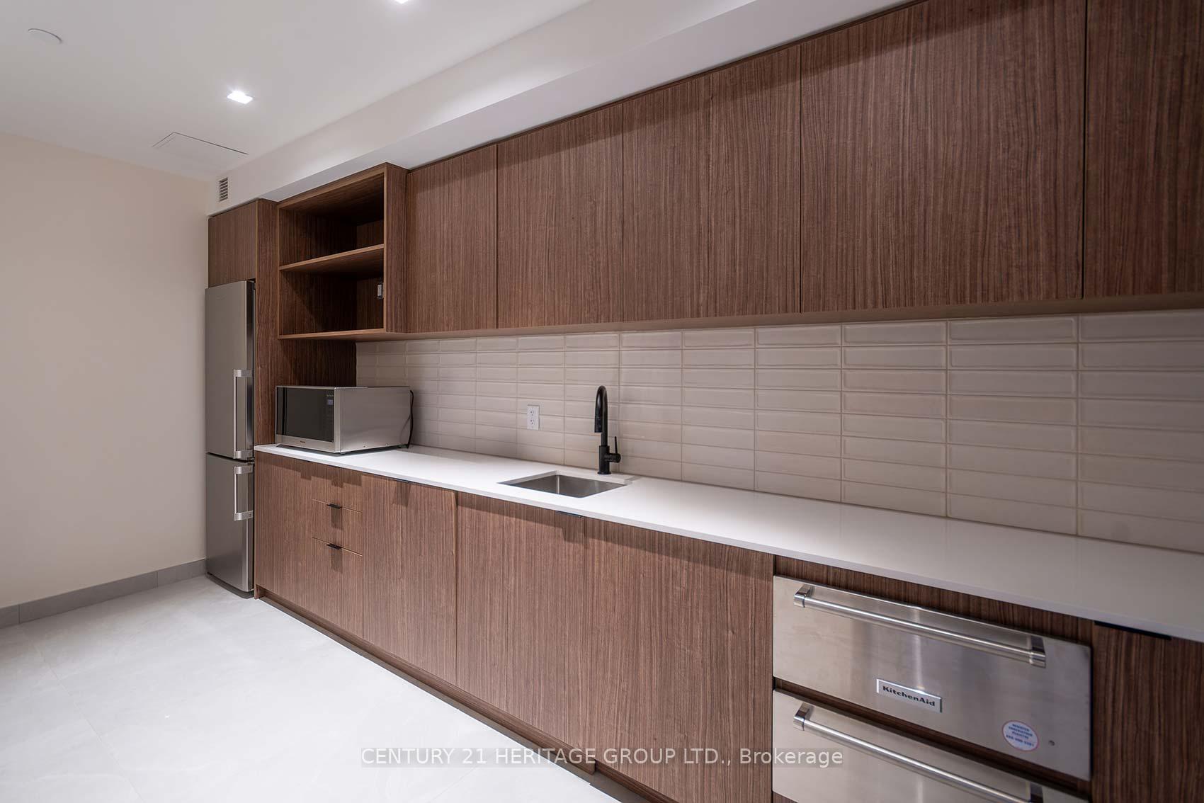
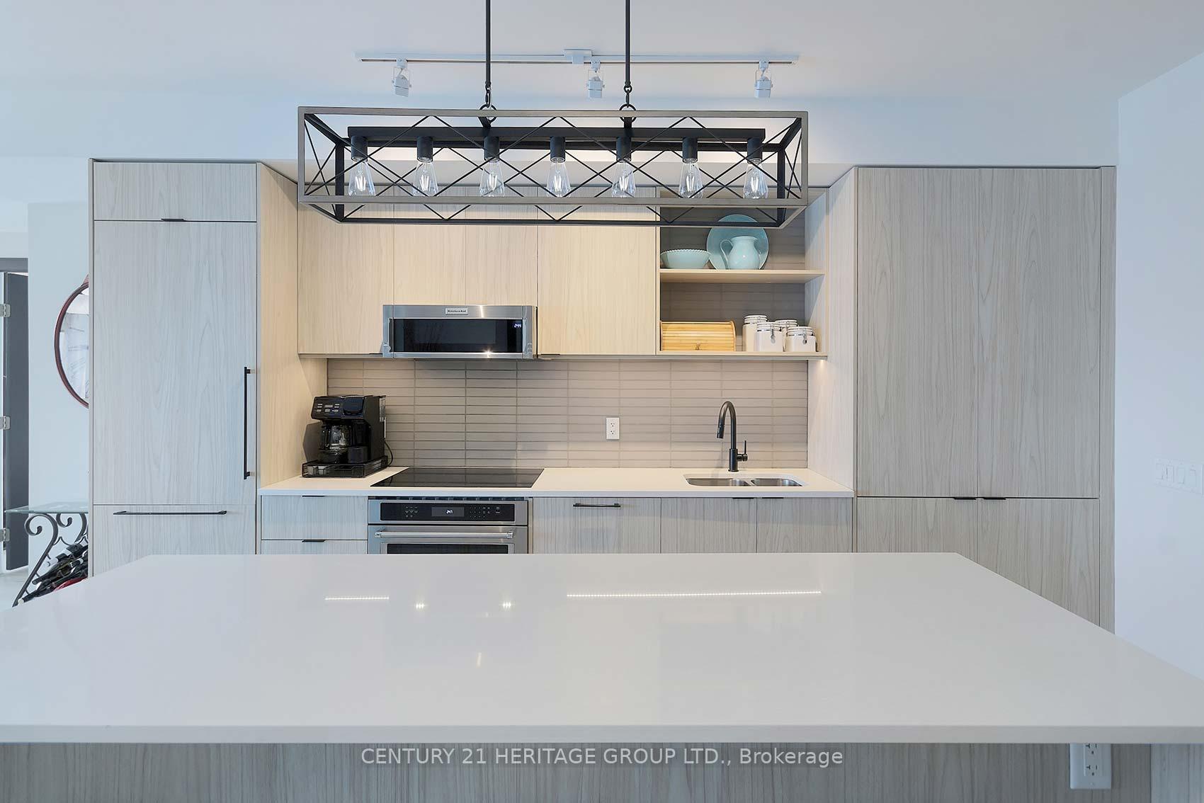
- Chef-inspired kitchen with high-end appliances
- Year-round outdoor living with glass-enclosed balcony
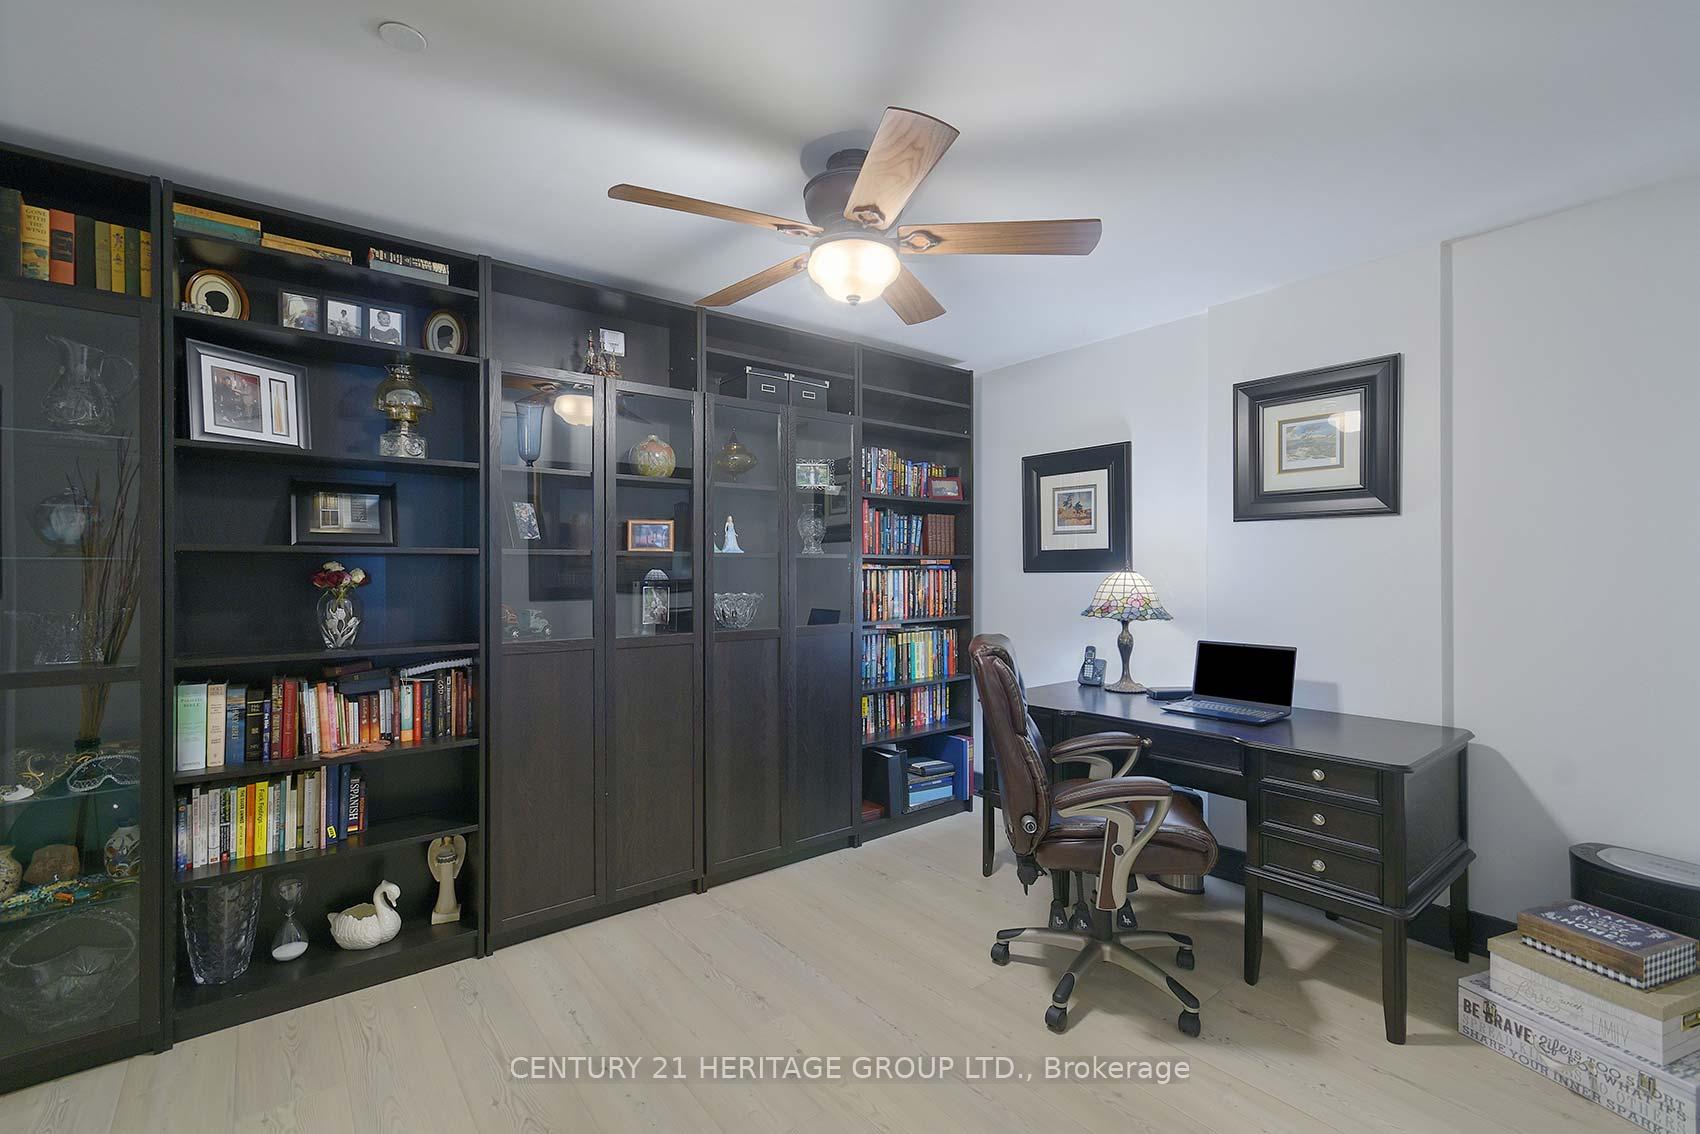
- Versatile room for office or den
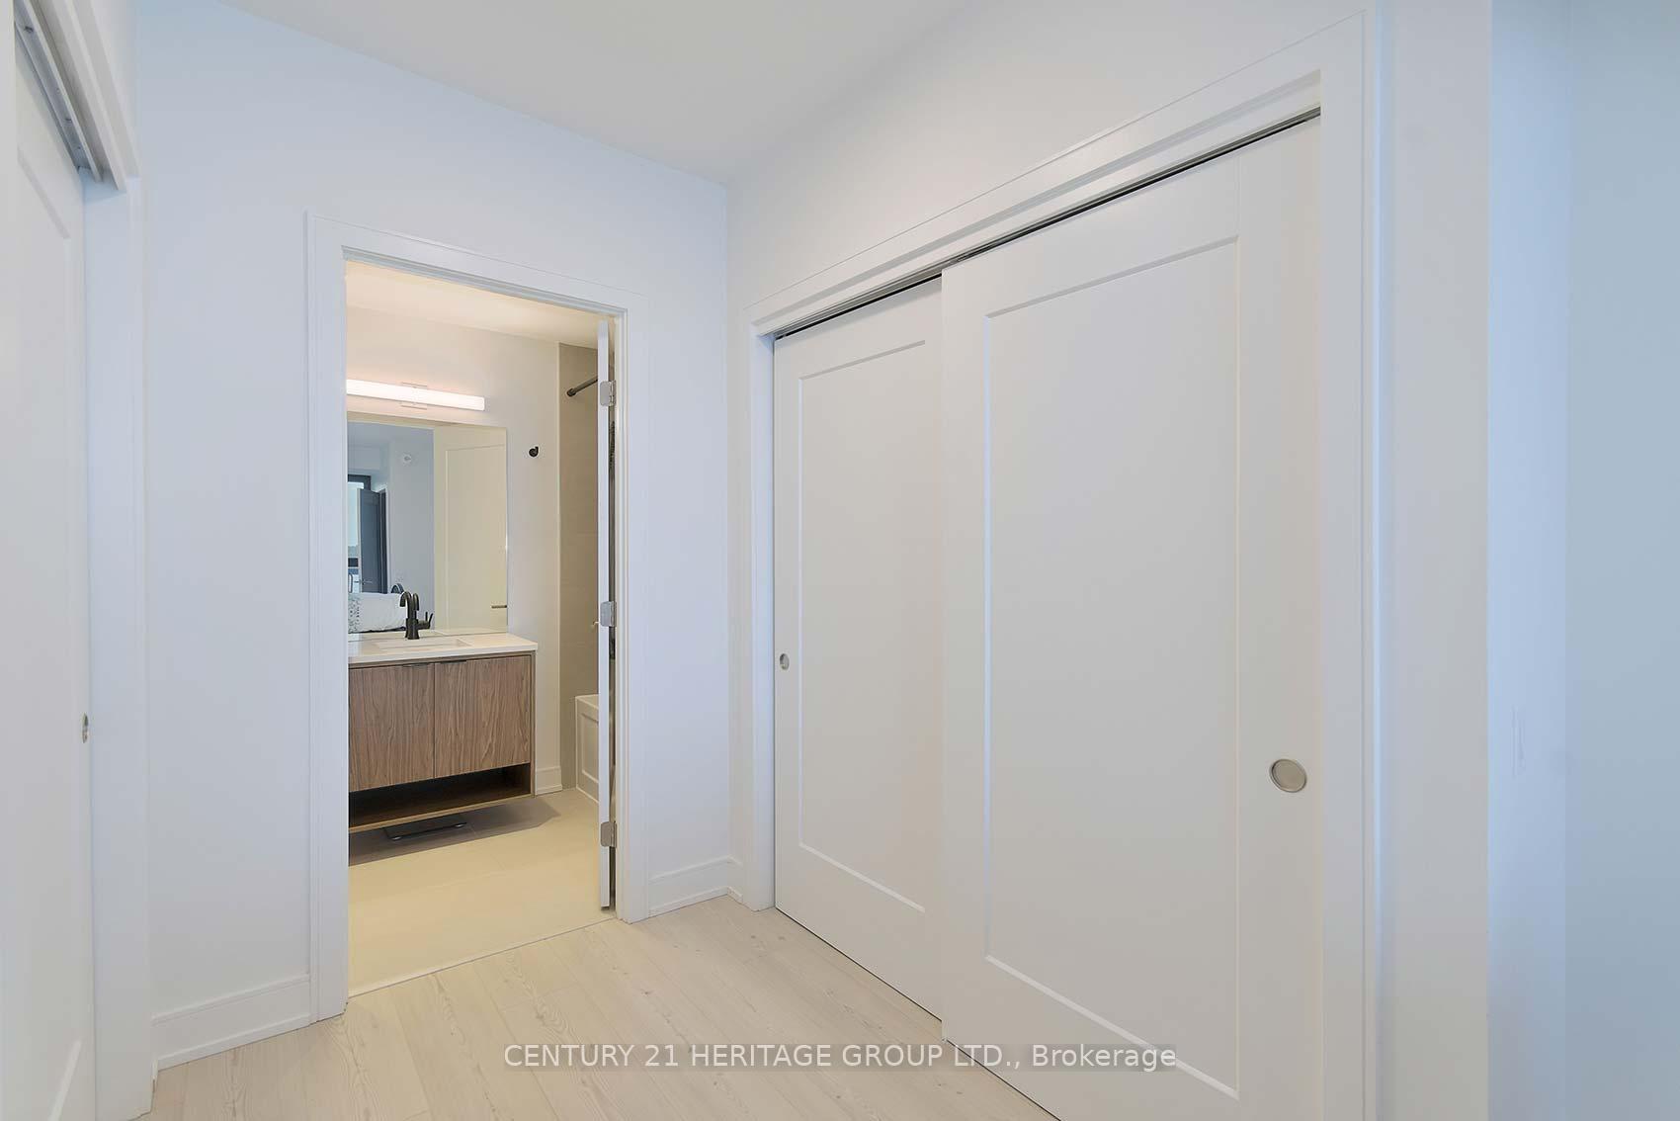
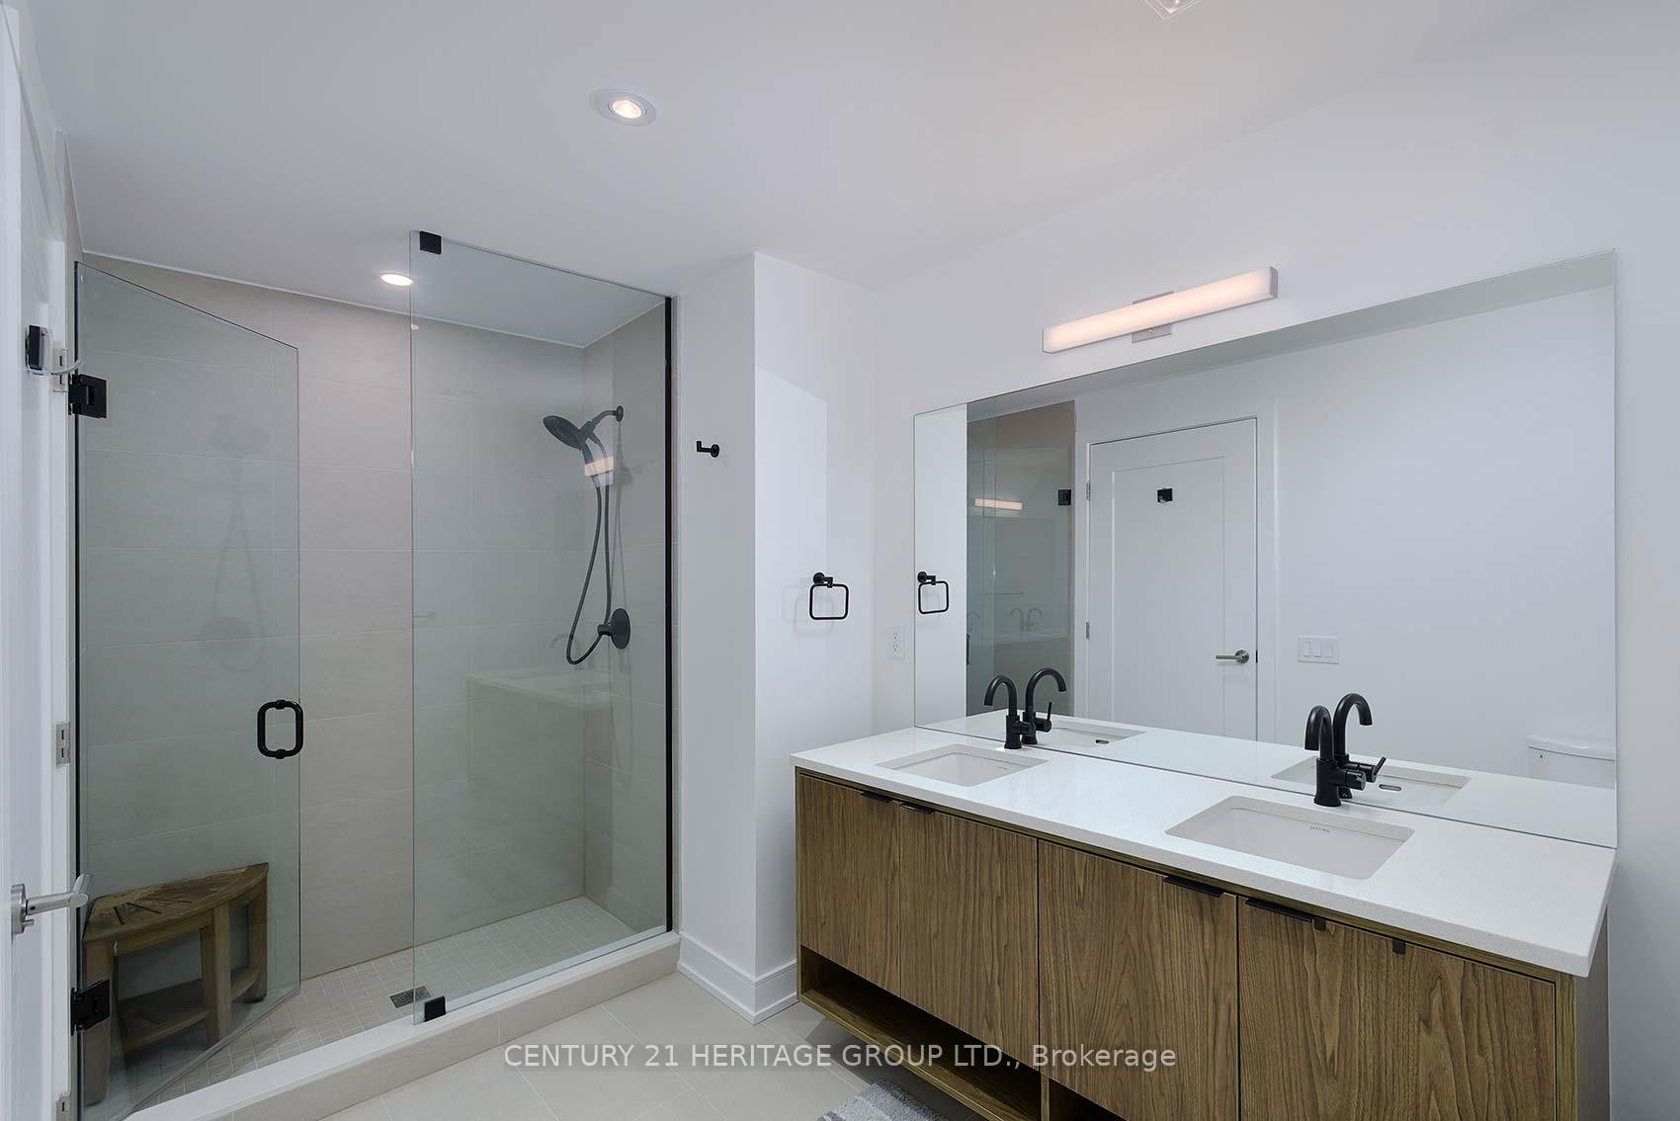
- Two bedrooms with private ensuites
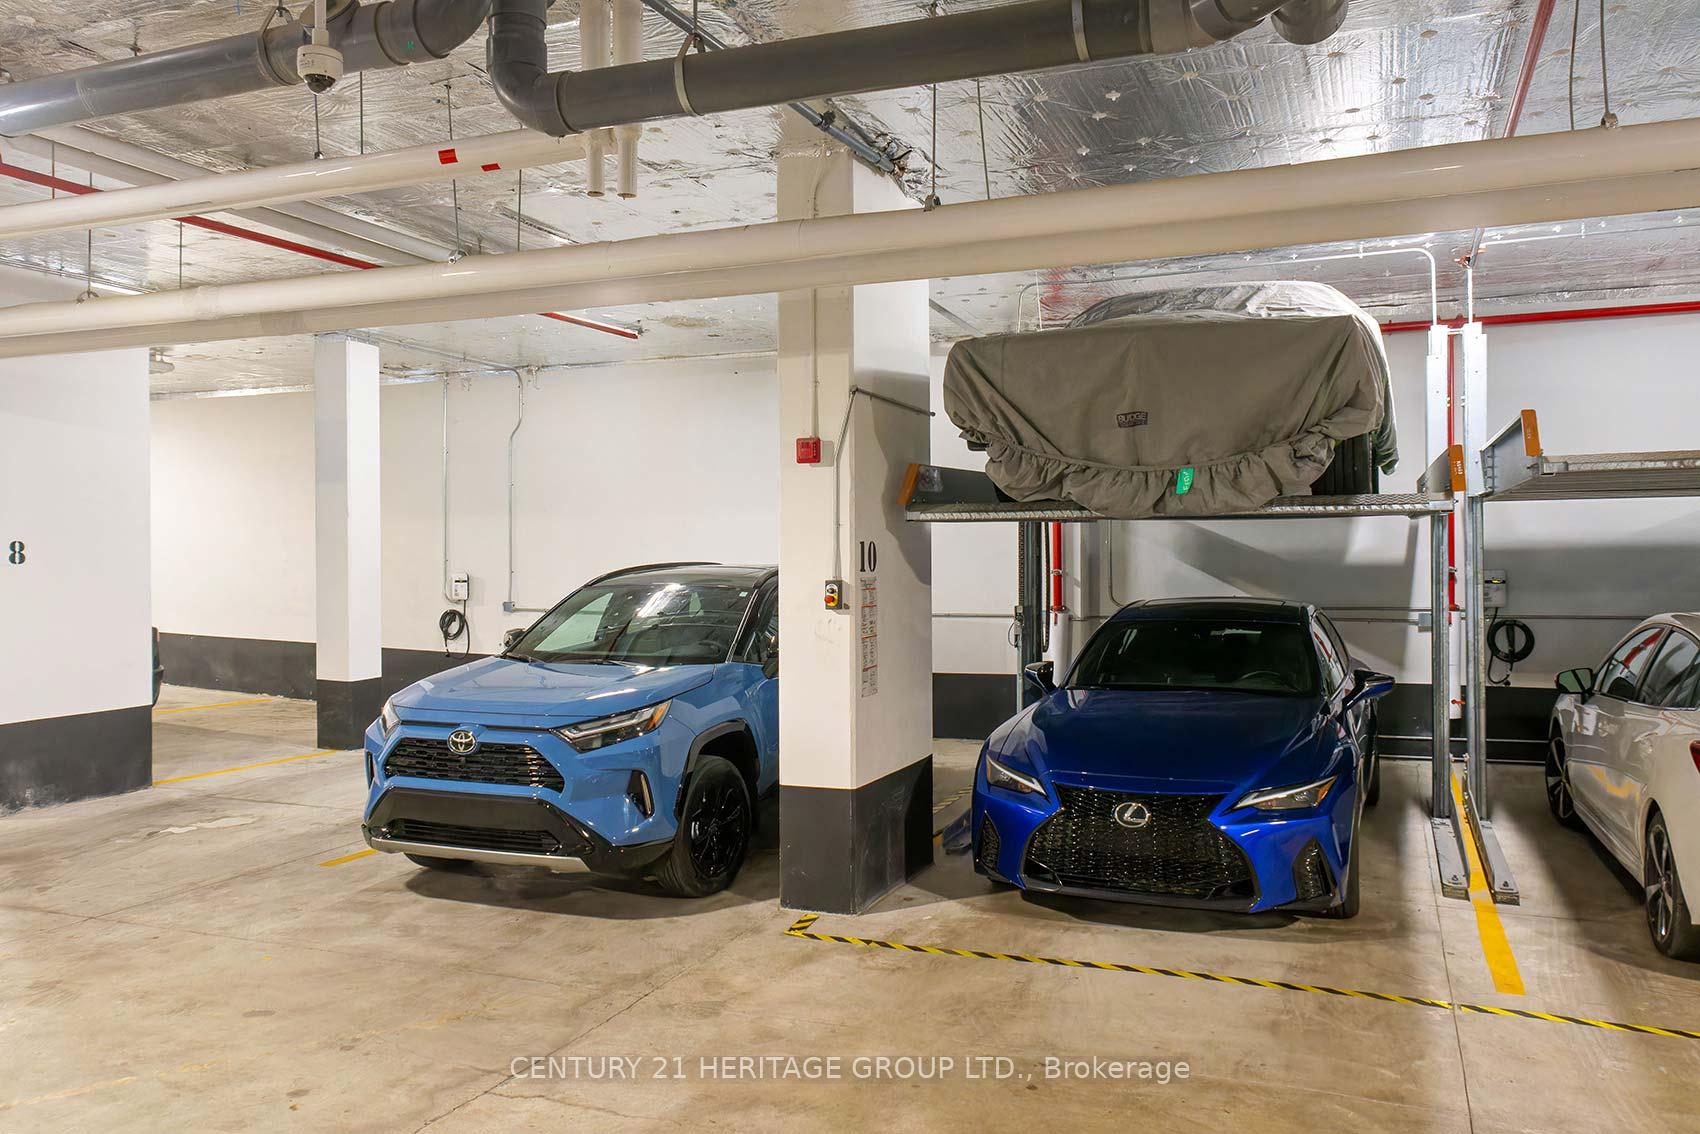
- Exceptional parking and storage solutions
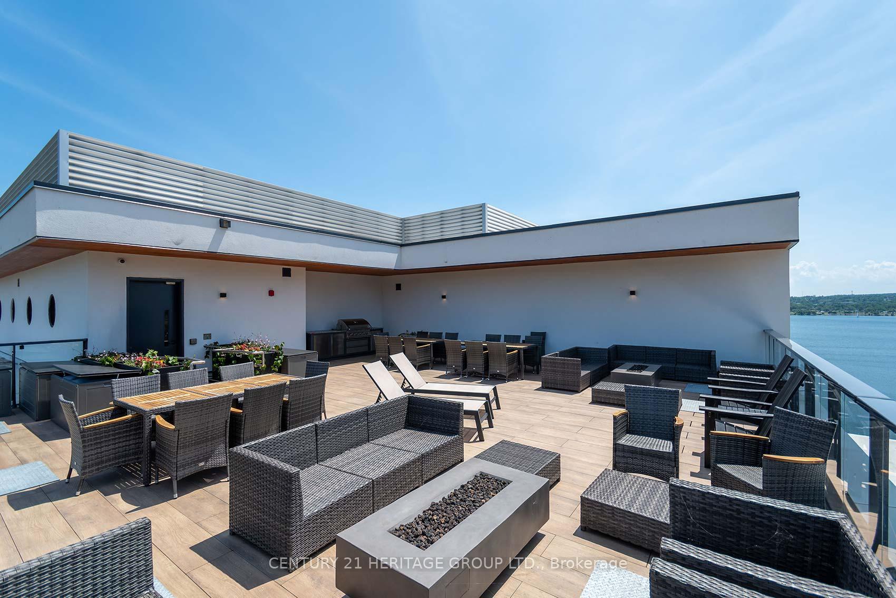
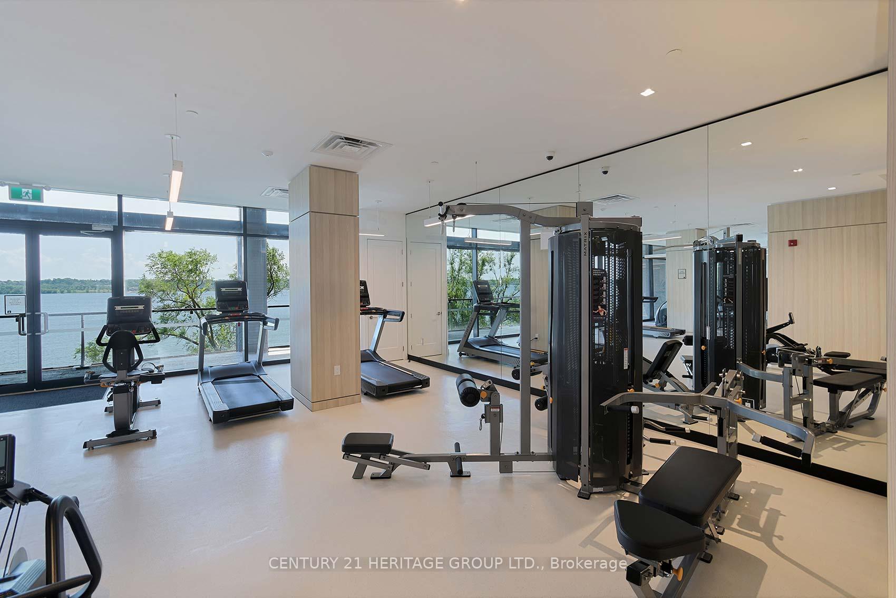
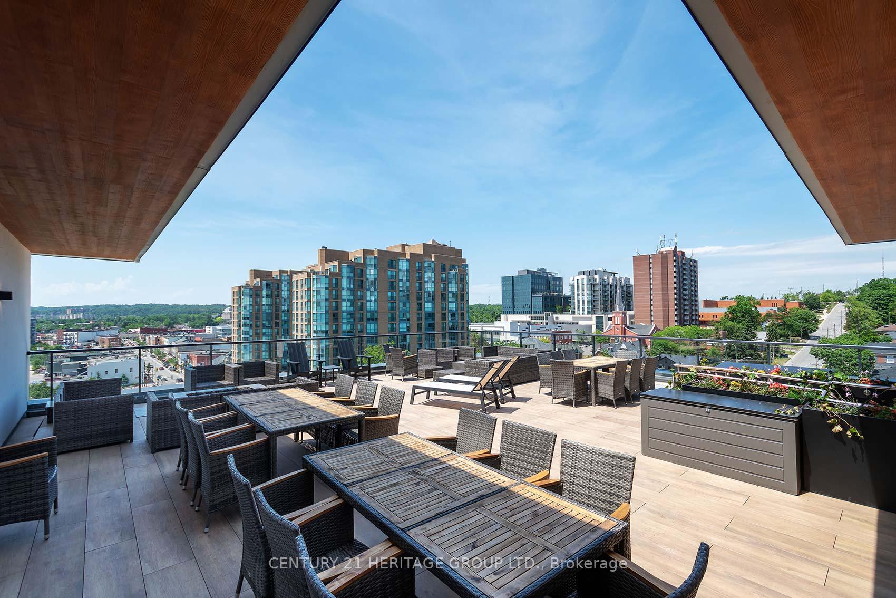
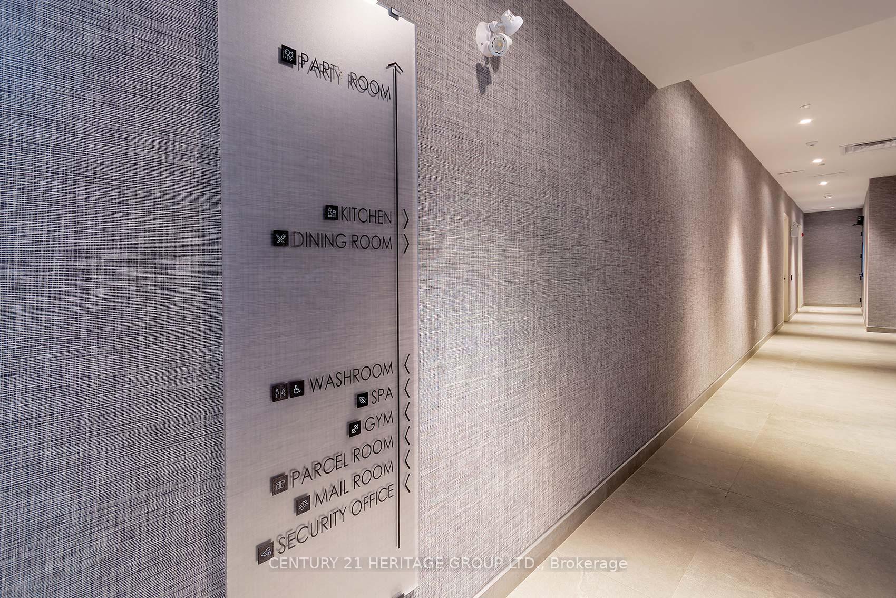
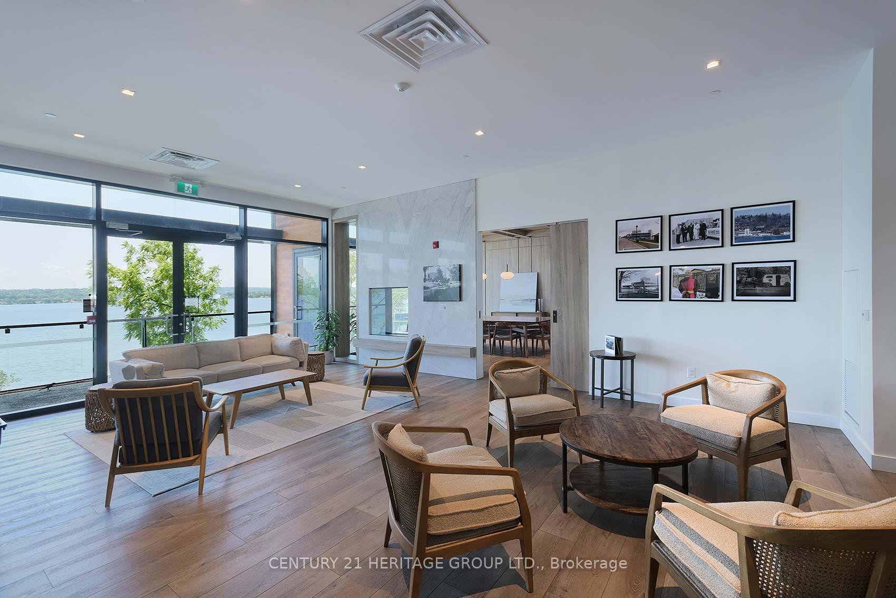
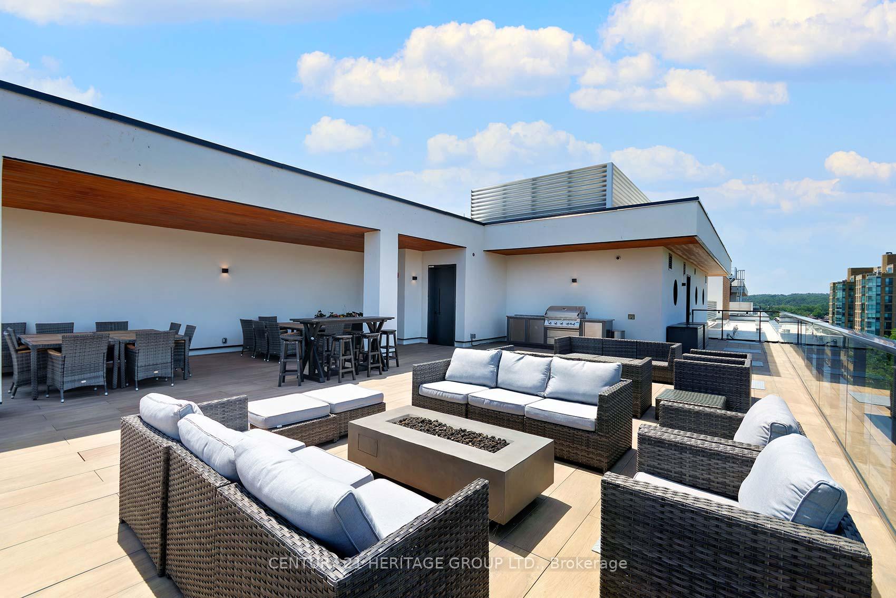
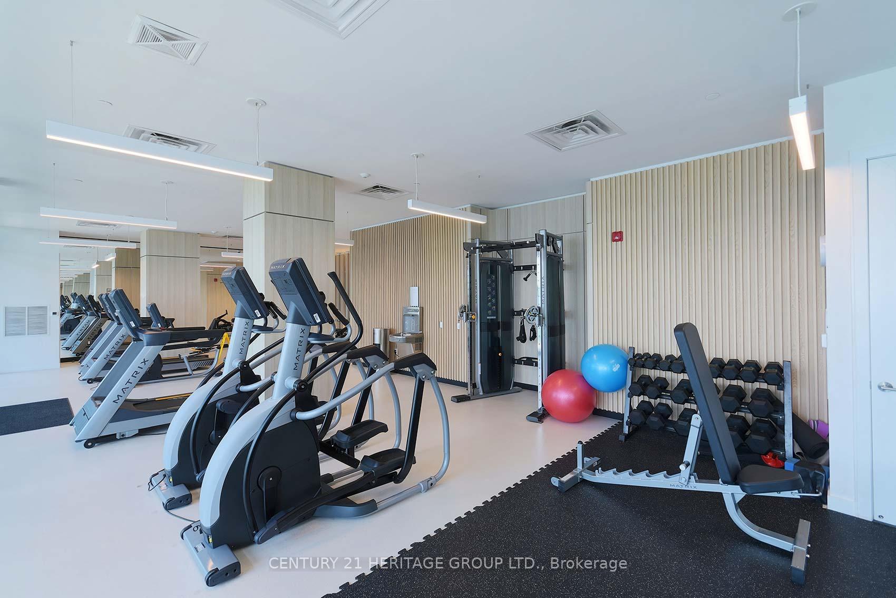
- Resort-style amenities for residents
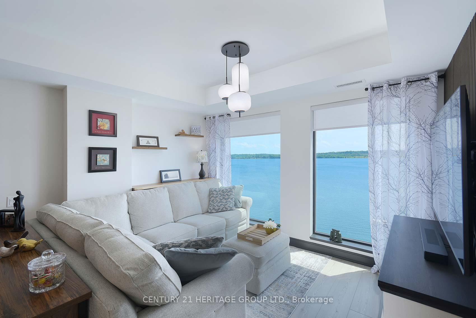
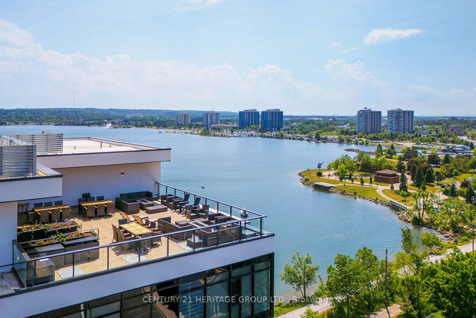
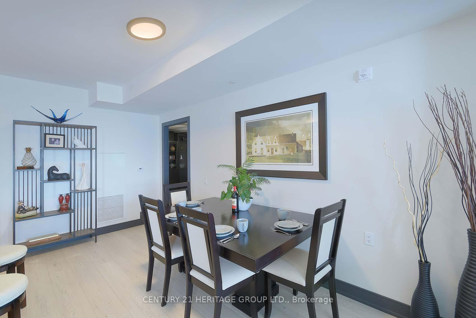
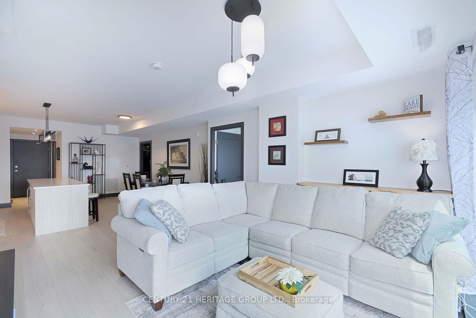
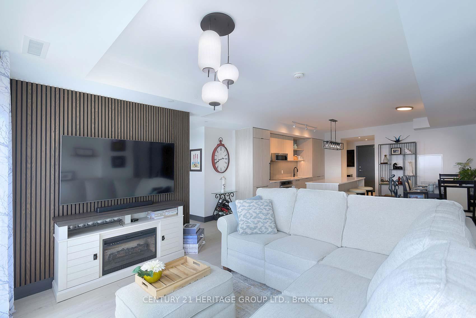
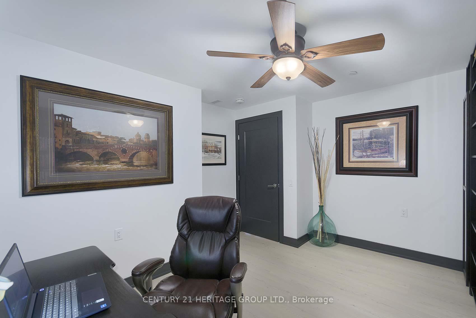
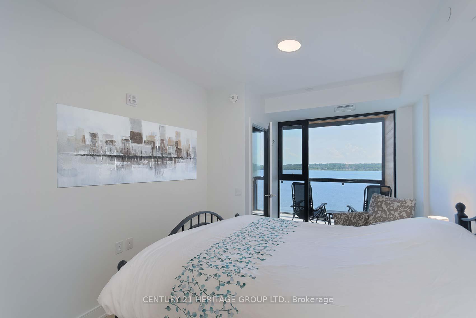
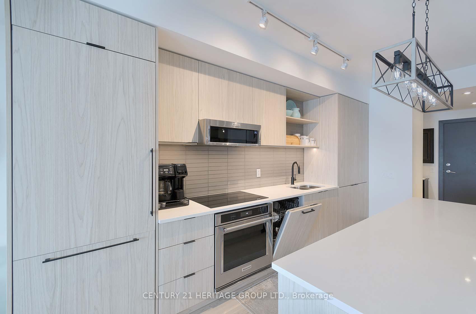
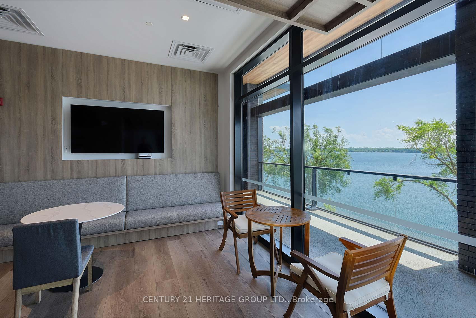
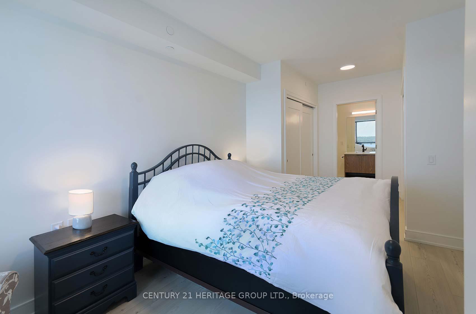
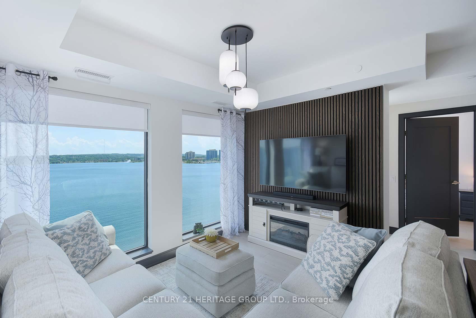
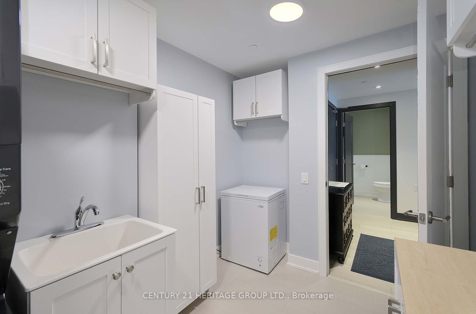
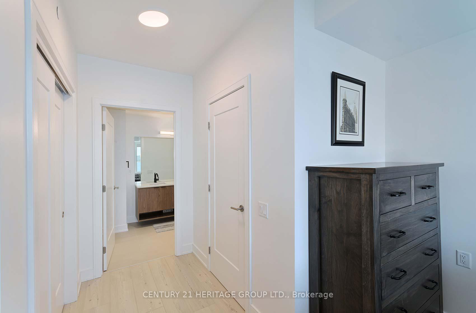
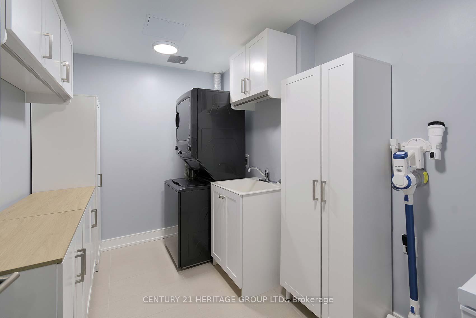
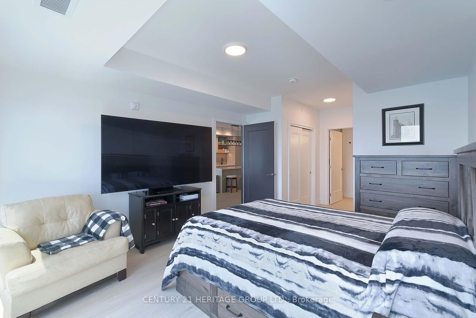
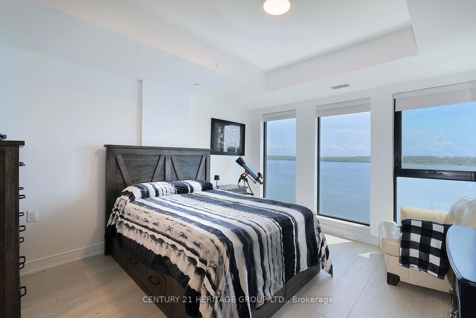
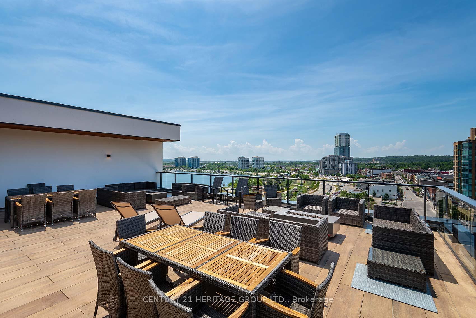
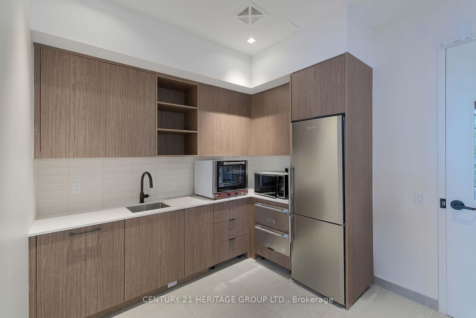
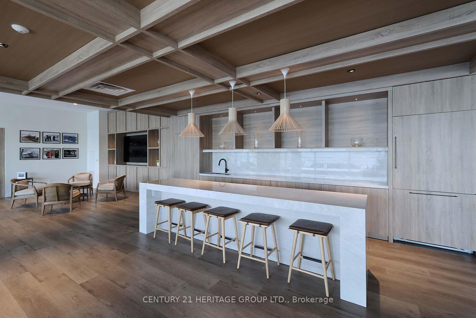
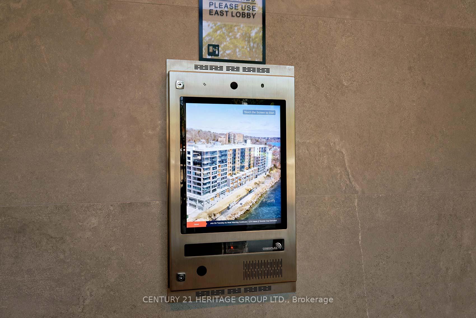
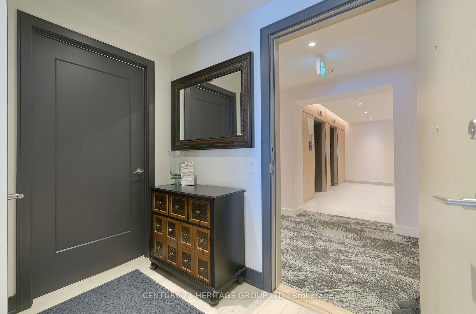
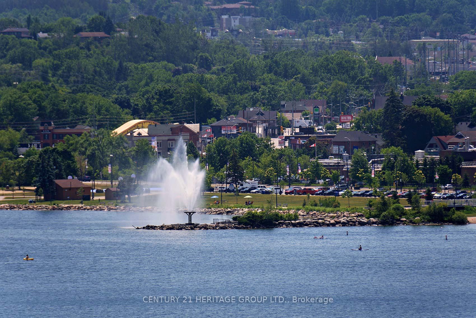
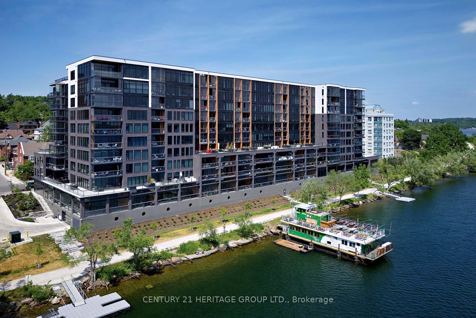
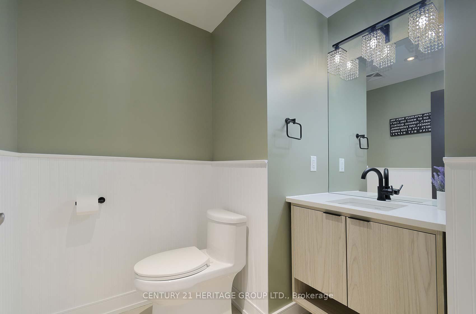
WATERFRONT VIEWS, TRUE LUXURY, THE DETAILS OTHERS DON'T HAVE Welcome to Lakhouse a rare, upgraded Sapphire model offering 1,510 sq. ft. of refined waterfront living on the shores of Kempenfelt Bay. With a sought-after south-facing exposure and unobstructed wall-to-wall lake views, this suite delivers the most captivating outlook in the building-daylight, sunsets, and shoreline sparkle included. Designed for both everyday ease and elegant entertaining, the home features a chef-inspired kitchen with a dramatic oversized island, sleek quartz countertops, and panelled high-end appliances, flowing seamlessly into a bright open-concept living and dining space highlighted by a custom feature wall with built-in TV mount. The showstopper continues outdoors with an innovative Lumon glass-enclosed balcony, creating a serene, year-round extension of your living space-perfect for morning coffee, dinner parties, or quiet evenings overlooking the bay. What truly sets Suite 602 apart from competing luxury offerings are the thoughtful "liveability" upgrades buyers crave: a versatile additional room ideal as a den or home office, plus a full-sized laundry room with custom cabinetry, a built-in folding station, and multiple dedicated hanging areas-paired with full-size, high-eff.machines. A rare front-hall powder room makes hosting effortless and everyday living more comfortable. Both bedrooms offer lake views, double closets & private ensuites, creating a true two-suite layout that's ideal for downsizers, professionals, or guests who appreciate privacy and comfort. And for condo living, the extras are exceptional: two premium parking spaces, a private hydraulic lift for a third vehicle, plus convenient same-floor storage. Residents at Lakhouse enjoy resort-inspired amenities including two rooftop terraces with BBQs and fire tables, fitness centre, sauna and steam rooms, dog wash station, guest suites, stylish social lounge & concierge service. Waterfront lifestyle--Without compromise
Key Facts & Features
Property Costs
- Annual Property Tax Amount
- $8,753
- Land Transfer Tax Fee
- $19,673
Condo/Maintenance Fee
- Maintenance Fee
- $1,450 /month
Included In Maintenance Fee
- Water Included
- Building Insurance Included
- Common Elements Included
- Heat Included
- Basement Type
- None
Interior Features
- Pets Permitted
- Yes-with Restrictions
- Laundry Features
- In-Suite Laundry, Sink
- Interior Extras
- Bar Fridge, Carpet Free, Storage Area Lockers, Primary Bedroom - Main Floor, Countertop Range, Auto Garage Door Remote, Guest Accommodations
- View
- Water, Bay, Beach, Lake, Marina, Panoramic
- Security Features
- Concierge/Security, Carbon Monoxide Detectors, Smoke Detector, Monitored
- Fireplace/Stove
- No
- Elevator
- No
Exterior Features
- Balcony
- Enclosed
- Exterior Extras
- Year Round Living, Deck, Controlled Entry, Porch Enclosed
- Accessibility Features
- 32 Inch Min Doors, Accessible Public Transit Nearby, Doors Swing In, Hallway Width 36-41 Inches, Lever Door Handles, Lowered Light Switches, Neighbourhood With Curb Ramps, Open Floor Plan, Hard/Low Nap Floors, Ramped Entrance
Building Amenities
- Guest Suites
- Gym
- Party Room/Meeting Room
- Rooftop Deck/Garden
- Sauna
- Visitor Parking
Building
- Building Type
- Condo Apartment
- Building Style
- Apartment
- Approx Age
- 0-5
- Condo Corp Number
- 503
Construction
- Exposure
- South
- Exterior Finish
- Concrete, Other
- Foundation Details
- Concrete
- Special Designation
- Unknown
Inclusions
- Inclusions
- Built-In Cooktop/Oven, Refrigerator, Microwave & Dishwasher plus a Beverage Fridge in the Island, Stacked Clothes Washer & Dryer, All Electric Light Fixtures, Ceiling Fan with Light & Remote, Built in TV Mount in Paneled Feature Wall & 3 Decora Shelves in Living Room, All Window Blinds, Curtains & Rods as attached.
Parking & Garages
- Garage Type
- Underground
- Garage Spaces
- 1
- Parking Type
- Owned
- Parking Spaces
- 2
- Total Garage And Parking Spaces
- 3
Lockers
- Locker Type
- Owned
- Locker Unit
- 24
- Locker Number
- 81
- Locker Level
- 6
Heating & Cooling
- Heat Source
- Gas
- Heat Type
- Forced Air
- Air Conditioning
- Central Air
- Bedrooms
- 2 + 1
- Washrooms
- 3
- Kitchens
- 1
- Family / bonus room
- Yes
Room sizes
- Foyer—Main level, Vinyl Floor, Large Closet, Closet
- Powder Room—Main level, Tile Floor, Quartz Counter
- Laundry—Main level, Laundry Sink, Tile Floor
- Kitchen—Main level, Combined w/Dining, B/I Appliances, Centre Island
- Dining Room—Main level, Combined w/Kitchen, Open Concept, Pot Lights
- Living Room—Main level, Open Concept, South View, Vinyl Floor
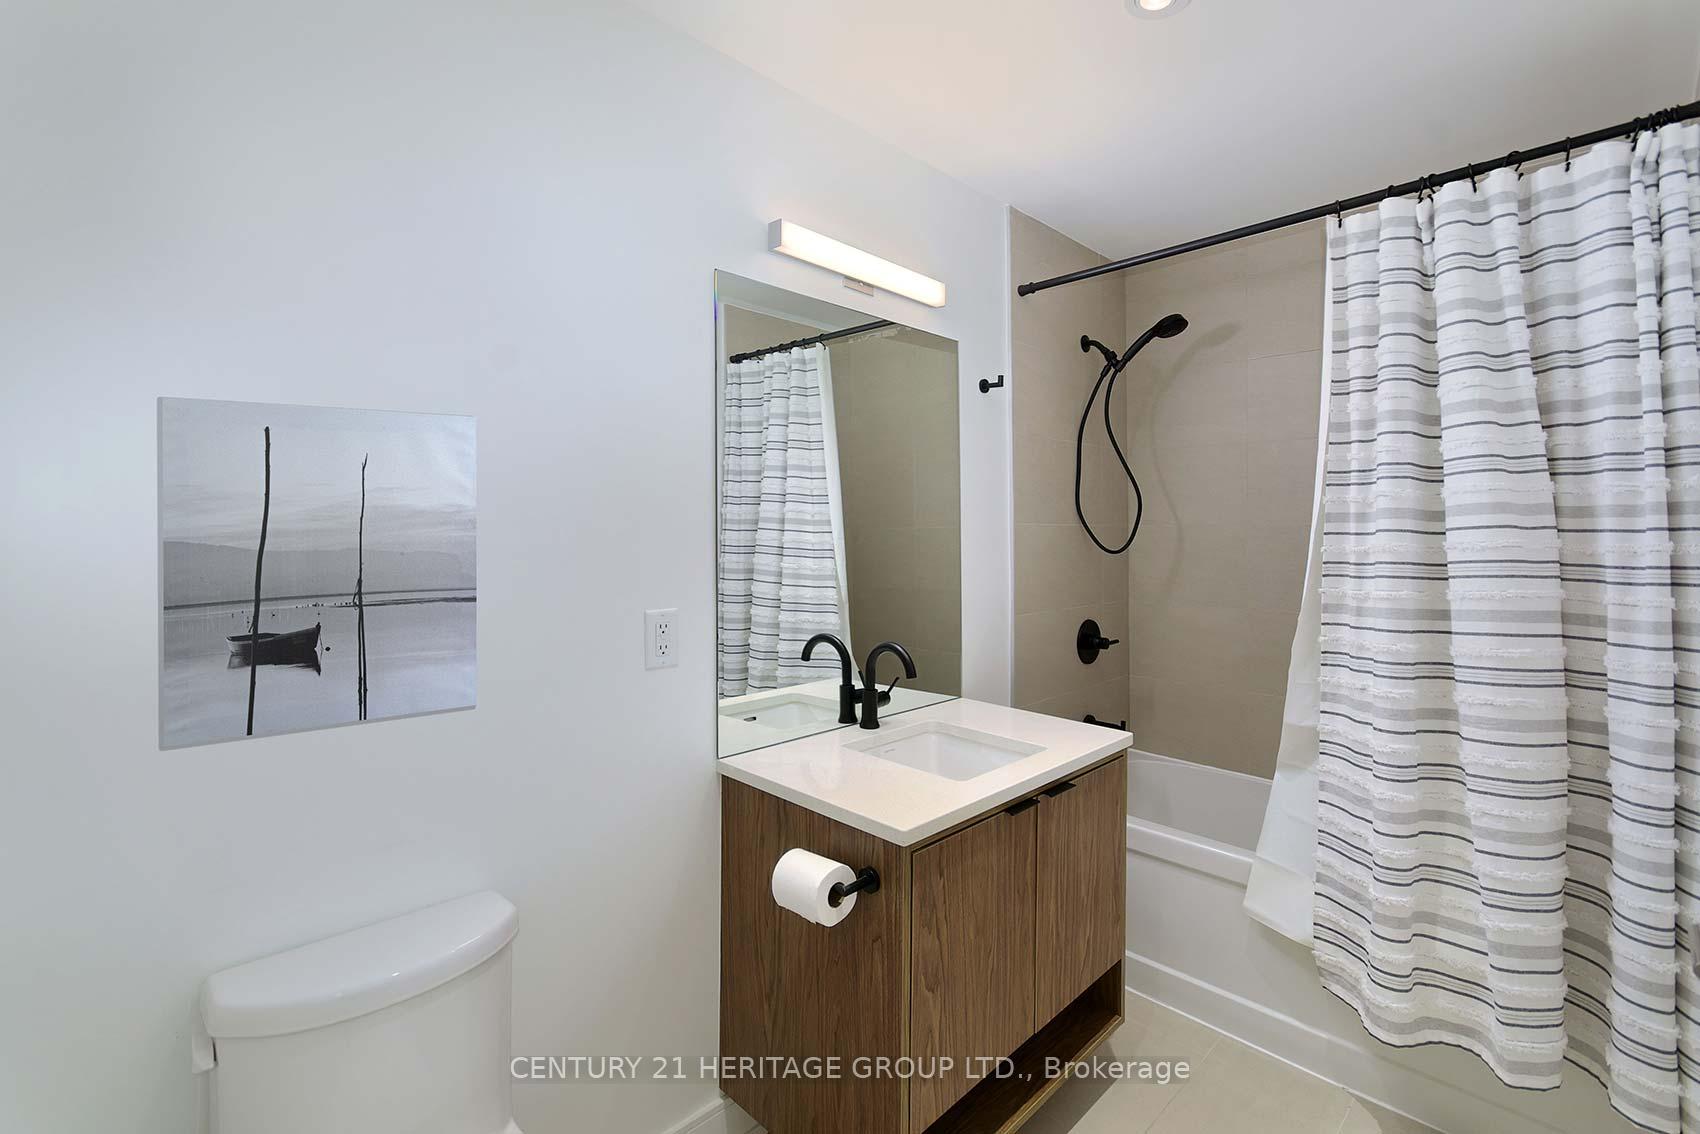
- Primary Bedroom—Main level, 4 Pc Ensuite, Double Closet, Walk-In Closet(s)
- Bedroom 2—Main level, 4 Pc Ensuite, Double Closet, Closet Organizers
- Den—Main level, Ceiling Fan(s), Vinyl Floor
Washrooms
- 4-piece, Main
- 3-piece, Main
- 2-piece, Main
- Municipality
- Barrie
- Neighbourhood
- Lakeshore
- Main cross streets
- Dunlop St E & Poyntz St
- Directions
- Dunlop St E & Poyntz St
- Waterfront
- Direct
- MLS® number
- S12732740
- Data source
- Toronto Regional Real Estate Board
- Status change
- 2026-03-12
- Listed on
- 2026-01-27
- Days on market
- 44 days
- Possession type
- Flexible
- Co-op commission
- 2.5% +HST
- Seller
- Listed by
- CENTURY 21 HERITAGE GROUP LTD.
Home Market Value
Current home valuation for Unit 602, 185 Dunlop Street E, Barrie, Lakeshore, Barrie, ON. Listed for $1,159,900
HOMEH Estimate
$1,041,500
Estimated Sales Range
$815,691 - $1,267,309
HOMEH Estimate for Unit 602, 185 Dunlop Street E, Barrie, Lakeshore
Calculated with a real agent's CMA method — 45+ years of experience, codified. Not an AI guess.
For the owner
Is this your home? Track its value.
Get this home's HOMEH Estimate by email once a month, with how many homes are for sale around you.
Mortgage Payment Calculator
Compare up to 4 down payment scenarios
5% on first $500K + 10% on $659,900 over $500K
$90,990
| Scenario 1 | Scenario 2 | Scenario 3 | Scenario 4 | |
|---|---|---|---|---|
−Down payment | % $ | % $ | % $ | % $ |
+CMHC insurance | $42,731 | $32,361 | $27,606 | $0 |
=Total mortgage | $1,110,999 | $1,076,271 | $1,013,521 | $927,920 |
Amortization | ||||
Mortgage rate | % | % | % | % |
| Payment frequency | ||||
=Mortgage payment | $5,424monthly | $5,255monthly | $4,949monthly | $4,531monthly |
Land Transfer Tax
$19,673
$19,673
Around this home
Data provided by OpenStreetMap & Fraser Institute School Rankings
Ask HOMEH
New!Hi there!
👋Text or call (416) 301-9001
Recommended for you
Based on homes you've looked at.
No recommended properties found.
Nearby similar homes
No nearby properties found.
More real estate resources
Other homes nearby
Explore this area
Nearby neighbourhoods
No nearby listings available.