
Unit 823, 185 Dunlop Street E
Barrie (Lakeshore), ON L4M 0L7
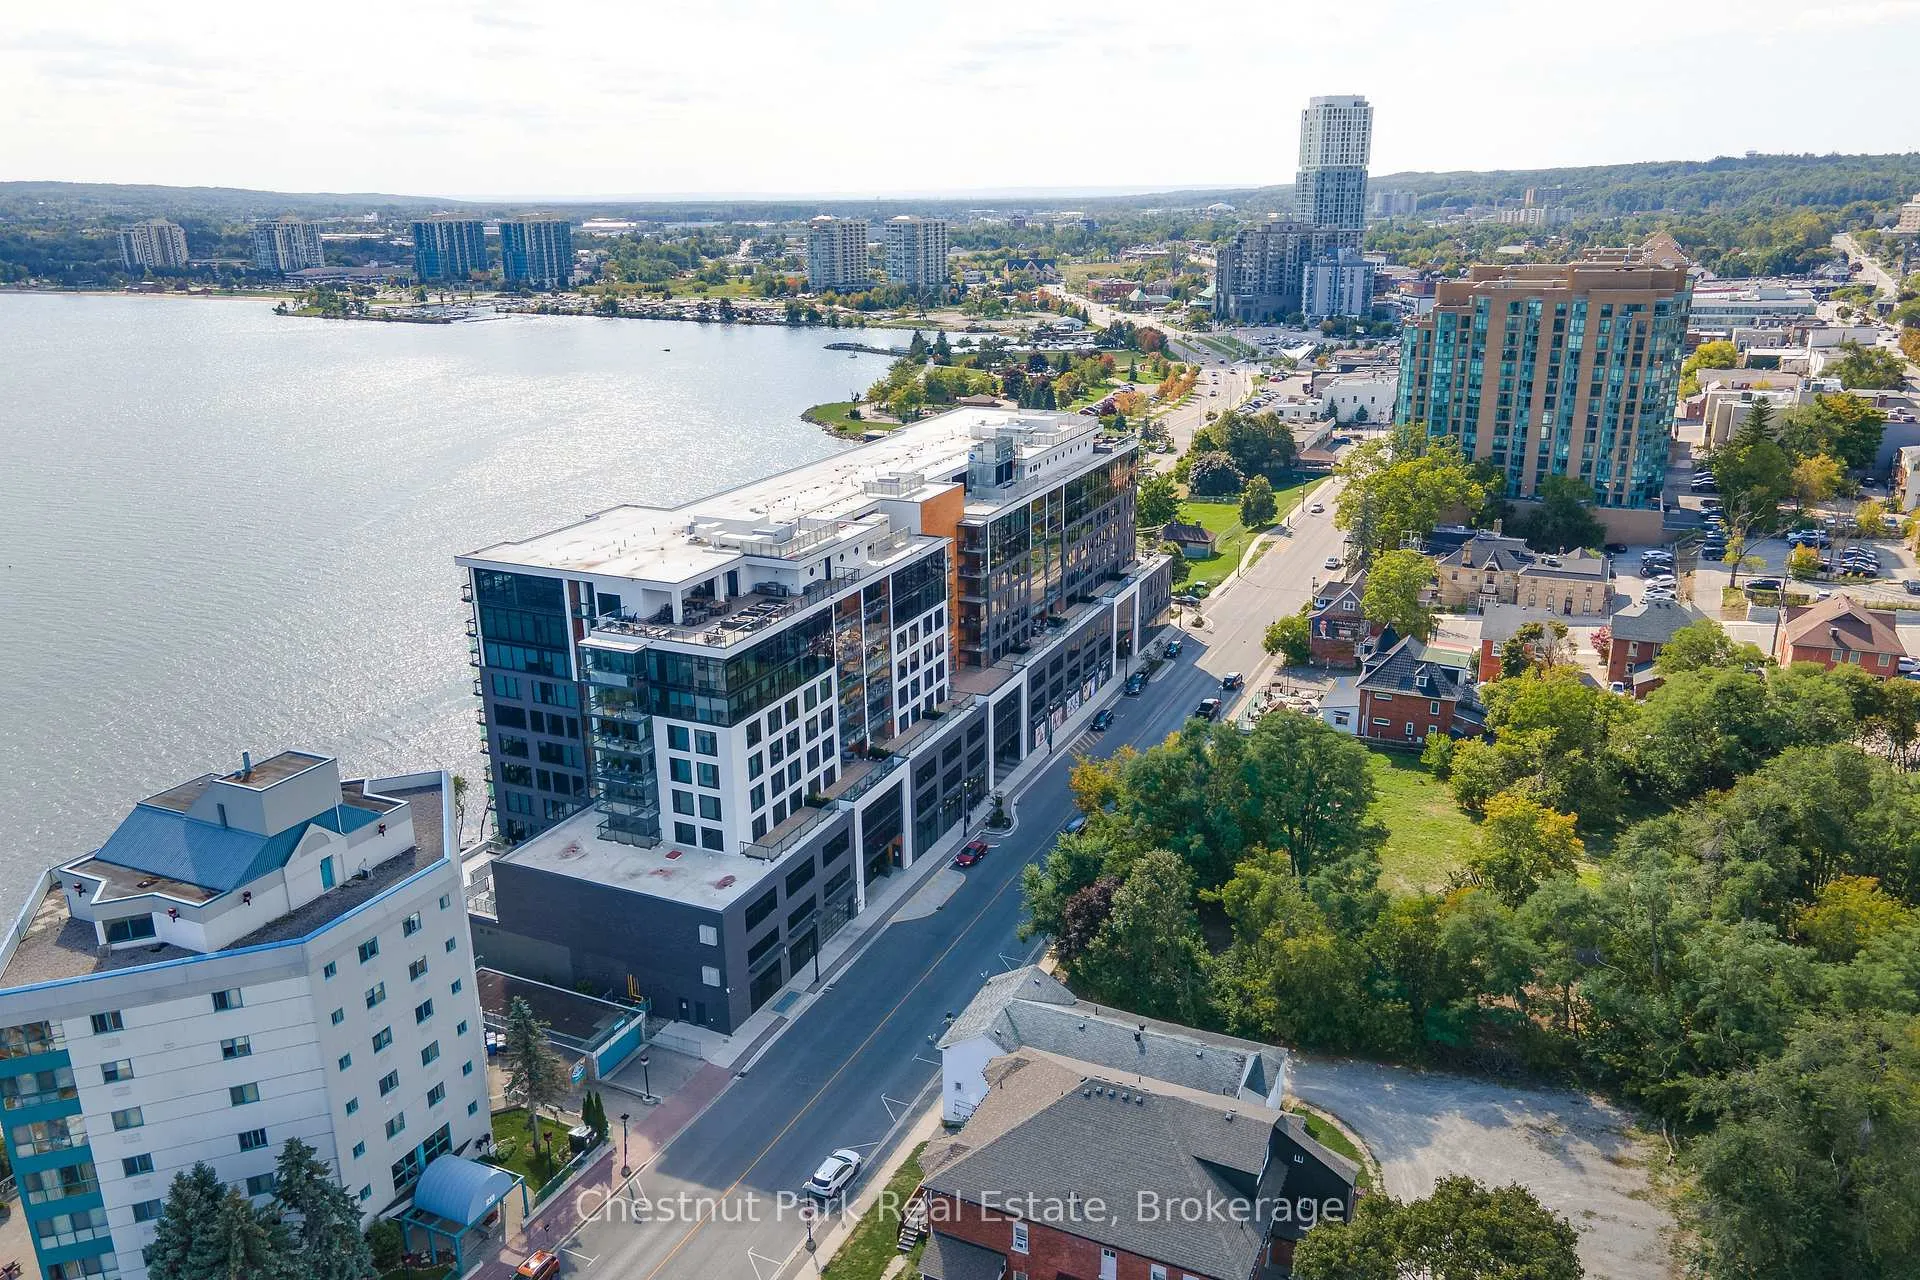
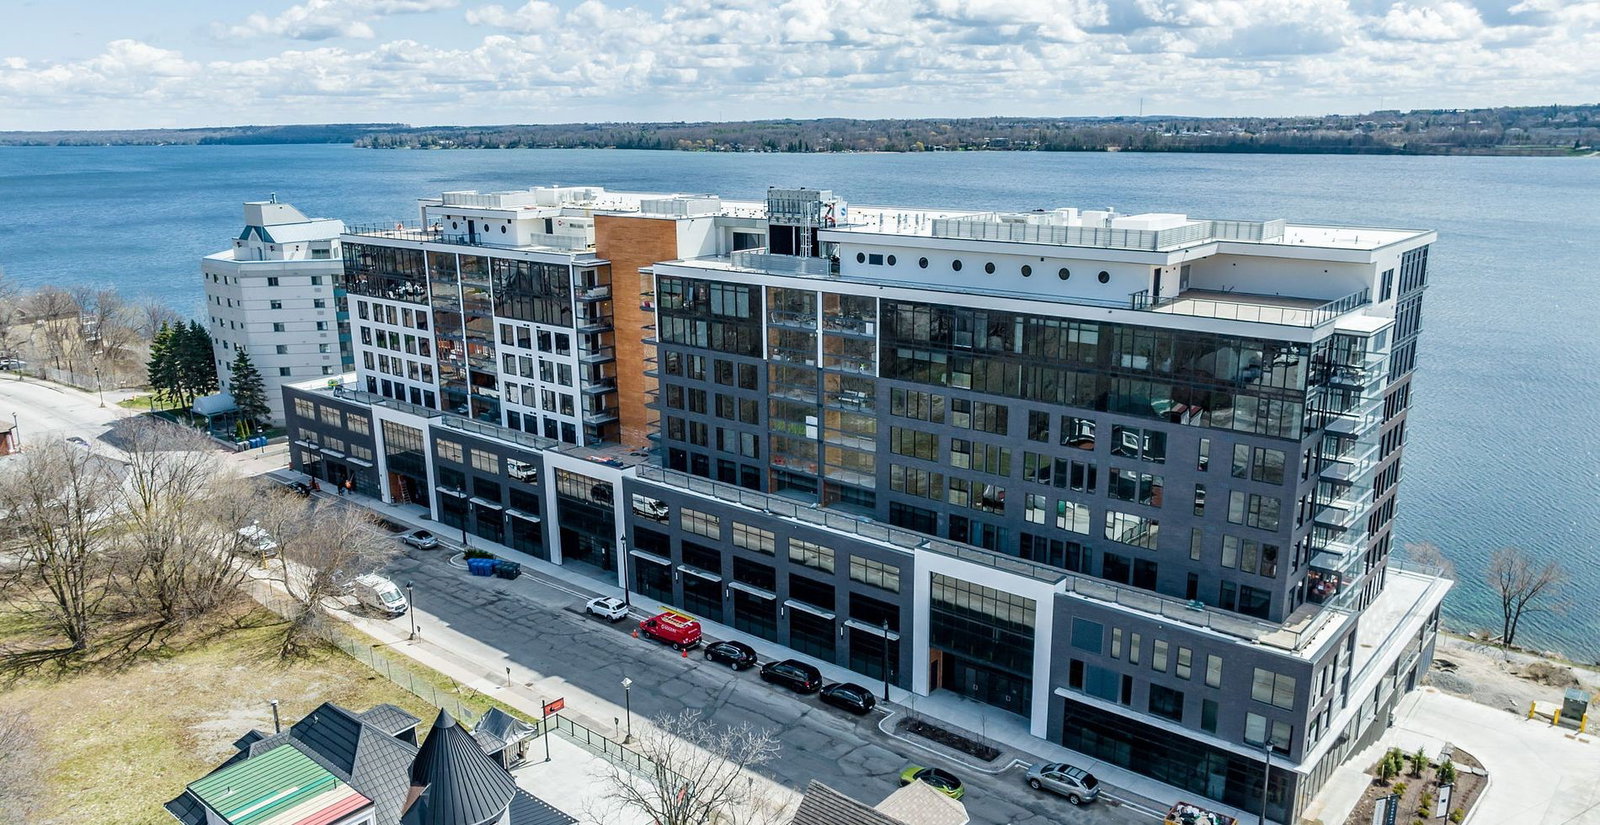 Lakhouse10 storeys, 193 suites, built 2023
- 2Bedrooms
- 3Bathrooms
- 1Parking
- 1600–1799Sq Ft
- $8,824Tax
- $1,528/moCondo Fee
 Estimated Value:$1,213,000See Free Estimate Report

Property not available for sale or for rent.
HOMEH One: full-service selling for a 1% listing fee. The buyer's agent commission is separate.
Free Home EvaluationHow Much Is My Home Worth?Homes for Sale NearbySale & Price History for Unit 823, 185 Dunlop Street E, Barrie, Lakeshore
| Start Date | End Date | Price | Event | MLS# |
|---|---|---|---|---|
| 2025-09-13 | 2026-06-01 | Login to See Prices | Sold | s12402405 |
Real estate boards require you to or to see the full details of this property.
*Sold prices and complete sale & price history are regulated data. Under the Trust in Real Estate Services Act, 2002 (TRESA) and the rules of the Real Estate Council of Ontario (RECO), and pursuant to the Multiple Listing Service® rules of the Canadian Real Estate Association (CREA) and the Toronto Regional Real Estate Board (TRREB), this information may be shown only to registered users who have agreed to the applicable terms of use (a Virtual Office Website, or "VOW," arrangement). HOMEH Inc., Brokerage therefore provides it to signed-in members only. Creating an account is free and takes under a minute.
About Unit 823, 185 Dunlop Street E, Barrie, Lakeshore
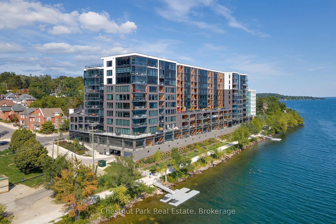
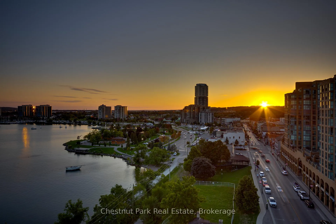
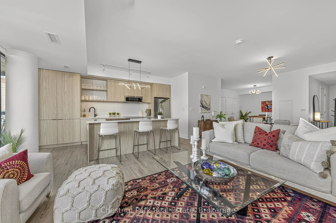
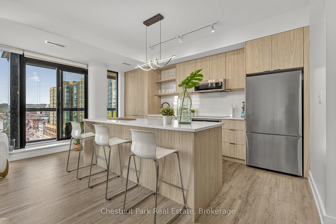
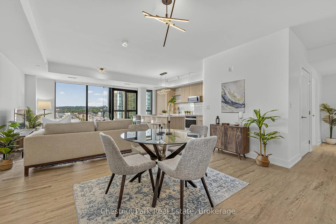
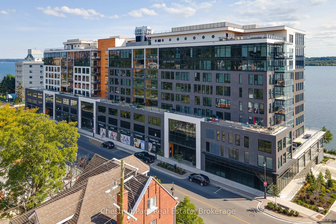
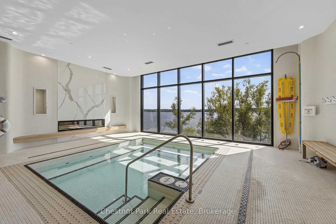
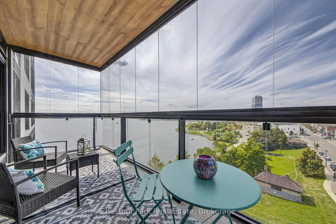
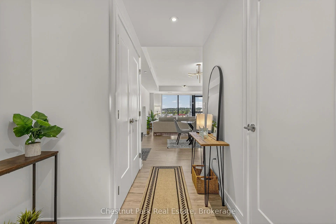
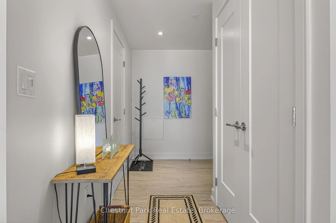
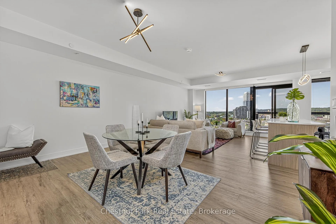
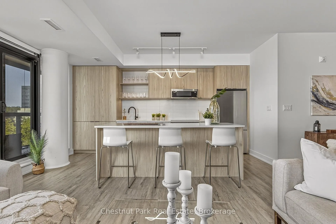
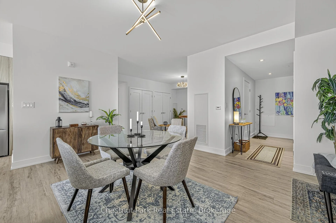
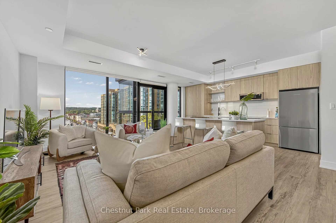
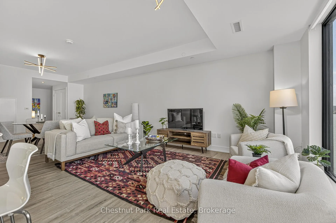
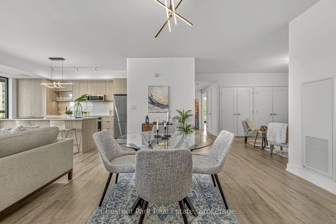
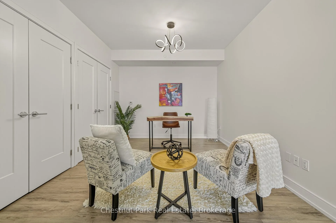
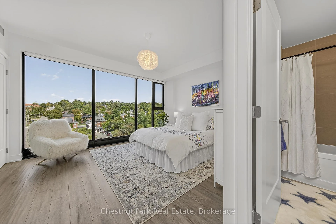
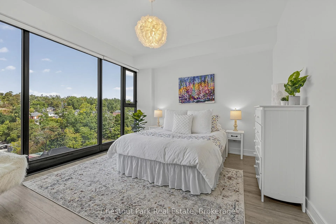
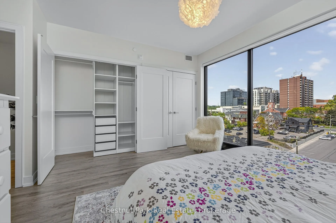
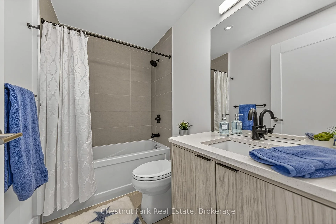
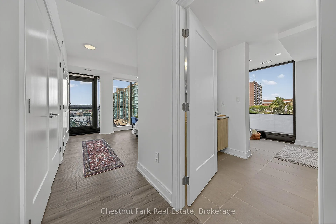
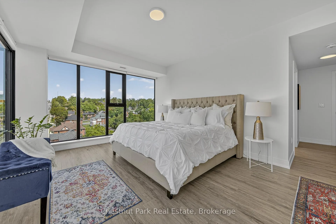
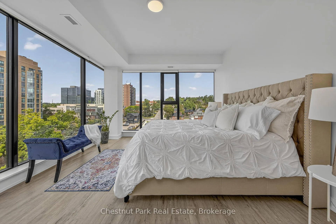
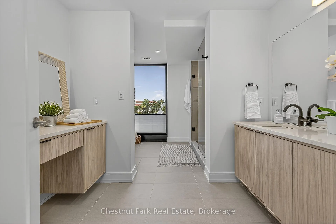
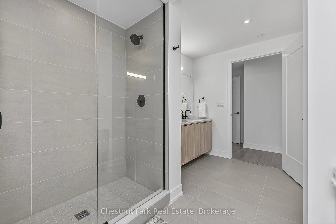
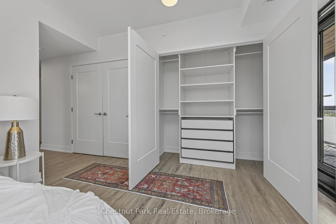
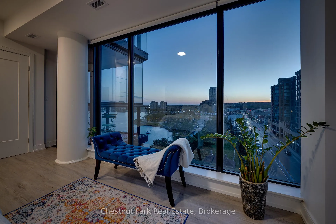
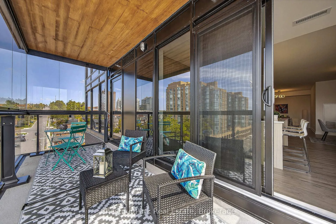
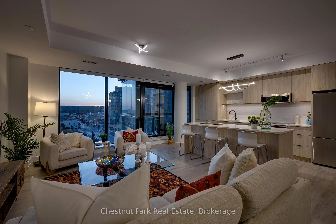
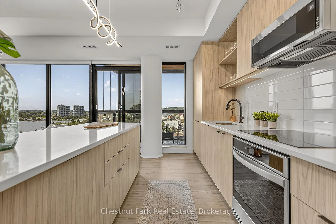
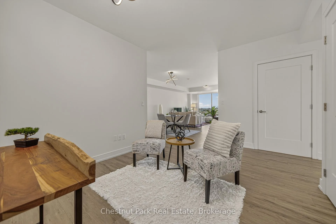
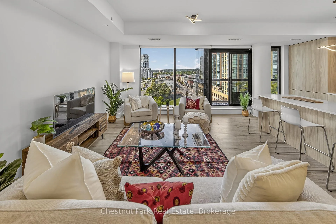
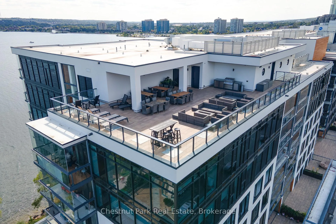
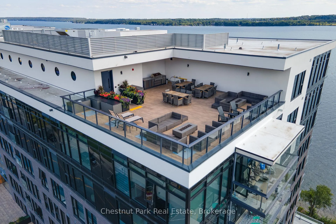
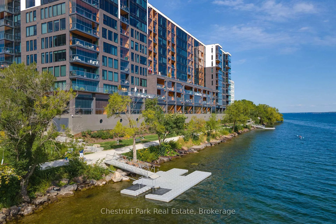
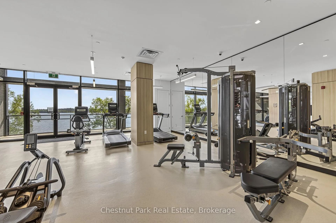
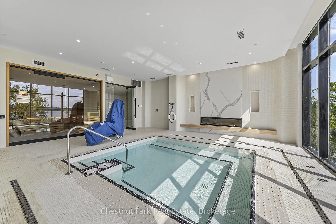
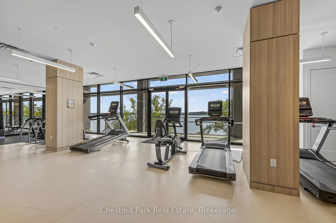
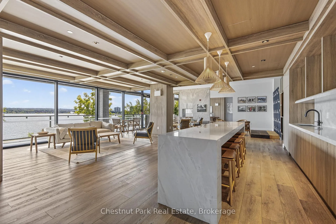
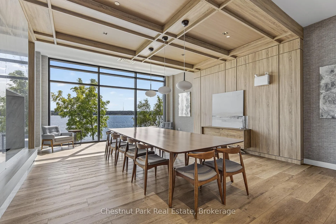
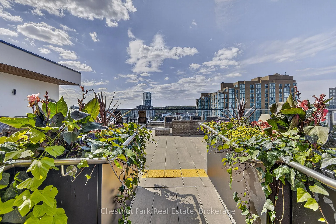
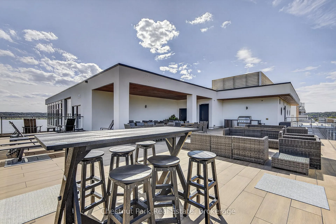
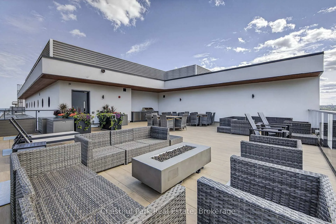
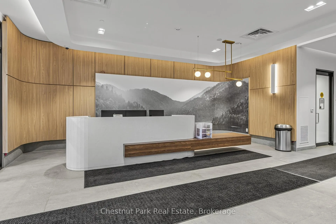
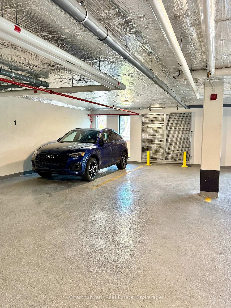
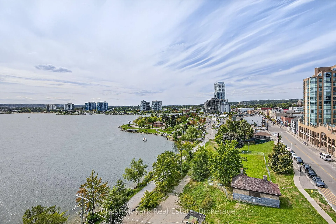
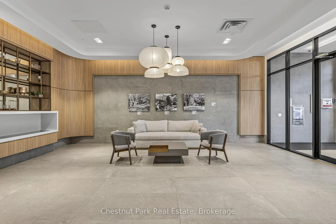
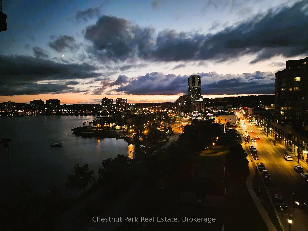
The Lakhouse Lifestyle beckons at Barrie's premium downtown lakefront residence. More than just a place to call home, Lakhouse is where beautiful contemporary design & luxurious resort inspired living bring a friendly community together to improve your quality of life. Featuring 2 bdrms, large den & 2.5 baths, at 1726 sq ft, this expansive corner suite is all about clean lines, a light & airy yet cozy vibe & stunning lake & city views being one of the top 3 floors, the only floors w/ floor to ceiling glass. Endlessly interesting, revel in the everchanging blues of Kempenfelt Bay & the twinkling lights of the city skyline. Savour lake breezes & the incredible nightly sunset show from your 113sqft, all season Lumon glass enclosed balcony. Bright living/dining/kitchen space, perfect for relaxing or to entertain family & friends in your sleek Scandi inspired kitchen w/ Caesarstone countertops, induction cooktop & pot drawer upgrades. Zenlike primary suite w/ 2 full walls of glass, dazzling water/city views, dual closets, spa like ensuite w/ glass shower, vanity/makeup counter. Roomy 2nd bdrm w/views, 2 closets & ensuite w/ soaker tub. Make the den your own as an office/home entertainment rm or convert to a 3rd bdrm. Plentiful storage throughout + same floor storage locker. Over $25K in upgrades including PAX closet inserts & R/C window blinds. Embrace the outstanding amenities: fabulous fitness/gym/yoga rm; gorgeous spa area w/ hot tub/steam rm/sauna overlooking the lake; swim docks to enjoy the clear waters of Lk Simcoe; patio; massive east & west rooftop decks w/ BBQ areas, loungers, gas f/p's, rooftop kitchen; guest suites; petwash station, organized socials. Enjoy a stunning party rm & chef's kitchen to connect w/ Lakhouse friends or host an upscale gathering. 1 parking spot included (2nd spot available for purchase @ $50K if needed). Paddle the bay, walk/bike the North Shore trail, stroll to amazing dining/park/beach. Life is good & the living is easy at Lakhouse
Key Facts & Features
Property Costs
- Annual Property Tax Amount
- $8,824
- Land Transfer Tax Fee
- $20,455
Condo/Maintenance Fee
- Maintenance Fee
- $1,528 /month
Included In Maintenance Fee
- Common Elements Included
- Heat Included
- Water Included
- Building Insurance Included
- Parking Included
- CAC Included
- Basement Type
- Other
Interior Features
- Pets Permitted
- Yes-with Restrictions
- Laundry Features
- Ensuite, In-Suite Laundry, Laundry Room, Sink
- Interior Extras
- Carpet Free, Countertop Range, Sauna, Steam Room, Storage Area Lockers, Auto Garage Door Remote, Guest Accommodations, Separate Heating Controls, Ventilation System
- View
- Bay, Beach, City, Downtown, Lake, Marina, Panoramic, Skyline, Water
- Security Features
- Concierge/Security, Other
- Fireplace/Stove
- No
- Elevator
- Yes
Exterior Features
- Balcony
- Enclosed
- Exterior Extras
- Deck, Year Round Living, Controlled Entry, Hot Tub, Porch Enclosed
- Accessibility Features
- Accessible Public Transit Nearby, Elevator, Doors Swing In, Hallway Width 42 Inches or More, Hard/Low Nap Floors, Level Entrance, Lever Door Handles, Low Pile Carpeting, Neighbourhood With Curb Ramps, Open Floor Plan, Ramped Entrance
Building Amenities
- Concierge
- Elevator
- Guest Suites
- Party Room/Meeting Room
- Rooftop Deck/Garden
- Gym
Building
- Building Type
- Condo Apartment
- Building Style
- Multi-Level
- Building Name
- Lakhouse
- Approx Age
- 0-5
- Condo Corp Number
- 503
Construction
- Exposure
- West
- Exterior Finish
- Other, Concrete
- Special Designation
- Unknown
Inclusions
- Inclusions
- Light fixtures, window coverings/remotes, fridge, dishwasher, microwave, cooktop/built in oven, washer/dryer
Exclusions
- Exclusions
- Mirror on primary suite vanity counter
Parking & Garages
- Garage Type
- Underground
- Garage Spaces
- 1
- Parking Type
- Exclusive
- Parking Spaces
- 1
- Total Garage And Parking Spaces
- 1
Lockers
- Locker Type
- Exclusive
- Locker Unit
- 44
- Locker Number
- L8
- Locker Level
- 8
Heating & Cooling
- Heat Source
- Gas
- Heat Type
- Heat Pump
- Air Conditioning
- Central Air
- Bedrooms
- 2
- Washrooms
- 3
- Kitchens
- 1
- Family / bonus room
- Yes
Room sizes
- Living Room—Main level, Combined w/Kitchen
- Dining Room—Main level
- Den—Main level
- Kitchen—Main level
- Primary Bedroom—Main level
- Bedroom 2—Main level
- Bathroom—Main level, 4 Pc Ensuite
- Bathroom—Main level, 3 Pc Bath
- Powder Room—Main level, 2 Pc Bath
- Laundry—Main level
- Foyer—Main level
- Room—
Washrooms
- 4-piece
- 2-piece
- 4-piece
- Municipality
- Barrie
- Neighbourhood
- Lakeshore
- Main cross streets
- Dunlop St E/Poyntz
- Directions
- Dunlop St E just east of Poyntz St
- Waterfront
- Direct
- MLS® number
- S12402405
- Data source
- Toronto Regional Real Estate Board
- Status change
- 2026-06-01
- Listed on
- 2025-09-13
- Days on market
- 261 days
- Possession type
- Immediate
- Co-op commission
- 2.5%+HST
- Seller
- Listed by
- Chestnut Park Real Estate
Home Market Value
Current home valuation for Unit 823, 185 Dunlop Street E, Barrie, Lakeshore, Barrie, ON. Listed for $1,199,000
HOMEH Estimate
$1,213,000
Estimated Sales Range
$958,270 - $1,467,730
HOMEH Estimate for Unit 823, 185 Dunlop Street E, Barrie, Lakeshore
Calculated with a real agent's CMA method — 45+ years of experience, codified. Not an AI guess.
For the owner
Is this your home? Track its value.
Get this home's HOMEH Estimate by email once a month, with how many homes are for sale around you.
Mortgage Payment Calculator
Compare up to 4 down payment scenarios
5% on first $500K + 10% on $699,000 over $500K
$94,900
| Scenario 1 | Scenario 2 | Scenario 3 | Scenario 4 | |
|---|---|---|---|---|
−Down payment | % $ | % $ | % $ | % $ |
+CMHC insurance | $44,123 | $33,452 | $28,536 | $0 |
=Total mortgage | $1,147,203 | $1,112,552 | $1,047,686 | $959,200 |
Amortization | ||||
Mortgage rate | % | % | % | % |
| Payment frequency | ||||
=Mortgage payment | $5,601monthly | $5,432monthly | $5,115monthly | $4,683monthly |
Land Transfer Tax
$20,455
$20,455
Around this home
Data provided by OpenStreetMap & Fraser Institute School Rankings
Ask HOMEH
New!Hi there!
👋Text or call (416) 301-9001
Recommended for you
Based on homes you've looked at.
No recommended properties found.
Nearby similar homes
No nearby properties found.
More real estate resources
Other homes nearby
Explore this area
Nearby neighbourhoods
No nearby listings available.