
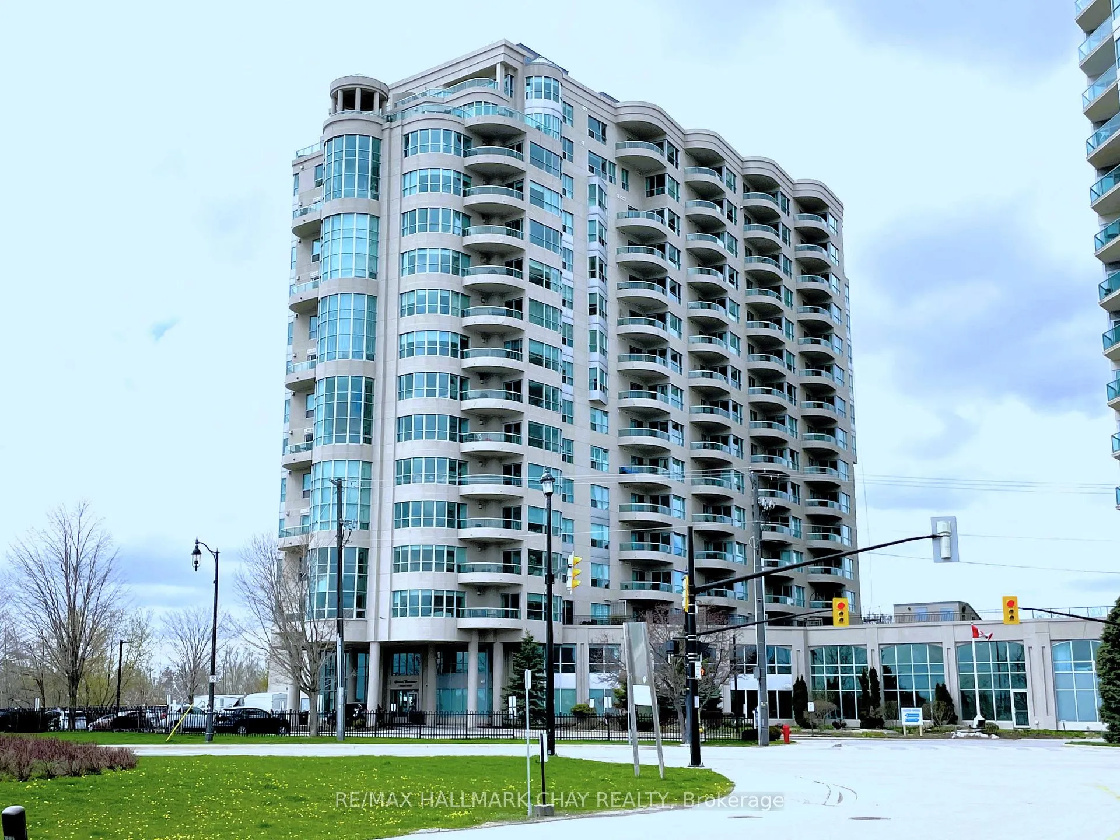
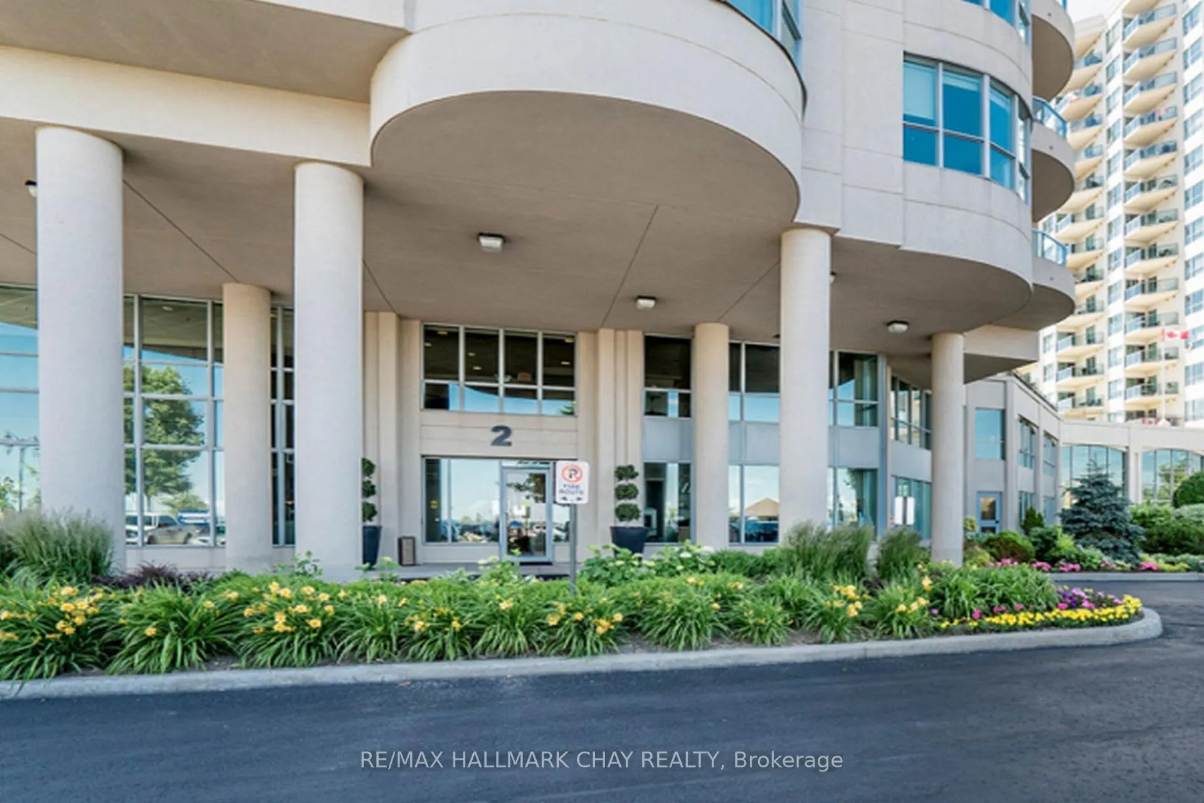
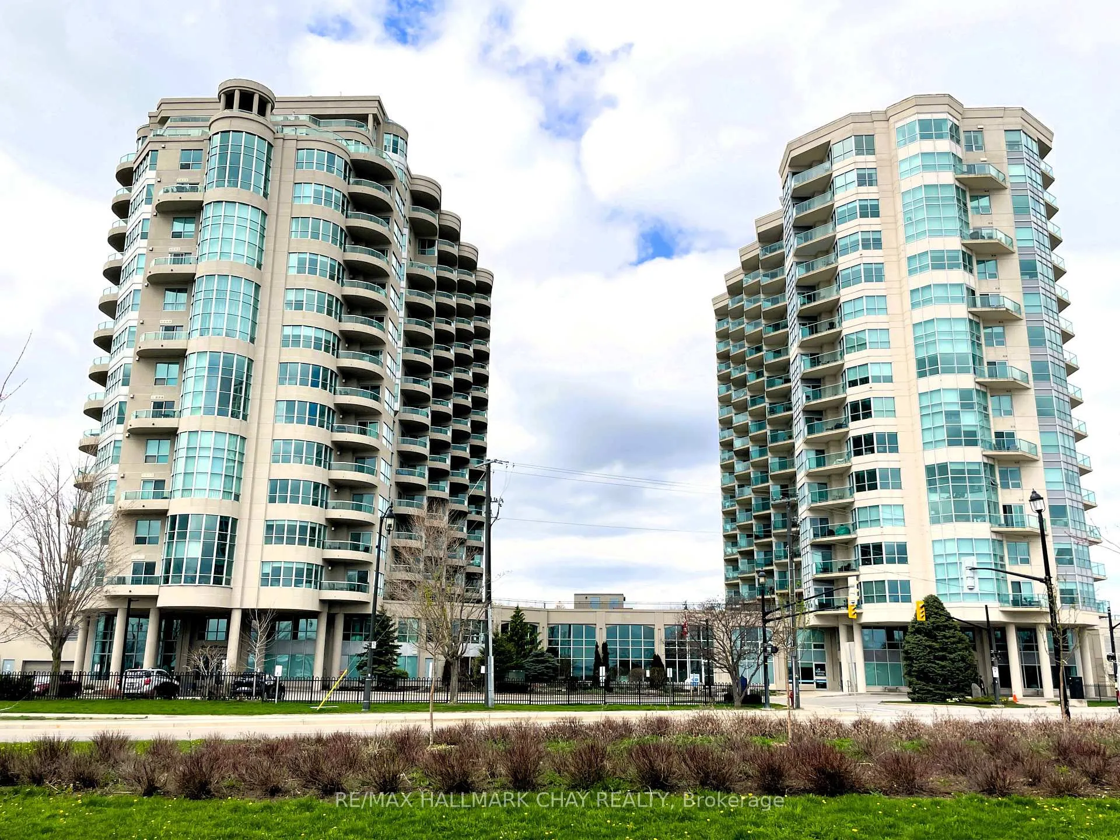
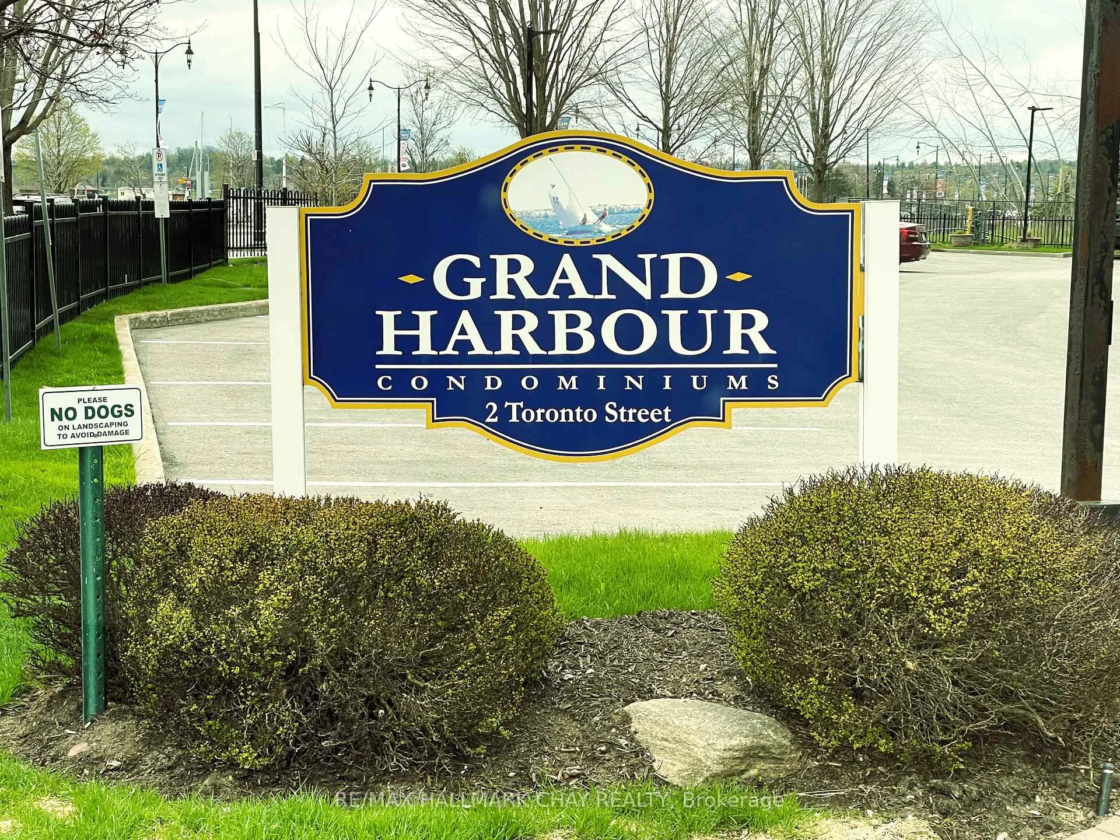
Unit 1108, 2 Toronto Street
Barrie (Lakeshore), ON L4N 9R2
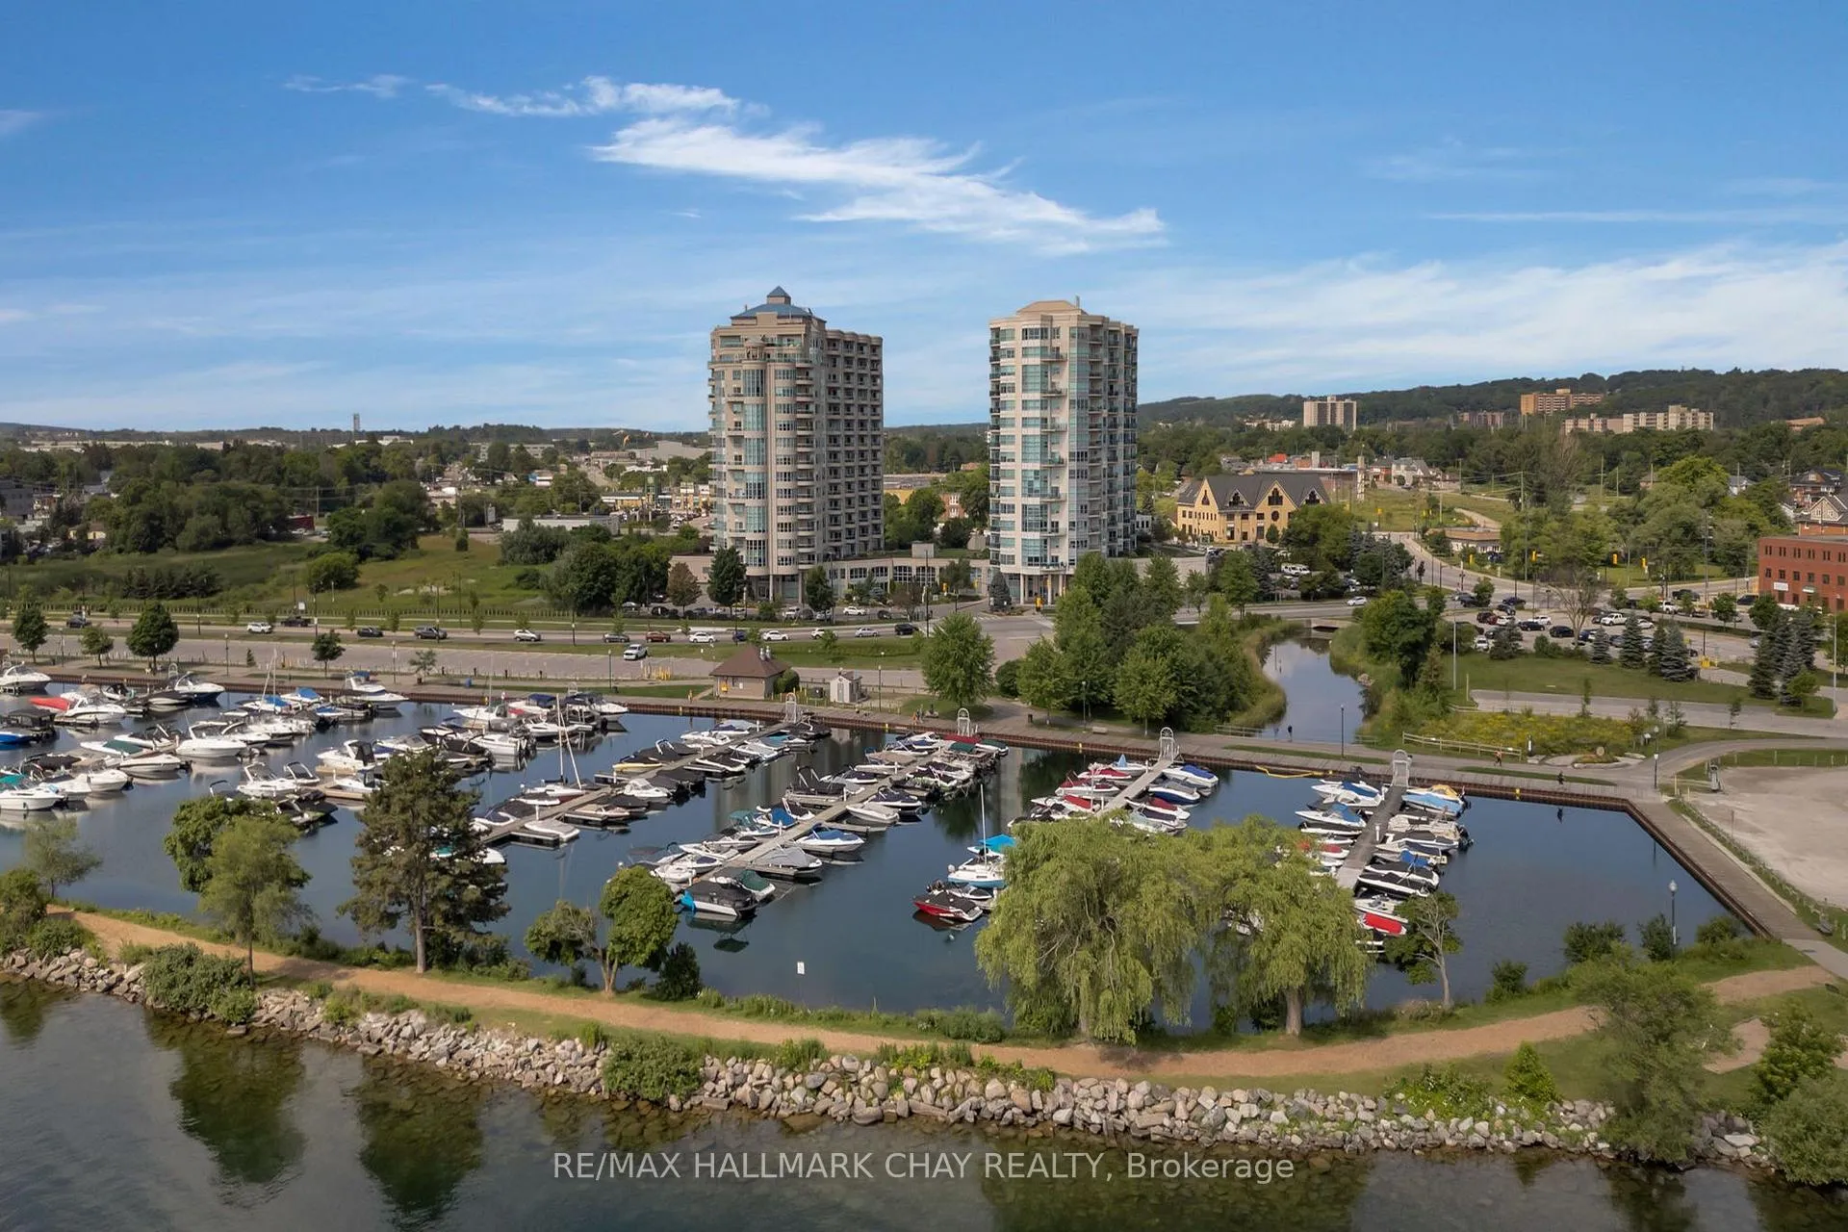
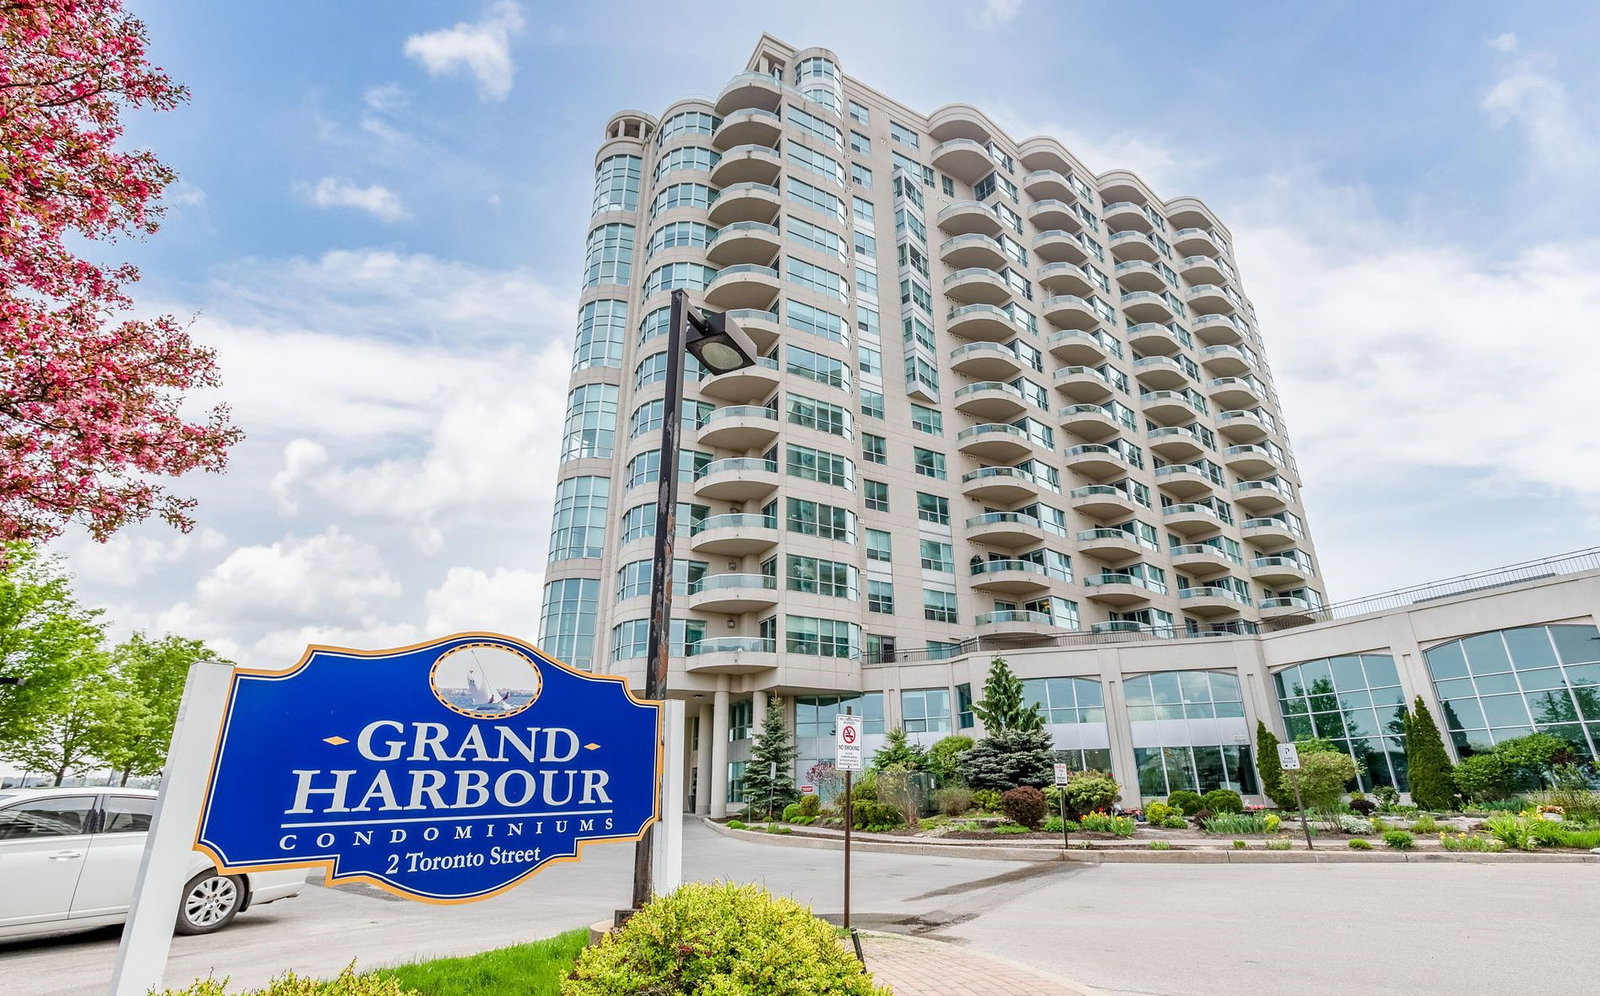 Grand Harbour Condos16 storeys, 131 suites, built 2001
- 1Bedroom
- 2Bathrooms
- 1Parking
- 800–899Sq Ft
- $4,764Tax
- $673/moCondo Fee
 Estimated Value:$439,285See Free Estimate Report

This home has sold. It is no longer available.
Property not available for sale or for rent.
Sale & Price History for Unit 1108, 2 Toronto Street, Barrie, Lakeshore
| Start Date | End Date | Price | Event | MLS# |
|---|---|---|---|---|
| 2025-03-13 | 2025-05-21 | Login to See Prices | Sold | s12017326 |
Real estate boards require you to or to see the full details of this property.
*Sold prices and complete sale & price history are regulated data. Under the Trust in Real Estate Services Act, 2002 (TRESA) and the rules of the Real Estate Council of Ontario (RECO), and pursuant to the Multiple Listing Service® rules of the Canadian Real Estate Association (CREA) and the Toronto Regional Real Estate Board (TRREB), this information may be shown only to registered users who have agreed to the applicable terms of use (a Virtual Office Website, or "VOW," arrangement). HOMEH Inc., Brokerage therefore provides it to signed-in members only. Creating an account is free and takes under a minute.
About Unit 1108, 2 Toronto Street, Barrie, Lakeshore
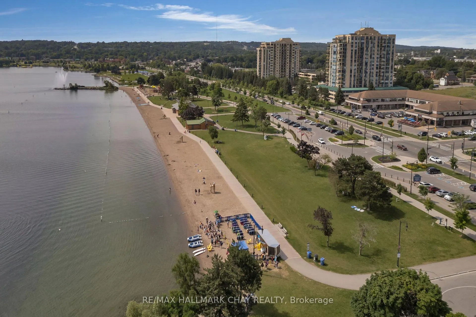
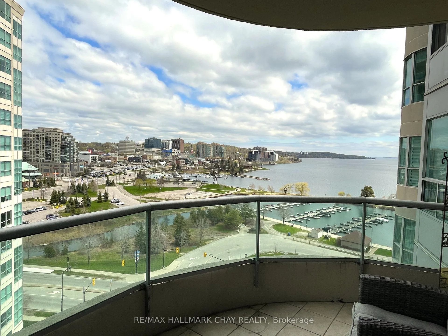
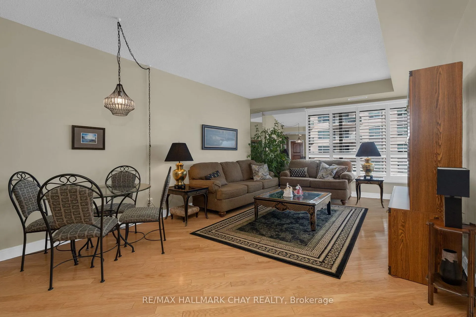
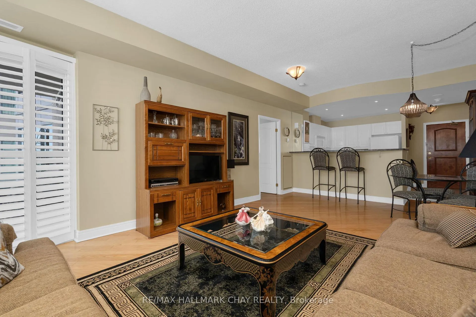
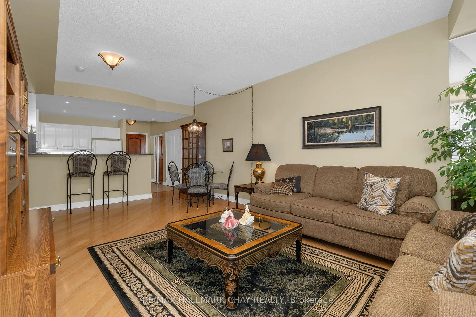
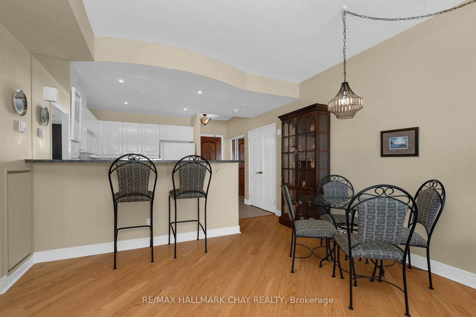
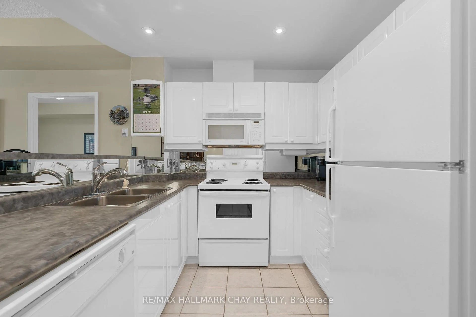
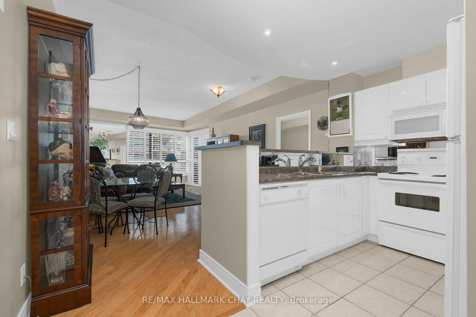
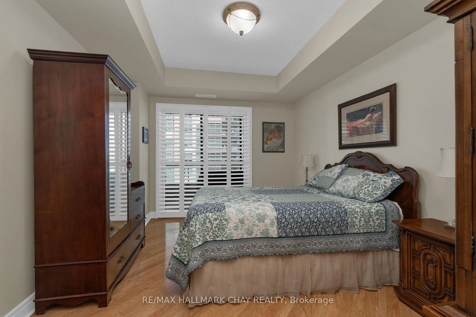
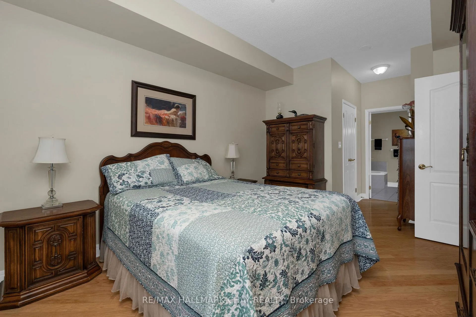
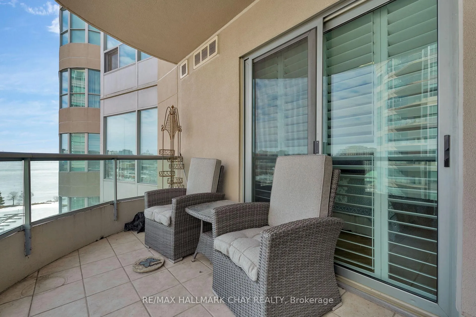
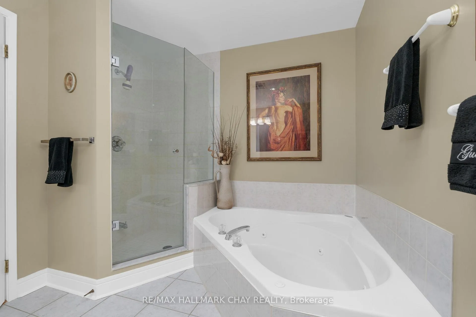
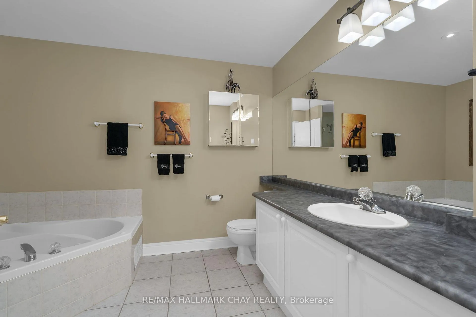
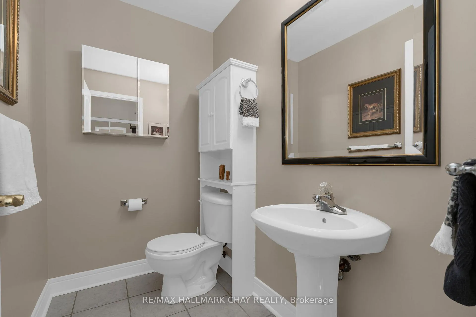
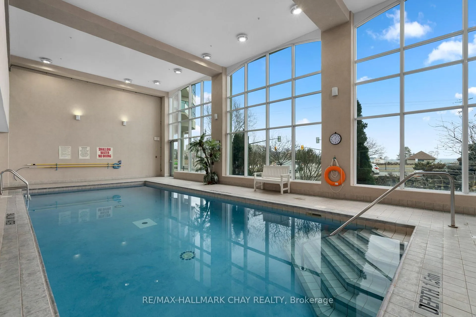
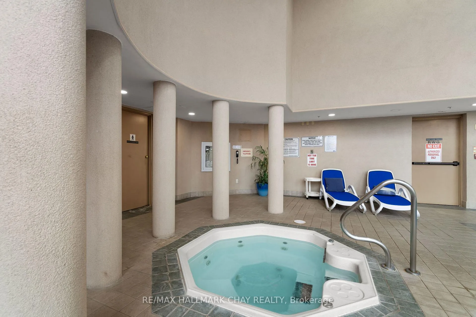
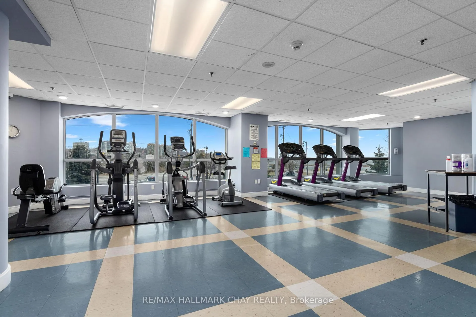
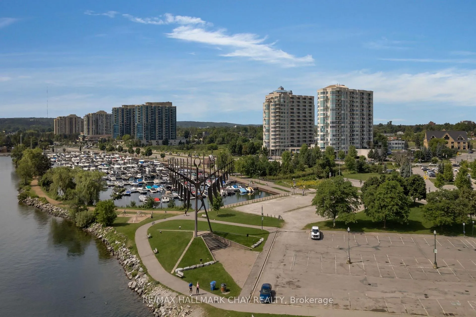
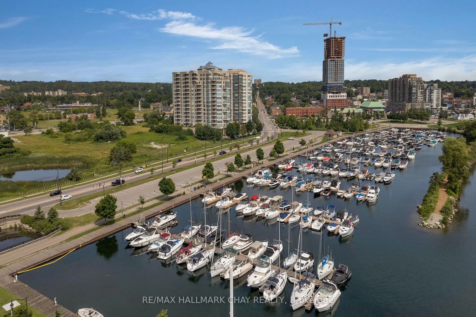
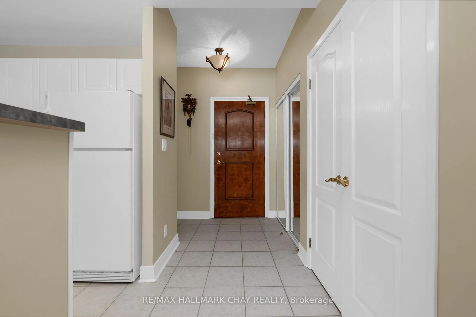
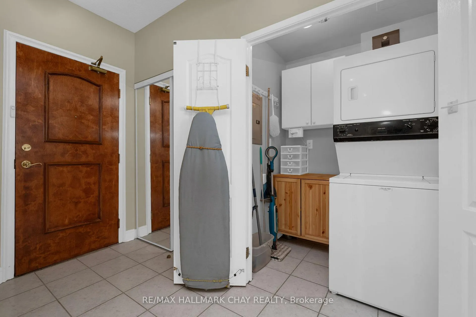
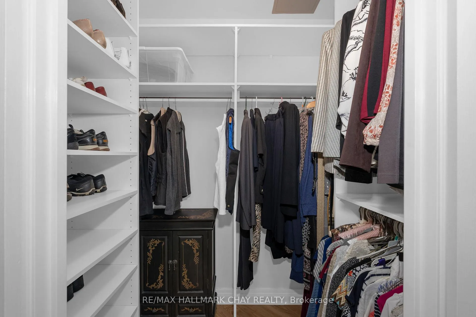
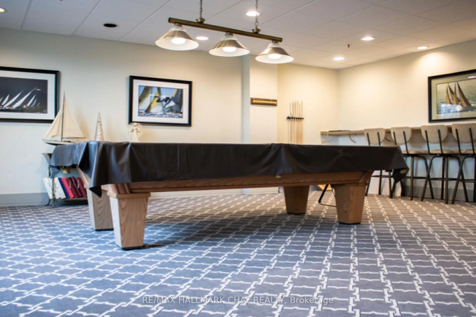
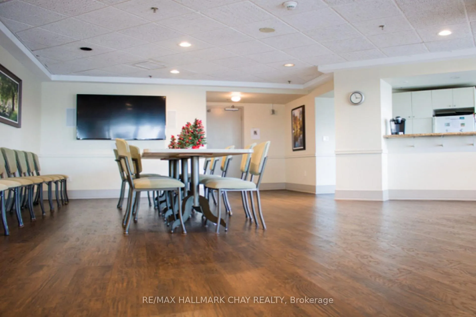
Selling with all the attractive quality furnishings or vacant - Buyer's choice! Enjoy the wonderful 11th Floor view of Kempenfelt Bay's North Shore, the Marina & Barrie's Downtown in this successfully decorated Sandpiper Model stunning 1 Bedroom, 1 1/2 bath Premier Water-view Grand Harbour Condo! Beautiful bright open suite with spacious living/dining room combo enhanced with gleaming light stained hardwood flooring installed diagonally giving it that perfect decorative touch. 9' ceilings & a mirrored wall plus all the natural light streaming through the loads of California shutters on the windows & Patio Door walk-out to your private balcony helps this open spacious area shine! The equally pleasant and functional Kitchen also captures this open bright area boasting: Lovely White Raised Panel Cabinetry with Mirrored Backsplash & Neutral Ceramic Floors, Double Stainless Sink & Breakfast Bar all centered under an attractive decorative curving dropped ceiling with pot lighting - appliances included. The Primary Bedroom Suite continues with the same impressive decorative touches - gleaming Hardwood Flooring, California Shutters on the 2nd Patio Door Walk-out to your balcony plus it boasts an awesome large 4pc private ensuite with Neutral Ceramic Floors, Ceramic Glass Enclosed Shower, Corner Soaker Jet Tub & Long White Raised Panel Vanity. Don't overlook the Walk-in Closet with Hardwood Floors & Organizers & a Double Mirrored Closed also with organizers - no disappointments here! The In-Suite Laundry Closet & 2 Pc powder room are perfectly situated in the Ceramic Foyer entrance. Enjoy use of the desirable amenities including: pool, hot tub, gym, sauna, games room, & party room. Don't miss this opportunity to capture this outstanding Executive Condo Lifestyle combined with Barrie's Waterfront Lifestyle & so close to the Allandale GO Station! Immediate Possession available!
Key Facts & Features
Property Costs
- Annual Property Tax Amount
- $4,764
- Land Transfer Tax Fee
- $7,773
Condo/Maintenance Fee
- Maintenance Fee
- $673 /month
Included In Maintenance Fee
- Water Included
- Common Elements Included
- Building Insurance Included
- Parking Included
Rental Items
- Rental Equipment
- None
- Basement Type
- None
Interior Features
- Pets Permitted
- Yes-with Restrictions
- Laundry Features
- In-Suite Laundry
- Interior Extras
- Auto Garage Door Remote, Carpet Free, Guest Accommodations, Storage Area Lockers
- View
- Lake, Marina, Downtown
- Fireplace/Stove
- No
- Elevator
- Yes
Exterior Features
- Balcony
- Open
- Exterior Extras
- Controlled Entry, Landscaped
Building
- Building Type
- Condo Apartment
- Building Style
- 1 Storey/Apt
- Building Name
- Grand Harbour
- Condo Corp Number
- 259
Construction
- Exposure
- North East
- Exterior Finish
- Stucco (Plaster)
- Roof
- Flat
- Foundation Details
- Concrete
- Special Designation
- Unknown
Inclusions
- Inclusions
- Refrigerator, Stove, Dishwasher & eSpring water filter/dispenser (both never used Sold "AS-IS"), Stove Fan/Microwave combo (Broken Handle), Staking Washer & Dryer, Window Coverings, Garage Door Opener.
Exclusions
- Exclusions
- Owners Personal Belongings.
Parking & Garages
- Garage Type
- Attached
- Garage Spaces
- 1
- Parking Type
- Owned
- Parking Spaces
- 1
- Total Garage And Parking Spaces
- 1
Lockers
- Locker Type
- Exclusive
- Locker Number
- 83
- Locker Level
- 2
Heating & Cooling
- Heat Source
- Gas
- Heat Type
- Forced Air
- Air Conditioning
- Central Air
- Bedrooms
- 1
- Washrooms
- 2
- Kitchens
- 1
Room sizes
- Kitchen—Main level, Ceramic Floor, Breakfast Bar, Backsplash
- Living Room—Main level, Hardwood Floor, California Shutters, W/O To Balcony
- Foyer—Main level, Ceramic Floor
- Primary Bedroom—Main level, Ensuite Bath, Hardwood Floor, W/O To Balcony
Washrooms
- 2-piece, Main
- 4-piece, Main
- Municipality
- Barrie
- Neighbourhood
- Lakeshore
- Main cross streets
- Tornot St & Simcoe St
- Directions
- Corner of Toronto & Simcoe St - Where Lakeshore Dr begins
- MLS® number
- S12017326
- Data source
- Toronto Regional Real Estate Board
- Status change
- 2025-05-21
- Listed on
- 2025-03-13
- Days on market
- 69 days
- Possession type
- Immediate
- Co-op commission
- 2.5%
- Seller
- Listed by
- RE/MAX HALLMARK CHAY REALTY
Home Market Value
Current home valuation for Unit 1108, 2 Toronto Street, Barrie, Lakeshore, Barrie, ON. Listed for $564,900
HOMEH Estimate
$439,285
Estimated Sales Range
$347,035 - $531,535
HOMEH Estimate for Unit 1108, 2 Toronto Street, Barrie, Lakeshore
Calculated with a real agent's CMA method — 45+ years of experience, codified. Not an AI guess.
For the owner
Is this your home? Track its value.
Get this home's HOMEH Estimate by email once a month, with how many homes are for sale around you.
Mortgage Payment Calculator
Compare up to 4 down payment scenarios
5% on first $500K + 10% on $64,900 over $500K
$31,490
| Scenario 1 | Scenario 2 | Scenario 3 | Scenario 4 | |
|---|---|---|---|---|
−Down payment | % $ | % $ | % $ | % $ |
+CMHC insurance | $21,331 | $15,761 | $13,445 | $0 |
=Total mortgage | $554,597 | $524,171 | $493,610 | $451,920 |
Amortization | ||||
Mortgage rate | % | % | % | % |
| Payment frequency | ||||
=Mortgage payment | $2,708monthly | $2,559monthly | $2,410monthly | $2,207monthly |
Land Transfer Tax
$7,773
$7,773
Around this home
Data provided by OpenStreetMap & Fraser Institute School Rankings
Ask HOMEH
New!Hi there!
👋Text or call (416) 301-9001
Recommended for you
Based on homes you've looked at.
No recommended properties found.
Nearby similar homes
No nearby properties found.
More real estate resources
Other homes nearby
Explore this area
Nearby neighbourhoods
No nearby listings available.