
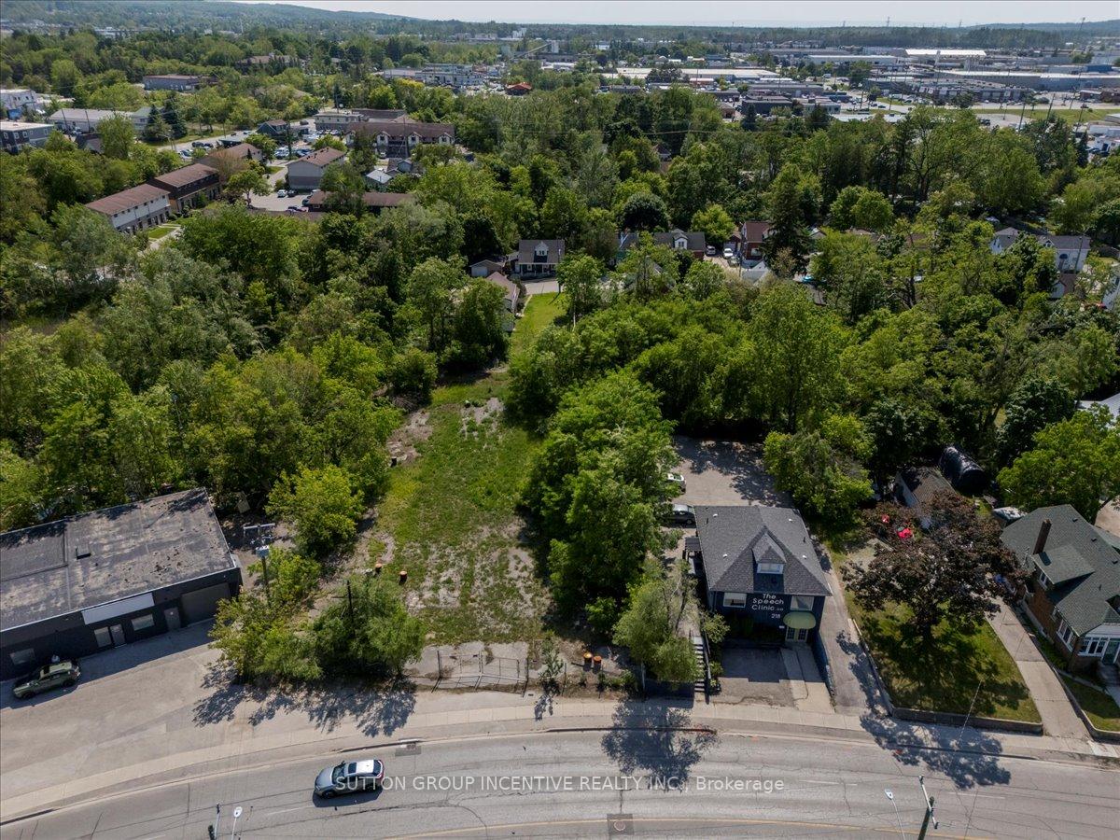
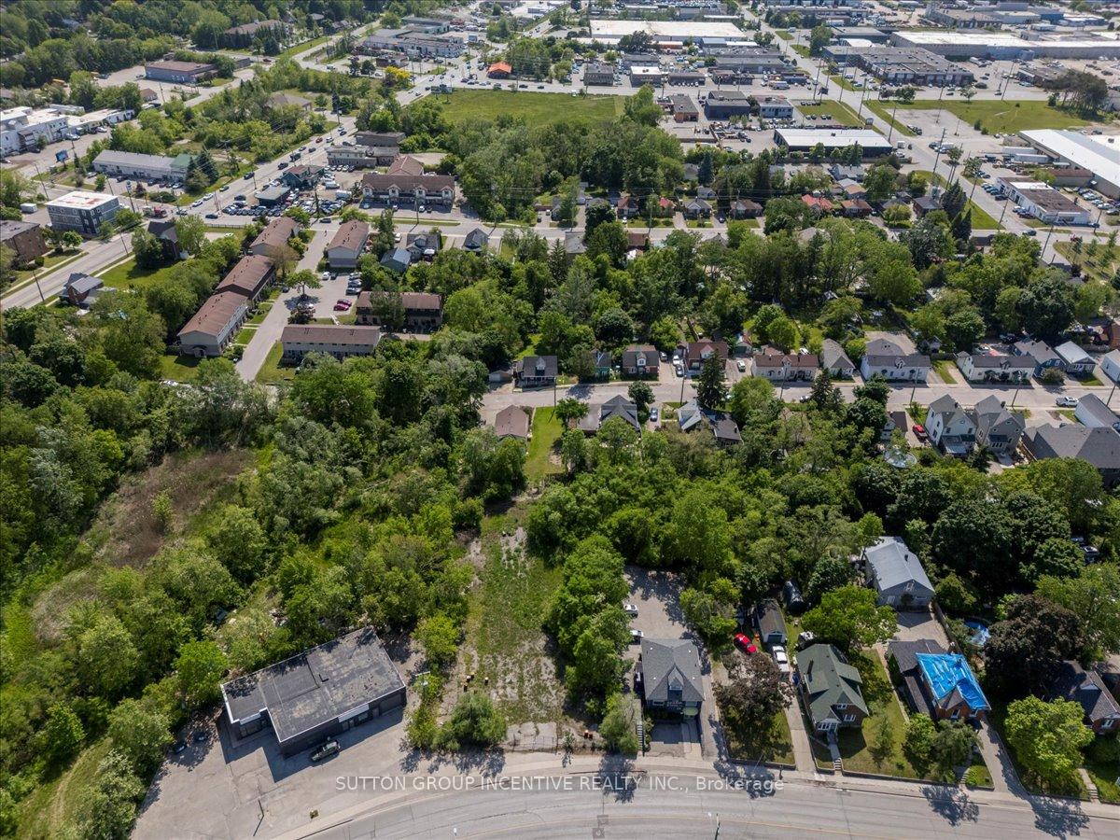
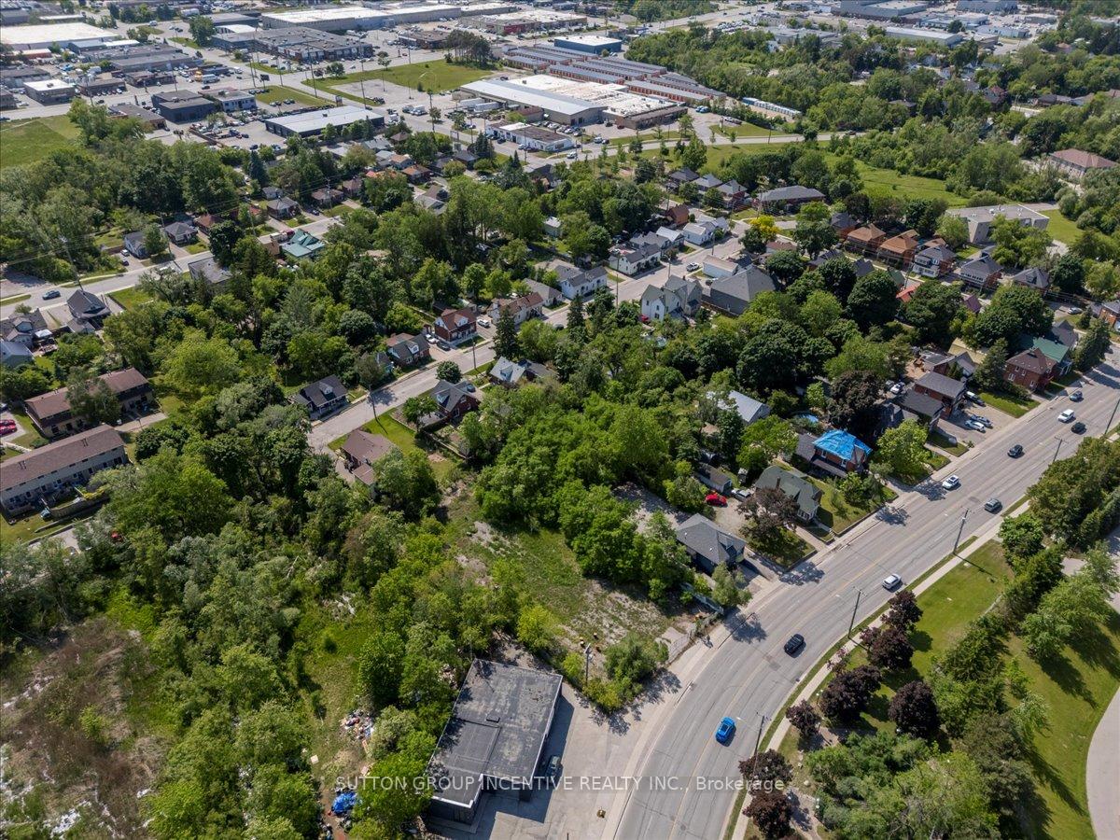
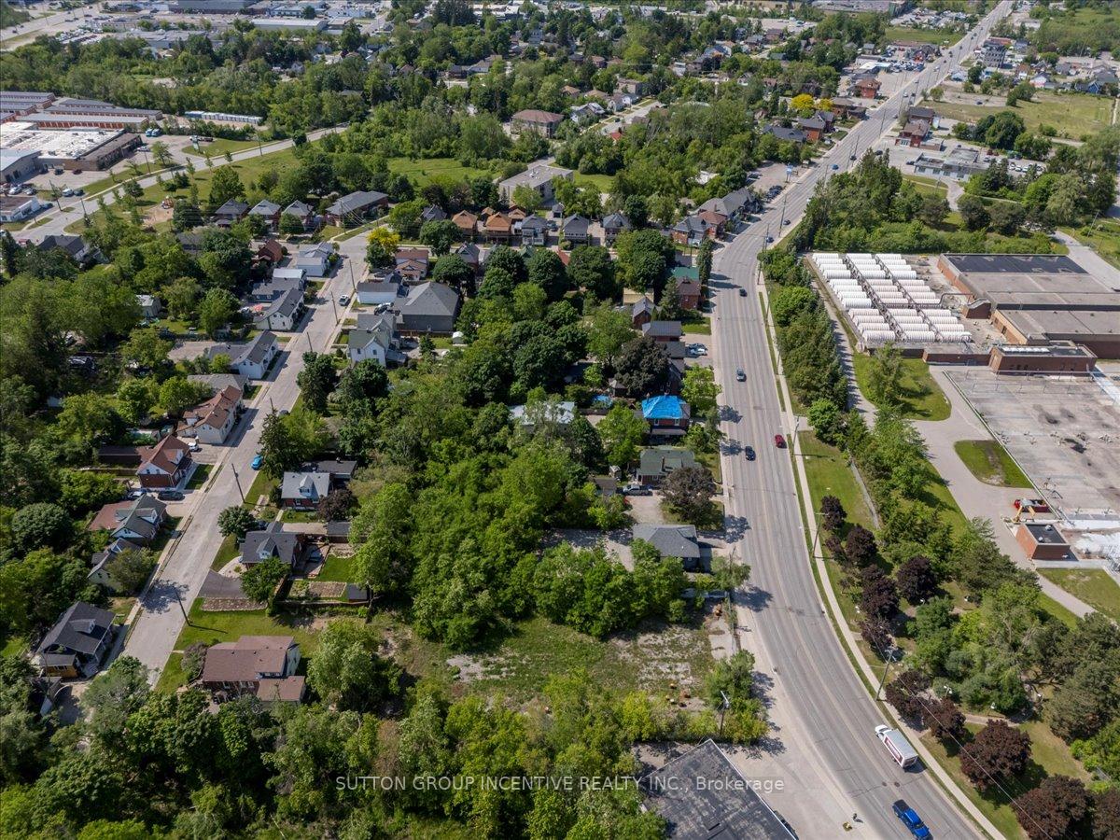
220 Bradford Street
Barrie (Allandale Centre), ON L4N 3B6
- —Bedrooms
- —Bathrooms
- 0Garage
- —Sq Ft
- $11,910Tax
- 104×308 ftLot Size
 Free EstimateSee Free Estimate Report

This listing has ended. It is no longer available.
Property not available for sale or for rent.
Sale & Price History for 220 Bradford Street, Barrie, Allandale Centre
| Start Date | End Date | Price | Event | MLS# |
|---|---|---|---|---|
| 2025-06-23 | 2025-09-30 | Login to See Prices | Expired | s12242622 |
Real estate boards require you to or to see the full details of this property.
*Sold prices and complete sale & price history are regulated data. Under the Trust in Real Estate Services Act, 2002 (TRESA) and the rules of the Real Estate Council of Ontario (RECO), and pursuant to the Multiple Listing Service® rules of the Canadian Real Estate Association (CREA) and the Toronto Regional Real Estate Board (TRREB), this information may be shown only to registered users who have agreed to the applicable terms of use (a Virtual Office Website, or "VOW," arrangement). HOMEH Inc., Brokerage therefore provides it to signed-in members only. Creating an account is free and takes under a minute.
About 220 Bradford Street, Barrie, Allandale Centre
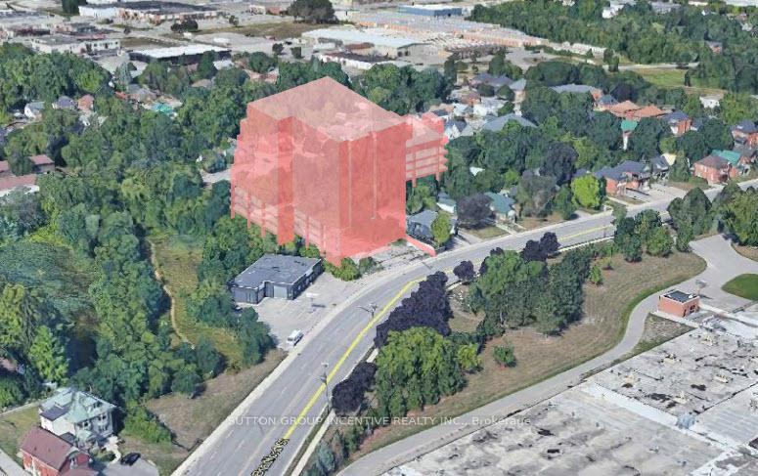
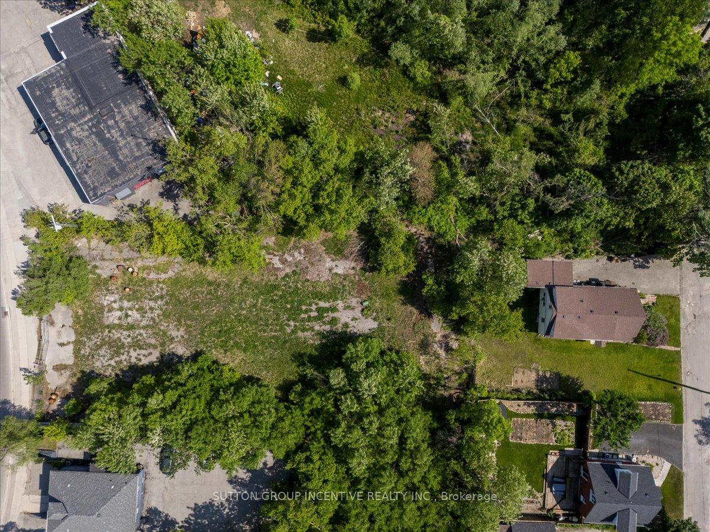
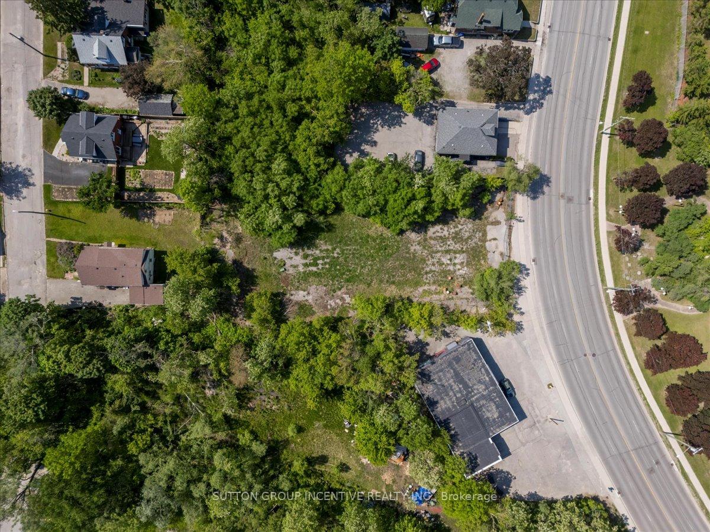
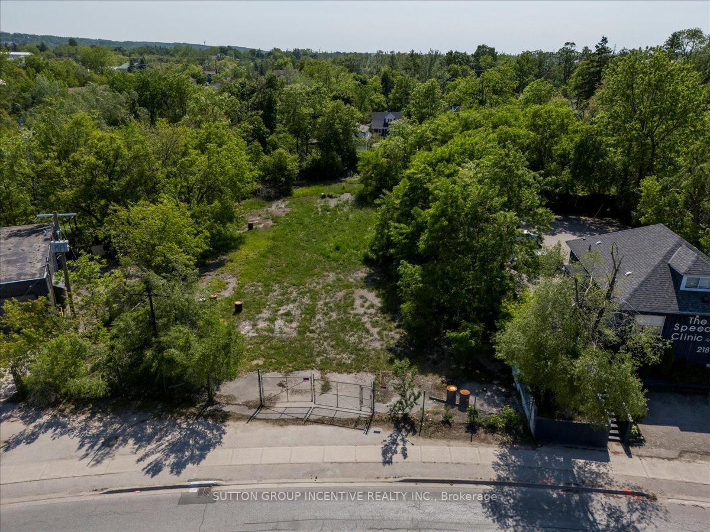
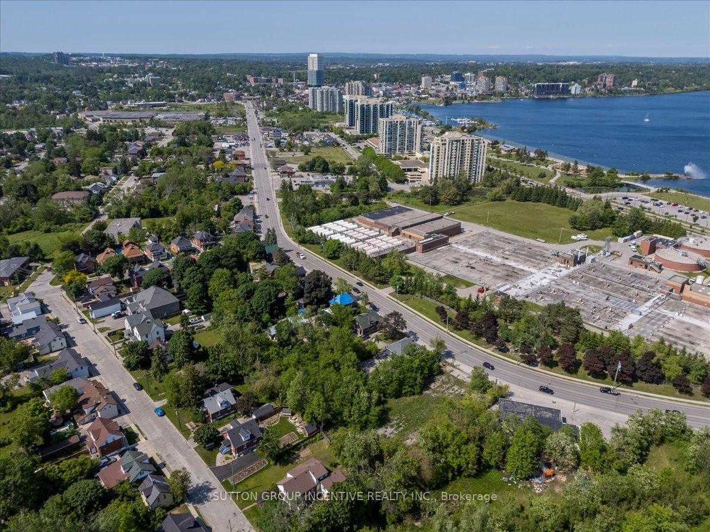
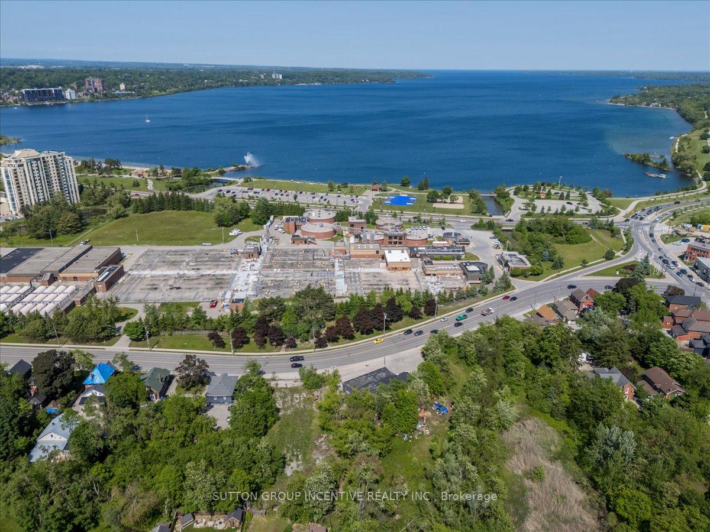
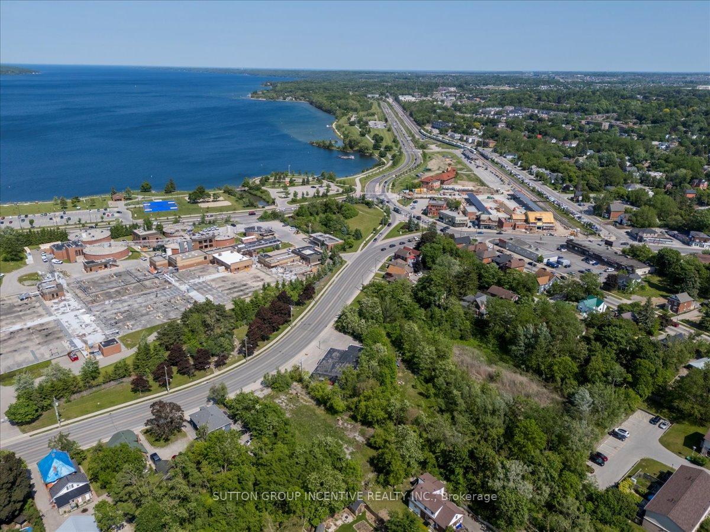
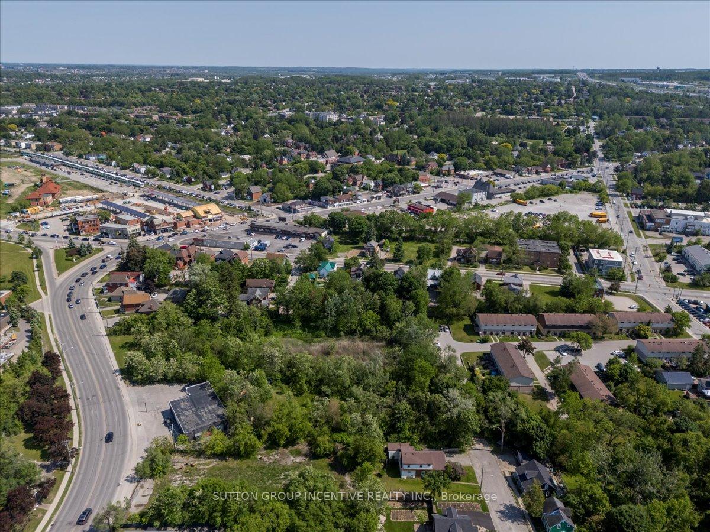
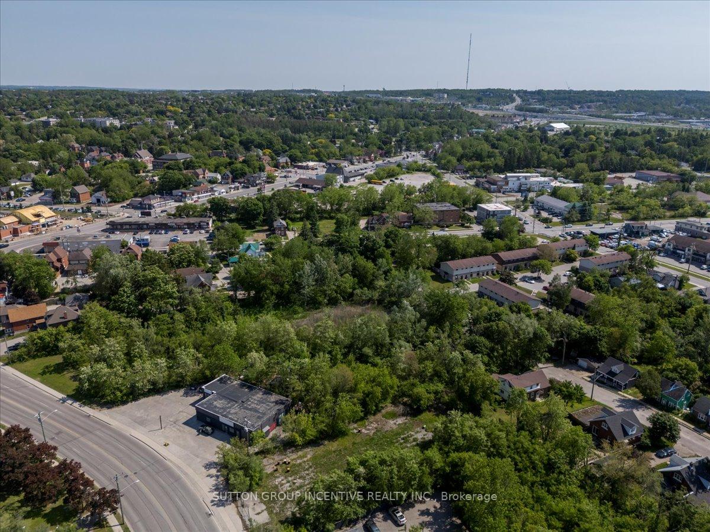
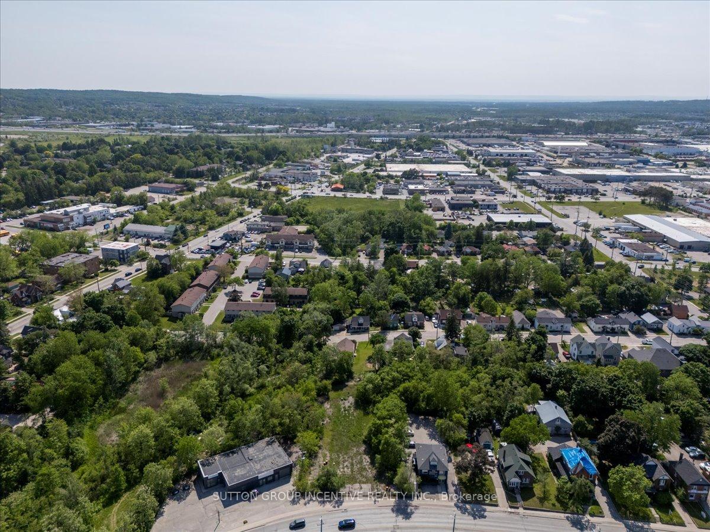
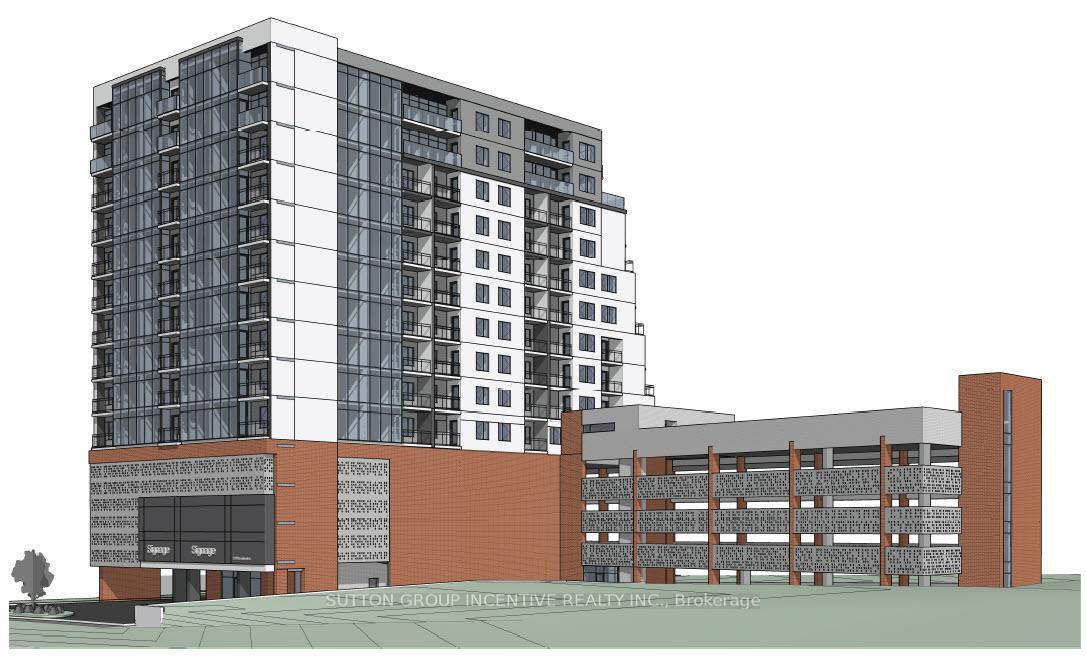
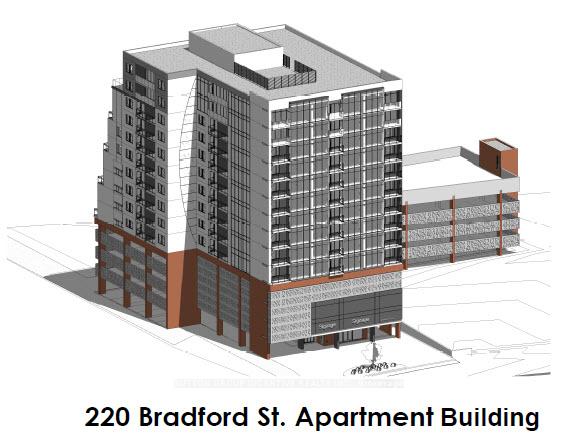
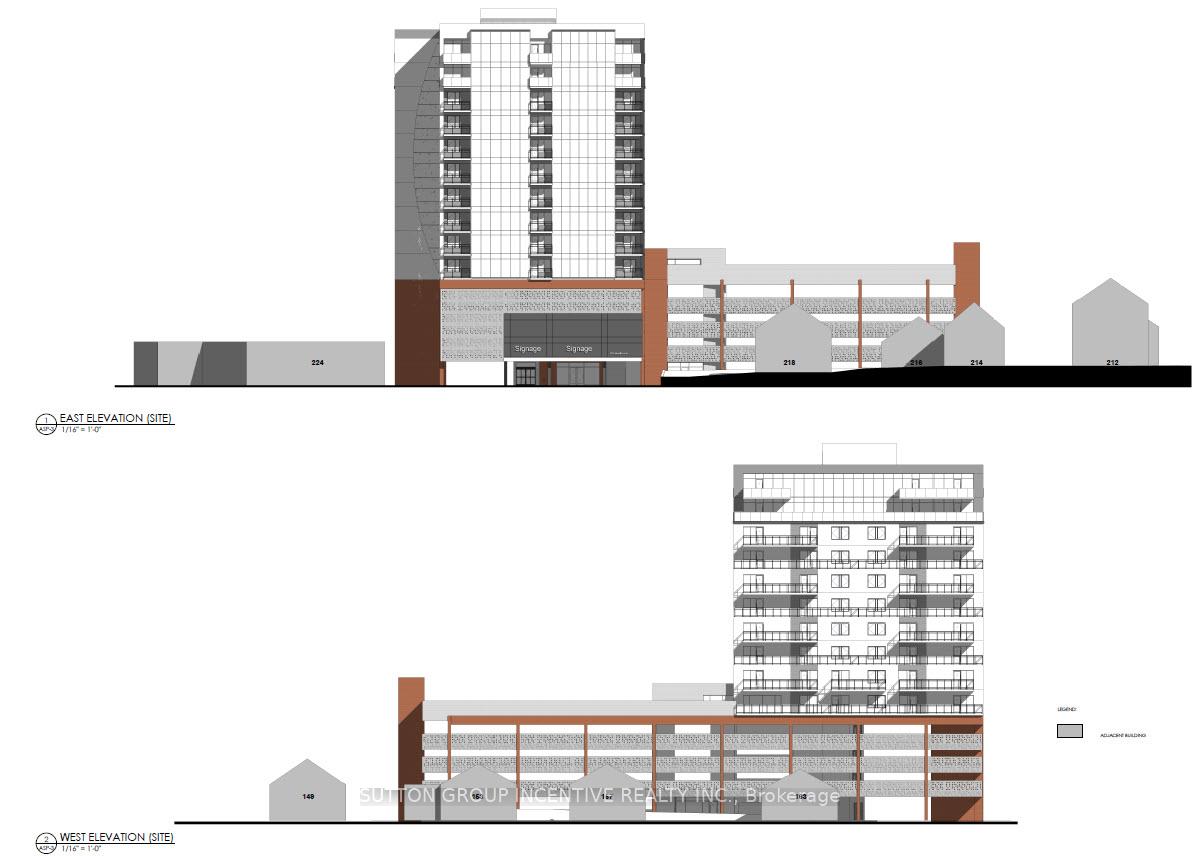
For sale: 220 Bradford Street in Downtown Barrie, steps from Kempenfelt Bay, Centennial Park, the GO Station, and Barrie's urban core. This prominent site is within the Bradford Street corridor, now under review for future revitalization. The proposed development features a 14-storey high-rise with 122 one- and two-bedroom PURPOSE BUILT RESIDENTIAL RENTAL units above a 4-storey open-air parking podium. The project includes 154 parking stalls (on-grade and above), accessed from Bradford Street. The narrow end of the lot extends the podium while reducing visible mass from the street. Rooftop amenities, some open to the public, are designed to offer waterfront views and balance the parking footprint below. The total gross floor area is 110,642 SF, with 3,598 SF of ground-floor commercial space envisioned for potential public use, such as fitness or office facilities, and grade-level access to rooftop amenities via elevator and stair shafts, keeping the residential component private and secure. The building has been thoughtfully designed with high-quality materials at street level to create an active pedestrian experience. Loading and services are recessed and minimally visible from the street. Located in the rapidly growing mid-sized city, less than 100km north of Toronto, of Barrie, which is forecasted to double its population by 2051. The city issued over $1B in building permits 2023-2024 alone. With proximity to both Toronto Pearson and Lake Simcoe Regional Airport, a steady flow of skilled talent from Georgian College, and a diverse economic base including healthcare, manufacturing, and tech, Barrie is poised for significant investment and sustained growth. All levels of government has current incentives available to increase the supply of rental units... take this opportunity, already well through the planning process, to get your shovels in the ground. Potential for more units with changes in Planning requirements since initial site plan was developed.
Key Facts & Features
Property Costs
- Annual Property Tax Amount
- $11,910
- Land Transfer Tax Fee
- $0
Interior Features
- Interior Extras
- None
- View
- Bay, Downtown, Marina, Skyline
- Fireplace/Stove
- No
- Elevator
- No
Exterior Features
- Property Features
- Beach, Clear View, Lake/Pond, Marina, Park, Public Transit
Building
- Building Type
- Vacant Land
Construction
- Special Designation
- Unknown
Lot
- Lot Front
- 103.80 ft
- Lot Depth
- 308.00 ft
- Lot Size
- 0.853
- Lot Shape
- Irregular
Inclusions
- Inclusions
- Completed studies for peer review.
Parking & Garages
- Garage Spaces
- 0
Heating & Cooling
- Water
- Municipal
- Sewers
- Sewer
- Natural Gas
- Available
- Hydro
- Available
- Cable
- Available
- Telephone
- Available
- Municipality
- Barrie
- Neighbourhood
- Allandale Centre
- Main cross streets
- Tiffin
- Zoning
- C4, C2-2 (SP-492) (H-124)
- Directions
- Located on W/S of Bradford Street, north of Tiffic
- Waterfront
- None
- MLS® number
- S12242622
- Data source
- Toronto Regional Real Estate Board
- Status change
- 2025-09-30
- Listed on
- 2025-06-23
- Days on market
- 99 days
- Possession type
- Flexible
- Co-op commission
- 2.0%
- Seller
- Listed by
- SUTTON GROUP INCENTIVE REALTY INC.
Home Market Value
Current home valuation for 220 Bradford Street, Barrie, Allandale Centre, Barrie, ON. Listed for $1
HOMEH Estimate
—
Estimated Sales Range
—
HOMEH Estimate for 220 Bradford Street, Barrie, Allandale Centre
Calculated with a real agent's CMA method — 45+ years of experience, codified. Not an AI guess.
For the owner
Is this your home? Track its value.
Get this home's HOMEH Estimate by email once a month, with how many homes are for sale around you.
Mortgage Payment Calculator
Compare up to 4 down payment scenarios
5% of purchase price for homes $500K or less
$1
| Scenario 1 | Scenario 2 | Scenario 3 | Scenario 4 | |
|---|---|---|---|---|
−Down payment | % $ | % $ | % $ | % $ |
+CMHC insurance | $0 | $0 | $0 | $0 |
=Total mortgage | $1 | $1 | $1 | $1 |
Amortization | ||||
Mortgage rate | % | % | % | % |
| Payment frequency | ||||
=Mortgage payment | $0monthly | $0monthly | $0monthly | $0monthly |
Land Transfer Tax
$0
$0
Around this home
No schools found nearby
Data provided by OpenStreetMap & Fraser Institute School Rankings
Ask HOMEH
New!Hi there!
👋Text or call (416) 301-9001
Recommended for you
Based on homes you've looked at.
No recommended properties found.
Nearby similar homes
No nearby properties found.
More real estate resources
Other homes nearby
Explore this area
Nearby neighbourhoods
No nearby listings available.