
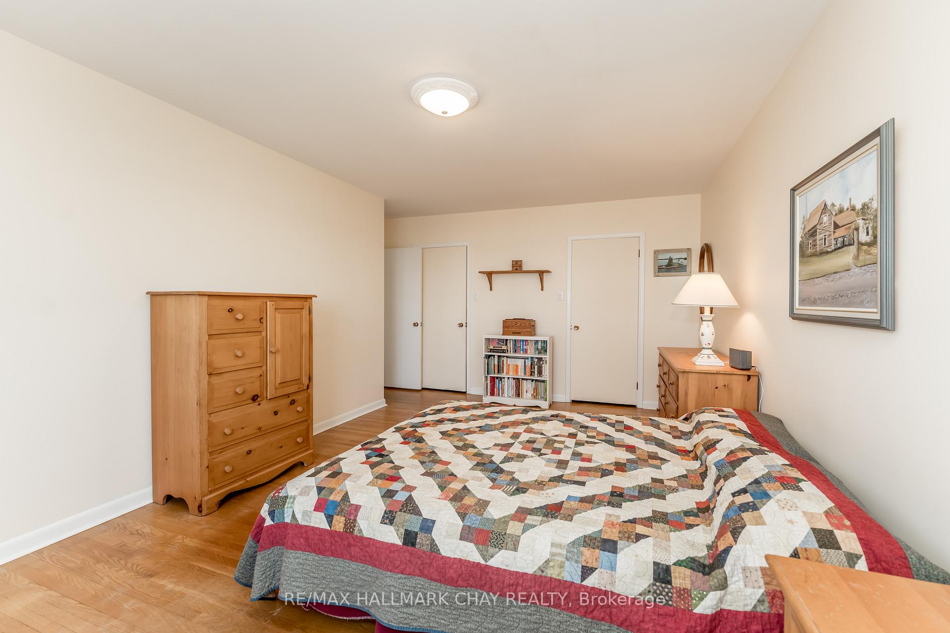
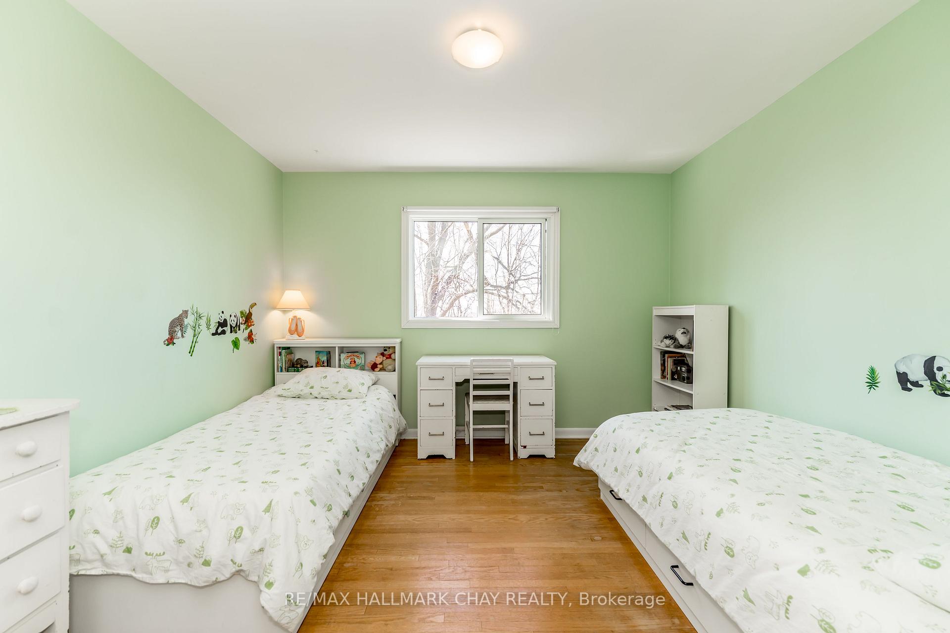
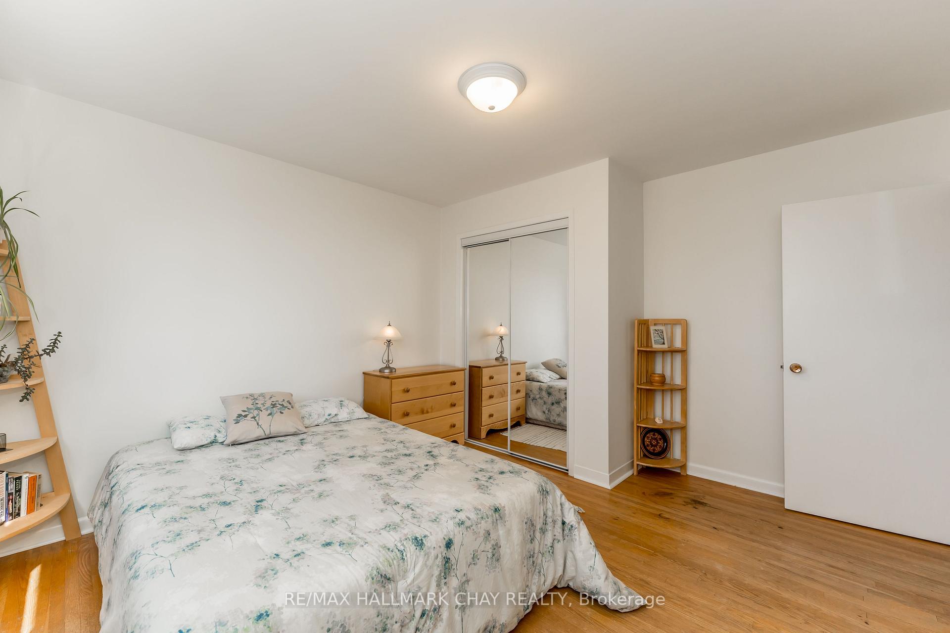
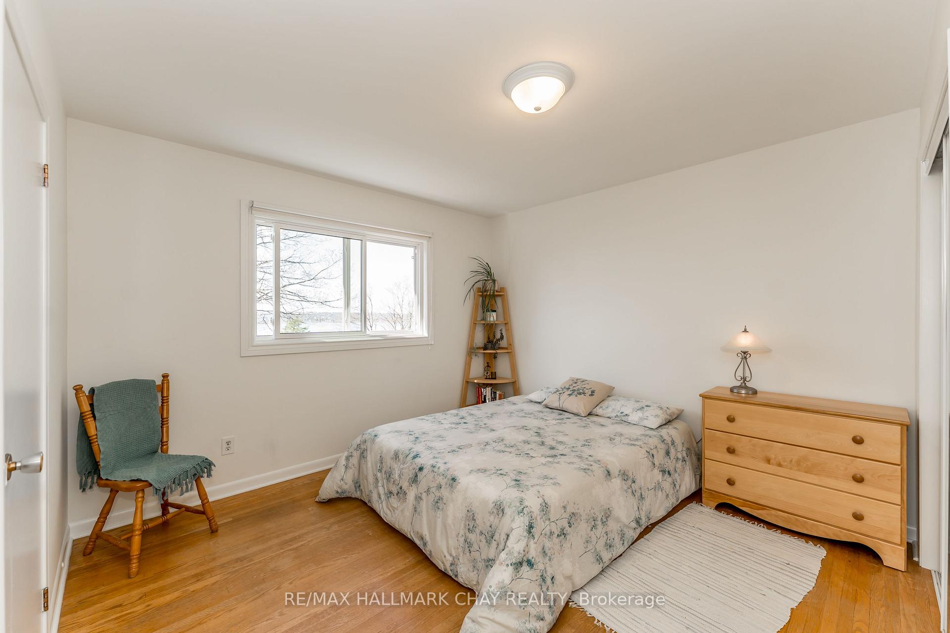


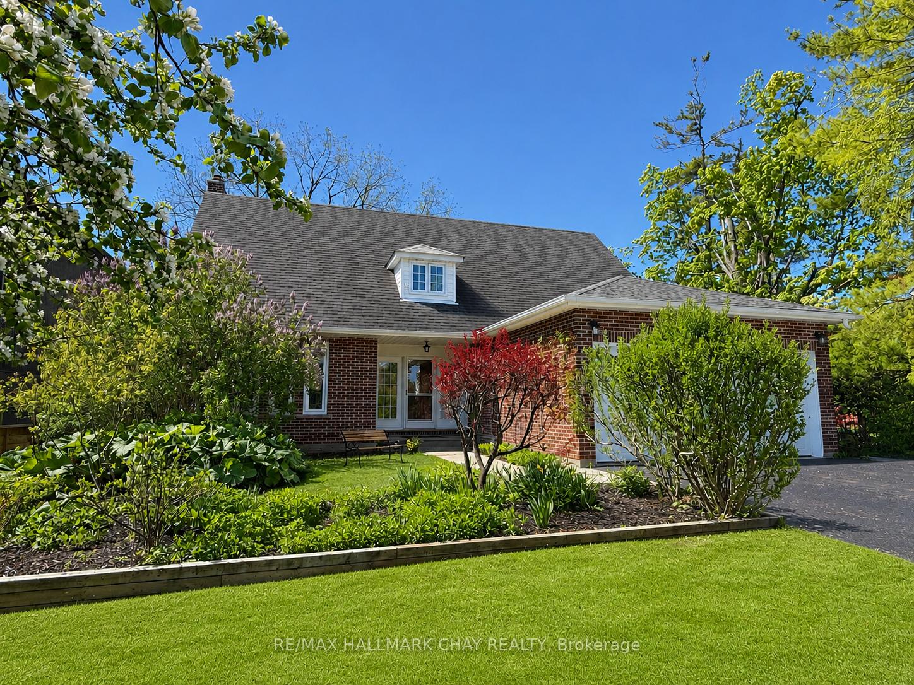
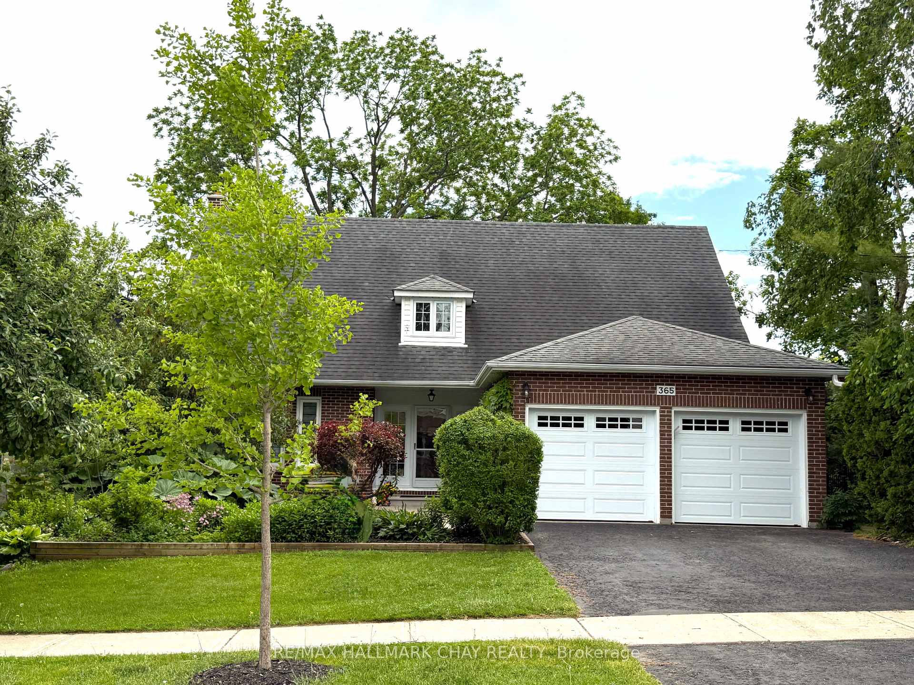
365 Codrington Street
Barrie (Codrington), ON L4M 1S9
- 4Bedrooms
- 3Bathrooms
- 2Garage
- 2000–2500Sq Ft
- $9,788Tax
- 56×169 ftLot Size
 Estimated Value:$1,023,750See Free Estimate Report

Sale & Price History for 365 Codrington Street, Barrie, Codrington
| Start Date | End Date | Price | Event | MLS# |
|---|---|---|---|---|
| No listing history available | ||||
Real estate boards require you to or to see the full details of this property.
*Sold prices and complete sale & price history are regulated data. Under the Trust in Real Estate Services Act, 2002 (TRESA) and the rules of the Real Estate Council of Ontario (RECO), and pursuant to the Multiple Listing Service® rules of the Canadian Real Estate Association (CREA) and the Toronto Regional Real Estate Board (TRREB), this information may be shown only to registered users who have agreed to the applicable terms of use (a Virtual Office Website, or "VOW," arrangement). HOMEH Inc., Brokerage therefore provides it to signed-in members only. Creating an account is free and takes under a minute.
About 365 Codrington Street, Barrie, Codrington
Summarized Description
- Exceptional view-side property in Barrie's East-End.
- Charming Cape Cod style home with 4 bedrooms.
- Recently remodeled kitchen with modern features.
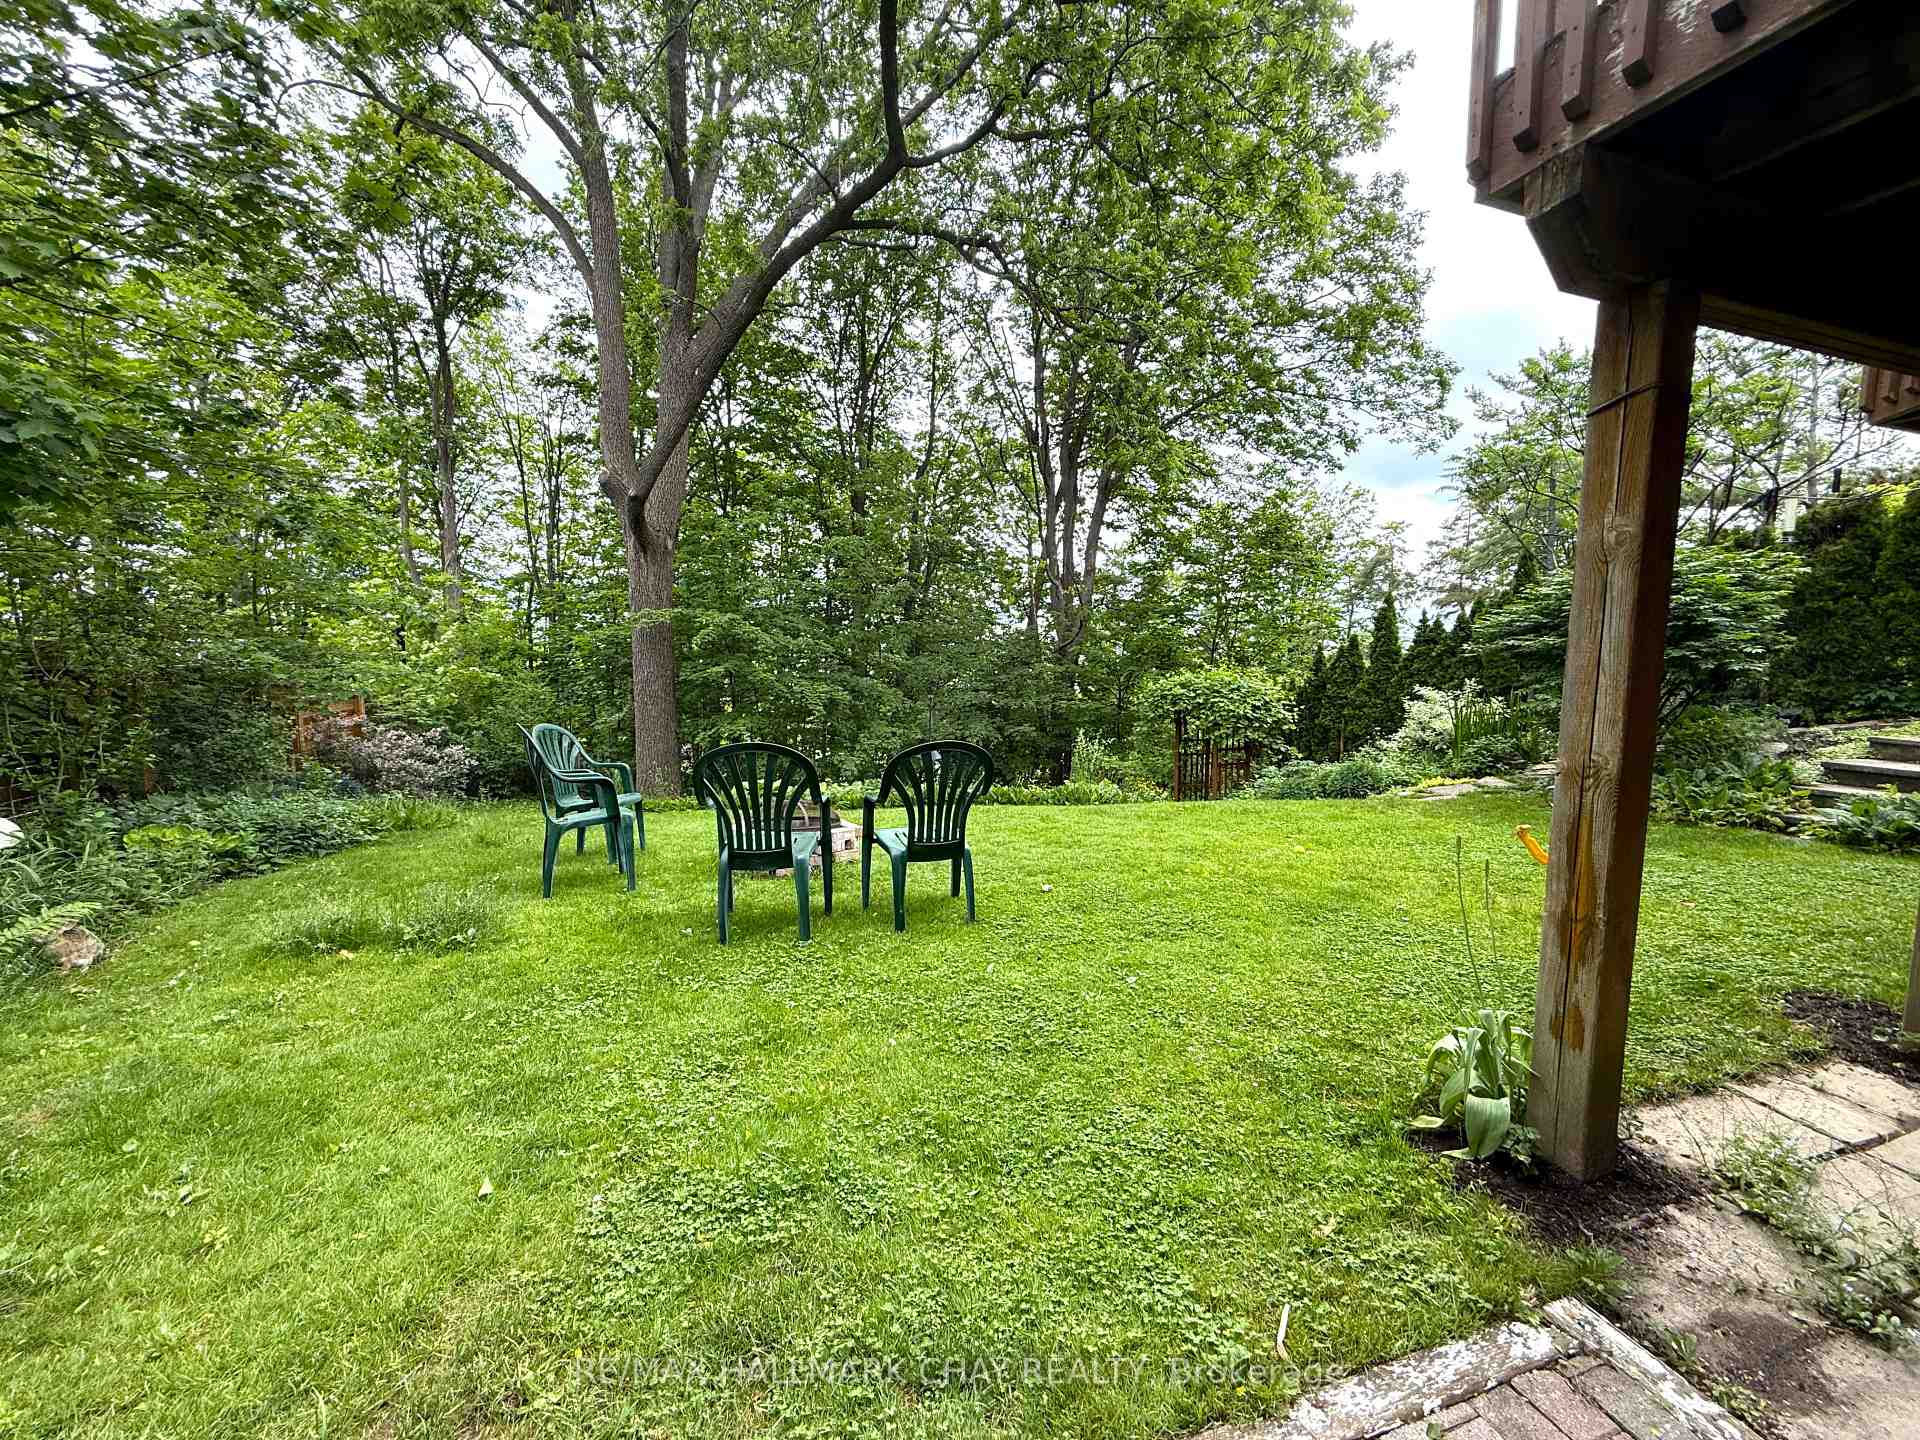
- Large usable rear yard offering privacy.
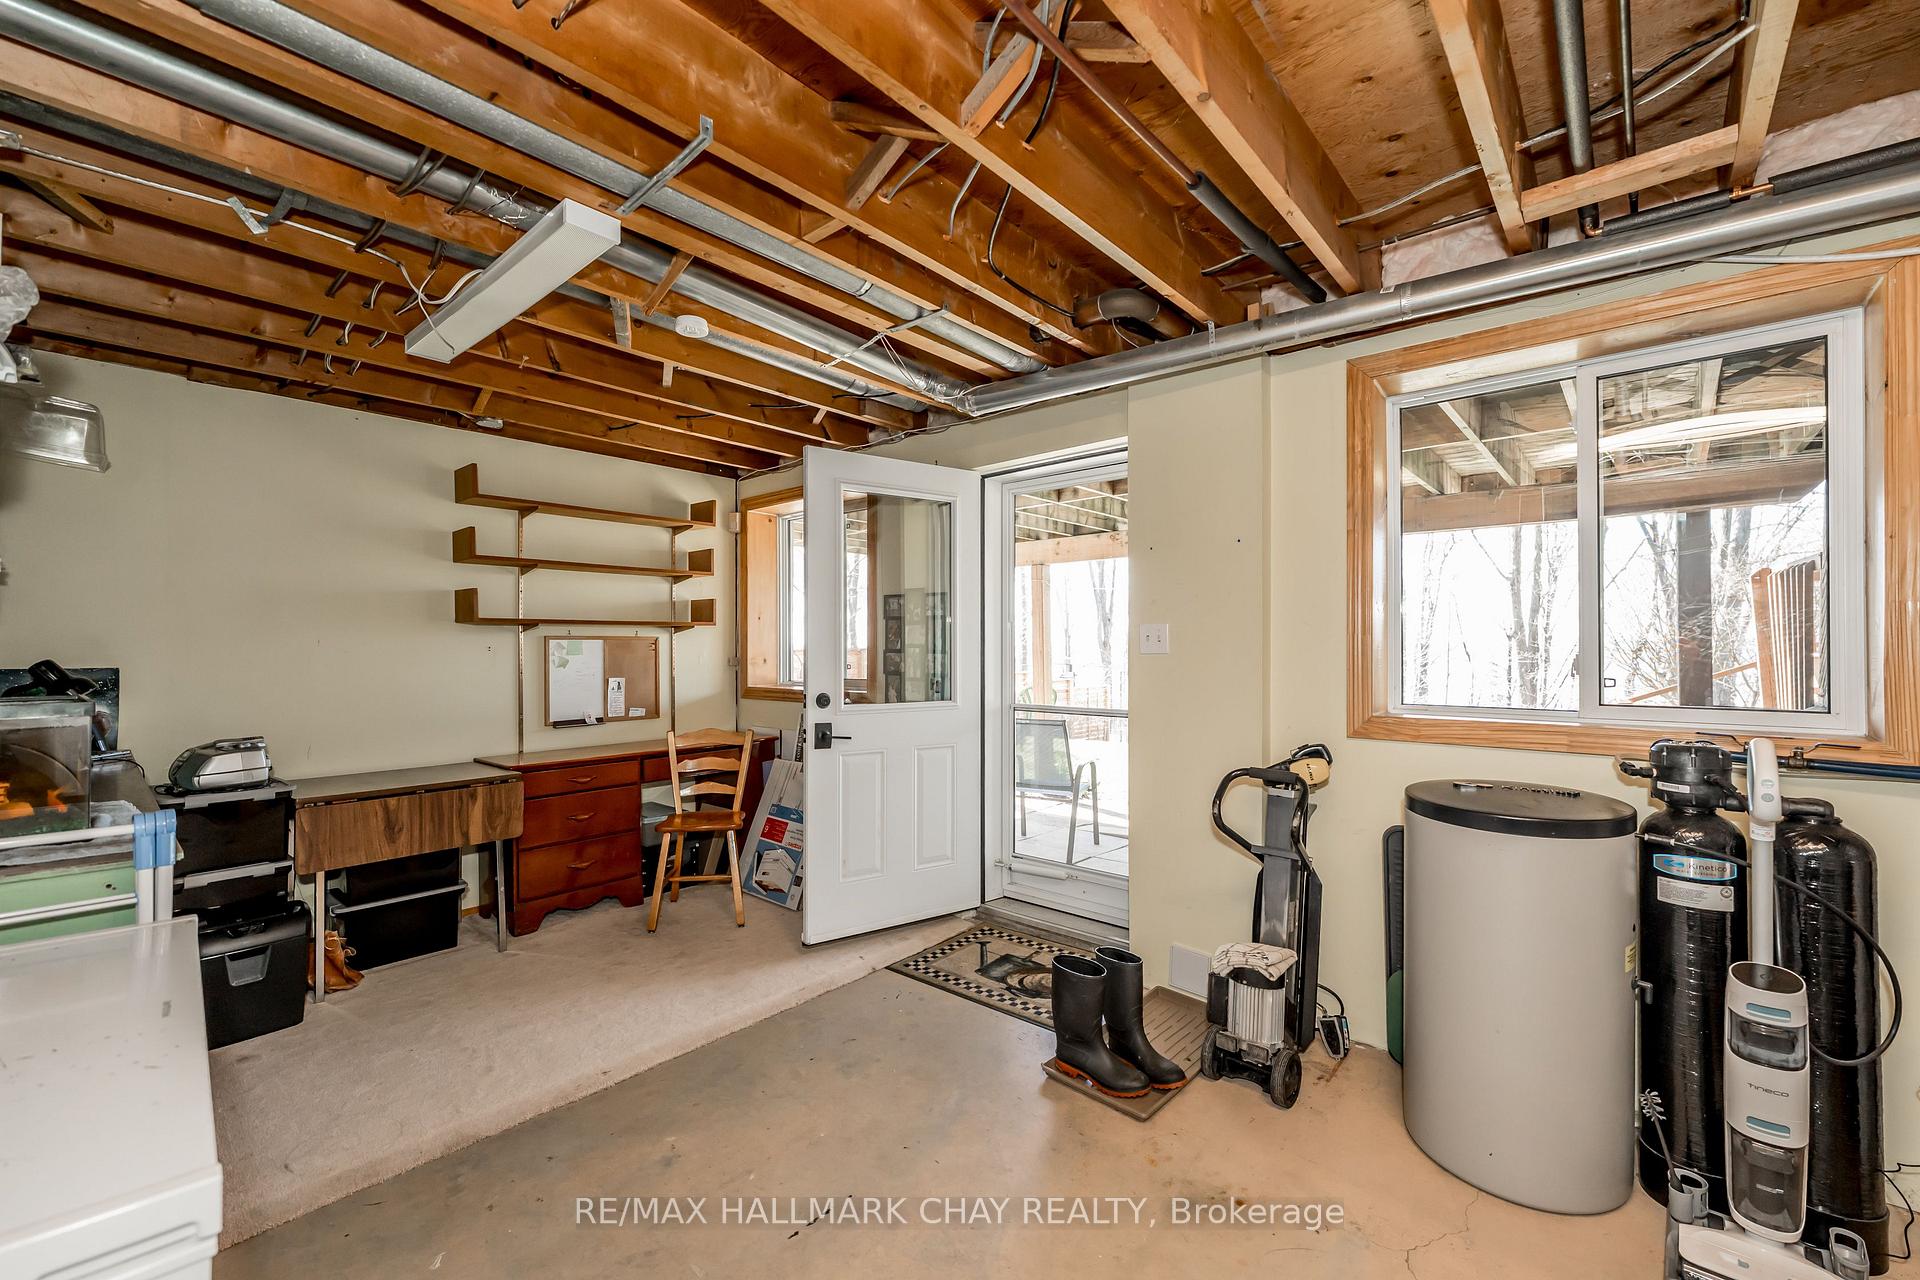
- Two basement walkouts for added convenience.
- Flexible main floor room for various uses.
- Close to waterfront, schools, and parks.
- Double attached garage with new doors.
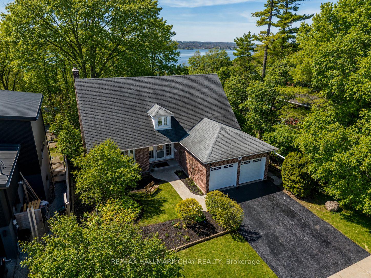
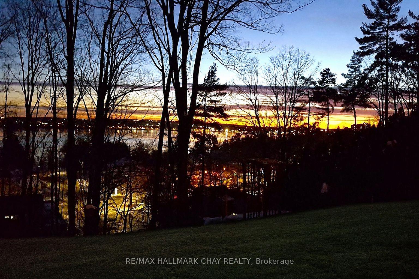
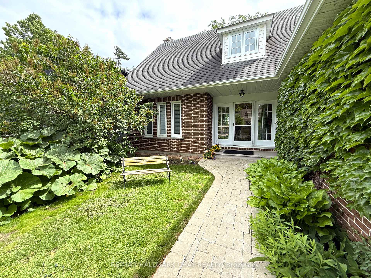
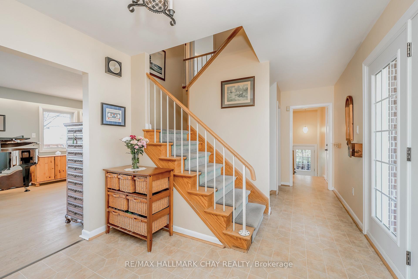
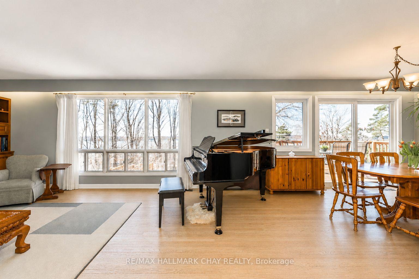
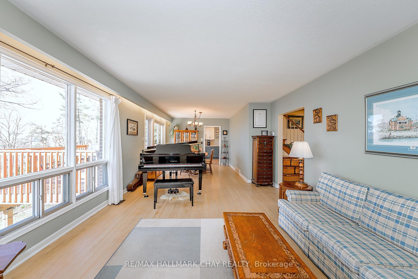
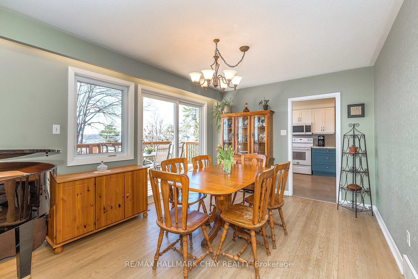
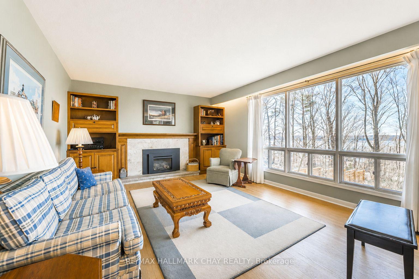
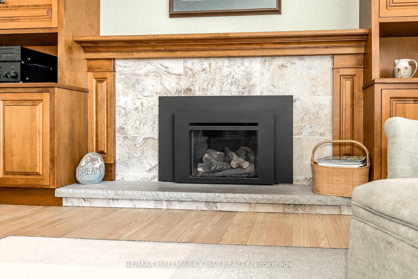
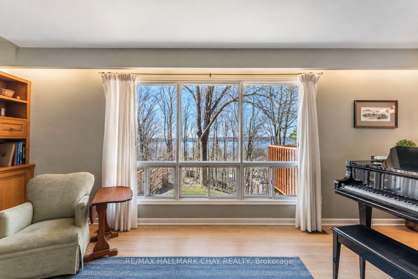
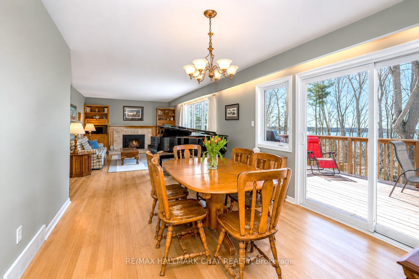
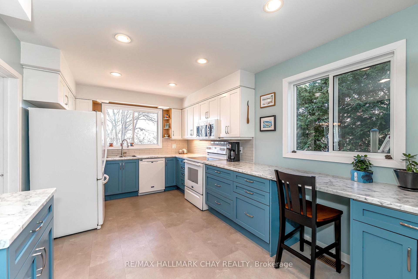
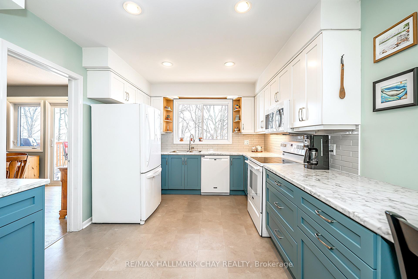
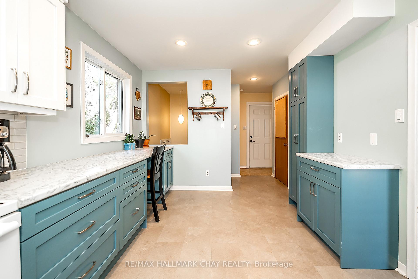
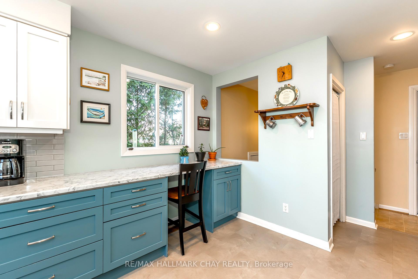
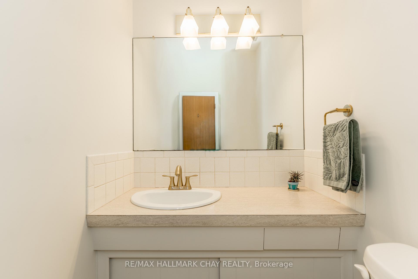
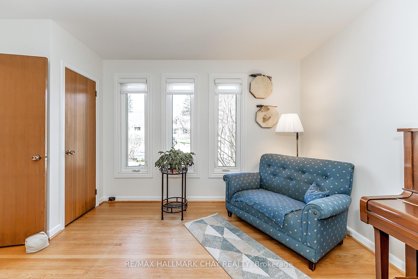
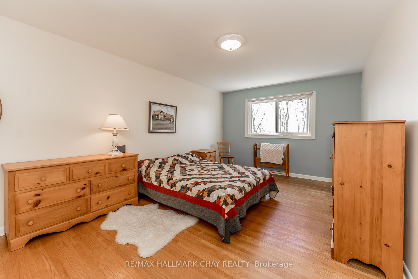
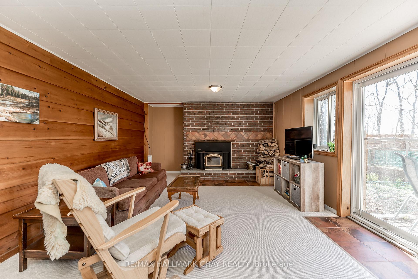
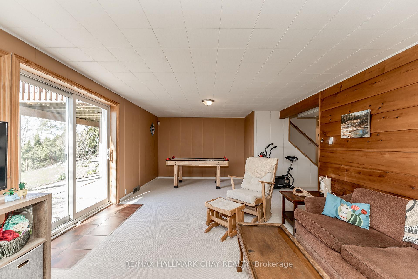
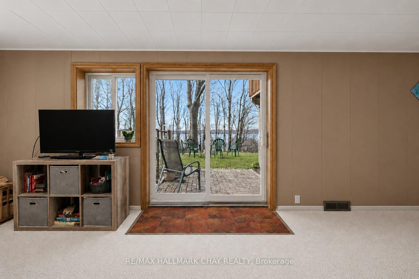
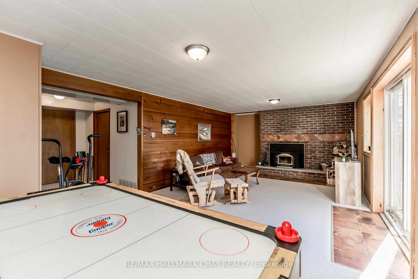
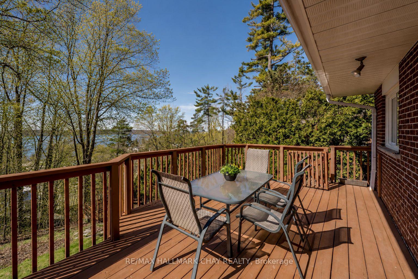
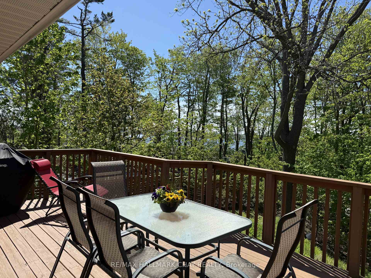
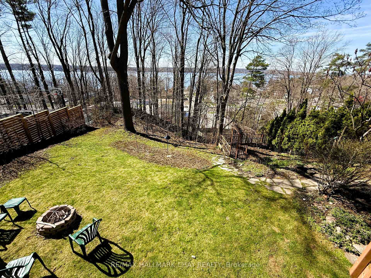
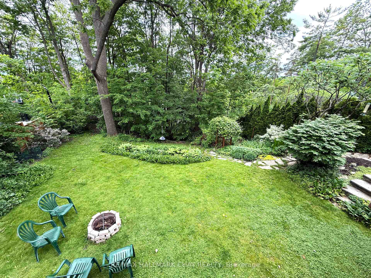
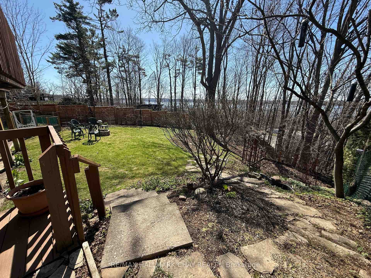
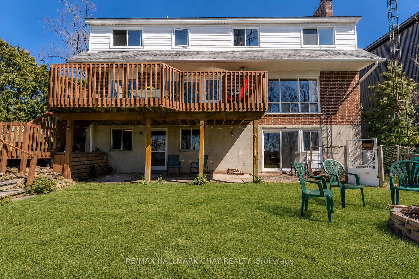
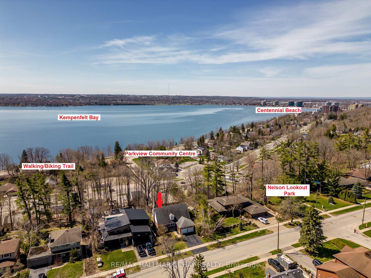
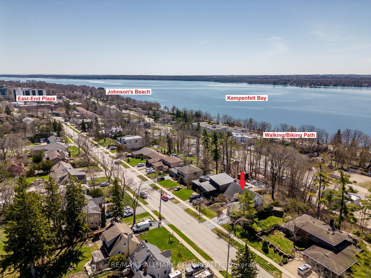
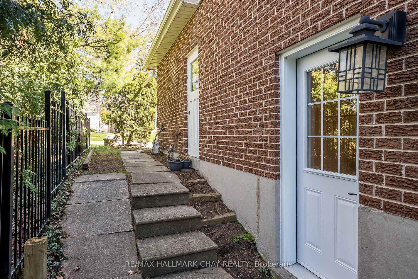
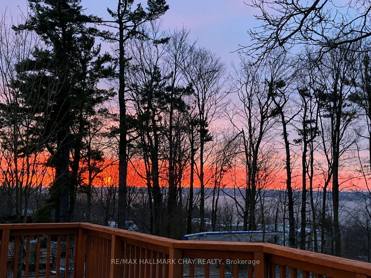
Own a piece of Barrie's paradise at this exceptional value! Rarely offered, expansive view-side Codrington Street property, showcasing seasonal and partial views of Kempenfelt Bay. Nestled in the heart of the highly sought-after coveted East-End, and just a few blocks from the waterfront. Enjoy the ultimate East-End lifestyle - walk to: Beach/Lake/Yacht Club/North Shore Trail/Schools/Parks/Shopping & Dining. The Hospital is near by, with Golf Courses & Skiing a short drive away. This Charming & Character-filled 4 bedroom, 2 1/2 bath Cape Cod style home offers exceptional space and versatility, including two basement walkouts and a separate side entrance. Perfectly set on a large lot, the property features a lovely usable level rear yard, which then slopes into the treed area, creating the feel and privacy of a ravine like lot. The bright spacious livingroom features quality custom wood shelving and mantle surrounding a cozy gas fireplace, and flows seamlessly into the dining room which offer a walkout to a generous raised deck. Both rooms enjoy southern exposure, indirect valance lighting and beautiful refinished hardwood floors. The recently remodeled Kitchen - enhanced with pot lighting, blends style and function, offering clean white appliances, ceramic back splash, ample cabinetry and drawer space, pot drawers, and a broom pantry closet. The lower level Rec room is warm and inviting, featuring a brick fireplace with Napoleon insert and a walkout to rear yard open & covered patios. A flexible main floor room with Hardwood floors can serve as a home office, den or 5th bedroom - tailored to your needs. Additional Highlights: double attached garage - inside entry & two brand new garage doors with openers, Gas Furnace (2025), Cent/Air, Most windows upgraded. Some exterior photos Ai enhanced to current season (removed snow or added foliage). Don't miss this unbeatable value, location, lot, & neighbourhood - Outstanding opportunity!
Key Facts & Features
Property Costs
- Annual Property Tax Amount
- $9,788
- Land Transfer Tax Fee
- $15,975
Rental Items
- Rental Equipment
- None
- Basement Type
- Partially Finished, Walk-Out
Interior Features
- Laundry Level
- Lower Level
- Interior Extras
- Auto Garage Door Remote
- View
- Bay, Trees/Woods, City
- Fireplace/Stove
- Yes
- Fireplace Features
- Natural Gas, Fireplace Insert
- Elevator
- No
Exterior Features
- Exterior Extras
- Landscaped, Deck
- Pool
- None
- Property Features
- Beach, Hospital, Lake/Pond, Park, School, Wooded/Treed
Building
- Building Type
- Detached
- Building Style
- 2-Storey
Construction
- Exterior Finish
- Brick, Aluminum Siding
- Roof
- Asphalt Shingle
- Foundation Details
- Concrete Block
- Special Designation
- Unknown
Lot
- Lot Front
- 56.37 ft
- Lot Depth
- 169.40 ft
Inclusions
- Inclusions
- Refrigerator, Stove, Built-in Dishwasher, Microwave, Washer, Dryer, Water Softener, Two Garage Door Openers with Two Remotes, Window Coverings (Except Living Room and Blue Bedroom Material Curtains - Rods Remain), Furnace Room Workbench, Cold room Shelving, Garage wooden shelving and workbench.
Exclusions
- Exclusions
- See Schedule "B"
Parking & Garages
- Garage Type
- Attached
- Garage Spaces
- 2
- Parking Spaces
- 2
- Total Garage And Parking Spaces
- 4
Heating & Cooling
- Heat Source
- Gas
- Heat Type
- Forced Air
- Air Conditioning
- Central Air
- Water
- Municipal
- Sewers
- Sewer
- Bedrooms
- 4
- Washrooms
- 3
- Kitchens
- 1
- Family / bonus room
- Yes
Room sizes
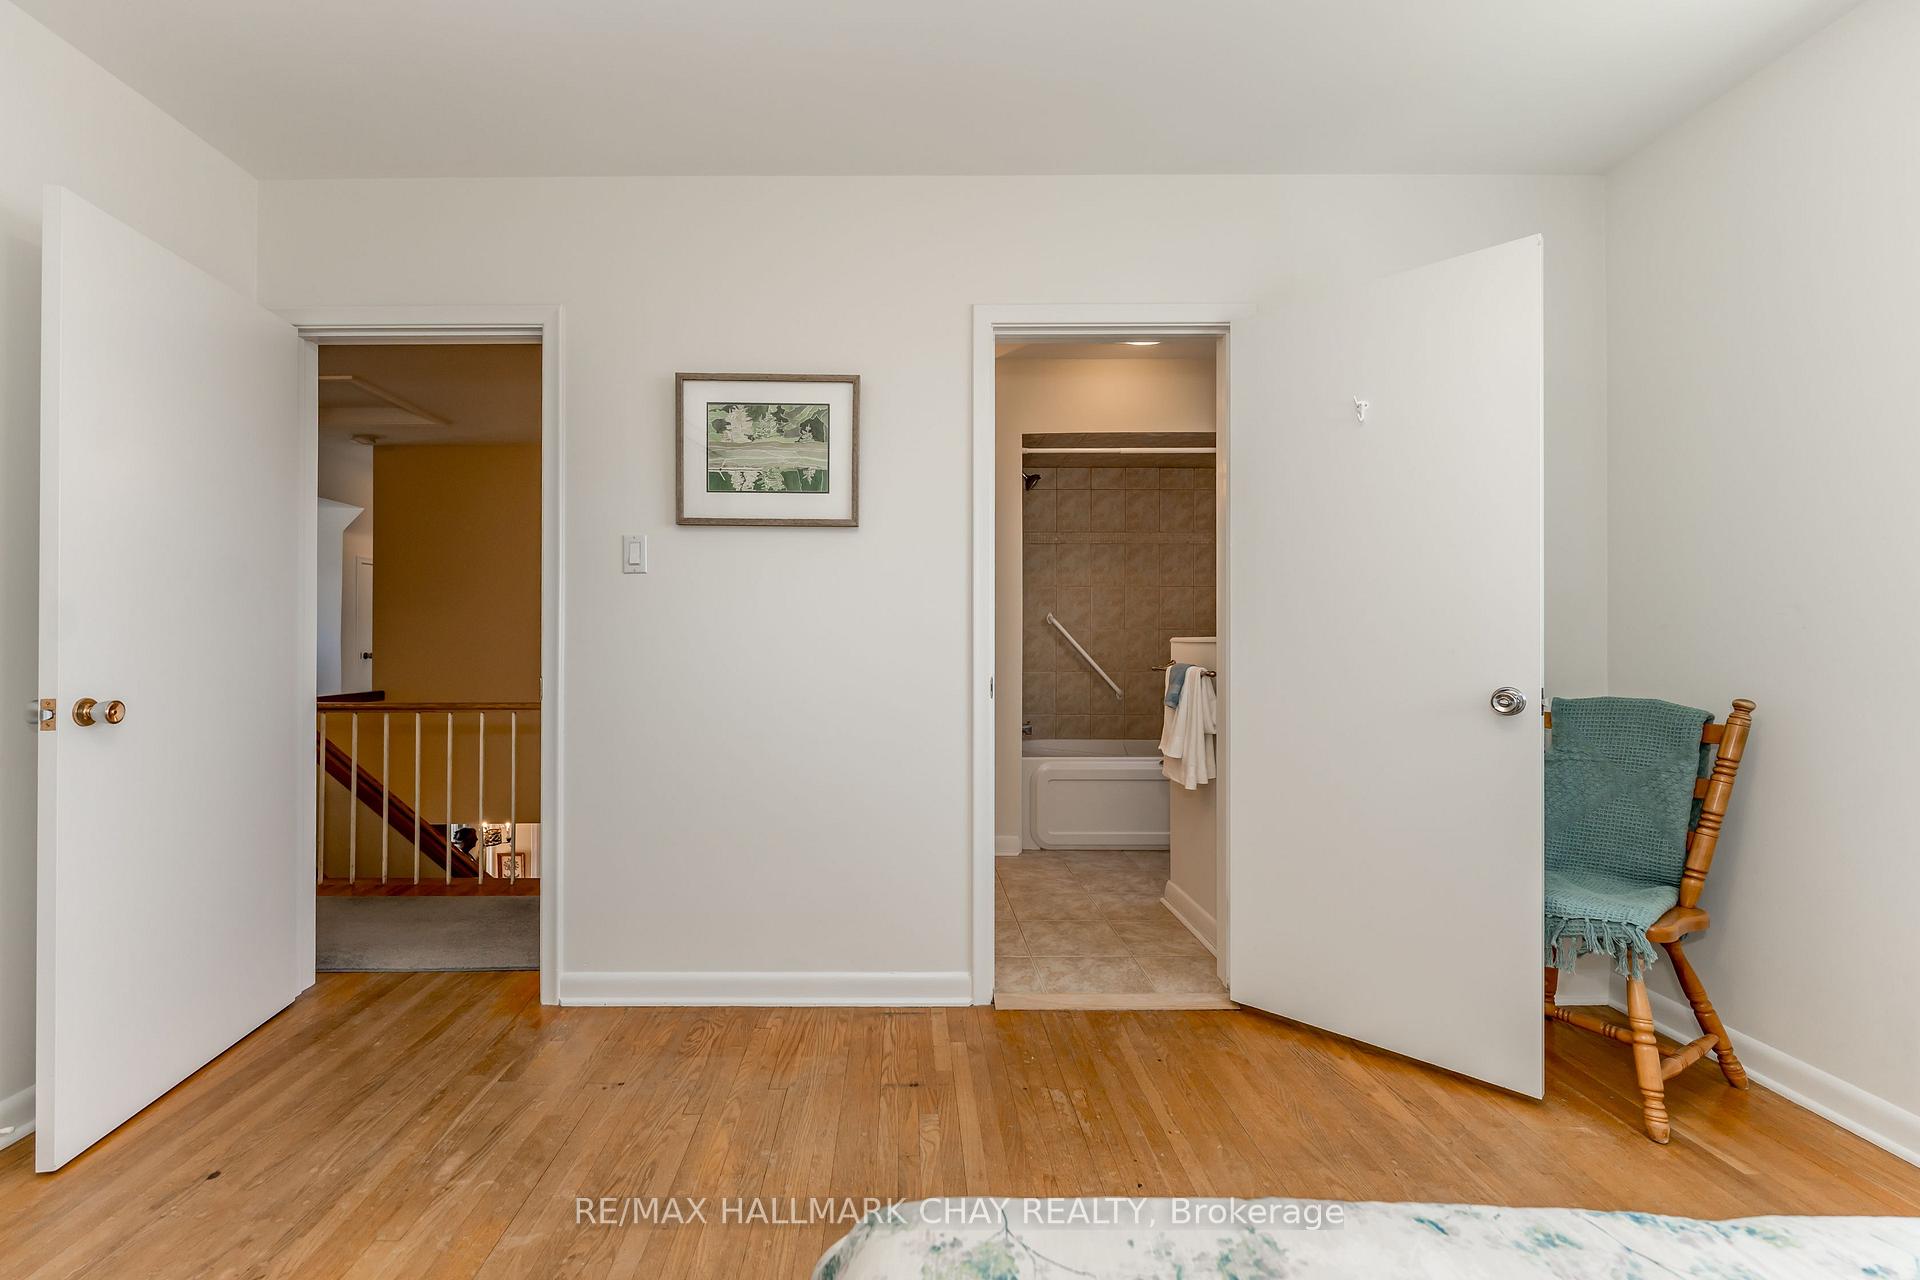
- Family Room—Basement level, Walk-Out, Fireplace Insert
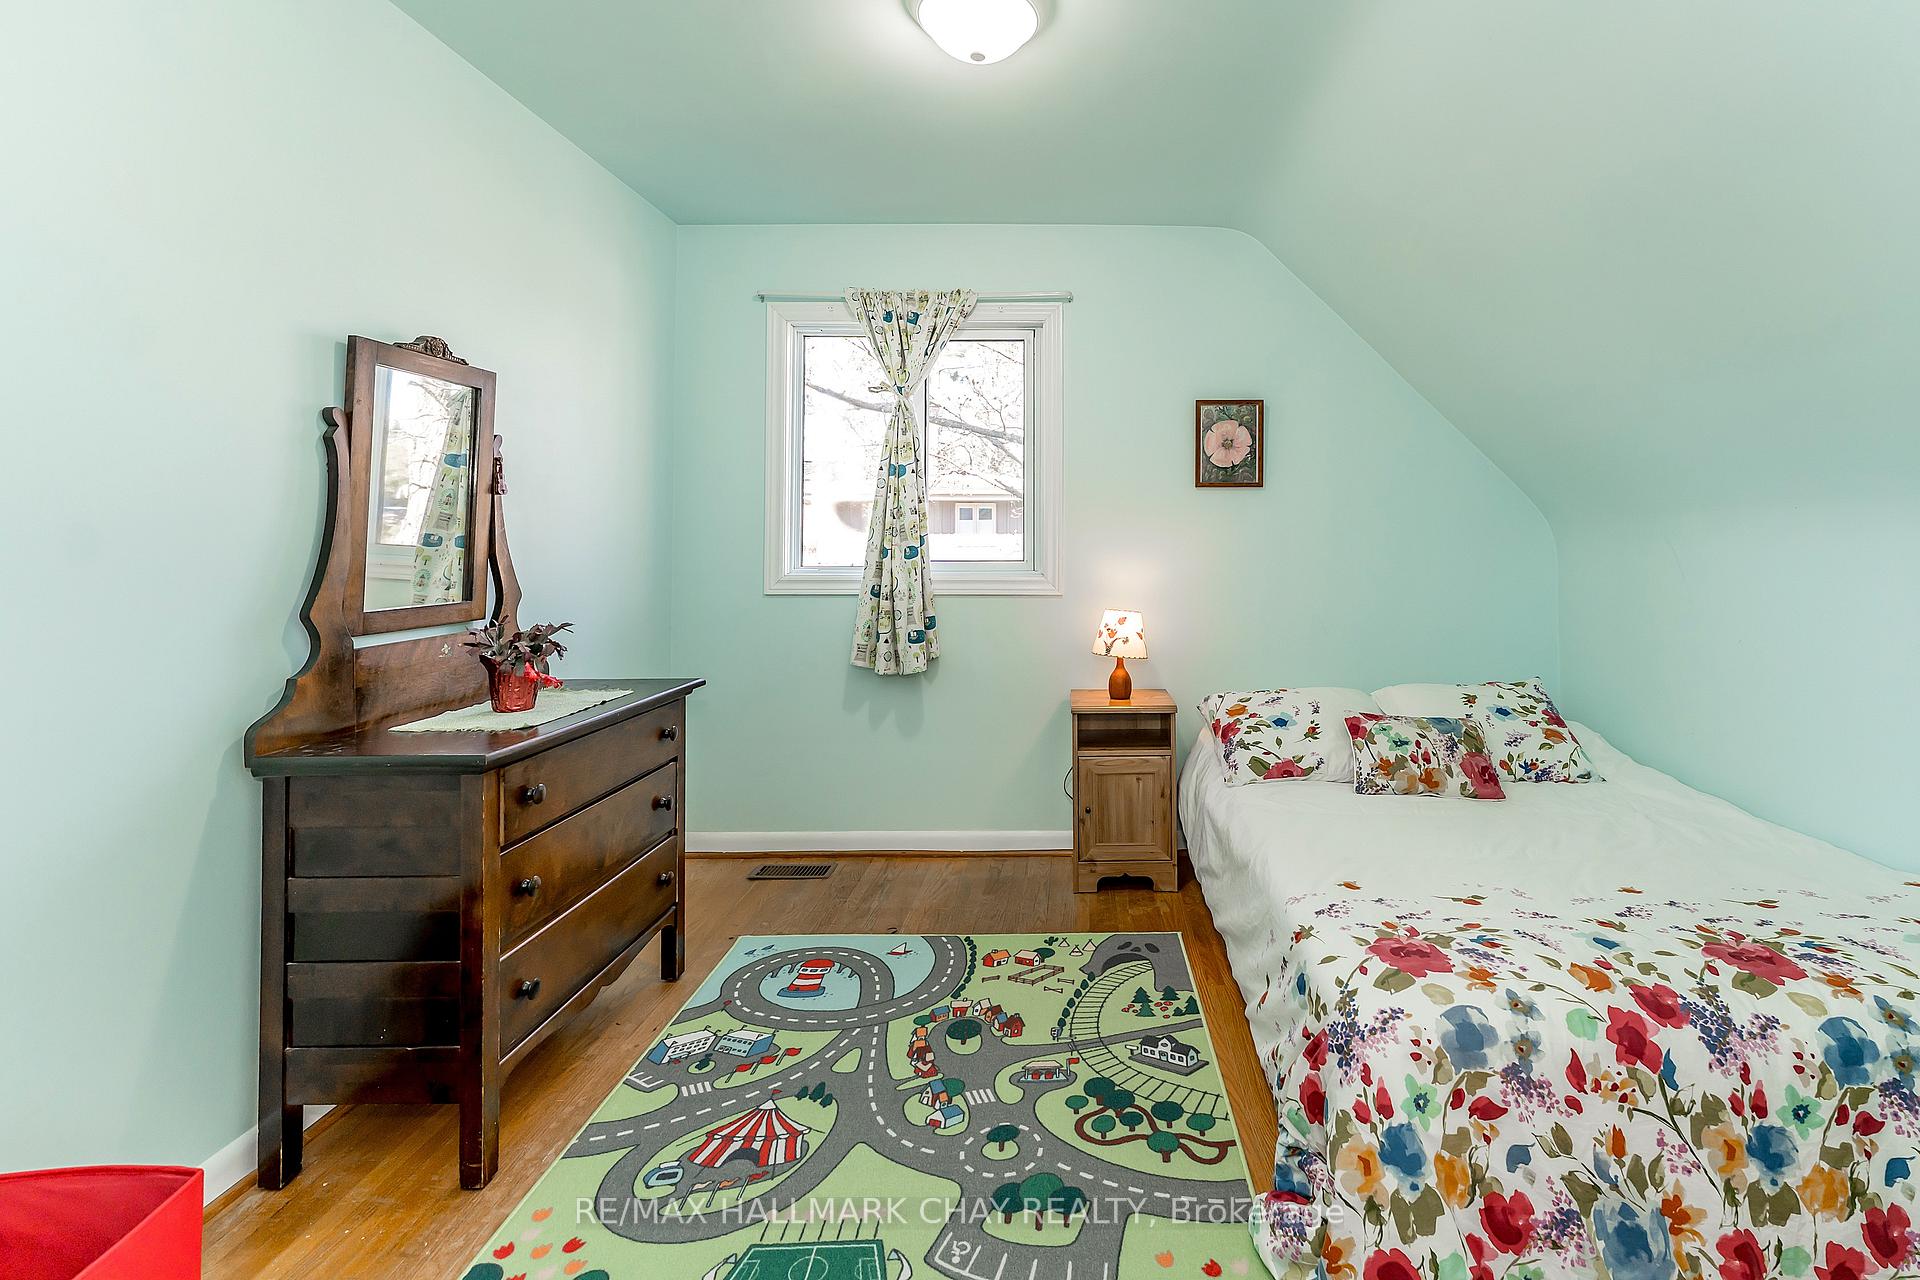
- Bedroom 4—Second level
- Office—Main level, Hardwood Floor
- Kitchen—Main level
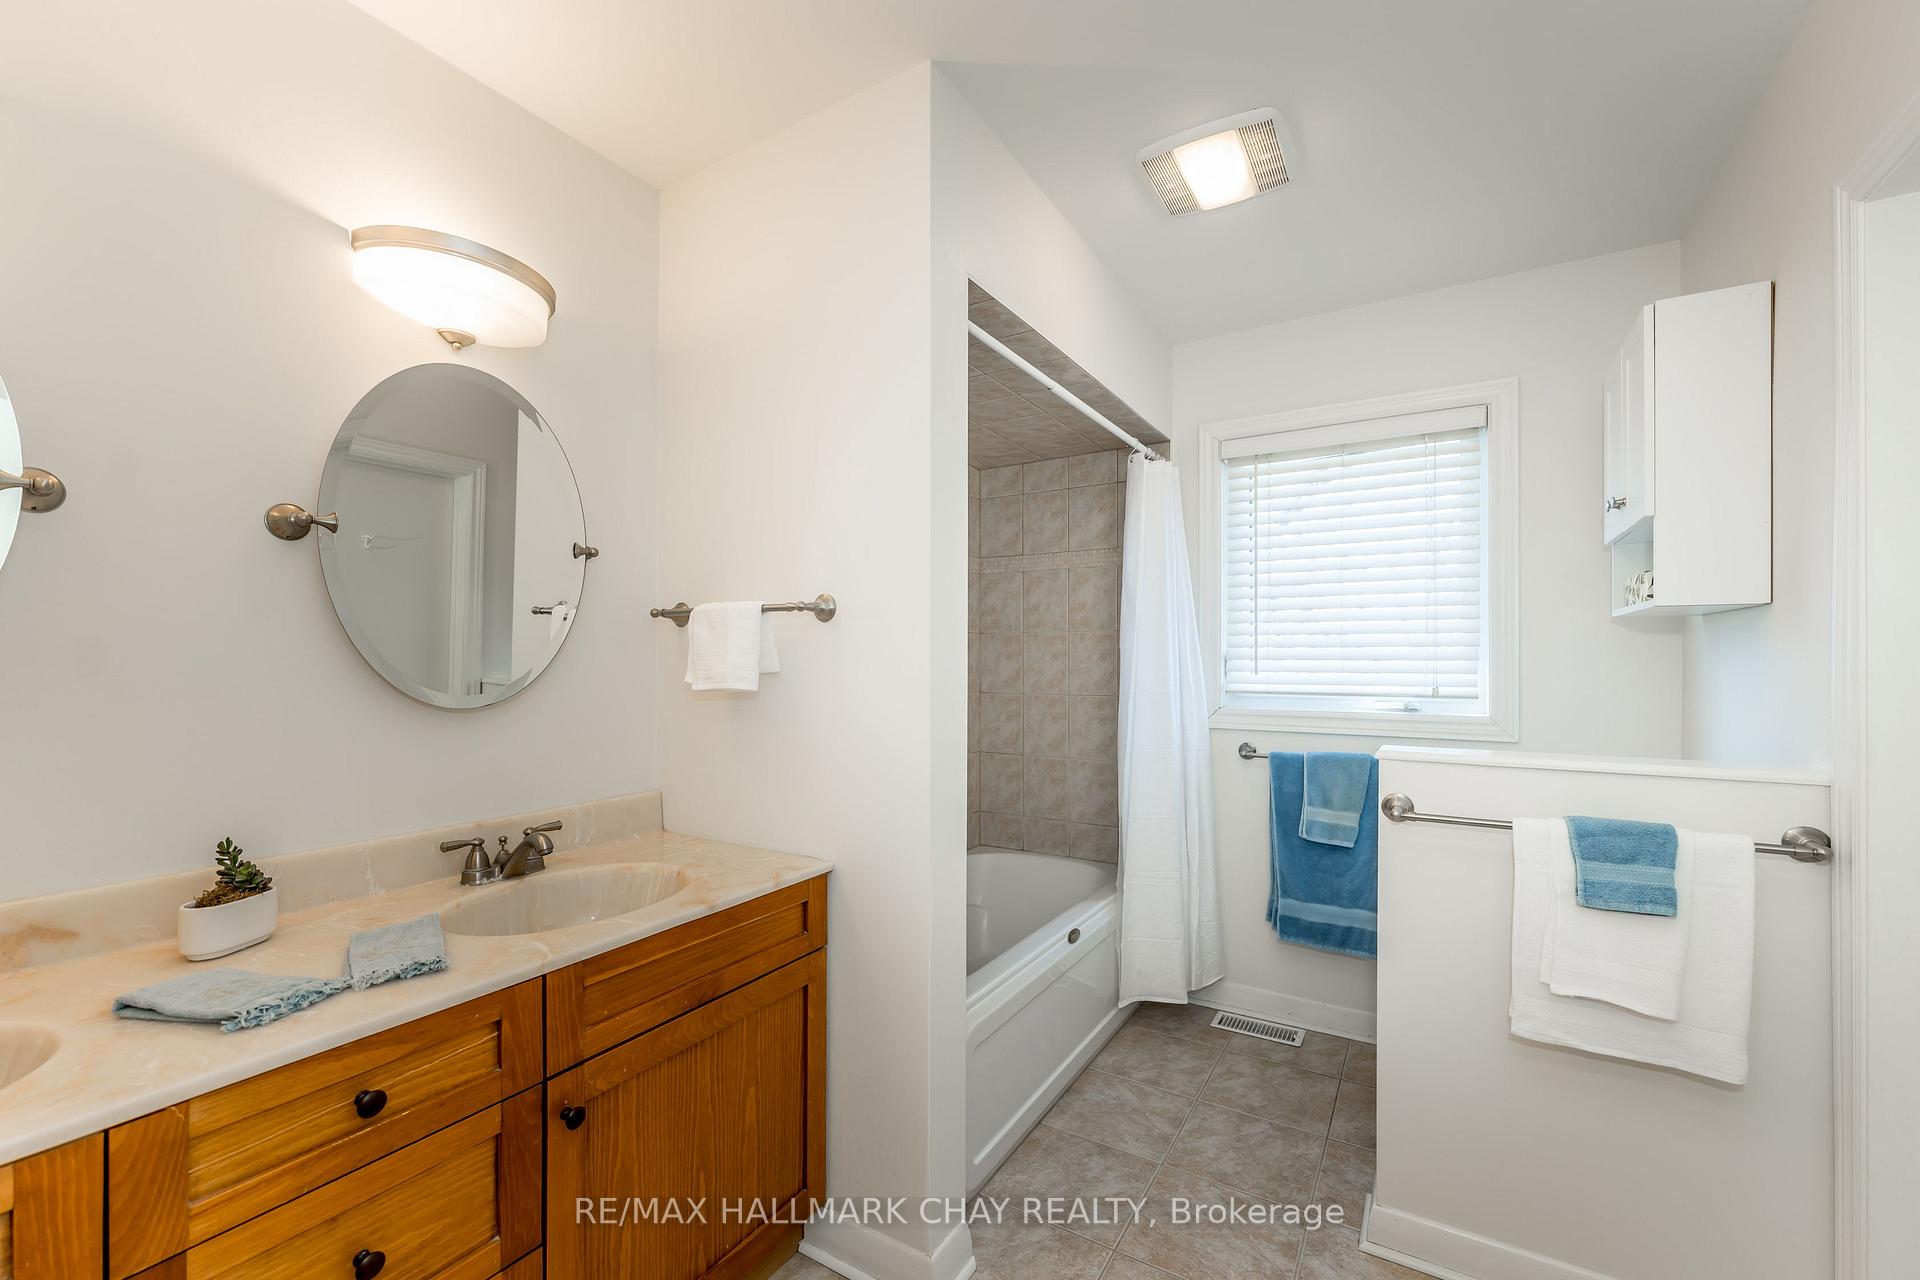
- Bedroom 2—Second level, Semi Ensuite
- Bedroom 3—Second level
- Living Room—Main level, Gas Fireplace, Hardwood Floor
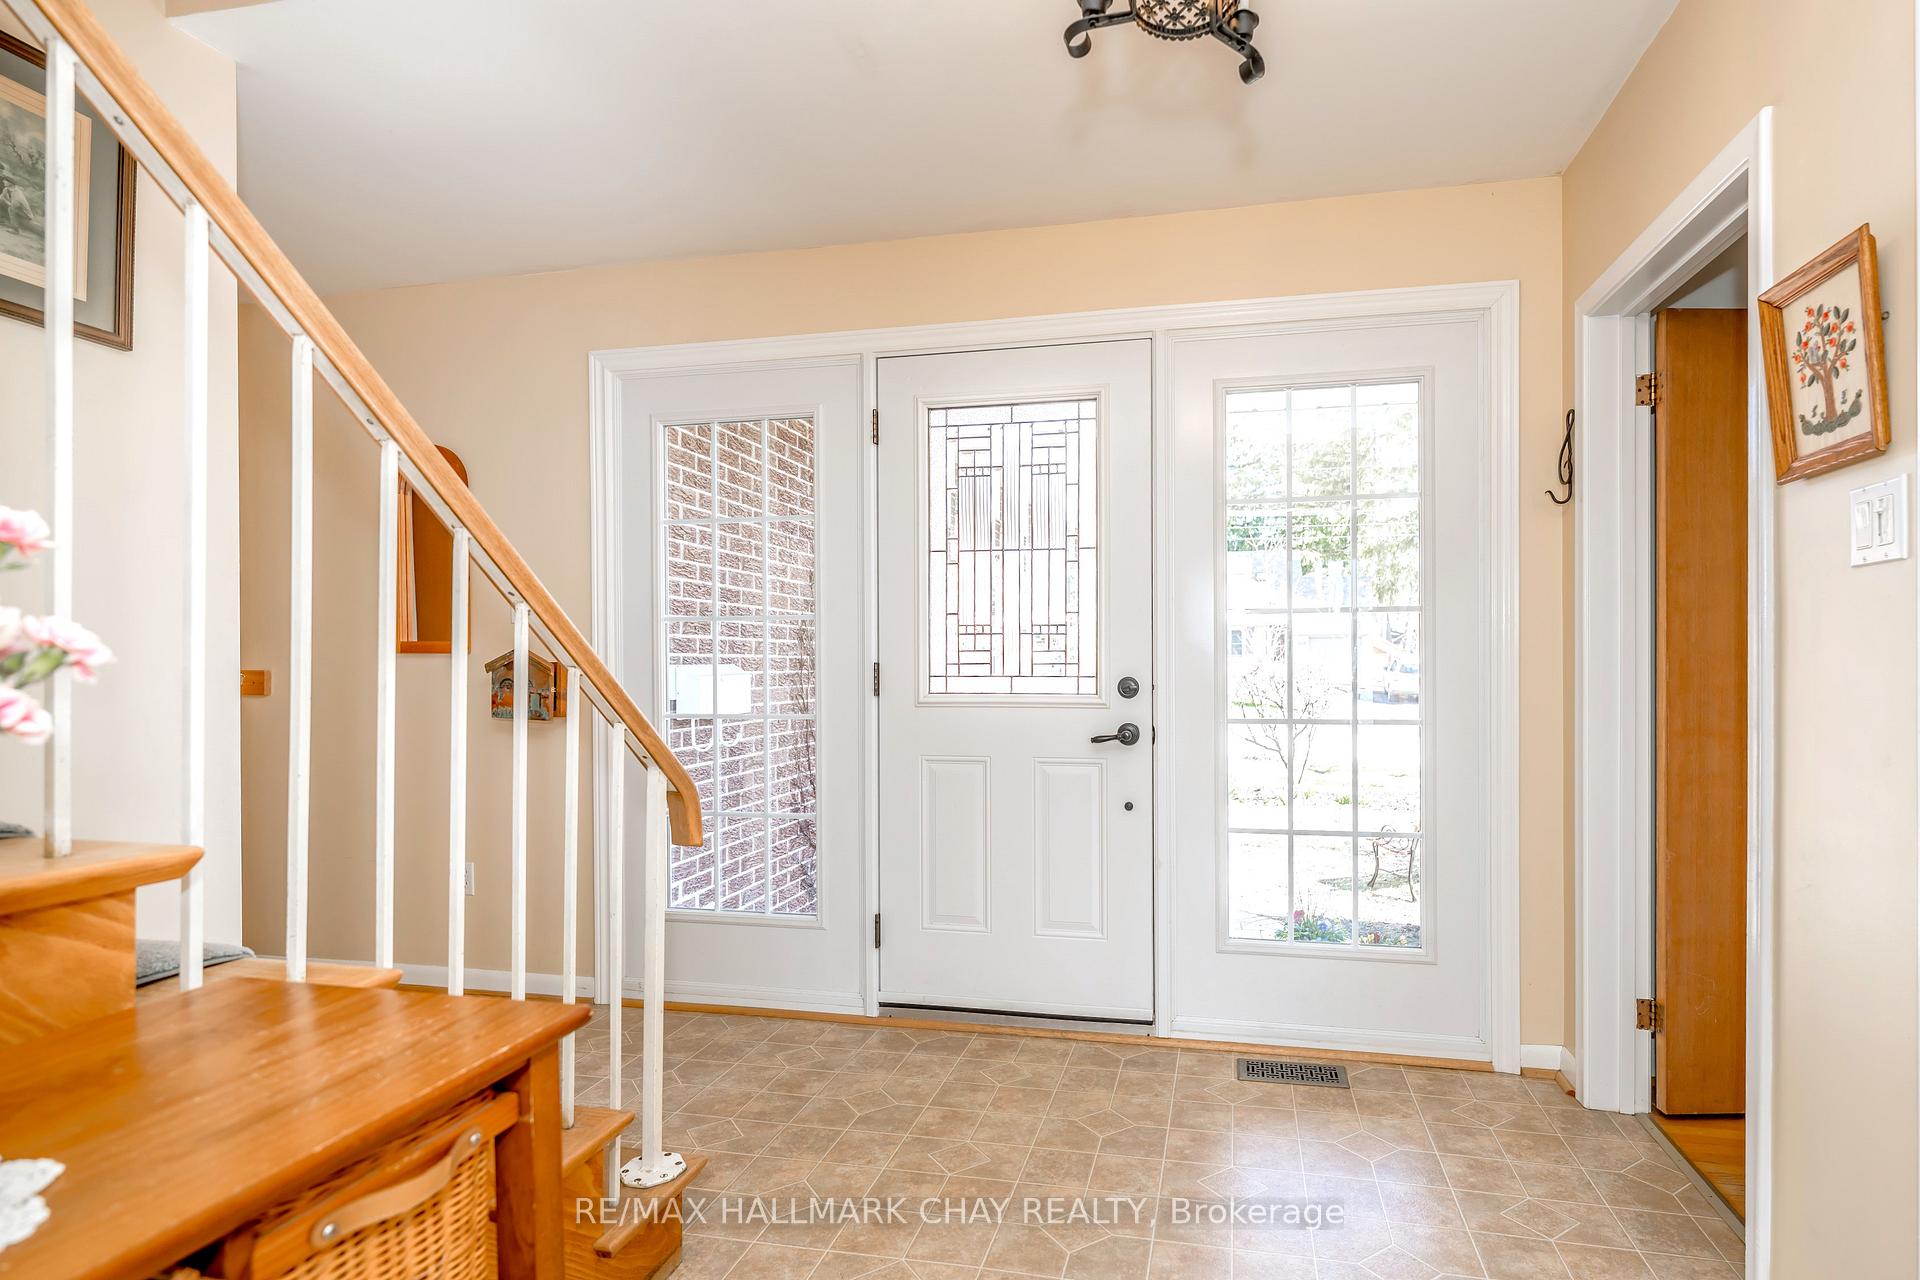
- Foyer—Main level
- Primary Bedroom—Second level
- Dining Room—Main level, Hardwood Floor, W/O To Deck
Washrooms
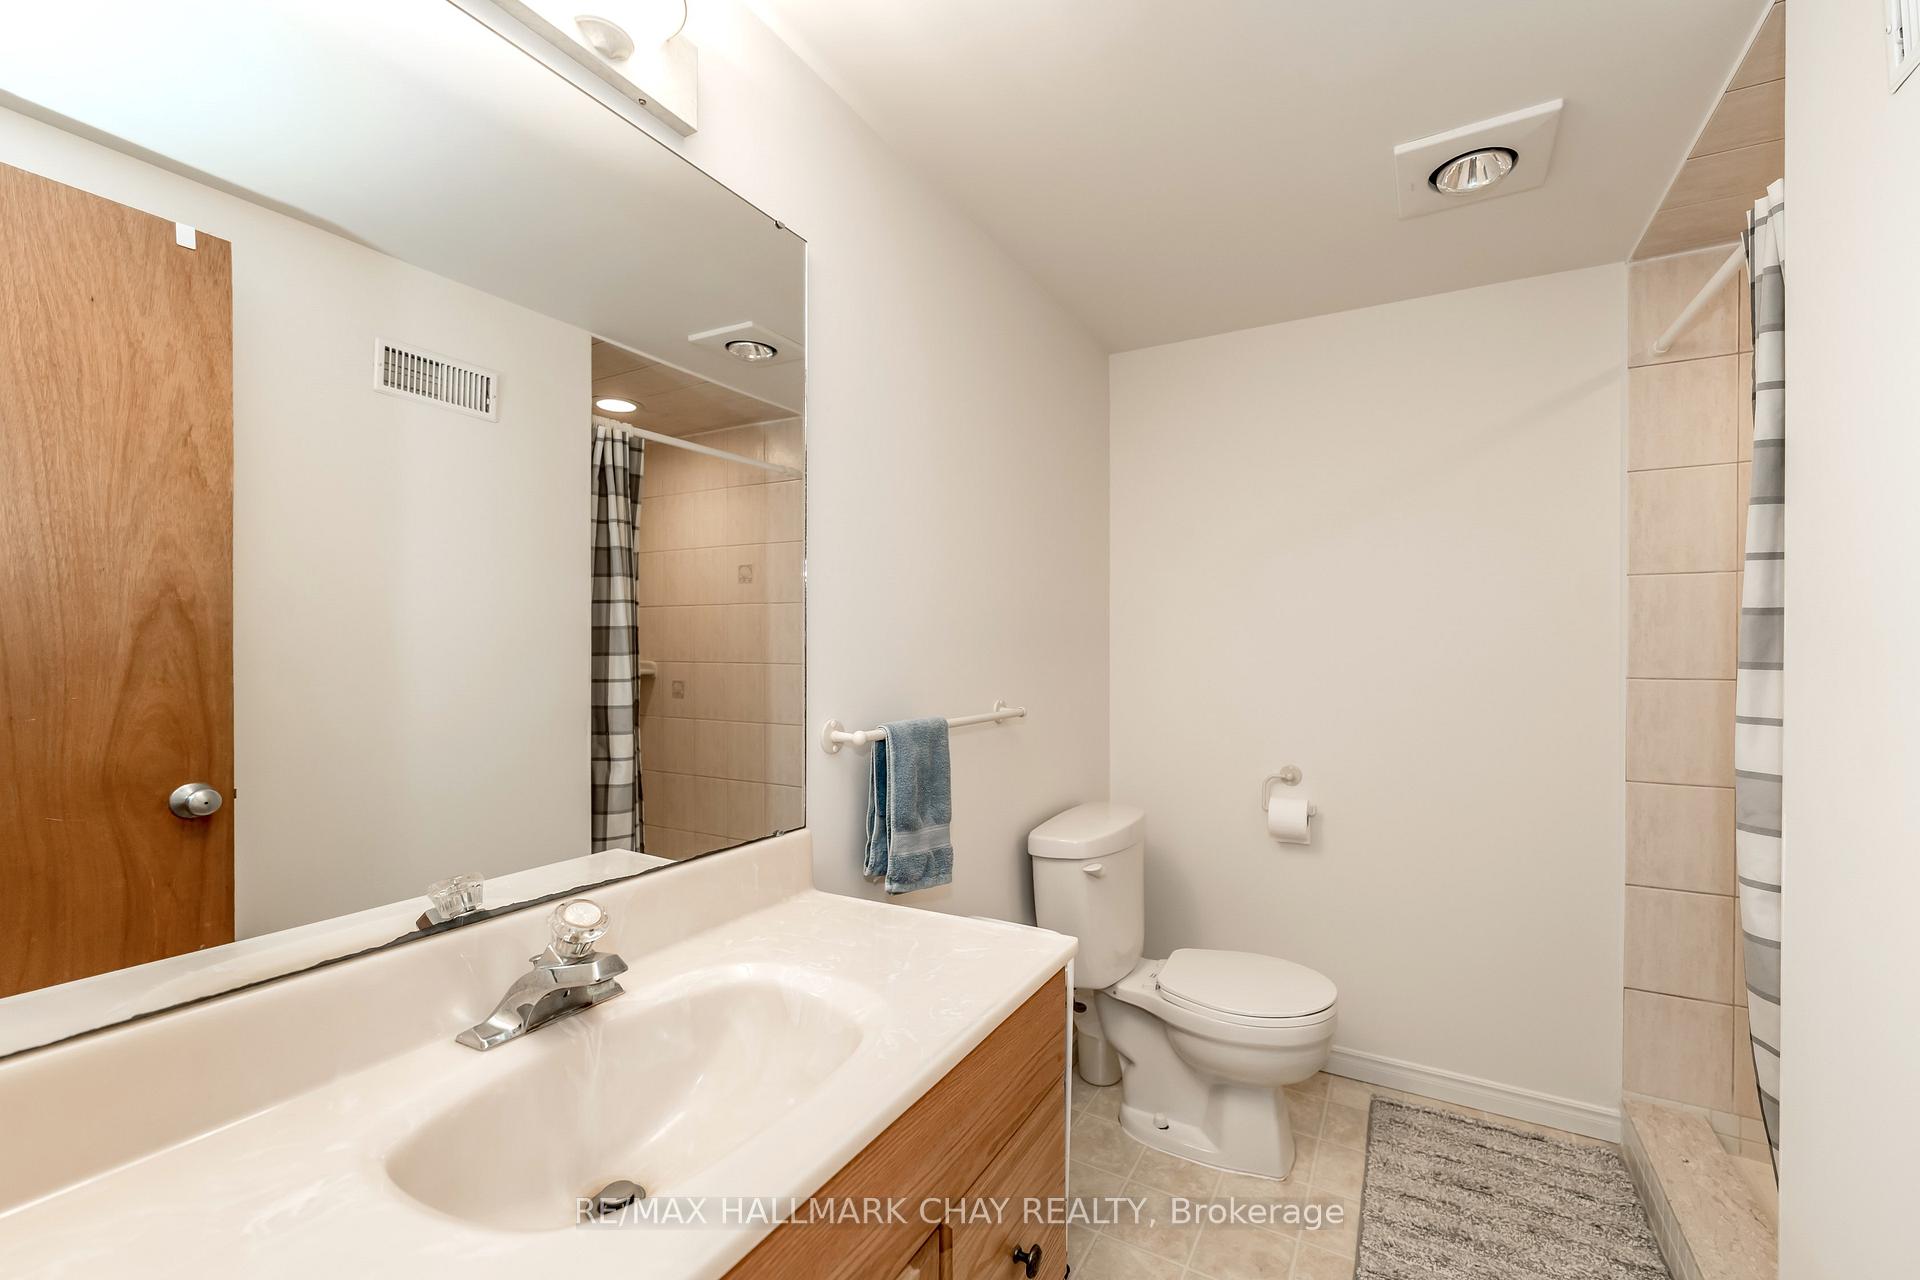
- 2-piece, Main
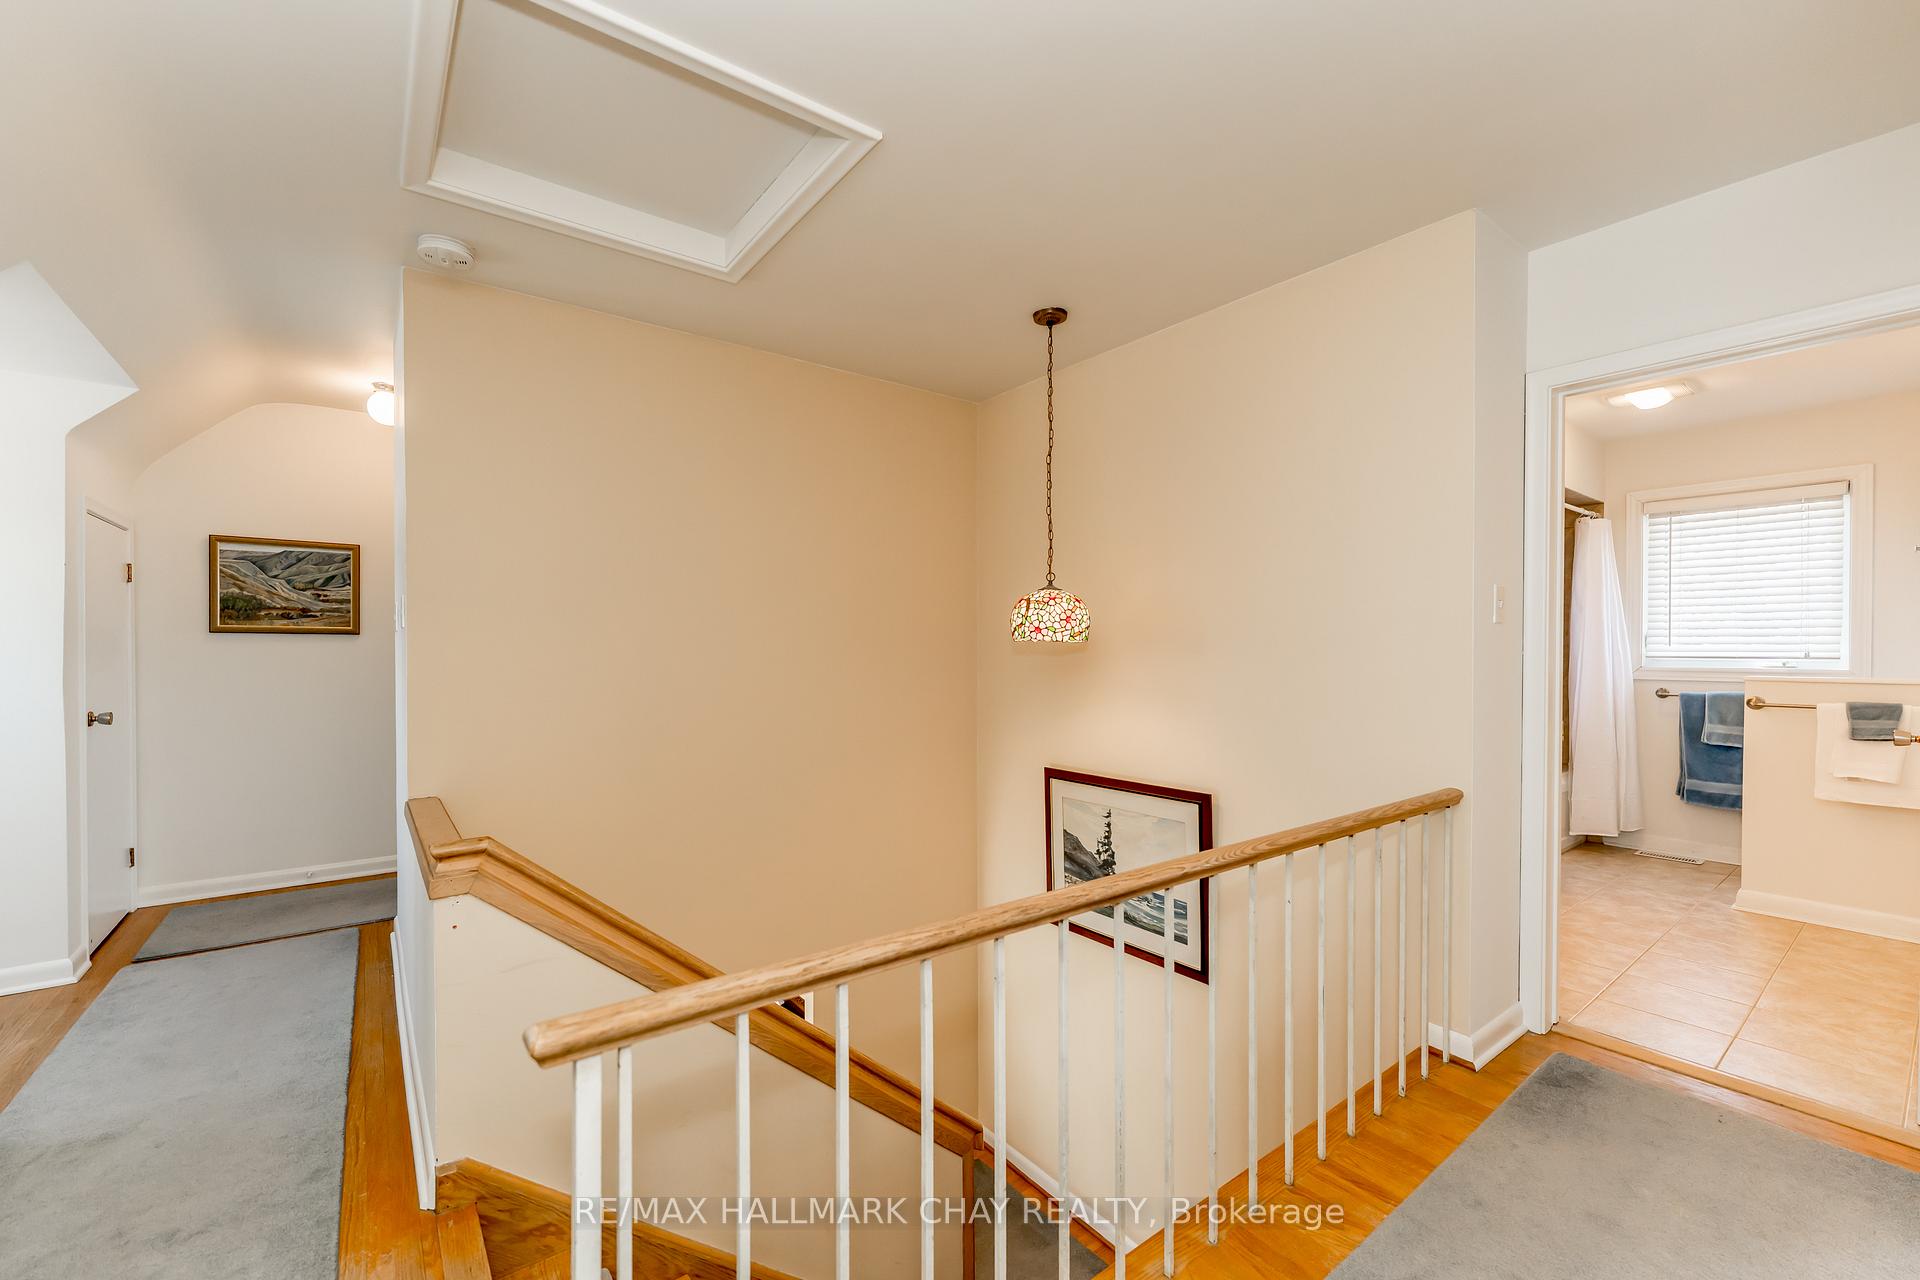
- 5-piece, Second
- 3-piece, Basement
- Municipality
- Barrie
- Neighbourhood
- Codrington
- Main cross streets
- Codrington/Duckworth
- Zoning
- R2
- Directions
- Duckworth St to Codrington St #365 (On View Side - One Lot passed Nelson Look-out Park)
- MLS® number
- S13598778
- Data source
- Toronto Regional Real Estate Board
- Listed on
- 2026-07-23
- Updated on
- 2026-08-24
- Days on market
- 84 days
- Possession type
- 60-89 days
- Co-op commission
- 2.5% + HST
- Seller
- Listed by
- RE/MAX HALLMARK CHAY REALTY
Home Market Value
Current home valuation for 365 Codrington Street, Barrie, Codrington, Barrie, ON. Listed for $975,000
HOMEH Estimate
$1,023,750
Estimated Sales Range
$808,763 - $1,238,738
HOMEH Estimate for 365 Codrington Street, Barrie, Codrington
Calculated with a real agent's CMA method — 45+ years of experience, codified. Not an AI guess.
Mortgage Payment Calculator
Compare up to 4 down payment scenarios
5% on first $500K + 10% on $475,000 over $500K
$72,500
| Scenario 1 | Scenario 2 | Scenario 3 | Scenario 4 | |
|---|---|---|---|---|
−Down payment | % $ | % $ | % $ | % $ |
+CMHC insurance | $36,075 | $27,203 | $23,205 | $0 |
=Total mortgage | $937,950 | $904,703 | $851,955 | $780,000 |
Amortization | ||||
Mortgage rate | % | % | % | % |
| Payment frequency | ||||
=Mortgage payment | $4,580monthly | $4,417monthly | $4,160monthly | $3,808monthly |
Land Transfer Tax
$15,975
$15,975
Around this home
Data provided by OpenStreetMap & Fraser Institute School Rankings
Ask HOMEH
New!Hi there!
👋Text or call (416) 301-9001
Recommended for you
Based on homes you've looked at.
No recommended properties found.
Nearby similar homes
No nearby properties found.
More real estate resources
Other homes nearby
Explore this area
Nearby neighbourhoods
No nearby listings available.