
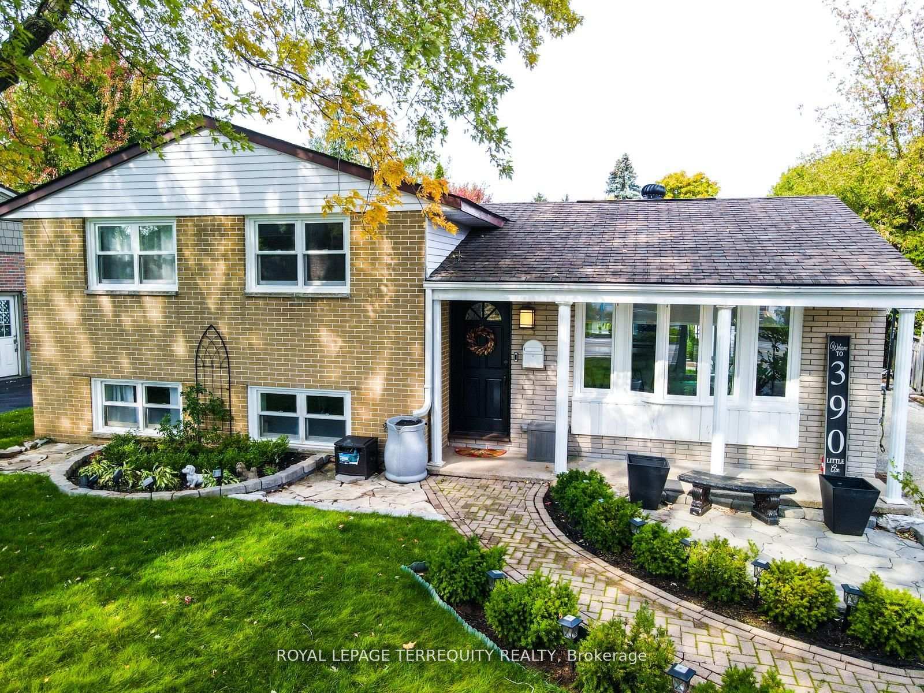
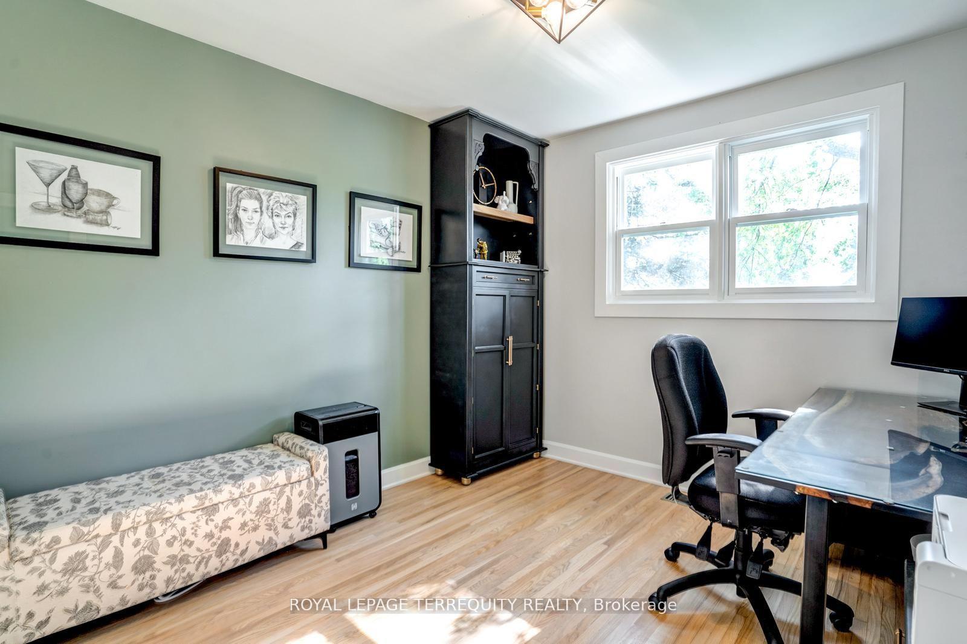
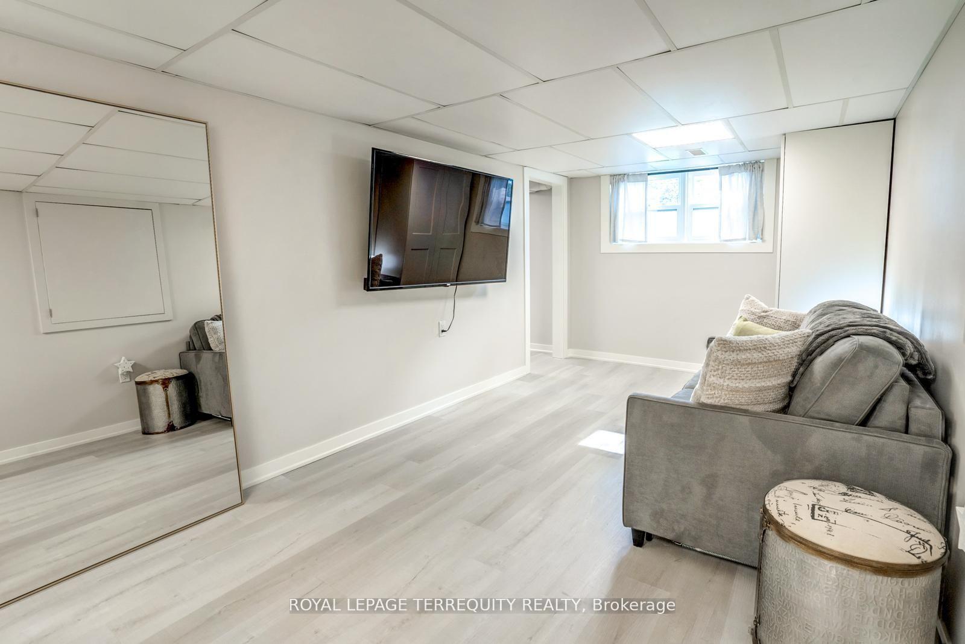
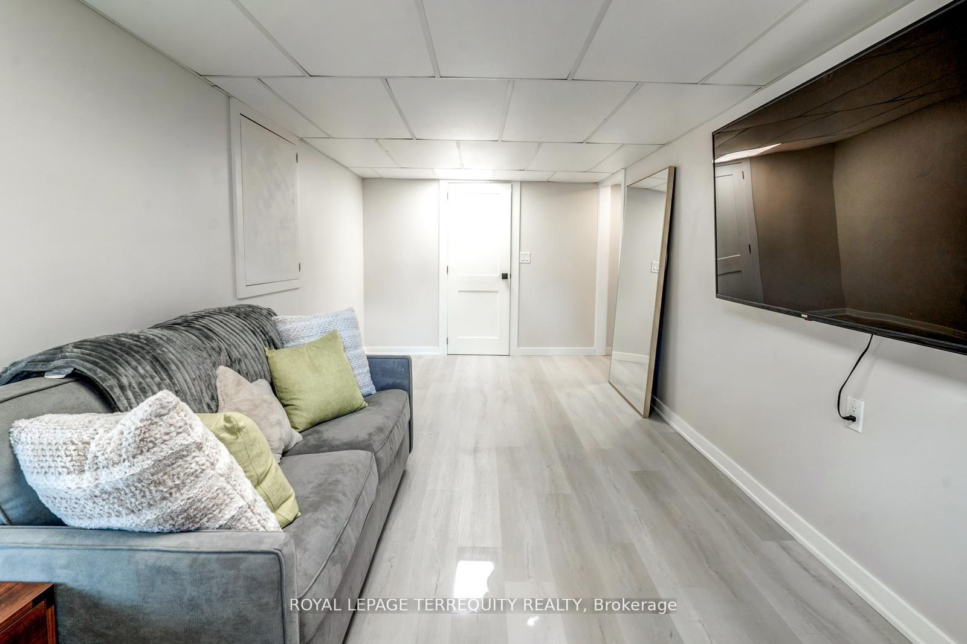
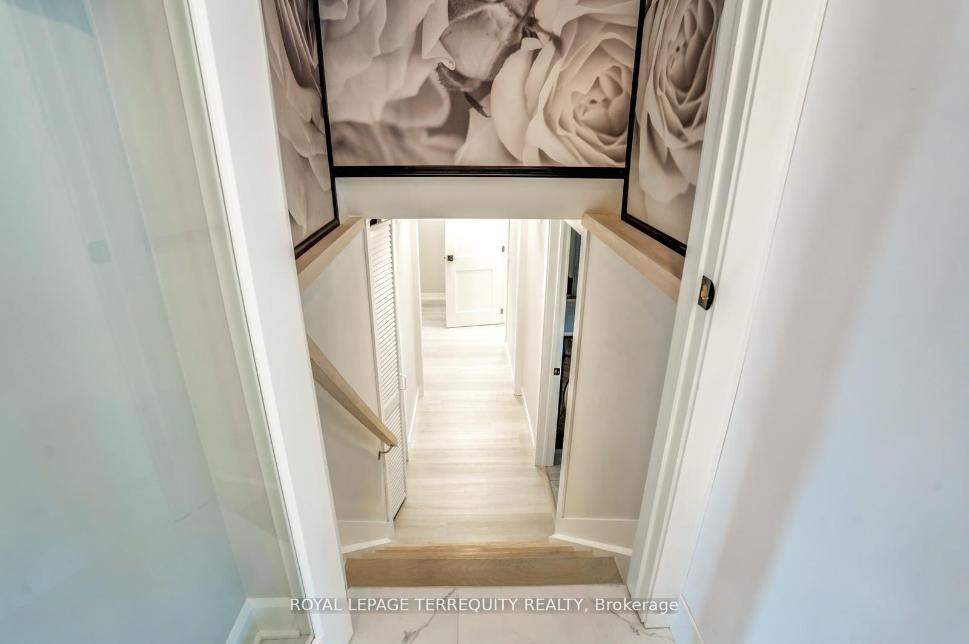

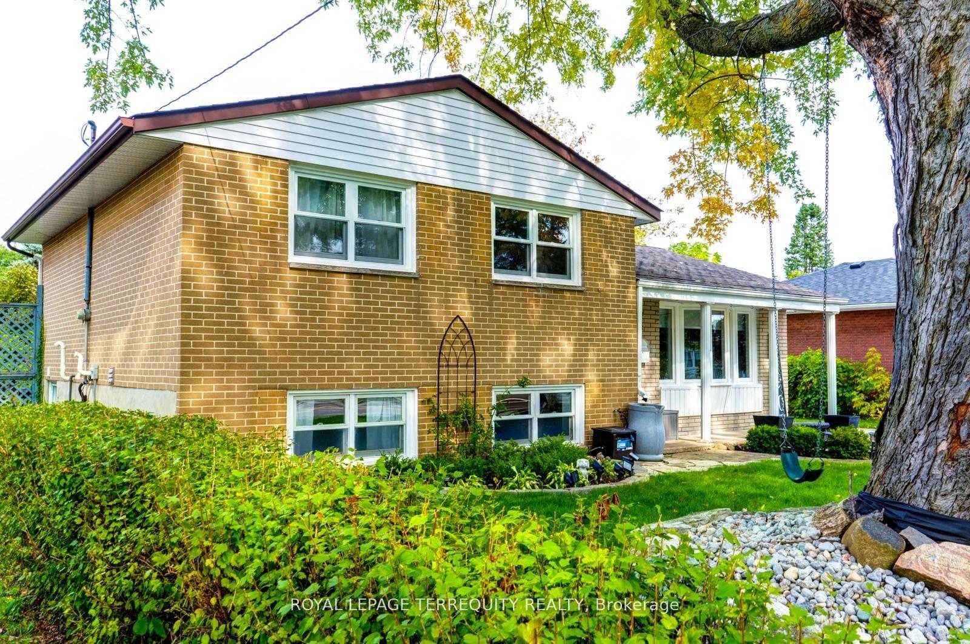
390 Little Avenue
Barrie (Allandale), ON L4N 2Z9
- 3Bedrooms
- 2Bathrooms
- 1Garage
- —Sq Ft
- $3,884Tax
- 60×115 ftLot Size
 Estimated Value:$551,462See Free Estimate Report

Property not available for sale or for rent.
HOMEH One: full-service selling for a 1% listing fee. The buyer's agent commission is separate.
Free Home EvaluationHow Much Is My Home Worth?Homes for Sale NearbySale & Price History for 390 Little Avenue, Barrie, Allandale
| Start Date | End Date | Price | Event | MLS# |
|---|---|---|---|---|
| 2024-11-12 | 2024-11-20 | Login to See Prices | Sold | s10421196 |
Real estate boards require you to or to see the full details of this property.
*Sold prices and complete sale & price history are regulated data. Under the Trust in Real Estate Services Act, 2002 (TRESA) and the rules of the Real Estate Council of Ontario (RECO), and pursuant to the Multiple Listing Service® rules of the Canadian Real Estate Association (CREA) and the Toronto Regional Real Estate Board (TRREB), this information may be shown only to registered users who have agreed to the applicable terms of use (a Virtual Office Website, or "VOW," arrangement). HOMEH Inc., Brokerage therefore provides it to signed-in members only. Creating an account is free and takes under a minute.
About 390 Little Avenue, Barrie, Allandale
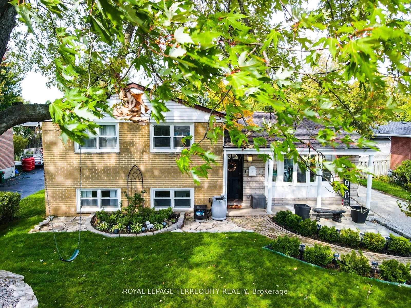
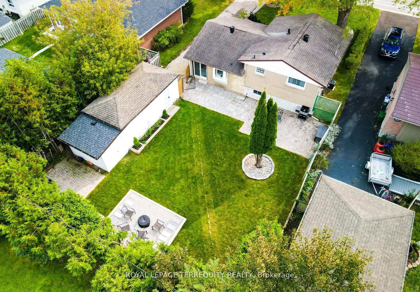
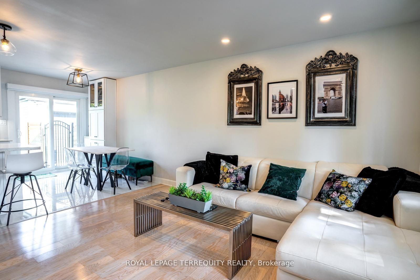
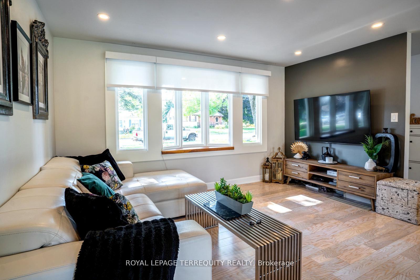
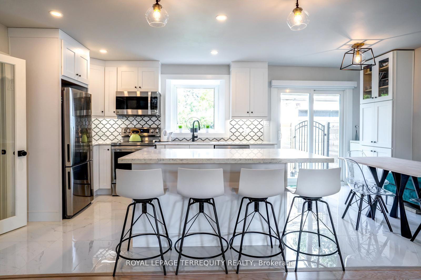
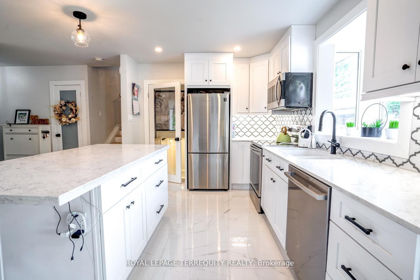
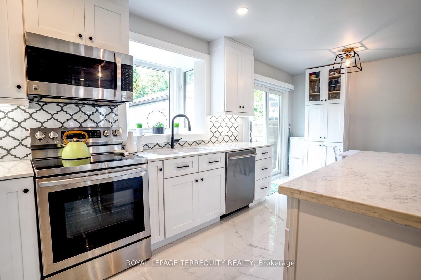
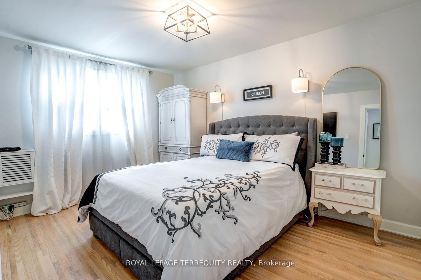
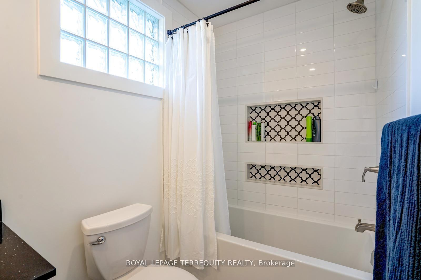
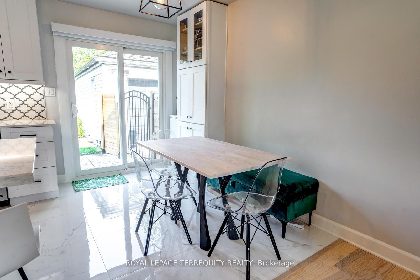
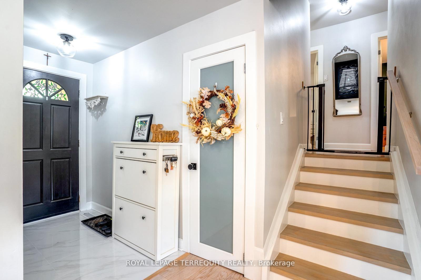
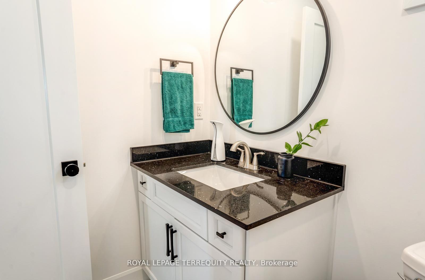
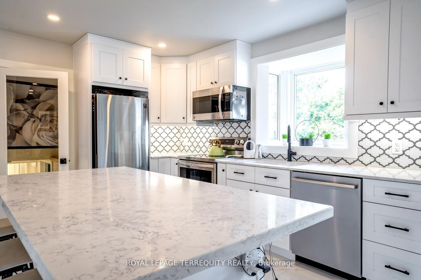
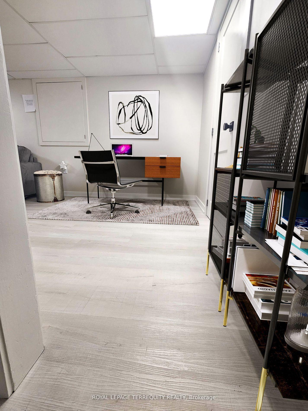
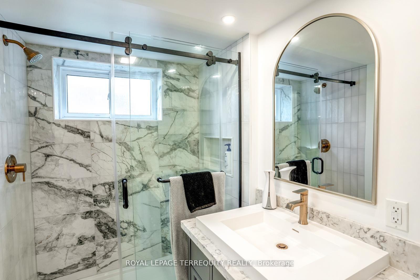
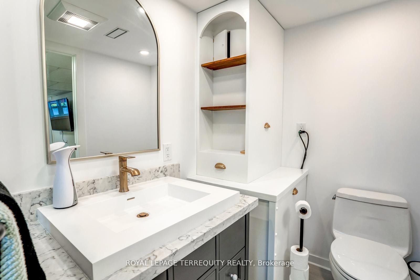
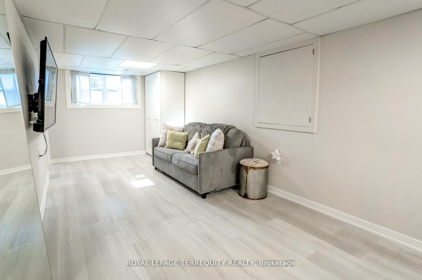
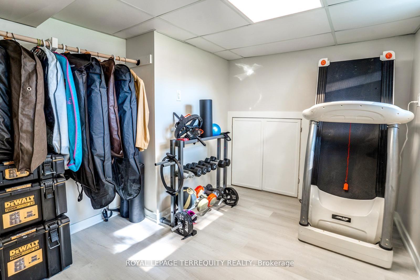
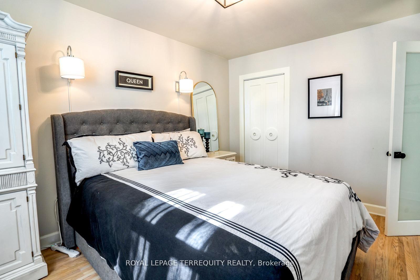
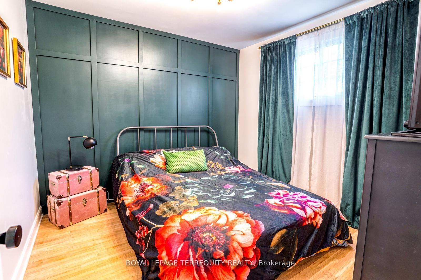
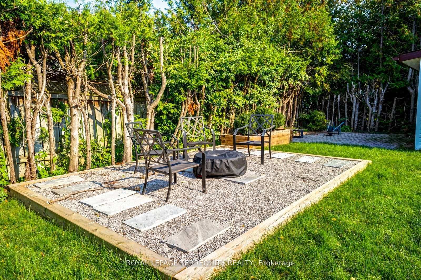
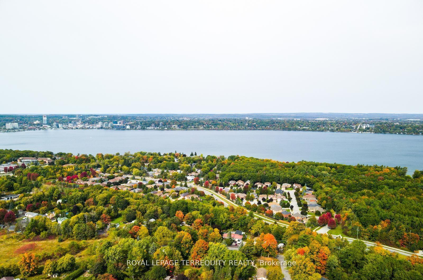
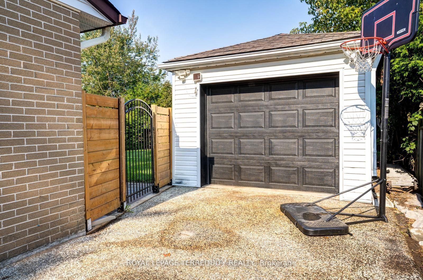
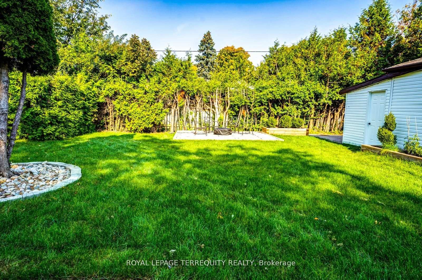
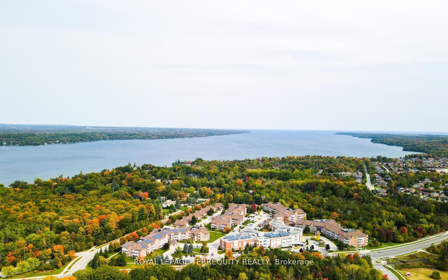
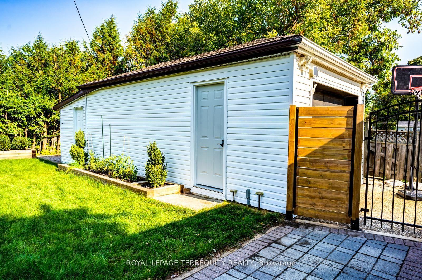
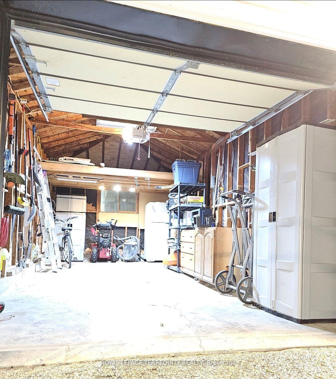
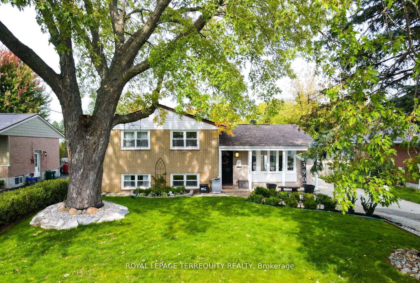
Welcome to this RENOVATED charmer on a great size lot. Only a short walk to your morning Starbucks coffee, Wilkins Walk Trail or to Minet's point. This home is situated by 2 GO Stns and is on the quieter part of Little Ave.Minutes to the Lake! Enjoy all the nearby parks and the upgrades galore in this special home. There is so much attention to detail. It has quality workmanship in both the interior and exterior upgrades. Everything has been updated. Some lovely landscaping and stonework, a long driveway that fits multiple cars + a detached garage with storage loft space, an opener, coded side doors. A bonus toolshed with a new roof & hydro is attached to the garage for added storage for all your lawn and out of season items. There is an old school swing hanging from the front tree along with the custom wood planters filled with veggie plants & boxwoods. Surrounded by mature trees, the backyard is tranquil and private and has great outdoor living space! Roast marshmallows or sip on a hot cocoa around the fire pit and have many BBQs and family gatherings in this spacious backyard. Upgrades &Features of this lovely home: Pot lighting with dimmers, auto sensor lights in the basement. Custom Hunter Douglas Front Living Room Blinds with automated remote and toggle for the new Back Patio door. All Curtains, Rods and upgraded Light Fixtures. Schlage Keyless entry, Ring Doorbell & Cameras & Ecobee Thermostat, Quartz counters throughout. Renovated Kitchen with a Silgranit Blanco Stone Under mounted Sink & Larger Kitchen Island with pot Drawer, B/I Spicerack, added B/I Cabinetry. SS Appliances, new wood doors and handles, Primary Bedroom Wall Sconces, 2nd Bedroom Beadboard Feature Wall, Living Rm engineered hardwood,2nd flr refnished original hardwood &LVP basement flooring.
Key Facts & Features
Property Costs
- Annual Property Tax Amount
- $3,884
- Land Transfer Tax Fee
- $11,233
Rental Items
- Rental Equipment
- HWT$43.42/mth Enercare
- Basement Type
- Finished
Interior Features
- Laundry Level
- Lower Level
- Interior Extras
- Water Heater
- Fireplace/Stove
- No
- Elevator
- No
Exterior Features
- Pool
- None
- Property Features
- Fenced Yard, Part Cleared, Park, School
Building
- Building Type
- Detached
- Building Style
- Sidesplit 3
Construction
- Exterior Finish
- Brick, Vinyl Siding
- Roof
- Asphalt Shingle
- Foundation Details
- Concrete Block
- Special Designation
- Unknown
Lot
- Lot Front
- 60.00 ft
- Lot Depth
- 115.17 ft
Inclusions
- Inclusions
- see attached for list of Inclusions
Exclusions
- Exclusions
- Primary TV Mount (wall will be Repaired prior to closing), Fire Pit
Parking & Garages
- Garage Type
- Detached
- Garage Spaces
- 1
- Parking Spaces
- 4
- Total Garage And Parking Spaces
- 5
Heating & Cooling
- Heat Source
- Gas
- Heat Type
- Forced Air
- Air Conditioning
- Central Air
- Water
- Municipal
- Sewers
- Sewer
- Bedrooms
- 3
- Washrooms
- 2
- Kitchens
- 1
Room sizes
- Living Room—Main level, Bay Window, Pot Lights, Laminate
- Kitchen—Main level, Bay Window, Centre Island, Eat-in Kitchen
- Primary Bedroom—Second level, Closet, Wall Sconce Lighting, Laminate
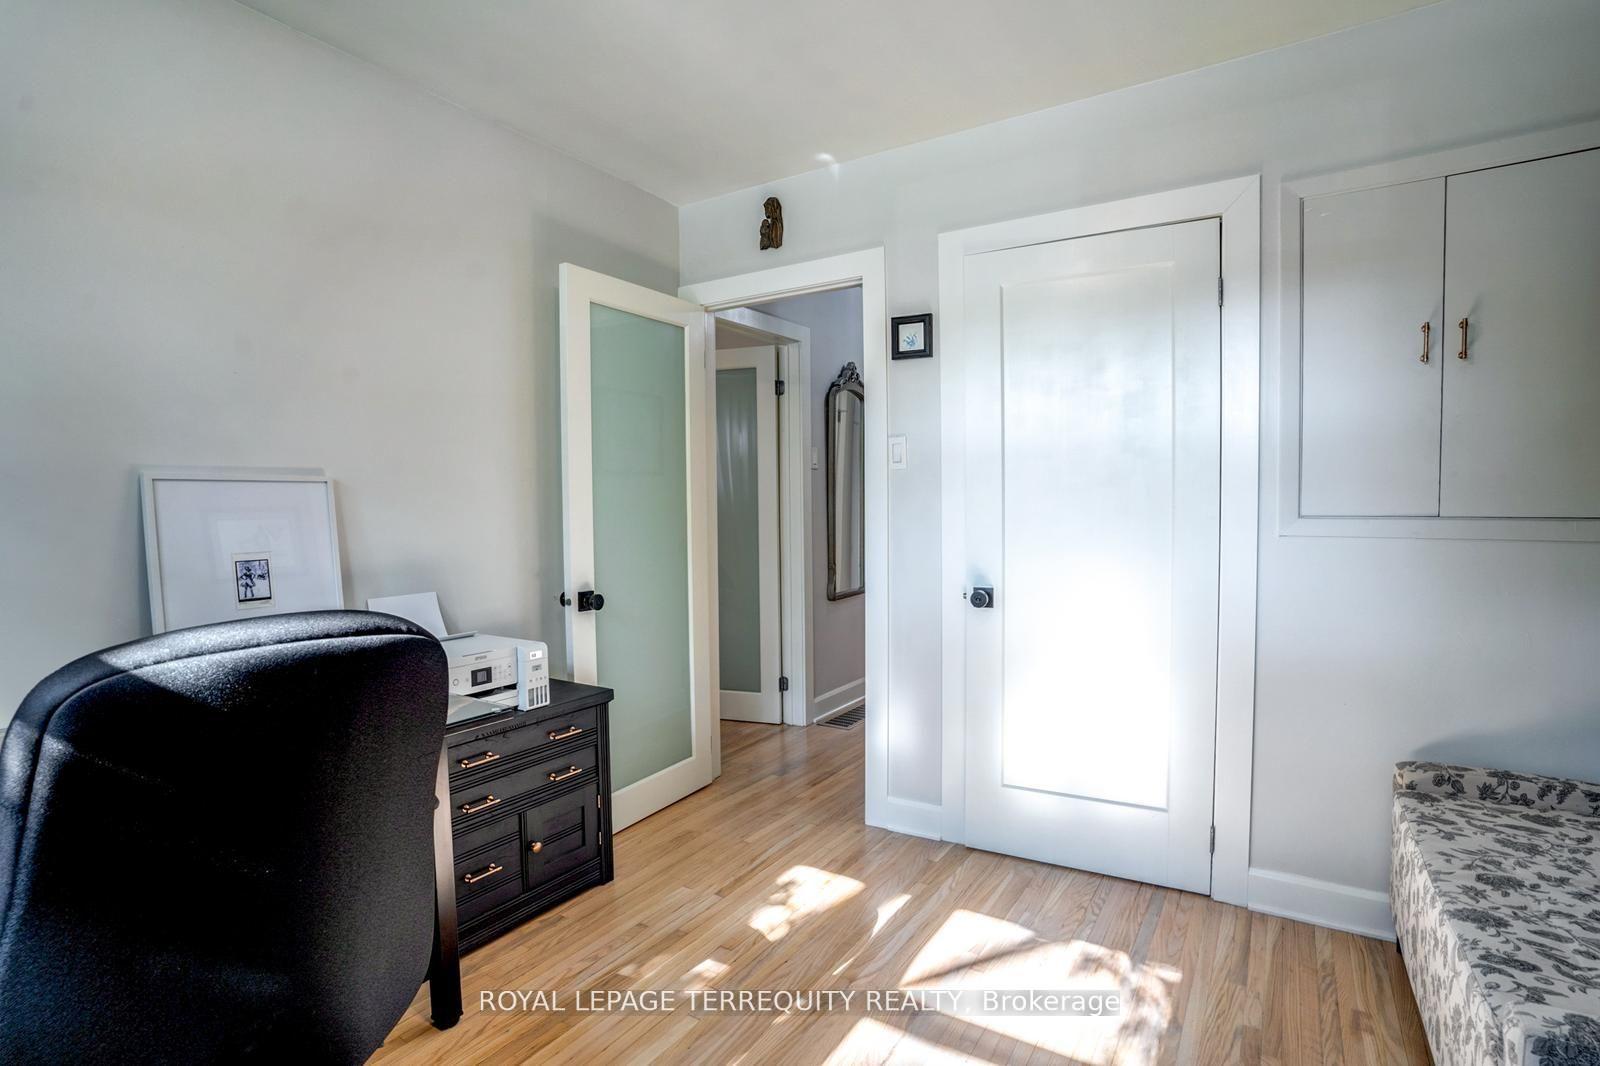
- Bedroom 2—Second level, Closet, Overlooks Garden, Laminate
- Bedroom 3—Second level, Closet, Overlooks Frontyard, Laminate
- Bathroom—Second level, 4 Pc Bath, Renovated, Quartz Counter
- Recreation—Basement level, Open Concept, Large Window, Laminate
- Bedroom 4—Basement level, Closet, Large Window, Laminate
- Bathroom—Basement level, 3 Pc Bath, Renovated, Quartz Counter
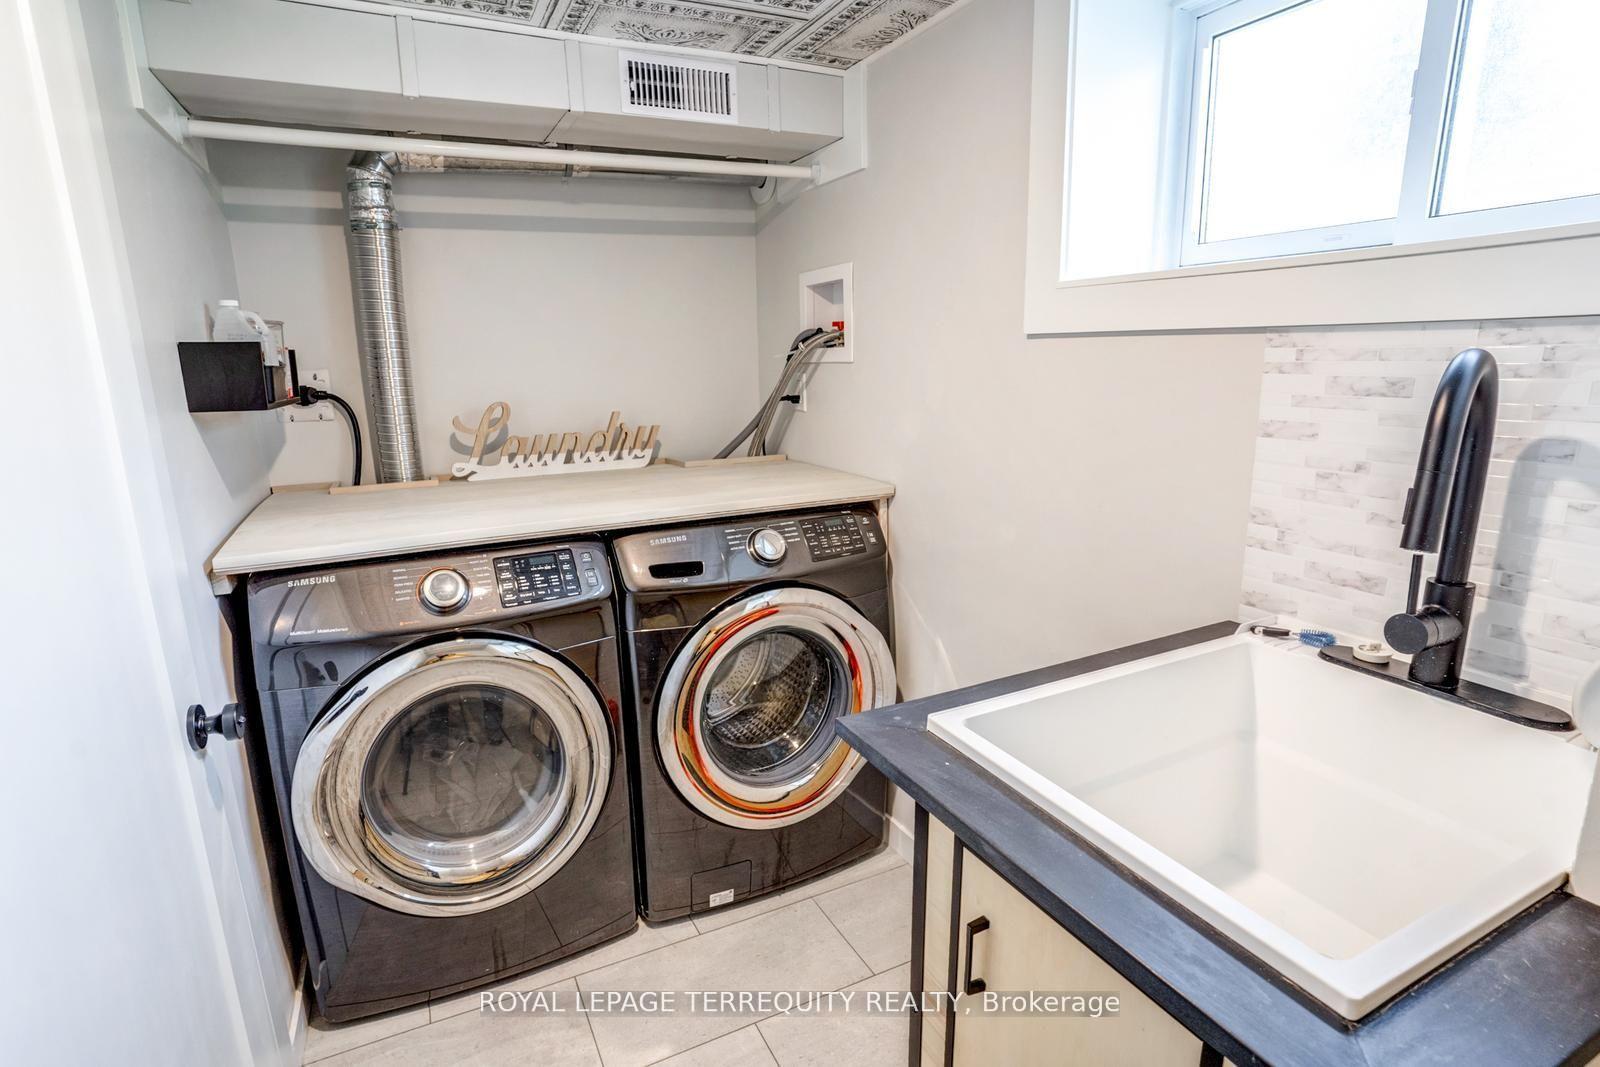
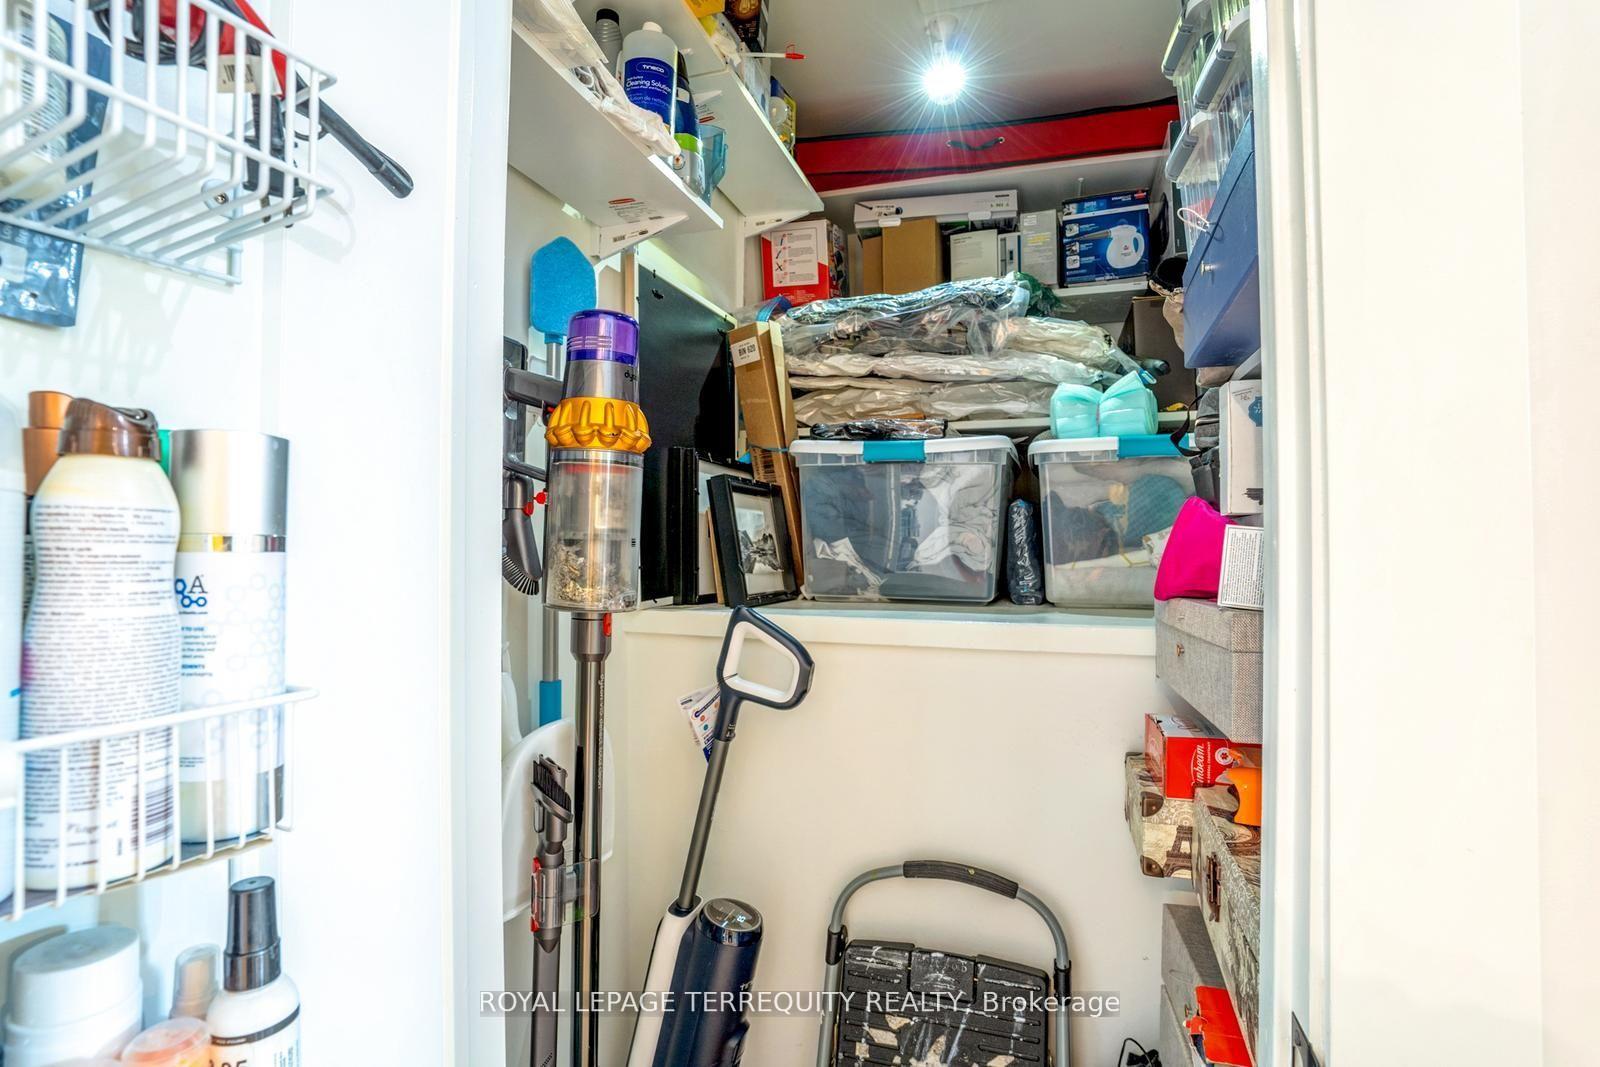
- Laundry—Basement level, Closet, Above Grade Window, Laundry Sink
Washrooms
- 4-piece, Second
- 3-piece, Basement
- Municipality
- Barrie
- Neighbourhood
- Allandale
- Main cross streets
- Yonge & Little Ave
- Zoning
- Residential
- MLS® number
- S10421196
- Data source
- Toronto Regional Real Estate Board
- Status change
- 2024-11-20
- Listed on
- 2024-11-12
- Days on market
- 8 days
- Possession type
- Flexible
- Co-op commission
- 2.5%
- Seller
- Listed by
- ROYAL LEPAGE TERREQUITY REALTY
Home Market Value
Current home valuation for 390 Little Avenue, Barrie, Allandale, Barrie, ON. Listed for $737,900
HOMEH Estimate
$551,462
Estimated Sales Range
$435,655 - $667,269
HOMEH Estimate for 390 Little Avenue, Barrie, Allandale
Calculated with a real agent's CMA method — 45+ years of experience, codified. Not an AI guess.
For the owner
Is this your home? Track its value.
Get this home's HOMEH Estimate by email once a month, with how many homes are for sale around you.
Mortgage Payment Calculator
Compare up to 4 down payment scenarios
5% on first $500K + 10% on $237,900 over $500K
$48,790
| Scenario 1 | Scenario 2 | Scenario 3 | Scenario 4 | |
|---|---|---|---|---|
−Down payment | % $ | % $ | % $ | % $ |
+CMHC insurance | $27,538 | $20,587 | $17,562 | $0 |
=Total mortgage | $715,999 | $684,697 | $644,777 | $590,320 |
Amortization | ||||
Mortgage rate | % | % | % | % |
| Payment frequency | ||||
=Mortgage payment | $3,496monthly | $3,343monthly | $3,148monthly | $2,882monthly |
Land Transfer Tax
$11,233
$11,233
Around this home
No schools found nearby
Data provided by OpenStreetMap & Fraser Institute School Rankings
Ask HOMEH
New!Hi there!
👋Text or call (416) 301-9001
Recommended for you
Based on homes you've looked at.
No recommended properties found.
Nearby similar homes
No nearby properties found.
More real estate resources
Other homes nearby
Explore this area
Nearby neighbourhoods
No nearby listings available.