
42 Burton Avenue
Barrie (Allandale), ON L4N 2R6
- 3Bedrooms
- 3Bathrooms
- 2Garage
- 2500–3000Sq Ft
- $4,800Tax
- 124×97 ftLot Size
 Estimated Value:$893,833See Free Estimate Report

Property not available for sale or for rent.
HOMEH One: full-service selling for a 1% listing fee. The buyer's agent commission is separate.
Free Home EvaluationHow Much Is My Home Worth?Homes for Sale NearbySale & Price History for 42 Burton Avenue, Barrie, Allandale
| Start Date | End Date | Price | Event | MLS# |
|---|---|---|---|---|
| 2024-11-11 | 2025-01-27 | Login to See Prices | Sold | s10425539 |
Real estate boards require you to or to see the full details of this property.
*Sold prices and complete sale & price history are regulated data. Under the Trust in Real Estate Services Act, 2002 (TRESA) and the rules of the Real Estate Council of Ontario (RECO), and pursuant to the Multiple Listing Service® rules of the Canadian Real Estate Association (CREA) and the Toronto Regional Real Estate Board (TRREB), this information may be shown only to registered users who have agreed to the applicable terms of use (a Virtual Office Website, or "VOW," arrangement). HOMEH Inc., Brokerage therefore provides it to signed-in members only. Creating an account is free and takes under a minute.
About 42 Burton Avenue, Barrie, Allandale
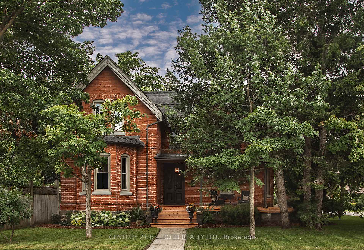
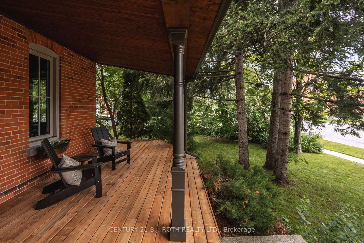
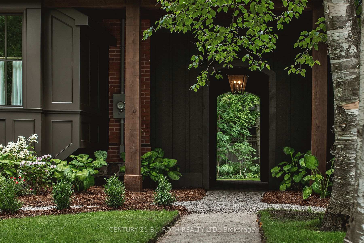
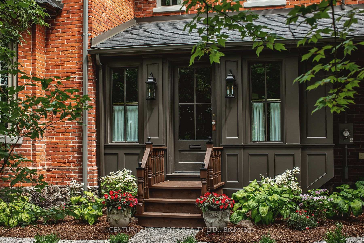
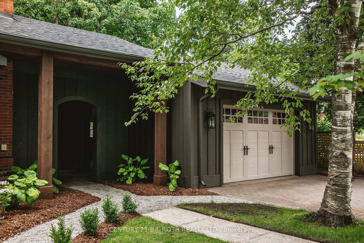
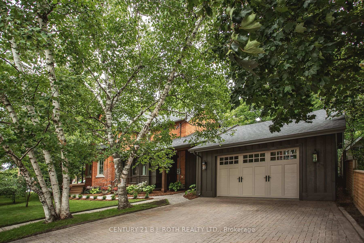
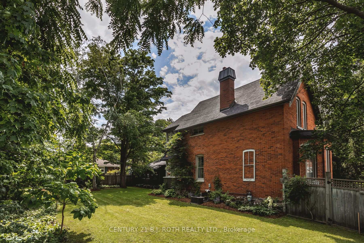
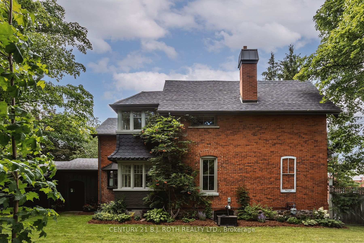
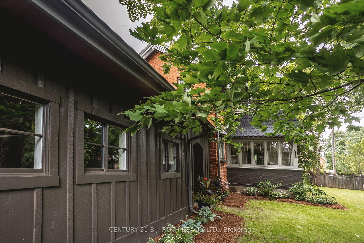
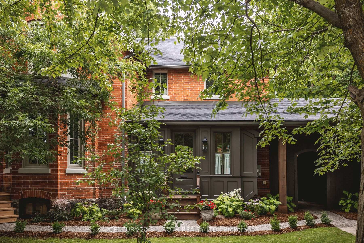
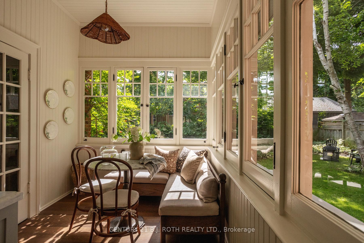
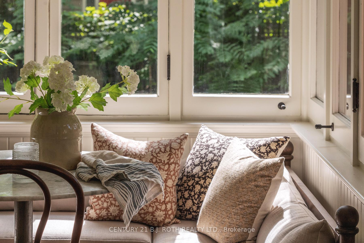
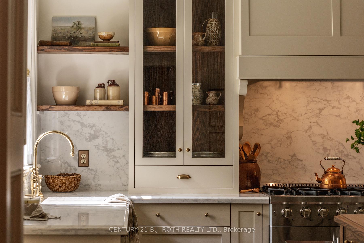
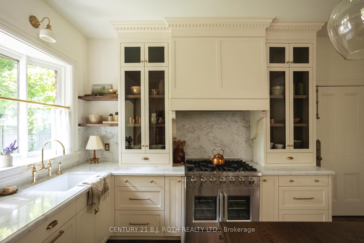
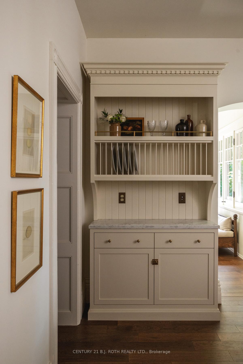
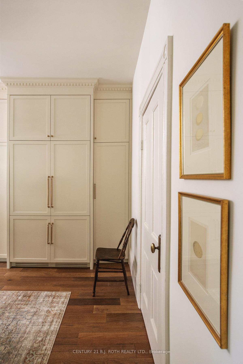
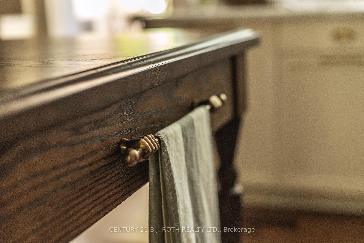
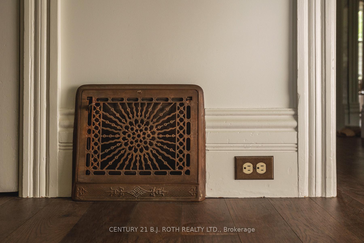
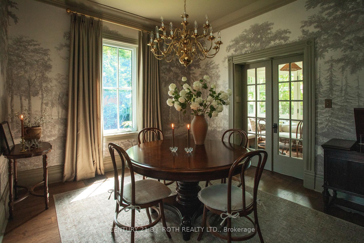
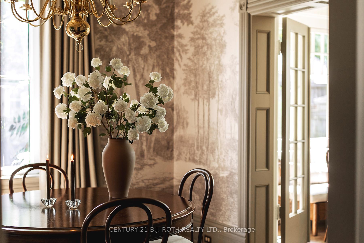
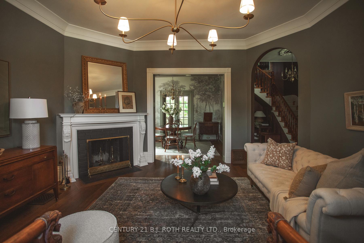
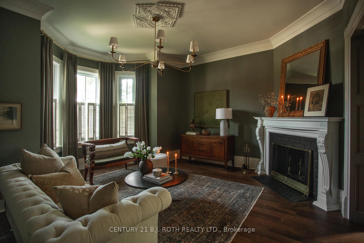
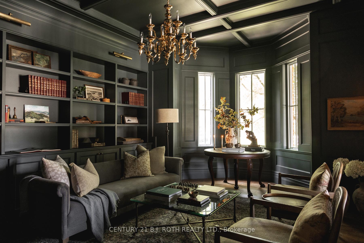
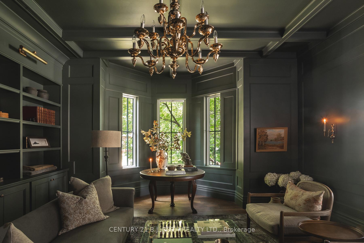
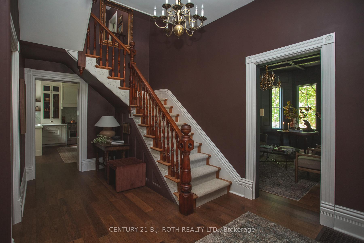
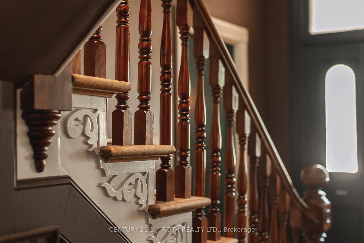
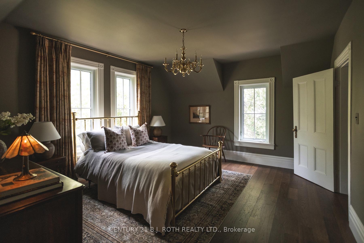
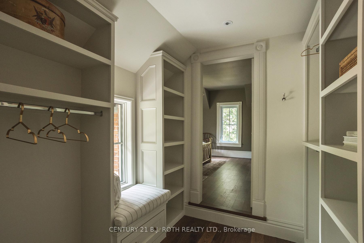
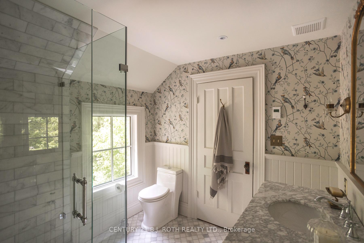
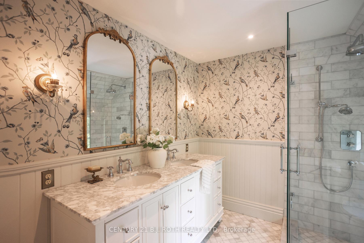
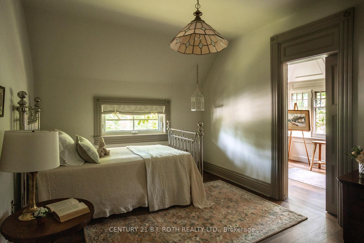
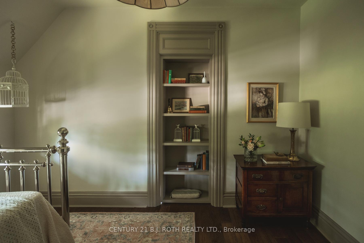
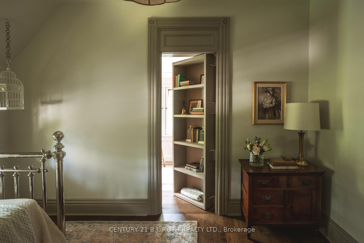
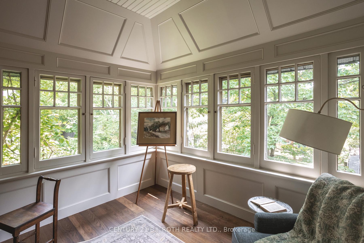
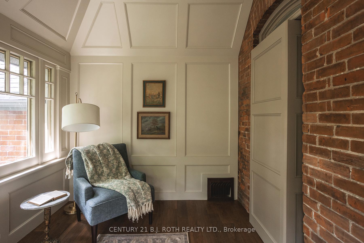
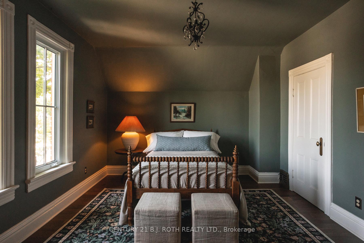
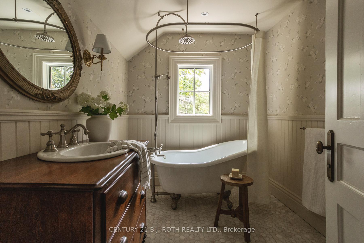
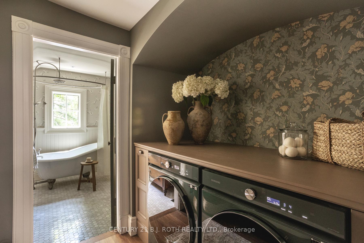
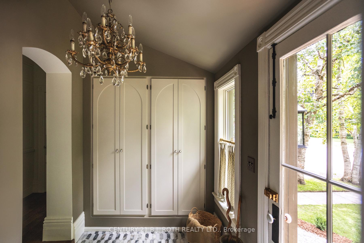
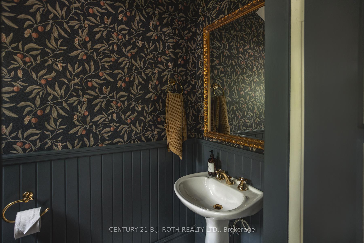
Once in a generation opportunity to own a historical masterpiece! Meticulously overhauled top to bottom, inside and out. Originally constructed in the late 1800s, this home is located on a large lot in the historic Allandale neighbourhood just a short walk to the waterfront, GO stn and magnificent 10.5 acre Shear Park. This massive transformation kept true to Victorian era roots with all period style finishings and furnishings. Conveniently located on a corner lot with large attached garage fronting onto quiet William St., you will find yourself greeted by classy European vibes with a double arch breezeway and peastone walkway leading to the exquisite panel moulded front entry. The mudroom features a vaulted clg, heated marble flooring and custom built in closet. Adjoining powder rm also features htd flr, wainscotting and luxury wallpaper. Completely custom kitchen features a beautiful bay window, 10 clg with large dentil crown, panelled appliances and custom built oak island / prep table. Separating the kitchen and dining is a bright beautiful sunroom with coffee bar which is a breathtaking space day or night. Formal dining rm features a flr to clg mural imported from Europe and is complimented by custom drapery, large 2pc crown, vintage chandelier and panel mould archways. Adjacent living rm features large bay wdw area, huge chandelier with original plaster clg detail and beautiful wood fireplace with gorgeous mantle. In the Library/Study, you will find yourself surrounded by flr to clg panel moulds, huge built-in cabinet and another large bay wdw area. Truly an outstanding flexible use space. Original unique split staircase leads to 3 large bdrms, 2 full baths with htd flrs, laundry.and your very own secret rm if you can find it. Large master features custom walk-in closet and ensuite with high end fixtures. Vintage trim work, hardware, lighting and plumbing t/out. An absolute must see to appreciate the charm and history of this very rare century home.
Key Facts & Features
Property Costs
- Annual Property Tax Amount
- $4,800
- Land Transfer Tax Fee
- $23,975
Rental Items
- Rental Equipment
- Hot water tank
- Basement Type
- Full
Interior Features
- Laundry Level
- Upper Level
- Interior Extras
- Auto Garage Door Remote, Workbench, Upgraded Insulation, Storage, Water Softener
- Fireplace/Stove
- No
- Fireplace Features
- Wood
- Elevator
- No
Exterior Features
- Pool
- None
- Property Features
- Beach, Fenced Yard, Lake Access, Park, Public Transit, Rec./Commun.Centre
Building
- Building Type
- Detached
- Building Style
- 2-Storey
- Approx Age
- 100+
Construction
- Exterior Finish
- Brick
- Roof
- Asphalt Shingle
- Foundation Details
- Stone
- Special Designation
- Unknown
Lot
- Lot Front
- 124.00 ft
- Lot Depth
- 97.00 ft
- Lot Size
- 97 x 124
- Lot Shape
- Irregular
- Lot Size Code
- 97 x 124
Inclusions
- Inclusions
- Fridge, stove, dishwasher, washer, dryer, custom built island/table in kitchen, custom built banquette in breakfast nook, all existing vintage chandeliers
Exclusions
- Exclusions
- None
Parking & Garages
- Garage Type
- Attached
- Garage Spaces
- 1.5
- Parking Spaces
- 2
- Total Garage And Parking Spaces
- 4
Heating & Cooling
- Heat Source
- Gas
- Heat Type
- Forced Air
- Air Conditioning
- Central Air
- Water
- Municipal
- Sewers
- Sewer
- Natural Gas
- Yes
- Hydro
- Yes
- Cable
- Available
- Telephone
- Available
- Bedrooms
- 3
- Washrooms
- 3
- Kitchens
- 1
- Family / bonus room
- Yes
Room sizes
- Kitchen—Main level, Laminate
- Dining Room—Main level, Hardwood Floor
- Living Room—Main level, Fireplace, Hardwood Floor
- Study—Main level, Hardwood Floor
- Sunroom—Main level, Hardwood Floor
- Powder Room—Main level, 3Piece
- Primary Bedroom—Second level, Hardwood Floor
- Bedroom—Second level, Hardwood Floor
- Bedroom—Second level, Hardwood Floor
- Sunroom—Second level
- Bathroom—Second level, Tile Floor
- Bathroom—Second level, 4Piece
Washrooms
- 2-piece, Ground
- 4-piece, Second
- Municipality
- Barrie
- Neighbourhood
- Allandale
- Main cross streets
- Little Ave/Bayview Dr/Burton Ave
- Zoning
- RM1(SP-527-HC)
- MLS® number
- S10425539
- Data source
- Toronto Regional Real Estate Board
- Status change
- 2025-01-27
- Listed on
- 2024-11-11
- Days on market
- 77 days
- Possession date
- 2025-01-15
- Possession type
- January 15, 2025
- Co-op commission
- 2.5%
- Seller
- Listed by
- CENTURY 21 B.J. ROTH REALTY LTD.
Home Market Value
Current home valuation for 42 Burton Avenue, Barrie, Allandale, Barrie, ON. Listed for $1,375,000
HOMEH Estimate
$893,833
Estimated Sales Range
$706,128 - $1,081,538
HOMEH Estimate for 42 Burton Avenue, Barrie, Allandale
Calculated with a real agent's CMA method — 45+ years of experience, codified. Not an AI guess.
For the owner
Is this your home? Track its value.
Get this home's HOMEH Estimate by email once a month, with how many homes are for sale around you.
Mortgage Payment Calculator
Compare up to 4 down payment scenarios
5% on first $500K + 10% on $875,000 over $500K
$112,500
| Scenario 1 | Scenario 2 | Scenario 3 | Scenario 4 | |
|---|---|---|---|---|
−Down payment | % $ | % $ | % $ | % $ |
+CMHC insurance | $50,490 | $38,363 | $32,725 | $0 |
=Total mortgage | $1,312,740 | $1,275,863 | $1,201,475 | $1,100,000 |
Amortization | ||||
Mortgage rate | % | % | % | % |
| Payment frequency | ||||
=Mortgage payment | $6,409monthly | $6,229monthly | $5,866monthly | $5,371monthly |
Land Transfer Tax
$23,975
$23,975
Around this home
Data provided by OpenStreetMap & Fraser Institute School Rankings
Ask HOMEH
New!Hi there!
👋Text or call (416) 301-9001
Recommended for you
Based on homes you've looked at.
No recommended properties found.
Nearby similar homes
No nearby properties found.
More real estate resources
Other homes nearby
Explore this area
Nearby neighbourhoods
No nearby listings available.