
44 Adelaide Street
Barrie (Allandale), ON L4N 3T5
- 2Bedrooms
- 2Bathrooms
- 6Garage
- 700–1100Sq Ft
- $3,699Tax
- 46×165 ftLot Size
 Estimated Value:$465,708See Free Estimate Report

Property not available for sale or for rent.
HOMEH One: full-service selling for a 1% listing fee. The buyer's agent commission is separate.
Free Home EvaluationHow Much Is My Home Worth?Homes for Sale NearbySale & Price History for 44 Adelaide Street, Barrie, Allandale
| Start Date | End Date | Price | Event | MLS# |
|---|---|---|---|---|
| 2025-11-17 | 2025-12-03 | Login to See Prices | Sold | s12551492 |
| 2025-09-19 | 2025-11-17 | Login to See Prices | Terminated | s12415990 |
| 2025-09-15 | 2025-09-19 | Login to See Prices | Terminated | s12404897 |
| 2025-07-29 | 2025-09-15 | Login to See Prices | Terminated | s12313729 |
| 2025-07-16 | 2025-07-29 | Login to See Prices | Terminated | s12288624 |
Real estate boards require you to or to see the full details of this property.
*Sold prices and complete sale & price history are regulated data. Under the Trust in Real Estate Services Act, 2002 (TRESA) and the rules of the Real Estate Council of Ontario (RECO), and pursuant to the Multiple Listing Service® rules of the Canadian Real Estate Association (CREA) and the Toronto Regional Real Estate Board (TRREB), this information may be shown only to registered users who have agreed to the applicable terms of use (a Virtual Office Website, or "VOW," arrangement). HOMEH Inc., Brokerage therefore provides it to signed-in members only. Creating an account is free and takes under a minute.
About 44 Adelaide Street, Barrie, Allandale
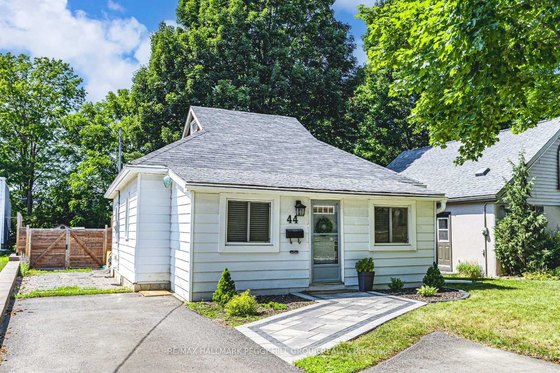
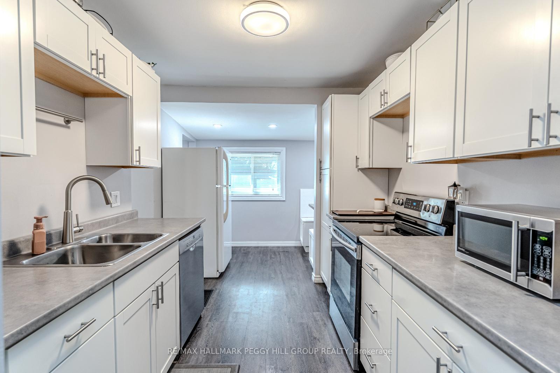
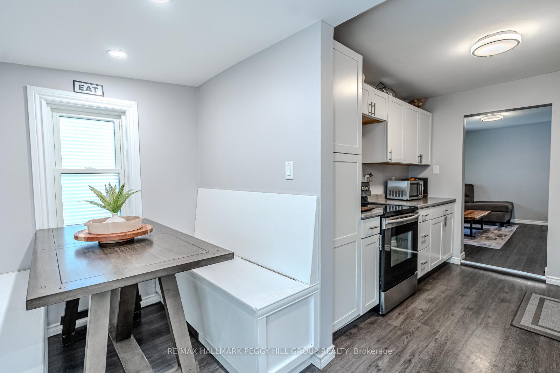
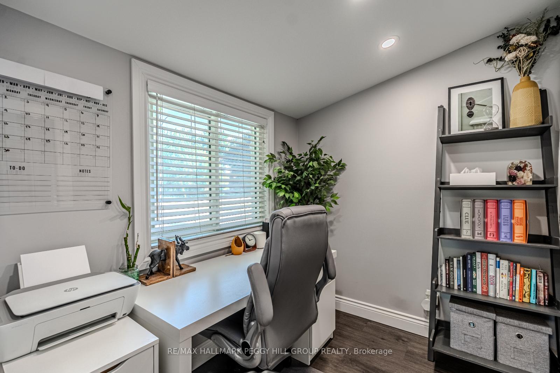
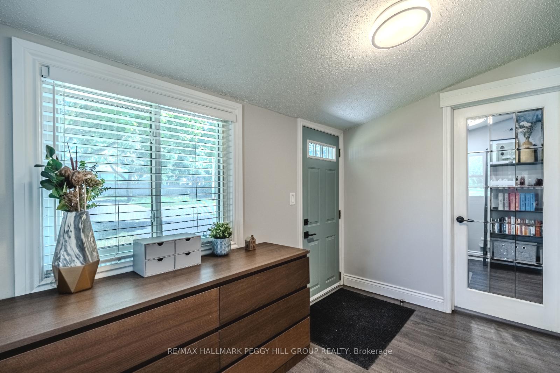
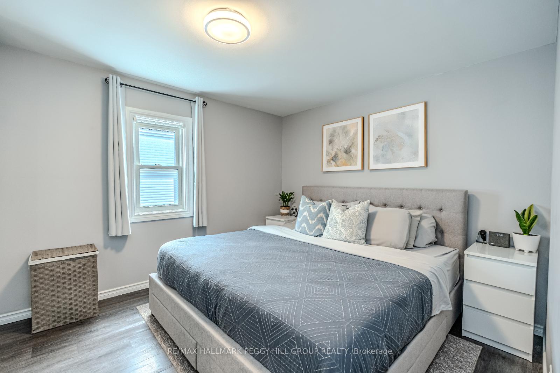
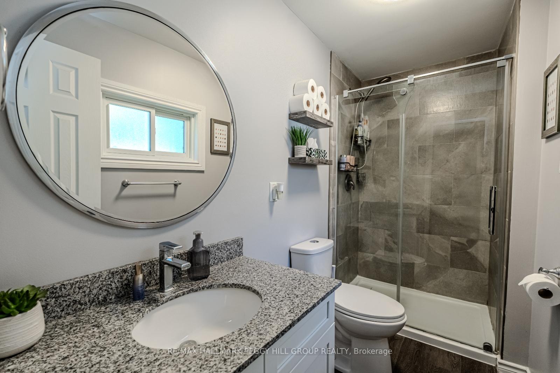
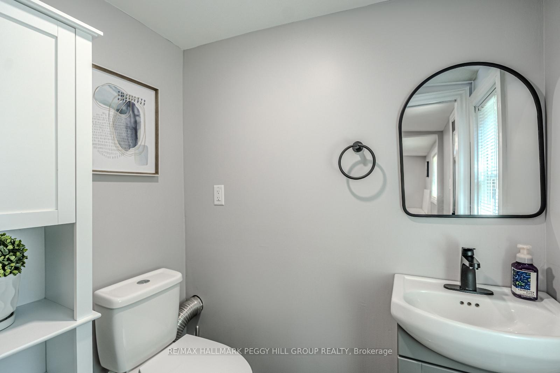
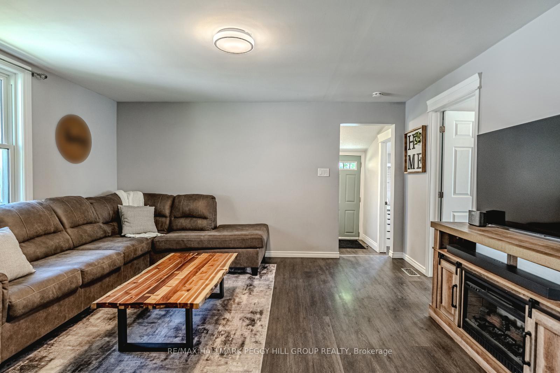
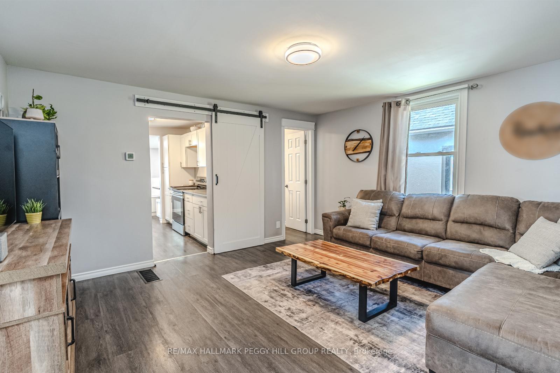
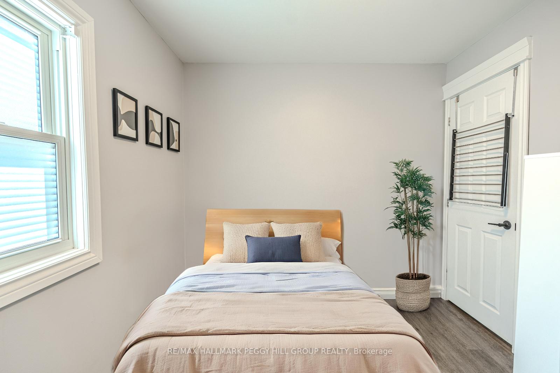
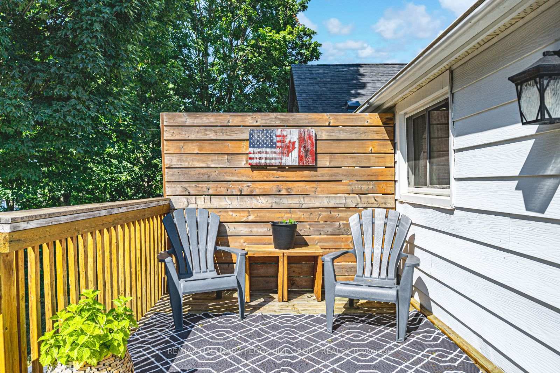
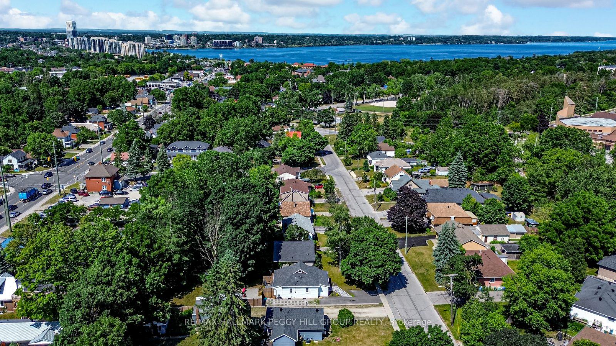
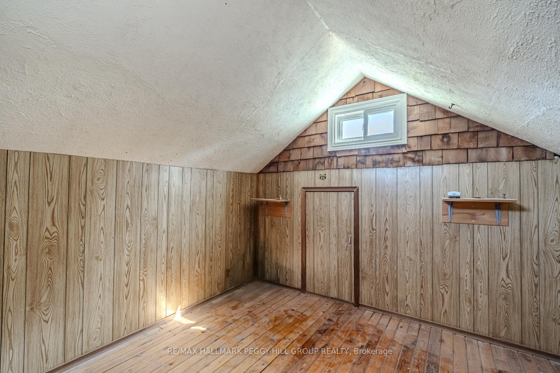
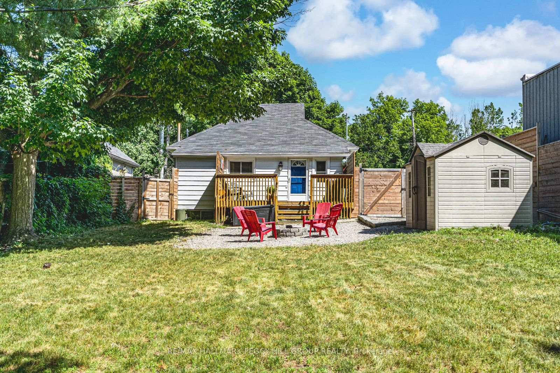
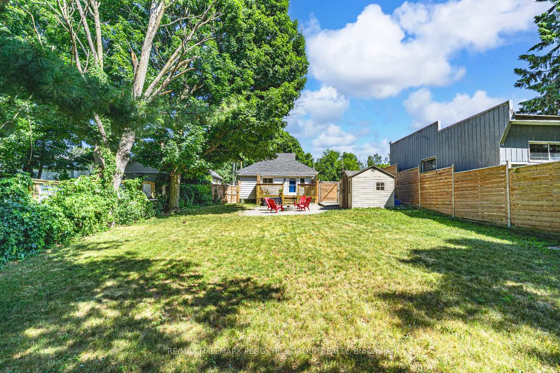
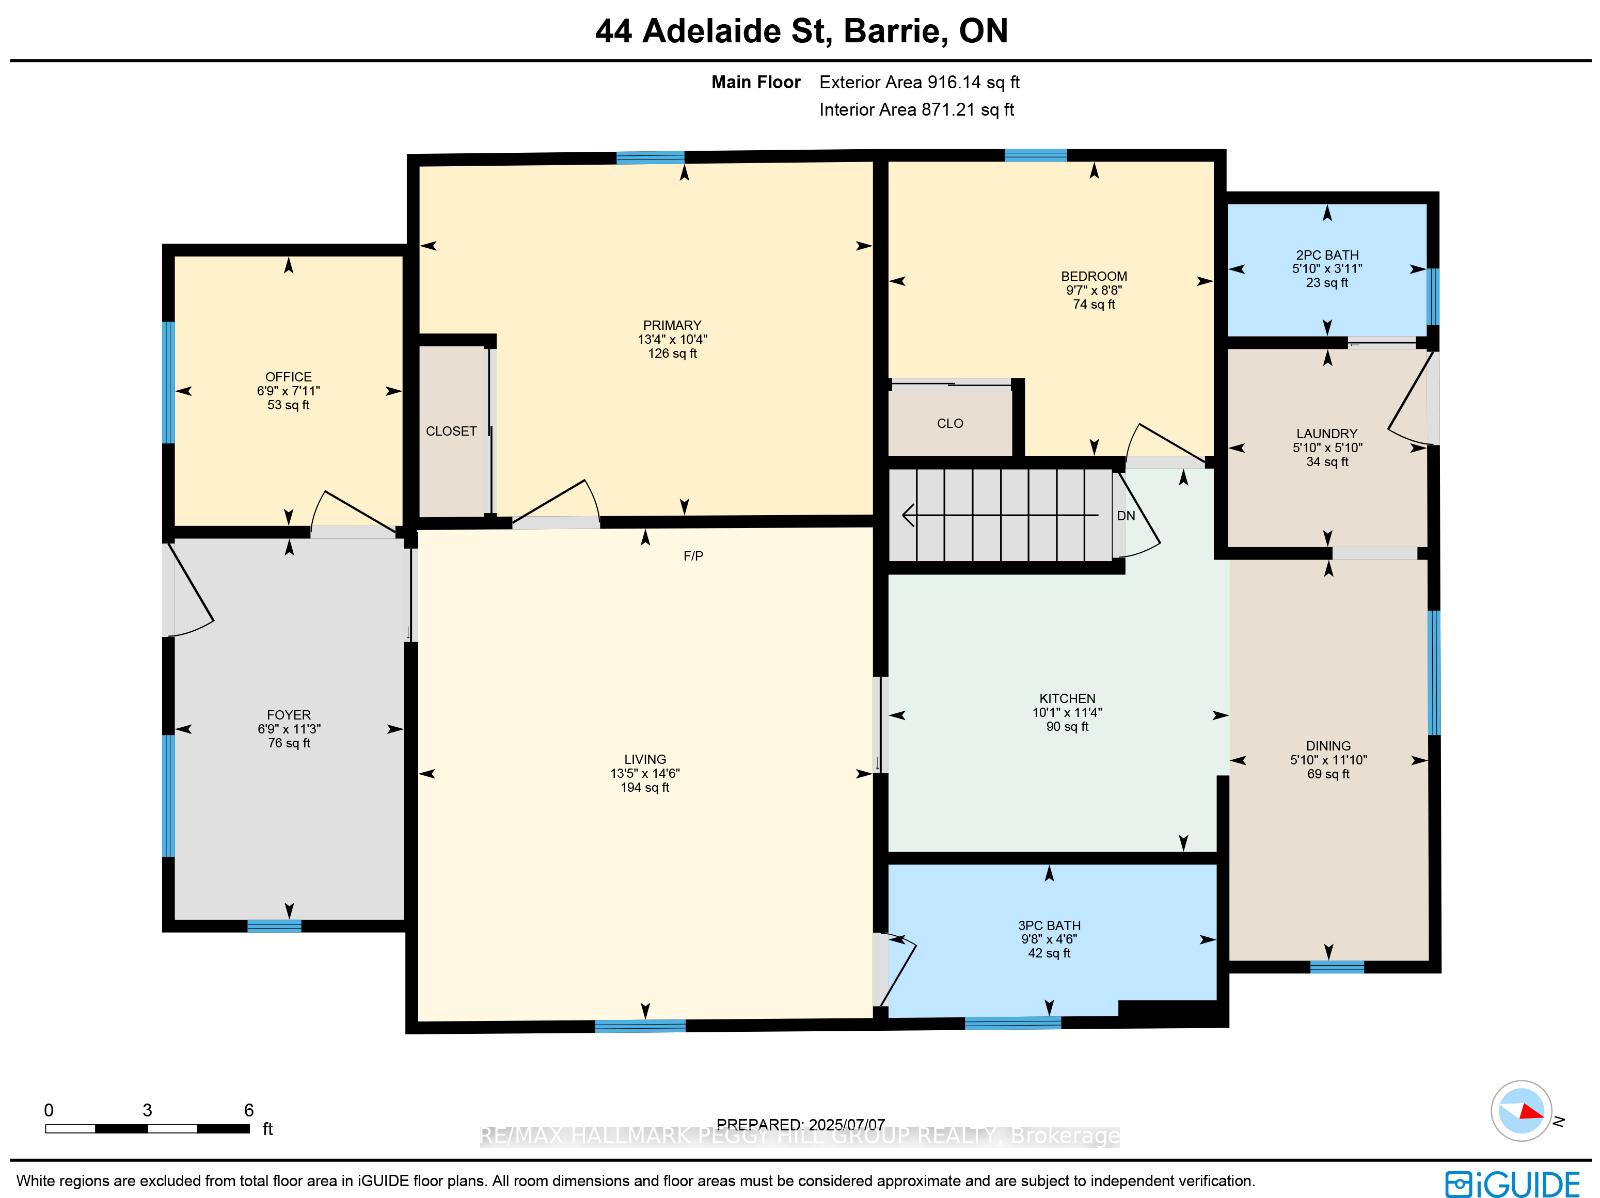
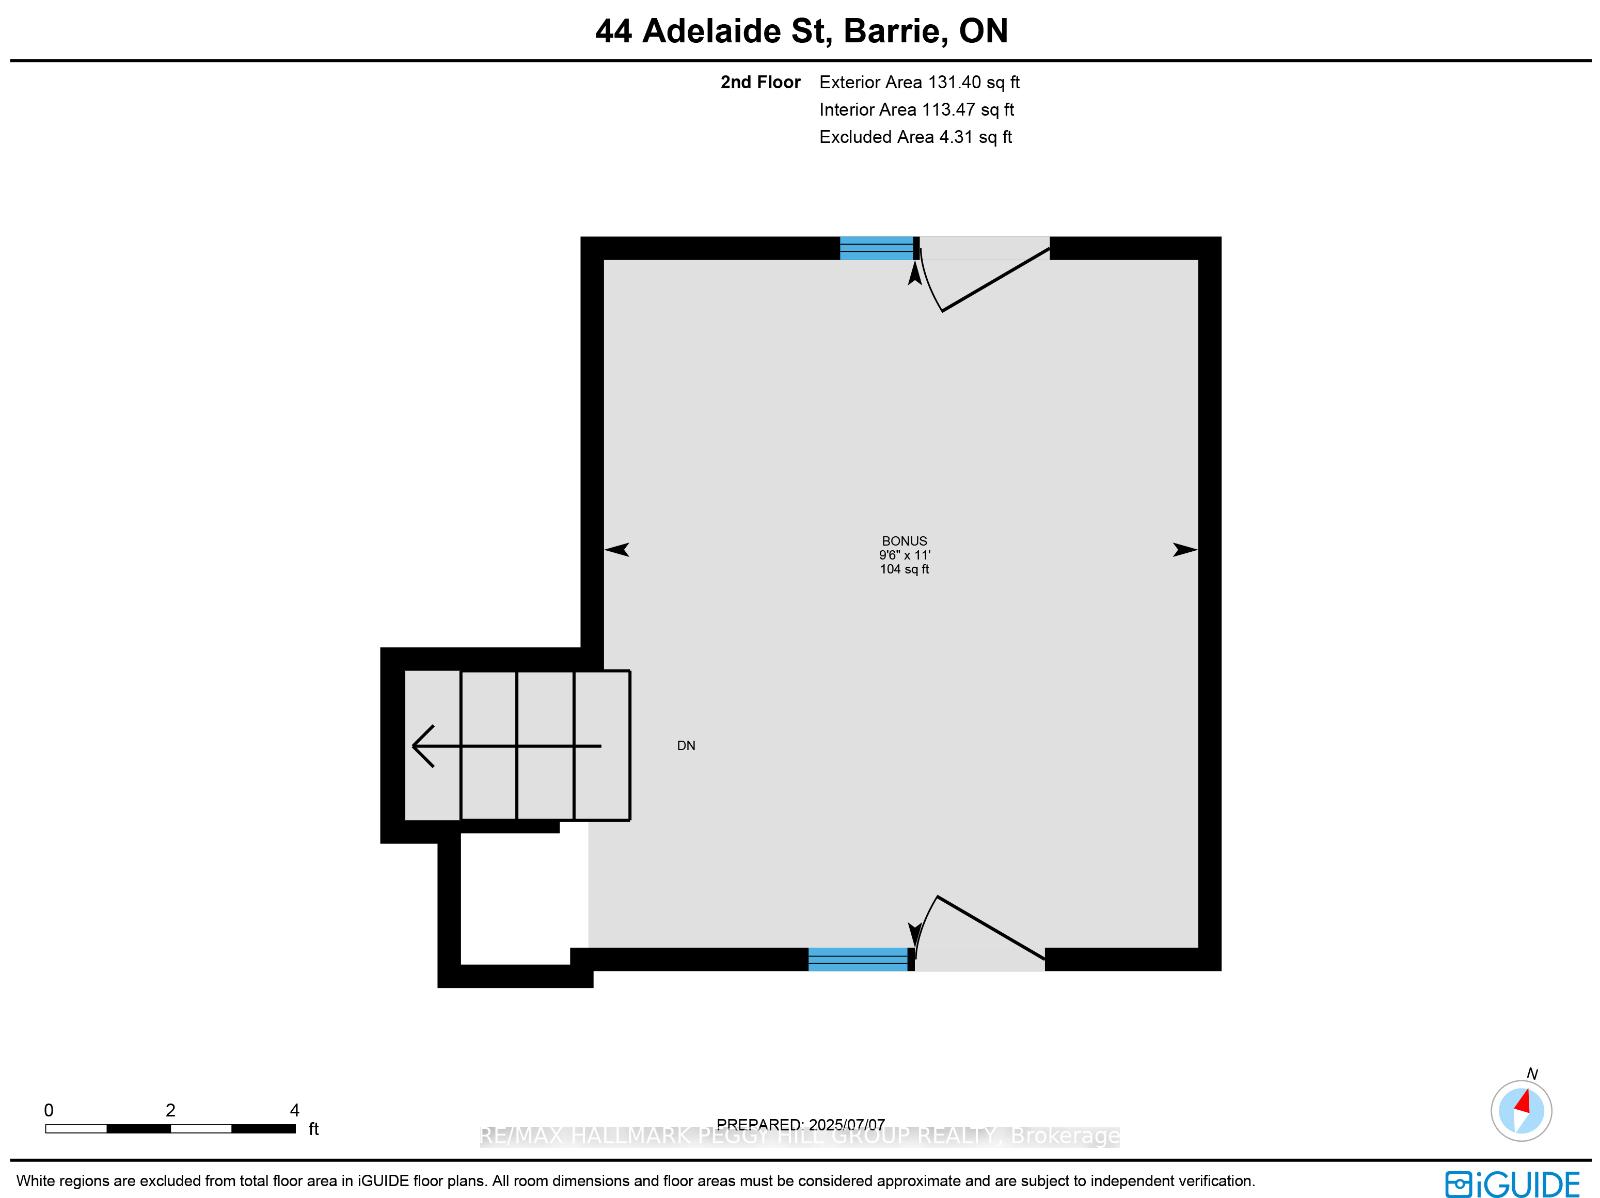
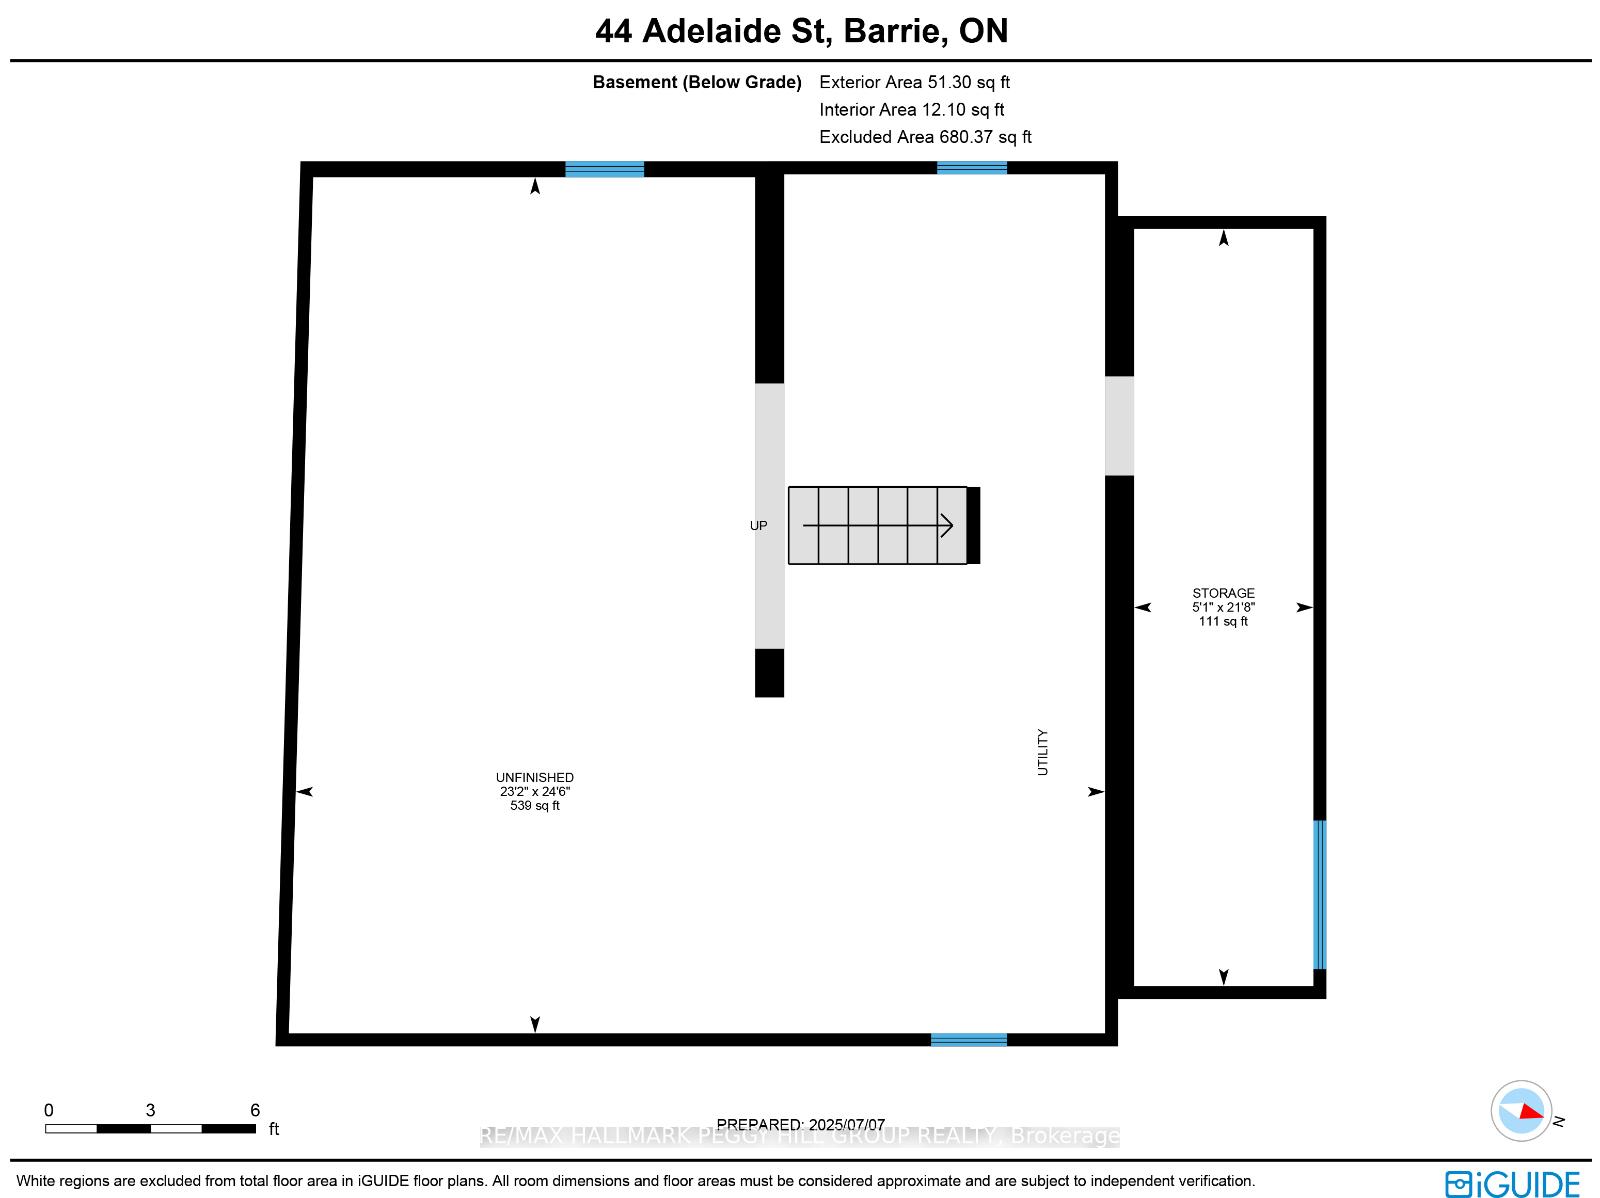
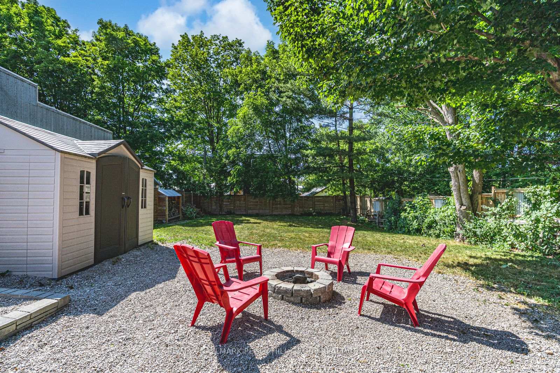
FALL FOR THE UPDATED MAIN FLOOR & STAY FOR THE BACKYARD! You've probably scrolled past a dozen houses today, but 44 Adelaide Street makes you pause because a home with a fully updated main floor and this much character doesn't show up every day. Sunlight pours in easily through the living room, where fresh neutral paint and vinyl flooring create a bright, welcoming backdrop for slow mornings, relaxed evenings, and everything in between. The galley kitchen keeps things cheerful with crisp white cabinetry, modern hardware, updated fixtures and a built-in breakfast nook that naturally becomes the spot for coffee, conversation and quick meals. A main-floor office sits just off the living area, brightened by a generous front window and offering a dedicated space for work, study, or creative projects. Both bedrooms feel warm and comfortable, set near a modernized 3-piece bathroom plus a handy powder room that keeps daily routines running smoothly. The upper loft adds personality with a unique bonus space perfect for play, hobbies or extra storage, while the unfinished basement gives you room to grow at your own pace. Step outside and the deep 46 by 165 foot lot becomes a standout feature, offering a fenced yard with a deck featuring privacy walls, a stone-surrounded fire pit area and plenty of room to stretch out, all framed by mature trees that bring a sense of calm and privacy. Friendly neighbours and a quiet street add to the charm, while walkable access to Shear Park, waterfront trails, the Allandale GO Station, essential shopping and quick Highway 400 access make everyday life simple and convenient. For first-time buyers, downsizers or anyone craving charm, updates and a standout lot, this home delivers a lifestyle that feels easy to fall in love with.
Key Facts & Features
Property Costs
- Annual Property Tax Amount
- $3,699
- Land Transfer Tax Fee
- $6,475
Rental Items
- Rental Equipment
- None.
- Basement Type
- Full, Unfinished
Interior Features
- Laundry Level
- Main Level
- Interior Extras
- Carpet Free
- Fireplace/Stove
- No
- Elevator
- No
Exterior Features
- Exterior Extras
- Deck, Privacy
- Pool
- None
- Property Features
- Beach, Park, Lake/Pond
- Other Structures
- Shed, Fence - Full
Building
- Building Type
- Detached
- Building Style
- 1 1/2 Storey
- Approx Age
- 51-99
Construction
- Exterior Finish
- Vinyl Siding
- Roof
- Asphalt Shingle
- Foundation Details
- Concrete
- Special Designation
- Unknown
Lot
- Lot Front
- 46.27 ft
- Lot Depth
- 165.00 ft
- Lot Shape
- Rectangular
Inclusions
- Inclusions
- Dishwasher, Dryer, Refrigerator, Stove, Washer, Treadmill, All Electrical Light Fixtures, Backyard Shed, Firewood & Firewood Shed.
Exclusions
- Exclusions
- All Bathroom Mirrors, Front Hall Coat Rack, Bedroom Ikea Closet.
Parking & Garages
- Garage Type
- None
- Garage Spaces
- 6
- Parking Spaces
- 6
- Total Garage And Parking Spaces
- 6
Heating & Cooling
- Heat Source
- Gas
- Heat Type
- Forced Air
- Air Conditioning
- Central Air
- Water
- Municipal
- Sewers
- Sewer
- Natural Gas
- Yes
- Hydro
- Yes
- Cable
- Available
- Telephone
- Available
- Bedrooms
- 2
- Washrooms
- 2
- Kitchens
- 1
Room sizes
- Foyer—Main level
- Kitchen—Main level
- Dining Room—Main level
- Living Room—Main level
- Office—Main level
- Primary Bedroom—Main level
- Bedroom 2—Main level
- Laundry—Main level
- Other—Second level
Washrooms
- 2-piece, Main
- 3-piece, Main
- Municipality
- Barrie
- Neighbourhood
- Allandale
- Main cross streets
- Anne St S/Adelaide St
- Zoning
- R3
- Directions
- Essa Rd/Anne St S/Adelaide St
- MLS® number
- S12551492
- Data source
- Toronto Regional Real Estate Board
- Status change
- 2025-12-03
- Listed on
- 2025-11-17
- Days on market
- 16 days
- Possession type
- Flexible
- Co-op commission
- 2.5% + HST
- Seller
- Listed by
- RE/MAX HALLMARK PEGGY HILL GROUP REALTY
Home Market Value
Current home valuation for 44 Adelaide Street, Barrie, Allandale, Barrie, ON. Listed for $499,999
HOMEH Estimate
$465,708
Estimated Sales Range
$325,996 - $605,420
HOMEH Estimate for 44 Adelaide Street, Barrie, Allandale
Calculated with a real agent's CMA method — 45+ years of experience, codified. Not an AI guess.
For the owner
Is this your home? Track its value.
Get this home's HOMEH Estimate by email once a month, with how many homes are for sale around you.
Mortgage Payment Calculator
Compare up to 4 down payment scenarios
5% of purchase price for homes $500K or less
$25,000
| Scenario 1 | Scenario 2 | Scenario 3 | Scenario 4 | |
|---|---|---|---|---|
−Down payment | % $ | % $ | % $ | % $ |
+CMHC insurance | $19,000 | $13,950 | $11,900 | $0 |
=Total mortgage | $493,999 | $463,949 | $436,899 | $399,999 |
Amortization | ||||
Mortgage rate | % | % | % | % |
| Payment frequency | ||||
=Mortgage payment | $2,412monthly | $2,265monthly | $2,133monthly | $1,953monthly |
Land Transfer Tax
$6,475
$6,475
Around this home
No schools found nearby
Data provided by OpenStreetMap & Fraser Institute School Rankings
Ask HOMEH
New!Hi there!
👋Text or call (416) 301-9001
Recommended for you
Based on homes you've looked at.
No recommended properties found.
Nearby similar homes
No nearby properties found.
More real estate resources
Other homes nearby
Explore this area
Nearby neighbourhoods
No nearby listings available.