
49 Park Street
Barrie (Queen's Park), ON L4N 1H7
- 3Bedrooms
- 2Bathrooms
- 0Garage
- 1100–1500Sq Ft
- $3,882Tax
- 99×54 ftLot Size
 Estimated Value:$557,329See Free Estimate Report

Sale & Price History for 49 Park Street, Barrie, Queen's Park
| Start Date | End Date | Price | Event | MLS# |
|---|---|---|---|---|
| No listing history available | ||||
Real estate boards require you to or to see the full details of this property.
*Sold prices and complete sale & price history are regulated data. Under the Trust in Real Estate Services Act, 2002 (TRESA) and the rules of the Real Estate Council of Ontario (RECO), and pursuant to the Multiple Listing Service® rules of the Canadian Real Estate Association (CREA) and the Toronto Regional Real Estate Board (TRREB), this information may be shown only to registered users who have agreed to the applicable terms of use (a Virtual Office Website, or "VOW," arrangement). HOMEH Inc., Brokerage therefore provides it to signed-in members only. Creating an account is free and takes under a minute.
About 49 Park Street, Barrie, Queen's Park
Summarized Description
- Stunning updated century home with modern features.
- Over $120,000 invested in major renovations.
- Maintains historic charm while offering modern conveniences.
- Available for immediate possession.
- Perfect blend of character and contemporary living.
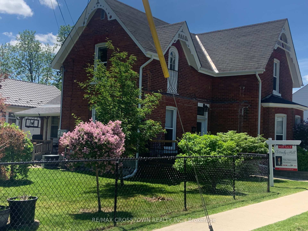
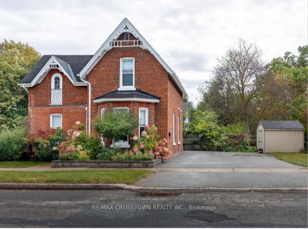
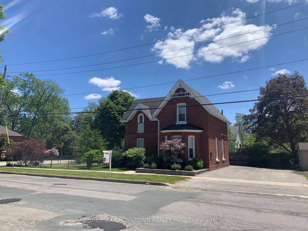
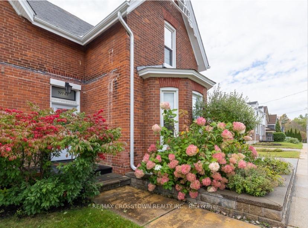
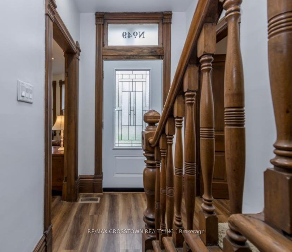
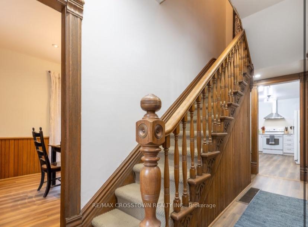
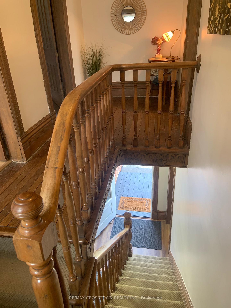
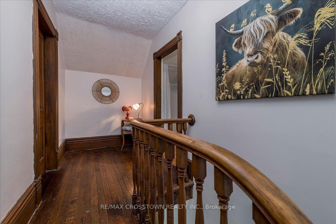
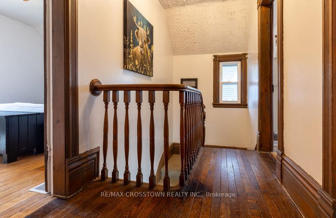
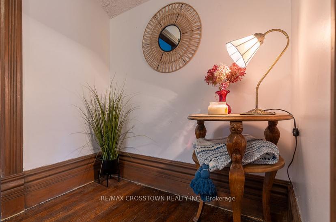
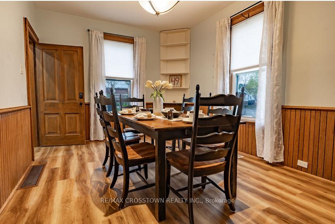
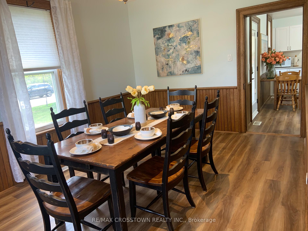
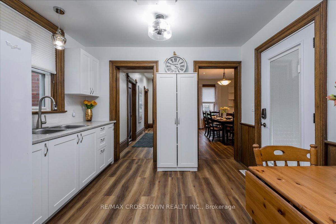
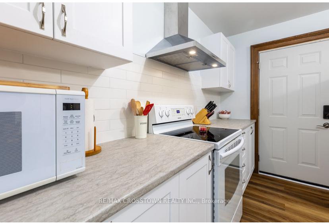
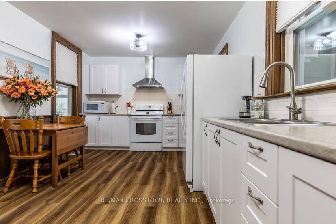
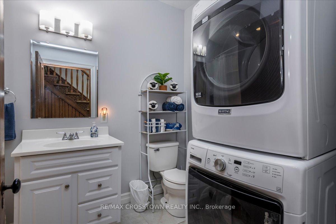
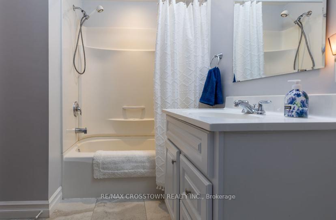
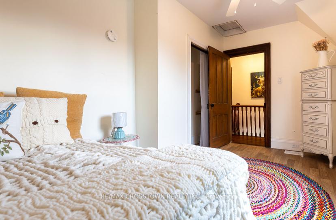
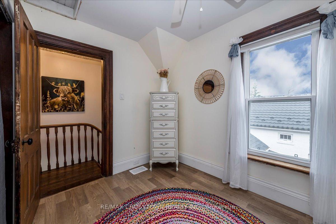
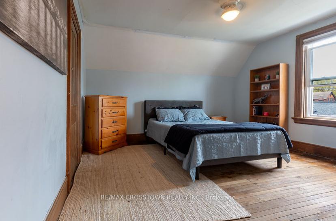
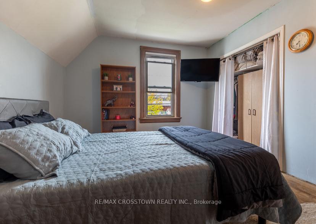
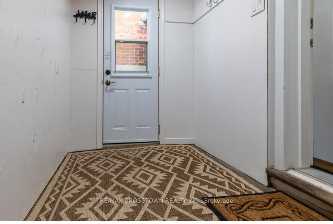
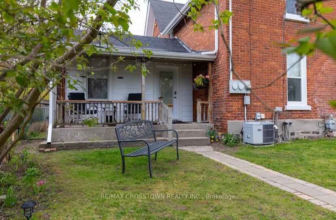
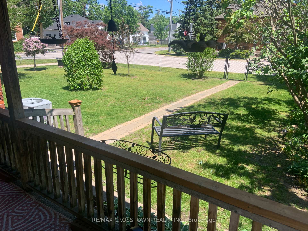
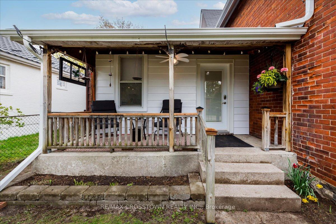
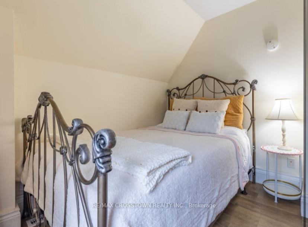
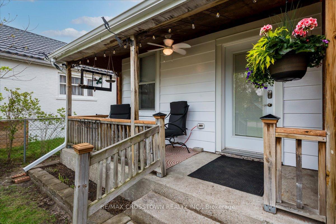
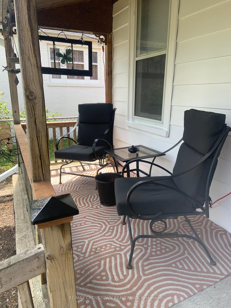
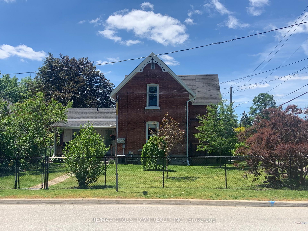
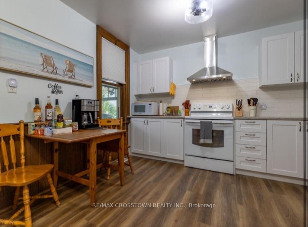
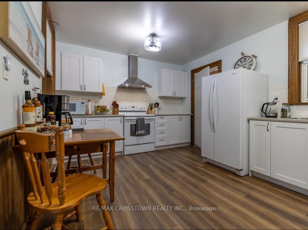
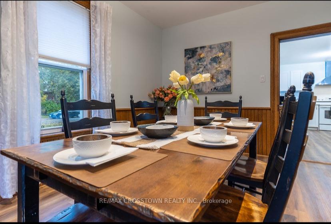
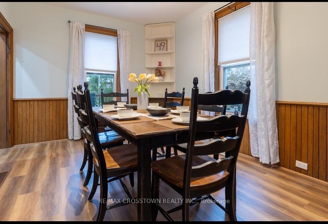
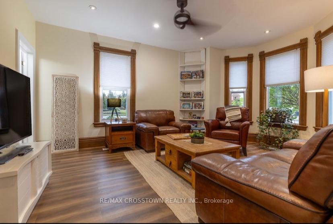
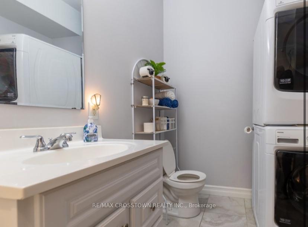
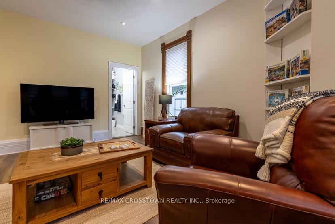
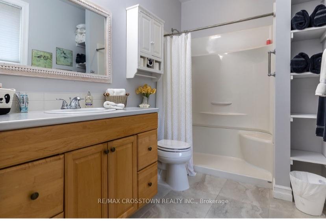
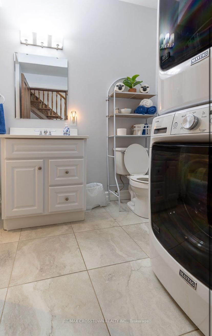
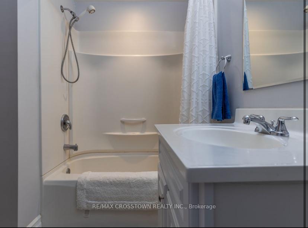
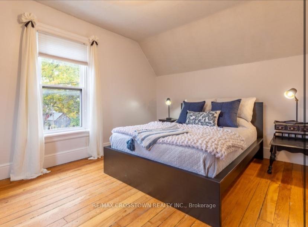
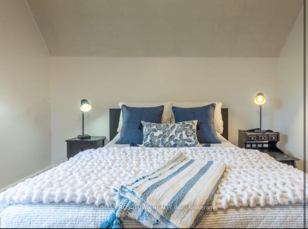
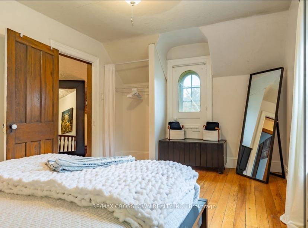
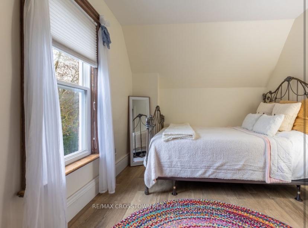
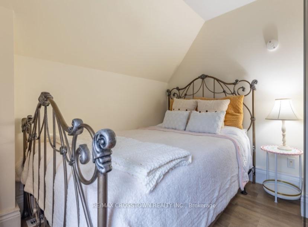
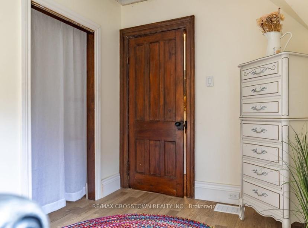
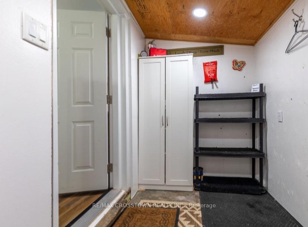
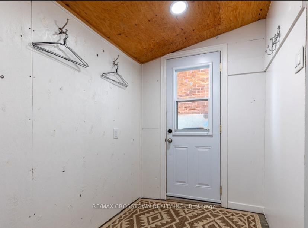
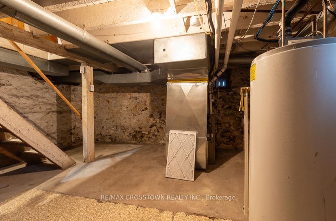
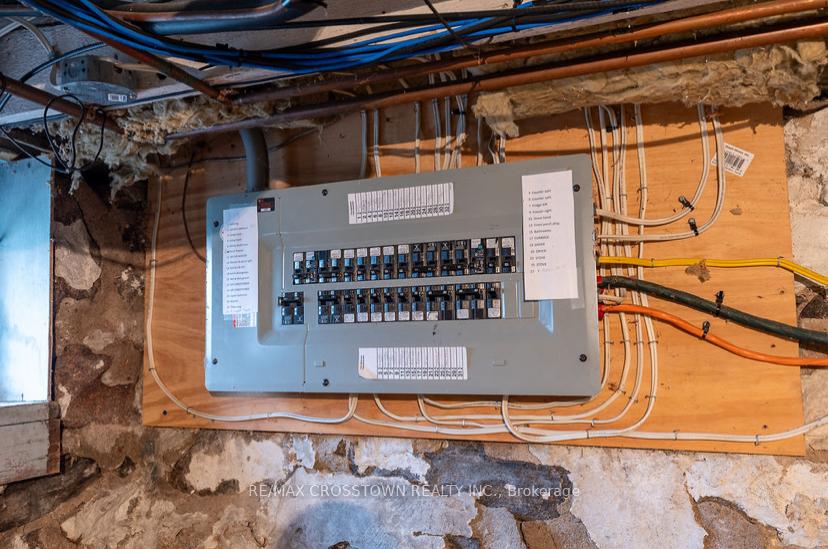
Stunning updated 100+ century home w classic 9' ceilings on corner lot in Barrie's historic Queen's Park subdivision w RM2 zoning allowing multi family potential(3 meter bases already installed). Short walk to vibrant waterfront, parks & shopping. With over $120,000 in major updates - all big ticket items done. The main level has a classic formal dining room w beautiful original wainscotting & trim, plus a new country size eat-in kitchen w lots of cupboard & counter space. The kitchen flows seamlessly to the fenced landscaped side yard w unistone walk path & back covered traditional porch w lighting & ceiling fan, plus also leads to the handy back door mud room which is insulated & has hydro. From the kitchen you walk into formal dining room & also see your front door plus side yard for viewing children & guests. Bonus: on this floor is a large living room w ensuite. (This cd be 4th bdrm w ensuite). The entire living room & dining room plus the hallway ceiling were gutted to the studs and rebuilt while keeping the original wainscotting and trim. Both bathrooms & laundry created in 2015. (living room ensuite freshly remodeled this April 2026). Upstairs has 3 good size bedrooms all with closets - smaller room fully gutted to studs(2015). One bedroom still has the cinderella door facing front of the house. Outside you will enjoy fenced yard w mature lilac bushes, smoke bush, hydrangea, mountain ash tree & unistone pathway. The basement is high & dry w stone walls pored cement floor & plenty of storage space. Driveway & curb widened to double holds 4 vehicles. 1 quality shed stays. Updates: see attachment for list - kitchen 2026 - entire main floor flooring - furnace 2015 - all exterior doors - ALL electrical & plumbing entire house - all windows(exclude 1) - A/C 10 yrs - updated water line to street - updated meter - 25 year shingles May 2011 - Mud room gutted 2020(electrical insulated lights shingles ice & shield). Central Vac roughed in(no unit). Move in enjoy.
Key Facts & Features
Property Costs
- Annual Property Tax Amount
- $3,882
- Land Transfer Tax Fee
- $10,125
Rental Items
- Rental Equipment
- HWT
- Basement Type
- Exposed Rock, Half, Unfinished
Interior Features
- Laundry Level
- Main Level
- Interior Extras
- Carpet Free, Central Vacuum, Separate Hydro Meter, Storage, Upgraded Insulation, Water Heater, Water Meter
- View
- City, Clear, Trees/Woods
- Security Features
- Carbon Monoxide Detectors, Smoke Detector
- Fireplace/Stove
- No
- Elevator
- No
Exterior Features
- Exterior Extras
- Deck, Landscaped, Porch, Year Round Living, Landscape Lighting
- Pool
- None
- Property Features
- Arts Centre, Beach, Hospital, Park, Public Transit, Fenced Yard
- Accessibility Features
- Accessible Public Transit Nearby, Level Within Dwelling, Lever Door Handles, Lever Faucets, Shower Stall
- Other Structures
- Fence - Full, Garden Shed
Building
- Building Type
- Detached
- Building Style
- 2-Storey
- Approx Age
- 100+
Construction
- Exterior Finish
- Brick
- Roof
- Asphalt Shingle
- Foundation Details
- Stone
- Special Designation
- Unknown
Lot
- Lot Front
- 99.00 ft
- Lot Depth
- 54.00 ft
- Lot Shape
- Rectangular
Inclusions
- Inclusions
- Fridge, stove, Air conditioner, washer, dryer, all light fixtures and ceiling fans, shed
Exclusions
- Exclusions
- Owners staging furniture and items
Parking & Garages
- Garage Type
- None
- Garage Spaces
- 0
- Parking Spaces
- 4
- Total Garage And Parking Spaces
- 4
Heating & Cooling
- Heat Source
- Gas
- Heat Type
- Forced Air
- Air Conditioning
- Central Air
- Water
- Municipal
- Sewers
- Sewer
- Natural Gas
- Yes
- Hydro
- Yes
- Cable
- Yes
- Telephone
- Yes
- Bedrooms
- 3
- Washrooms
- 2
- Kitchens
- 1
Room sizes
- Living Room—Main level, Laminate, B/I Bookcase, 3 Pc Ensuite
- Bathroom—Main level, 3 Pc Bath, Walk-In Bath, Combined w/Living
- Bedroom—Second level, Hardwood Floor, Window, Closet
- Primary Bedroom—Second level, Hardwood Floor, Window, Closet
- Bedroom 3—Second level, Laminate, Window, Closet
- Dining Room—Main level, Laminate, Wainscoting, B/I Bookcase
- Kitchen—Main level, Wainscoting, B/I Range, W/O To Porch
- Bathroom—Main level, 4 Pc Bath, Combined w/Laundry, Large Window
- Mud Room—Main level, Above Grade Window, Combined w/Kitchen, Side Door
Washrooms
- 4-piece, Main
- 3-piece, Main
- Municipality
- Barrie
- Neighbourhood
- Queen's Park
- Main cross streets
- ECCLES/DUNLOP
- Zoning
- RM-2
- Directions
- 400 to Dunlop to Eccles to Park
- Waterfront
- None
- MLS® number
- S13872204
- Data source
- Toronto Regional Real Estate Board
- Listed on
- 2026-10-07
- Updated on
- 2026-10-07
- Days on market
- 14 days
- Possession type
- Immediate
- Co-op commission
- 2.5
- Seller
- Listed by
- RE/MAX CROSSTOWN REALTY INC.
Home Market Value
Current home valuation for 49 Park Street, Barrie, Queen's Park, Barrie, ON. Listed for $682,500
HOMEH Estimate
$557,329
Estimated Sales Range
$440,290 - $678,252
HOMEH Estimate for 49 Park Street, Barrie, Queen's Park
Calculated with a real agent's CMA method — 45+ years of experience, codified. Not an AI guess.
For the owner
Is this your home? Track its value.
Get this home's HOMEH Estimate by email once a month, with how many homes are for sale around you.
Mortgage Payment Calculator
Compare up to 4 down payment scenarios
5% on first $500K + 10% on $182,500 over $500K
$43,250
| Scenario 1 | Scenario 2 | Scenario 3 | Scenario 4 | |
|---|---|---|---|---|
−Down payment | % $ | % $ | % $ | % $ |
+CMHC insurance | $25,553 | $19,042 | $16,244 | $0 |
=Total mortgage | $664,373 | $633,292 | $596,369 | $546,000 |
Amortization | ||||
Mortgage rate | % | % | % | % |
| Payment frequency | ||||
=Mortgage payment | $3,244monthly | $3,092monthly | $2,912monthly | $2,666monthly |
Land Transfer Tax
$10,125
$10,125
Around this home
Data provided by OpenStreetMap & Fraser Institute School Rankings
Ask HOMEH
New!Hi there!
👋Text or call (416) 301-9001
Recommended for you
Based on homes you've looked at.
No recommended properties found.
Nearby similar homes
No nearby properties found.
More real estate resources
Other homes nearby
Explore this area
Nearby neighbourhoods
No nearby listings available.