
56 William Street
Barrie (Allandale), ON L4N 3J6
- 3Bedrooms
- 2Bathrooms
- 1Garage
- 1500–2000Sq Ft
- $4,729Tax
- 52×165 ftLot Size
 Estimated Value:$721,500See Free Estimate Report

Property not available for sale or for rent.
HOMEH One: full-service selling for a 1% listing fee. The buyer's agent commission is separate.
Free Home EvaluationHow Much Is My Home Worth?Homes for Sale NearbySale & Price History for 56 William Street, Barrie, Allandale
| Start Date | End Date | Price | Event | MLS# |
|---|---|---|---|---|
| 2026-04-29 | 2026-05-20 | Login to See Prices | Sold | s13060520 |
Real estate boards require you to or to see the full details of this property.
*Sold prices and complete sale & price history are regulated data. Under the Trust in Real Estate Services Act, 2002 (TRESA) and the rules of the Real Estate Council of Ontario (RECO), and pursuant to the Multiple Listing Service® rules of the Canadian Real Estate Association (CREA) and the Toronto Regional Real Estate Board (TRREB), this information may be shown only to registered users who have agreed to the applicable terms of use (a Virtual Office Website, or "VOW," arrangement). HOMEH Inc., Brokerage therefore provides it to signed-in members only. Creating an account is free and takes under a minute.
About 56 William Street, Barrie, Allandale
Summarized Description
- Beautifully maintained 1906 century home with historic charm.
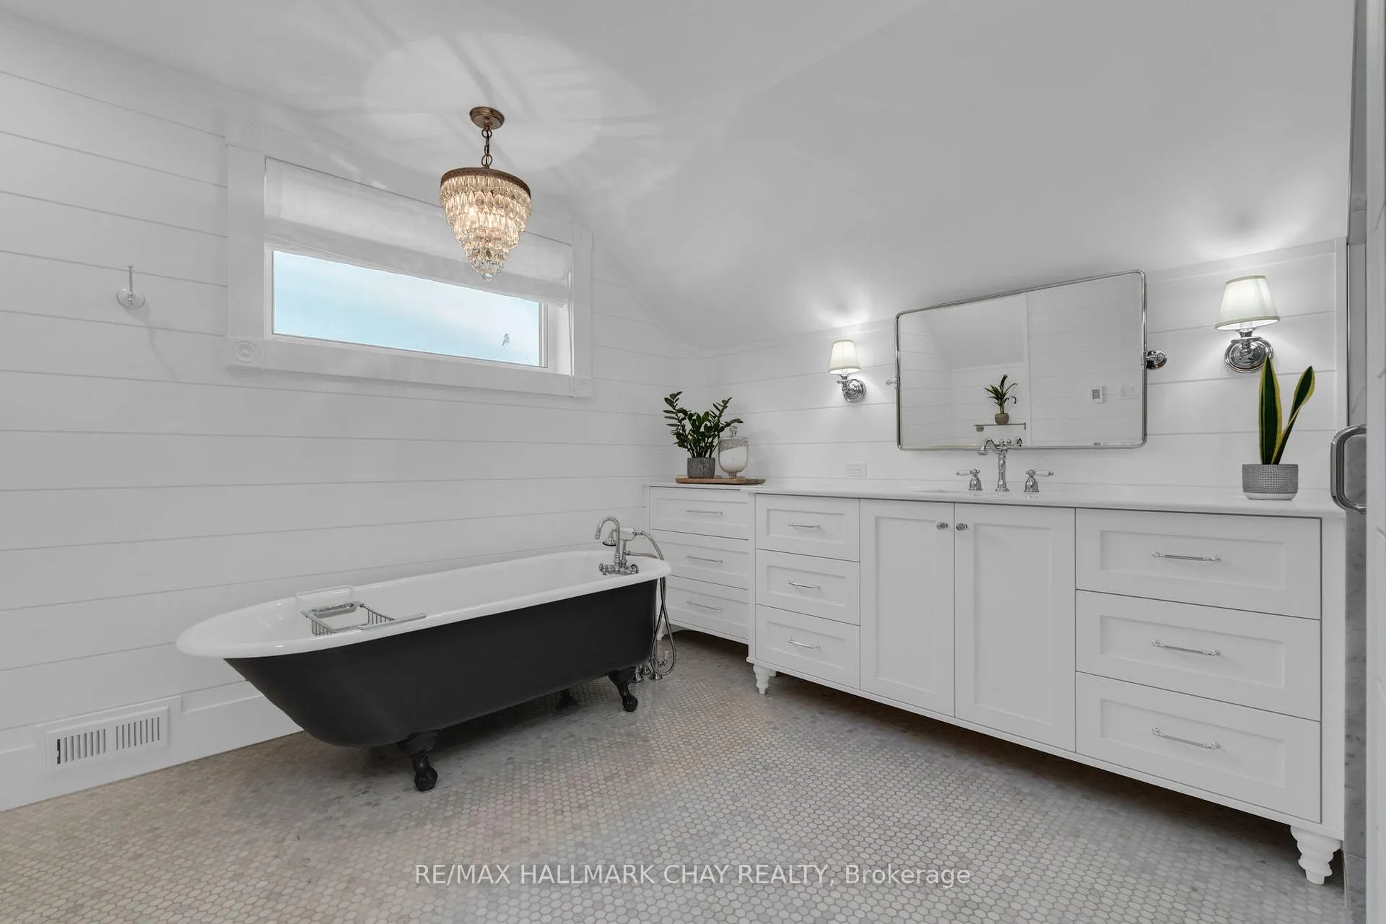
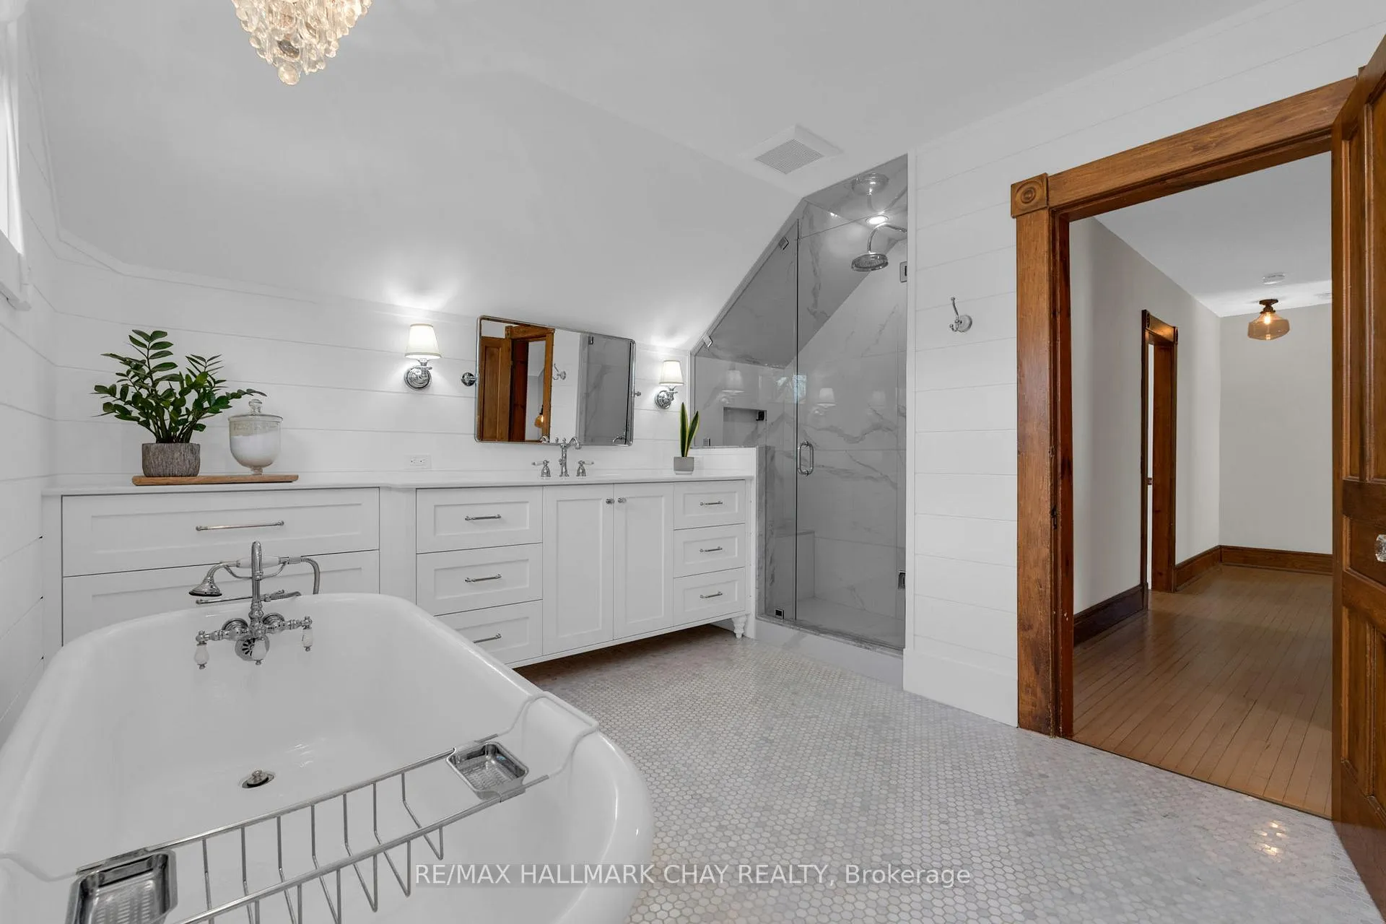
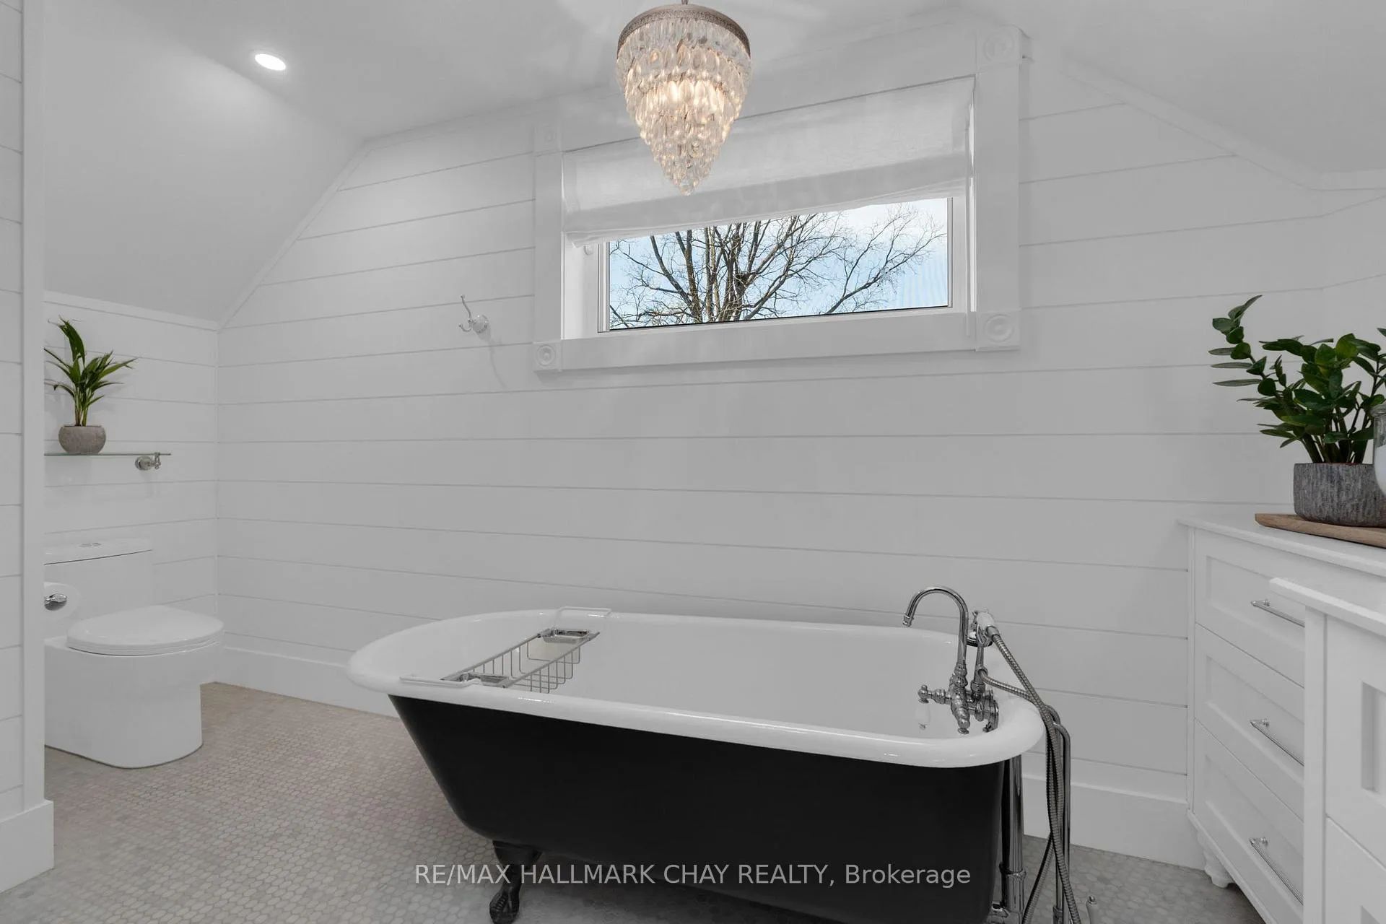
- Fully renovated upstairs bathroom with custom features.
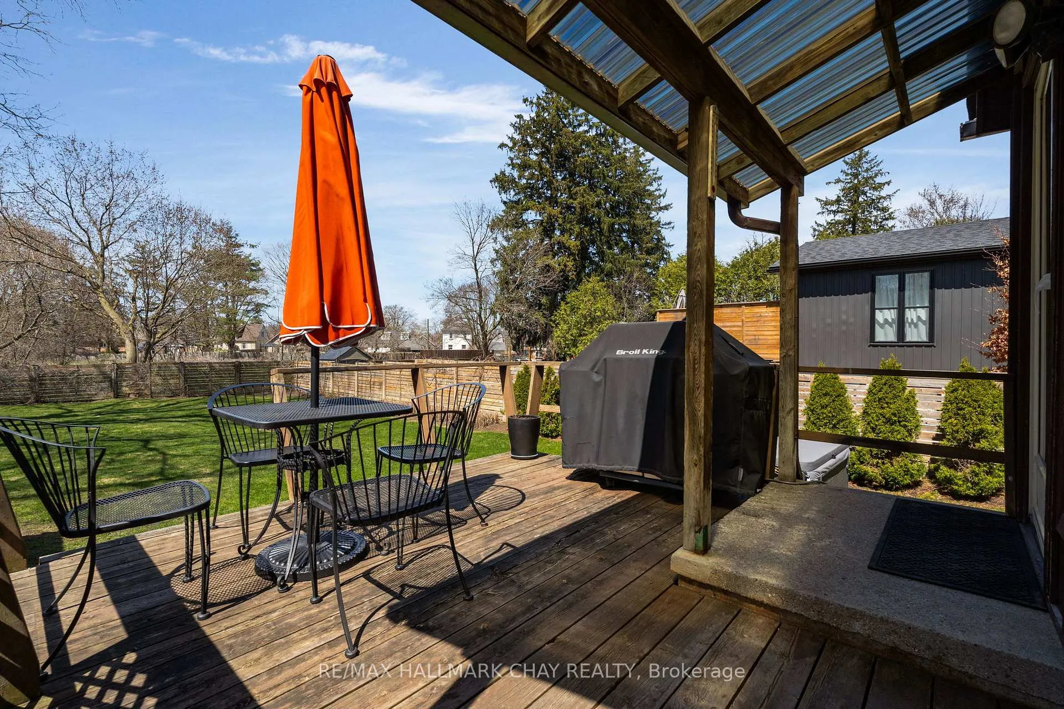
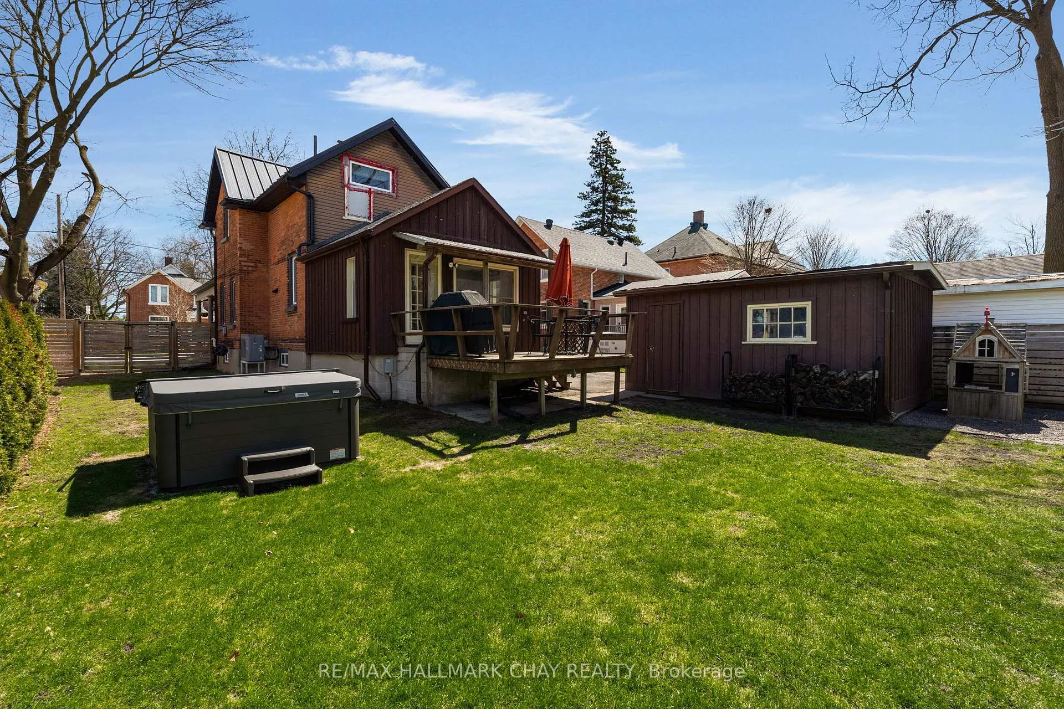
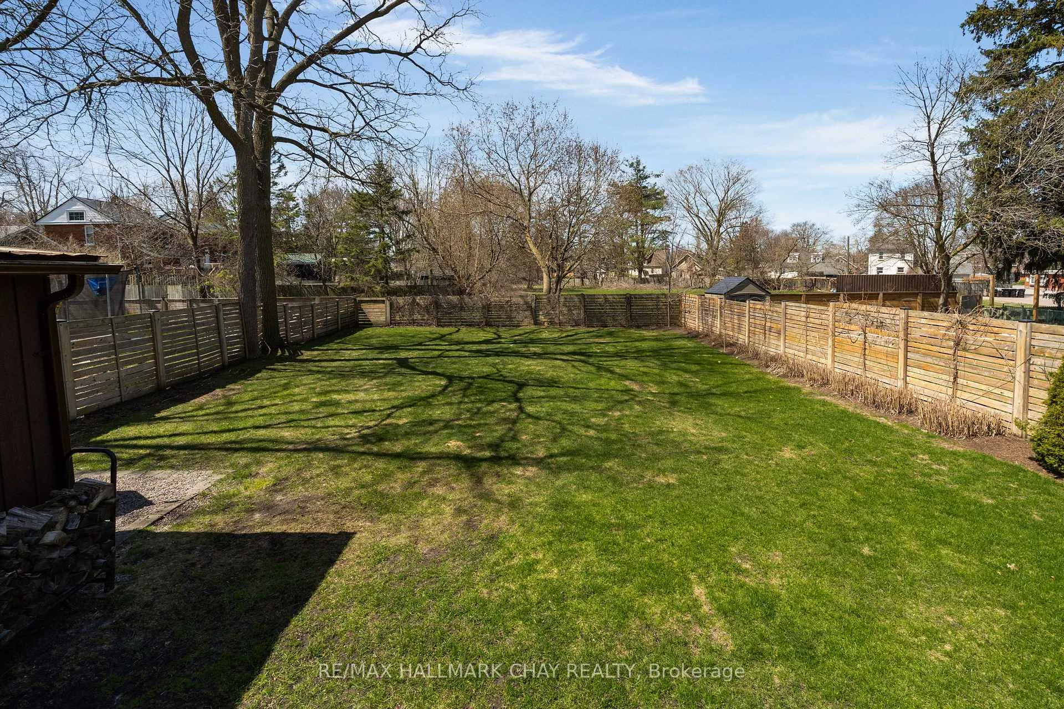
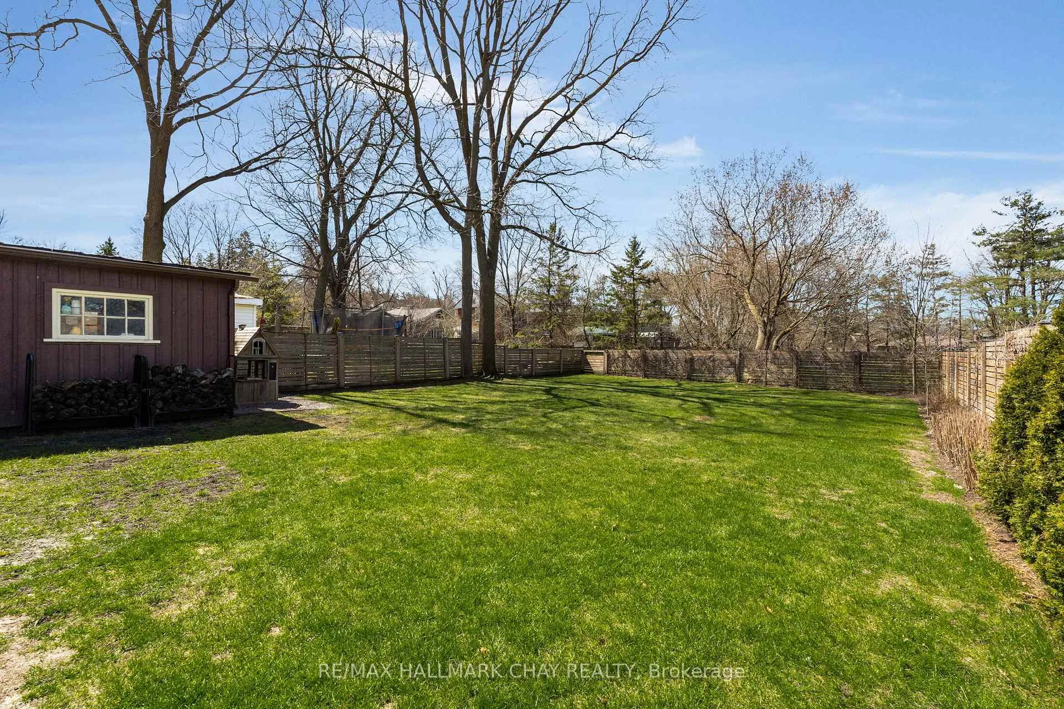
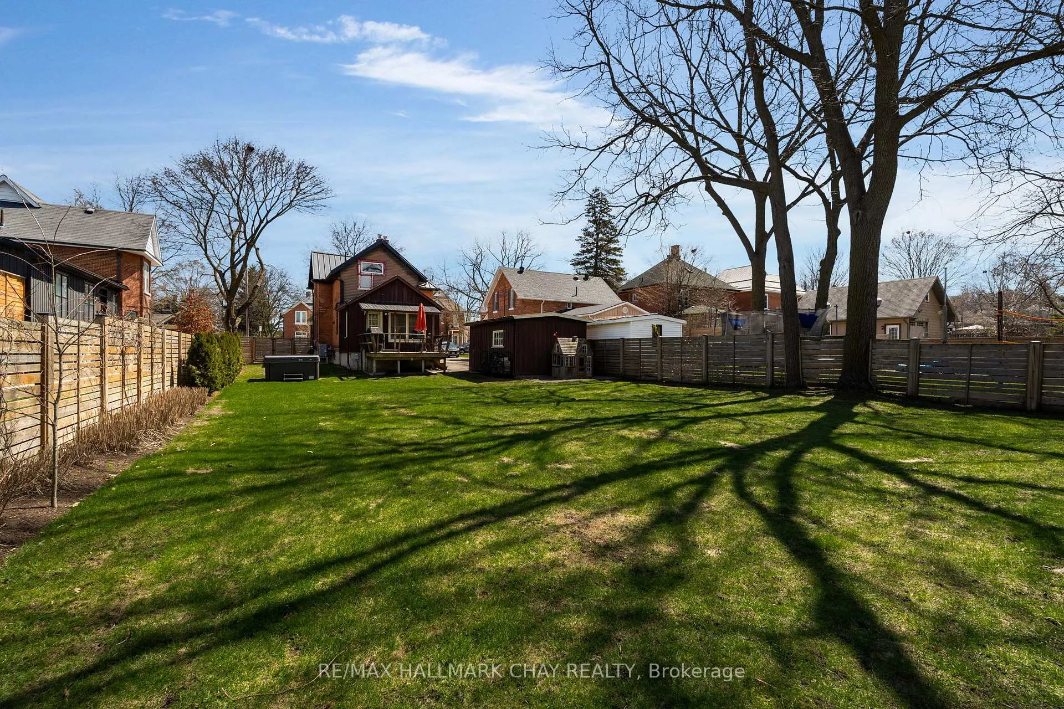
- Private backyard with mature trees and hot tub.
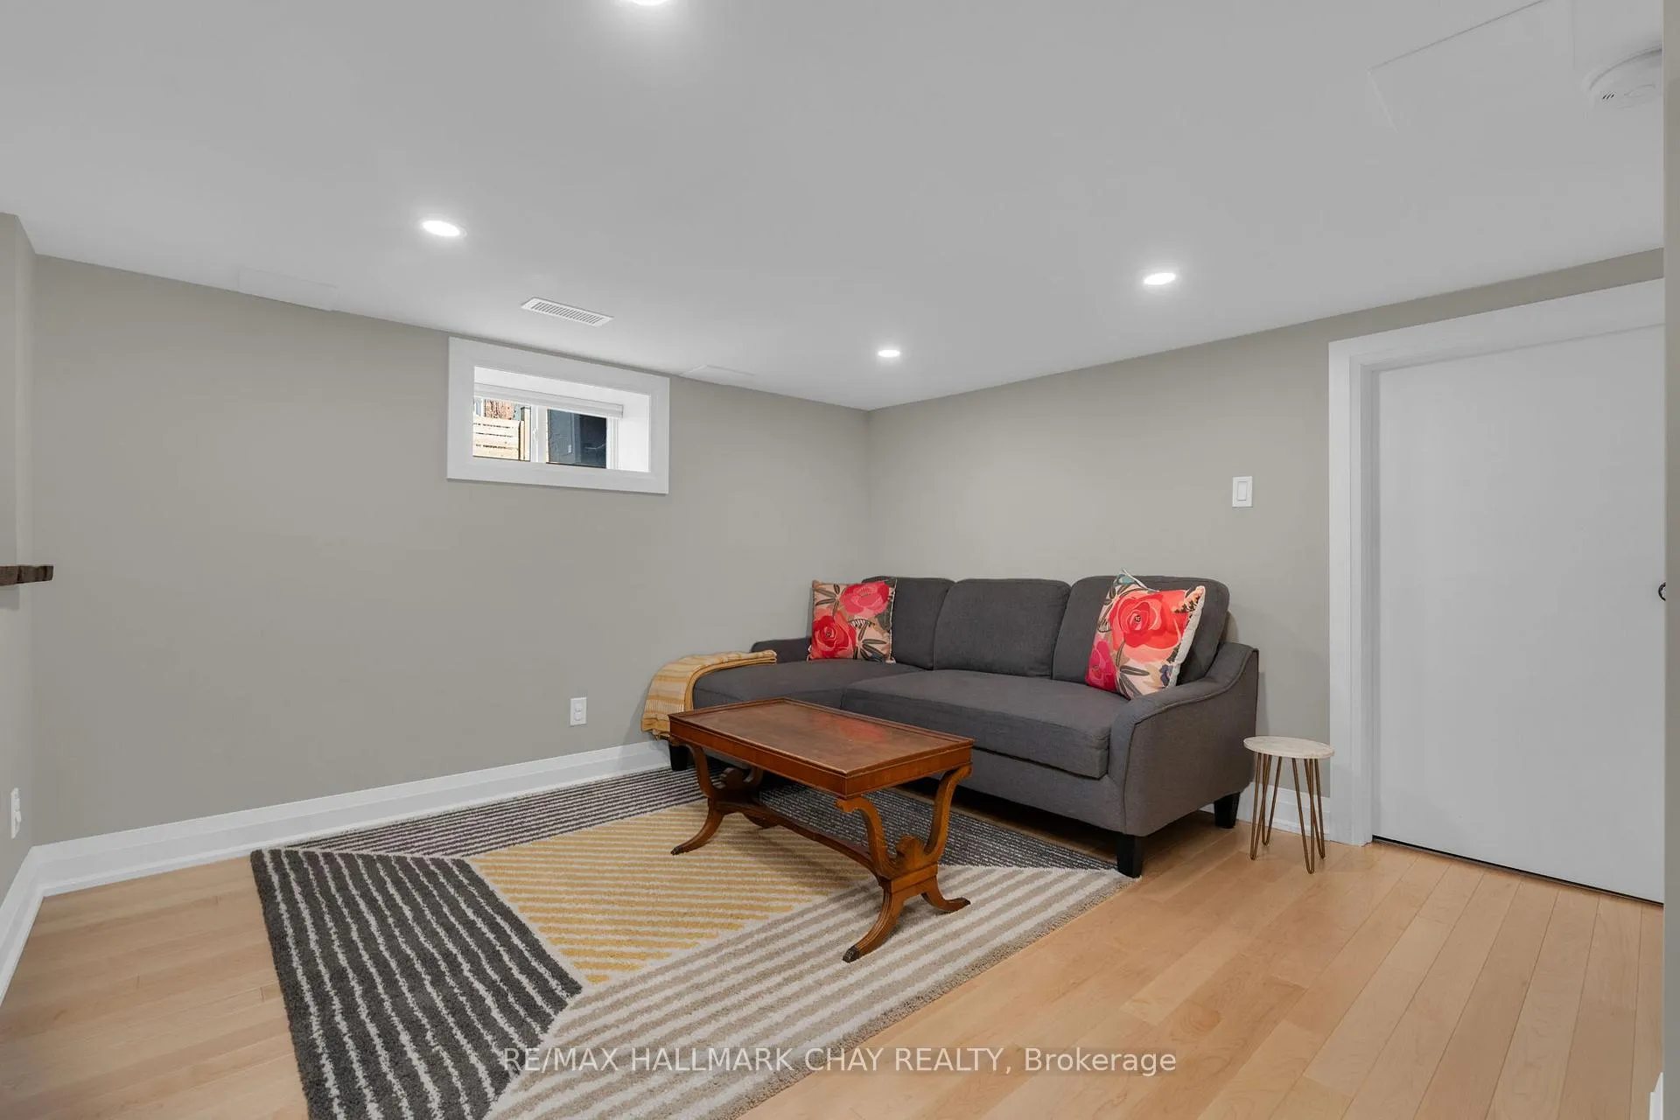
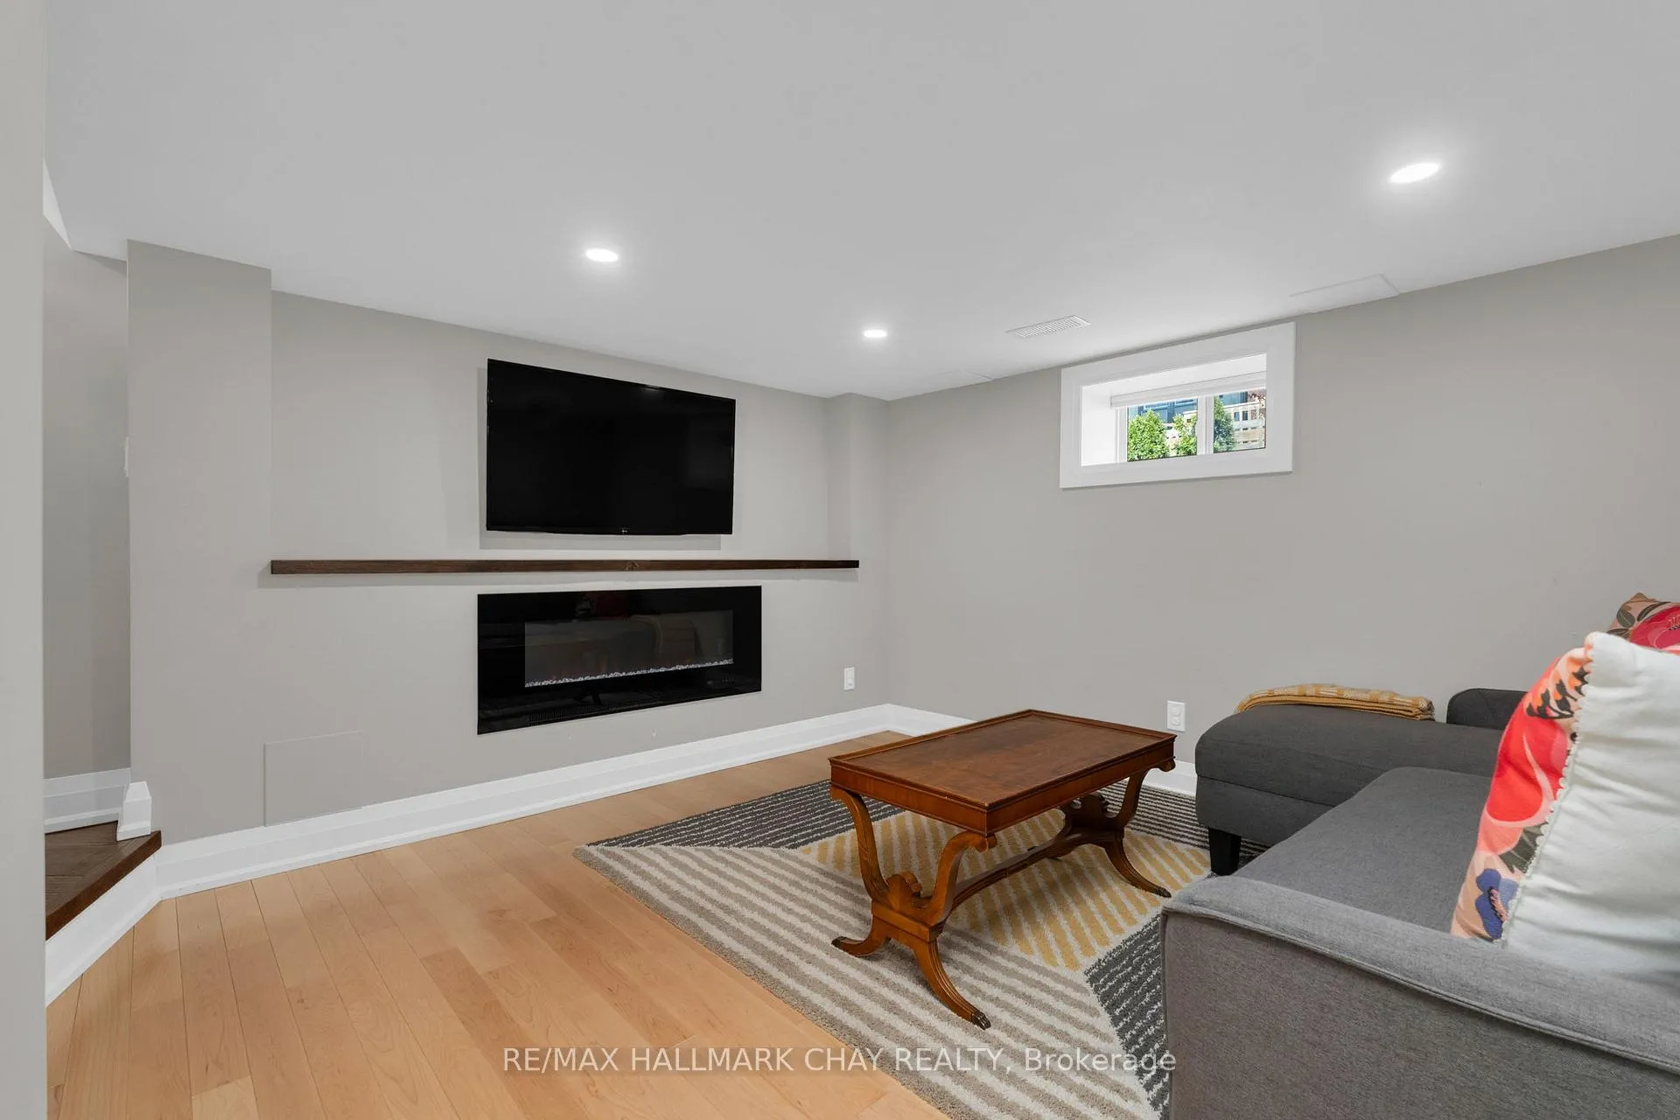
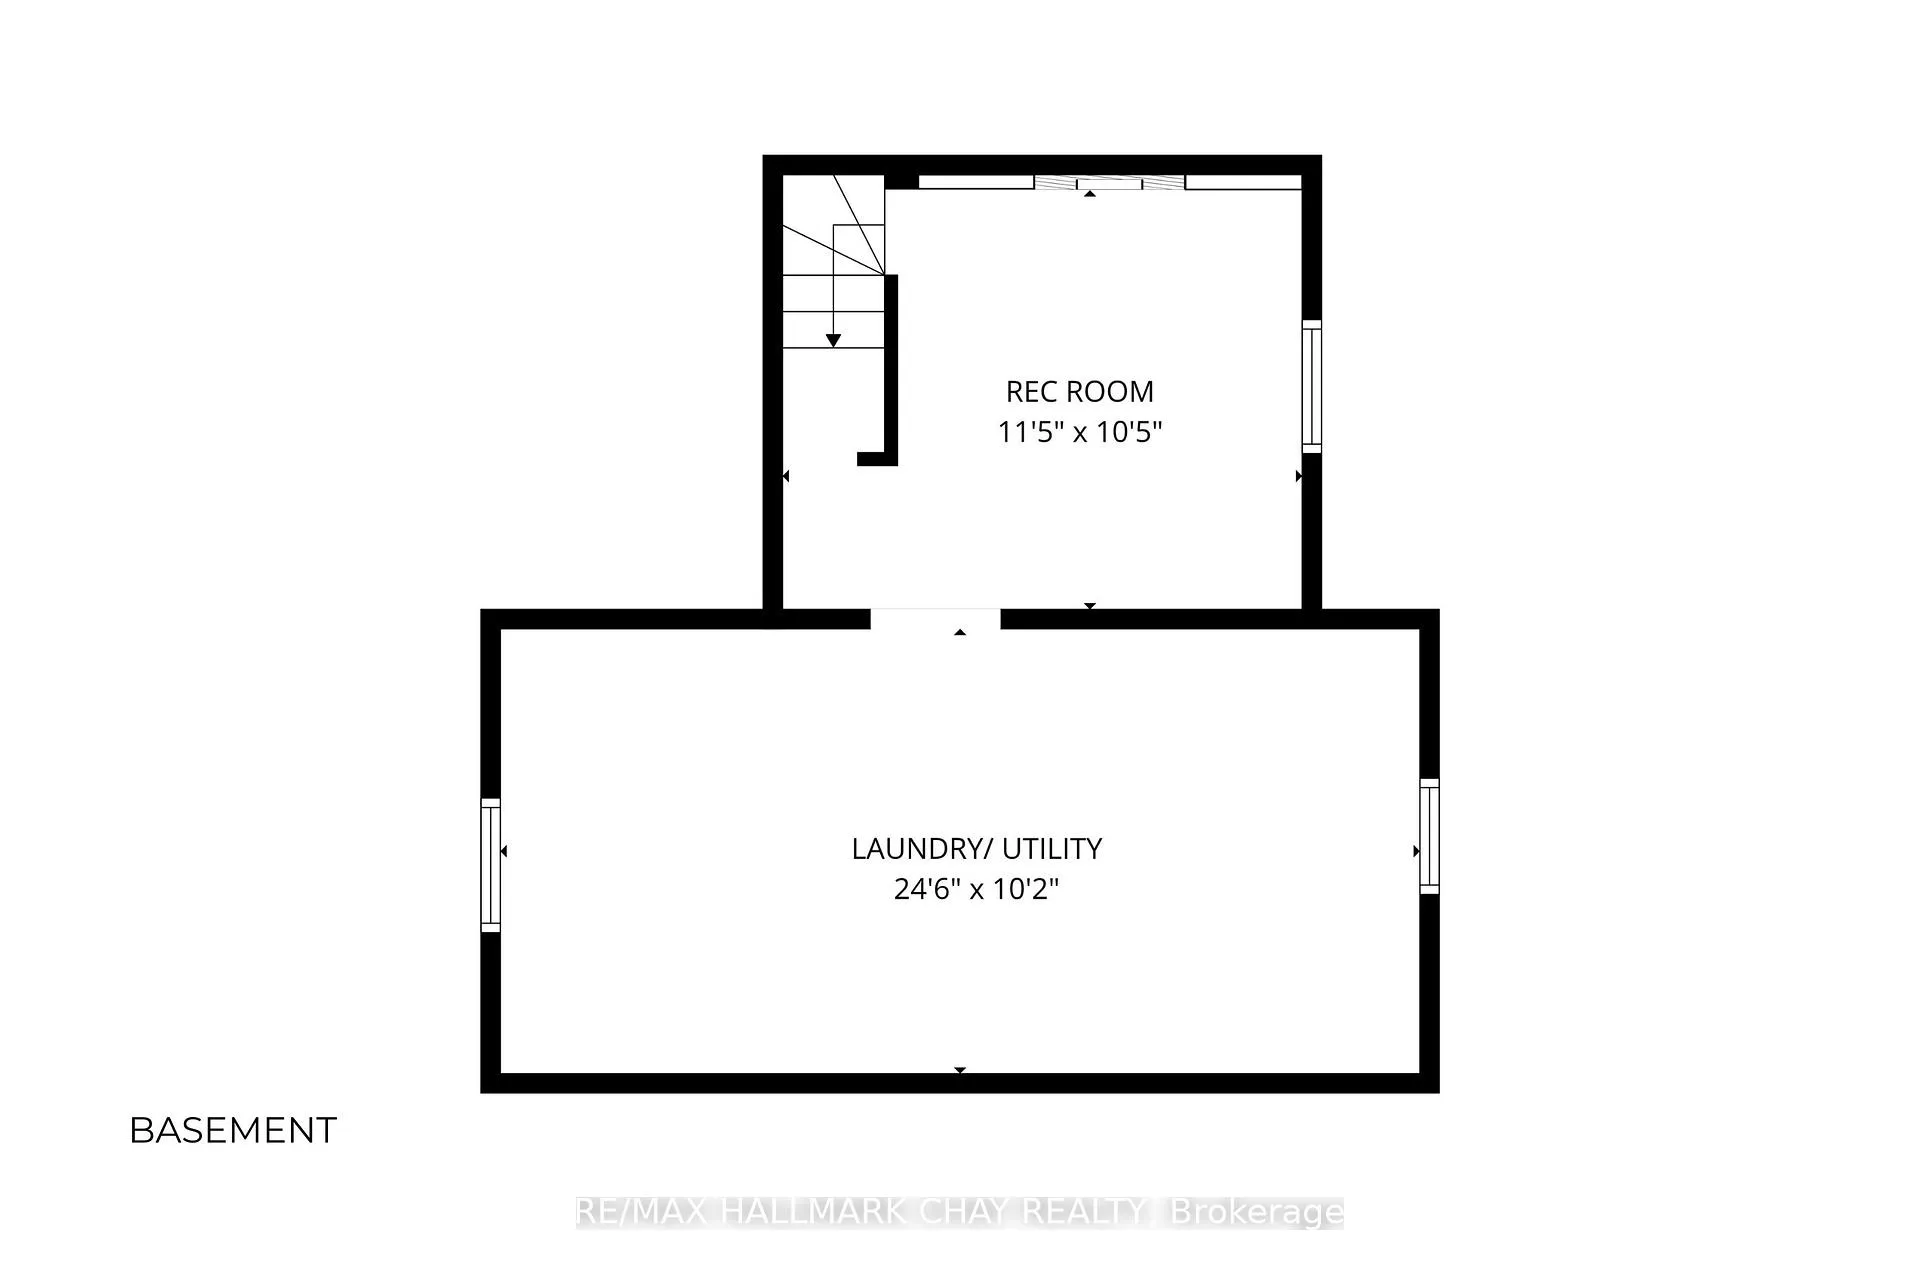
- Partially finished basement for flexible living space.
- Zoning allows for expansion and investment opportunities.
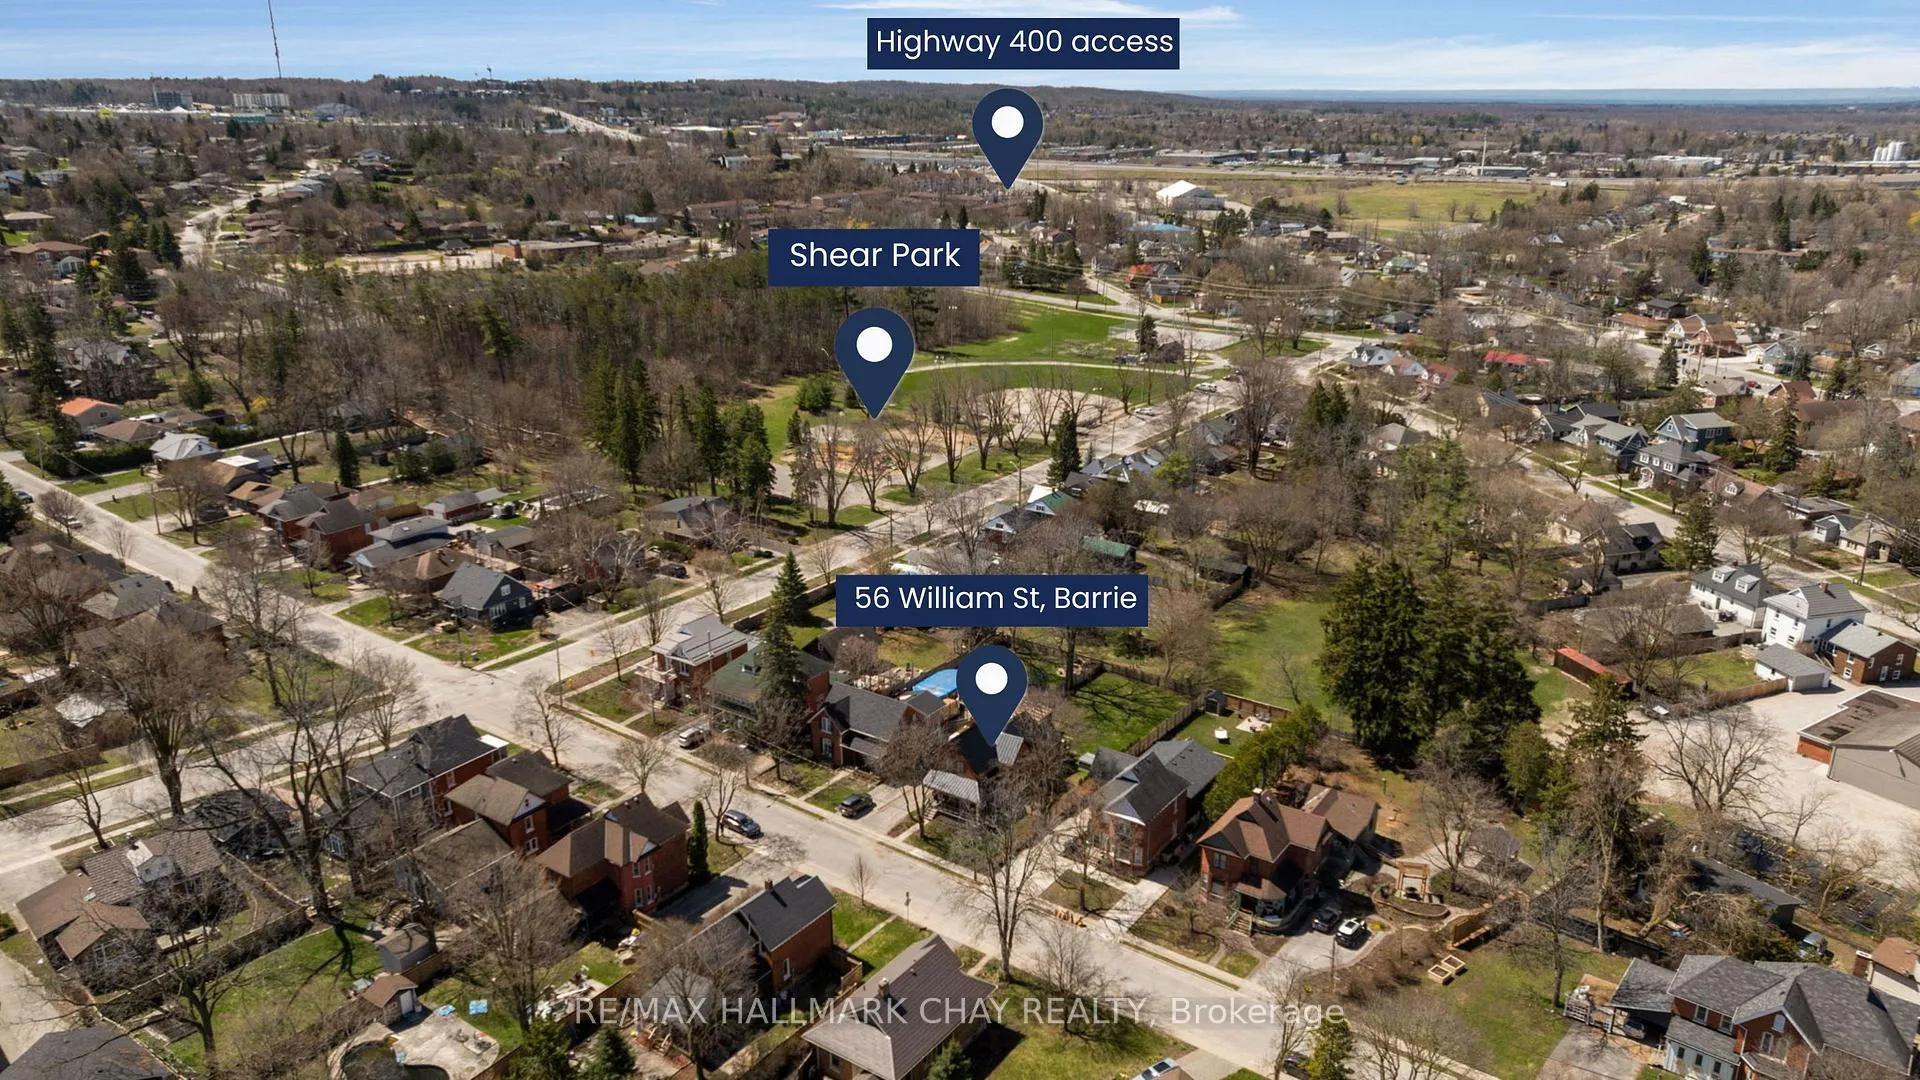
- Located in a highly walkable and desirable neighbourhood.
- Close to parks, schools, and Allandale GO Station.
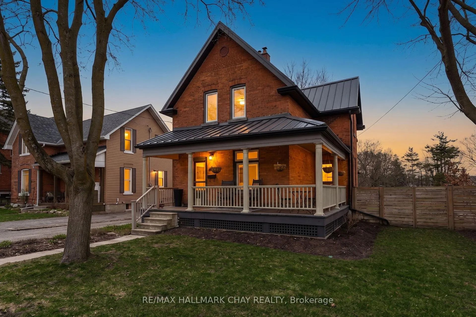
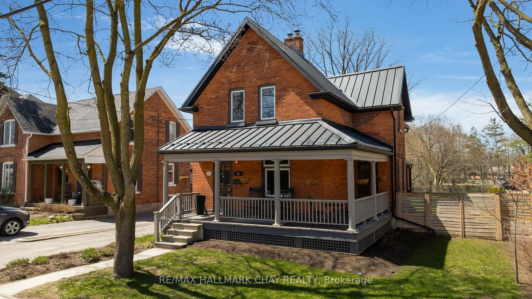
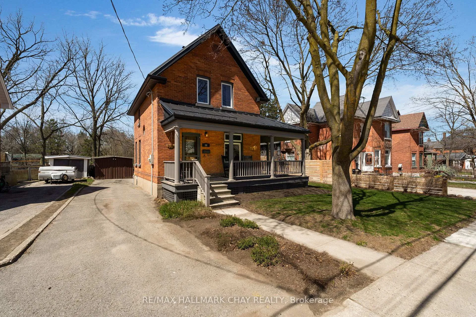
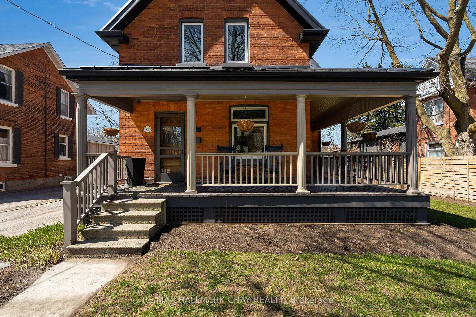
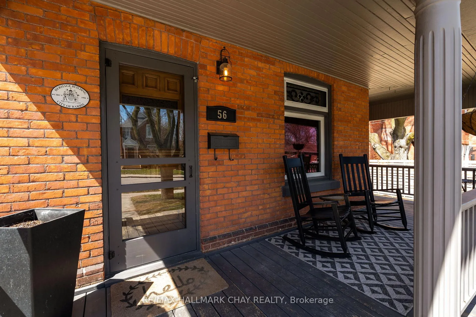
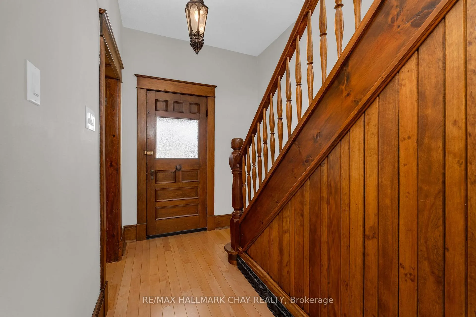
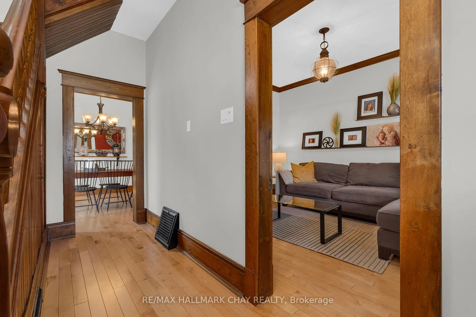
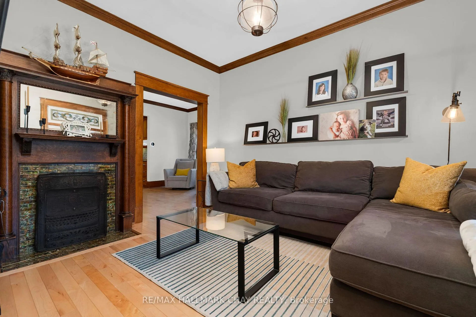
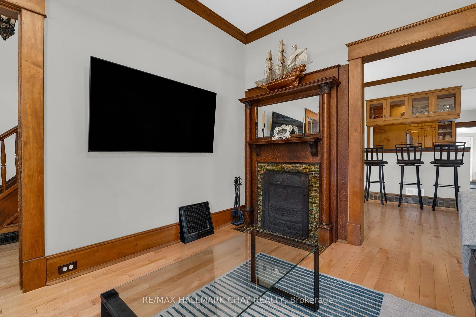
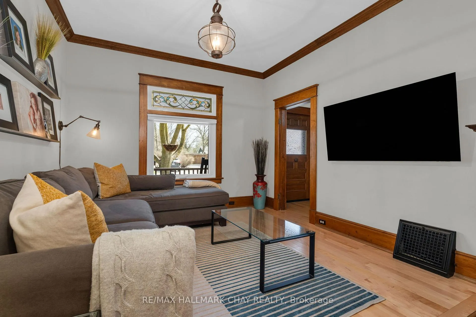
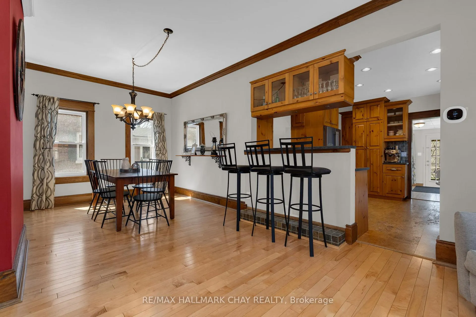
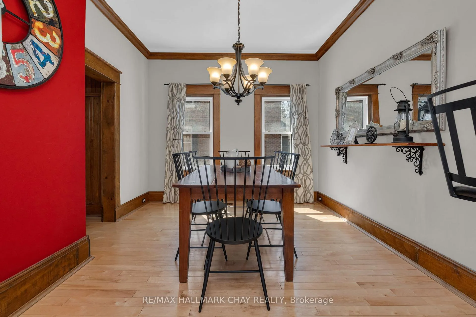
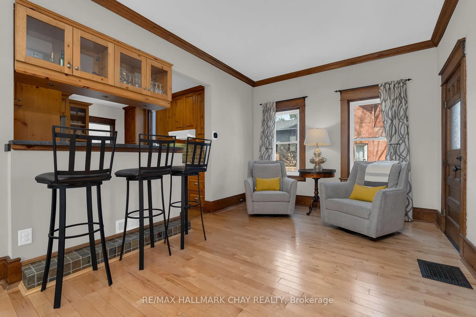
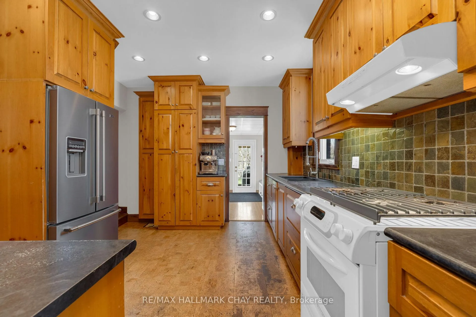
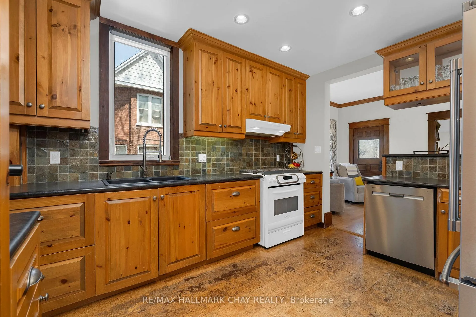
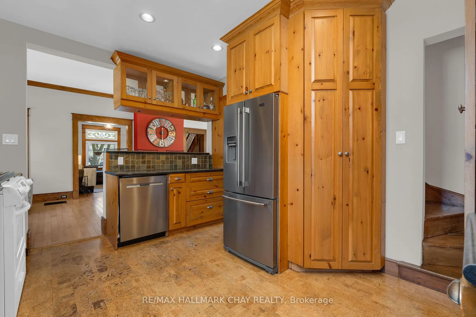
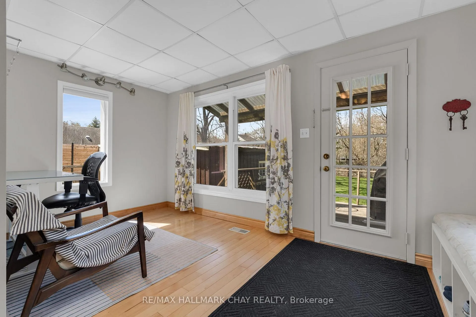
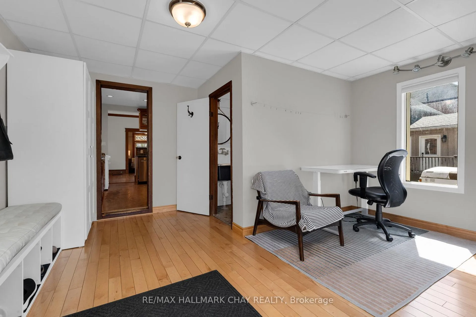
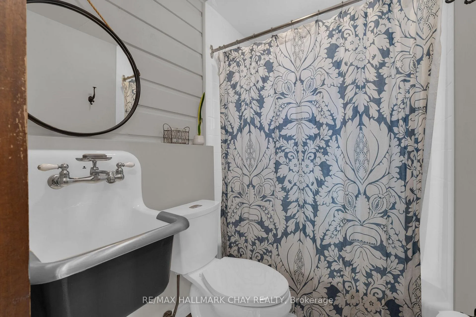
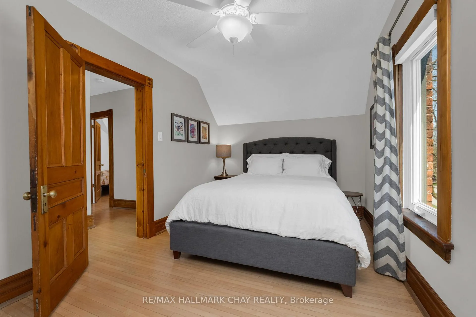
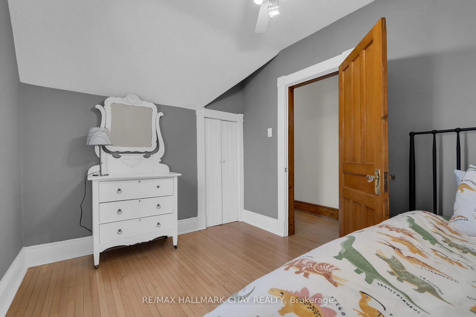
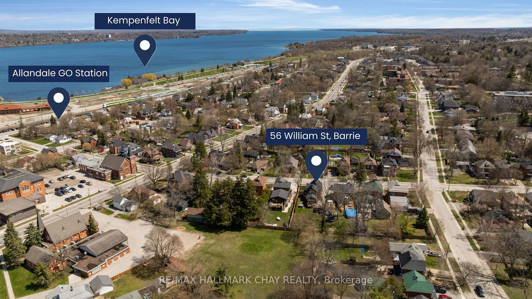
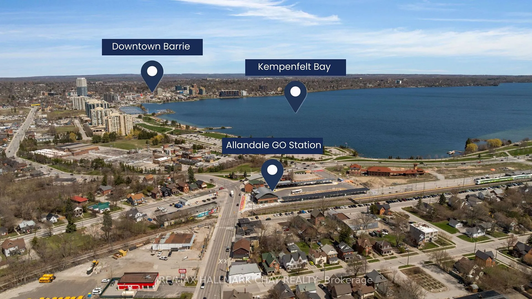
Step into a rare piece of Barrie's history at 56 William Street - a beautifully maintained 1906 century home located in the heart of Old Allandale. Set on a generous 52' x 165' lot backing onto green space, this 3-bedroom, 2-bath home blends timeless character with extensive modern updates. Step through the beautifully crafted storm door and original solid-wood front door, where you'll find impeccably maintained trim and mouldings, and a stunning cast iron wood-burning fireplace with beautiful tile hearth and wood mantle, anchoring the main living space. The home has been thoughtfully updated to preserve its historic integrity while enhancing everyday comfort, including a fully renovated upstairs bathroom (2022) featuring a custom vanity, in-floor heating, Carrera marble tile, refinished clawfoot tub, and exposed plumbing accents tying it all together. Further upgrades include standing seam metal roof with all new plywood and full ice shield coverage (2022), furnace (2021), air source heat pump (2023), updated electrical, improved insulation, and Velux skylights with solar-powered operation and rain sensors (2022). The partially finished basement (2021) adds additional flexible living space with insulated DriCore subfloor and custom wood finishes. Enjoy morning coffee on the wraparound covered front porch, and unwind in the private, west-facing backyard complete with mature trees, landscaped gardens, and a 6-person hot tub. For those looking to add more living space, or multi-unit investment options, the property and zoning present endless expansion and value-add opportunities! Located on one of Allandale's most desirable and historically preserved streets, this home is surrounded by pride of ownership and a strong sense of community. Just steps to Shear Park, the Allandale GO Station, Schools, and Kempenfelt Bay, this is a rare opportunity to own a truly special home in a highly walkable and established neighbourhood.
Key Facts & Features
Property Costs
- Annual Property Tax Amount
- $4,729
- Land Transfer Tax Fee
- $11,873
Rental Items
- Rental Equipment
- HWT
- Under Contract
- Hot Water Heater
- Basement Type
- Partially Finished
Interior Features
- Interior Extras
- Carpet Free, Upgraded Insulation, Water Softener
- Fireplace/Stove
- Yes
- Elevator
- No
Exterior Features
- Pool
- None
- Accessibility Features
- Accessible Public Transit Nearby, Neighbourhood With Curb Ramps
Building
- Building Type
- Detached
- Building Style
- 2-Storey
Construction
- Exterior Finish
- Brick
- Roof
- Metal
- Foundation Details
- Concrete
- Special Designation
- Heritage
Lot
- Lot Front
- 52.40 ft
- Lot Depth
- 165.00 ft
Inclusions
- Inclusions
- Fridge, Gas Range, Dishwasher, Hood, Washer, Dryer, Chest Freezer, Work Bench in Utility Room, Hot Tub (as-is), Basement Couch, Basement Wardrobe, Ikea Bedroom Wardrobe, Bathroom Mirrors, TV Mounts x2.
Exclusions
- Exclusions
- All Fixed Shelving and Mirrors, TV's x2
Parking & Garages
- Garage Type
- Detached
- Garage Spaces
- 1
- Parking Spaces
- 4
- Total Garage And Parking Spaces
- 5
Heating & Cooling
- Heat Source
- Electric
- Heat Type
- Forced Air
- Air Conditioning
- Central Air, Other
- Water
- Municipal
- Sewers
- Sewer
- Bedrooms
- 3
- Washrooms
- 2
- Kitchens
- 1
- Family / bonus room
- Yes
Room sizes
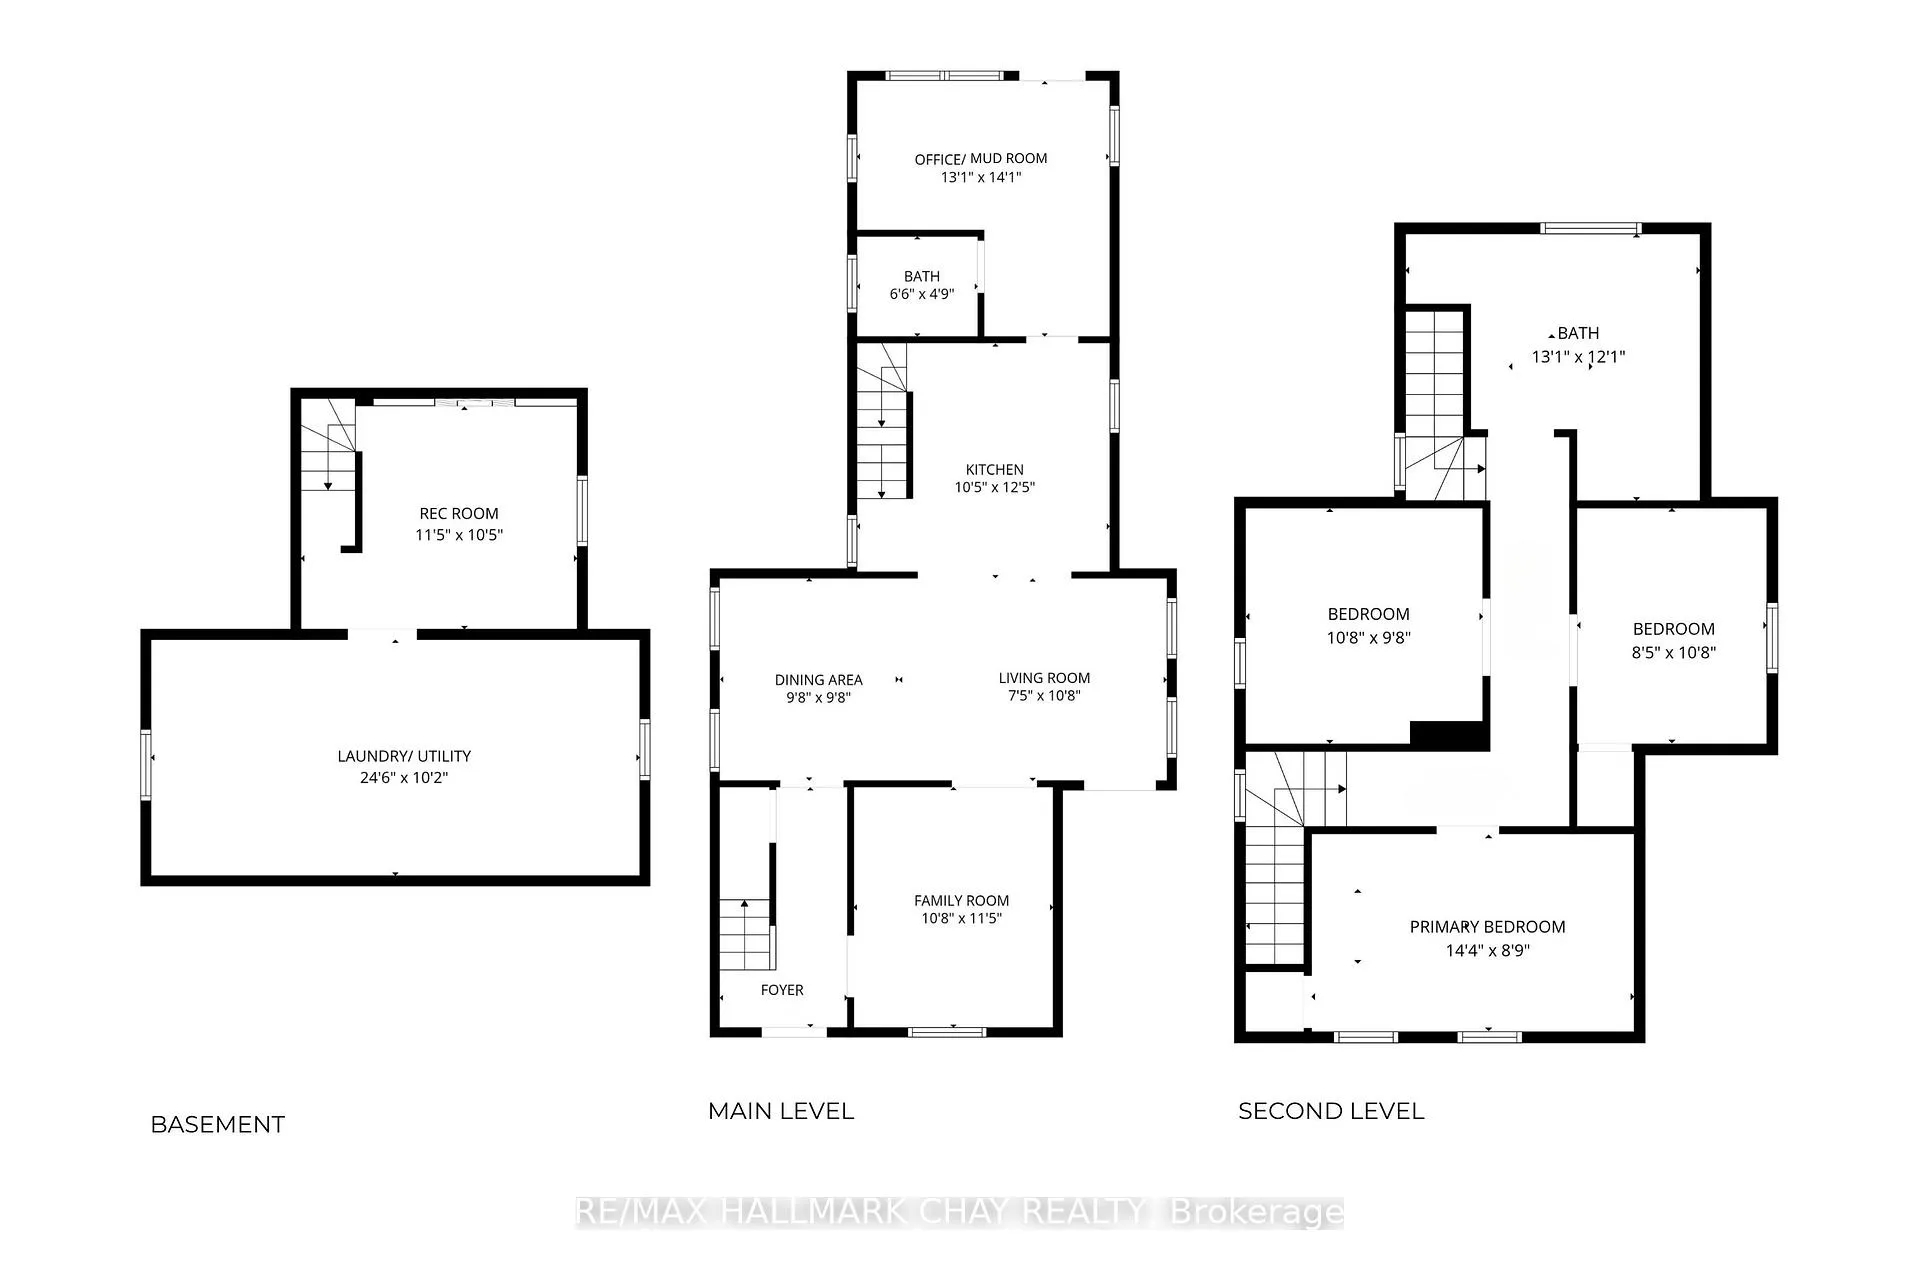
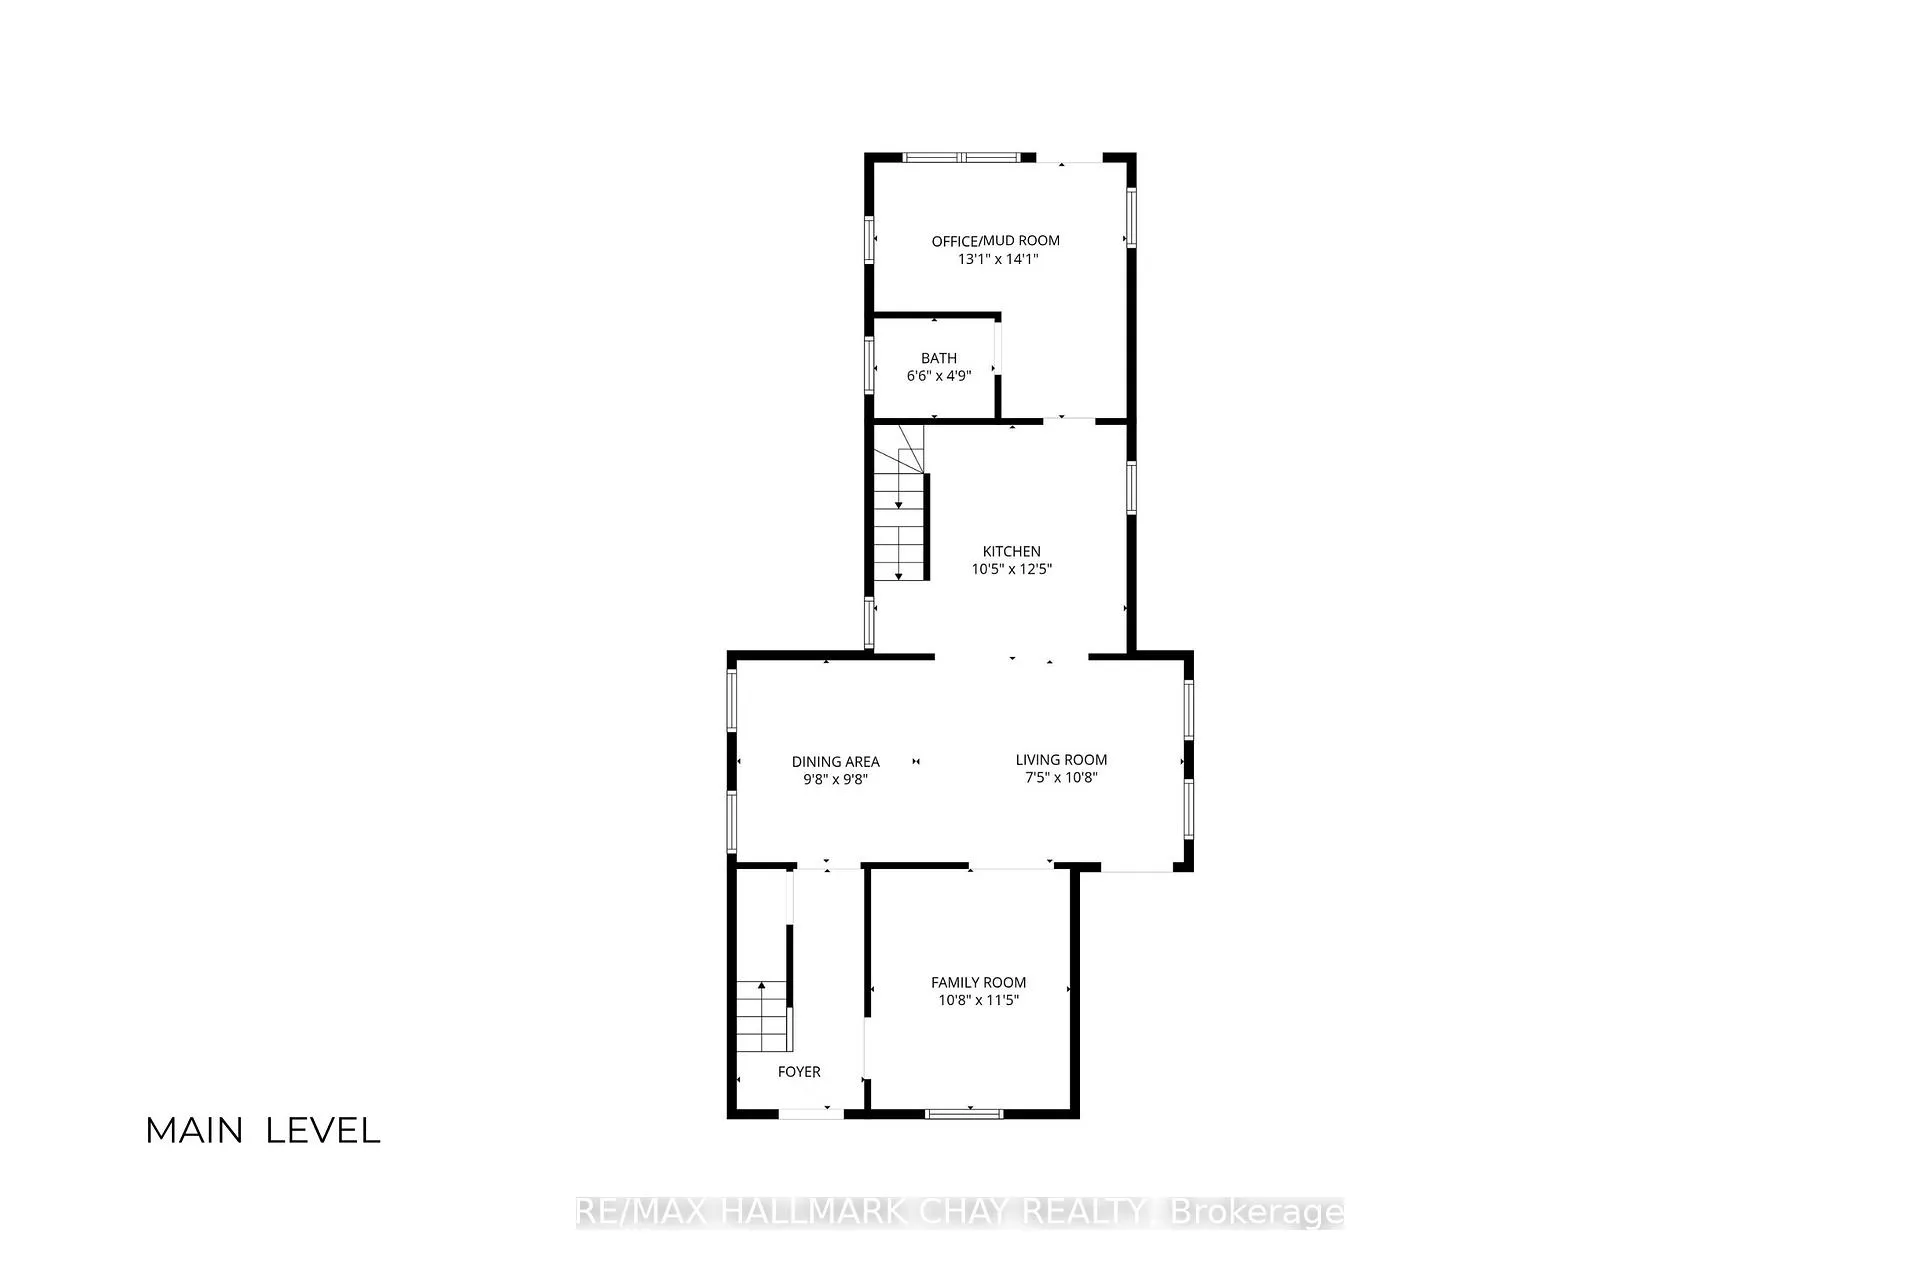
- Living Room—Main level
- Dining Room—Main level
- Kitchen—Main level
- Bathroom—Main level
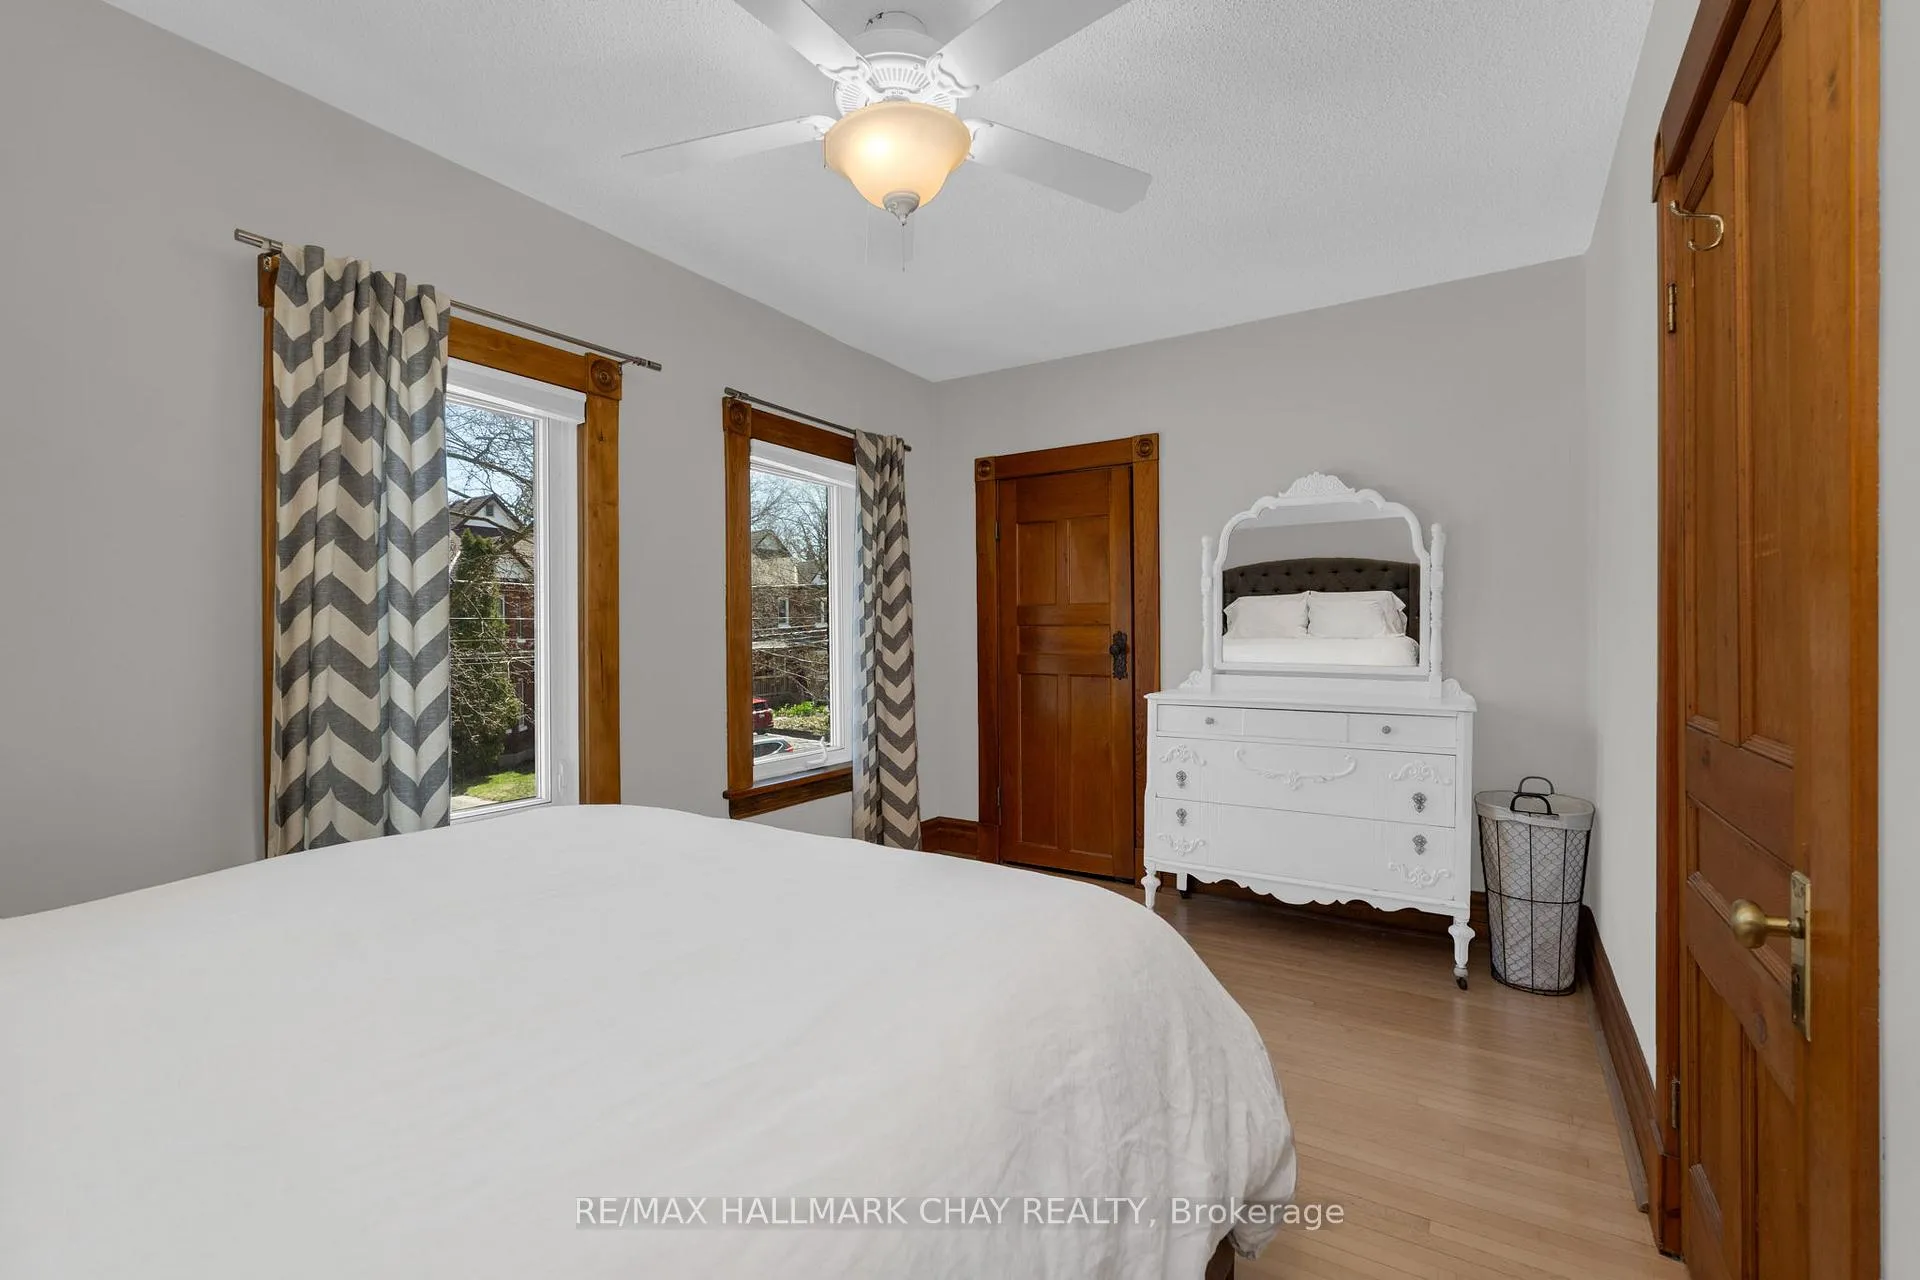
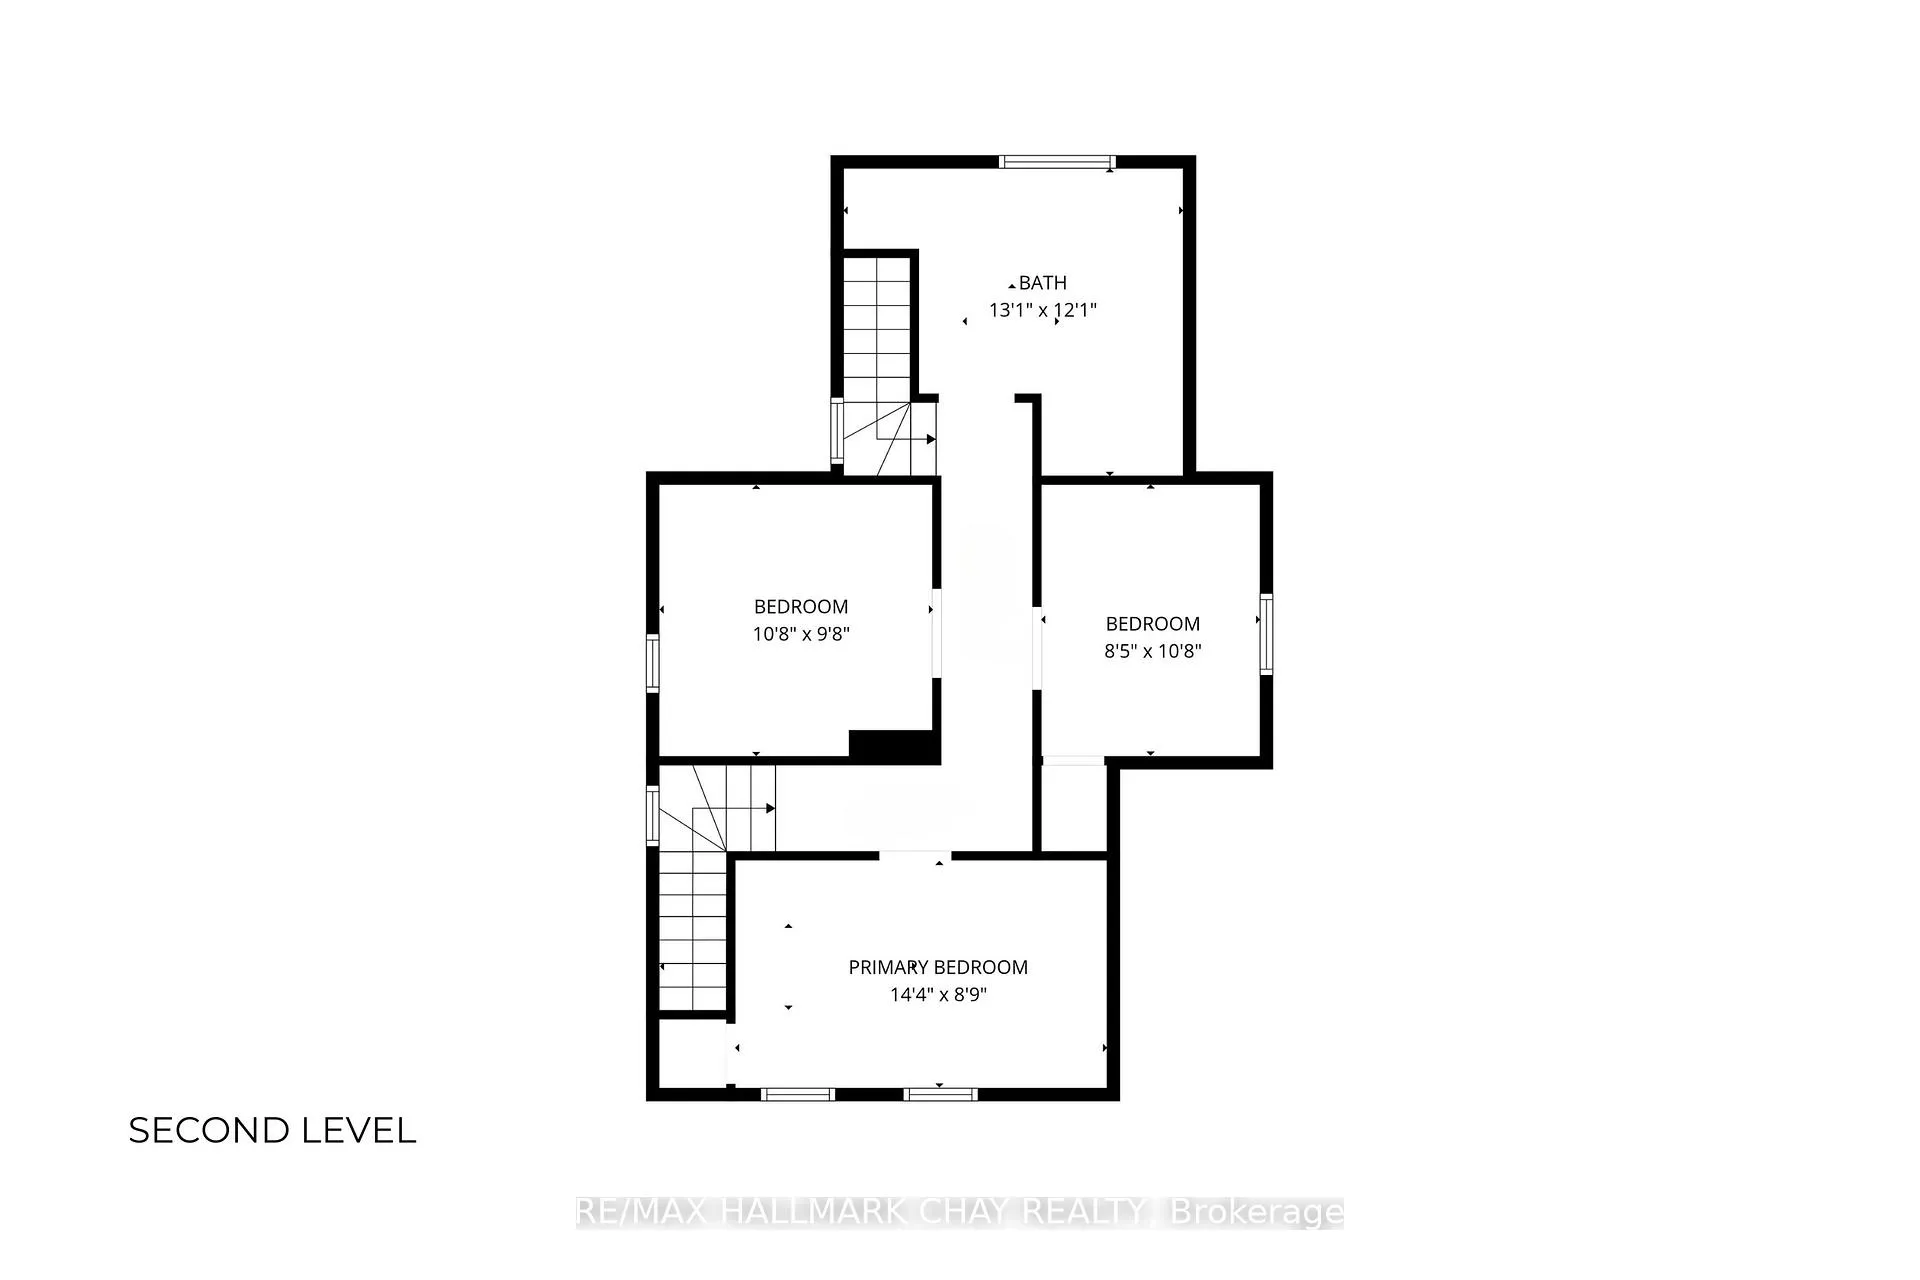
- Primary Bedroom—Second level
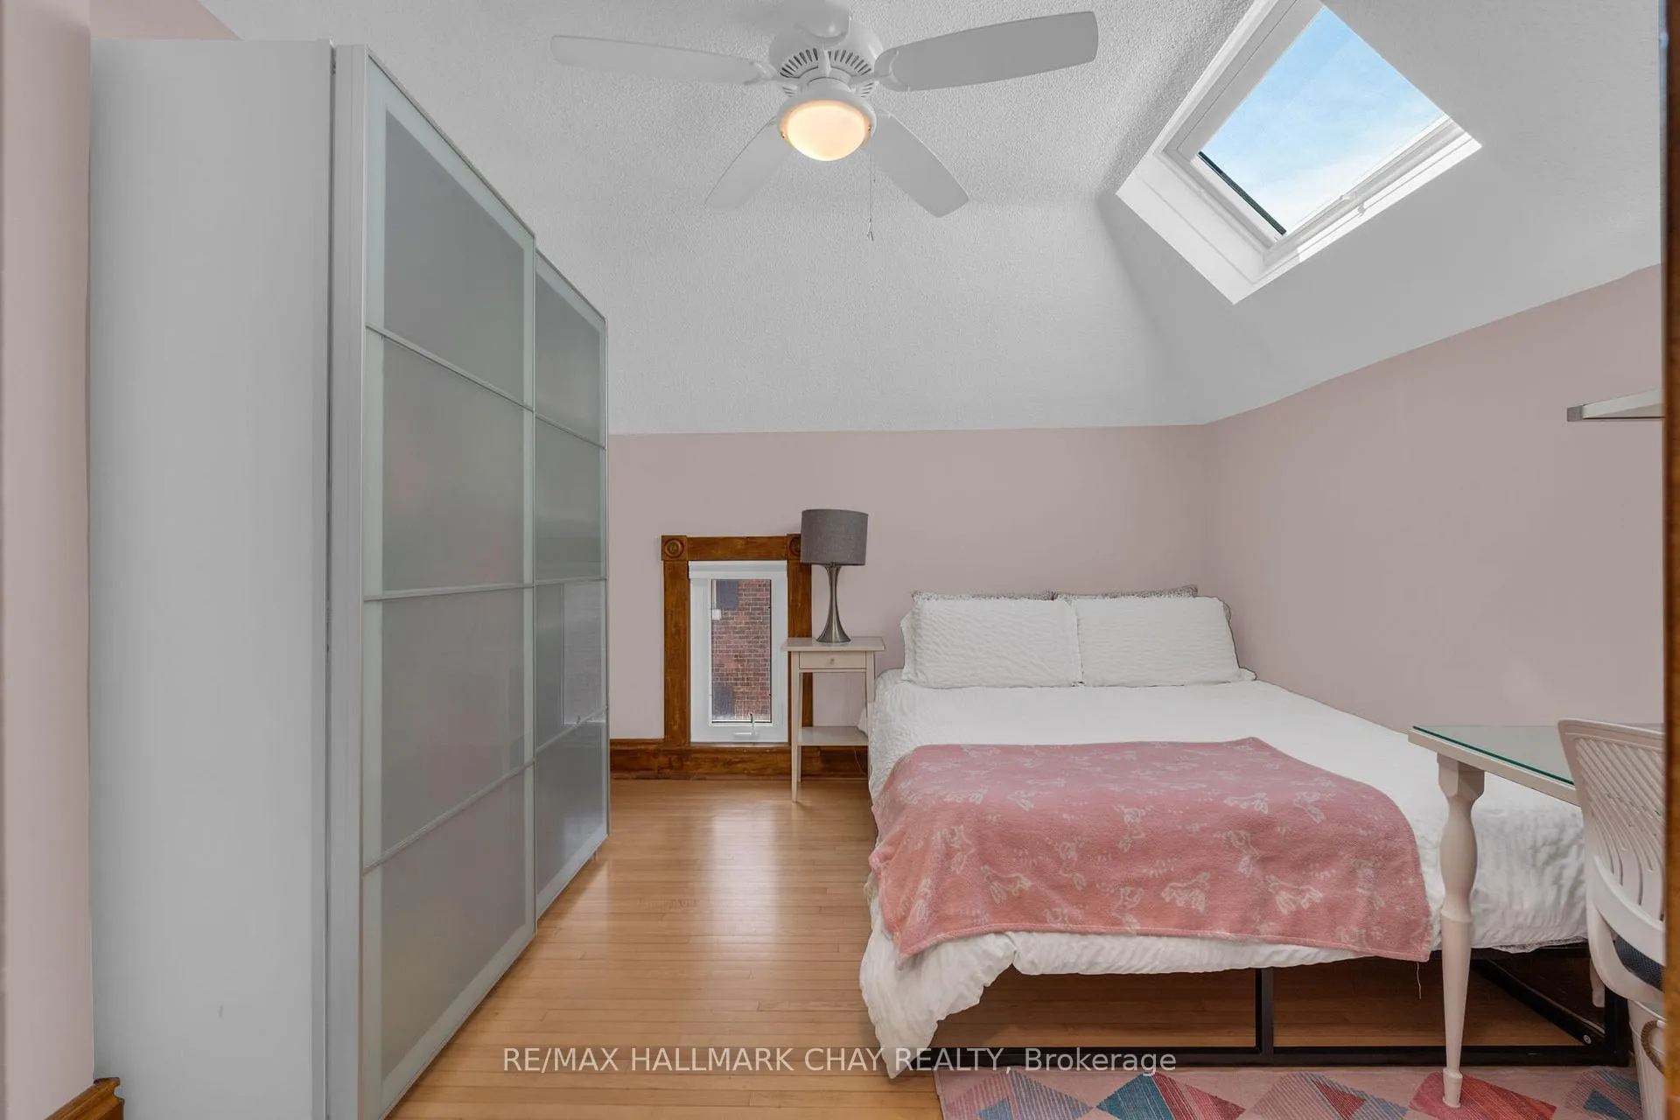
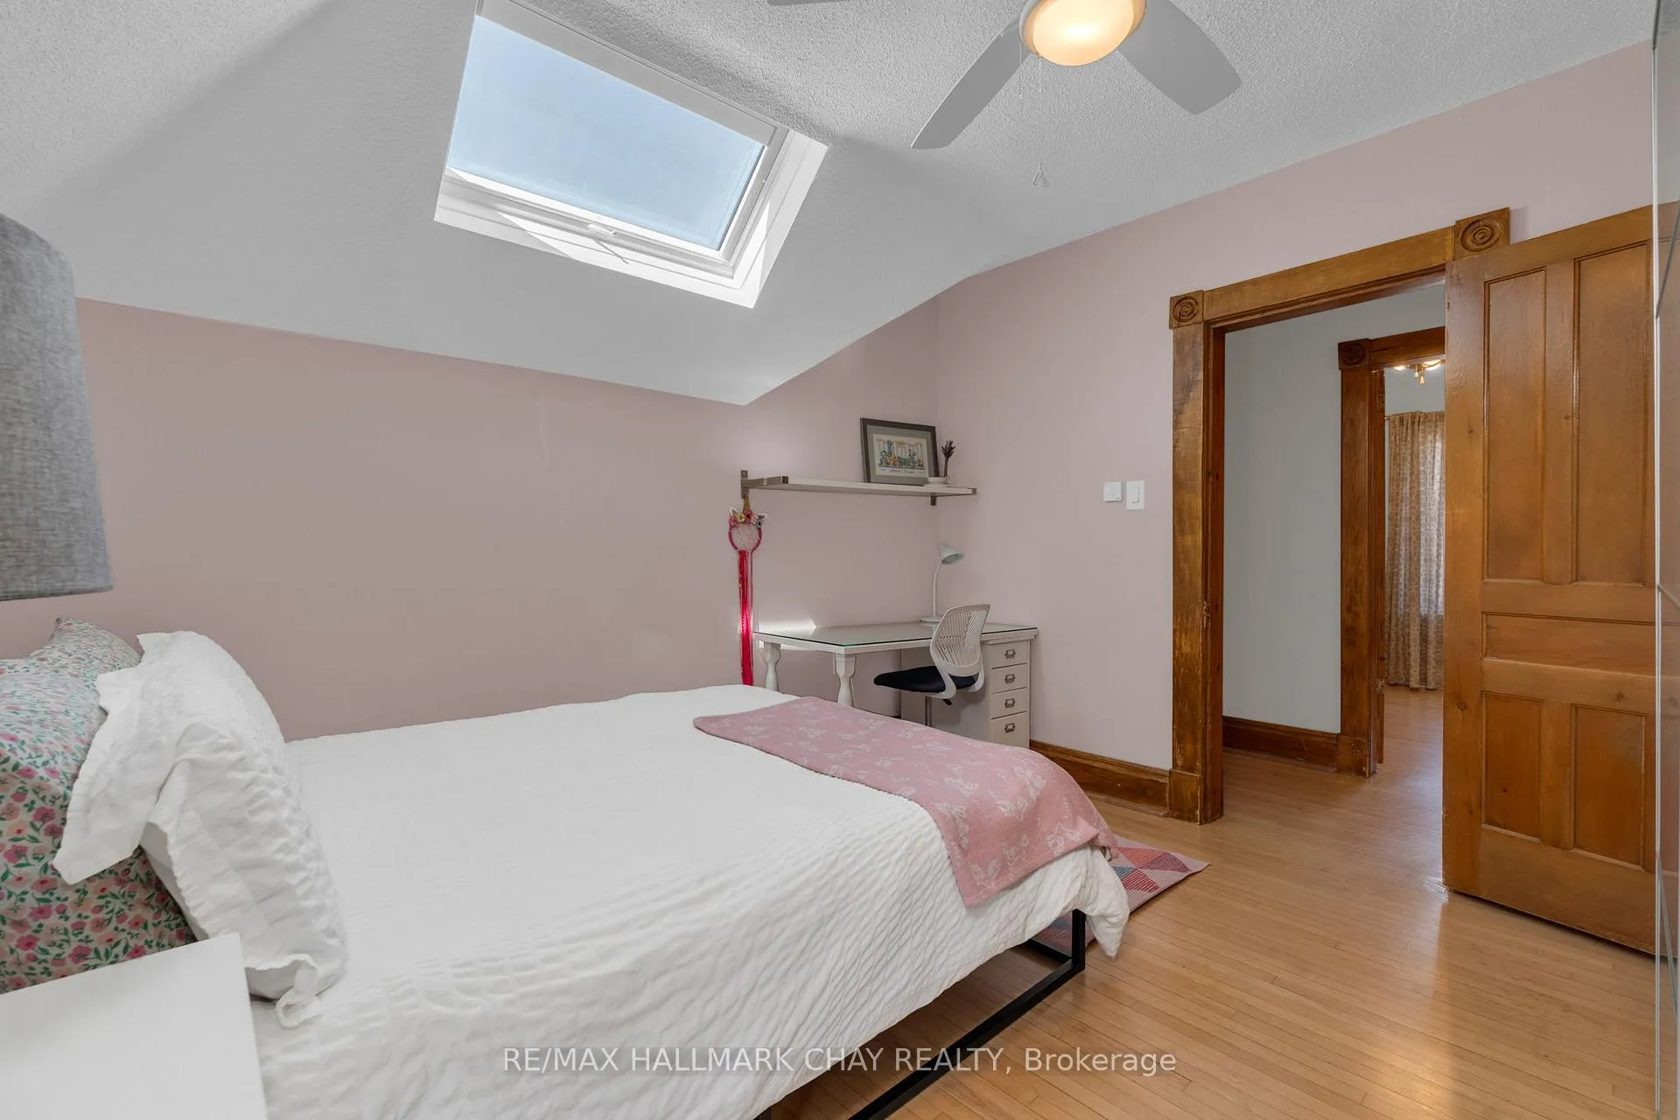
- Bedroom 2—Second level
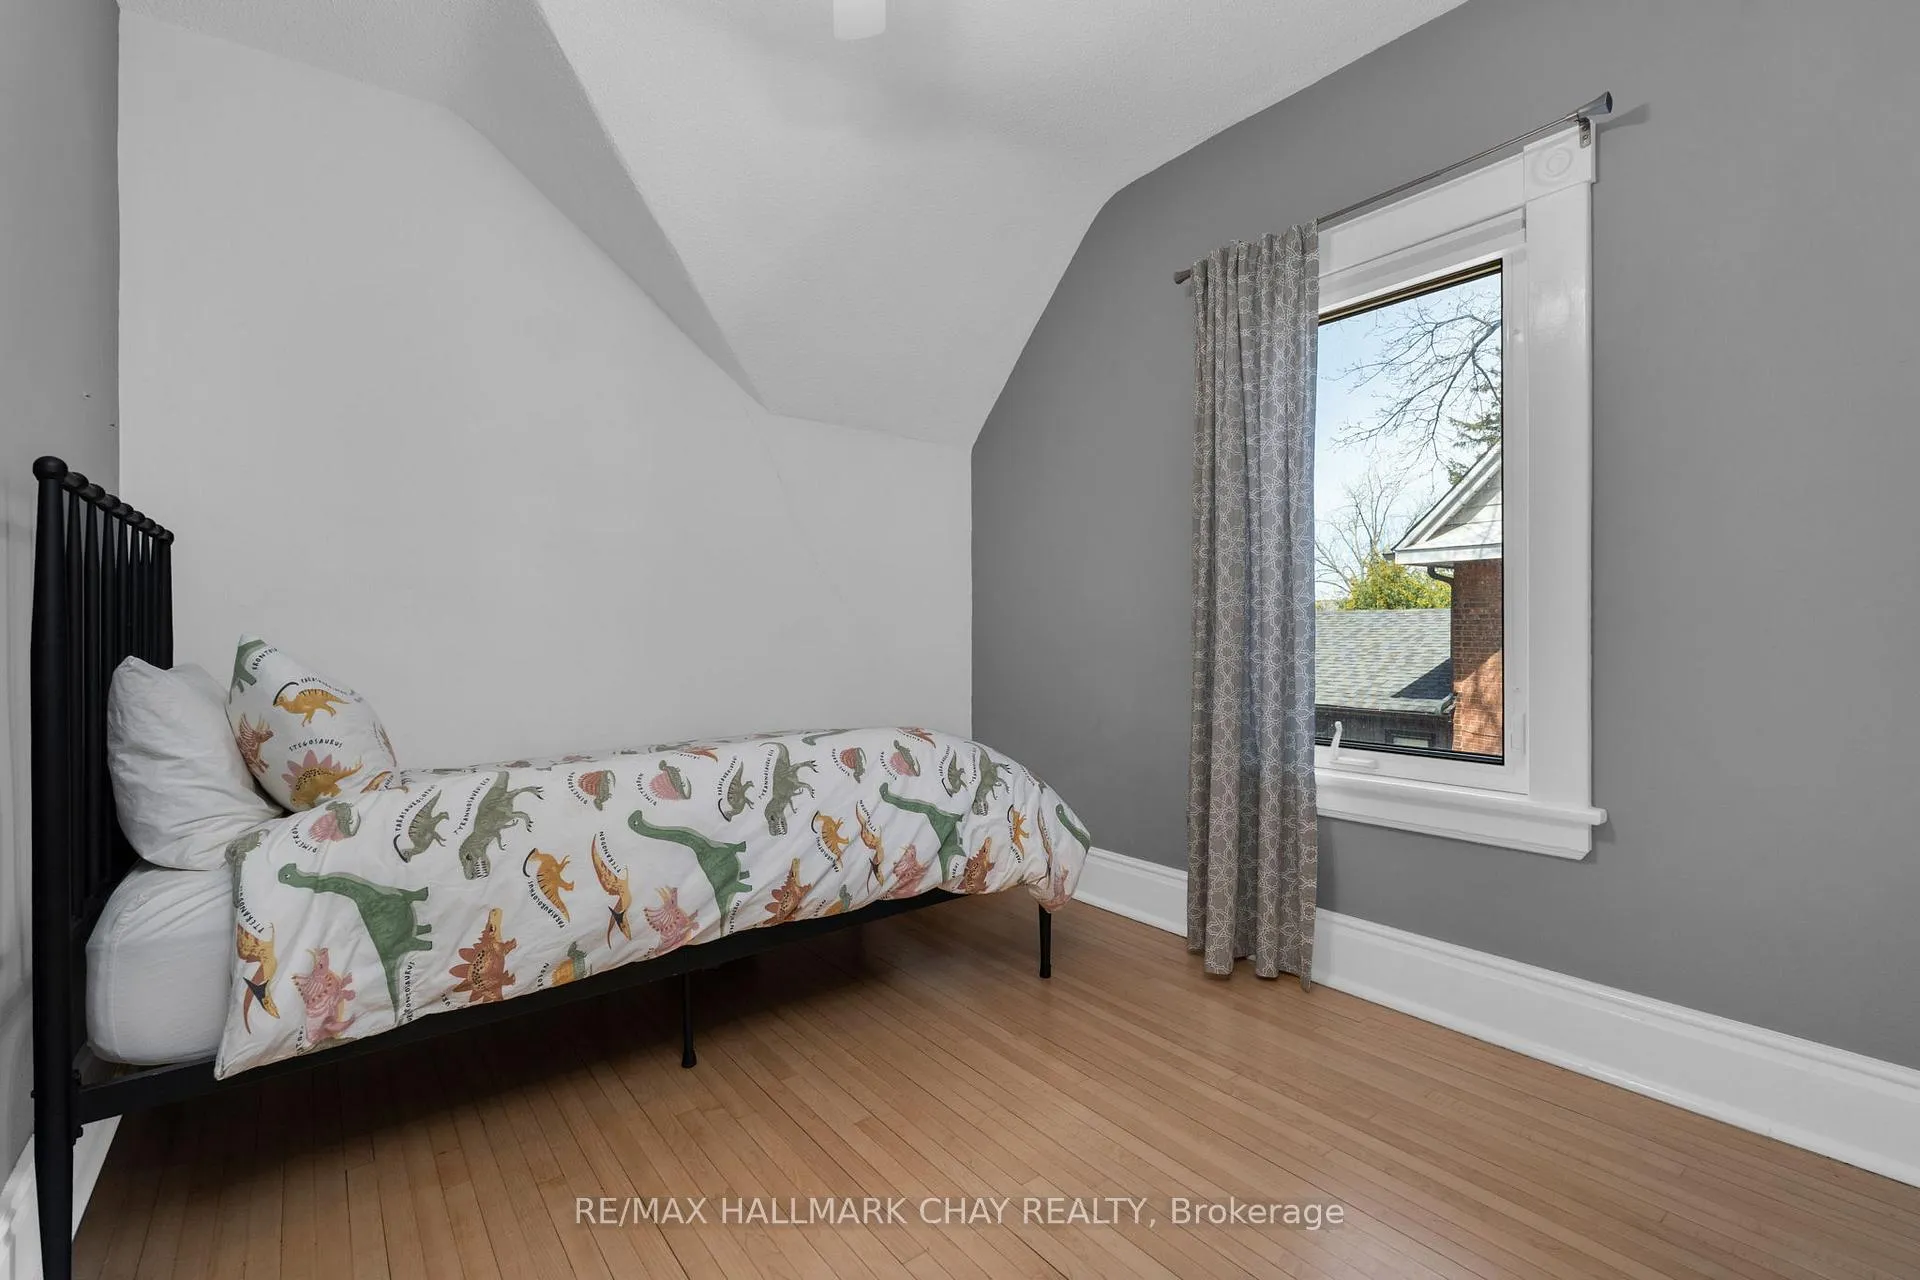
- Bedroom 3—Second level
- Bathroom—Second level, 4 Pc Bath
- Recreation—Lower level
- Utility Room—Lower level, Combined w/Laundry
- Family Room—Main level
- Sunroom—Main level
Washrooms
- 4-piece, Main
- 4-piece, Second
- Municipality
- Barrie
- Neighbourhood
- Allandale
- Main cross streets
- Burton/William
- Zoning
- R3
- Directions
- Essa - Burton - William
- MLS® number
- S13060520
- Data source
- Toronto Regional Real Estate Board
- Status change
- 2026-05-20
- Listed on
- 2026-04-29
- Days on market
- 21 days
- Possession type
- Flexible
- Co-op commission
- 2.5% + HST
- Seller
- Listed by
- RE/MAX HALLMARK CHAY REALTY
Home Market Value
Current home valuation for 56 William Street, Barrie, Allandale, Barrie, ON. Listed for $769,900
HOMEH Estimate
$721,500
Estimated Sales Range
$569,985 - $873,015
HOMEH Estimate for 56 William Street, Barrie, Allandale
Calculated with a real agent's CMA method — 45+ years of experience, codified. Not an AI guess.
For the owner
Is this your home? Track its value.
Get this home's HOMEH Estimate by email once a month, with how many homes are for sale around you.
Mortgage Payment Calculator
Compare up to 4 down payment scenarios
5% on first $500K + 10% on $269,900 over $500K
$51,990
| Scenario 1 | Scenario 2 | Scenario 3 | Scenario 4 | |
|---|---|---|---|---|
−Down payment | % $ | % $ | % $ | % $ |
+CMHC insurance | $28,702 | $21,480 | $18,324 | $0 |
=Total mortgage | $746,249 | $714,390 | $672,739 | $615,920 |
Amortization | ||||
Mortgage rate | % | % | % | % |
| Payment frequency | ||||
=Mortgage payment | $3,644monthly | $3,488monthly | $3,285monthly | $3,007monthly |
Land Transfer Tax
$11,873
$11,873
Around this home
Data provided by OpenStreetMap & Fraser Institute School Rankings
Ask HOMEH
New!Hi there!
👋Text or call (416) 301-9001
Recommended for you
Based on homes you've looked at.
No recommended properties found.
Nearby similar homes
No nearby properties found.
More real estate resources
Other homes nearby
Explore this area
Nearby neighbourhoods
No nearby listings available.