


Unit 1502, 65 Ellen Street
Barrie (City Centre), ON L4N 3A5
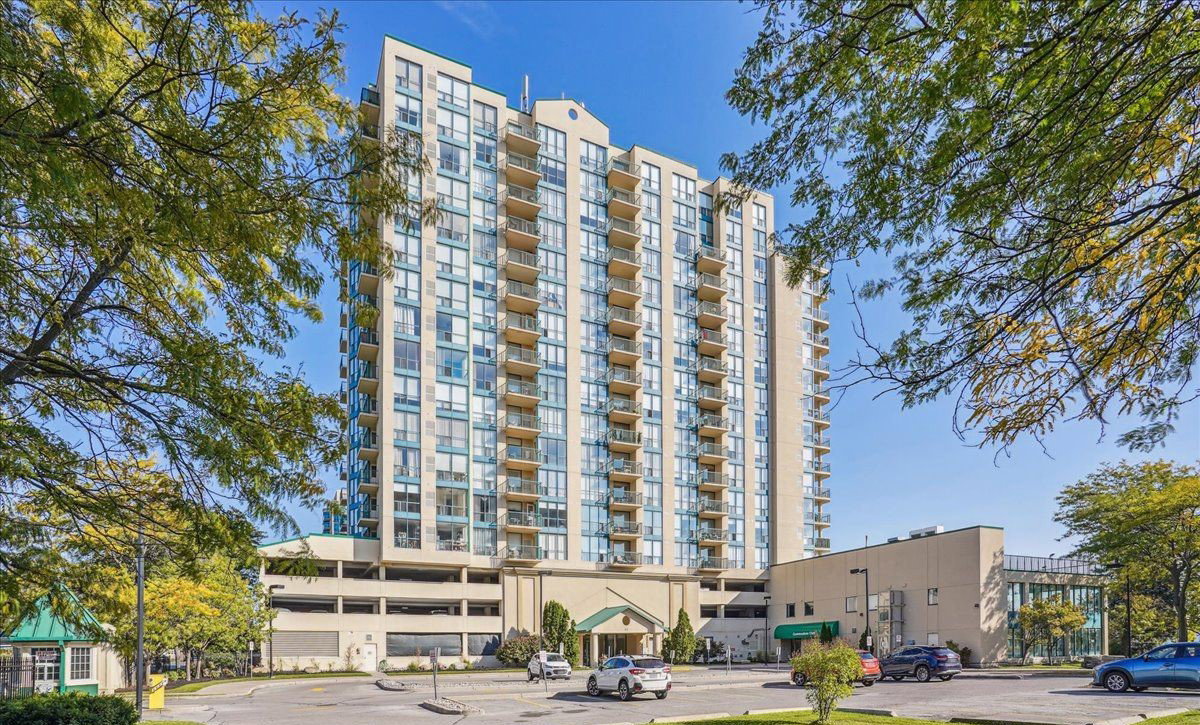 Marina Bay Condos16 storeys, 100 suites, built 1991
- 2+1Bedrooms
- 3Bathrooms
- 2Parking
- 2000–2249Sq Ft
- $8,965Tax
- $2,259/moCondo Fee
 Estimated Value:$1,081,977See Free Estimate Report

Sale & Price History for Unit 1502, 65 Ellen Street, Barrie, City Centre
| Start Date | End Date | Price | Event | MLS# |
|---|---|---|---|---|
| No listing history available | ||||
Real estate boards require you to or to see the full details of this property.
*Sold prices and complete sale & price history are regulated data. Under the Trust in Real Estate Services Act, 2002 (TRESA) and the rules of the Real Estate Council of Ontario (RECO), and pursuant to the Multiple Listing Service® rules of the Canadian Real Estate Association (CREA) and the Toronto Regional Real Estate Board (TRREB), this information may be shown only to registered users who have agreed to the applicable terms of use (a Virtual Office Website, or "VOW," arrangement). HOMEH Inc., Brokerage therefore provides it to signed-in members only. Creating an account is free and takes under a minute.
About Unit 1502, 65 Ellen Street, Barrie, City Centre
Summarized Description
- Stunning penthouse with over 2,100 sq. ft. of space
- Fully renovated with modern industrial design
- Private balcony with million-dollar lake views
- Open-concept layout perfect for entertaining
- Spa-like ensuite in primary bedroom
- Separate office with stunning lake views
- Resort-style amenities just steps from downtown
- Close to beach, marina, and dining options
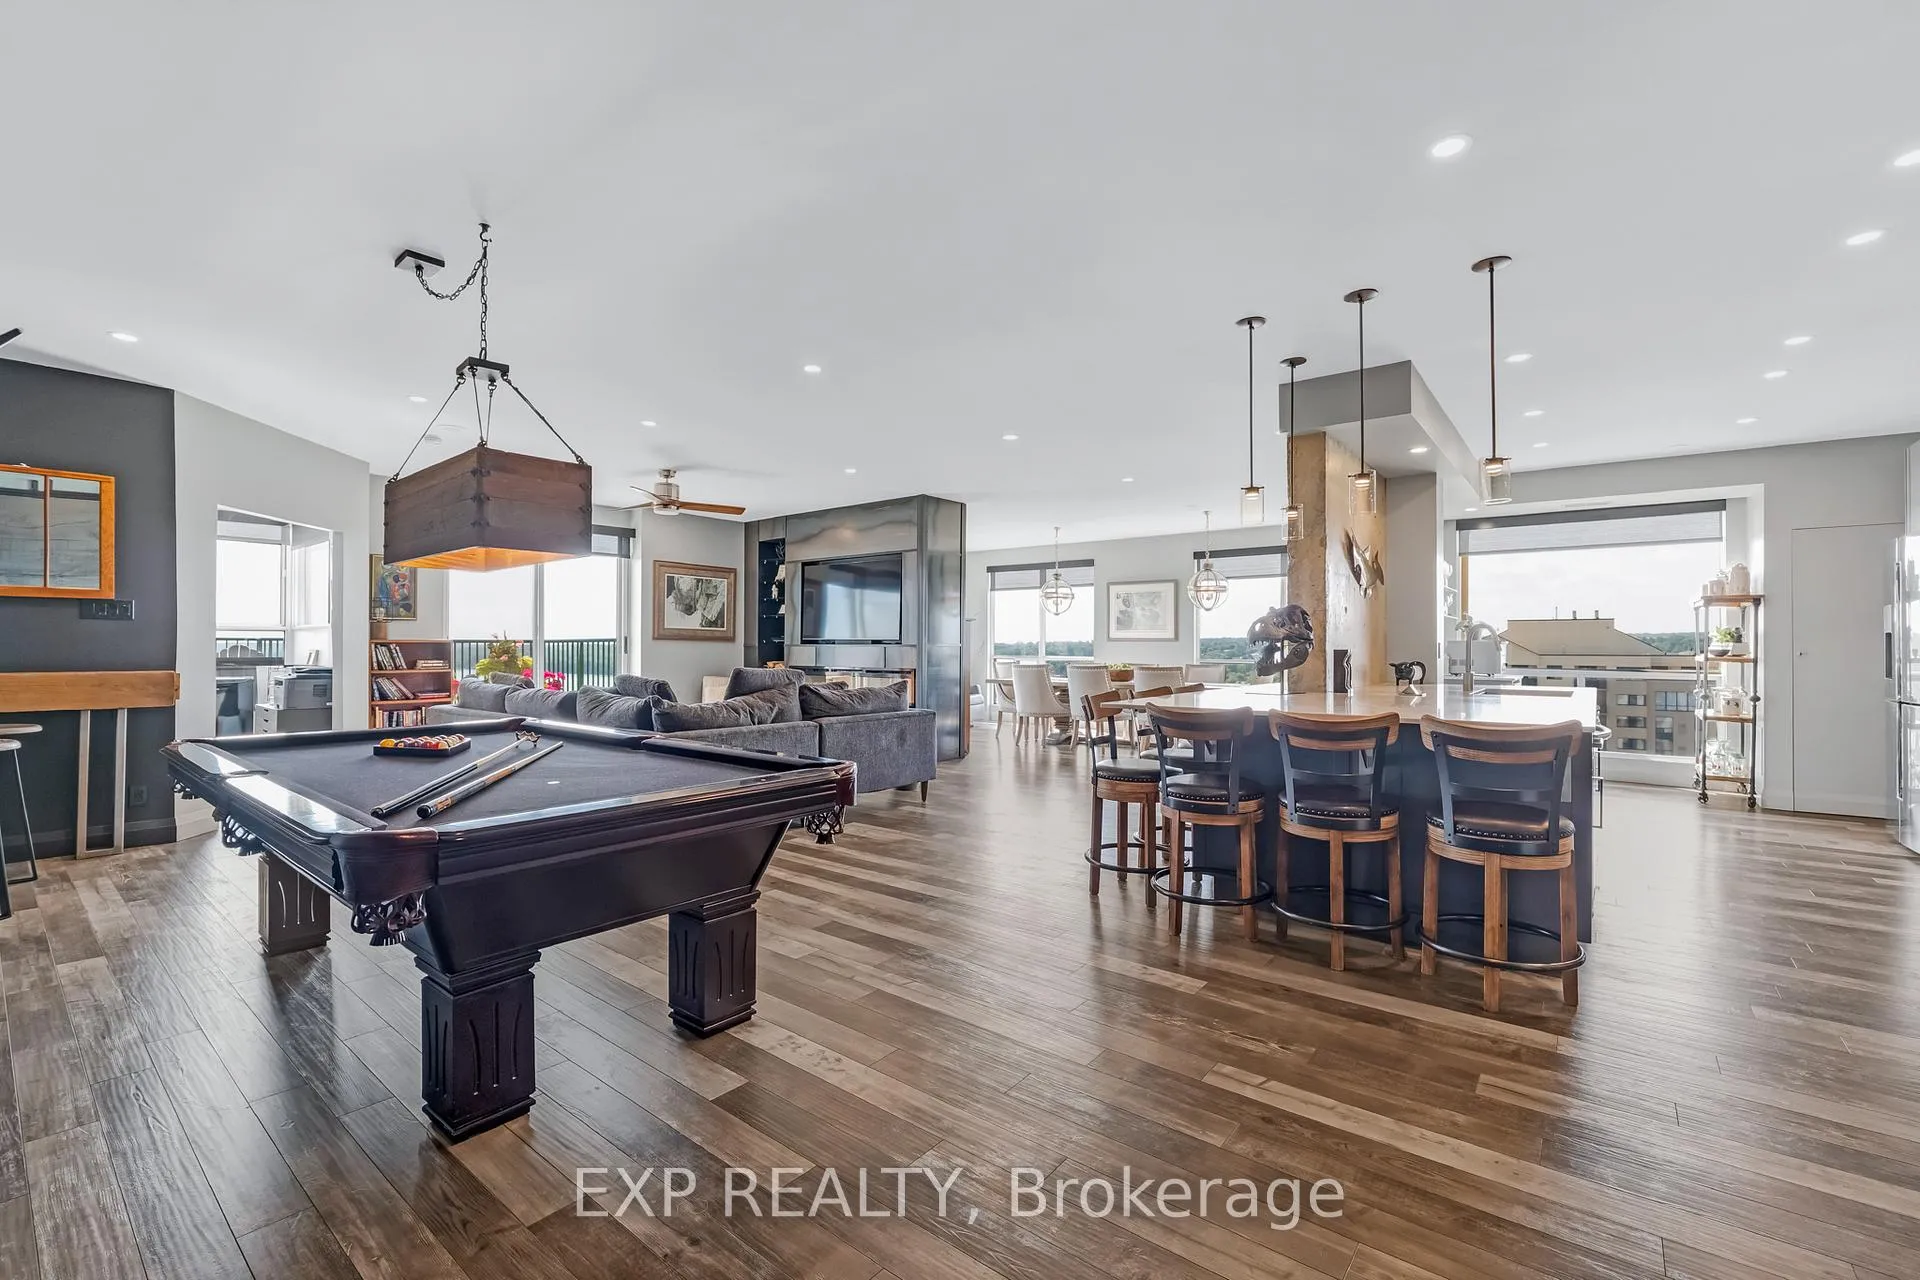
Soaring above Barrie's waterfront, this 2-bedroom + den penthouse at Marina Bay offers over 2,100 sq. ft. of fully renovated living space with million-dollar views from every major room. Floor-to-ceiling windows frame Lake Simcoe's beauty, while a spacious private balcony becomes your front-row seat to sunsets, fireworks, and the sparkling shoreline. Enjoy unbeatable views of Kempenfest, the Christmas Parade, the annual airshow, and live concerts right from home. The modern industrial design features exposed concrete accents, custom cabinetry, quartz counters, a large island with lots of storage, and premium fixtures throughout. An open-concept layout blends a stunning living area with a built in fireplace, built-in shelving, and custom bar-perfect for entertaining. Remote-controlled window coverings, designer lighting, and high-end finishes elevate every detail. The primary bedroom offers a spa-like ensuite with double sinks, stone accents, and a walk-in closet with custom organizers. The second bedroom is generously sized and features its own walk-in closet, while the separate office, with an attached 2-piece bath and stunning lake views, makes working from home a dream. Resort-style amenities include an indoor pool, hot tub, sauna, gym, party room, guest suite, two covered parking spaces, and locker. Just steps to downtown Barrie, the beach, marina, GO station, trails, and dining. This is more than a home..it's a lifestyle.
Key Facts & Features
Property Costs
- Annual Property Tax Amount
- $8,965
- Land Transfer Tax Fee
- $22,455
Condo/Maintenance Fee
- Maintenance Fee
- $2,259 /month
Included In Maintenance Fee
- Building Insurance Included
- Common Elements Included
- Water Included
- Parking Included
- Basement Type
- None
Interior Features
- Pets Permitted
- Yes-with Restrictions
- Laundry Features
- Ensuite
- Interior Extras
- Bar Fridge, Carpet Free, Primary Bedroom - Main Floor, Sauna
- View
- Beach, Panoramic, Lake, Water
- Security Features
- Monitored, Security Guard
- Fireplace/Stove
- Yes
- Fireplace Features
- Electric
- Elevator
- Yes
Exterior Features
- Balcony
- Terrace
- Exterior Extras
- Patio
- Accessibility Features
- Elevator
Building Amenities
- Guest Suites
- Gym
- Party Room/Meeting Room
- Visitor Parking
- Indoor Pool
- Sauna
Building
- Building Type
- Condo Apartment
- Building Style
- Apartment
- Approx Age
- 31-50
- Condo Corp Number
- 156
Construction
- Exposure
- East
- Exterior Finish
- Stucco (Plaster)
- Special Designation
- Unknown
Inclusions
- Inclusions
- Wine Fridge In Kitchen, Electric Blinds
Exclusions
- Exclusions
- Light Fixtures In Dining Room Above Dining Table
Parking & Garages
- Garage Type
- Underground
- Garage Spaces
- 2
- Parking Type
- Owned
- Parking Spaces
- 0
- Total Garage And Parking Spaces
- 2
Lockers
- Locker Type
- Owned
- Locker Unit
- 110
- Locker Number
- 110
- Locker Level
- 1
Heating & Cooling
- Heat Source
- Electric
- Heat Type
- Forced Air
- Air Conditioning
- Central Air
- Bedrooms
- 2 + 1
- Washrooms
- 3
- Kitchens
- 1
- Family / bonus room
- Yes
Room sizes
- Living Room6.31 X 6.56 X 6.66Main level, Electric Fireplace, Fireplace, ProfessionallyDesigned
- Dining Room3.52 X 3.46 X 6.66Main level, ProfessionallyDesigned
- Office3.46 X 3.6 X 6.66Main level, 2 Pc Bath, 2Piece
- Kitchen5.76 X 3.36 X 6.66Main level, Eat-in Kitchen, ProfessionallyDesigned
- Laundry3.16 X 6.83 X 6.66Main level, ProfessionallyDesigned
- Primary Bedroom7.81 X 3.26 X 6.66Main level, Ensuite Bath, Walk-In Closet(s), EnsuitePrivilege, ProfessionallyDesigned, Walk-In Closet(s)
- Bedroom 22.91 X 3.46 XMain level, Walk-In Closet(s)
Washrooms
- 2-piece
- 4-piece
- Municipality
- Barrie
- Neighbourhood
- City Centre
- Main cross streets
- Bradford St / Victoria St
- Directions
- Bradford St / Victoria St
- Waterfront
- Indirect
- MLS® number
- S13067240
- Data source
- Toronto Regional Real Estate Board
- Listed on
- 2026-05-01
- Updated on
- 2026-07-30
- Days on market
- 167 days
- Possession type
- Flexible
- Co-op commission
- 2.5% + HST
- Seller
- Listed by
- eXp Realty
Home Market Value
Current home valuation for Unit 1502, 65 Ellen Street, Barrie, City Centre, Barrie, ON. Listed for $1,299,000
HOMEH Estimate
$1,081,977
Estimated Sales Range
$649,186 - $1,514,768
HOMEH Estimate for Unit 1502, 65 Ellen Street, Barrie, City Centre
Calculated with a real agent's CMA method — 45+ years of experience, codified. Not an AI guess.
For the owner
Is this your home? Track its value.
Get this home's HOMEH Estimate by email once a month, with how many homes are for sale around you.
Mortgage Payment Calculator
Compare up to 4 down payment scenarios
5% on first $500K + 10% on $799,000 over $500K
$104,900
| Scenario 1 | Scenario 2 | Scenario 3 | Scenario 4 | |
|---|---|---|---|---|
−Down payment | % $ | % $ | % $ | % $ |
+CMHC insurance | $47,751 | $36,242 | $30,916 | $0 |
=Total mortgage | $1,241,532 | $1,205,342 | $1,135,066 | $1,039,200 |
Amortization | ||||
Mortgage rate | % | % | % | % |
| Payment frequency | ||||
=Mortgage payment | $6,062monthly | $5,885monthly | $5,542monthly | $5,074monthly |
Land Transfer Tax
$22,455
$22,455
Around this home
Data provided by OpenStreetMap & Fraser Institute School Rankings
Ask HOMEH
New!Hi there!
👋Text or call (416) 301-9001
Recommended for you
Based on homes you've looked at.
No recommended properties found.
Nearby similar homes
No nearby properties found.
More real estate resources
Other homes nearby
Explore this area
Nearby neighbourhoods
No nearby listings available.