
90 Kraus Road
Barrie (Edgehill Drive), ON L4N 0N7
- 4Bedrooms
- 4Bathrooms
- 1Garage
- 2000–2500Sq Ft
- $5,570Tax
- 39×110 ftLot Size
 Estimated Value:$790,107See Free Estimate Report

This home has sold. It is no longer available.
Property not available for sale or for rent.
Sale & Price History for 90 Kraus Road, Barrie, Edgehill Drive
| Start Date | End Date | Price | Event | MLS# |
|---|---|---|---|---|
| 2025-02-12 | 2025-03-20 | Login to See Prices | Sold | s11969097 |
Real estate boards require you to or to see the full details of this property.
*Sold prices and complete sale & price history are regulated data. Under the Trust in Real Estate Services Act, 2002 (TRESA) and the rules of the Real Estate Council of Ontario (RECO), and pursuant to the Multiple Listing Service® rules of the Canadian Real Estate Association (CREA) and the Toronto Regional Real Estate Board (TRREB), this information may be shown only to registered users who have agreed to the applicable terms of use (a Virtual Office Website, or "VOW," arrangement). HOMEH Inc., Brokerage therefore provides it to signed-in members only. Creating an account is free and takes under a minute.
About 90 Kraus Road, Barrie, Edgehill Drive
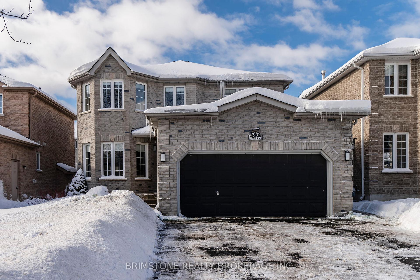
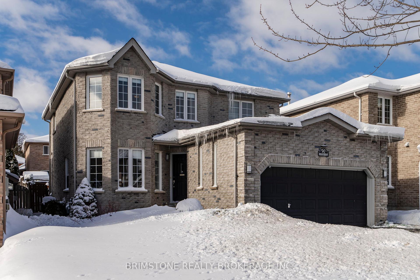
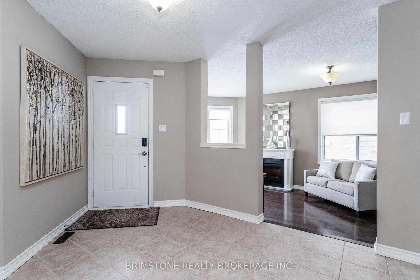
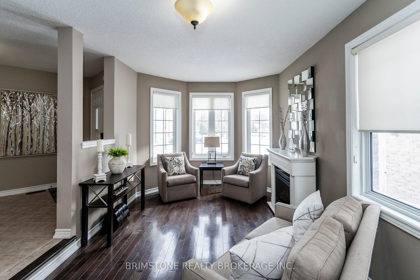
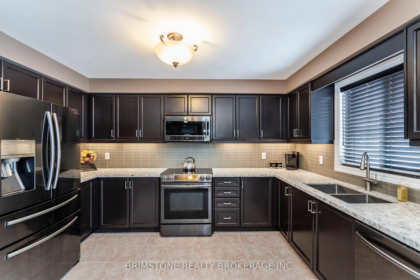
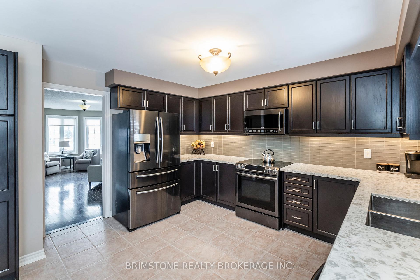
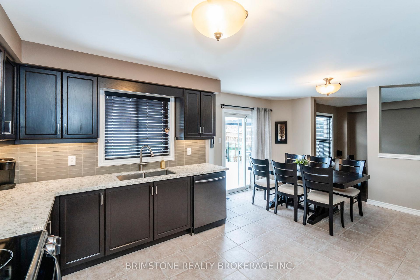
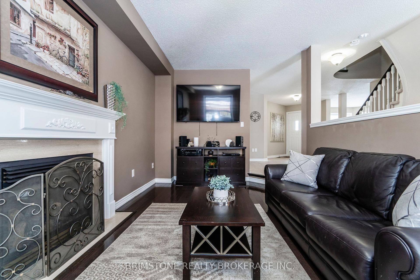
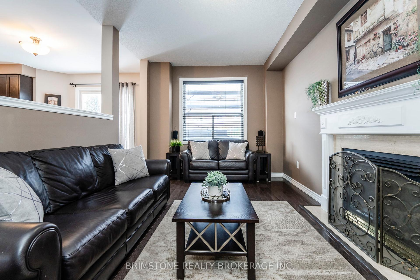
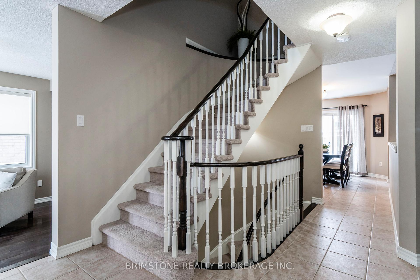
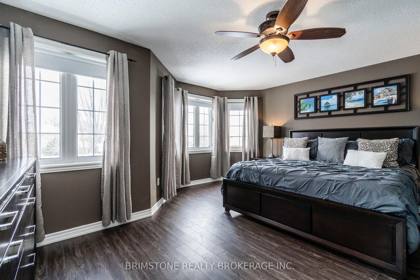
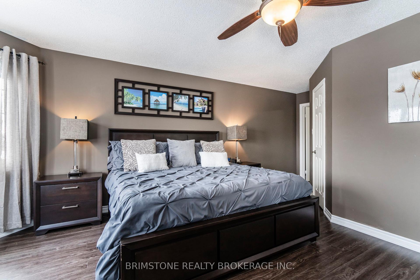
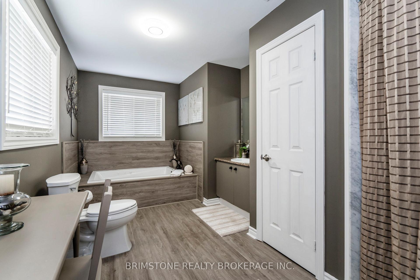
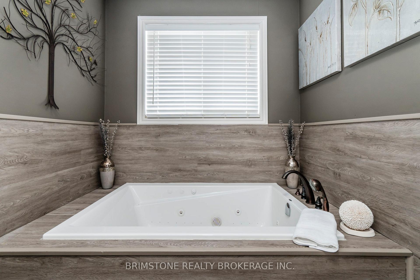
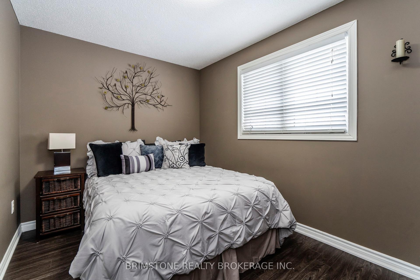
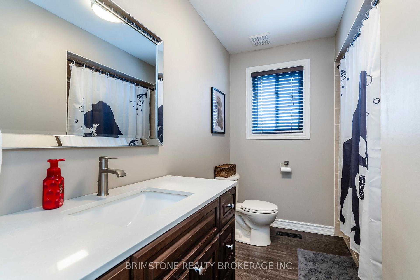
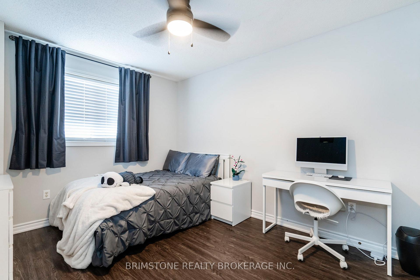
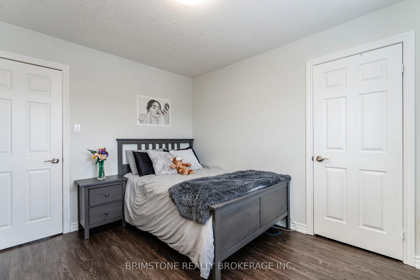
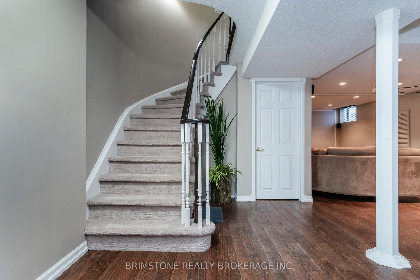
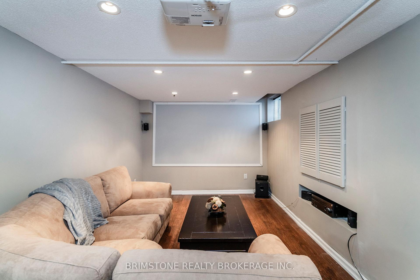
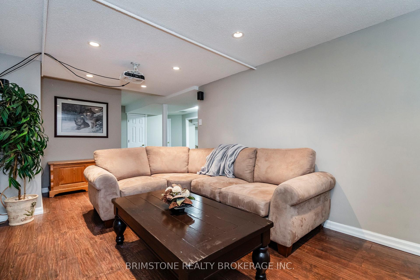
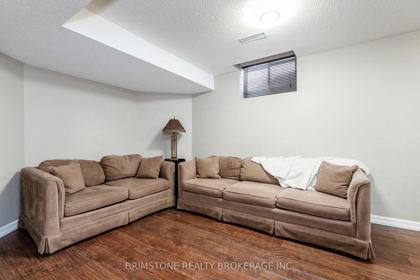
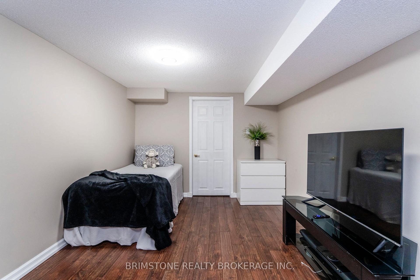
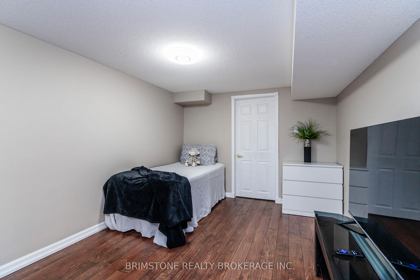
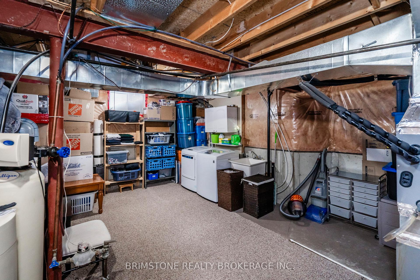
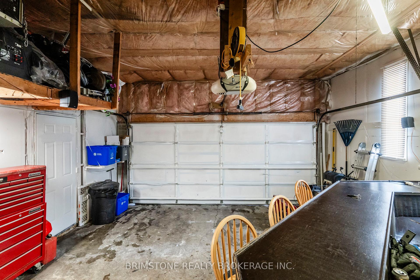
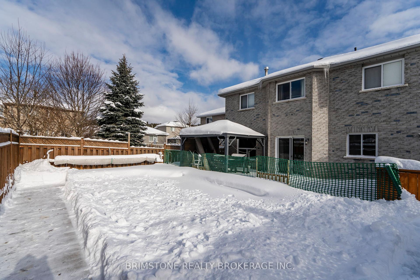
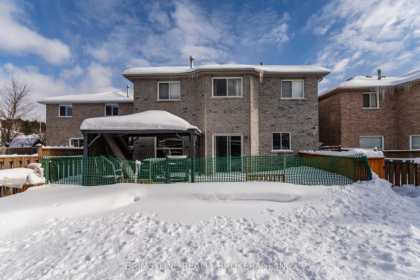
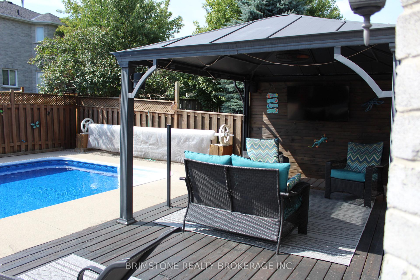
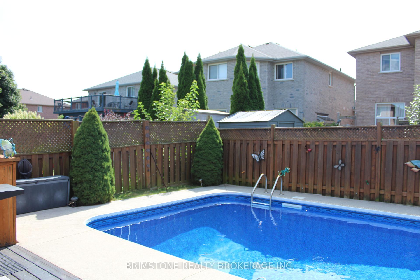
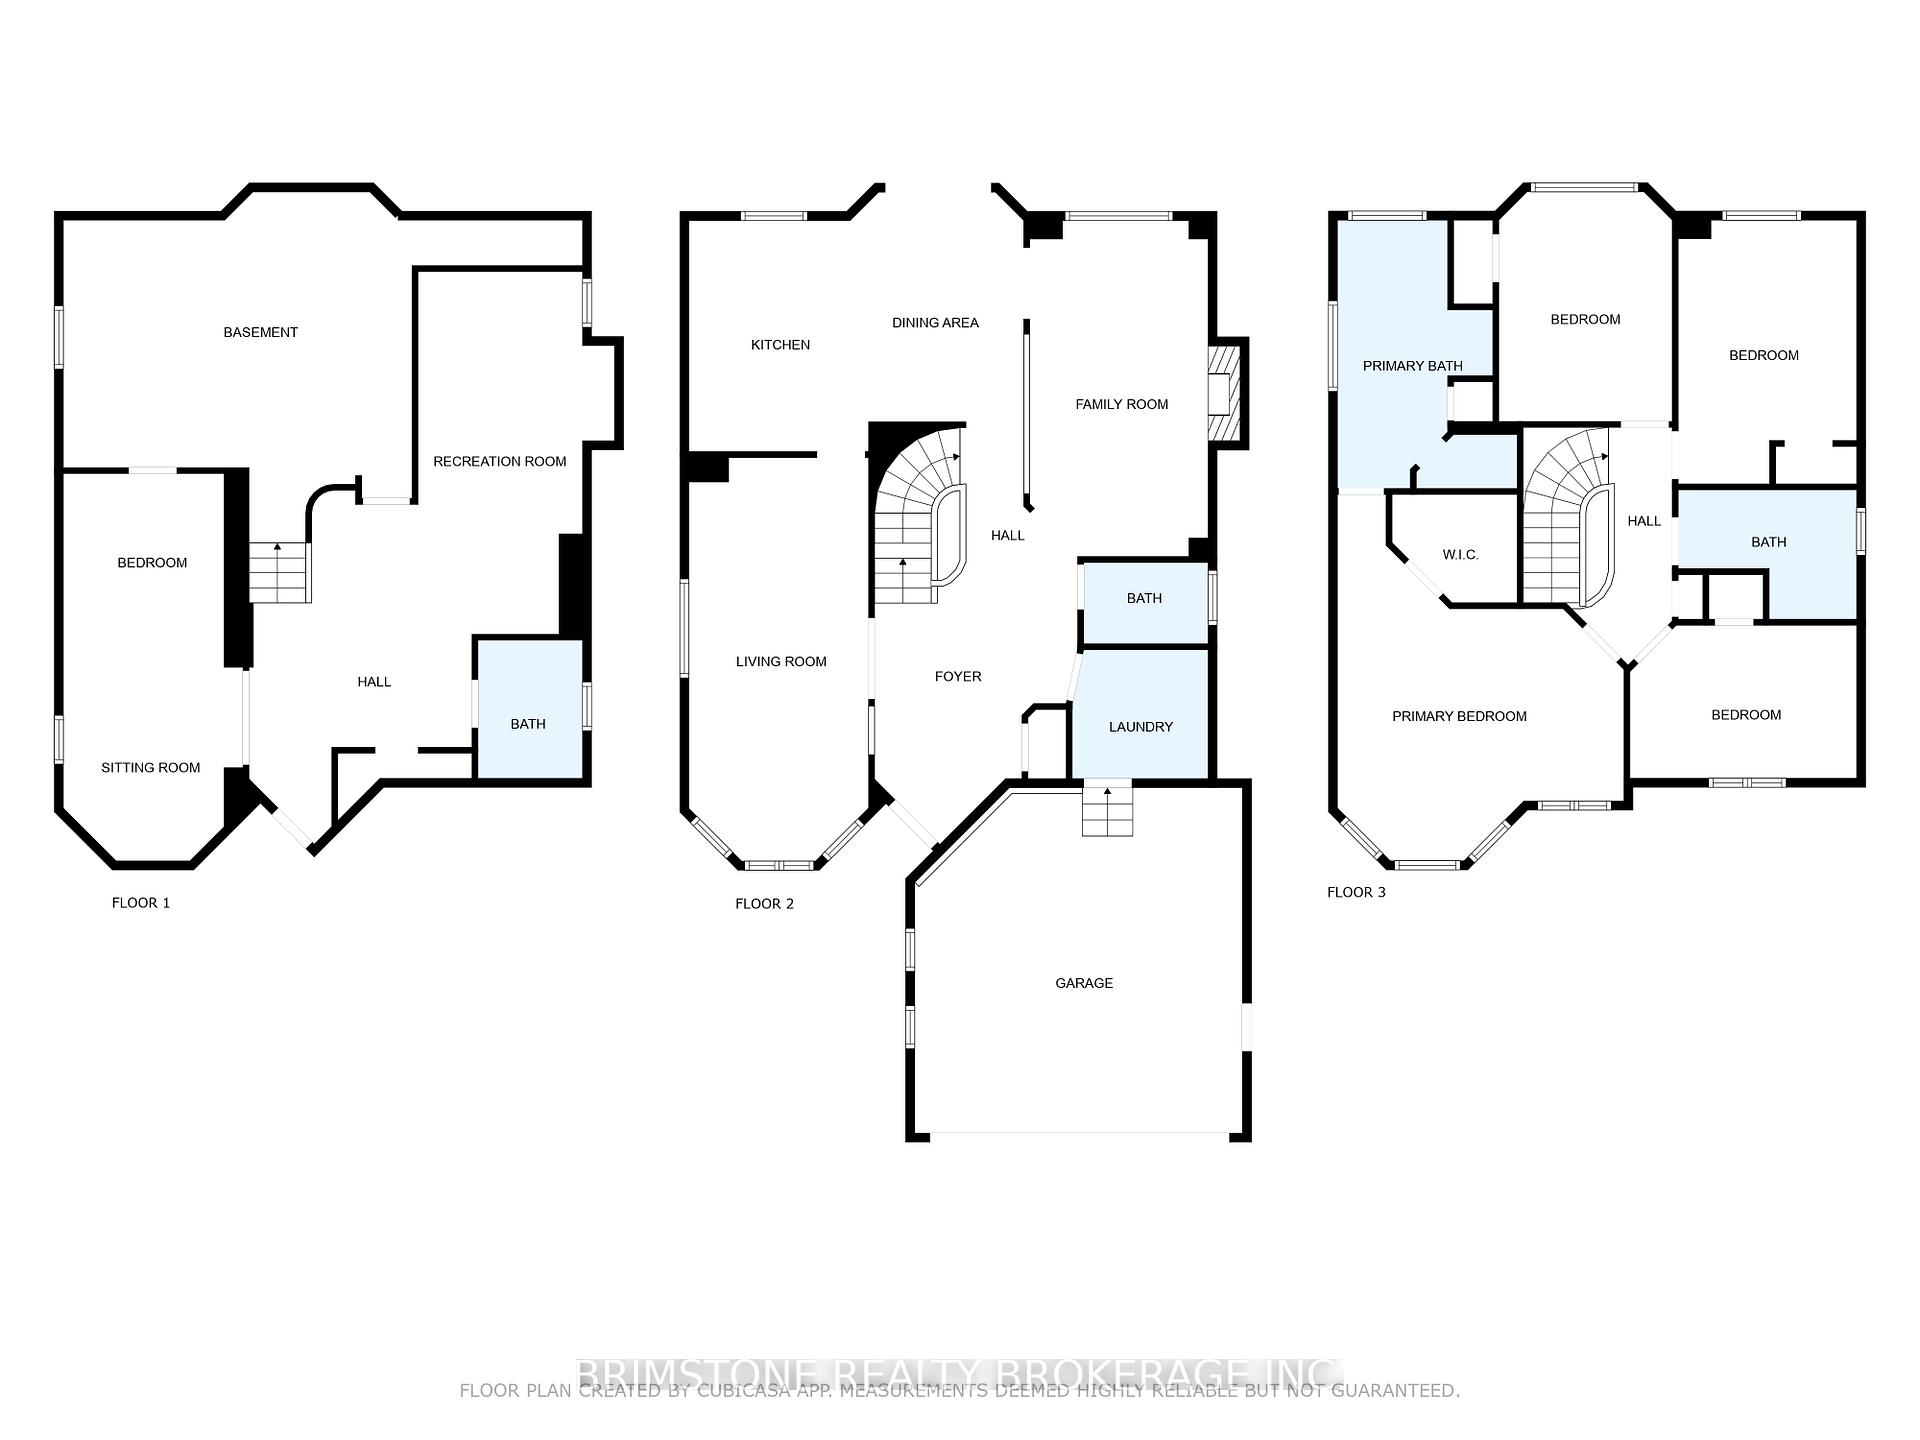
90 Kraus Road is your move-in ready dream! When you walk in the front door, youre greeted with a freshly renovated curved staircase from the top floor to the basement, showcasing an open concept look! Ceramic tile hallway takes you to your new dream kitchen, with top-tier appliances, a modern-glass backsplash, granite countertops, and under-cabinet lighting. Enjoy your meals in the kitchen or watch TV in the sunk-in great room. With wiring for your speakers to foster a surround-sound system. Both the great room and the living room are equipped with hardwood floors and plenty of space. When you head upstairs, youre greeted with 4 lovely sized bedrooms, a 4-piece bathroom and a hallway linen closet. The oversized master bedroom has an ensuite with your own built-in jet tub, and walk-in closet! Back downstairs we go to the kitchen to visit your own oasis. A full fenced backyard with a walkout deck and a 14x28 foot inground pool! Enjoy all the summer pool parties with the saltwater freshness, measuring 4 feet in the shallow end and 7 feet in the deep end. But thats not all! The pool has a brand new 2024 installed liner and a new salt system, cartridge filters and pool pump in 2023. Add to the party with a BBQ cookout with access to 2 different gas line hookups on either side of the house, and a built-in gazebo with a beautiful feature wall. Now lets take it to the basement for even MORE! Fully finished including a private home theatre for family and friends, surrounded by pot-lighting and built in wiring for your speakers. Plenty of storage space and room for entertainment with the 2024 brand new energy efficient heat pump system to keep the temperature perfect throughout the whole house year round! Last but certainly not least, the 2 car garage has been fully insulated and heated with a bar for chatting with the many amazing neighbours and friends you will meet along the way. Book your showing at 90 Kraus Road today!
Key Facts & Features
Property Costs
- Annual Property Tax Amount
- $5,570
- Land Transfer Tax Fee
- $15,473
Rental Items
- Rental Equipment
- HWT
- Under Contract
- Hot Water Heater
- Basement Type
- Finished
Interior Features
- Laundry Level
- Lower Level
- Interior Extras
- Water Softener, Auto Garage Door Remote, In-Law Capability
- Fireplace/Stove
- Yes
- Fireplace Features
- Natural Gas
- Elevator
- No
Exterior Features
- Exterior Extras
- Deck, Patio
- Pool
- Salt, Inground
- Property Features
- Public Transit, School Bus Route, Place Of Worship, Fenced Yard
Building
- Building Type
- Detached
- Building Style
- 2-Storey
- Approx Age
- 16-30
Construction
- Exterior Finish
- Brick
- Roof
- Asphalt Shingle
- Foundation Details
- Poured Concrete
- Special Designation
- Unknown
Lot
- Lot Front
- 39.36 ft
- Lot Depth
- 109.92 ft
- Lot Shape
- Rectangular
Inclusions
- Inclusions
- Refrigerator, Stove, Built in Dishwasher, built in microwave, window covering, auto garage door opener with 1 fob, pool equipment and accessories, Built in speaker wiring in both living room and basement theatre, Washer, Dryer. Pool heater is in AS/IS condition
Parking & Garages
- Garage Type
- Attached
- Garage Spaces
- 1
- Parking Spaces
- 4
- Total Garage And Parking Spaces
- 5
Heating & Cooling
- Heat Source
- Gas
- Heat Type
- Heat Pump
- Air Conditioning
- Other
- Water
- Municipal
- Sewers
- Sewer
- Bedrooms
- 4
- Washrooms
- 4
- Kitchens
- 1
- Family / bonus room
- Yes
Room sizes
- Family Room—Main level
- Dining Room—Main level
- Living Room—Main level
- Kitchen—Main level
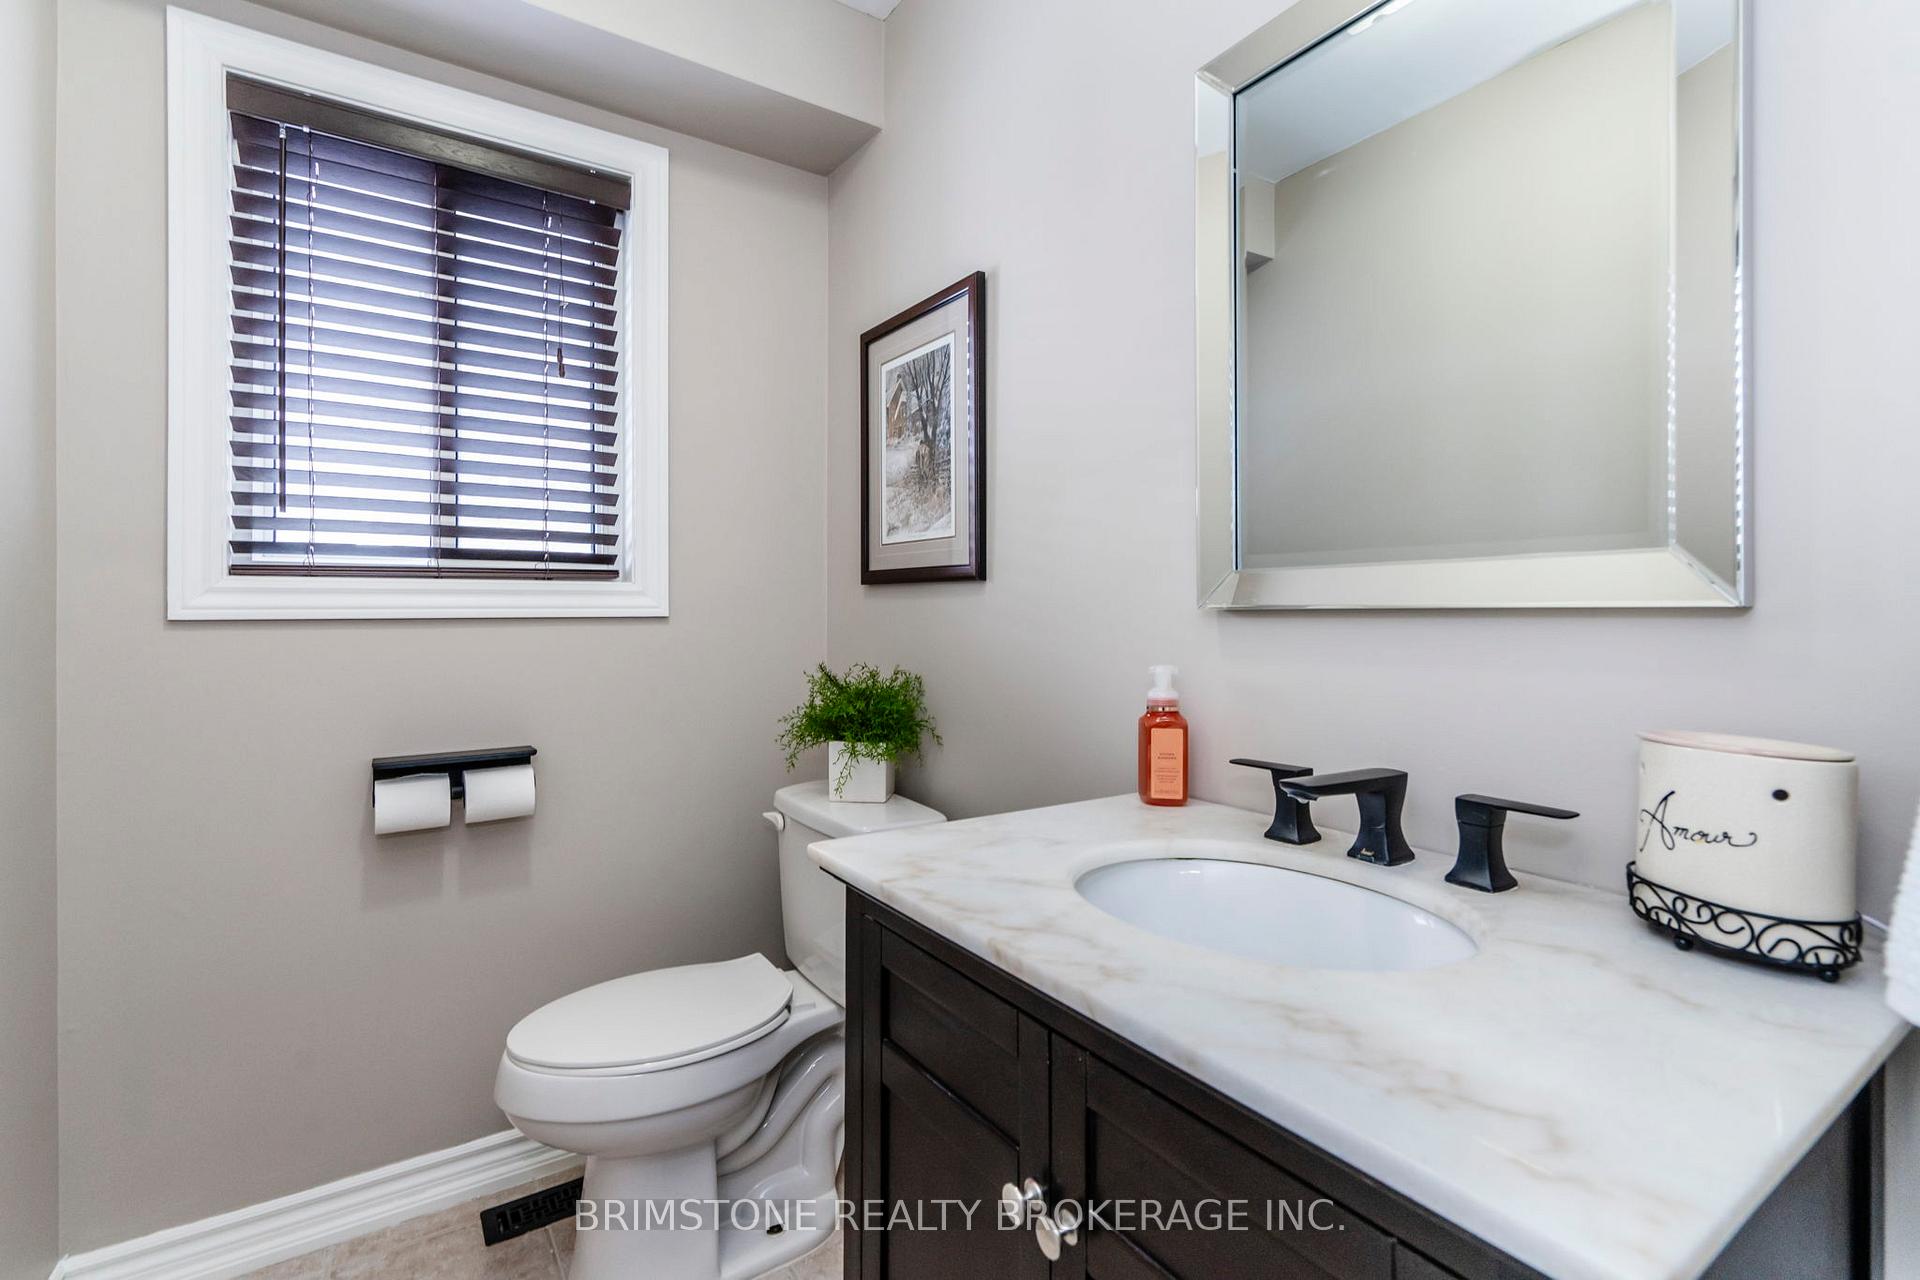
- Bathroom—Main level, 2 Pc Bath
- Bedroom—Second level
- Bedroom 2—Second level
- Bedroom 3—Second level
- Bedroom 4—Second level
- Bathroom—Second level, 4 Pc Bath
- Bathroom—Second level, 4 Pc Ensuite
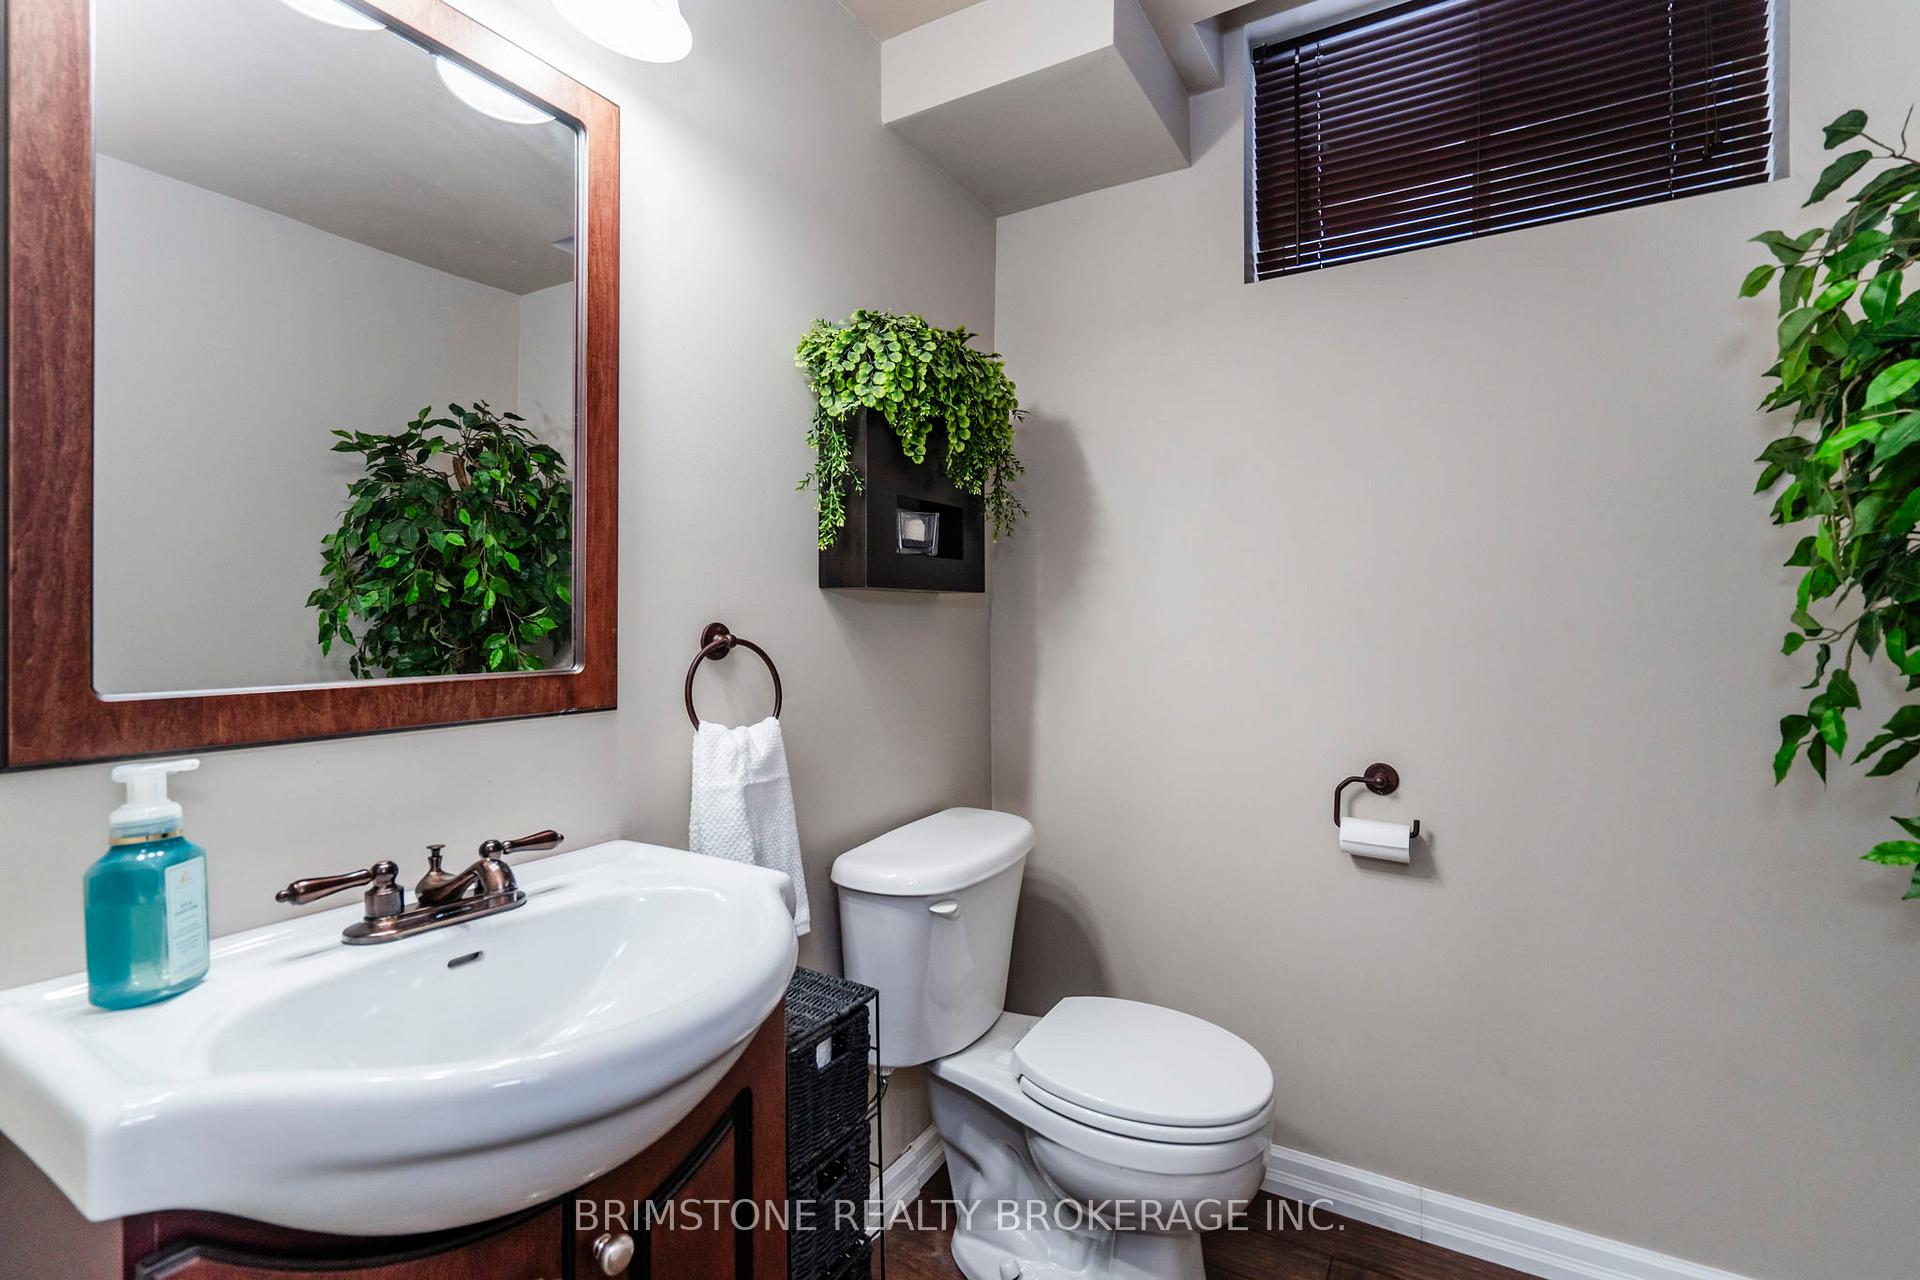
- Bathroom—Basement level, 2 Pc Bath
- Family Room—Basement level
- Common Room—Basement level
Washrooms
- 2-piece, Basement
- 2-piece, Main
- 4-piece, Second
- Municipality
- Barrie
- Neighbourhood
- Edgehill Drive
- Main cross streets
- Sproule/Kraus
- Zoning
- Single family residential
- Directions
- Miller to Sproule to Kraus
- MLS® number
- S11969097
- Data source
- Toronto Regional Real Estate Board
- Status change
- 2025-03-20
- Listed on
- 2025-02-12
- Days on market
- 36 days
- Possession type
- 60-89 days
- Co-op commission
- 2.5% plus HST
- Seller
- Listed by
- BRIMSTONE REALTY BROKERAGE INC.
Home Market Value
Current home valuation for 90 Kraus Road, Barrie, Edgehill Drive, Barrie, ON. Listed for $949,900
HOMEH Estimate
$790,107
Estimated Sales Range
$624,185 - $956,029
HOMEH Estimate for 90 Kraus Road, Barrie, Edgehill Drive
Calculated with a real agent's CMA method — 45+ years of experience, codified. Not an AI guess.
For the owner
Is this your home? Track its value.
Get this home's HOMEH Estimate by email once a month, with how many homes are for sale around you.
Mortgage Payment Calculator
Compare up to 4 down payment scenarios
5% on first $500K + 10% on $449,900 over $500K
$69,990
| Scenario 1 | Scenario 2 | Scenario 3 | Scenario 4 | |
|---|---|---|---|---|
−Down payment | % $ | % $ | % $ | % $ |
+CMHC insurance | $35,184 | $26,502 | $22,608 | $0 |
=Total mortgage | $914,791 | $881,412 | $830,023 | $759,920 |
Amortization | ||||
Mortgage rate | % | % | % | % |
| Payment frequency | ||||
=Mortgage payment | $4,466monthly | $4,303monthly | $4,053monthly | $3,710monthly |
Land Transfer Tax
$15,473
$15,473
Around this home
No schools found nearby
Data provided by OpenStreetMap & Fraser Institute School Rankings
Ask HOMEH
New!Hi there!
👋Text or call (416) 301-9001
Recommended for you
Based on homes you've looked at.
No recommended properties found.
Nearby similar homes
No nearby properties found.
More real estate resources
Other homes nearby
Explore this area
Nearby neighbourhoods
No nearby listings available.