
45 Strachan Street
Bayham (Port Burwell), ON N0J 1T0
- 2+1Bedrooms
- 2Bathrooms
- 8Garage
- —Sq Ft
- $2,017Tax
- 58×170 ftLot Size
 Estimated Value:$411,678See Free Estimate Report

Property not available for sale or for rent.
HOMEH One: full-service selling for a 1% listing fee. The buyer's agent commission is separate.
Free Home EvaluationHow Much Is My Home Worth?Homes for Sale NearbySale & Price History for 45 Strachan Street, Bayham, Port Burwell
| Start Date | End Date | Price | Event | MLS# |
|---|---|---|---|---|
| 2024-10-15 | 2025-04-10 | Login to See Prices | Sold | x9397980 |
Real estate boards require you to or to see the full details of this property.
*Sold prices and complete sale & price history are regulated data. Under the Trust in Real Estate Services Act, 2002 (TRESA) and the rules of the Real Estate Council of Ontario (RECO), and pursuant to the Multiple Listing Service® rules of the Canadian Real Estate Association (CREA) and the Toronto Regional Real Estate Board (TRREB), this information may be shown only to registered users who have agreed to the applicable terms of use (a Virtual Office Website, or "VOW," arrangement). HOMEH Inc., Brokerage therefore provides it to signed-in members only. Creating an account is free and takes under a minute.
About 45 Strachan Street, Bayham, Port Burwell
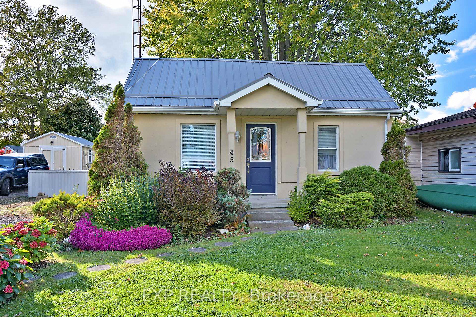
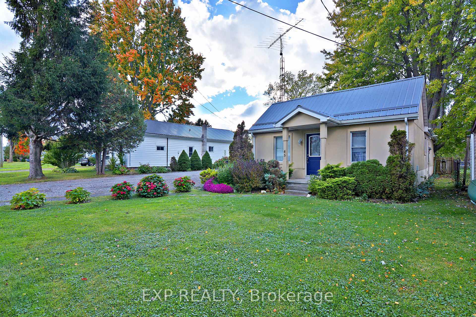
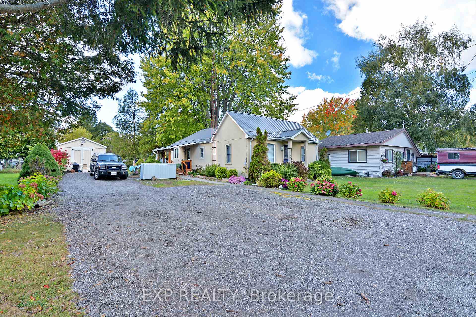
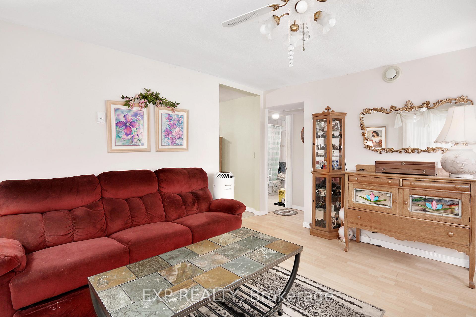
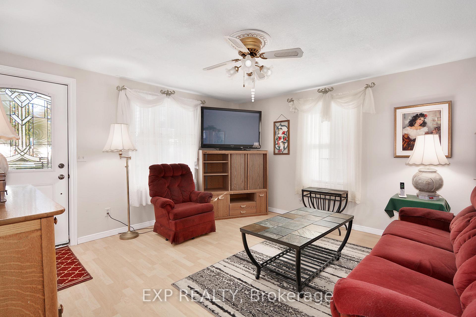
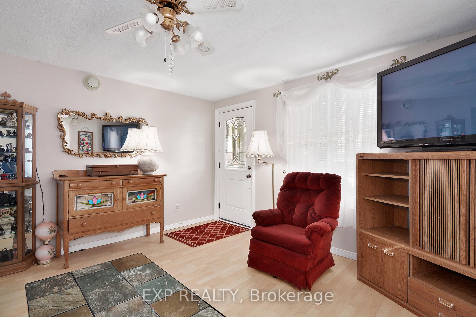
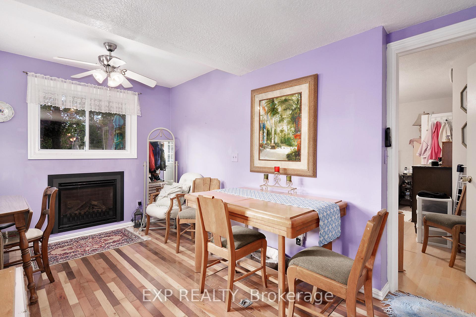
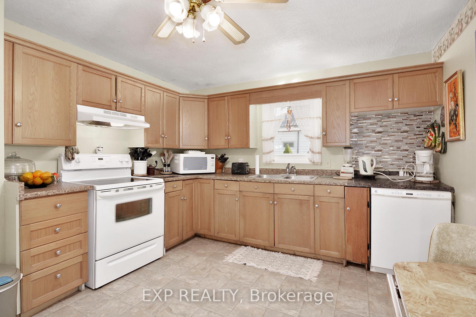
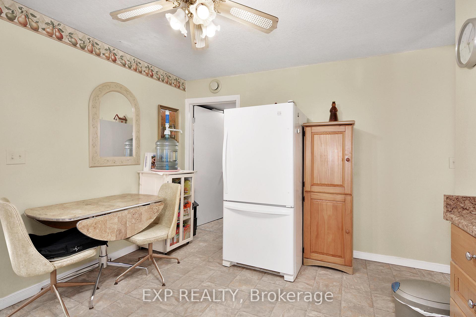
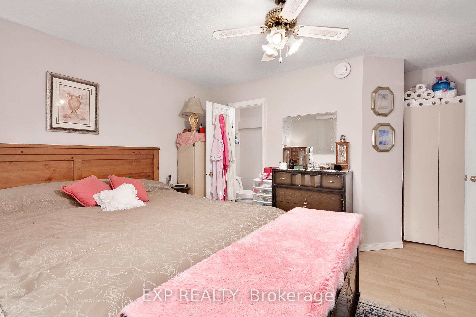
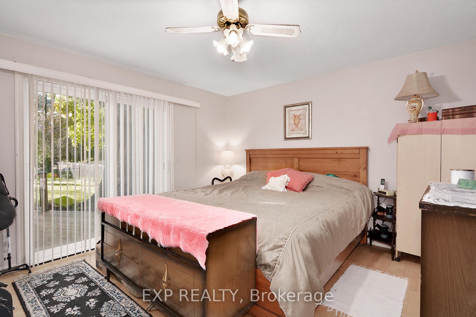
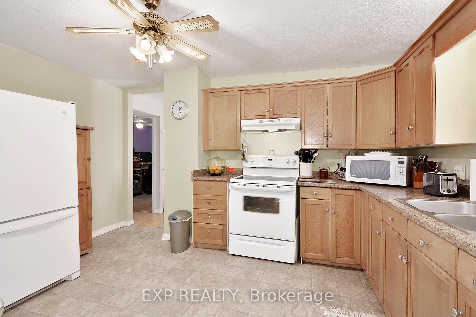
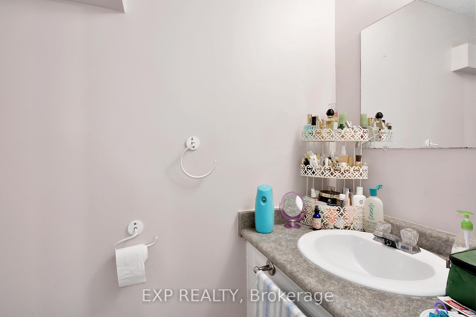
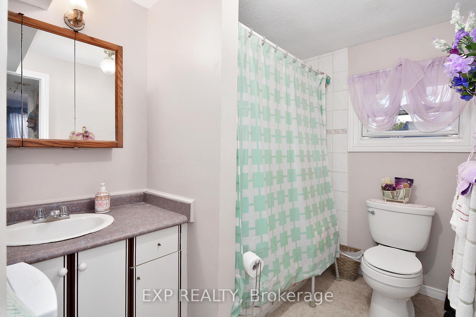
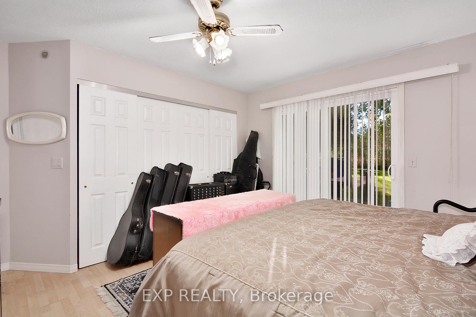
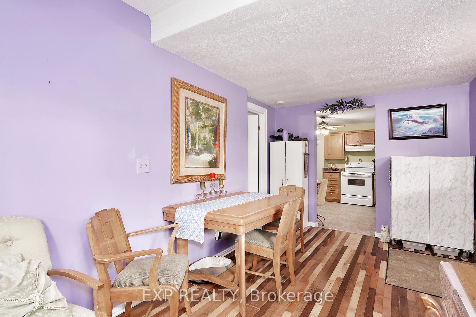
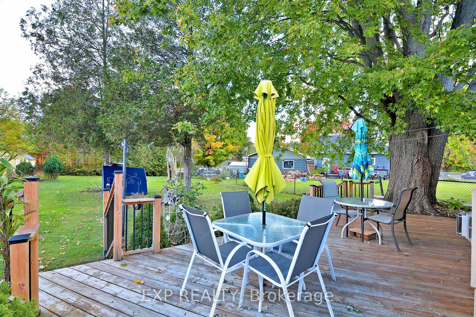
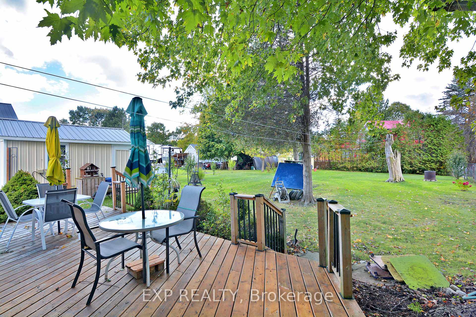
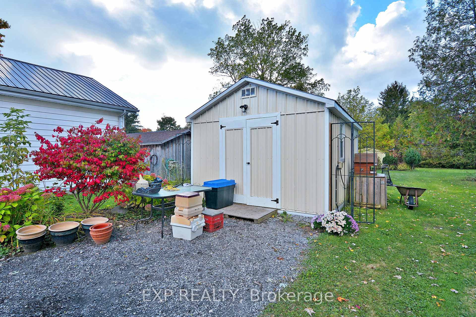
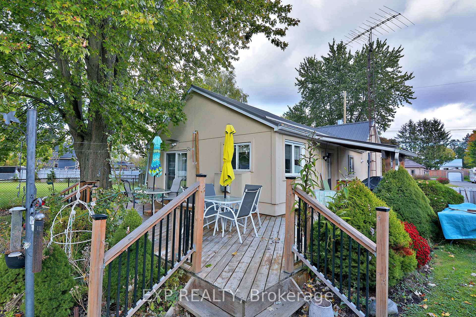
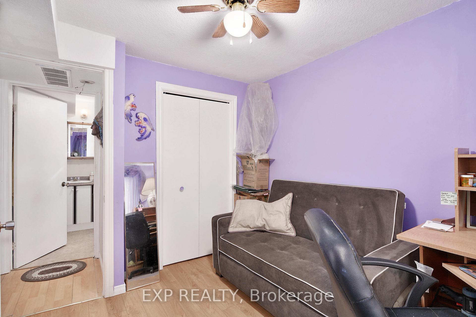
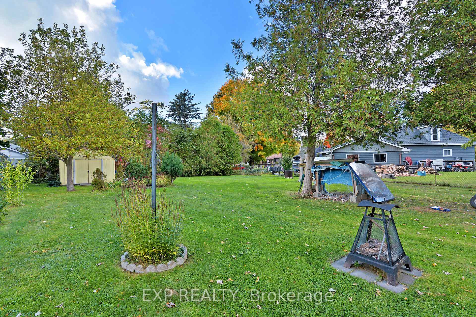
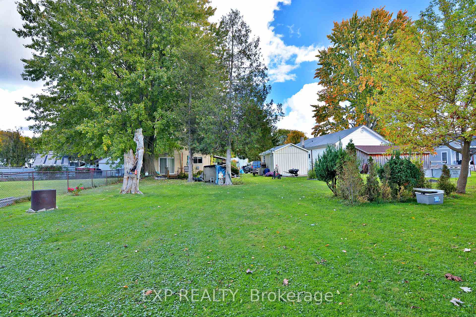
Looking for an affordable property with a gorgeous backyard in a beachfront community? Do you need room for a boat or RV near a marina or lake? Whether you are looking for a primary residence or a secondary residence at the lake with airbnb potential check out this adorable 2BDR 2BATH bungalow in beautiful Historic Port Burwell. Walking distance to every amenity and the beaches and pier, close to Port Burwell Provincial park, marinas and boat/kayak rentals and otter creek. Enjoy the amazing wrap around deck and new railing overlooking an impressive backyard. Steel roof, newer windows and flooring. Large mudroom and fireplace with radiant heat. Large primary bedroom with walkout to back deck and ensuite 2pc bath. Lots of storage in 2 out buildings. There is a built in heater in the insulated larger shed/garage which also has a steel roof. Generator is included with the property and is connected to the residence for any emergency. Handsome stucco and gorgeous perennial gardens through spring to fall. Large mudroom/hang out area with attractive hardwood flooring and fireplace. 20 minutes to Aylmer, 39 minutes to St. Thomas, 40 minutes to the 401, 45 minutes to London, 50 minutes to Woodstock. Enjoy this completely walkable beachfront community with community centre, and playhouse, historic marine and submarine and lighthouse museums, schools, churches, library and yes pickleball! Please check out the attached Youtube video for more about this hidden gem in Elgin county. Number of updates including windows, hot water heater, furnace (2023), metal roof, hardwood floors in mudroom, floor in office/second bedroom.
Key Facts & Features
Property Costs
- Annual Property Tax Amount
- $2,017
- Land Transfer Tax Fee
- $4,855
Rental Items
- Rental Equipment
- Hot water heater
- Basement Type
- Partial Basement
Interior Features
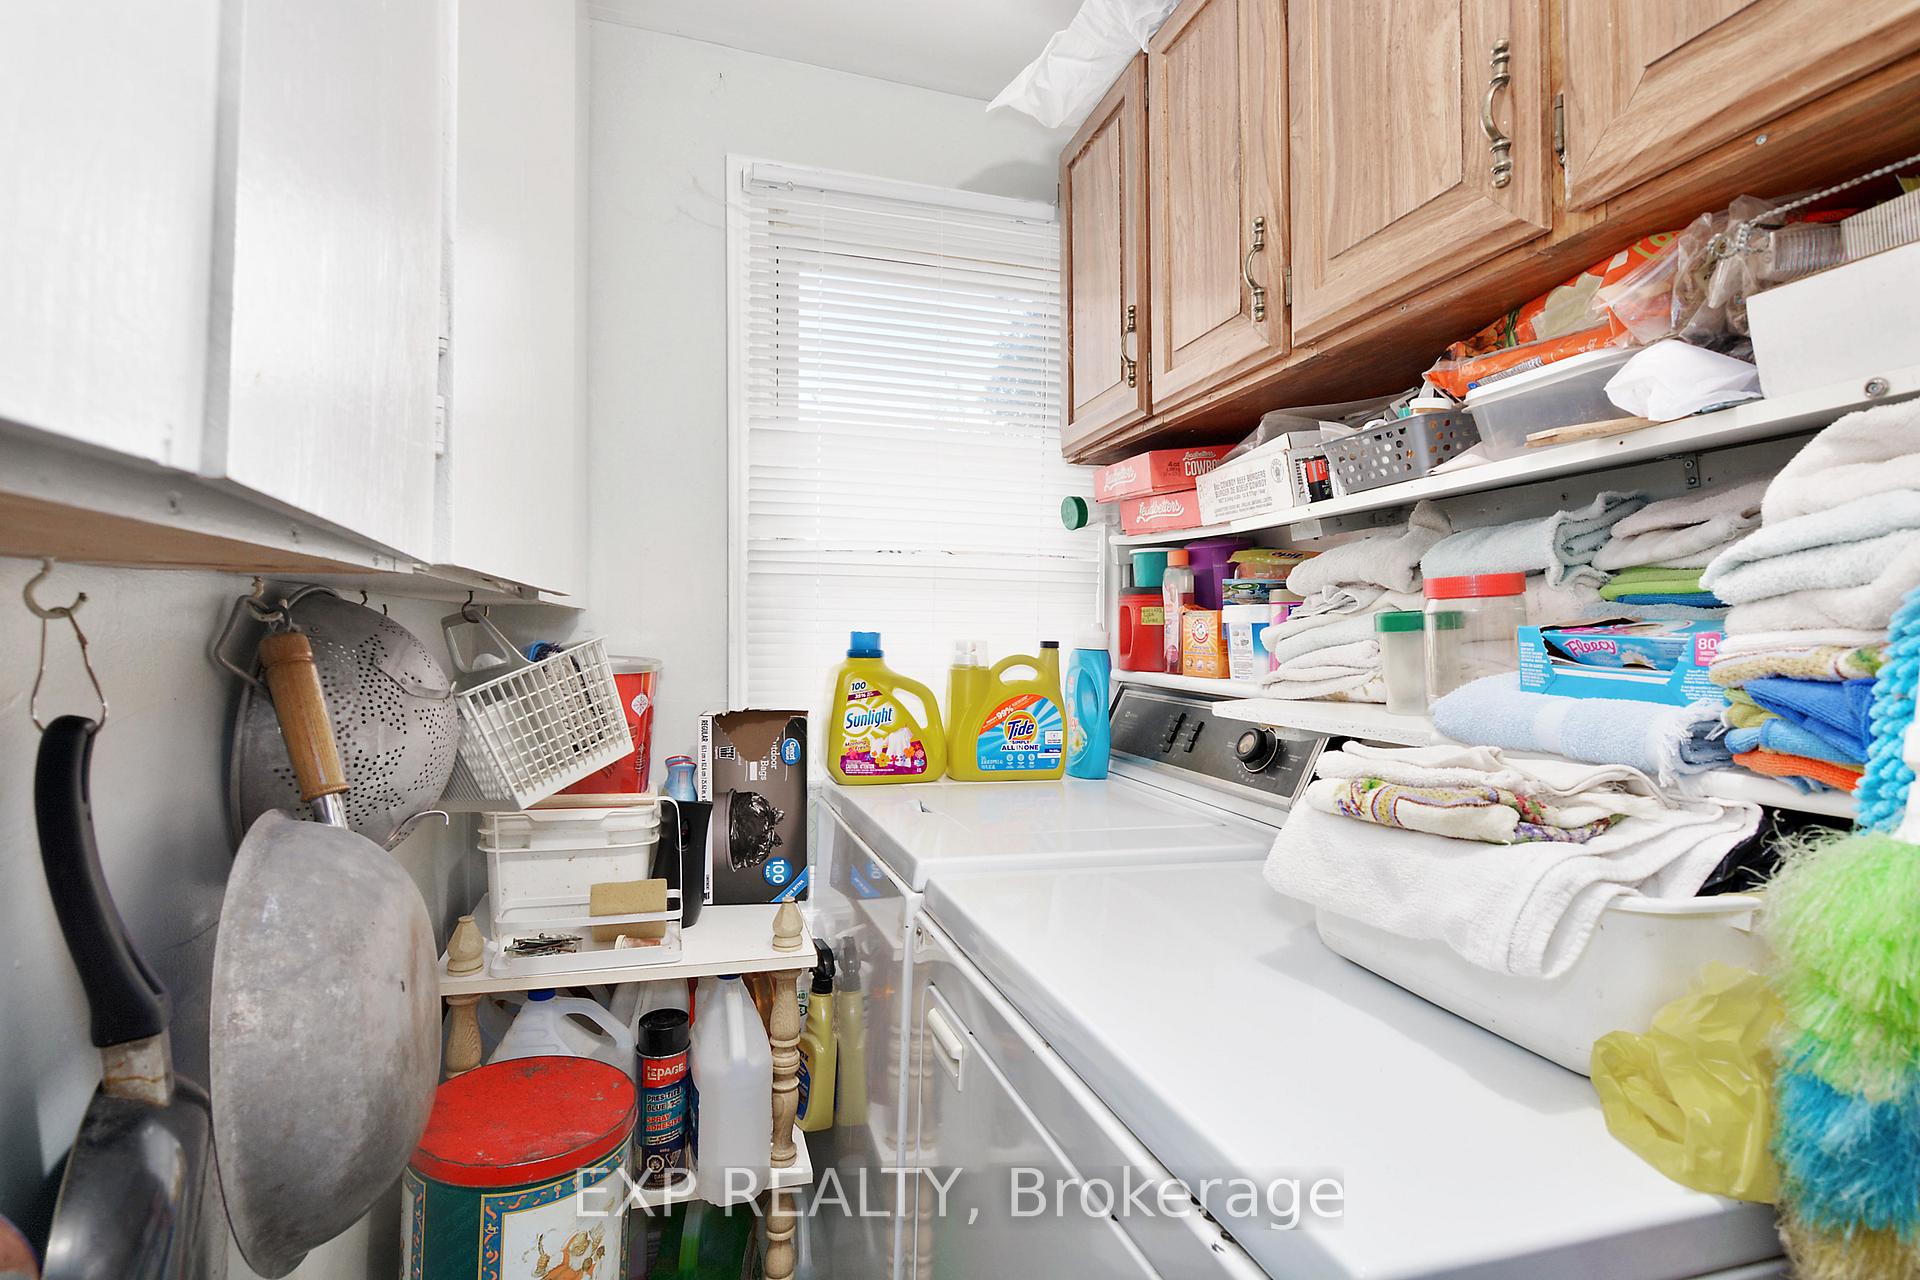
- Laundry Level
- Main Level
- Interior Extras
- Sump Pump
- Fireplace/Stove
- Yes
- Fireplace Features
- Natural Gas
- Elevator
- No
Exterior Features
- Pool
- None
- Other Structures
- Garden Shed
Building
- Building Type
- Detached
- Building Style
- Bungalow
Construction
- Exterior Finish
- Stucco (Plaster)
- Roof
- Metal
- Foundation Details
- Other
- Special Designation
- Other
Lot
- Lot Front
- 57.81 ft
- Lot Depth
- 170.25 ft
Inclusions
- Inclusions
- Fridge, Stove, Washer, Dryer
Exclusions
- Exclusions
- Air Purifier, Wall sconces in living room, curtains in office and livingroom
Parking & Garages
- Garage Type
- None
- Garage Spaces
- 8
- Parking Spaces
- 8
- Total Garage And Parking Spaces
- 8
Heating & Cooling
- Heat Source
- Gas
- Heat Type
- Forced Air
- Air Conditioning
- None
- Water
- Municipal
- Sewers
- Sewer
- Bedrooms
- 2 + 1
- Washrooms
- 2
- Kitchens
- 1
Room sizes
- Kitchen—Main level
- Living Room—Main level
- Mud Room—Main level
- Bedroom—Main level
- Bedroom 2—Main level
- Laundry—Main level
- Room—
Washrooms
- 4-piece, Main
- 2-piece, Main
- Municipality
- Bayham
- Neighbourhood
- Port Burwell
- Main cross streets
- Hwy 19 (Robinson St)
- Zoning
- Residential
- Waterfront
- Indirect
- MLS® number
- X9397980
- Data source
- Toronto Regional Real Estate Board
- Status change
- 2025-04-10
- Listed on
- 2024-10-15
- Days on market
- 177 days
- Possession type
- 30-60 Flexible
- Co-op commission
- 2 plus HST
- Seller
- Listed by
- eXp Realty
Home Market Value
Current home valuation for 45 Strachan Street, Bayham, Port Burwell, Bayham, ON. Listed for $419,000
HOMEH Estimate
$411,678
Estimated Sales Range
$288,175 - $535,181
HOMEH Estimate for 45 Strachan Street, Bayham, Port Burwell
Calculated with a real agent's CMA method — 45+ years of experience, codified. Not an AI guess.
For the owner
Is this your home? Track its value.
Get this home's HOMEH Estimate by email once a month, with how many homes are for sale around you.
Mortgage Payment Calculator
Compare up to 4 down payment scenarios
5% of purchase price for homes $500K or less
$20,950
| Scenario 1 | Scenario 2 | Scenario 3 | Scenario 4 | |
|---|---|---|---|---|
−Down payment | % $ | % $ | % $ | % $ |
+CMHC insurance | $15,922 | $11,690 | $9,972 | $0 |
=Total mortgage | $413,972 | $388,790 | $366,122 | $335,200 |
Amortization | ||||
Mortgage rate | % | % | % | % |
| Payment frequency | ||||
=Mortgage payment | $2,021monthly | $1,898monthly | $1,788monthly | $1,637monthly |
Land Transfer Tax
$4,855
$4,855
Around this home
Data provided by OpenStreetMap & Fraser Institute School Rankings
Ask HOMEH
New!Hi there!
👋Text or call (416) 301-9001
Recommended for you
Based on homes you've looked at.
No recommended properties found.
Nearby similar homes
No nearby properties found.
More real estate resources
Other homes nearby
Explore this area
Nearby neighbourhoods
No nearby listings available.