
56170 Heritage Line
Bayham (Straffordville), ON N0J 1Y0
- 4Bedrooms
- 3Bathrooms
- 5Garage
- 3500–5000Sq Ft
- $10,187Tax
- 244×265 ftLot Size
 Estimated Value:$993,781See Free Estimate Report

Property not available for sale or for rent.
HOMEH One: full-service selling for a 1% listing fee. The buyer's agent commission is separate.
Free Home EvaluationHow Much Is My Home Worth?Homes for Sale NearbySale & Price History for 56170 Heritage Line, Bayham, Straffordville
| Start Date | End Date | Price | Event | MLS# |
|---|---|---|---|---|
| 2022-08-04 | 2026-07-02 | Login to See Prices | Sold Conditional | x10745740 |
Real estate boards require you to or to see the full details of this property.
*Sold prices and complete sale & price history are regulated data. Under the Trust in Real Estate Services Act, 2002 (TRESA) and the rules of the Real Estate Council of Ontario (RECO), and pursuant to the Multiple Listing Service® rules of the Canadian Real Estate Association (CREA) and the Toronto Regional Real Estate Board (TRREB), this information may be shown only to registered users who have agreed to the applicable terms of use (a Virtual Office Website, or "VOW," arrangement). HOMEH Inc., Brokerage therefore provides it to signed-in members only. Creating an account is free and takes under a minute.
About 56170 Heritage Line, Bayham, Straffordville
Summarized Description
- Custom built residence on a private 1.5 acre estate
- Gourmet cherry kitchen with stainless appliances
- 20'x40' salt water pool and detached pool house
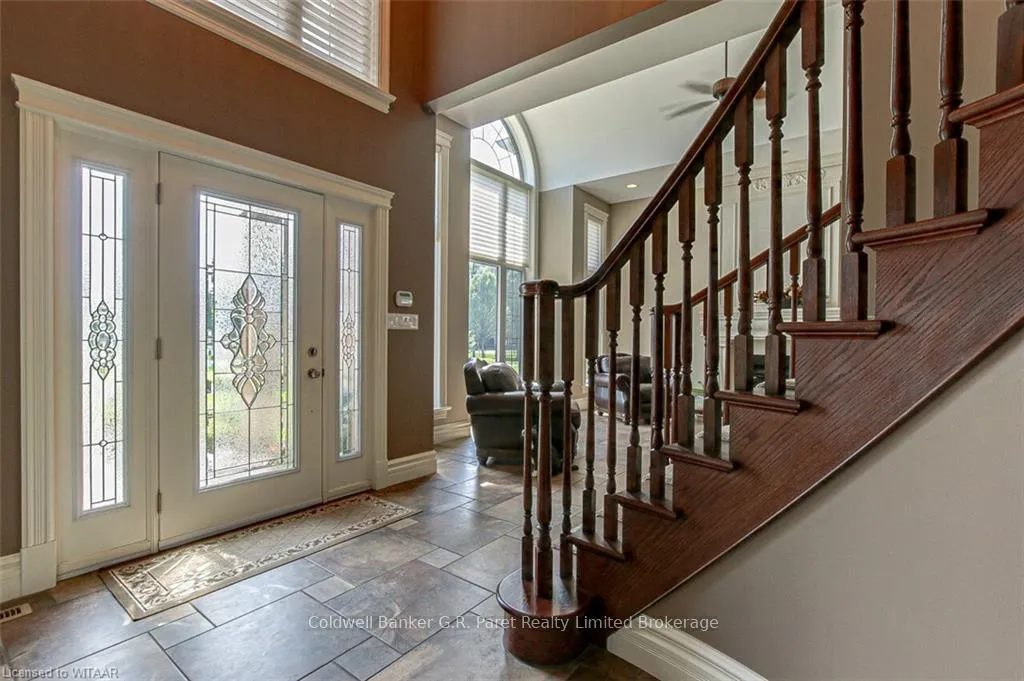
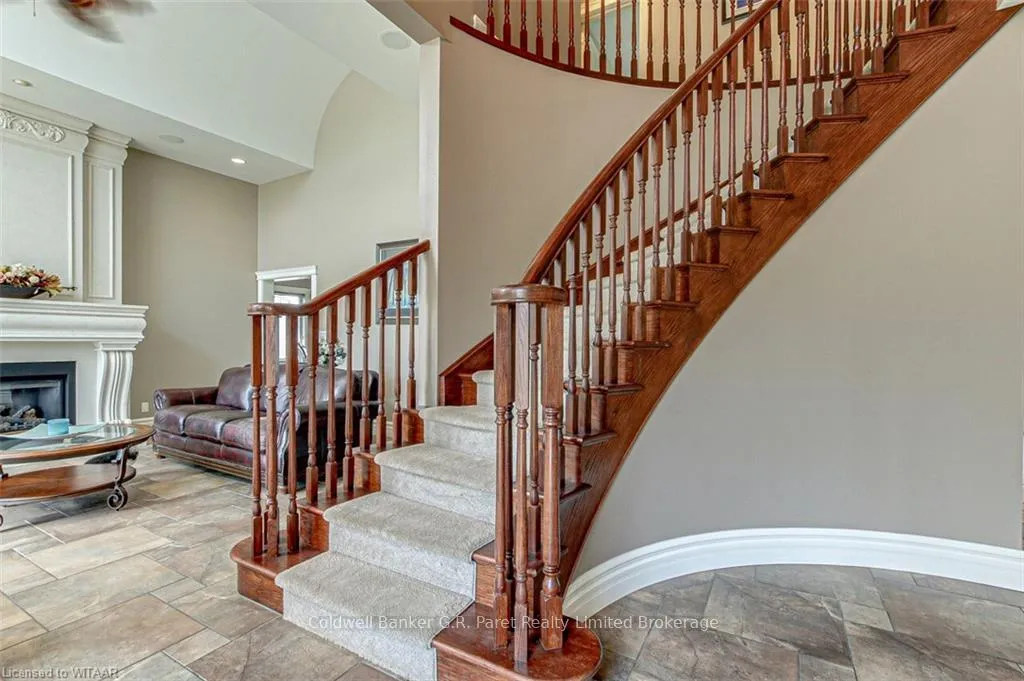
- Impressive foyer with 18' ceilings and spiral staircase
- Master suite features fireplace and luxurious ensuite
- Finished lower level with recreation room
- Extensive gardens and outdoor sitting areas
- Private gated entrance with wrought iron fencing
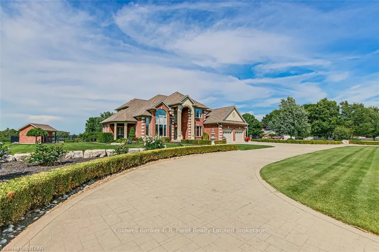
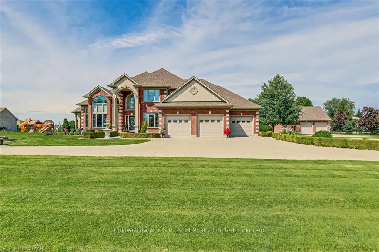
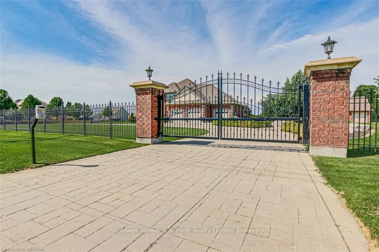
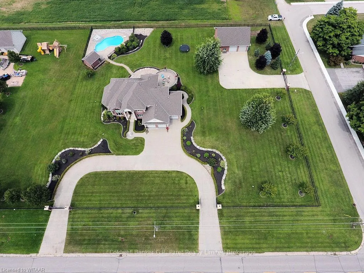
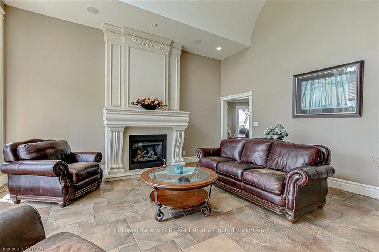
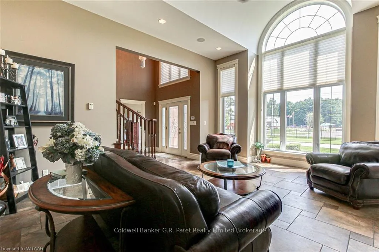
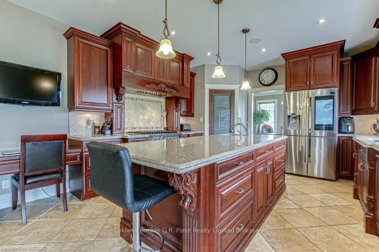
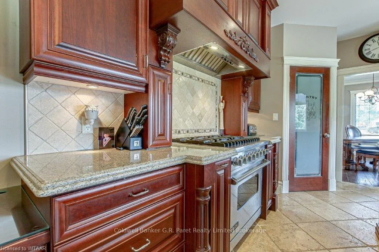
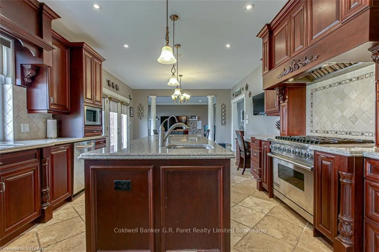
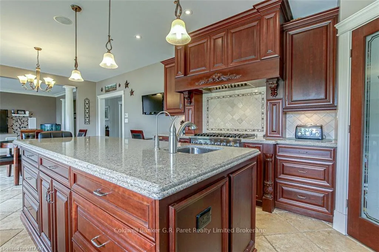
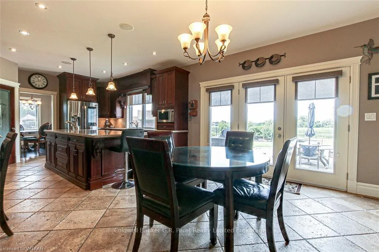
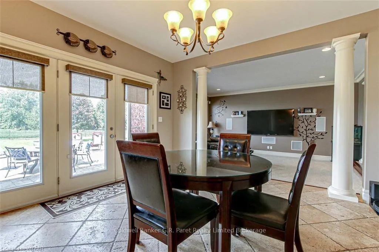
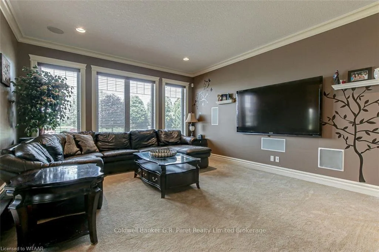
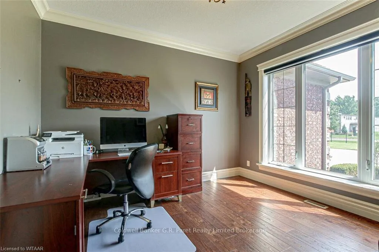
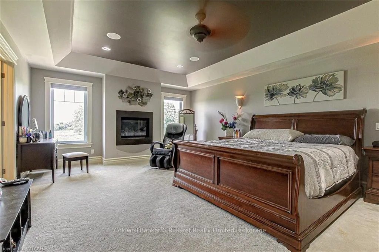
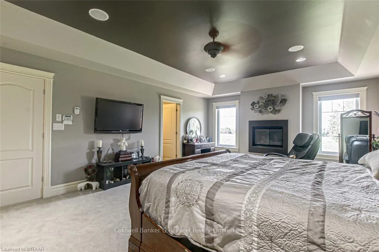
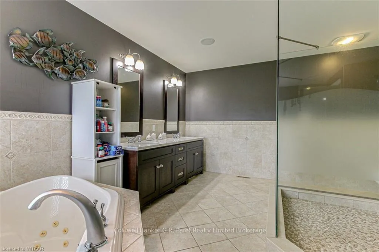
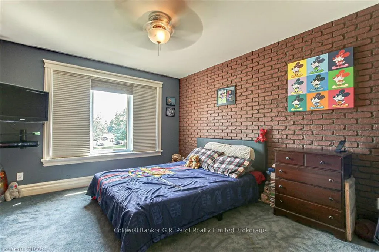
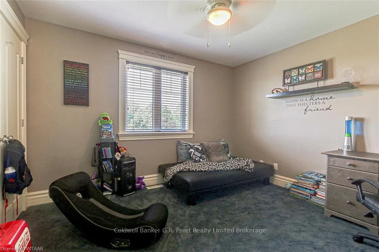
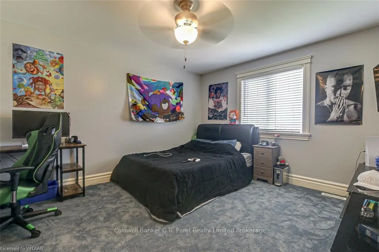
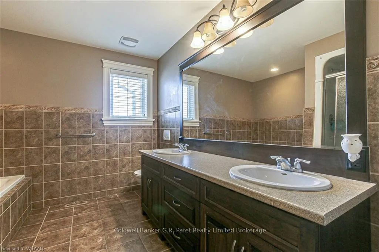
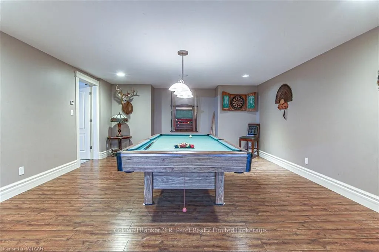
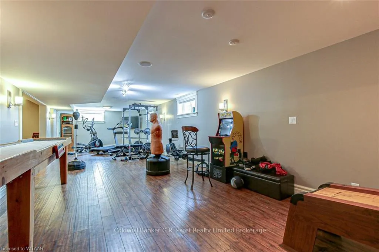
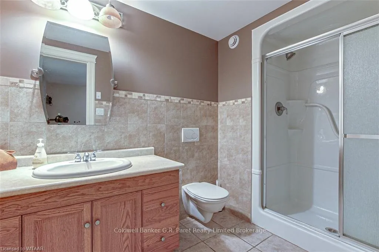
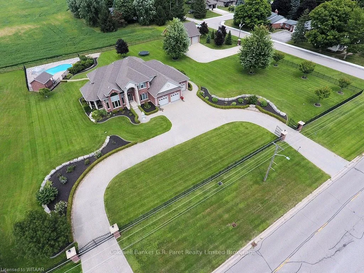
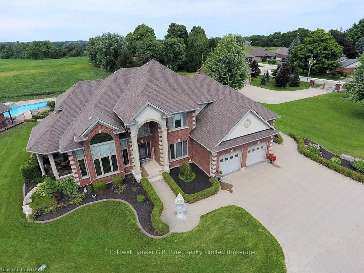
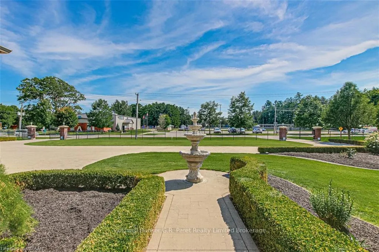
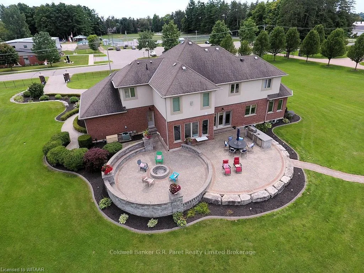
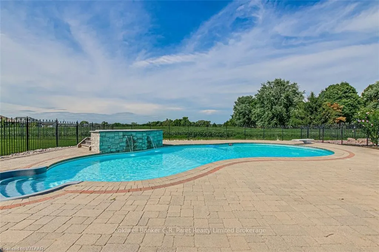
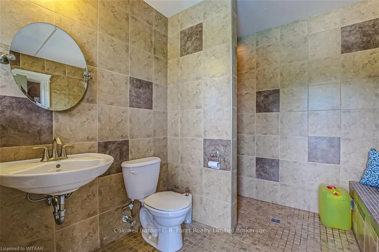
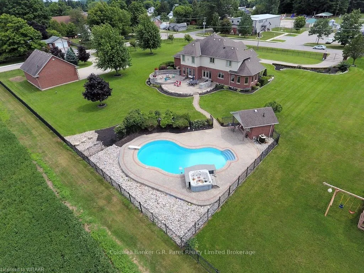
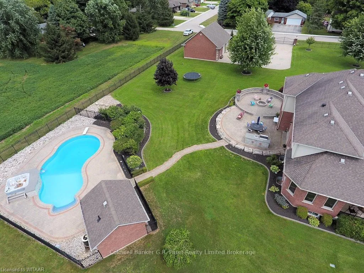
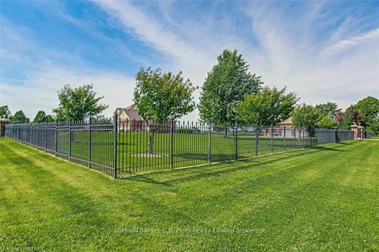
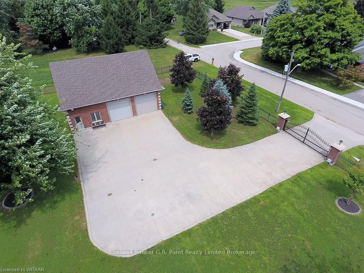
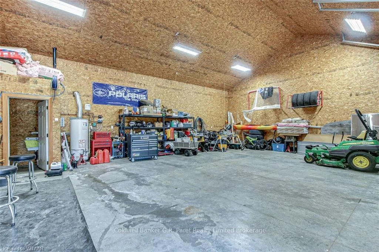
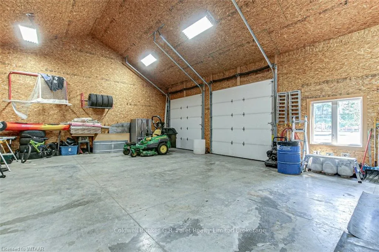
Occupying a private 1.5 acre gated estate is a 5,200 sq.ft. custom built residence as glamorous as any in Elgin County. This compound was designed with entertaining in mind & was built for the entire family. The lush property creates a dream like sense of privacy & seclusion. After arriving at the estate, one immediately notice the wrought iron fencing, power gates, custom landscaping, impressed concrete drive & walkways. Upon entering through the front door into this magnificent residence you can’t help but notice the impressive front foyer with 18' ceilings, tile floors & custom spiral staircase. The front living room offers a “barrel vaulted” ceiling & huge gas fp. The home boast many floor to ceiling window walls which seemingly erase any boundary between indoors & out. The gourmet cherry kitchen with center island, corner pantry, stainless appliances & quartz counter tops is massive in scale. The formal dining rm with custom mouldings opens onto a covered porch. A sunken family room is strategically placed off the kitchen. Moving upstairs you will find the owners area through private double doors. This hotel-like suite is fit for a queen. The bright master boasts an intimate fireplace with attached ensuite bath. Twin sinks, soaker tub & huge glass shower make this the ultimate escape. Completing this space is a full walk-in closet. Three additional bedrooms can be found on this level with large closets and 5pc. washroom. The lower level is completely finished with a large open area recreation/games room & another 3pc. bathroom. Step outside this home and discover many outdoor sitting areas & extensive gardens A rear yard oasis with 20'x40' salt water pool, detached pool house & 3pc. bath is surrounded by interlock patios and gardens. To the East of the lot and through a private gate is a 40'X32' heated brick shop with infloor heat & 2pc. bath. Just too many features to list in this exceptional residence! Come see for yourself the best that Bayham has to offer.
Key Facts & Features
Property Costs
- Annual Property Tax Amount
- $10,187
- Land Transfer Tax Fee
- $22,475
Rental Items
- Under Contract
- None
- Basement Type
- Walk-Up, Separate Entrance
Interior Features
- Interior Extras
- Air Exchanger, Central Vacuum, Other, Sump Pump, Upgraded Insulation, Water Heater Owned, Water Softener, Water Treatment, Auto Garage Door Remote
- View
- Pool, Panoramic, Clear
- Security Features
- Other, Alarm System, Security System, Smoke Detector
- Fireplace/Stove
- Yes
- Fireplace Features
- Family Room
- Elevator
- No
Exterior Features
- Exterior Extras
- Deck, Lawn Sprinkler System, Lighting, Privacy, Porch, Patio, Landscaped, Landscape Lighting, Security Gate
- Pool
- Inground
- Property Features
- Fenced Yard
- Other Structures
- Workshop
Building
- Building Type
- Detached
- Building Style
- 2-Storey
- Approx Age
- 6-15
Construction
- Exposure
- North
- Exterior Finish
- Stucco (Plaster), Brick
- Roof
- Asphalt Shingle
- Foundation Details
- Poured Concrete
- Special Designation
- Unknown
Lot
- Lot Front
- 243.87 ft
- Lot Depth
- 264.88 ft
- Lot Size
- 1.525
- Lot Size Code
- 264.88 x 243.87
Inclusions
- Inclusions
- Outdoor BBQ & natural gas generator, Bar Fridge, Central Vacuum, Dishwasher, Dryer, Gas Stove, Garage Door Opener, Microwave, Pool Equipment, RangeHood, Refrigerator, Smoke Detector, Washer, Hot Water Tank Owned, Window Coverings, Wine Cooler
Parking & Garages
- Garage Type
- Attached
- Garage Spaces
- 5
- Parking Spaces
- 20
- Total Garage And Parking Spaces
- 25
Heating & Cooling
- Heat Source
- Gas
- Heat Type
- Forced Air
- Air Conditioning
- Central Air
- Water
- Well
- Sewers
- Sewer
- Natural Gas
- Yes
- Hydro
- Yes
- Cable
- Yes
- Telephone
- Yes
- Bedrooms
- 4
- Washrooms
- 3
- Kitchens
- 1
- Family / bonus room
- Yes
Room sizes
- Foyer—Main level, Tile Floor, Vaulted Ceiling(s)
- Living Room—Main level, Coffered Ceiling(s), Fireplace, Tile Floor, Vaulted Ceiling(s)
- Dining Room—Main level, Crown Moulding, French Doors, Hardwood Floor
- Kitchen—Main level, Double Sink, Pantry, Tile Floor
- Other—Main level, French Doors, Tile Floor
- Family Room—Main level, Crown Moulding
- Den—Main level, Hardwood Floor
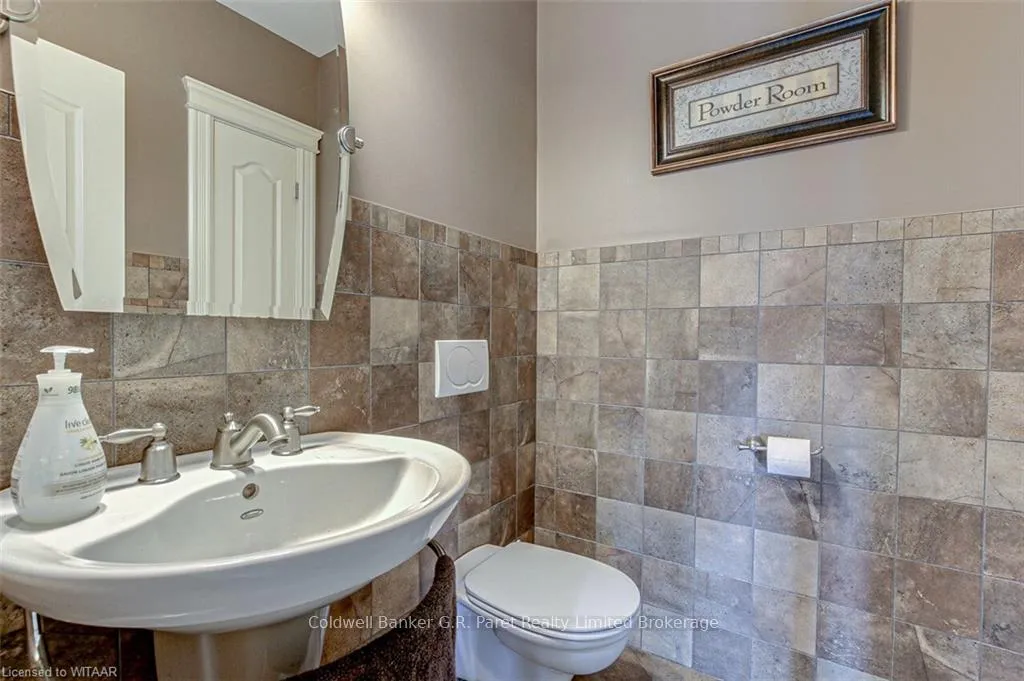
- Bathroom—Main level, Tile Floor
- Laundry—Main level, Tile Floor
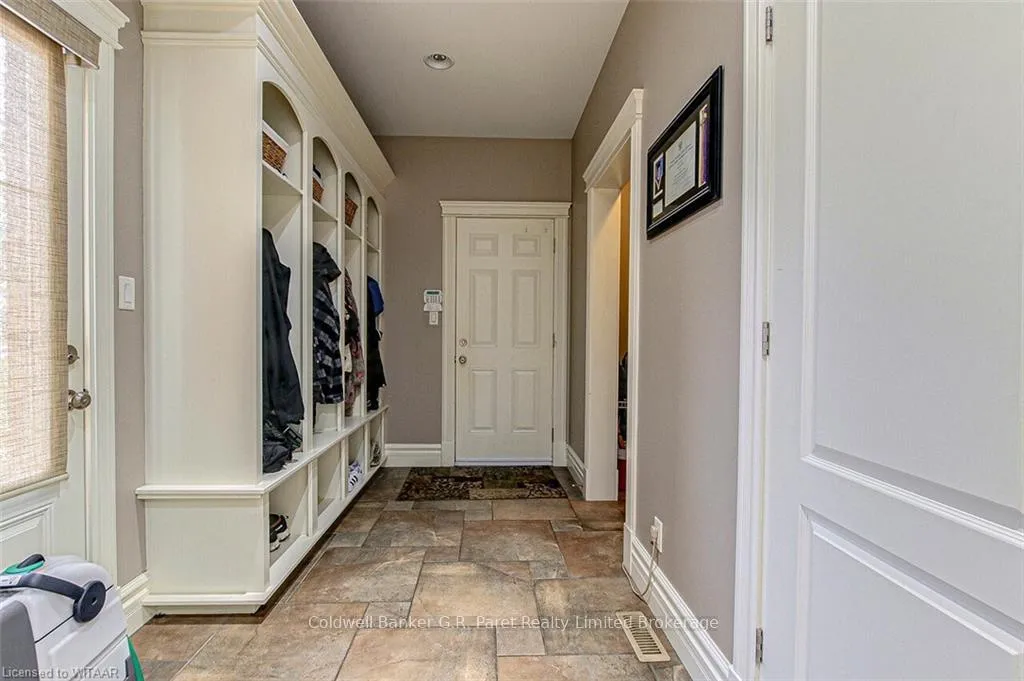
- Mud Room—Main level, Tile Floor
- Primary Bedroom—Second level, Broadloom, Walk-In Bath, Walk-In Closet(s)
- Other—Second level, Double Sink, Ensuite Bath, Hot Tub, Tile Floor
- Bedroom—Second level
- Bedroom—Second level
- Bedroom—Second level
- Bathroom—Second level, Tile Floor
- Cold Room/Cantina—Lower level
- Game Room—Lower level, Heated Floor, Laminate
- Recreation—Lower level, Heated Floor, Laminate
- Family Room—Lower level, Heated Floor, Laminate
- Other—Lower level, Finished, Heated Floor
- Bathroom—Lower level, Heated Floor
- Mud Room—Lower level, Heated Floor
- Utility Room—Lower level, Heated Floor
- Foyer—Main level, Tile Floor, Vaulted Ceiling(s)
- Living Room—Main level, Coffered Ceiling(s), Fireplace, Tile Floor, Vaulted Ceiling(s)
- Dining Room—Main level, Crown Moulding, French Doors, Hardwood Floor
- Kitchen—Main level, Double Sink, Pantry, Tile Floor
Washrooms
- 2-piece, Main
- 5-piece, Second
- 3-piece, Lower
- Municipality
- Bayham
- Neighbourhood
- Straffordville
- Main cross streets
- Follow Plank Road South to Straffordville, turn right (West) onto Heritage Line. Property is approximately 1/2 km on the right. (Corner of Heritage Line & Old Chapel St.)
- Zoning
- R1
- Directions
- Follow Plank Road South to Straffordville, turn right (West) onto Heritage Line. Property is approximately 1/2 km on the right. (Corner of Heritage Line & Old Chapel St.)
- Waterfront
- None
- MLS® number
- X10745740
- Data source
- itso
- Status change
- 2026-07-02
- Listed on
- 2022-08-04
- Days on market
- 1428 days
- Possession type
- Flexible
- Co-op commission
- 1.5% plus HST. See Remarks.
- Seller
- Listed by
- Coldwell Banker G.R. Paret Realty Limited Brokerage
Home Market Value
Current home valuation for 56170 Heritage Line, Bayham, Straffordville, Bayham, ON. Listed for $1,300,000
HOMEH Estimate
$993,781
Estimated Sales Range
$764,447 - $1,419,687
HOMEH Estimate for 56170 Heritage Line, Bayham, Straffordville
Calculated with a real agent's CMA method — 45+ years of experience, codified. Not an AI guess.
For the owner
Is this your home? Track its value.
Get this home's HOMEH Estimate by email once a month, with how many homes are for sale around you.
Mortgage Payment Calculator
Compare up to 4 down payment scenarios
5% on first $500K + 10% on $800,000 over $500K
$105,000
| Scenario 1 | Scenario 2 | Scenario 3 | Scenario 4 | |
|---|---|---|---|---|
−Down payment | % $ | % $ | % $ | % $ |
+CMHC insurance | $47,788 | $36,270 | $30,940 | $0 |
=Total mortgage | $1,242,488 | $1,206,270 | $1,135,940 | $1,040,000 |
Amortization | ||||
Mortgage rate | % | % | % | % |
| Payment frequency | ||||
=Mortgage payment | $6,066monthly | $5,890monthly | $5,546monthly | $5,078monthly |
Land Transfer Tax
$22,475
$22,475
Around this home
Data provided by OpenStreetMap & Fraser Institute School Rankings
Ask HOMEH
New!Hi there!
👋Text or call (416) 301-9001
Recommended for you
Based on homes you've looked at.
No recommended properties found.
Nearby similar homes
No nearby properties found.
More real estate resources
Other homes nearby
Explore this area
Nearby neighbourhoods
No nearby listings available.