
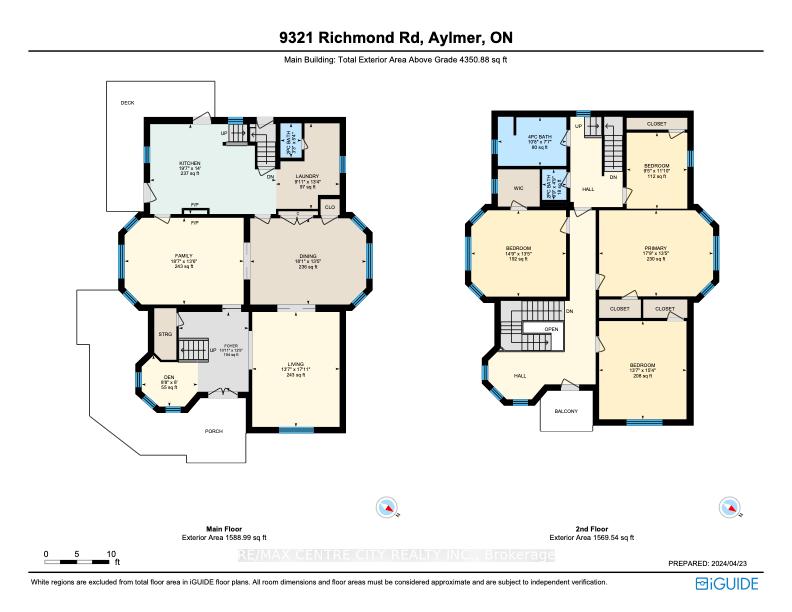
9321 Richmond Road
Bayham (Richmond), ON N5H 2R1
- 4Bedrooms
- 3Bathrooms
- 5Garage
- 3000–3500Sq Ft
- $4,027Tax
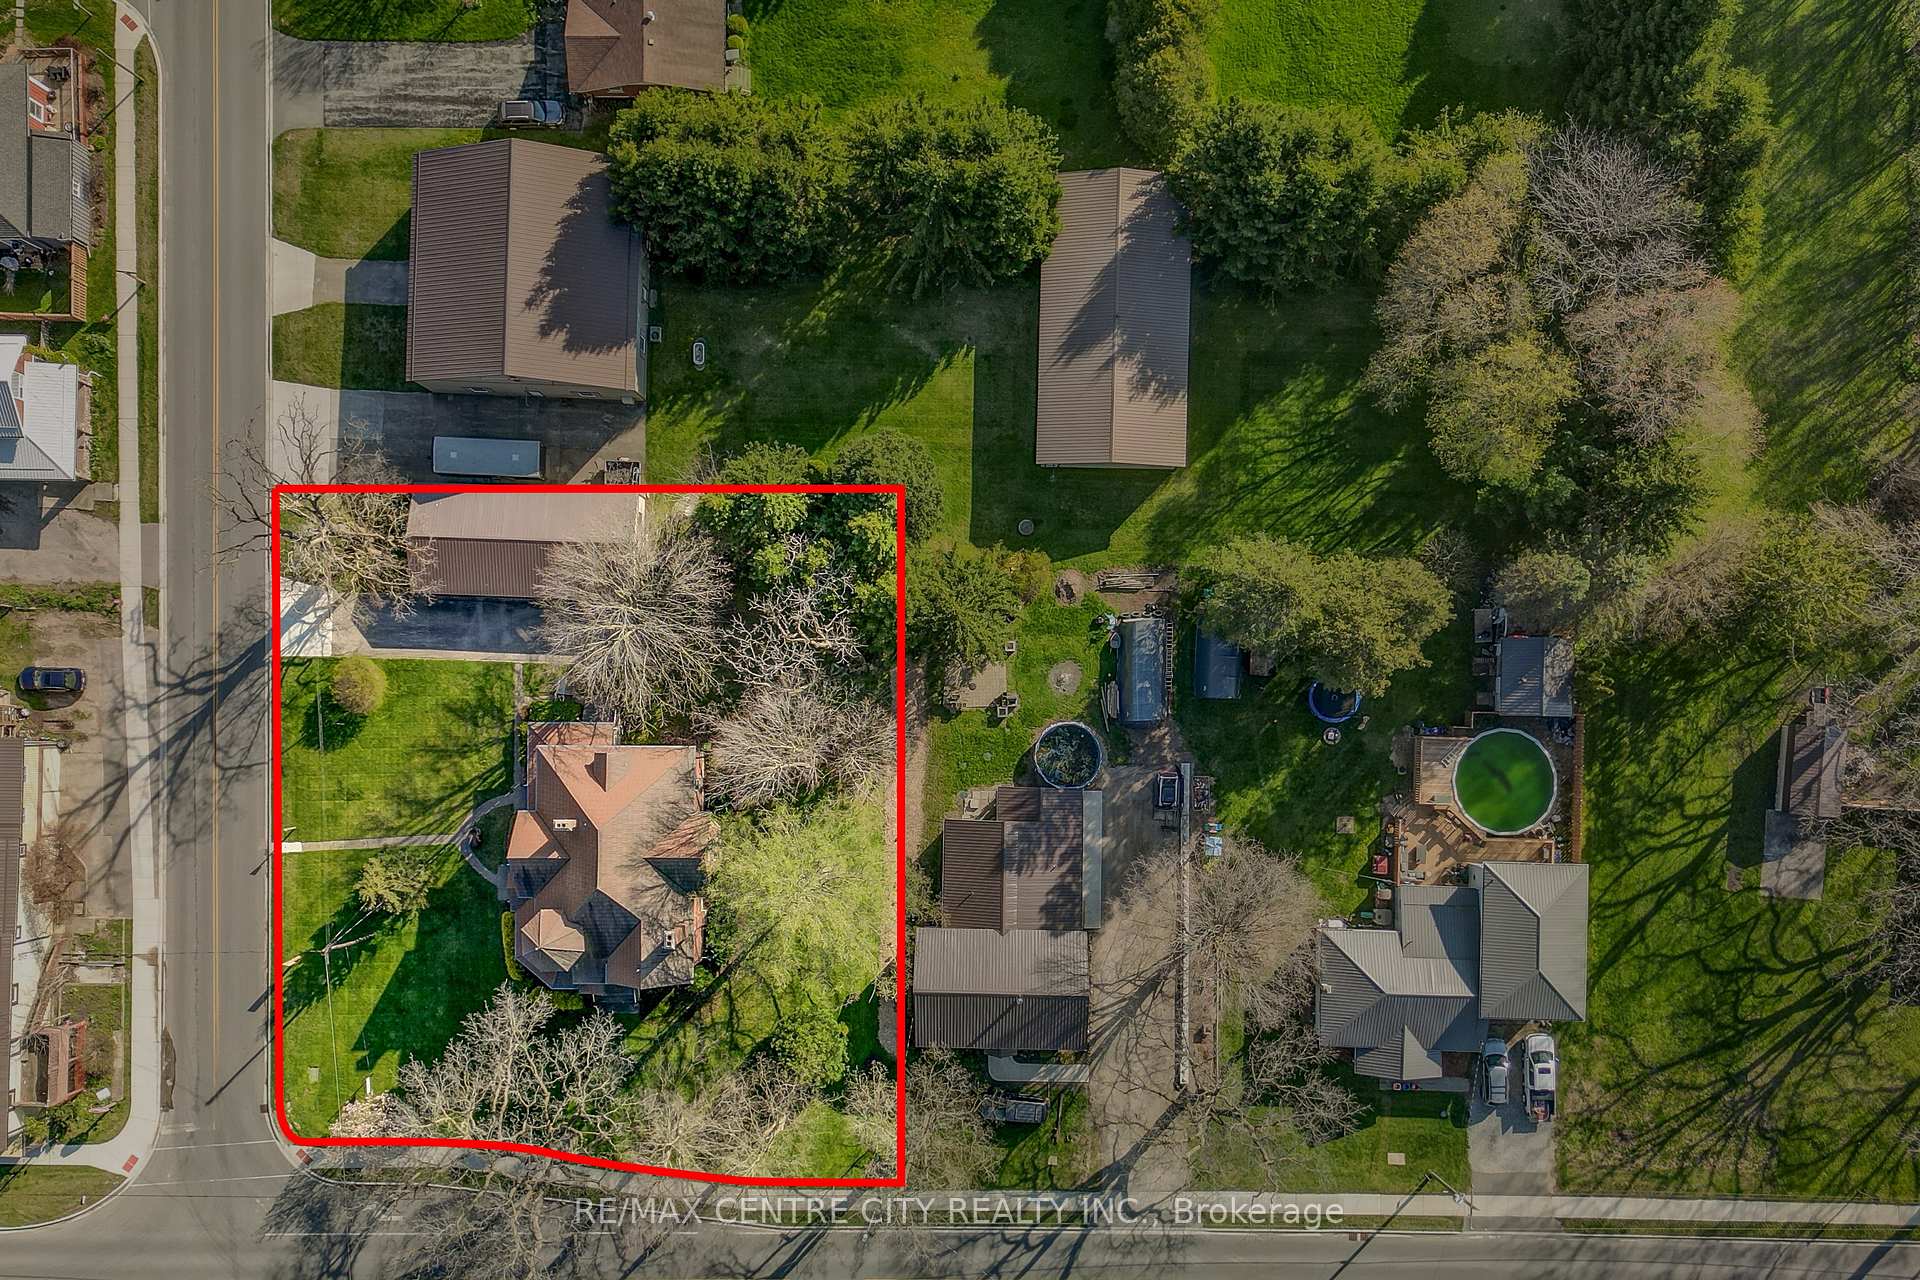
- 130×156 ftLot Size
 Estimated Value:$829,395See Free Estimate Report

Sale & Price History for 9321 Richmond Road, Bayham, Richmond
| Start Date | End Date | Price | Event | MLS# |
|---|---|---|---|---|
| No listing history available | ||||
Real estate boards require you to or to see the full details of this property.
*Sold prices and complete sale & price history are regulated data. Under the Trust in Real Estate Services Act, 2002 (TRESA) and the rules of the Real Estate Council of Ontario (RECO), and pursuant to the Multiple Listing Service® rules of the Canadian Real Estate Association (CREA) and the Toronto Regional Real Estate Board (TRREB), this information may be shown only to registered users who have agreed to the applicable terms of use (a Virtual Office Website, or "VOW," arrangement). HOMEH Inc., Brokerage therefore provides it to signed-in members only. Creating an account is free and takes under a minute.
About 9321 Richmond Road, Bayham, Richmond
Summarized Description
- Historic Victorian home with unique character.
- Features stained glass windows and original built-ins.
- Spacious attic offers creative potential.
- Garage accommodates up to five vehicles.
- Located in a friendly small-town community.
- Meticulously crafted rooms with high ceilings.
- Close to playground and basketball court.
- A perfect blend of history and modern living.
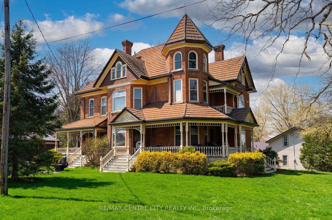
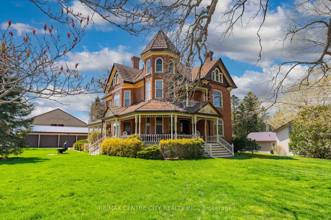
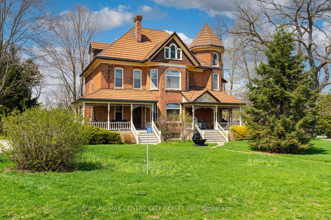
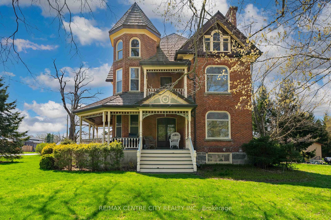
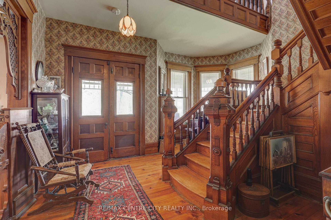
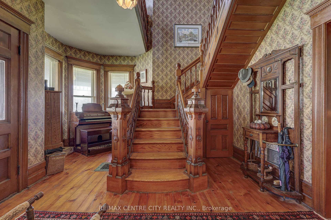
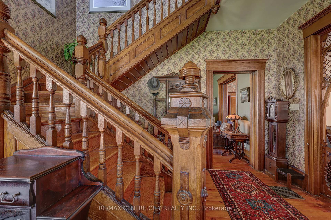
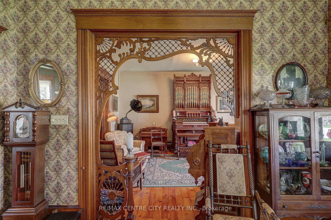
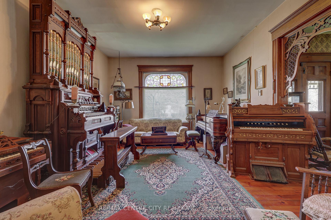
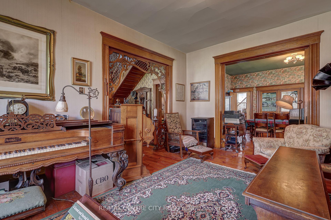
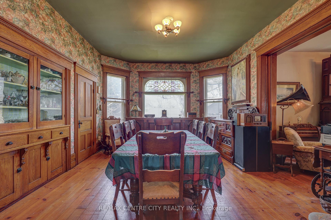
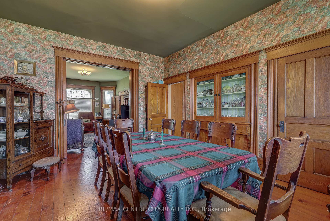
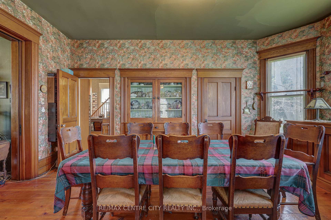
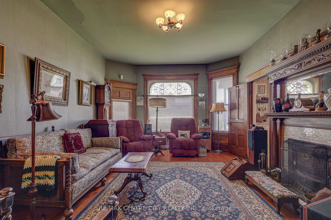
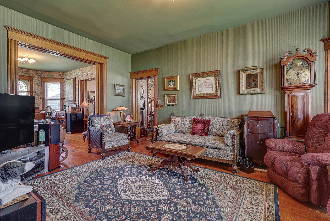
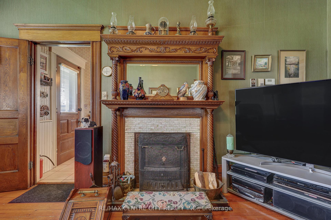
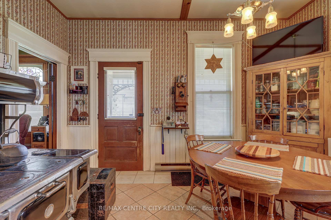
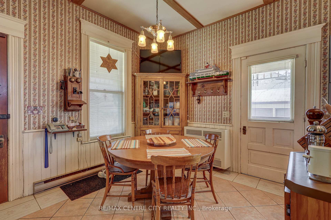
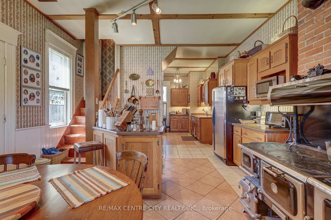
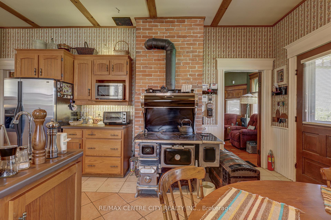
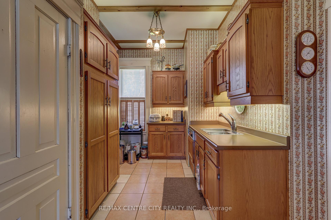
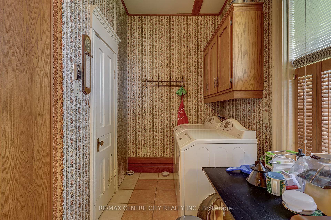
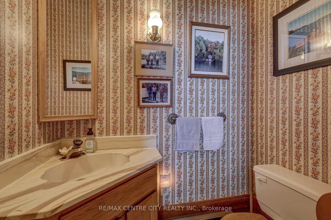
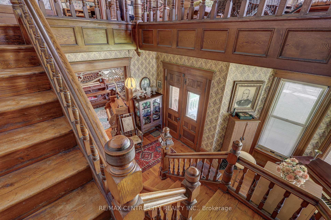
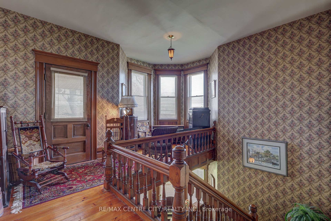
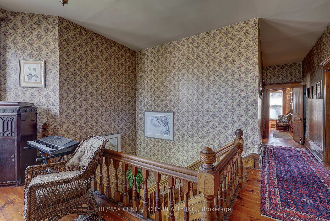
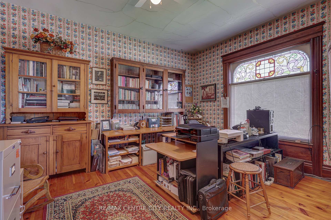
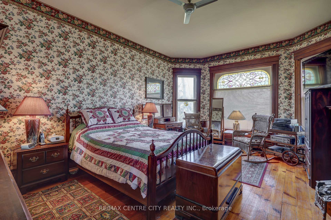
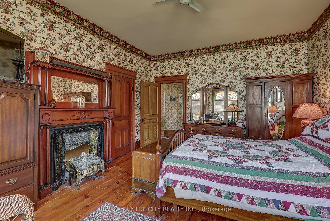
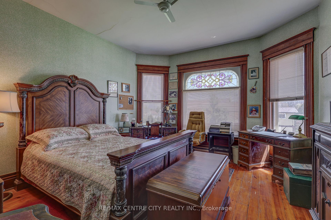
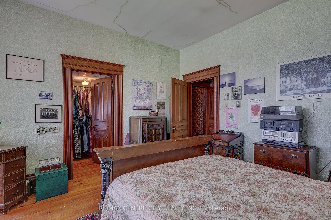
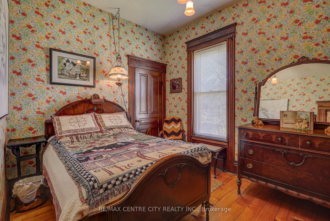
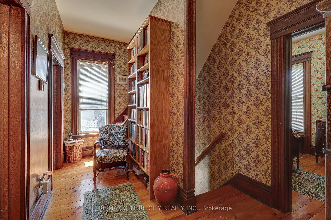
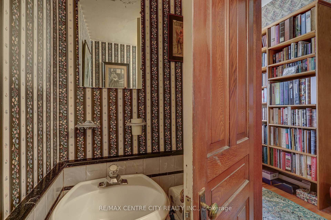
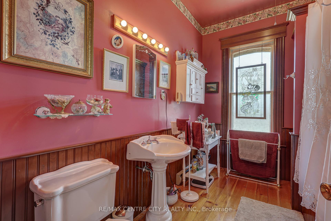
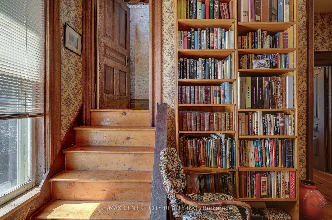
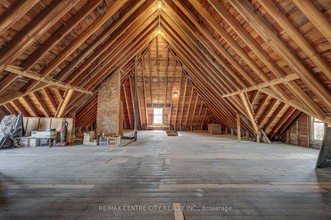
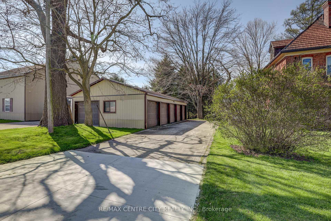
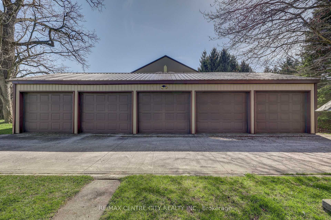
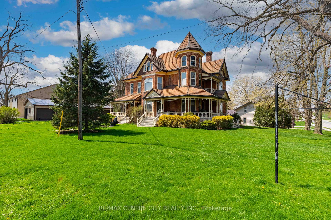
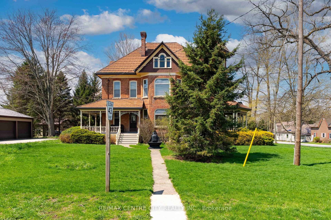
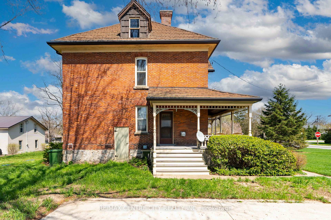
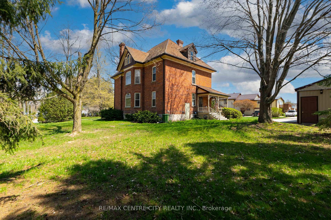
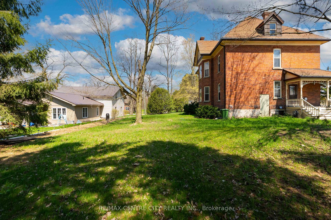
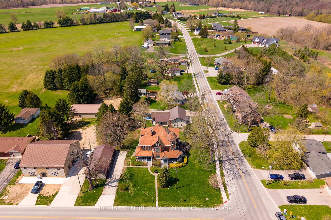
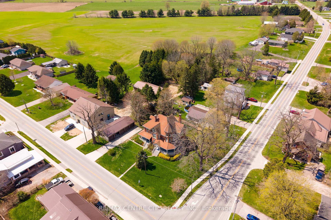
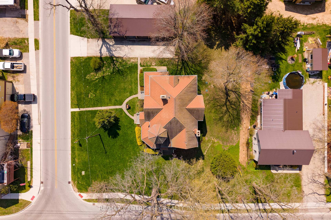
There are homes you admire, and then there are homes that make you stop and take it all in. This Victorian beauty in the heart of Richmond is one of them. Rich with history and filled with the kind of character that simply can't be recreated, every room tells a story while still leaving plenty of space to make it your own. Step inside and you're immediately surrounded by the details that make older homes so special: stained glass windows, solid wood floors, original built-ins, pocket doors and soaring 10-foot ceilings. At the front entrance, the grand staircase makes a statement of its own, showcasing the craftsmanship and charm that has been so carefully preserved throughout the home. With each room meticulously crafted, you'll find yourself in awe at every turn. Upstairs, you'll find even more space to settle into, but one of the home's most exciting opportunities sits just above. The spacious, light-filled attic is a blank canvas waiting to be transformed. Think creative studio, home office, cozy retreat, playroom or additional living space...a rare bonus with endless potential (quite literally let your imagination run wild). And then there's the garage. With room for up to five vehicles, this isn't something you come across every day, especially paired with a home like this. Whether you're a car enthusiast, hobbyist, need workshop space or simply have a lot of toys and tools, it's the kind of feature that gives you opportunities. Outside your front door is the small-town community of Richmond, where neighbours know one another and there's still a genuine sense of connection. Plus, a playground with a basketball court and baseball area just down the road. It's a setting that feels quieter, friendlier and a little more personal. This home isn't about making everything new. It's about appreciating what has already stood the test of time, adding your own chapter, and becoming the next person to call this special place home.
Key Facts & Features
Property Costs
- Annual Property Tax Amount
- $4,027
- Land Transfer Tax Fee
- $12,273
Rental Items
- Rental Equipment
- On Demand Water Heater
- Basement Type
- Full, Unfinished
Interior Features
- Interior Extras
- Air Exchanger, On Demand Water Heater, Water Softener, Water Treatment
- Fireplace/Stove
- Yes
- Elevator
- No
Exterior Features
- Exterior Extras
- Porch
- Pool
- None
- Property Features
- Park, Place Of Worship, School Bus Route
Building
- Building Type
- Detached
- Building Style
- 2-Storey
Construction
- Exterior Finish
- Brick
- Roof
- Metal
- Foundation Details
- Stone
- Special Designation
- Unknown
Lot
- Lot Front
- 130.00 ft
- Lot Depth
- 156.00 ft
Inclusions
- Inclusions
- Wood stove, Carbon Monoxide Detector, Dishwasher, Dryer, Freezer, Microwave, Refrigerator, Satellite Dish, Smoke Detector, Stove, Washer, Window Coverings
Parking & Garages
- Garage Type
- Detached
- Garage Spaces
- 5
- Parking Spaces
- 5
- Total Garage And Parking Spaces
- 10
Heating & Cooling
- Heat Source
- Gas
- Heat Type
- Forced Air
- Air Conditioning
- Central Air
- Water
- Municipal
- Sewers
- Septic
- Bedrooms
- 4
- Washrooms
- 3
- Kitchens
- 1
- Family / bonus room
- Yes
Room sizes
- Utility Room—Basement level
- Laundry—Main level
- Bedroom—Second level
- Kitchen—Main level
- Workshop—Basement level
- Living Room—Main level
- Bathroom—Second level, 4 Pc Bath
- Den—Main level
- Primary Bedroom—Second level
- Loft—Third level
- Foyer—Main level
- Bathroom—Second level, 2 Pc Bath
- Dining Room—Main level
- Other—Basement level
- Family Room—Main level
- Bedroom 2—Second level
- Bedroom 3—Second level
- Powder Room—Main level
Washrooms
- 4-piece, Main
- 2-piece
- 2-piece
- Municipality
- Bayham
- Neighbourhood
- Richmond
- Main cross streets
- Heritage Line
- Directions
- On the west corner of Heritage Line and Richmond Rd
- MLS® number
- X13862540
- Data source
- Toronto Regional Real Estate Board
- Listed on
- 2026-10-05
- Updated on
- 2026-10-05
- Days on market
- 12 days
- Possession date
- 2027-02-25
- Possession type
- Flexible
- Co-op commission
- 2% +HST
- Seller
- Listed by
- RE/MAX CENTRE CITY REALTY INC
Home Market Value
Current home valuation for 9321 Richmond Road, Bayham, Richmond, Bayham, ON. Listed for $789,900
HOMEH Estimate
$829,395
Estimated Sales Range
$497,637 - $1,161,153
HOMEH Estimate for 9321 Richmond Road, Bayham, Richmond
Calculated with a real agent's CMA method — 45+ years of experience, codified. Not an AI guess.
For the owner
Is this your home? Track its value.
Get this home's HOMEH Estimate by email once a month, with how many homes are for sale around you.
Mortgage Payment Calculator
Compare up to 4 down payment scenarios
5% on first $500K + 10% on $289,900 over $500K
$53,990
| Scenario 1 | Scenario 2 | Scenario 3 | Scenario 4 | |
|---|---|---|---|---|
−Down payment | % $ | % $ | % $ | % $ |
+CMHC insurance | $29,416 | $22,038 | $18,800 | $0 |
=Total mortgage | $764,813 | $732,948 | $690,215 | $631,920 |
Amortization | ||||
Mortgage rate | % | % | % | % |
| Payment frequency | ||||
=Mortgage payment | $3,734monthly | $3,579monthly | $3,370monthly | $3,085monthly |
Land Transfer Tax
$12,273
$12,273
Around this home
No schools found nearby
Data provided by OpenStreetMap & Fraser Institute School Rankings
Ask HOMEH
New!Hi there!
👋Text or call (416) 301-9001
Recommended for you
Based on homes you've looked at.
No recommended properties found.
Nearby similar homes
No nearby properties found.
More real estate resources
Other homes nearby
Explore this area
Nearby neighbourhoods
No nearby listings available.