
100 Loch End Road
Beckwith (Beckwith Twp), ON K7C 0S9
- 3Bedrooms
- 2Bathrooms
- 2Garage
- 3500–5000Sq Ft
- $8,925Tax
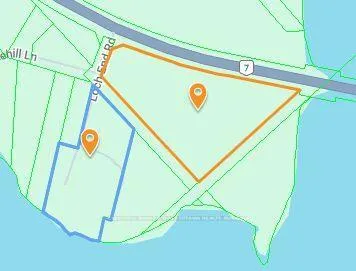
- 400×753 ftLot Size
 Estimated Value:$2,617,339See Free Estimate Report

Sale & Price History for 100 Loch End Road, Beckwith, Beckwith Twp
| Start Date | End Date | Price | Event | MLS# |
|---|---|---|---|---|
| No listing history available | ||||
Real estate boards require you to or to see the full details of this property.
*Sold prices and complete sale & price history are regulated data. Under the Trust in Real Estate Services Act, 2002 (TRESA) and the rules of the Real Estate Council of Ontario (RECO), and pursuant to the Multiple Listing Service® rules of the Canadian Real Estate Association (CREA) and the Toronto Regional Real Estate Board (TRREB), this information may be shown only to registered users who have agreed to the applicable terms of use (a Virtual Office Website, or "VOW," arrangement). HOMEH Inc., Brokerage therefore provides it to signed-in members only. Creating an account is free and takes under a minute.
About 100 Loch End Road, Beckwith, Beckwith Twp
Summarized Description
- Extraordinary stone home on 13.47 acres.
- Approx.
- 363 feet of pristine waterfront.
- Significantly renovated with modern conveniences.
- Chef's kitchen with custom cabinetry.
- Three fireplaces add warmth and charm.
- Oversized garage and bunkhouse included.
- Perfect summer gathering spot with docks.
- Minutes from Carleton Place for convenience.
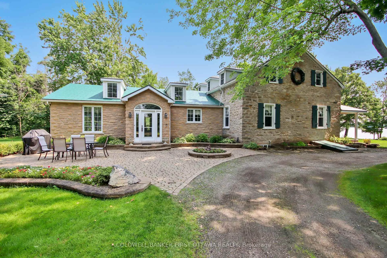
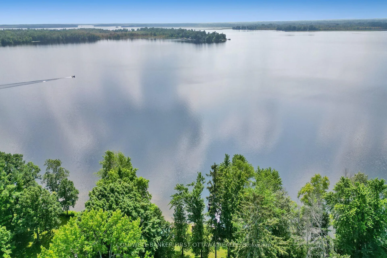
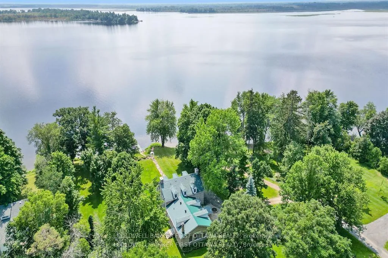
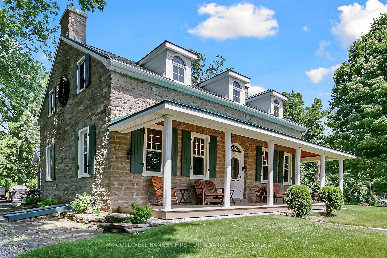
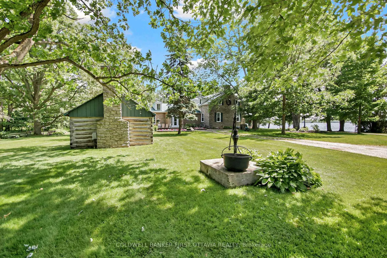
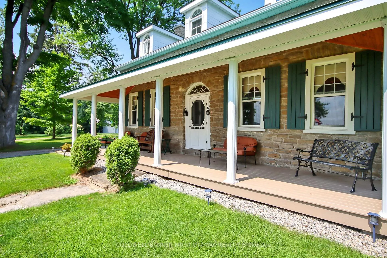
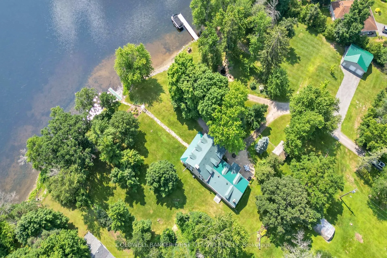
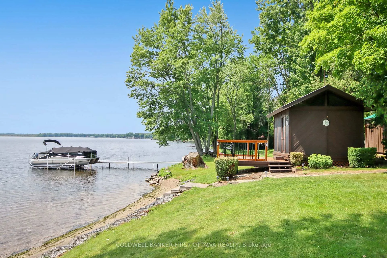
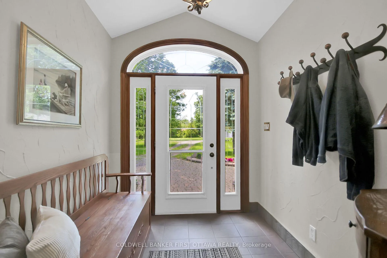
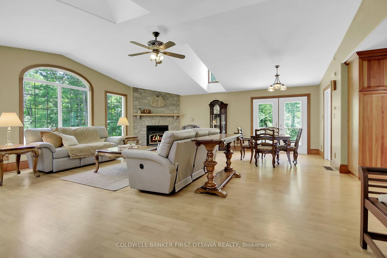
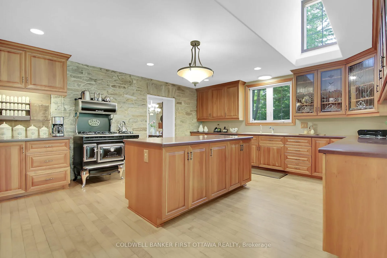
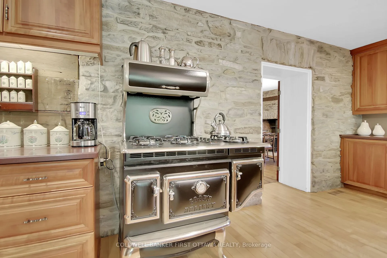
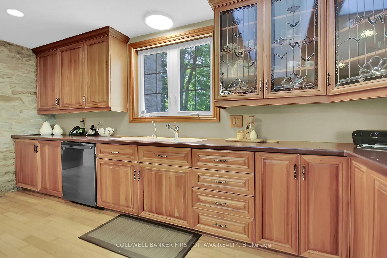
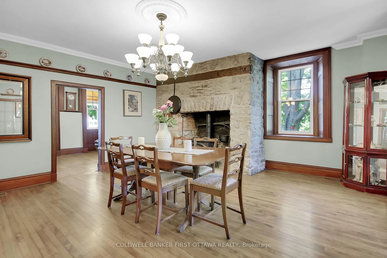
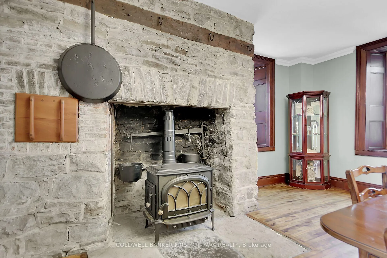
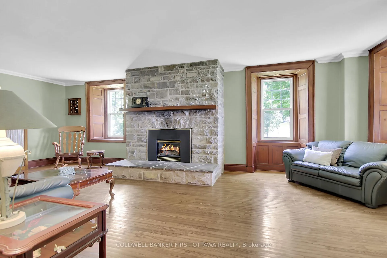
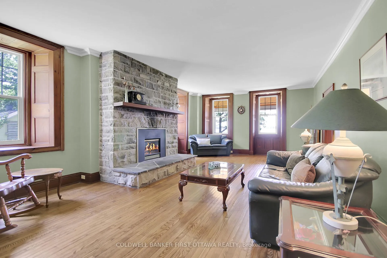
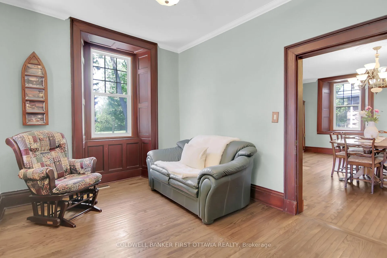
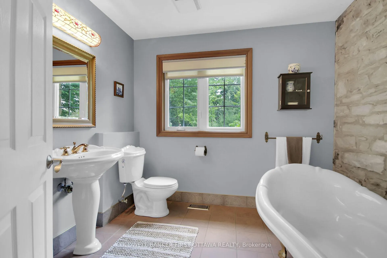
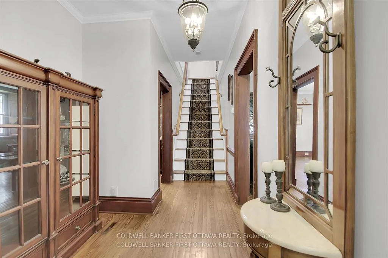
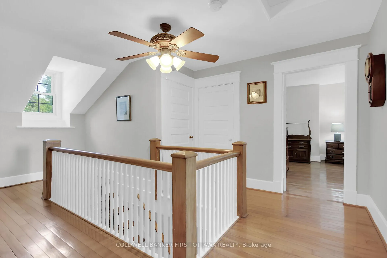
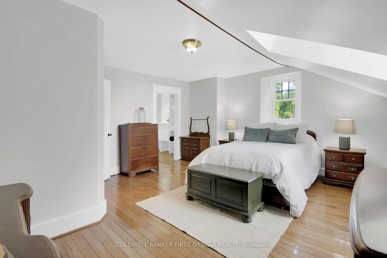
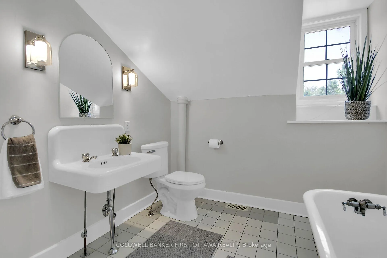
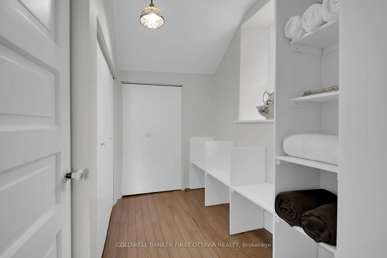
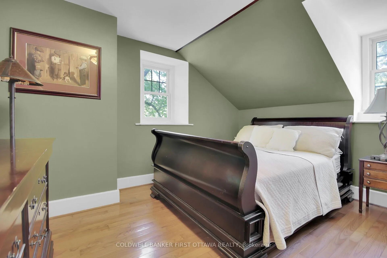
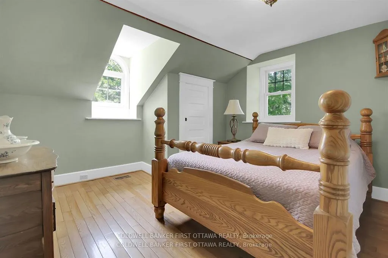
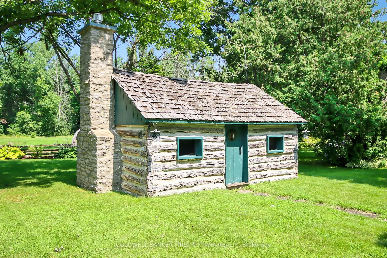
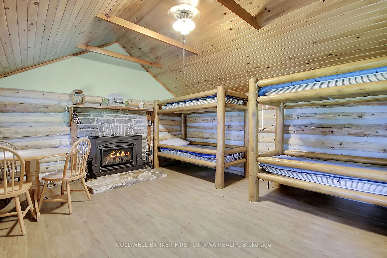
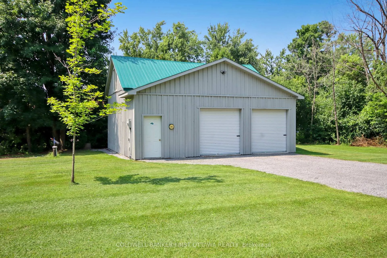
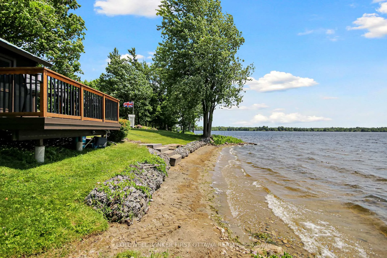
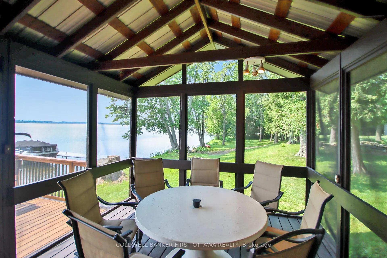
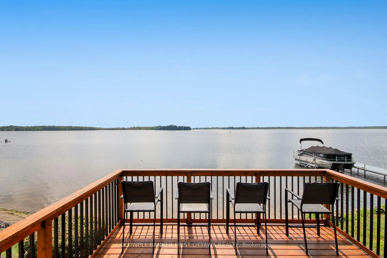
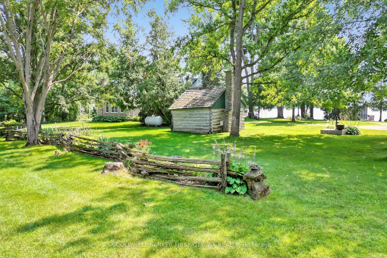
You have to visit this property to truly appreciate this sanctuary. This extraordinary stone home sits on a breathtaking 13.47 acre property with approx. 363 feet of pristine waterfront on Mississippi Lake. This one of a kind home and property have been significantly and thoughtfully renovated and restored since purchase. The owners respected the unique architectural details, original materials, and distinctive features that reflect the home's history and construction era while updating to allow for modern conveniences. Every room offers picturesque views of the beautifully landscaped grounds. A spacious addition includes a sun-filled family room, eating area, laundry room and chef's kitchen with custom cherry cabinetry. The stunning stone and woodwork has been restored and are complemented with three impressive fireplaces, adding warmth and charm. A formal dining room, extensive living room, den and three piece bath round out the main level. Upstairs are three bedrooms plus a den - currently used as a fourth bedroom - but would make a beautiful office or nursery. Primary bedroom has a large walk-in closet. Soak away the day in the cast iron clawfoot tub. Enjoy your morning coffee on the covered porch overlooking the water. Out-buildings include an oversized two car garage with workshop and loft for storage. Bunkhouse with gas fireplace and four custom bunks. Waterfront screened gazebo with large deck. Utility shed to store all your water toys. Recently updated Greenhouse with power and water for gardening enthusiasts. Two docks and your own boat launch make this the perfect summer gathering spot. Located just minutes from Carleton Place this offering combines convenience with the serenity of country living. A detailed property information sheet is available. Don't miss out on this rare opportunity. Book your private viewing today and experience this incredible waterfront property firsthand!
Key Facts & Features
Property Costs
- Annual Property Tax Amount
- $8,925
- Land Transfer Tax Fee
- $61,475
Rental Items
- Rental Equipment
- None
- Basement Type
- Full, Unfinished
Interior Features
- Laundry Level
- Main Level
- Interior Extras
- Built-In Oven, Central Vacuum, Water Heater Owned, Water Treatment, ERV/HRV
- View
- Water
- Fireplace/Stove
- Yes
- Fireplace Features
- Propane, Wood Stove, Wood
- Elevator
- No
Exterior Features
- Exterior Extras
- Lawn Sprinkler System, Landscaped, Porch
- Pool
- None
- Property Features
- Beach, Lake Access, Waterfront
- Other Structures
- Gazebo, Greenhouse, Out Buildings
Building
- Building Type
- Detached
- Building Style
- 2-Storey
Construction
- Exterior Finish
- Stone
- Roof
- Metal
- Foundation Details
- Stone
- Special Designation
- Unknown
Lot
- Lot Front
- 400.00 ft
- Lot Depth
- 753.00 ft
Inclusions
- Inclusions
- Fridge, Stove, Built in Wall Oven, Dishwasher, Washer/Dryer, Microwave (as is), Water Treatment Systems, Hot Water Tank (2), Central Vac with attachments, Irrigation System, Dock (2), Beverage Fridge in Gazebo, Table & Chairs (7) in Gazebo, Stools at Gazebo (4), HRV, Dehumidifier, Fridge in Bunk House, Greenhouse (as is) Tables in Greenhouse (6), Greenhouse cover, Firewood, Arbor, Flagpole (as is), Bench/firewood storage in foyer, Central Vac with attachments, all lights, fans & fixtures, wood stove in dining room
Exclusions
- Exclusions
- Boat Lift
Parking & Garages
- Garage Type
- Detached
- Garage Spaces
- 2
- Parking Spaces
- 10
- Total Garage And Parking Spaces
- 10
Heating & Cooling
- Heat Source
- Propane
- Heat Type
- Forced Air
- Air Conditioning
- Central Air
- Water
- Well
- Sewers
- Septic
- Bedrooms
- 3
- Washrooms
- 2
- Kitchens
- 1
- Family / bonus room
- Yes
Room sizes
- Foyer—Main level
- Foyer—Main level
- Laundry—Main level
- Den—Main level
- Bedroom—Second level
- Dining Room—Main level
- Den—Second level
- Bedroom—Second level
- Bathroom—Second level
- Living Room—Main level
- Other—Second level, Walk-In Closet(s)
- Bedroom—Second level
- Kitchen—Main level
- Family Room—Main level
- Bathroom—Main level
Washrooms
- 4-piece, Second
- 3-piece, Main
- Municipality
- Beckwith
- Neighbourhood
- Beckwith Twp
- Main cross streets
- Highway 7 / Loch End Road
- Directions
- HWY 7 - Loch End Road
- Waterfront
- Direct
- MLS® number
- X13482430
- Data source
- Toronto Regional Real Estate Board
- Listed on
- 2026-06-22
- Updated on
- 2026-06-24
- Days on market
- 116 days
- Possession type
- Flexible
- Co-op commission
- 2%
- Seller
- Listed by
- COLDWELL BANKER FIRST OTTAWA REALTY
Home Market Value
Current home valuation for 100 Loch End Road, Beckwith, Beckwith Twp, Beckwith, ON. Listed for $2,999,999
HOMEH Estimate
$2,617,339
Estimated Sales Range
$1,570,403 - $3,664,275
HOMEH Estimate for 100 Loch End Road, Beckwith, Beckwith Twp
Calculated with a real agent's CMA method — 45+ years of experience, codified. Not an AI guess.
For the owner
Is this your home? Track its value.
Get this home's HOMEH Estimate by email once a month, with how many homes are for sale around you.
Mortgage Payment Calculator
Compare up to 4 down payment scenarios
20% required for homes $1.5M or more
$600,000
| Scenario 1 | Scenario 2 | Scenario 3 | Scenario 4 | |
|---|---|---|---|---|
−Down payment | % $ | % $ | % $ | % $ |
+CMHC insurance | $0 | $0 | $0 | $0 |
=Total mortgage | $2,399,999 | $2,249,999 | $2,099,999 | $1,949,999 |
Amortization | ||||
Mortgage rate | % | % | % | % |
| Payment frequency | ||||
=Mortgage payment | $11,718monthly | $10,986monthly | $10,253monthly | $9,521monthly |
Land Transfer Tax
$61,475
$61,475
Around this home
No schools found nearby
Data provided by OpenStreetMap & Fraser Institute School Rankings
Ask HOMEH
New!Hi there!
👋Text or call (416) 301-9001
Recommended for you
Based on homes you've looked at.
No recommended properties found.
Nearby similar homes
No nearby properties found.
More real estate resources
Other homes nearby
Explore this area
Nearby neighbourhoods
No nearby listings available.