
168 Gillies Corners Side Road
Beckwith (Beckwith Twp), ON K7A 4S7
- 2+1Bedrooms
- 2Bathrooms
- 2Garage
- 700–1100Sq Ft
- $2,130Tax
- 217×213 ftLot Size
 Estimated Value:$525,295See Free Estimate Report

Property not available for sale or for rent.
HOMEH One: full-service selling for a 1% listing fee. The buyer's agent commission is separate.
Free Home EvaluationHow Much Is My Home Worth?Homes for Sale NearbySale & Price History for 168 Gillies Corners Side Road, Beckwith, Beckwith Twp
| Start Date | End Date | Price | Event | MLS# |
|---|---|---|---|---|
| 2026-06-29 | 2026-07-11 | Login to See Prices | Sold | x13499296 |
Real estate boards require you to or to see the full details of this property.
*Sold prices and complete sale & price history are regulated data. Under the Trust in Real Estate Services Act, 2002 (TRESA) and the rules of the Real Estate Council of Ontario (RECO), and pursuant to the Multiple Listing Service® rules of the Canadian Real Estate Association (CREA) and the Toronto Regional Real Estate Board (TRREB), this information may be shown only to registered users who have agreed to the applicable terms of use (a Virtual Office Website, or "VOW," arrangement). HOMEH Inc., Brokerage therefore provides it to signed-in members only. Creating an account is free and takes under a minute.
About 168 Gillies Corners Side Road, Beckwith, Beckwith Twp
Summarized Description
- Fully renovated home with modern features.
- Private backyard with large raised deck.
- Oversized garage for tools and vehicles.
- Ultra-efficient heating system reduces costs.
- Three bedrooms and two full bathrooms.
- Located near Perth and Carleton Place.
- Low household expenses and high-speed internet.
- Corner lot in a tranquil community.
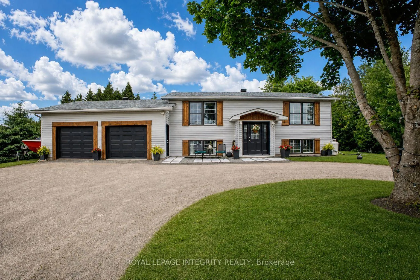
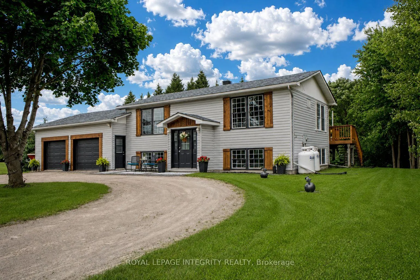
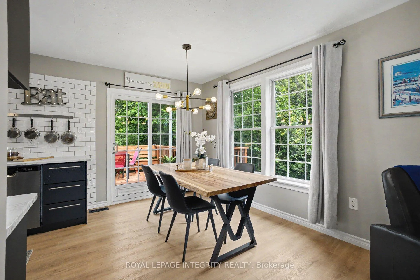
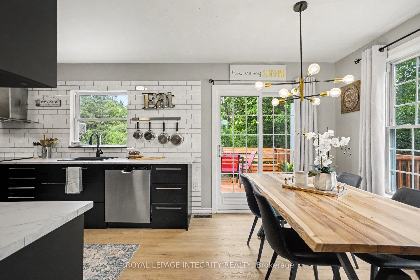
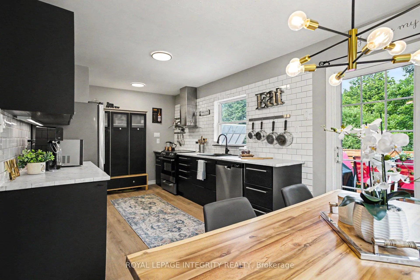
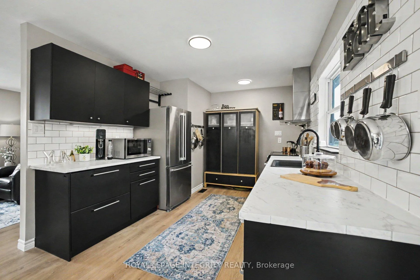
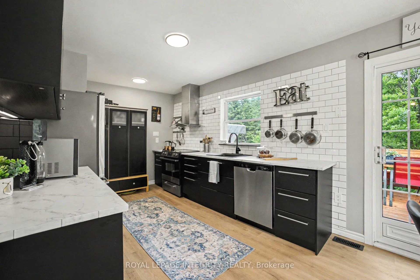
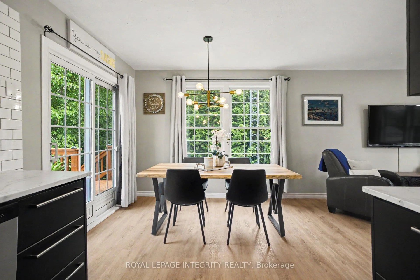
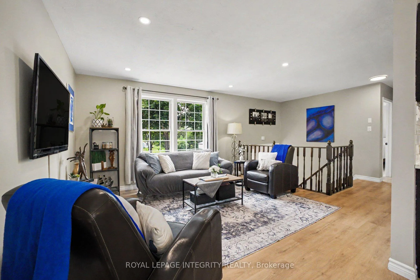
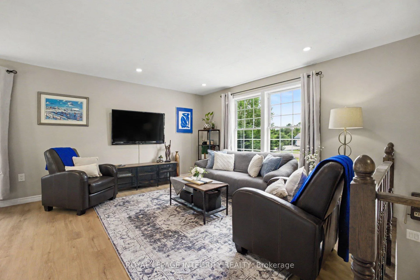
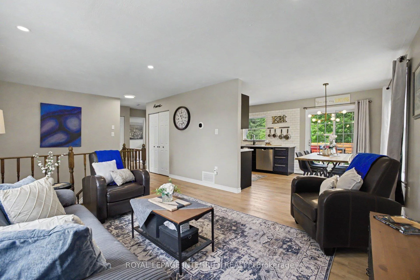
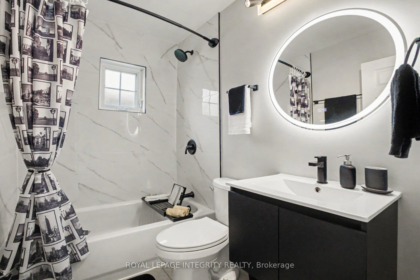
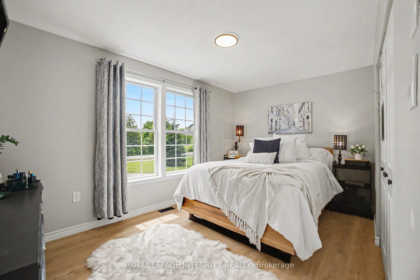
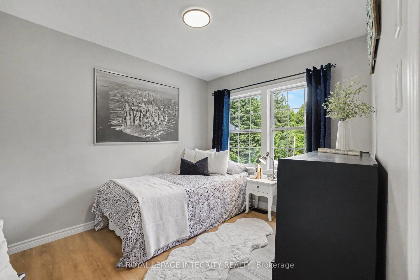
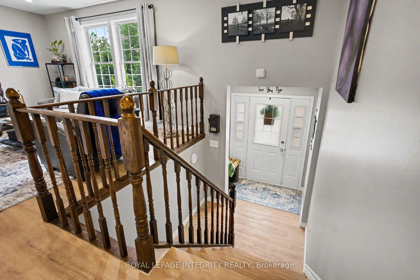
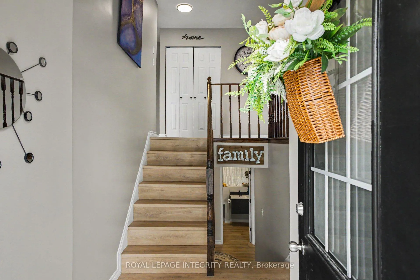
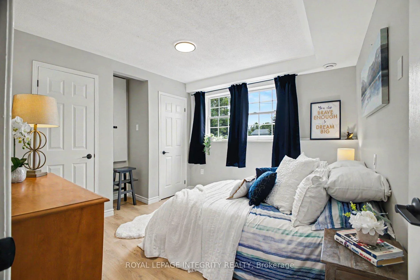
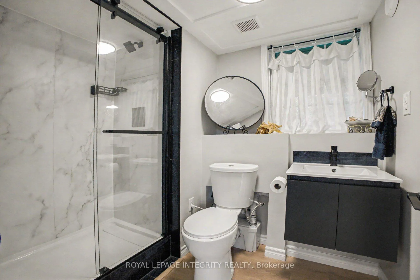
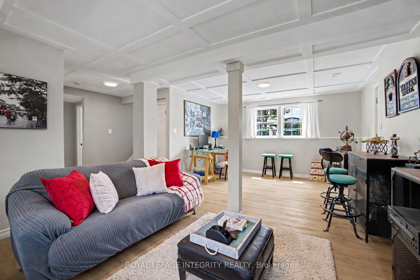
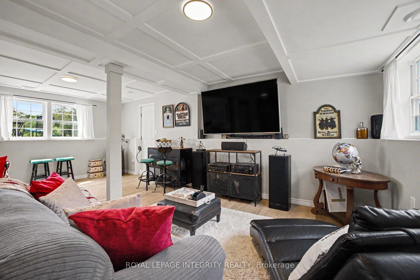
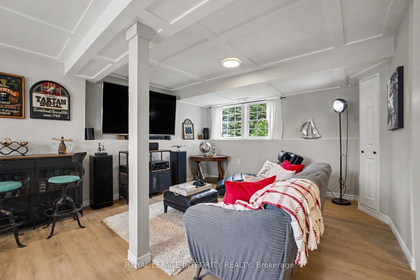
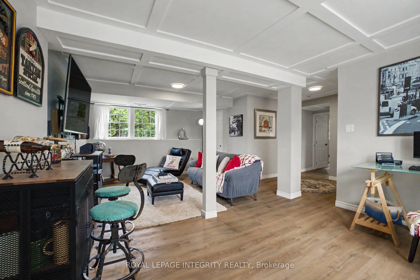
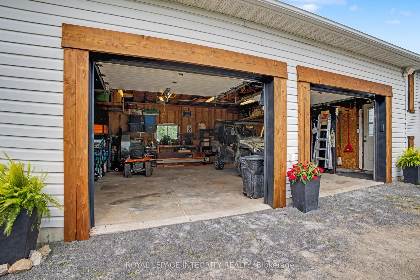
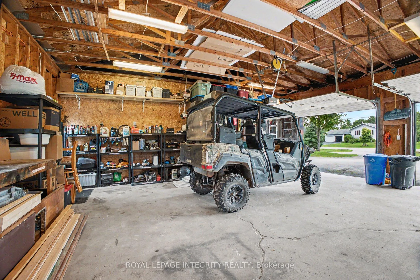
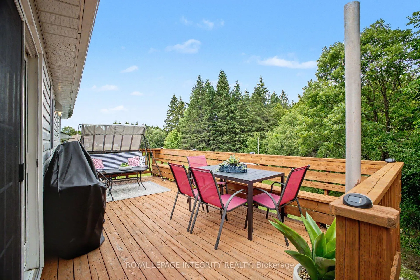
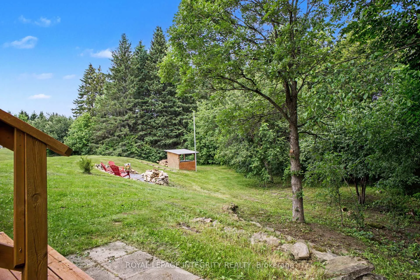
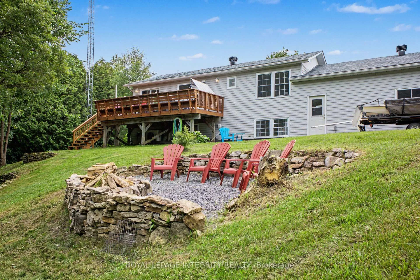
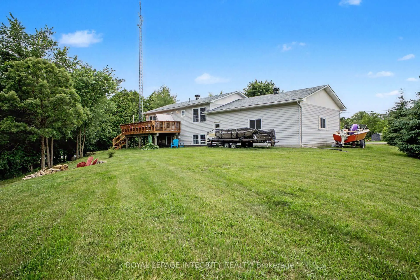
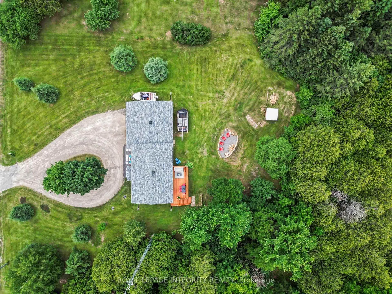
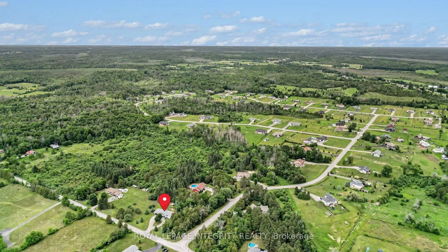
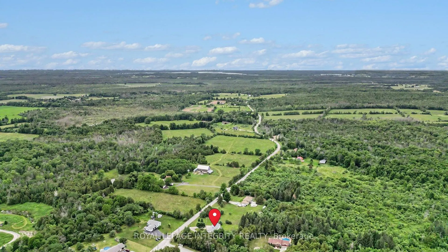
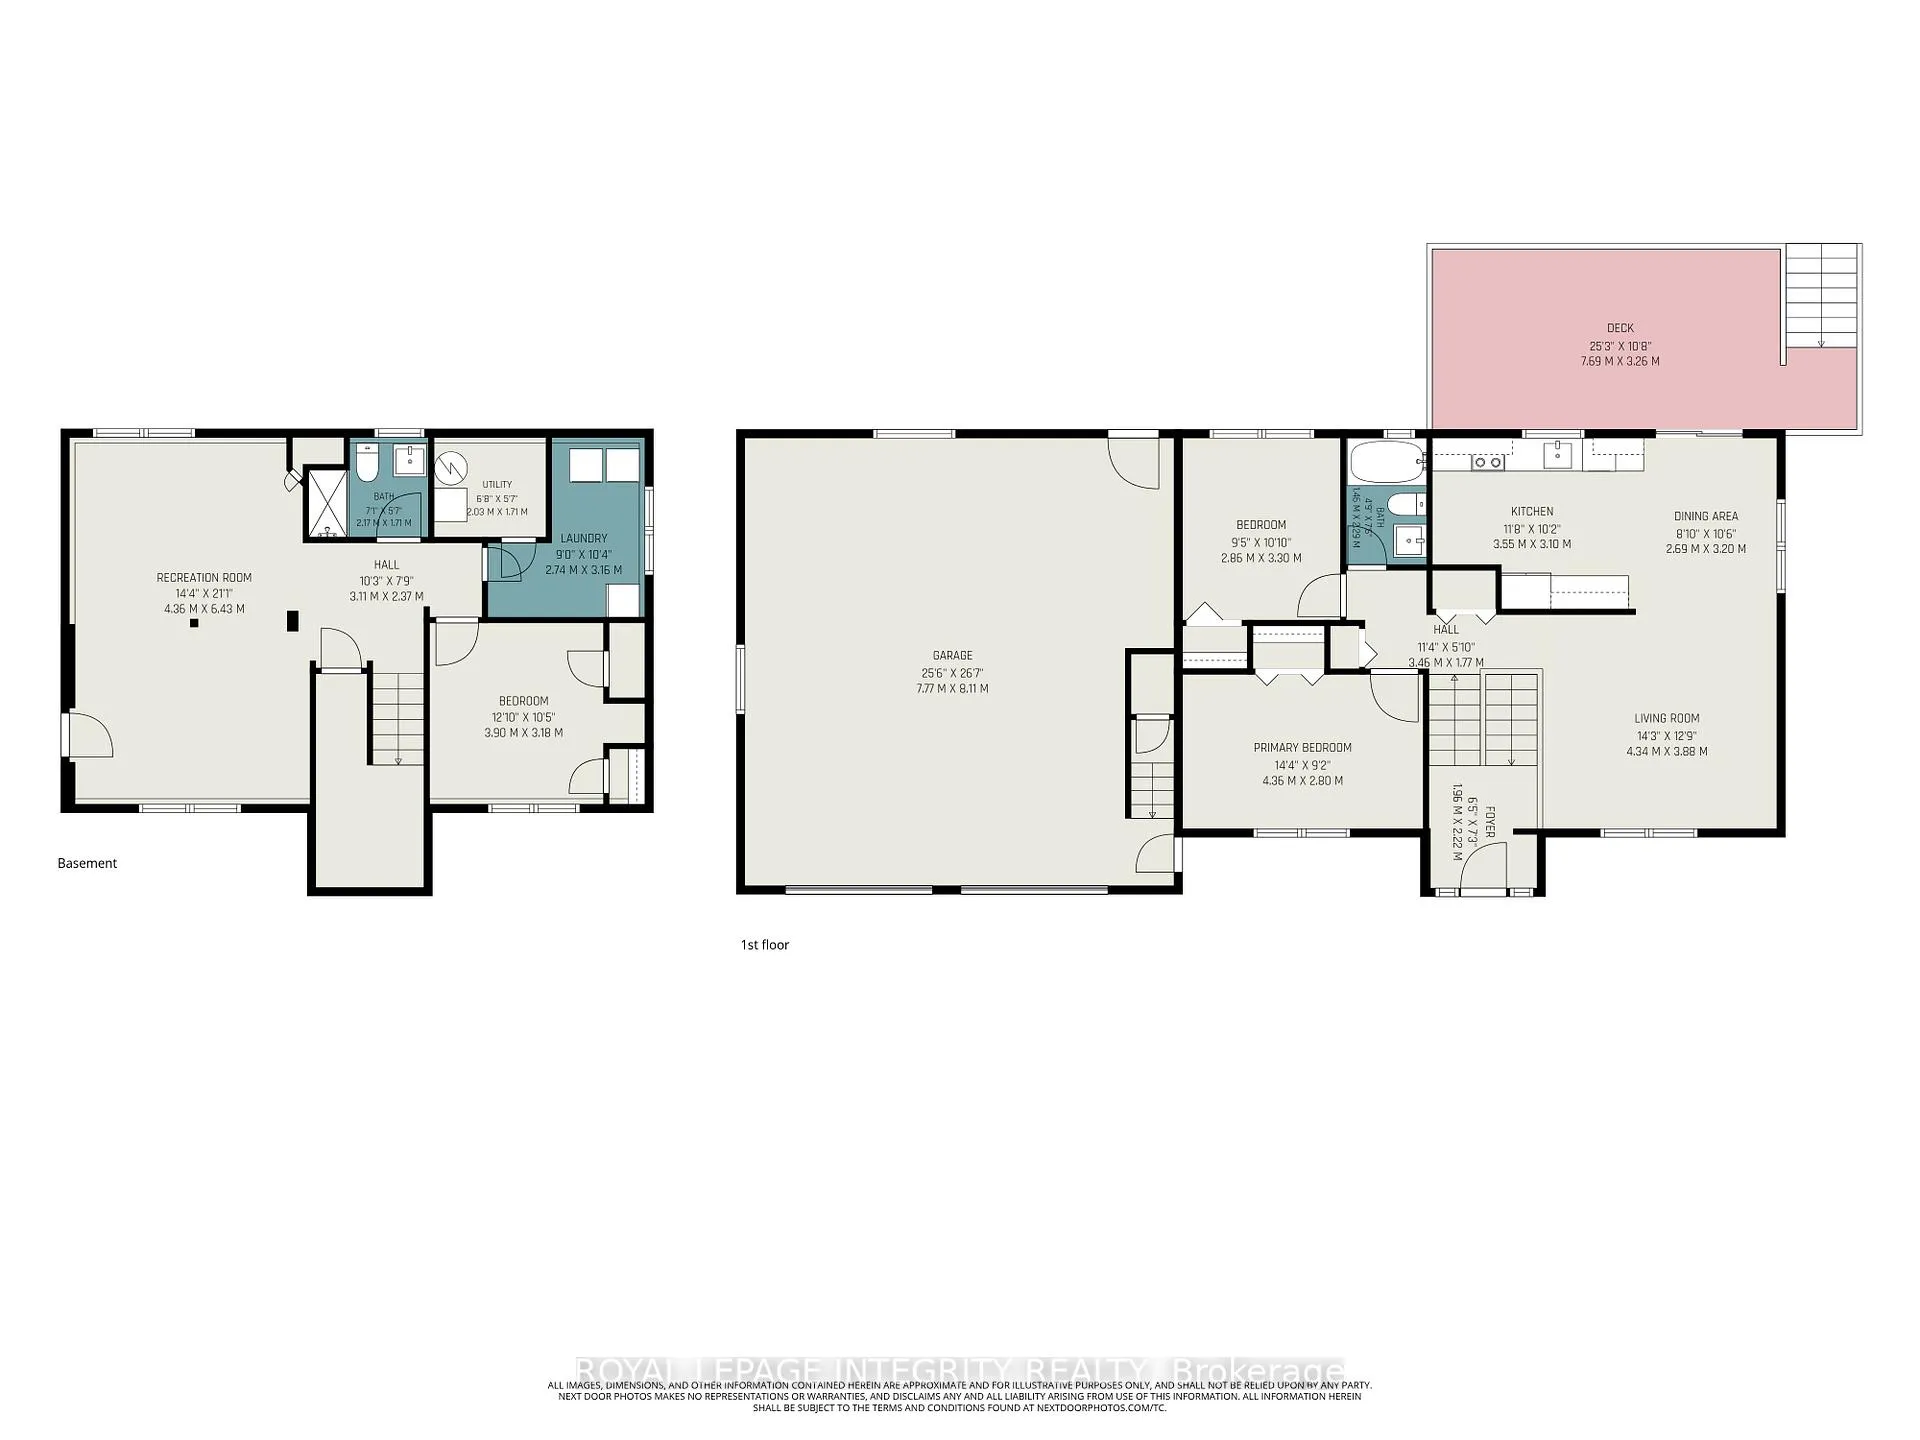
Nestled on a pristine one-acre parcel, this exceptional raised ranch has been fully re-imagined for the modern family. The home is intelligently designed with attractive and functional features throughout. Every square inch has been thoughtfully updated in the last three years. Situated halfway between the historic town of Perth and the vibrant community of Carleton Place, this location offers many different vibes, amenities, and recreation opportunities within a short distance. The home features three bedrooms (two up, one down) and two gorgeous full bathrooms. Living spaces transition seamlessly to outside where a large raised deck overlooks your private backyard sanctuary. Enjoy music, meals, and campfires in your very own great outdoors. Invite friends and family over to enjoy the peace and tranquility of your property, but be aware that they might not want to leave! Every great property needs an exceptional workspace, and the oversized 27x27-foot garage delivers everything you need to truly enjoy the lifestyle - room for tools, trucks, recreational vehicles, and more. The home is extremely economical, offering an ultra-efficient reversible heat pump with propane furnace backup, reducing propane use and expense to a small fraction of what a lesser-equipped home would require. A small tax bill and an owned-outright water heater further contribute to very low household expenses. Free high-speed internet is provided by the small antenna tower on site. With savings like these, you can't afford to NOT live here! This large corner lot marks the entrance to Moodie Estates, Beckwith's newest upscale community, full of kind folks and enviable homes. Gillies Corners offers the perfect blend of country living and convenience. Enjoy the peace and tranquility of nature in the morning and the fairways of Beckwith Golf Course all afternoon without leaving your neighbourhood.
Key Facts & Features
Property Costs
- Annual Property Tax Amount
- $2,130
- Land Transfer Tax Fee
- $8,455
Rental Items
- Rental Equipment
- Propane tanks
- Under Contract
- Propane Tank
- Basement Type
- Finished, Separate Entrance
Interior Features
- Interior Extras
- Carpet Free, In-Law Capability, Primary Bedroom - Main Floor, Water Heater Owned
- Fireplace/Stove
- No
- Elevator
- No
Exterior Features
- Exterior Extras
- Deck, Landscaped, Privacy
- Pool
- None
Building
- Building Type
- Detached
- Building Style
- Bungalow-Raised
- Approx Age
- 31-50
Construction
- Exterior Finish
- Vinyl Siding
- Roof
- Asphalt Shingle
- Foundation Details
- Poured Concrete
- Special Designation
- Unknown
Lot
- Lot Front
- 217.00 ft
- Lot Depth
- 213.00 ft
- Lot Size
- 1.067
Inclusions
- Inclusions
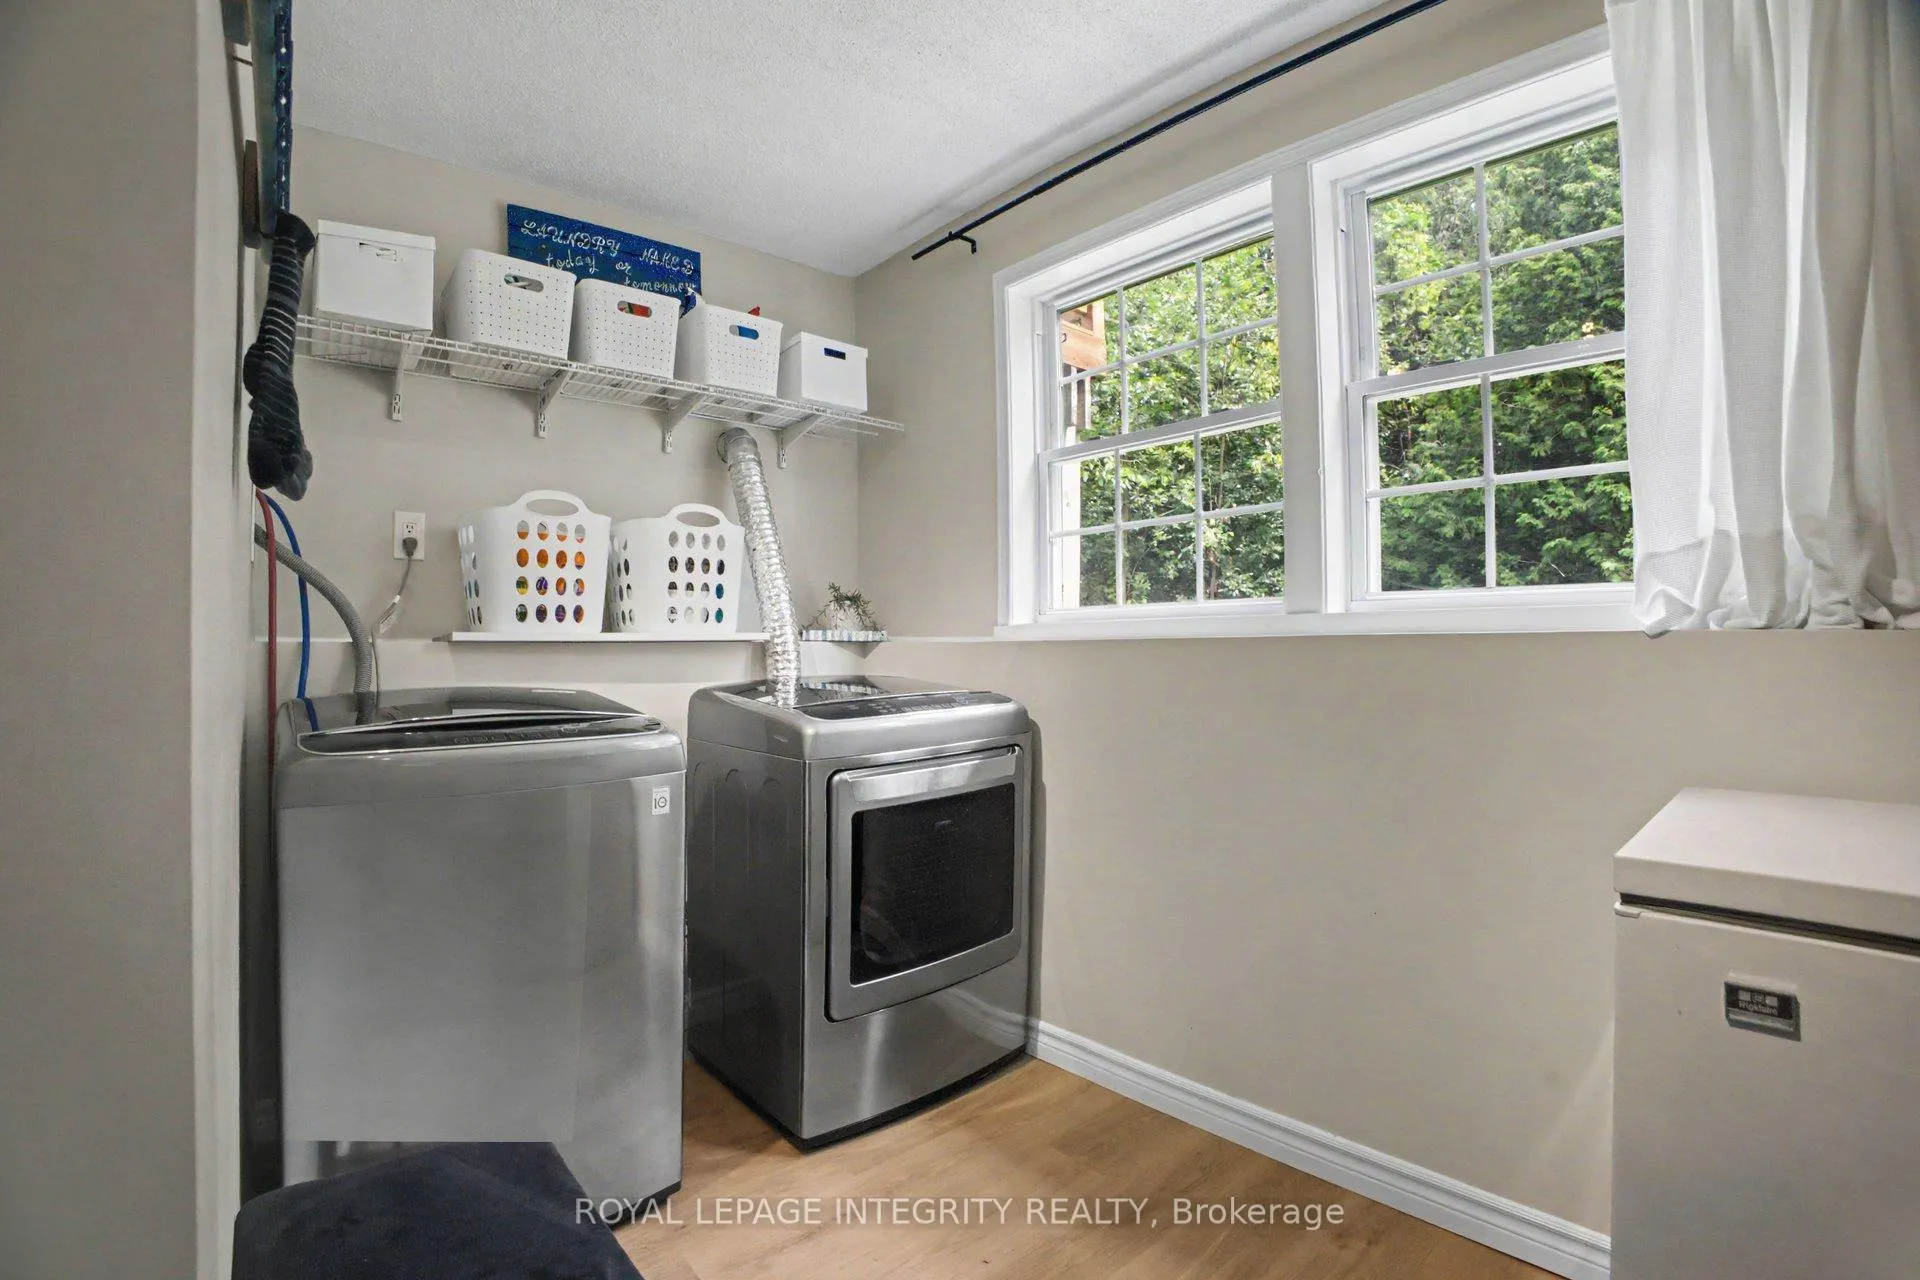
- Refrigerator, Stove, Dishwasher, Washer, Dryer, All firewood left unused upon Completion, TV Brackets, Kitchen Pantry Cupboard
Exclusions
- Exclusions
- Internet antenna and related equipment (see remarks)
Parking & Garages
- Garage Type
- Attached
- Garage Spaces
- 2
- Parking Spaces
- 8
- Total Garage And Parking Spaces
- 10
Heating & Cooling
- Heat Source
- Other
- Heat Type
- Forced Air
- Air Conditioning
- Central Air
- Water
- Well
- Sewers
- Septic
- Bedrooms
- 2 + 1
- Washrooms
- 2
- Kitchens
- 1
Room sizes
- Kitchen—Main level
- Bedroom—Main level
- Workshop—Ground level
- Dining Room—Main level
- Living Room—
- Recreation—Lower level
- Bedroom—Main level
- Bedroom 3—Lower level
Washrooms
- 4-piece, Main
- 3-piece, Lower
- Municipality
- Beckwith
- Neighbourhood
- Beckwith Twp
- Main cross streets
- Perth Road and Gillies Corners Side Road
- Directions
- Hwy 15 to Perth Road to Gillies Corners Side Road
- MLS® number
- X13499296
- Data source
- Toronto Regional Real Estate Board
- Status change
- 2026-07-11
- Listed on
- 2026-06-29
- Days on market
- 12 days
- Possession type
- Other
- Co-op commission
- 1.625
- Seller
- Listed by
- ROYAL LEPAGE INTEGRITY REALTY
Home Market Value
Current home valuation for 168 Gillies Corners Side Road, Beckwith, Beckwith Twp, Beckwith, ON. Listed for $599,000
HOMEH Estimate
$525,295
Estimated Sales Range
$367,707 - $682,884
HOMEH Estimate for 168 Gillies Corners Side Road, Beckwith, Beckwith Twp
Calculated with a real agent's CMA method — 45+ years of experience, codified. Not an AI guess.
For the owner
Is this your home? Track its value.
Get this home's HOMEH Estimate by email once a month, with how many homes are for sale around you.
Mortgage Payment Calculator
Compare up to 4 down payment scenarios
5% on first $500K + 10% on $99,000 over $500K
$34,900
| Scenario 1 | Scenario 2 | Scenario 3 | Scenario 4 | |
|---|---|---|---|---|
−Down payment | % $ | % $ | % $ | % $ |
+CMHC insurance | $22,546 | $16,712 | $14,256 | $0 |
=Total mortgage | $586,205 | $555,812 | $523,406 | $479,200 |
Amortization | ||||
Mortgage rate | % | % | % | % |
| Payment frequency | ||||
=Mortgage payment | $2,862monthly | $2,714monthly | $2,556monthly | $2,340monthly |
Land Transfer Tax
$8,455
$8,455
Around this home
No schools found nearby
Data provided by OpenStreetMap & Fraser Institute School Rankings
Ask HOMEH
New!Hi there!
👋Text or call (416) 301-9001
Recommended for you
Based on homes you've looked at.
No recommended properties found.
Nearby similar homes
No nearby properties found.
More real estate resources
Other homes nearby
Explore this area
Nearby neighbourhoods
No nearby listings available.