

101 Patty Lane
Beckwith (Beckwith Twp), ON K7C 3P1
- 3Bedrooms
- 2Bathrooms
- 1Garage
- 1100–1500Sq Ft
- $2,157Tax
- 300×230 ftLot Size
 Estimated Value:$666,973See Free Estimate Report

Sale & Price History for 101 Patty Lane, Beckwith, Beckwith Twp
| Start Date | End Date | Price | Event | MLS# |
|---|---|---|---|---|
| No listing history available | ||||
Real estate boards require you to or to see the full details of this property.
*Sold prices and complete sale & price history are regulated data. Under the Trust in Real Estate Services Act, 2002 (TRESA) and the rules of the Real Estate Council of Ontario (RECO), and pursuant to the Multiple Listing Service® rules of the Canadian Real Estate Association (CREA) and the Toronto Regional Real Estate Board (TRREB), this information may be shown only to registered users who have agreed to the applicable terms of use (a Virtual Office Website, or "VOW," arrangement). HOMEH Inc., Brokerage therefore provides it to signed-in members only. Creating an account is free and takes under a minute.
About 101 Patty Lane, Beckwith, Beckwith Twp
Summarized Description
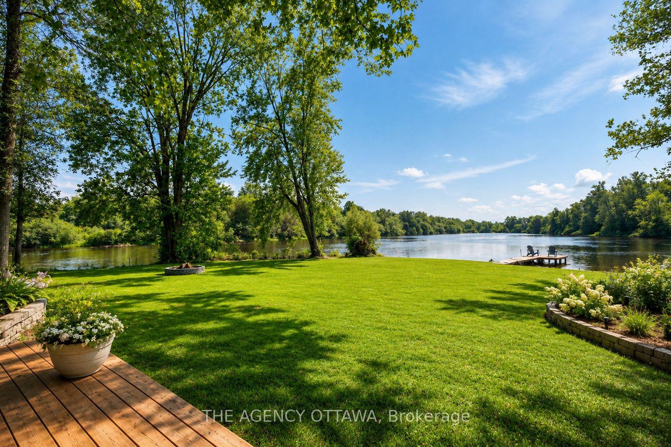
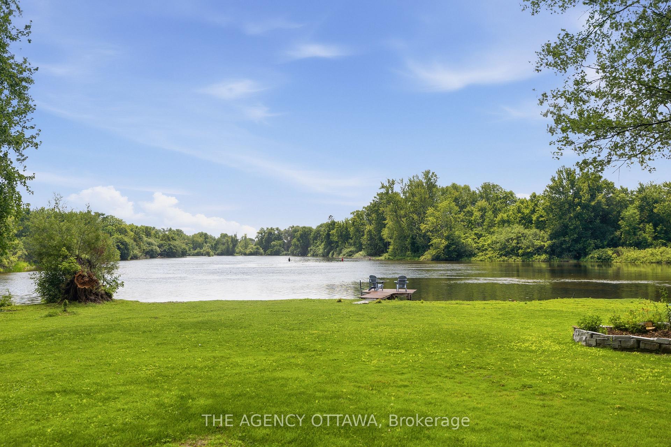
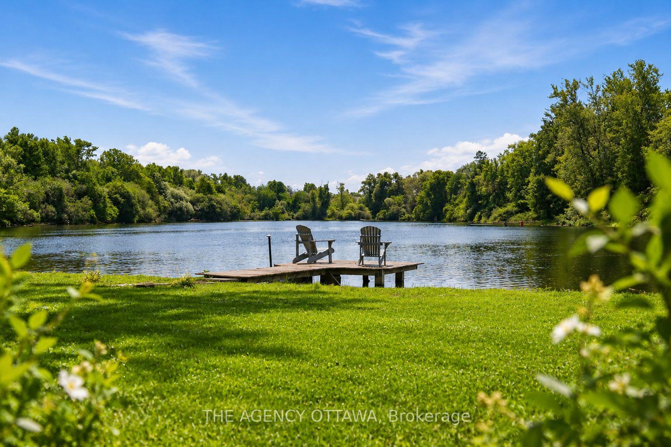
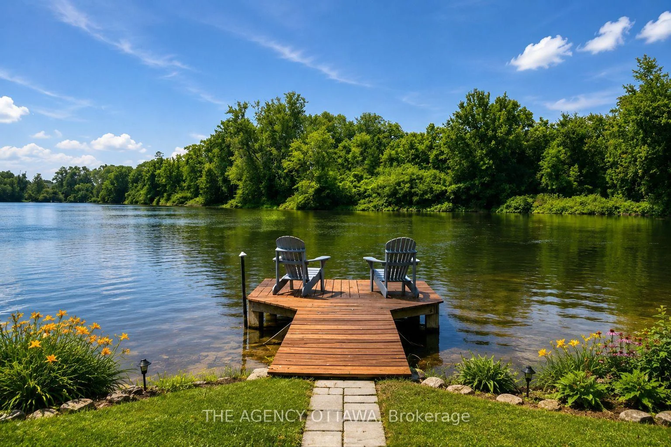
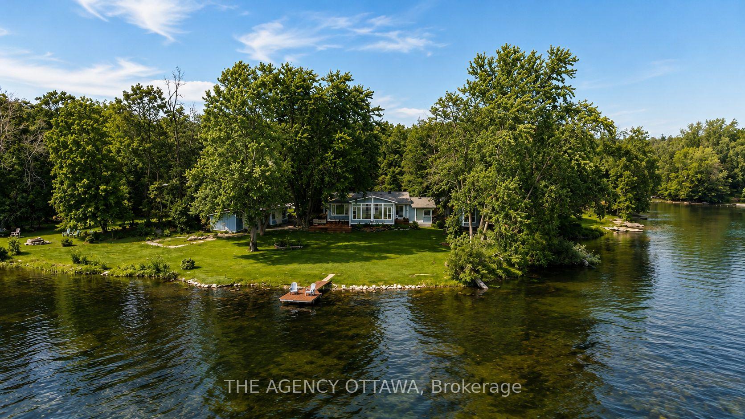
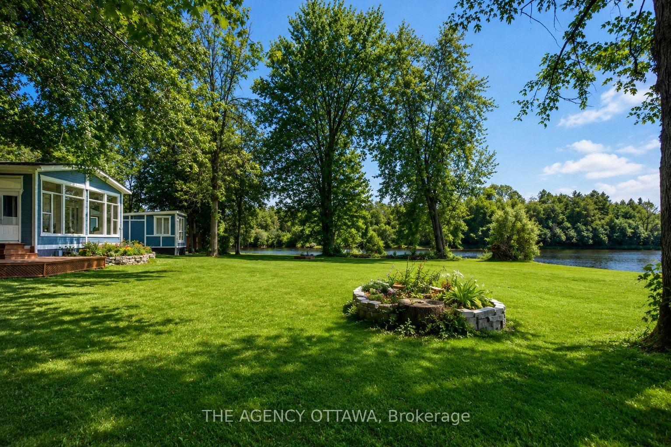
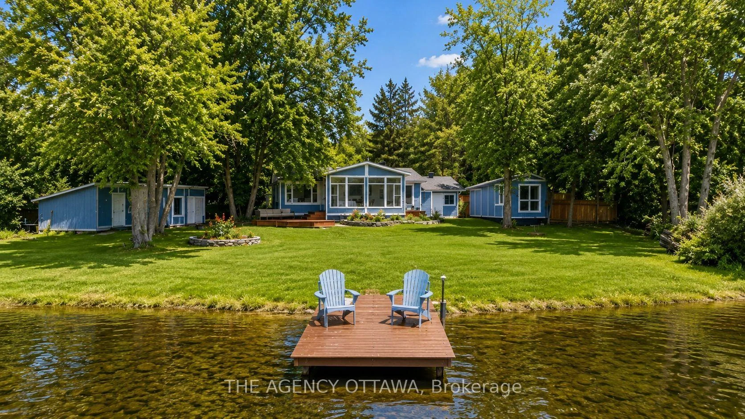
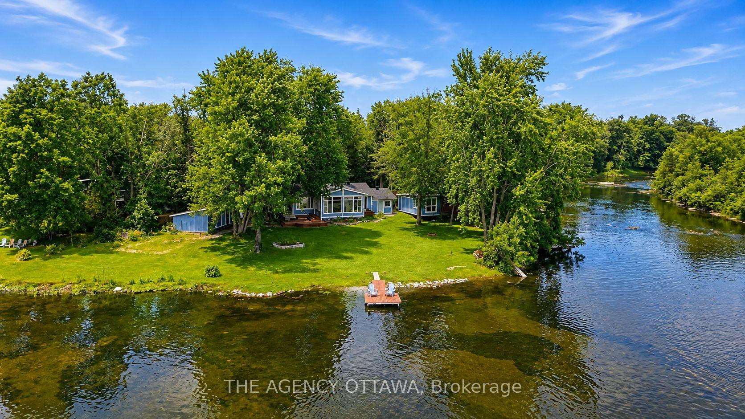
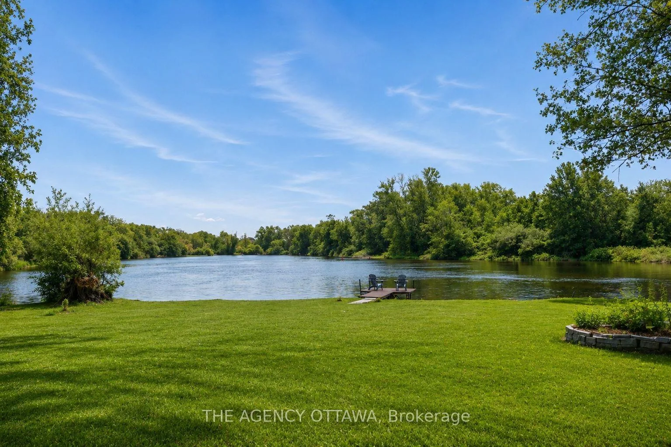
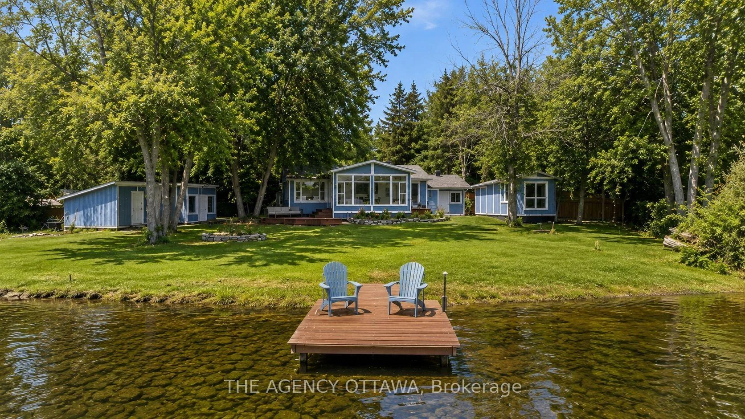
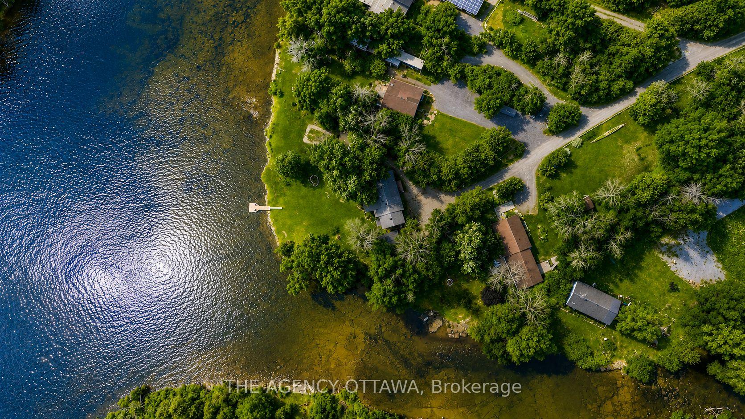
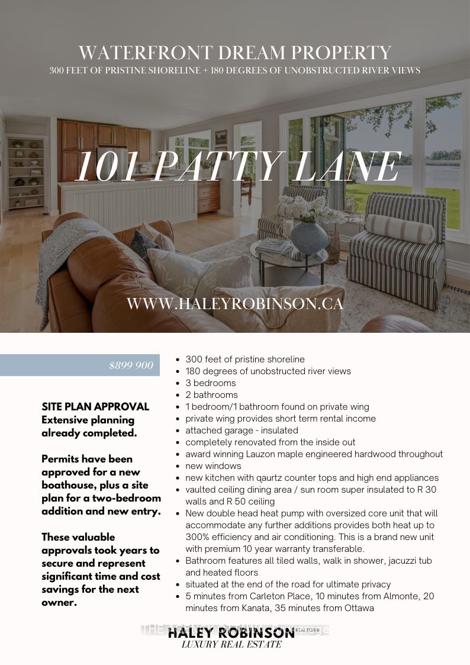
- Rare waterfront property with 300 feet of shoreline
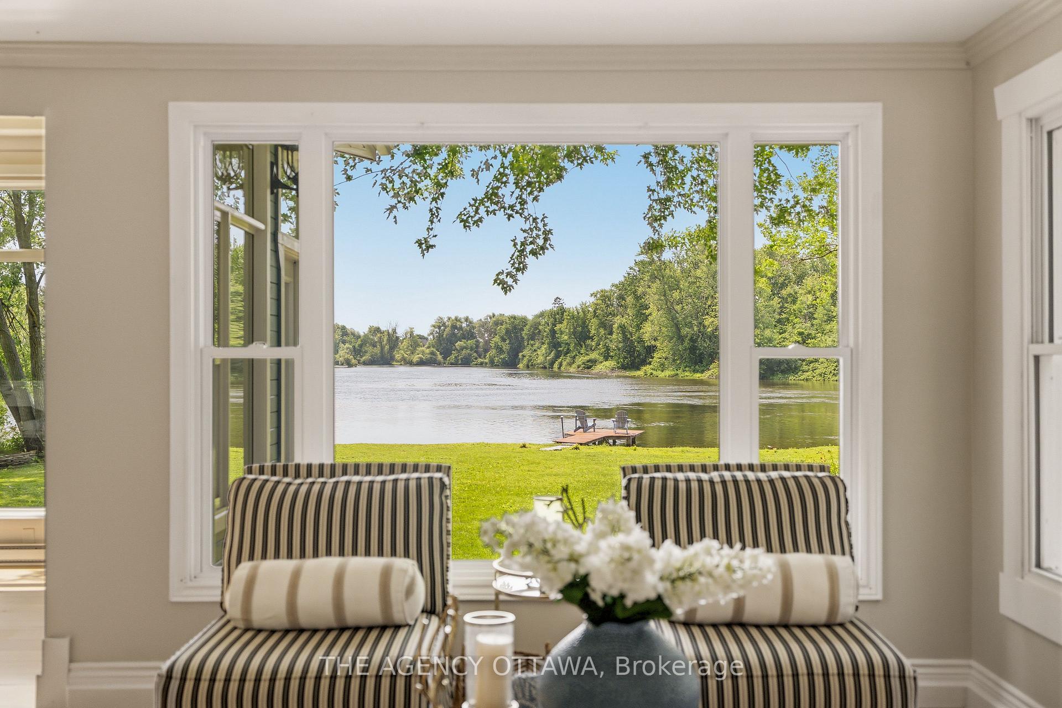
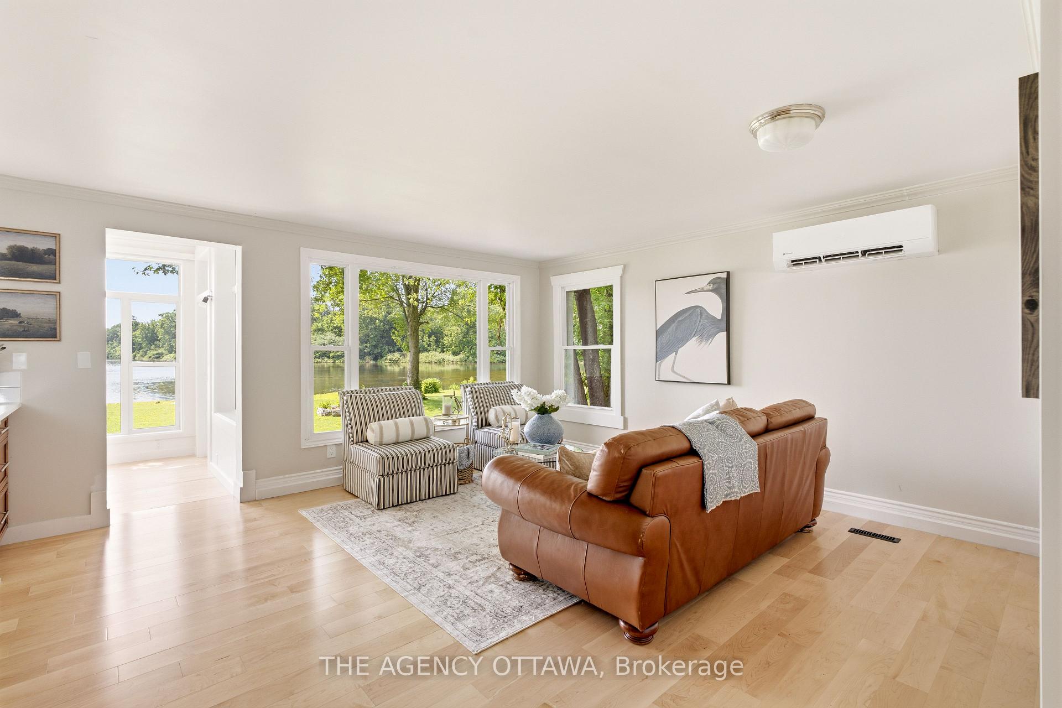
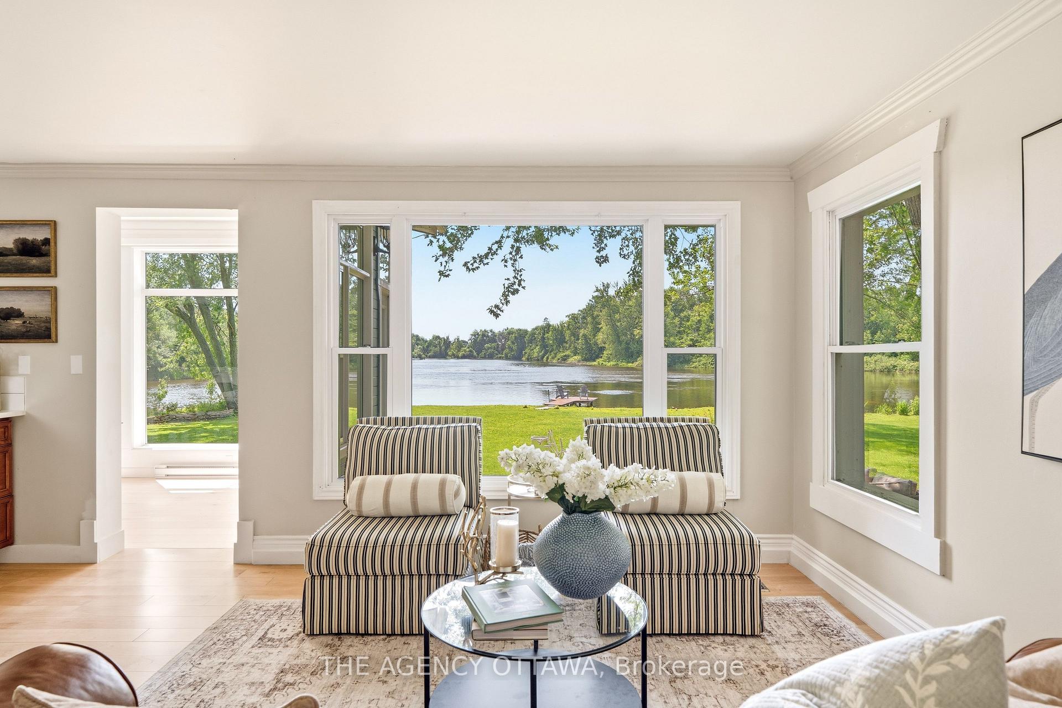
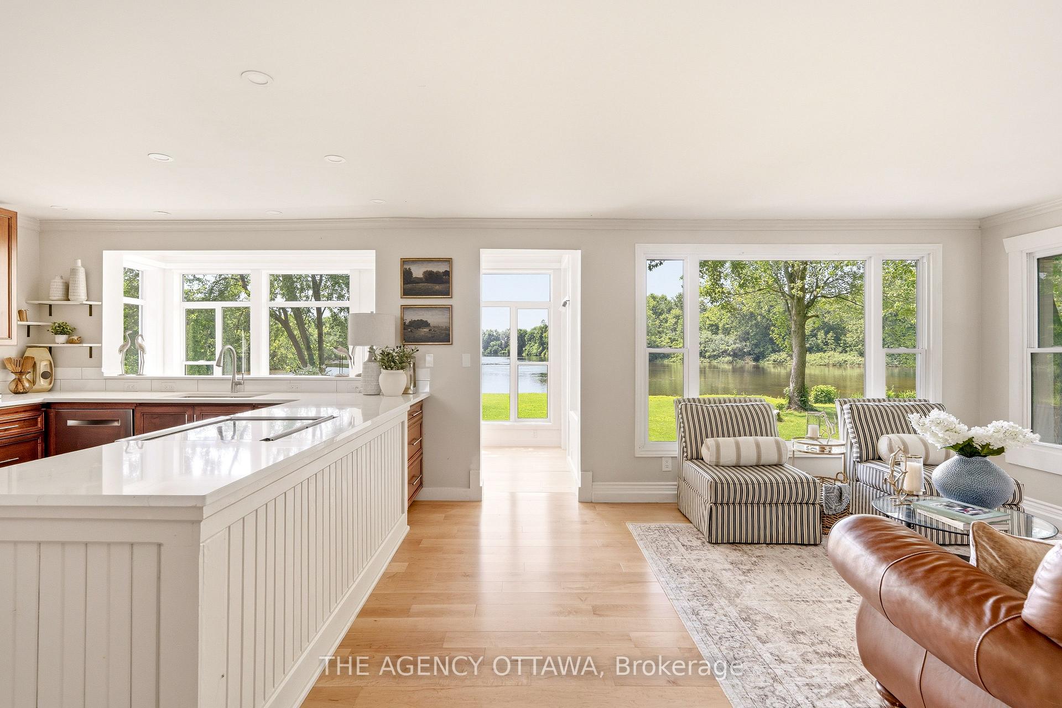
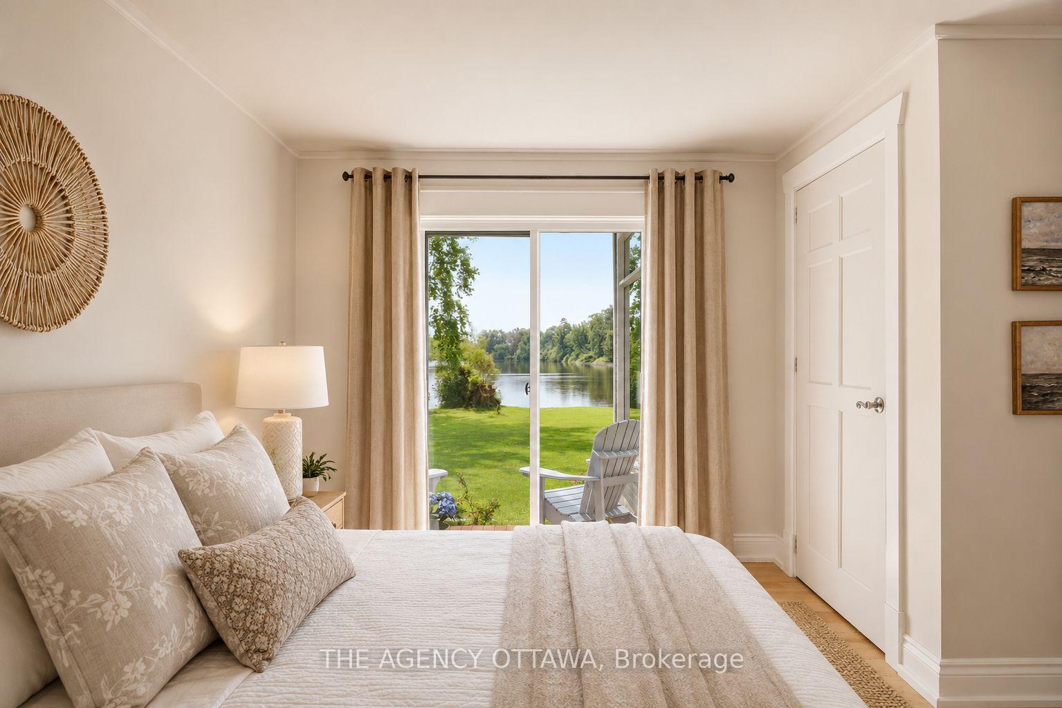
- Breathtaking 180-degree river views
- Completely renovated with premium materials
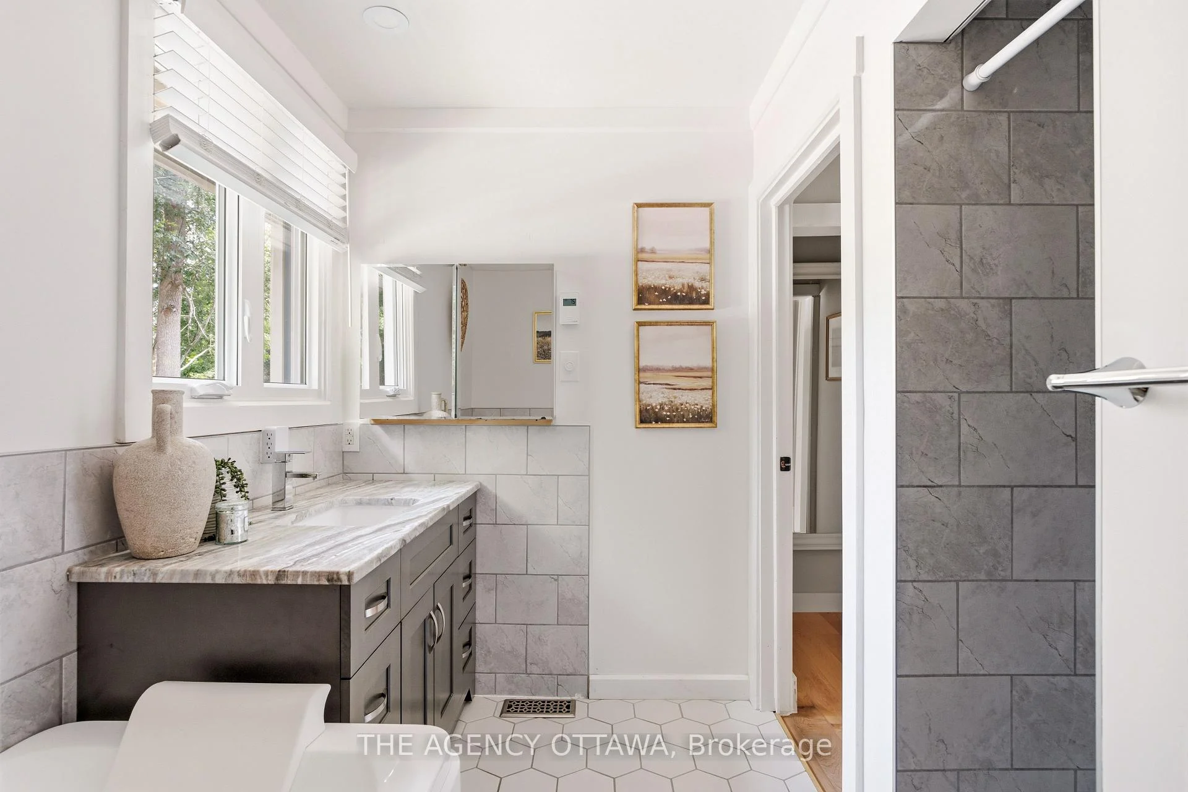
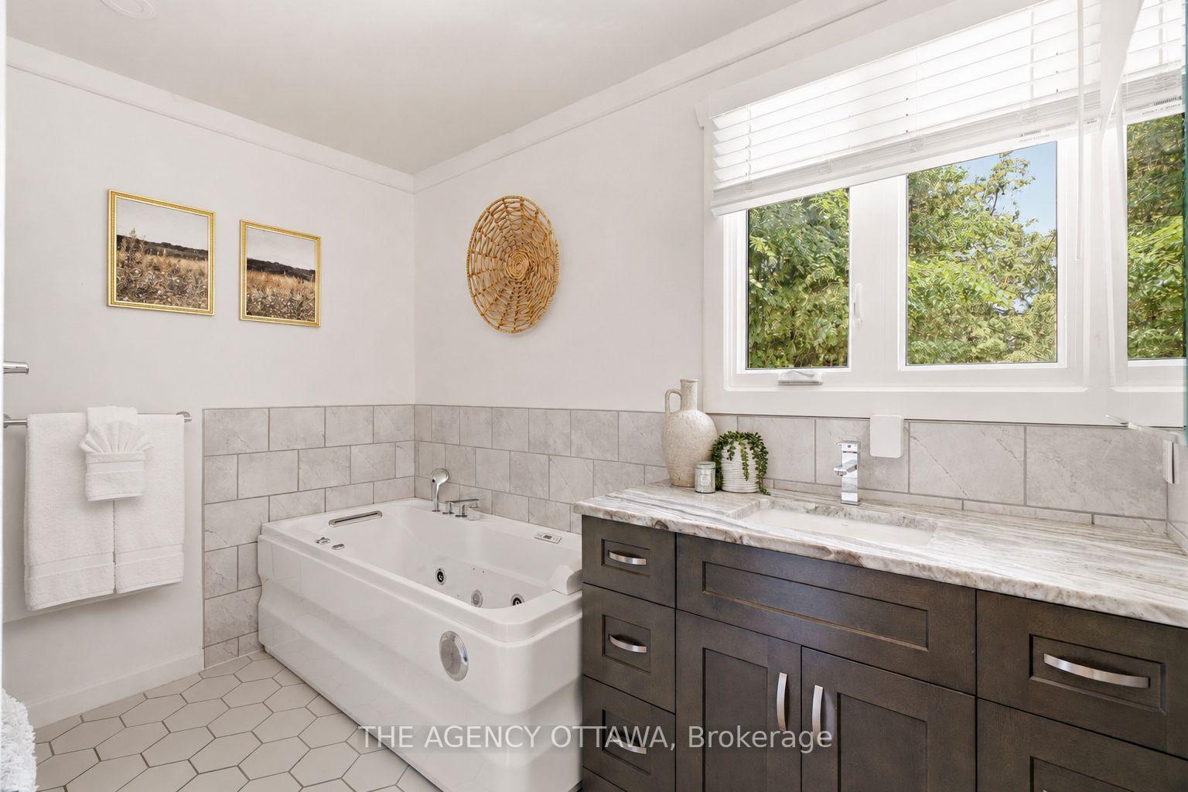
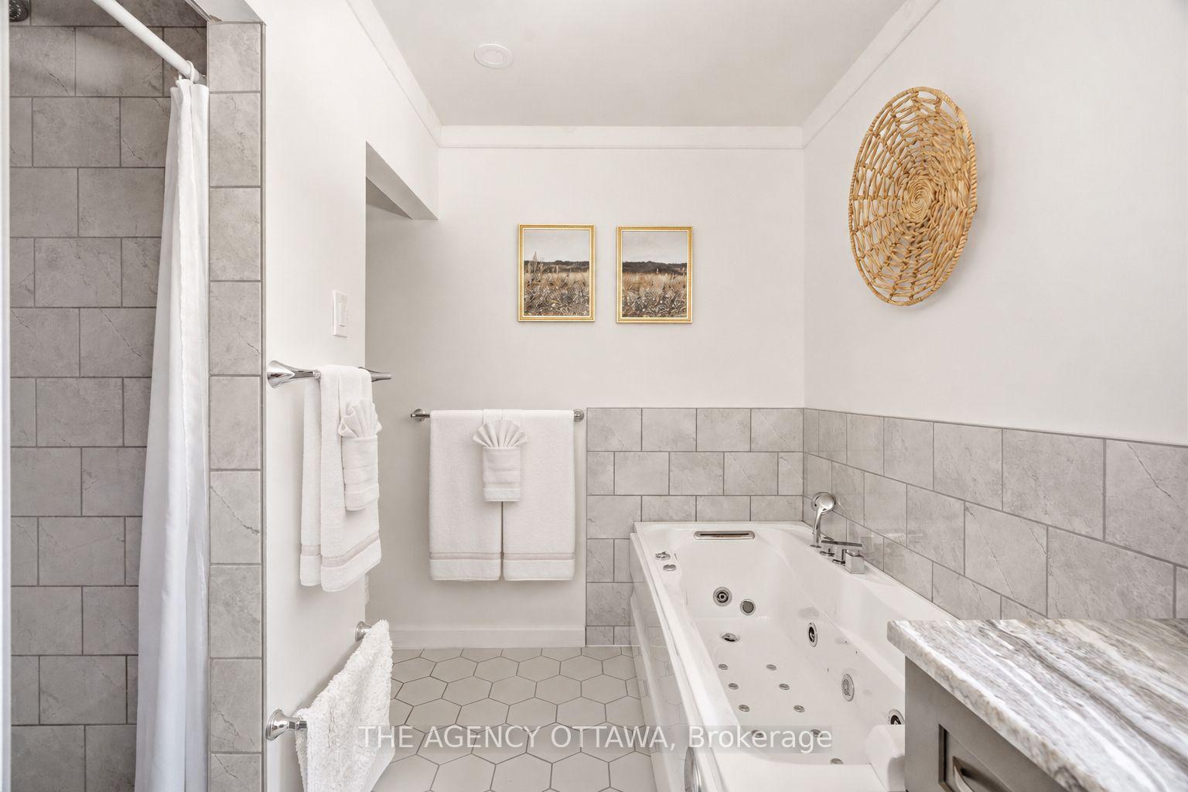
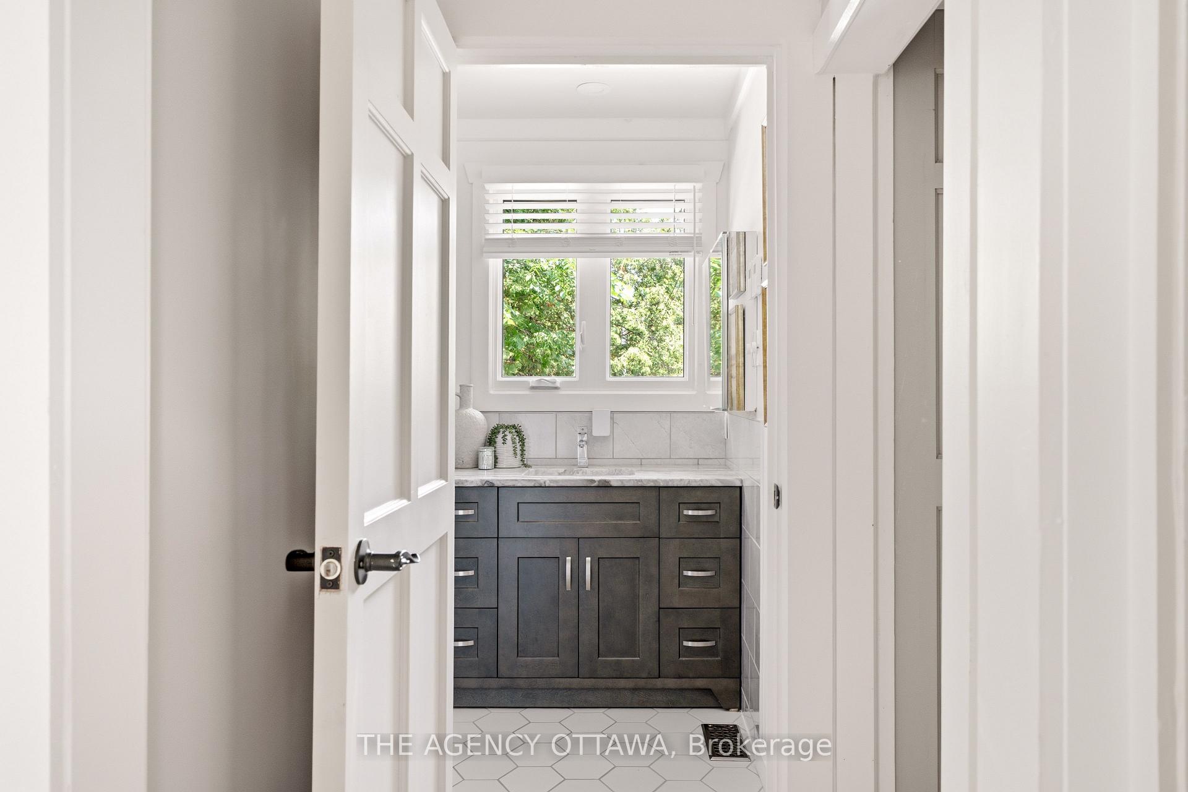
- Spa-inspired bathroom with heated floors
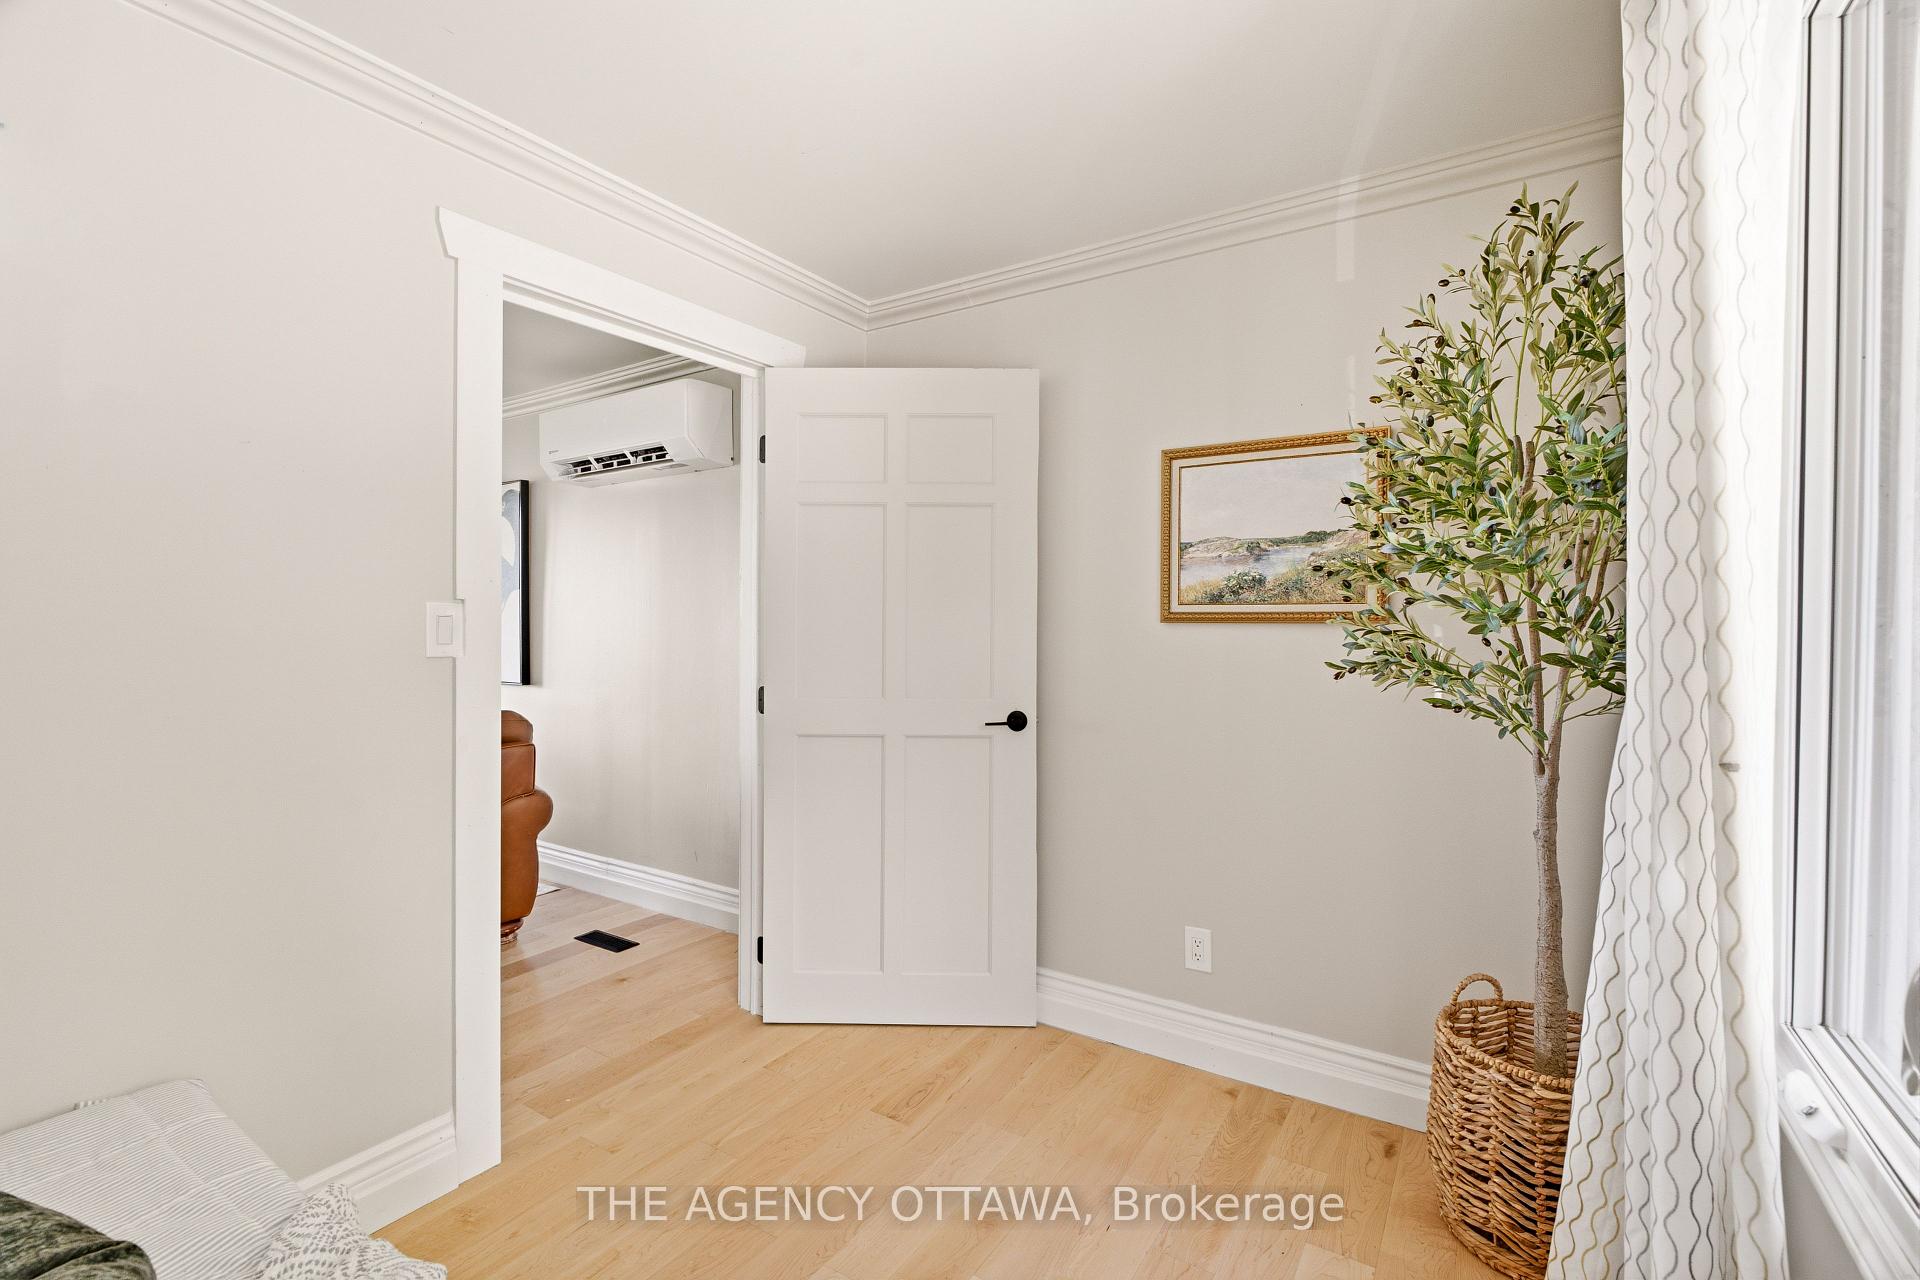
- Dual-head heat pump for efficiency
- Approved permits for new boathouse
- Private bedroom wing for guests or rentals
- Insulated garage with potential for studio
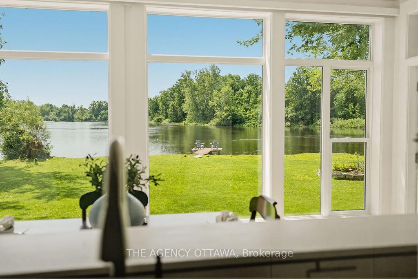
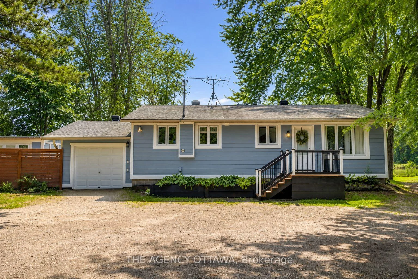
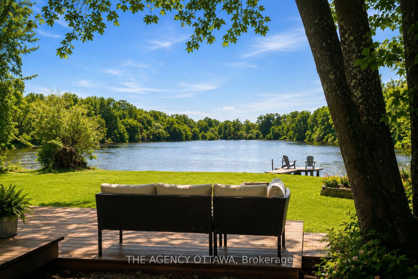
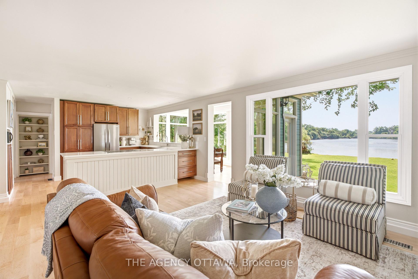
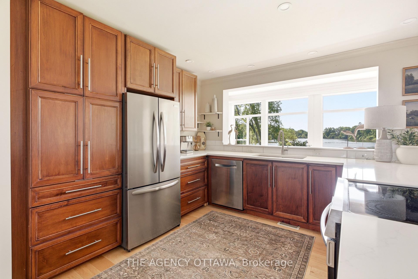
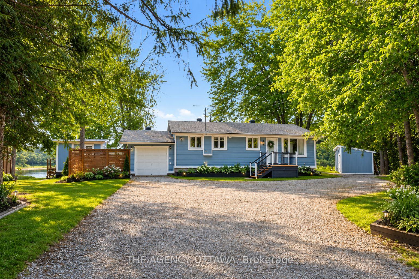
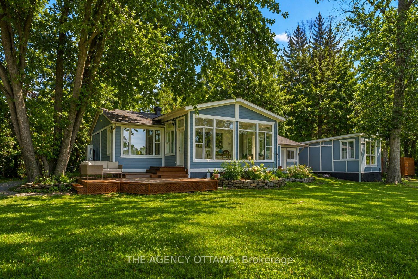
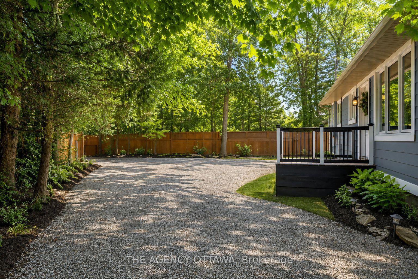
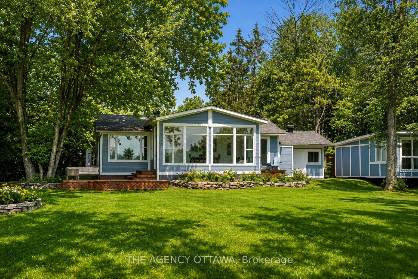
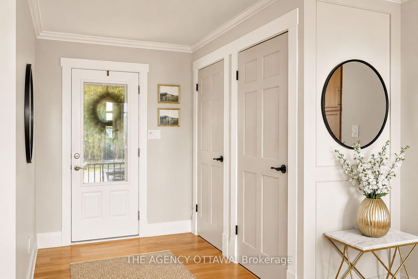
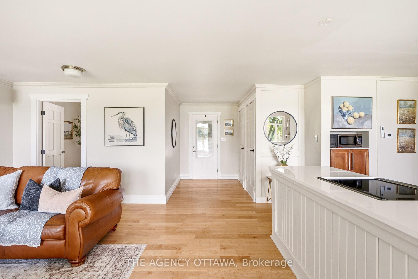
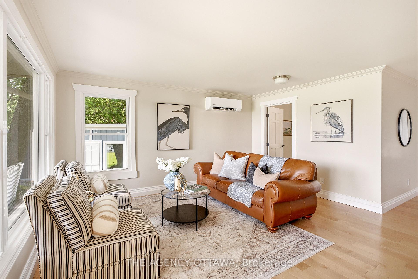
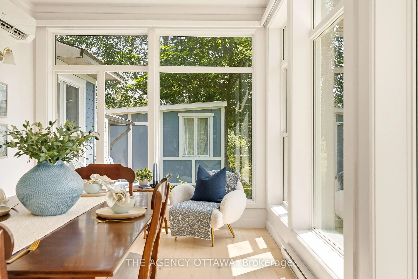
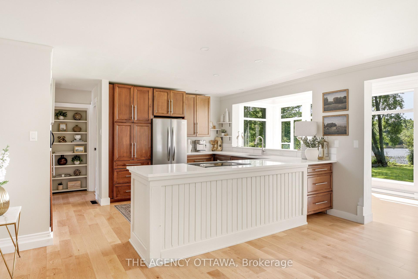
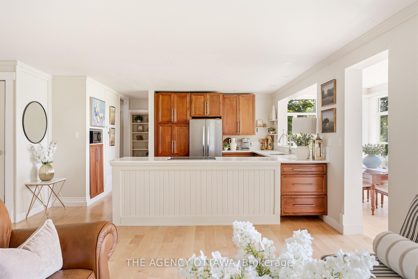
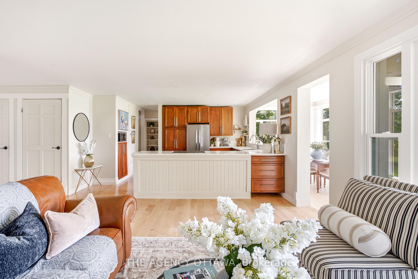
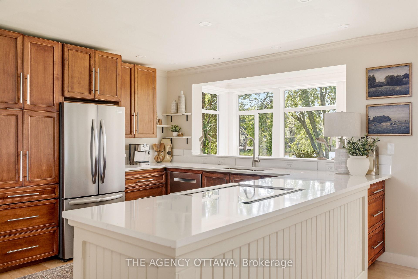
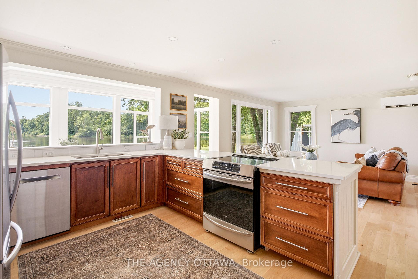
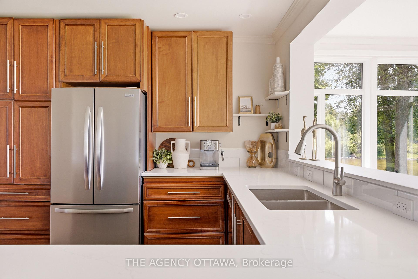
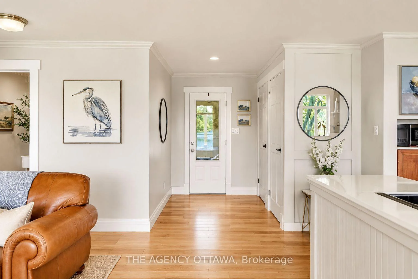
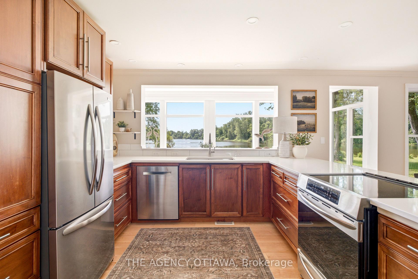
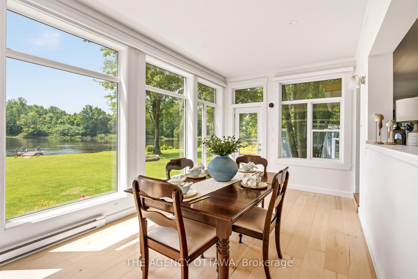
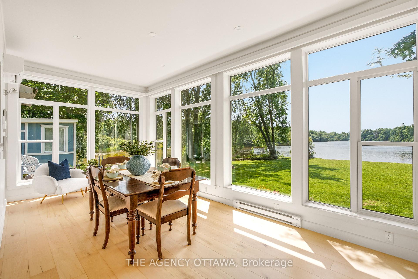
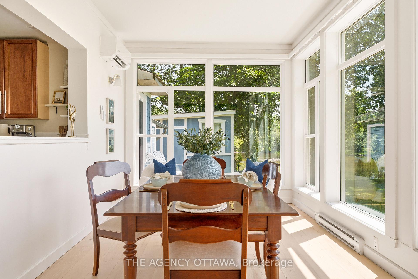
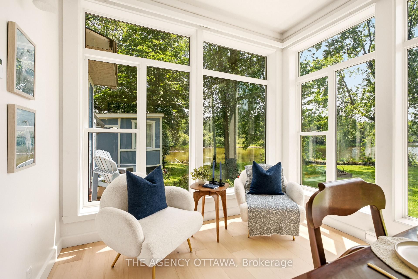
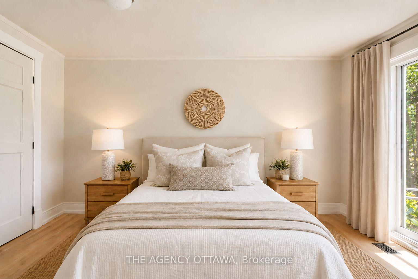
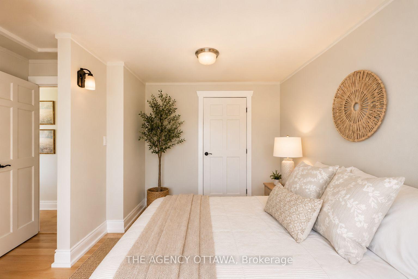
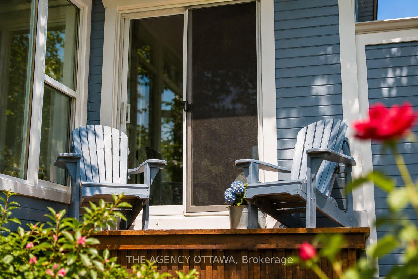
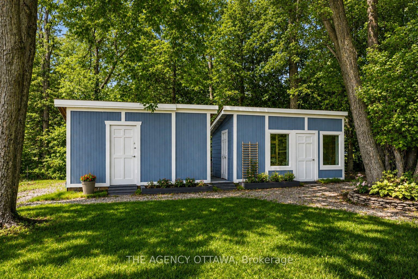
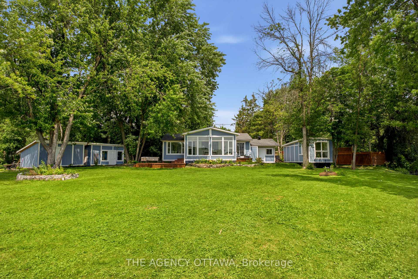
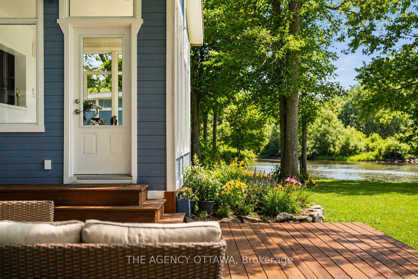
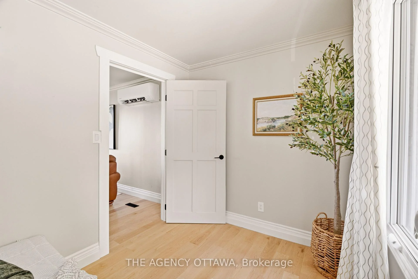
Welcome to the rarest waterfront offering on the market, boasting an exceptional 300 feet of pristine shoreline and breathtaking 180-degree unobstructed river views. Completely transformed from the inside out, this remarkable home has been renovated with exceptional craftsmanship, premium materials, and timeless design.Featuring award-winning Lauzon engineered maple hardwood throughout, the home offers 3 bedrooms and 2 full bathrooms. A private bedroom and bathroom wing provides excellent separation for guests, multigenerational living, or short-term rental potential. The third bedroom also functions beautifully as a home office.The stunning chef's kitchen is appointed with quartz countertops, premium appliances, and an induction cooktop. The spa-inspired bathroom features floor-to-ceiling tile, a walk-in shower, Jacuzzi tub, and heated floors. Vaulted ceilings and panoramic river views create an unforgettable dining experience.Comfort and efficiency are ensured with a brand-new dual-head heat pump system featuring an oversized core unit capable of supporting future additions, delivering up to 300% heating efficiency along with central air conditioning. The system includes a transferable 10-year warranty.The property also includes three thoughtfully designed storage buildings, an insulated garage with a concrete floor and automatic door that could serve as a fitness studio or future living space. An energy-efficient on-demand hot water system with plenum heating.A rare advantage is the extensive planning already completed: permits have been approved for a new boathouse, plus a site plan for a two-bedroom addition and new entry. These valuable approvals took years to secure and represent significant time and cost savings for the next owner. Documentation is available upon request. Situated at the end of the road for ultimate privacy. A quick 5 minute drive to Carleton Place, 20 to Kanata 35 to Ottawa.
Key Facts & Features
Property Costs
- Annual Property Tax Amount
- $2,157
- Land Transfer Tax Fee
- $13,235
Rental Items
- Rental Equipment
- none
- Basement Type
- None, Crawl Space
Interior Features
- Laundry Level
- Main Level
- Interior Extras
- Water Heater Owned, Water Treatment
- Fireplace/Stove
- Yes
- Elevator
- No
Exterior Features
- Pool
- None
Building
- Building Type
- Detached
- Building Style
- Bungalow
Construction
- Exterior Finish
- Other
- Roof
- Asphalt Shingle
- Foundation Details
- Block
- Special Designation
- Other, Unknown
Lot
- Lot Front
- 300.00 ft
- Lot Depth
- 230.00 ft
- Lot Shape
- Irregular
Inclusions
- Inclusions
- washer, dryer, fridge, stove, dishwasher, water softener
Parking & Garages
- Garage Type
- Attached
- Garage Spaces
- 1
- Parking Spaces
- 10
- Total Garage And Parking Spaces
- 10
Heating & Cooling
- Heat Source
- Other
- Heat Type
- Forced Air
- Air Conditioning
- Other
- Water
- Well
- Sewers
- Holding Tank
- Bedrooms
- 3
- Washrooms
- 2
- Kitchens
- 2
- Family / bonus room
- Yes
Room sizes
- Kitchen—Main level
- Laundry—Main level
- Bedroom 2—Main level
- Primary Bedroom—Main level
- Living Room—Main level, Combined w/Dining
Washrooms
- 4-piece
- 3-piece
- Municipality
- Beckwith
- Neighbourhood
- Beckwith Twp
- Main cross streets
- Patty Place & Patty Lane
- Directions
- HWY 7 to Carleton Place, right onto McNeely, right onto Townline Rd, right onto Patty Place, left onto Patty Lane.
- Waterfront
- Direct
- MLS® number
- X13524258
- Data source
- Toronto Regional Real Estate Board
- Listed on
- 2026-07-05
- Updated on
- 2026-09-10
- Days on market
- 105 days
- Possession type
- Flexible
- Co-op commission
- 2.0%
- Seller
- Listed by
- THE AGENCY OTTAWA
Home Market Value
Current home valuation for 101 Patty Lane, Beckwith, Beckwith Twp, Beckwith, ON. Listed for $838,000
HOMEH Estimate
$666,973
Estimated Sales Range
$526,909 - $833,230
HOMEH Estimate for 101 Patty Lane, Beckwith, Beckwith Twp
Calculated with a real agent's CMA method — 45+ years of experience, codified. Not an AI guess.
For the owner
Is this your home? Track its value.
Get this home's HOMEH Estimate by email once a month, with how many homes are for sale around you.
Mortgage Payment Calculator
Compare up to 4 down payment scenarios
5% on first $500K + 10% on $338,000 over $500K
$58,800
| Scenario 1 | Scenario 2 | Scenario 3 | Scenario 4 | |
|---|---|---|---|---|
−Down payment | % $ | % $ | % $ | % $ |
+CMHC insurance | $31,140 | $23,380 | $19,944 | $0 |
=Total mortgage | $809,642 | $777,580 | $732,244 | $670,400 |
Amortization | ||||
Mortgage rate | % | % | % | % |
| Payment frequency | ||||
=Mortgage payment | $3,953monthly | $3,797monthly | $3,575monthly | $3,273monthly |
Land Transfer Tax
$13,235
$13,235
Around this home
Data provided by OpenStreetMap & Fraser Institute School Rankings
Ask HOMEH
New!Hi there!
👋Text or call (416) 301-9001
Recommended for you
Based on homes you've looked at.
No recommended properties found.
Nearby similar homes
No nearby properties found.
More real estate resources
Other homes nearby
Explore this area
Nearby neighbourhoods
No nearby listings available.