
108 Denise Crescent
Beckwith (Beckwith Twp), ON K7C 0C4
- 4Bedrooms
- 5Bathrooms
- 3Garage
- 2500–3000Sq Ft
- $7,216Tax
- 208 ftLot frontage
 Estimated Value:$1,475,801See Free Estimate Report

Property not available for sale or for rent.
HOMEH One: full-service selling for a 1% listing fee. The buyer's agent commission is separate.
Free Home EvaluationHow Much Is My Home Worth?Homes for Sale NearbySale & Price History for 108 Denise Crescent, Beckwith, Beckwith Twp
| Start Date | End Date | Price | Event | MLS# |
|---|---|---|---|---|
| 2025-06-13 | 2025-06-27 | Login to See Prices | Sold | x12220512 |
Real estate boards require you to or to see the full details of this property.
*Sold prices and complete sale & price history are regulated data. Under the Trust in Real Estate Services Act, 2002 (TRESA) and the rules of the Real Estate Council of Ontario (RECO), and pursuant to the Multiple Listing Service® rules of the Canadian Real Estate Association (CREA) and the Toronto Regional Real Estate Board (TRREB), this information may be shown only to registered users who have agreed to the applicable terms of use (a Virtual Office Website, or "VOW," arrangement). HOMEH Inc., Brokerage therefore provides it to signed-in members only. Creating an account is free and takes under a minute.
About 108 Denise Crescent, Beckwith, Beckwith Twp
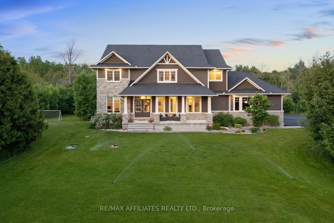
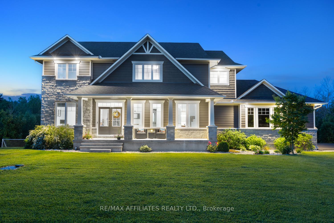
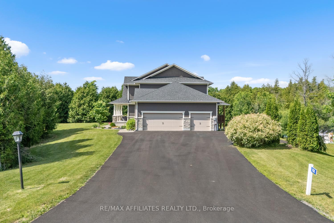
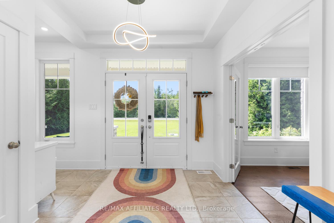
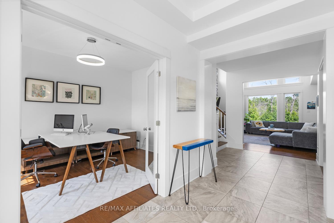
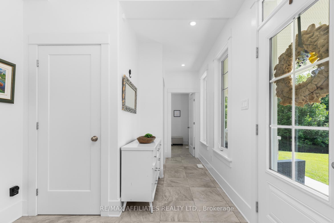
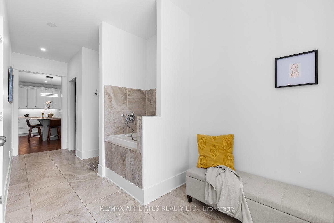
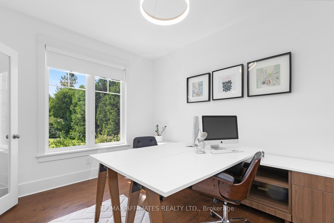
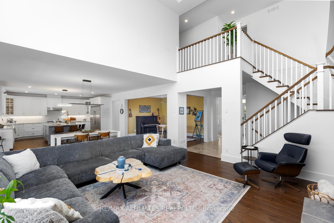
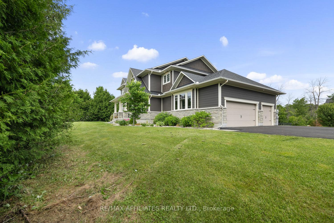
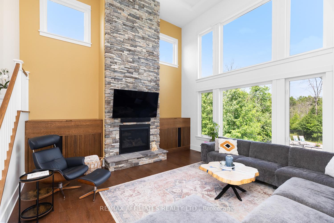
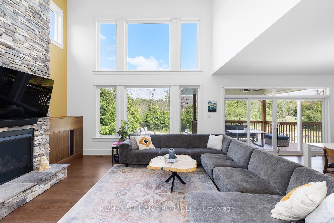
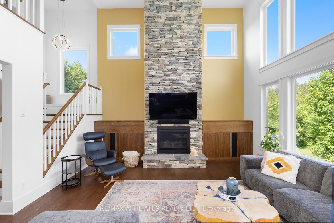
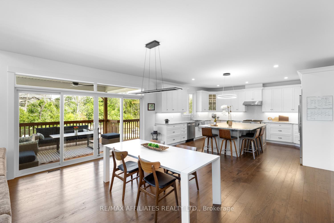
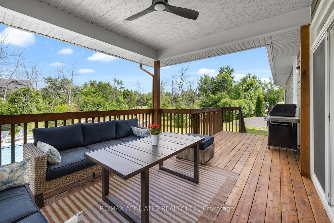
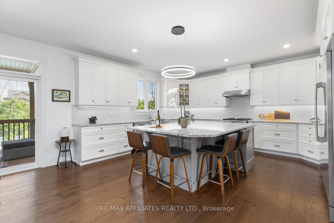
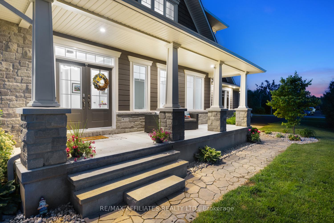
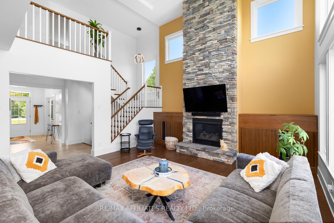
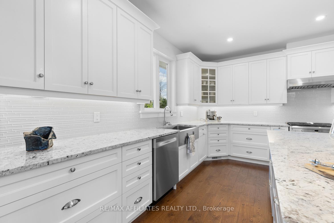
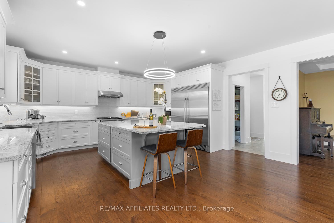
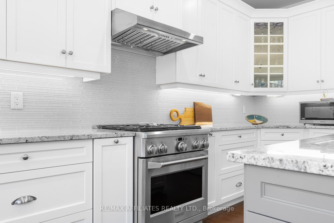
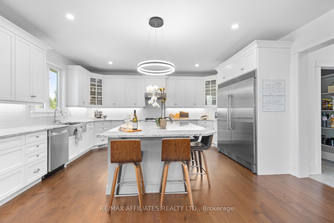
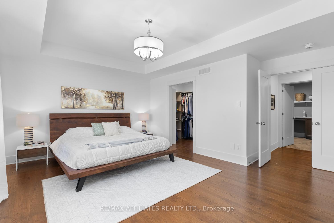
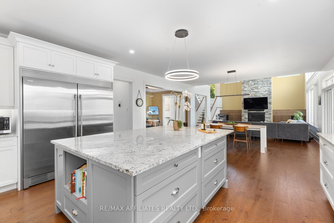
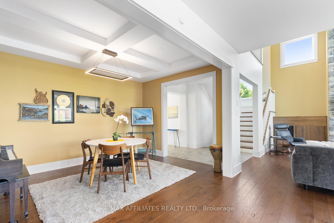
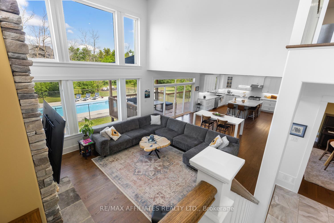
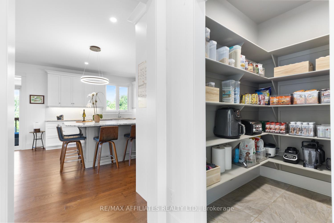
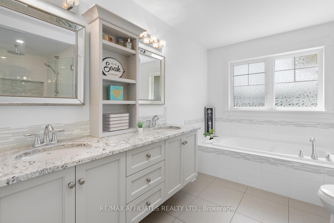
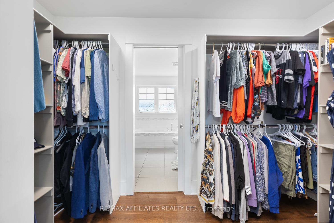
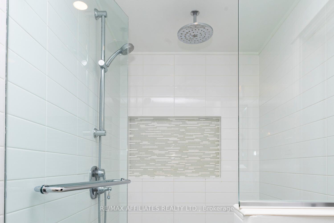
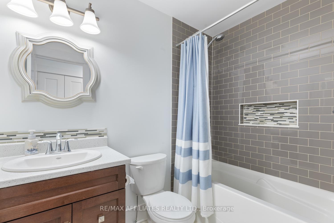
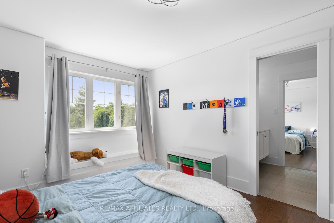
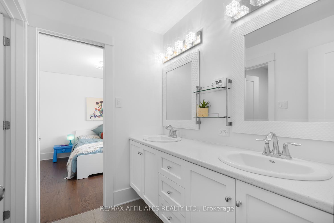
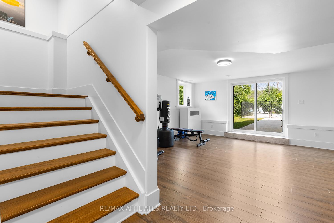
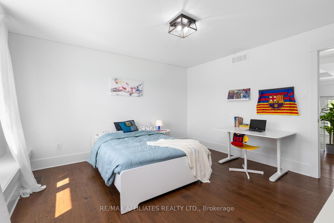
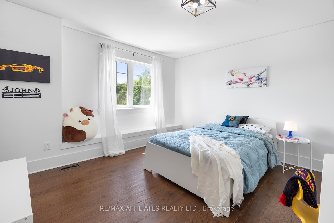
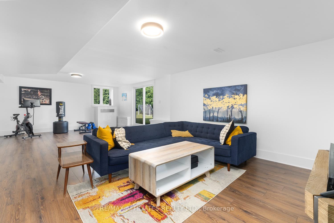
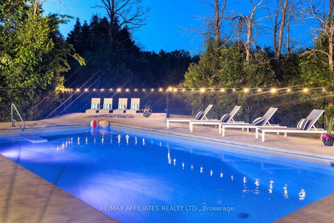
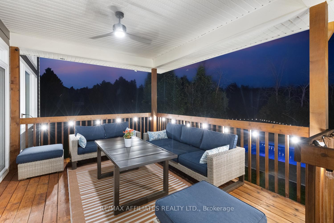
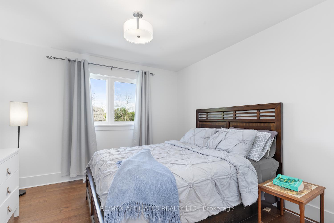
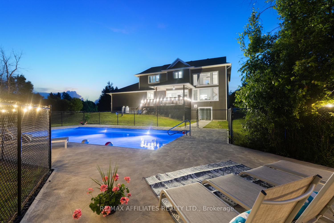
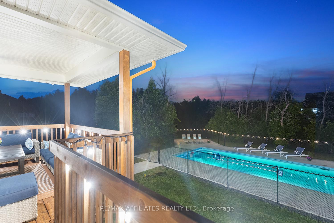
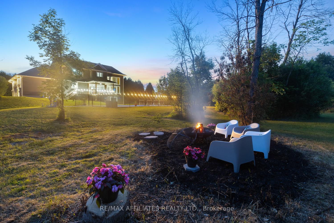
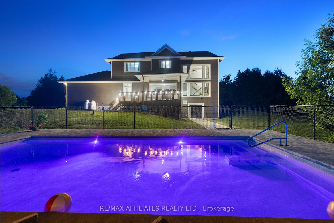
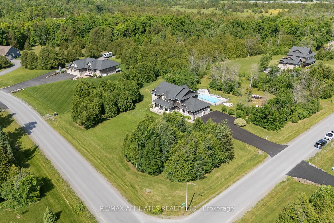
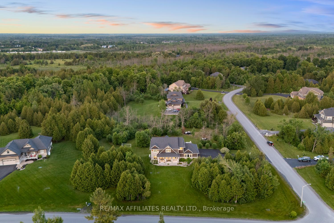
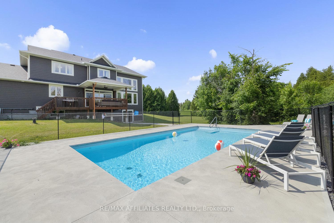
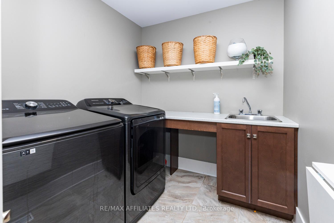
"Luxury is in each detail." Hubert de Givenchy. And this Luxart build estate-style stunner in sought-after Maggies Place doesn't miss a single one. Situated on a beautifully treed corner lot just shy of 2 acres, this custom two-storey delivers serious presence just 5 minutes from town. The grand two-storey living room is the heart of the home, with a striking floor-to-ceiling stone fireplace flanked by custom built-ins designed for serious vinyl lovers - pull out drawers that make it feel like you're crate-digging in your favourite record shop. The main floor also boasts a private office, large foyer, two dining areas, and an absolutely massive custom Deslaurier kitchen with a GE Monogram gas range, Electrolux double refrigerator/freezer, huge walk-in pantry, upgraded lighting, and a dog wash station (because pets deserve pampering too). Upstairs you'll find four generously sized bedrooms, each with its own ensuite, plus a large laundry room that makes family life easy. The fully finished walkout basement offers tons of storage and flexible rec space - plus laminate floors and no carpet anywhere in the home. Outside, summer living is elevated with an 18x36 inground heated pool (2022), large concrete pool deck, covered back deck with gas BBQ hookup, fire pit area, and a deep front porch for quiet country mornings. Add in a 3-car garage, flat paved driveway, full irrigation system, and a whole-home generator, and you're looking at the kind of home thats hard to leave - for all the right reasons.
Key Facts & Features
Property Costs
- Annual Property Tax Amount
- $7,216
- Land Transfer Tax Fee
- $28,473
Rental Items
- Rental Equipment
- HWT, Propane
- Under Contract
- Hot Water Heater, Propane Tank
- Basement Type
- Finished with Walk-Out, Full
Interior Features
- Laundry Level
- Upper Level
- Interior Extras
- Auto Garage Door Remote, Central Vacuum, Storage, Air Exchanger, Water Treatment, Generator - Full, Sump Pump, Water Softener
- View
- Pool, Trees/Woods
- Security Features
- Alarm System
- Fireplace/Stove
- Yes
- Fireplace Features
- Living Room, Propane
- Elevator
- No
Exterior Features
- Exterior Extras
- Deck, Landscaped, Privacy, Lawn Sprinkler System
- Pool
- Inground
- Property Features
- School Bus Route, Wooded/Treed
Building
- Building Type
- Detached
- Building Style
- 2-Storey
Construction
- Exterior Finish
- Stone, Vinyl Siding
- Roof
- Asphalt Shingle
- Foundation Details
- Poured Concrete
- Special Designation
- Unknown
Lot
- Lot Front
- 208.25 ft
- Lot Depth
- 0.00 ft
- Lot Size
- 1.88
- Lot Shape
- Irregular
Inclusions
- Inclusions
- Dishwasher, dryer, washer, hood fan, refrigerator, stove, microwave, BBQ, alarm system, ceiling fan, central vac, drapery tracks, drapes, gas BBQ Hookup, wall mount for tv, window blinds, water treatment, air exchanger
Parking & Garages
- Garage Type
- Attached
- Garage Spaces
- 3
- Parking Spaces
- 7
- Total Garage And Parking Spaces
- 10
Heating & Cooling
- Heat Source
- Propane
- Heat Type
- Forced Air
- Air Conditioning
- Central Air
- Water
- Well
- Sewers
- Septic
- Bedrooms
- 4
- Washrooms
- 5
- Kitchens
- 1
- Family / bonus room
- Yes
Room sizes
- Foyer—Main level
- Office—Main level
- Living Room—Main level
- Dining Room—Main level
- Kitchen—Main level, Eat-in Kitchen
- Kitchen—Main level
- Pantry—Main level
- Mud Room—Main level
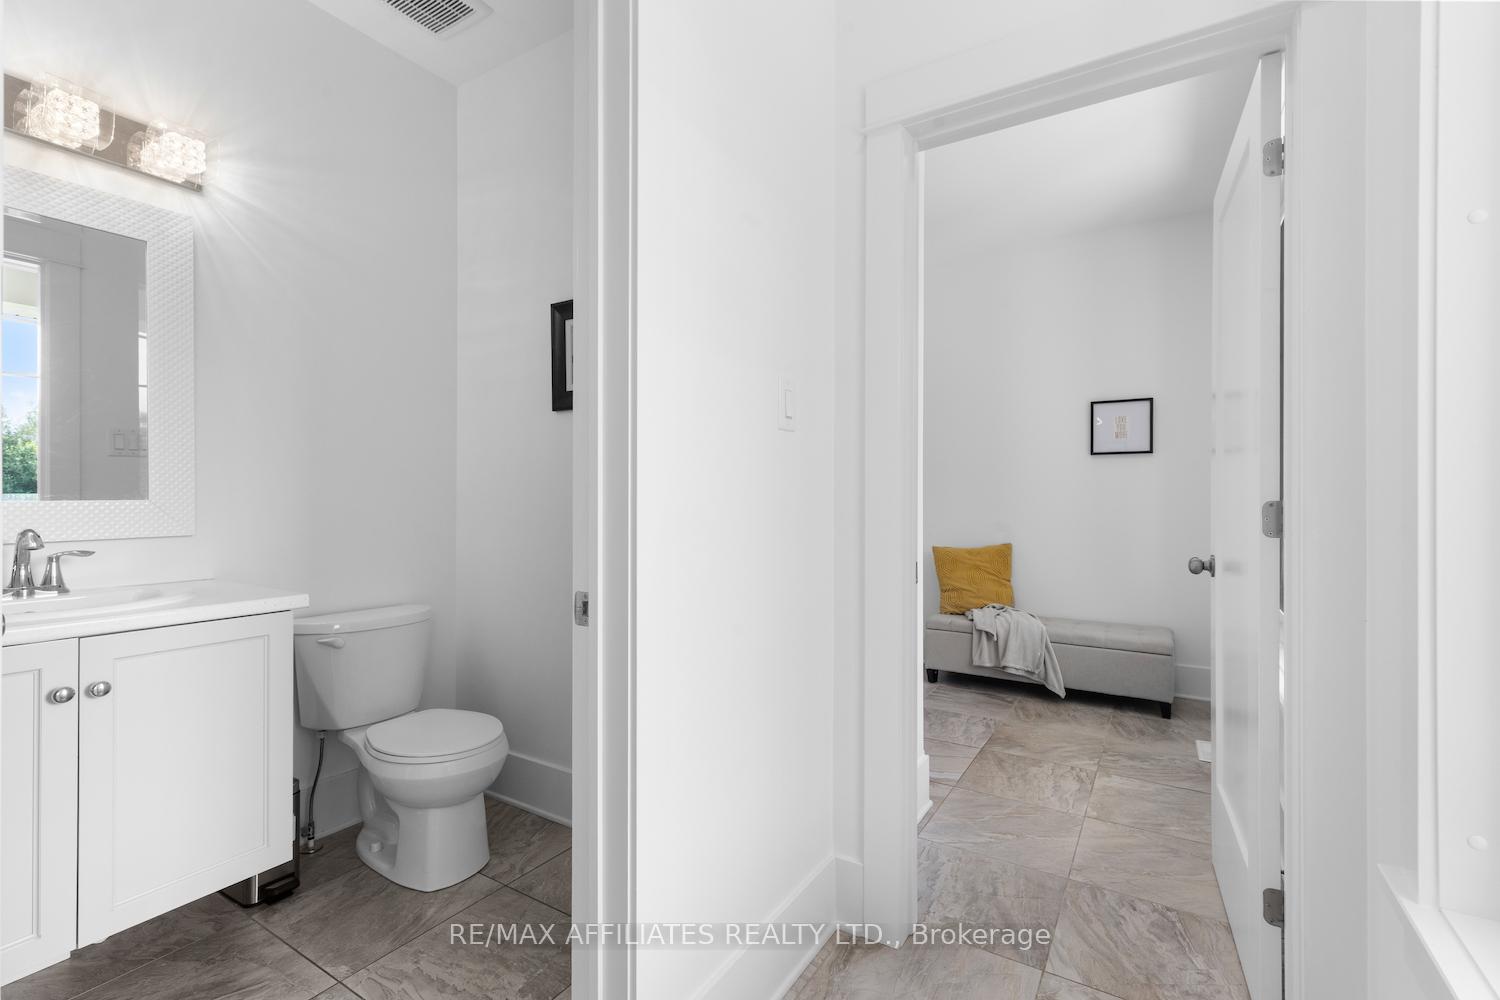
- Bathroom—Main level, 2 Pc Bath
- Primary Bedroom—Second level
- Primary Bedroom—Second level, Walk-In Closet(s)
- Primary Bedroom—Second level, 5 Pc Ensuite
- Bedroom 2—Second level
- Bedroom 2—Second level, Walk-In Closet(s)
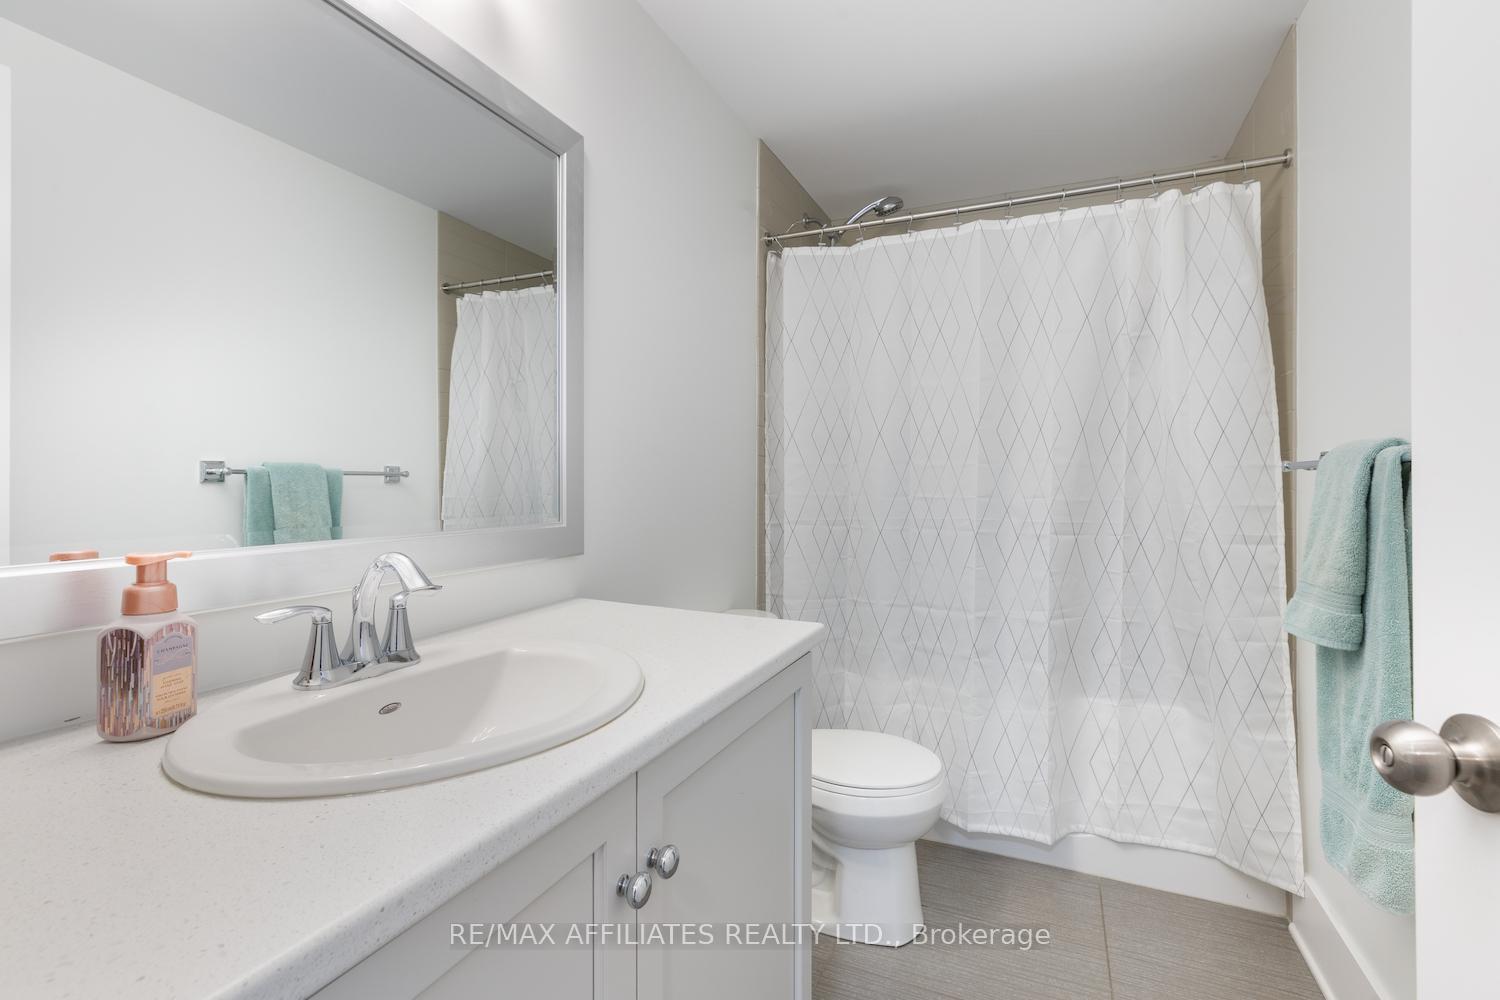
- Bathroom—Second level, 4 Pc Ensuite
- Bedroom 3—Second level
- Bedroom 3—Second level, Walk-In Closet(s)
- Bedroom 4—Second level
- Bathroom—Second level, 4 Pc Ensuite
- Laundry—Second level
- Recreation—Basement level
- Bathroom—Basement level, 3 Pc Bath
Washrooms
- 2-piece, Main
- 3-piece, Basement
- 5-piece, Second
- 4-piece, Second
- 4-piece, Second
- Municipality
- Beckwith
- Neighbourhood
- Beckwith Twp
- Main cross streets
- William Hay Dr. and Denise Cres.
- Zoning
- Rural Residential
- Directions
- From Hwy 15, turn west on 10th Line, left on William Hay Dr and left on Denise Cres.
- MLS® number
- X12220512
- Data source
- Toronto Regional Real Estate Board
- Status change
- 2025-06-27
- Listed on
- 2025-06-13
- Days on market
- 14 days
- Possession type
- Flexible
- Co-op commission
- 2.0
- Seller
- Listed by
- RE/MAX AFFILIATES REALTY LTD.
Home Market Value
Current home valuation for 108 Denise Crescent, Beckwith, Beckwith Twp, Beckwith, ON. Listed for $1,599,900
HOMEH Estimate
$1,475,801
Estimated Sales Range
$1,165,883 - $1,785,719
HOMEH Estimate for 108 Denise Crescent, Beckwith, Beckwith Twp
Calculated with a real agent's CMA method — 45+ years of experience, codified. Not an AI guess.
For the owner
Is this your home? Track its value.
Get this home's HOMEH Estimate by email once a month, with how many homes are for sale around you.
Mortgage Payment Calculator
Compare up to 4 down payment scenarios
20% required for homes $1.5M or more
$319,980
| Scenario 1 | Scenario 2 | Scenario 3 | Scenario 4 | |
|---|---|---|---|---|
−Down payment | % $ | % $ | % $ | % $ |
+CMHC insurance | $0 | $0 | $0 | $0 |
=Total mortgage | $1,279,920 | $1,199,925 | $1,119,930 | $1,039,935 |
Amortization | ||||
Mortgage rate | % | % | % | % |
| Payment frequency | ||||
=Mortgage payment | $6,249monthly | $5,859monthly | $5,468monthly | $5,077monthly |
Land Transfer Tax
$28,473
$28,473
Around this home
No schools found nearby
Data provided by OpenStreetMap & Fraser Institute School Rankings
Ask HOMEH
New!Hi there!
👋Text or call (416) 301-9001
Recommended for you
Based on homes you've looked at.
No recommended properties found.
Nearby similar homes
No nearby properties found.
More real estate resources
Other homes nearby
Explore this area
Nearby neighbourhoods
No nearby listings available.