
170 Longview Island
Beckwith (Beckwith Twp), ON K7C 0C4
- 2Bedrooms
- 1Bathroom
- 2Garage
- 700–1100Sq Ft
- $2,195Tax
- 70×144 ftLot Size
 Estimated Value:$340,000See Free Estimate Report

Property not available for sale or for rent.
HOMEH One: full-service selling for a 1% listing fee. The buyer's agent commission is separate.
Free Home EvaluationHow Much Is My Home Worth?Homes for Sale NearbySale & Price History for 170 Longview Island, Beckwith, Beckwith Twp
| Start Date | End Date | Price | Event | MLS# |
|---|---|---|---|---|
| 2025-06-15 | 2025-09-18 | Login to See Prices | Sold | x12221849 |
Real estate boards require you to or to see the full details of this property.
*Sold prices and complete sale & price history are regulated data. Under the Trust in Real Estate Services Act, 2002 (TRESA) and the rules of the Real Estate Council of Ontario (RECO), and pursuant to the Multiple Listing Service® rules of the Canadian Real Estate Association (CREA) and the Toronto Regional Real Estate Board (TRREB), this information may be shown only to registered users who have agreed to the applicable terms of use (a Virtual Office Website, or "VOW," arrangement). HOMEH Inc., Brokerage therefore provides it to signed-in members only. Creating an account is free and takes under a minute.
About 170 Longview Island, Beckwith, Beckwith Twp
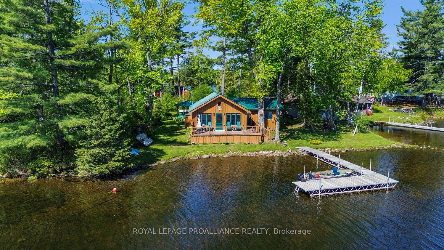
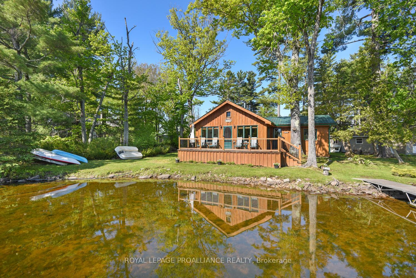
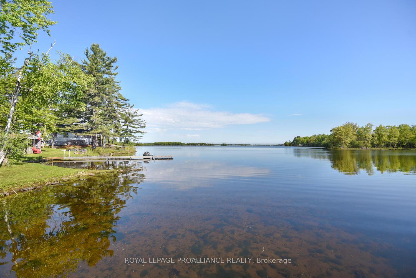
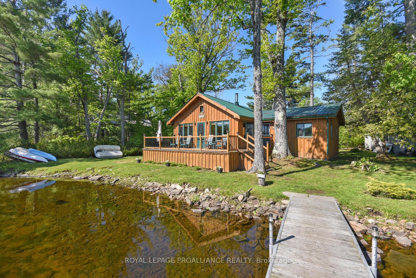
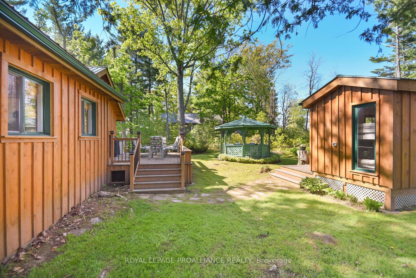
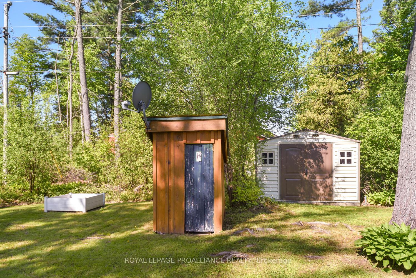
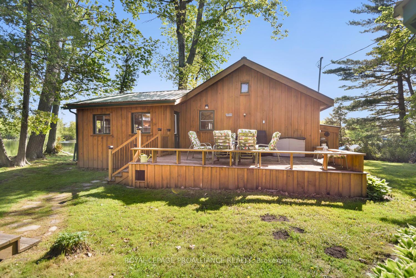
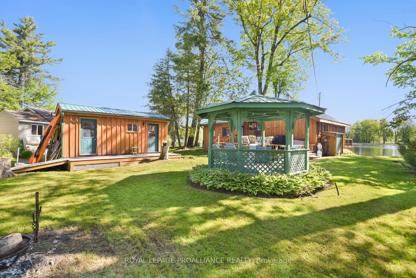
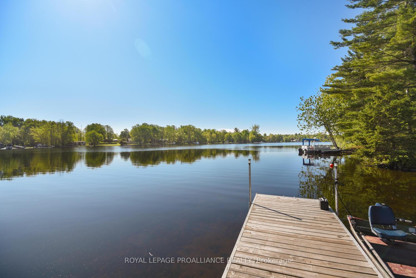
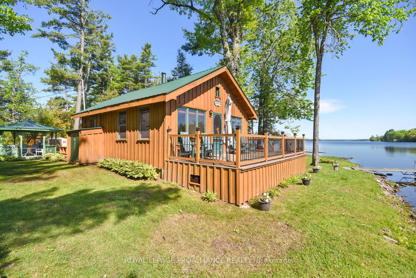
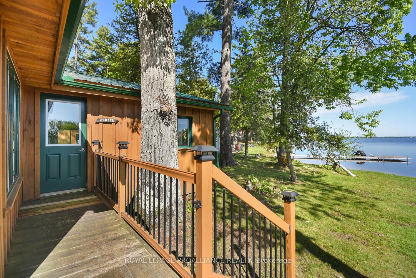
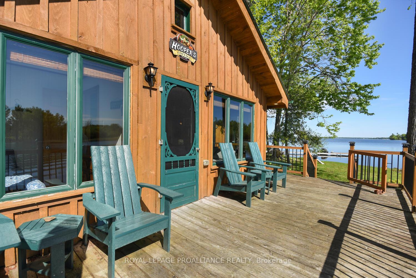
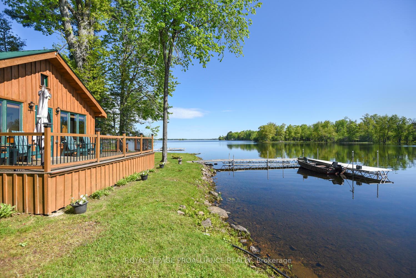
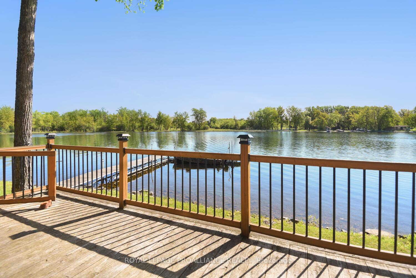
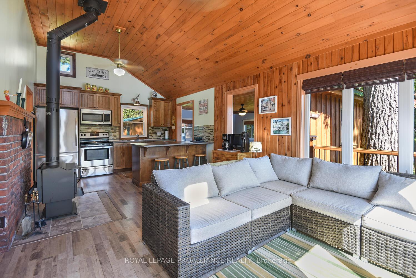
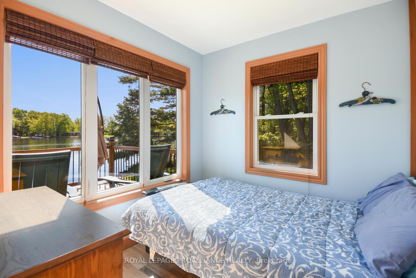
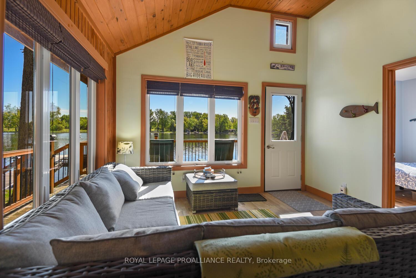
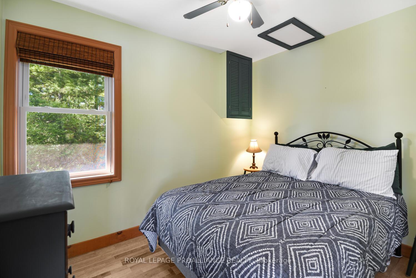
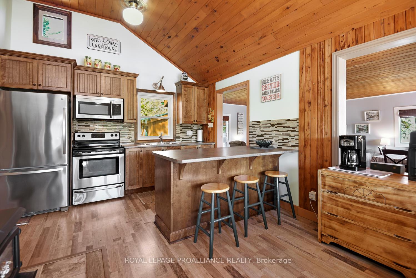
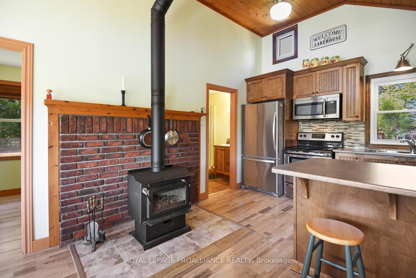
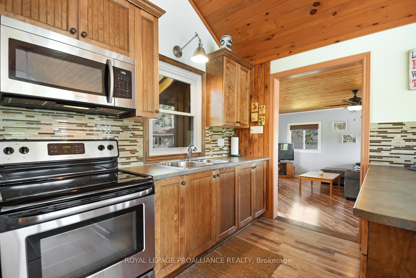
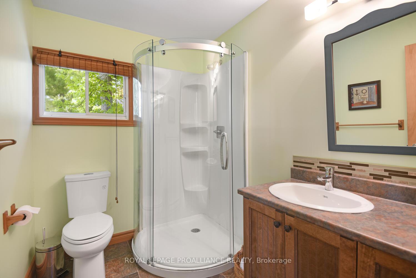
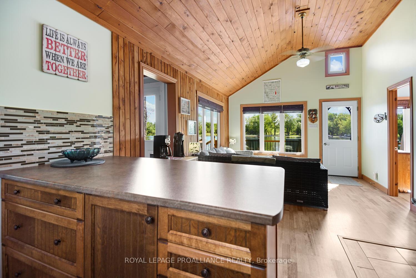
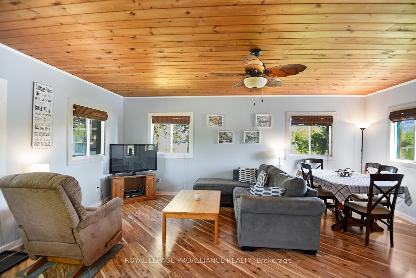
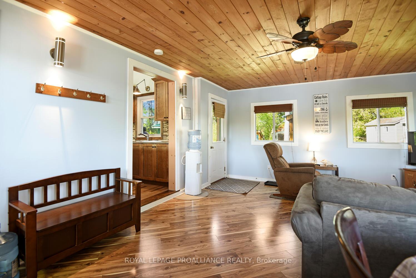
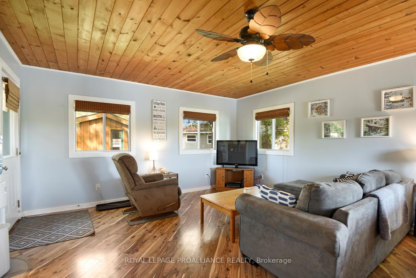
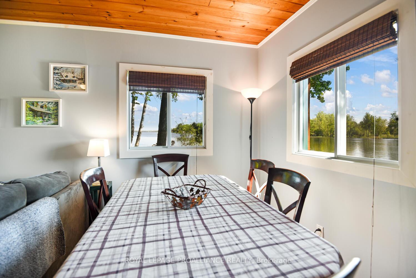
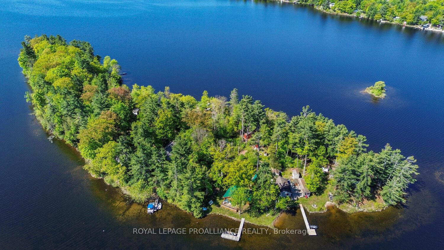
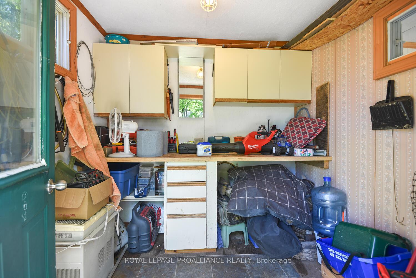
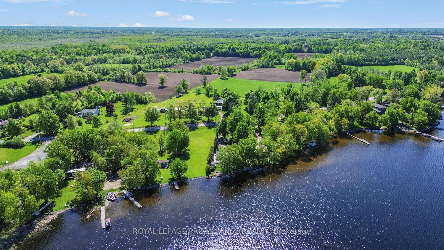
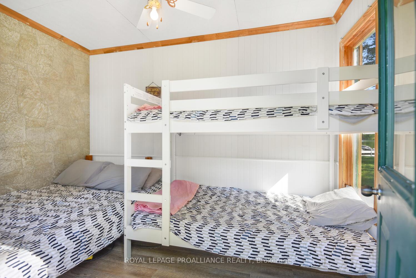
Have you ever dreamed of owning a cottage, a retreat where you can host fabulous summer get-togethers for family and friends? Create your very own legacy for your family and let the multi-generational memories begin... this summer! Imagine swimming and kayaking on this beautiful lake.... This is more than just a "cottage", it is an oasis. Situated on Mississippi Lake, 10 minutes from Carleton Place, is this stunning 2 bedroom summer home. A deeded launch area (just off of 9th Line Road, # 2862) is where you can park your vehicle, go to your boat slip and take a 2 minute boat ride to Longview Island, where this cottage is one of only eight on the island. This residence is pristine, and even provides an additional bedroom in a bunkhouse for additional guests. A beautiful front deck overlooks the lake and will be the spot you undoubtedly choose to sit and enjoy both the warmth of the morning sun and your first cup of coffee. The interior is meticulous. An open concept kitchen-living room offers a significant amount of space which hosts a cozy wood burning stove for the chilly times, a decent amount of cupboards, a breakfast nook w/stools. Also featured is a 3 pc. bathroom, a large family room-dining room (just off of the kitchen). A back deck will be another favourite haunt you will land on, as the summer sun shifts throughout the day, or perhaps the gazebo?? SO many features. Let's not forget the firepit too! Other mentionables would be an additional storage shed AND the bunkhouse that is divided into two - offering a workplace-shed and additional sleeping quarters and raised flower beds. There is an association fee of $200 per year to maintain the parking & launch area (maintenance and snow removal). Centrally located only 20 minutes from Ottawa.
Key Facts & Features
Property Costs
- Annual Property Tax Amount
- $2,195
- Land Transfer Tax Fee
- $5,273
Rental Items
- Rental Equipment
- None, as per Sellers.
- Under Contract
- None
- Basement Type
- None
Interior Features
- Laundry Level
- Main Level
- Interior Extras
- None
- Security Features
- Smoke Detector
- Fireplace/Stove
- Yes
- Fireplace Features
- Wood Stove
- Elevator
- No
Exterior Features
- Exterior Extras
- Landscaped, Seasonal Living, Deck
- Pool
- None
- Property Features
- Clear View, Lake Access, Waterfront
- Other Structures
- Shed
Building
- Building Type
- Detached
- Building Style
- Bungalow
- Approx Age
- 51-99
Construction
- Exterior Finish
- Board & Batten
- Roof
- Metal
- Foundation Details
- Other
- Special Designation
- Unknown
Lot
- Lot Front
- 70.00 ft
- Lot Depth
- 144.02 ft
- Lot Size
- 0.24
- Lot Shape
- Rectangular
Inclusions
- Inclusions
- Refrigerator, stove, microwave, all existing light fixtures, all existing window coverings, furniture with the exception of the exclusions. 14 ft aluminum boat with 9.9 Tohatsu motor, paddle boat, BBQ, PONTOON BOAT VALUED AT $20, 000
Exclusions
- Exclusions
- personal possessions, art, wall decor - "welcome to our Lake house", dresser in bedroom, dresser near the kitchen island, FRONT deck - green chairs and two tables, kayaks and paddle board, flat top black stone grill.
Parking & Garages
- Garage Type
- None
- Garage Spaces
- 2
- Parking Spaces
- 2
- Total Garage And Parking Spaces
- 2
Heating & Cooling
- Heat Source
- Electric
- Heat Type
- Baseboard
- Air Conditioning
- None
- Water
- Other
- Sewers
- Septic
- Natural Gas
- No
- Hydro
- Yes
- Cable
- No
- Telephone
- Available
- Bedrooms
- 2
- Washrooms
- 1
- Kitchens
- 1
- Family / bonus room
- Yes
Room sizes
- Family Room—Main level
- Dining Room—Main level
- Kitchen—Main level
- Living Room—Main level
- Bedroom—Main level
- Bedroom—Main level
- Bathroom—Main level
Washrooms
- 4-piece
- Municipality
- Beckwith
- Neighbourhood
- Beckwith Twp
- Main cross streets
- 9th line Road & highway 15
- Zoning
- Seasonal/recreational dwelling - 1st tier on water
- Directions
- From Carleton Place, take Highway 15, turn right on 9th line and follow to #2862.
- Waterfront
- Direct
- MLS® number
- X12221849
- Data source
- Toronto Regional Real Estate Board
- Status change
- 2025-09-18
- Listed on
- 2025-06-15
- Days on market
- 95 days
- Possession date
- 2025-07-25
- Possession type
- Flexible
- Co-op commission
- 2%
- Seller
- Listed by
- ROYAL LEPAGE PROALLIANCE REALTY
Home Market Value
Current home valuation for 170 Longview Island, Beckwith, Beckwith Twp, Beckwith, ON. Listed for $439,900
HOMEH Estimate
$340,000
Estimated Sales Range
$268,600 - $411,400
HOMEH Estimate for 170 Longview Island, Beckwith, Beckwith Twp
Calculated with a real agent's CMA method — 45+ years of experience, codified. Not an AI guess.
For the owner
Is this your home? Track its value.
Get this home's HOMEH Estimate by email once a month, with how many homes are for sale around you.
Mortgage Payment Calculator
Compare up to 4 down payment scenarios
5% of purchase price for homes $500K or less
$21,995
| Scenario 1 | Scenario 2 | Scenario 3 | Scenario 4 | |
|---|---|---|---|---|
−Down payment | % $ | % $ | % $ | % $ |
+CMHC insurance | $16,716 | $12,273 | $10,470 | $0 |
=Total mortgage | $434,621 | $408,183 | $384,385 | $351,920 |
Amortization | ||||
Mortgage rate | % | % | % | % |
| Payment frequency | ||||
=Mortgage payment | $2,122monthly | $1,993monthly | $1,877monthly | $1,718monthly |
Land Transfer Tax
$5,273
$5,273
Around this home
No schools found nearby
Data provided by OpenStreetMap & Fraser Institute School Rankings
Ask HOMEH
New!Hi there!
👋Text or call (416) 301-9001
Recommended for you
Based on homes you've looked at.
No recommended properties found.
Nearby similar homes
No nearby properties found.
More real estate resources
Other homes nearby
Explore this area
Nearby neighbourhoods
No nearby listings available.