
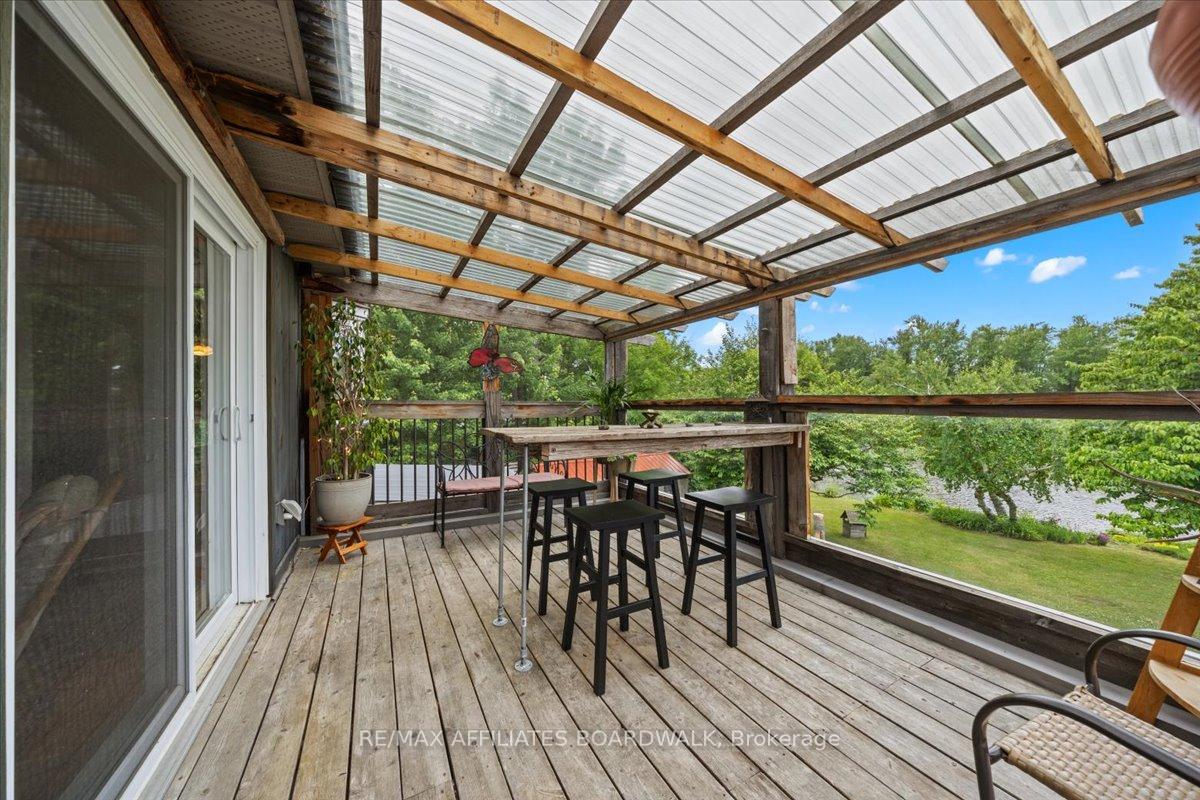
115 Patty Lane
Beckwith (Beckwith Twp), ON K7C 3P1
- 3Bedrooms
- 2Bathrooms
- 10Garage
- 2000–2500Sq Ft
- $4,207Tax
- 105×355 ftLot Size
 Estimated Value:$1,213,573See Free Estimate Report

Property not available for sale or for rent.
HOMEH One: full-service selling for a 1% listing fee. The buyer's agent commission is separate.
Free Home EvaluationHow Much Is My Home Worth?Homes for Sale NearbySale & Price History for 115 Patty Lane, Beckwith, Beckwith Twp
| Start Date | End Date | Price | Event | MLS# |
|---|---|---|---|---|
| 2025-07-02 | 2025-08-16 | Login to See Prices | Sold | x12255928 |
Real estate boards require you to or to see the full details of this property.
*Sold prices and complete sale & price history are regulated data. Under the Trust in Real Estate Services Act, 2002 (TRESA) and the rules of the Real Estate Council of Ontario (RECO), and pursuant to the Multiple Listing Service® rules of the Canadian Real Estate Association (CREA) and the Toronto Regional Real Estate Board (TRREB), this information may be shown only to registered users who have agreed to the applicable terms of use (a Virtual Office Website, or "VOW," arrangement). HOMEH Inc., Brokerage therefore provides it to signed-in members only. Creating an account is free and takes under a minute.
About 115 Patty Lane, Beckwith, Beckwith Twp
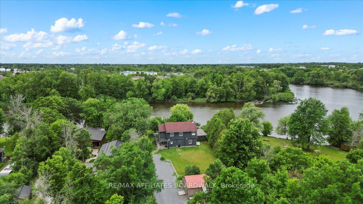
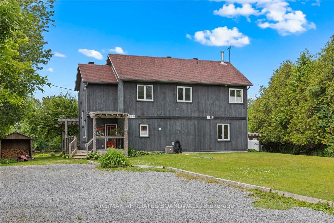
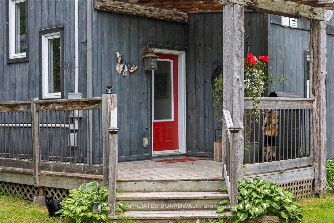
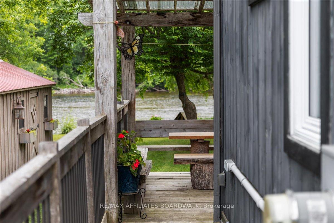
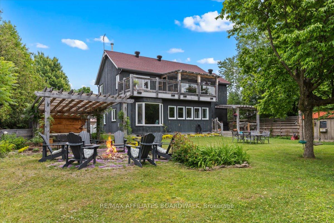
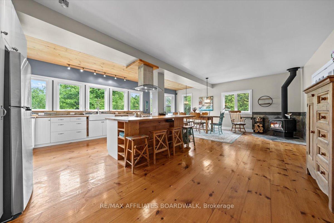
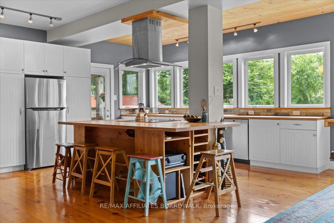
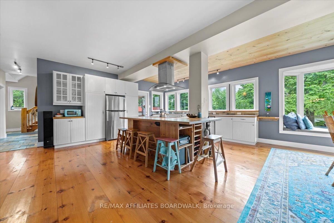
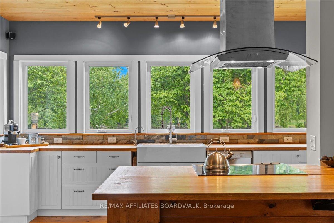
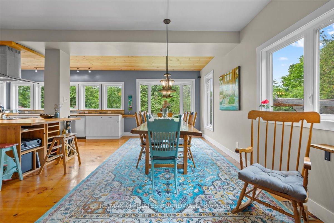
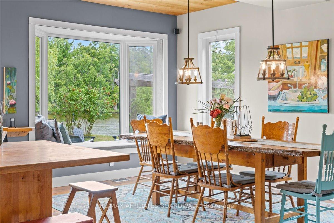
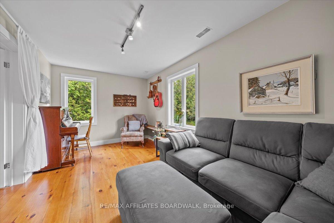
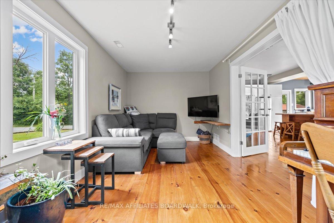
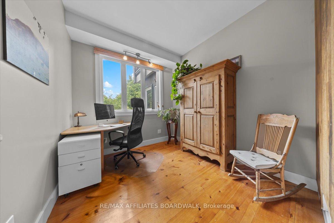
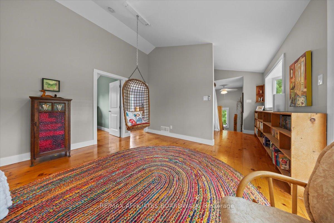
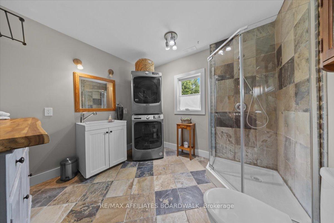
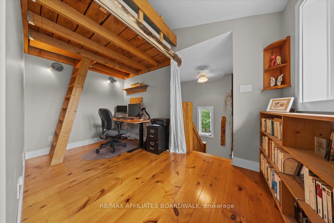
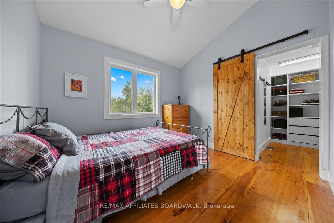
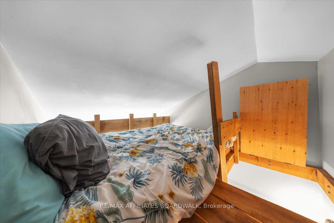
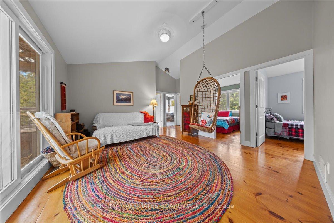
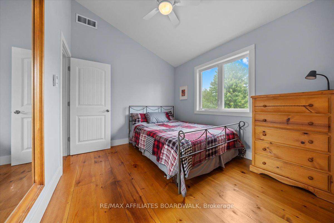
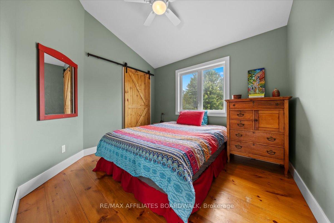
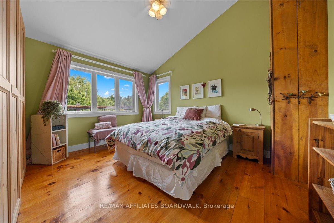
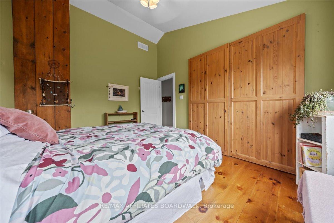
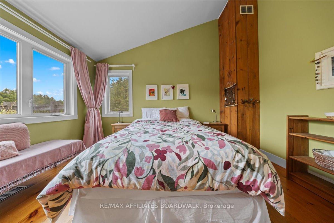
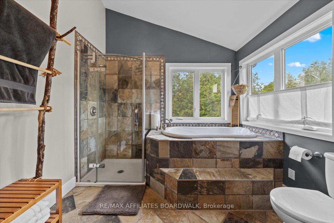
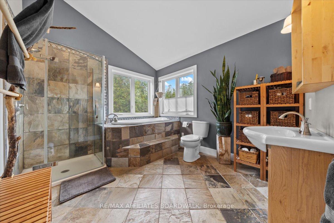
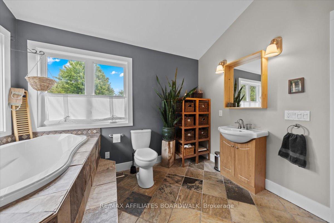
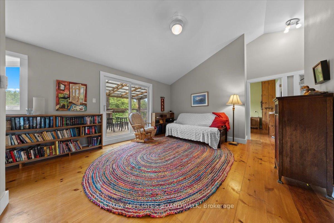
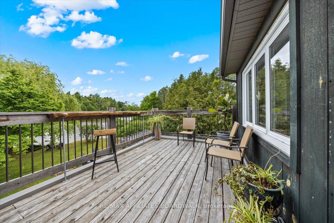
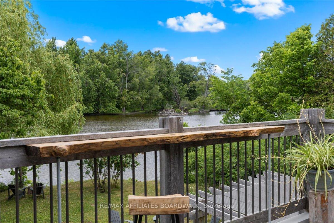
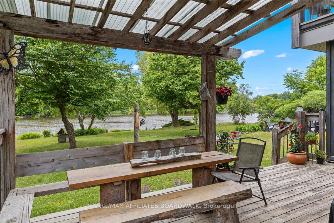
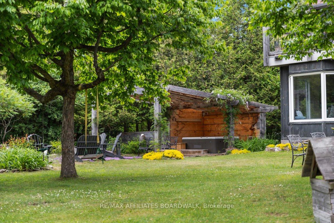
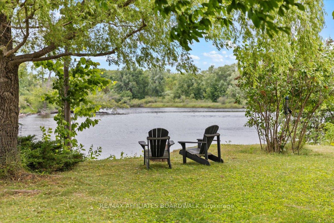
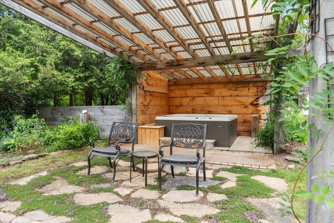
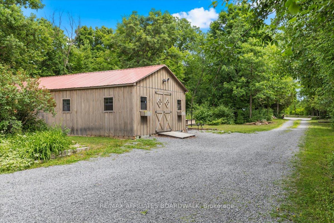
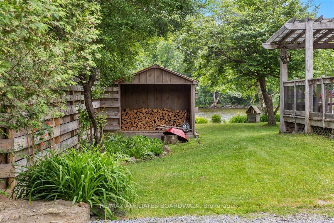
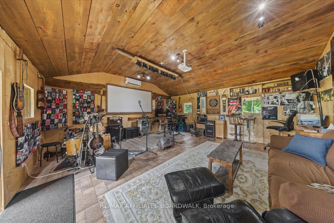
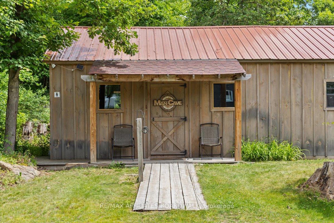
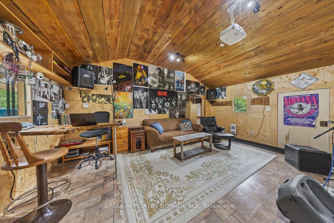
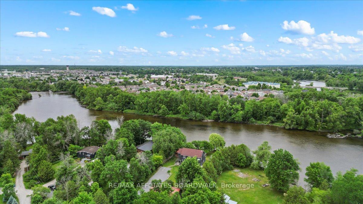
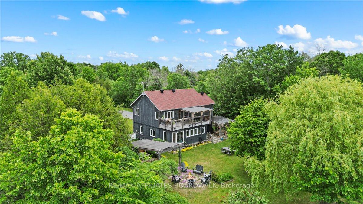
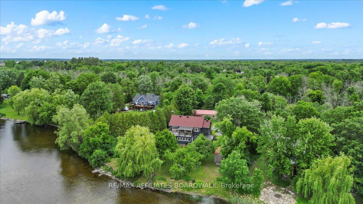
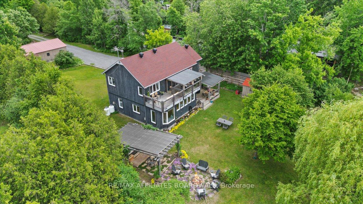
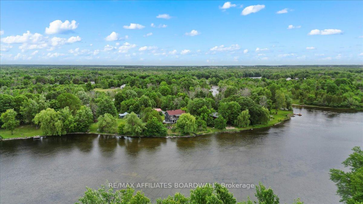
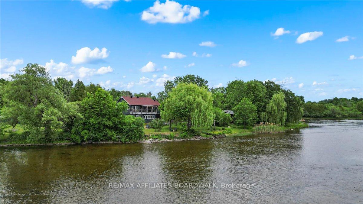
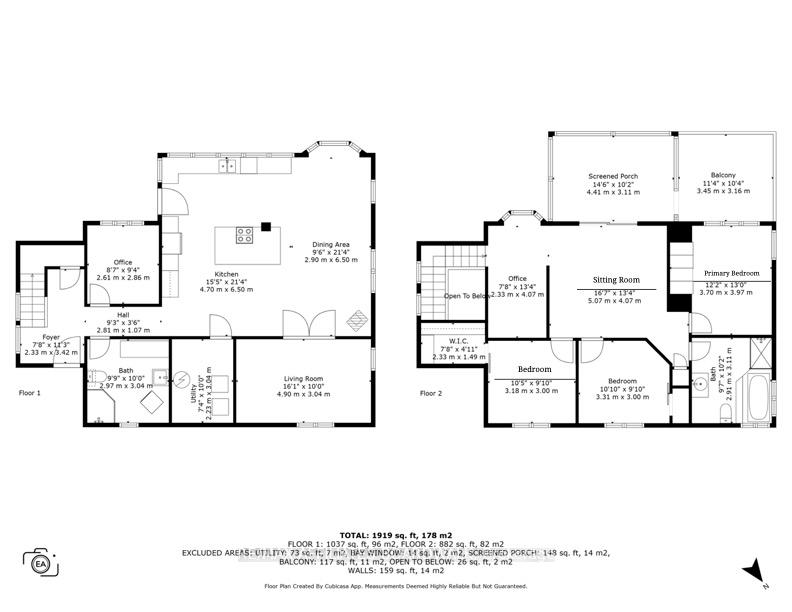
Welcome to 115 Patty Lane, a rare opportunity to experience year-round magic of living on the Mississippi River, all while enjoying the amenities and convenience of Carleton Place just seconds away! Built in 2012, this home sits on almost an acre and was built to honour the trees and river with breathtaking vantage points from every angle. The second you step inside you'll feel the calm and tranquillity as you are greeted by the open concept, yet warm and inviting main floor that features an expansive Kitchen and Dining room with a wood stove and the most incredible view of the trees and the flowing river. You'll also find a cozy living room, a full bathroom + laundry and an office. Upstairs you'll find 3 bright and spacious bedrooms, beautiful 4 pc bathroom with large shower and a soaker tub, a cozy bunk loft above a second office space, + a river-view sitting room with walkout balcony & dedicated screened-in room. Surrounded by mature trees and lush gardens, the outdoor living spaces invite you to enjoy every season. Whether you're paddling, fishing, or simply soaking in the beauty of nature, this property offers the ultimate riverfront lifestyle. After a day of adventure, unwind in the Beachcomber hot tub or enjoy conversation and cocktails in one of the many peaceful sitting areas throughout the property. Additional features include a large 40x20 Amish shed w/ 20x20 workshop + 20x20 man cave complete with A/C and ideal for entertaining or retreating. Fully insulated garden shed that provides added storage or bunkie potential! Located on a private road, this peaceful retreat offers the serenity of nature with the convenience of being minutes to town. Every room in this home has been thoughtfully cared for and appreciated, offering warmth, charm, and a true sense of home. Road Assoc Fees: $300/6 mo (March & Sept); covers gravel, grading & snow removal. Pls see attachment for a full list of upgrades, features + inclusions. 24 Hr Irrev.
Key Facts & Features
Property Costs
- Annual Property Tax Amount
- $4,207
- Land Transfer Tax Fee
- $19,475
Rental Items
- Rental Equipment
- Propane Tanks - $339.00/yr avg for rental costs
- Basement Type
- Crawl Space
Interior Features
- Laundry Level
- Main Level
- Interior Extras
- Water Heater Owned, Water Treatment, Water Softener, Storage, Sump Pump
- View
- River, Trees/Woods, Water
- Fireplace/Stove
- Yes
- Fireplace Features
- Living Room, Wood Stove
- Elevator
- No
Exterior Features
- Pool
- None
- Property Features
- River/Stream, Wooded/Treed, Waterfront
Building
- Building Type
- Detached
- Building Style
- 2-Storey
Construction
- Exterior Finish
- Board & Batten , Wood
- Roof
- Asphalt Shingle
- Foundation Details
- Block
- Special Designation
- Unknown
Lot
- Lot Front
- 105.00 ft
- Lot Depth
- 355.00 ft
- Lot Size
- 0.9
Inclusions
- Inclusions
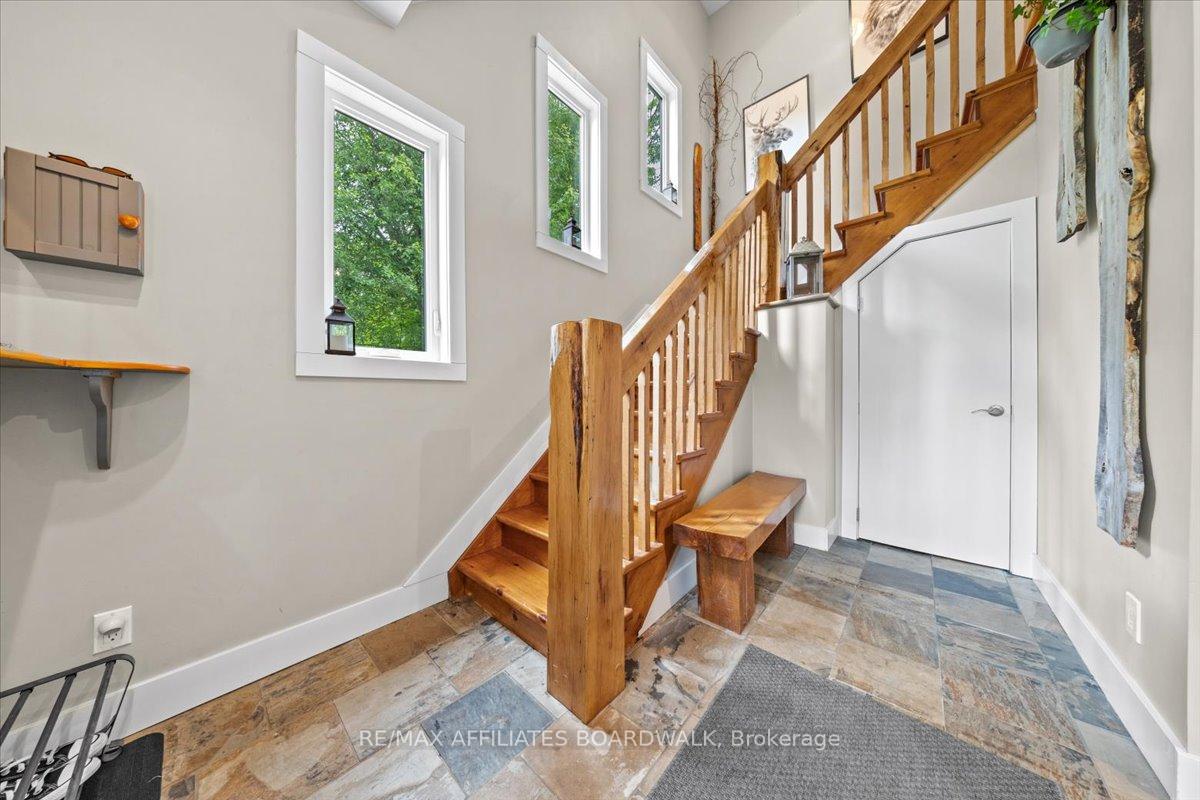
- Hanging egg chair (second level), Built-in bookshelf (second level), All wall-mounted shelves and mirrors securely affixed, Security system, Stereo system (second level), Futon mattress in loft bunk bed, Decorative wood wall hanging in hallway by the stairs, Hanging chalkboardWooden bench in hallway, Wall-mounted coat rack in hallway, IKEA circular mirror, Antique table with wood top in main floor bathroom, Small Bose speakers mounted in kitchen, Reverse osmosis water filtration system at kitchen sink, Beachcomber spa (hot tub), Garden shed, 20x40 Amish shed, Two wooden patio chairs by the water. Generlink hook up.
Exclusions
- Exclusions
- Stereo system & Harman Kardon speakers on main level, Microwave, Wooden growth chart in stairway.
Parking & Garages
- Garage Type
- None
- Garage Spaces
- 10
- Parking Spaces
- 10
- Total Garage And Parking Spaces
- 10
Heating & Cooling
- Heat Source
- Propane
- Heat Type
- Forced Air
- Air Conditioning
- Central Air
- Water
- Well
- Sewers
- Septic
- Bedrooms
- 3
- Washrooms
- 2
- Kitchens
- 1
- Family / bonus room
- Yes
Room sizes
- Kitchen—Main level, Overlook Water, Overlooks Backyard
- Dining Room—Main level, Overlooks Backyard, Overlook Water, Fireplace
- Living Room—Main level
- Office—Main level
- Foyer—Main level
- Bathroom—Main level
- Utility Room—Main level
- Primary Bedroom—Second level
- Bedroom—Second level
- Bedroom—Second level
- Office—Second level
- Sitting—Second level, Walk-Out
- Bathroom—Second level, Overlook Water
- Sunroom—Second level, Walk-Out
Washrooms
- 3-piece, Main
- 4-piece, Second
- Municipality
- Beckwith
- Neighbourhood
- Beckwith Twp
- Main cross streets
- Patty Place & Patty Lane
- Directions
- From Carleton Place, townline east turns into HWY 29 turn right onto Patty Place then left onto Patty Lane. Property is the first one on the right.
- Waterfront
- Direct
- MLS® number
- X12255928
- Data source
- Toronto Regional Real Estate Board
- Status change
- 2025-08-16
- Listed on
- 2025-07-02
- Days on market
- 45 days
- Possession type
- Flexible
- Co-op commission
- 2%
- Seller
- Listed by
- RE/MAX AFFILIATES BOARDWALK
Home Market Value
Current home valuation for 115 Patty Lane, Beckwith, Beckwith Twp, Beckwith, ON. Listed for $1,149,999
HOMEH Estimate
$1,213,573
Estimated Sales Range
$849,501 - $1,577,645
HOMEH Estimate for 115 Patty Lane, Beckwith, Beckwith Twp
Calculated with a real agent's CMA method — 45+ years of experience, codified. Not an AI guess.
For the owner
Is this your home? Track its value.
Get this home's HOMEH Estimate by email once a month, with how many homes are for sale around you.
Mortgage Payment Calculator
Compare up to 4 down payment scenarios
5% on first $500K + 10% on $649,999 over $500K
$90,000
| Scenario 1 | Scenario 2 | Scenario 3 | Scenario 4 | |
|---|---|---|---|---|
−Down payment | % $ | % $ | % $ | % $ |
+CMHC insurance | $42,366 | $32,085 | $27,370 | $0 |
=Total mortgage | $1,101,515 | $1,067,084 | $1,004,869 | $919,999 |
Amortization | ||||
Mortgage rate | % | % | % | % |
| Payment frequency | ||||
=Mortgage payment | $5,378monthly | $5,210monthly | $4,906monthly | $4,492monthly |
Land Transfer Tax
$19,475
$19,475
Around this home
Data provided by OpenStreetMap & Fraser Institute School Rankings
Ask HOMEH
New!Hi there!
👋Text or call (416) 301-9001
Recommended for you
Based on homes you've looked at.
No recommended properties found.
Nearby similar homes
No nearby properties found.
More real estate resources
Other homes nearby
Explore this area
Nearby neighbourhoods
No nearby listings available.