
190 Ridgemont Drive
Beckwith (Beckwith Twp), ON K0A 1B0
- 4Bedrooms
- 3Bathrooms
- 2Garage
- 2000–2500Sq Ft
- $5,040Tax
- 155×356 ftLot Size
 Estimated Value:$1,187,550See Free Estimate Report

Property not available for sale or for rent.
HOMEH One: full-service selling for a 1% listing fee. The buyer's agent commission is separate.
Free Home EvaluationHow Much Is My Home Worth?Homes for Sale NearbySale & Price History for 190 Ridgemont Drive, Beckwith, Beckwith Twp
Real estate boards require you to or to see the full details of this property.
*Sold prices and complete sale & price history are regulated data. Under the Trust in Real Estate Services Act, 2002 (TRESA) and the rules of the Real Estate Council of Ontario (RECO), and pursuant to the Multiple Listing Service® rules of the Canadian Real Estate Association (CREA) and the Toronto Regional Real Estate Board (TRREB), this information may be shown only to registered users who have agreed to the applicable terms of use (a Virtual Office Website, or "VOW," arrangement). HOMEH Inc., Brokerage therefore provides it to signed-in members only. Creating an account is free and takes under a minute.
About 190 Ridgemont Drive, Beckwith, Beckwith Twp
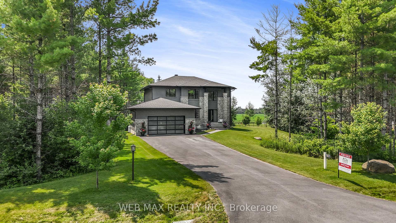
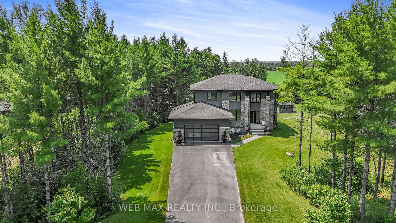
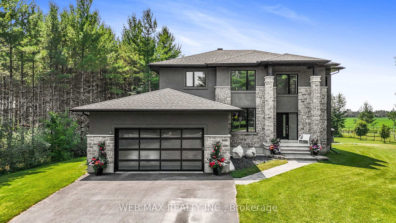
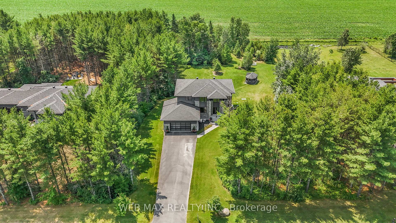
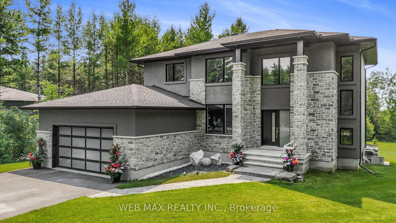
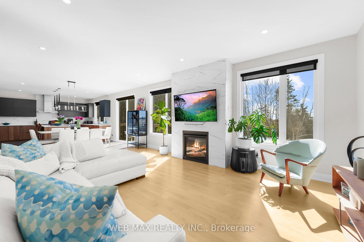
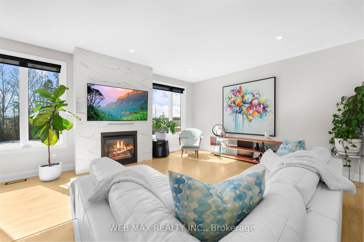
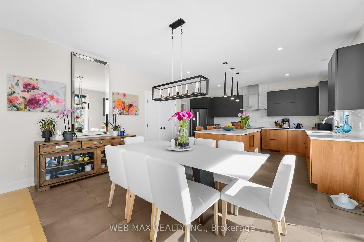
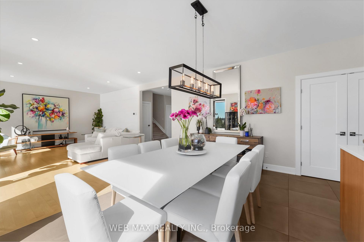
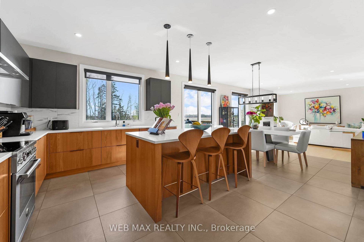
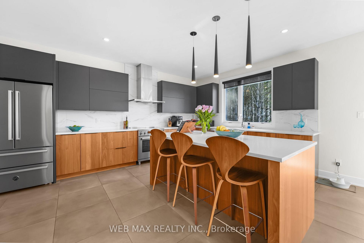
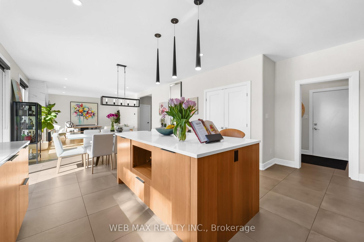
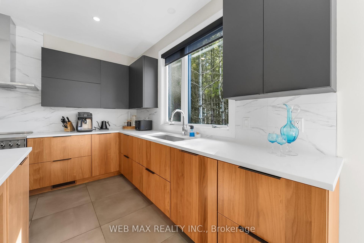
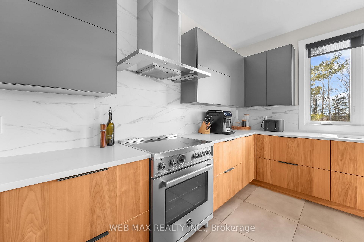
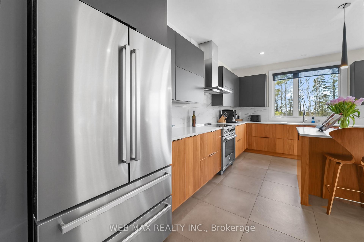
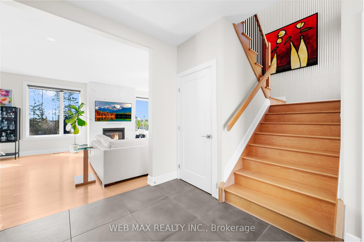
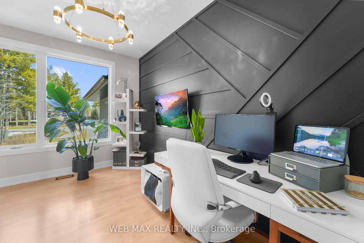
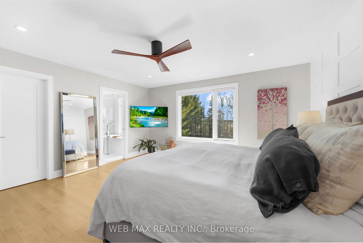
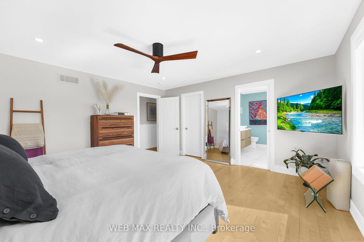
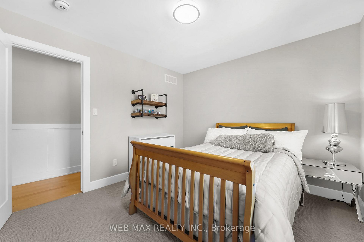
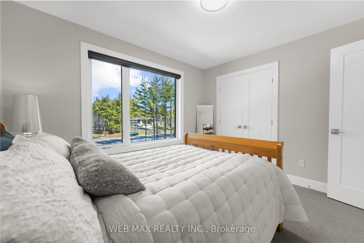
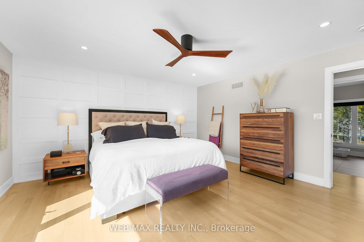
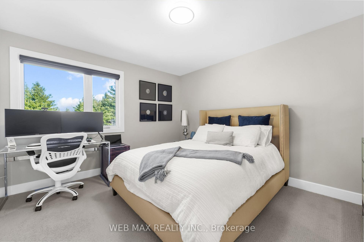
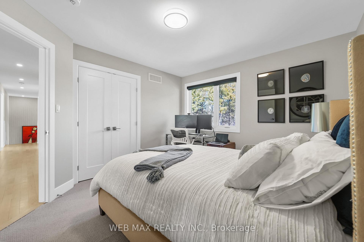
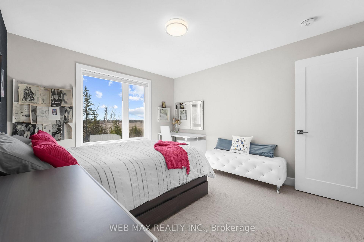
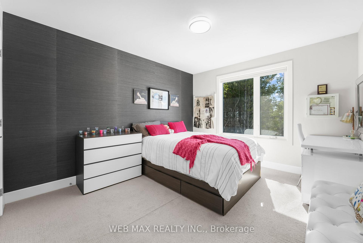
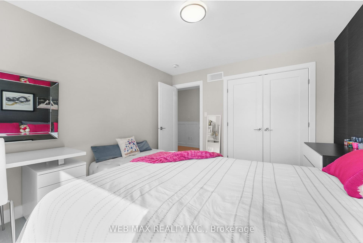
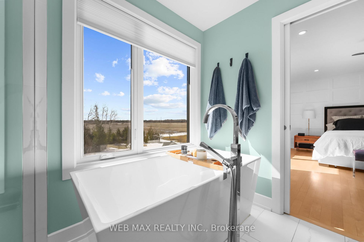
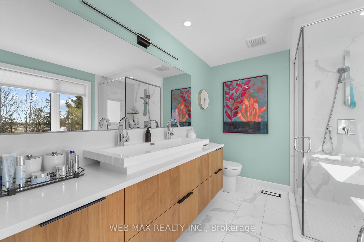
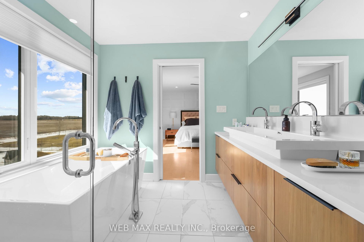
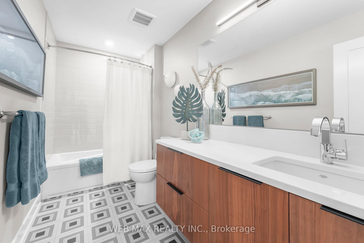
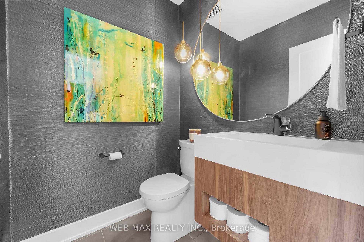
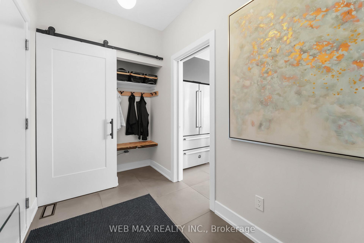
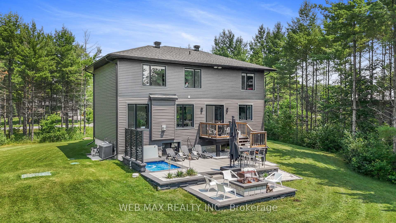
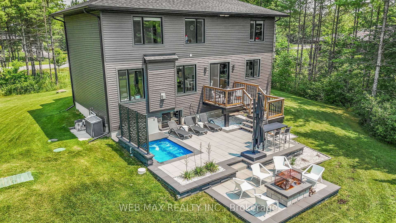
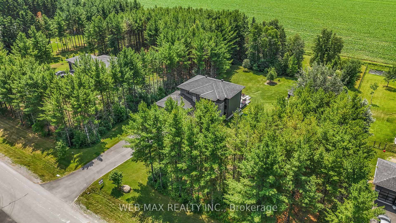
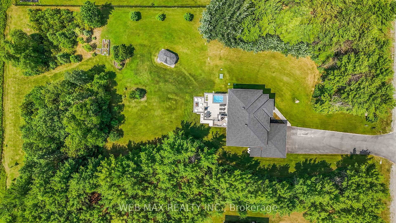
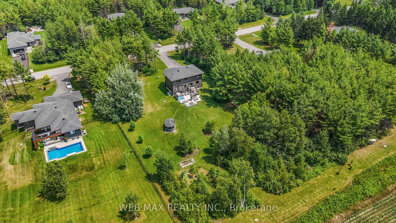
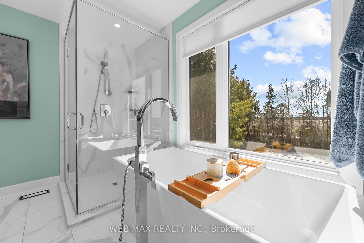
Welcome home! This meticulously cared-for house and property blends exquisite outdoor features with sophisticated interior design, making it a rare gem that promises comfort, luxury, and unforgettable memories. Experience the perfect harmony of nature and elegance in a home crafted to offer the very best in modern living. A 4-bedroom, 3-bath custom home by Tomar boasts over $200K in upgrades. From upgraded light fixtures to custom solar shades, zebra blinds, and extra pot lights in the primary suite and bath, this house has been enhanced for modern life. The interior is drenched in sunlight from the over sized windows throughout, custom-built storage in the mudroom, a chefs kitchen featuring quartz counter tops, panel-ready dishwasher, Bertazzoni appliances and huge island ideal for cooking, baking and entertaining. The main floor is completed by a designer powder room with custom millwork adjacent to a spacious office or children's playroom. The basement, boasting 3 massive windows, is a blank canvas open to any design for your ideal space. Equal focus has been spent on the beautiful outdoors, featuring an inground sprinkler system, cedar deck, expansive stone patio surrounding the firepit, and a 4-season saltwater plunge pool with automation system. This breathtaking property boasts a wide range of trees for privacy, where you can enjoy the peace from your gorgeous gazebo complete with electricity to take in the sunrise with your coffee or every nights sunsets.
Key Facts & Features
Property Costs
- Annual Property Tax Amount
- $5,040
- Land Transfer Tax Fee
- $20,473
Rental Items
- Rental Equipment
- 2 propane tanks and hot water heater
- Basement Type
- Full, Unfinished
Interior Features
- Laundry Level
- Upper Level
- Interior Extras
- Water Heater
- Fireplace/Stove
- Yes
- Fireplace Features
- Family Room
- Elevator
- No
Exterior Features
- Exterior Extras
- Deck, Landscaped, Lawn Sprinkler System, Patio
- Pool
- Other
- Property Features
- Wooded/Treed
- Other Structures
- Gazebo
Building
- Building Type
- Detached
- Building Style
- 2-Storey
Construction
- Exterior Finish
- Stone, Other
- Roof
- Asphalt Shingle
- Foundation Details
- Poured Concrete
- Special Designation
- Unknown
Lot
- Lot Front
- 155.32 ft
- Lot Depth
- 355.58 ft
- Lot Size
- 52248
- Lot Shape
- Rectangular
Exclusions
- Exclusions
- Master Craft alumni wall mounted shelving in garage and bar fridge in basement.
Parking & Garages
- Garage Type
- Attached
- Garage Spaces
- 2
- Parking Spaces
- 4
- Total Garage And Parking Spaces
- 6
Heating & Cooling
- Heat Source
- Propane
- Heat Type
- Forced Air
- Air Conditioning
- Central Air
- Water
- Well
- Sewers
- Septic
- Hydro
- Yes
- Bedrooms
- 4
- Washrooms
- 3
- Kitchens
- 1
- Family / bonus room
- Yes
Room sizes
- Living Room—Main level, Hardwood Floor
- Kitchen—Main level, Porcelain Floor
- Breakfast—Main level, Porcelain Floor
- Office—Main level, Hardwood Floor
- Foyer—Main level, Porcelain Floor
- Mud Room—Main level, Porcelain Floor
- Primary Bedroom—Second level, Hardwood Floor
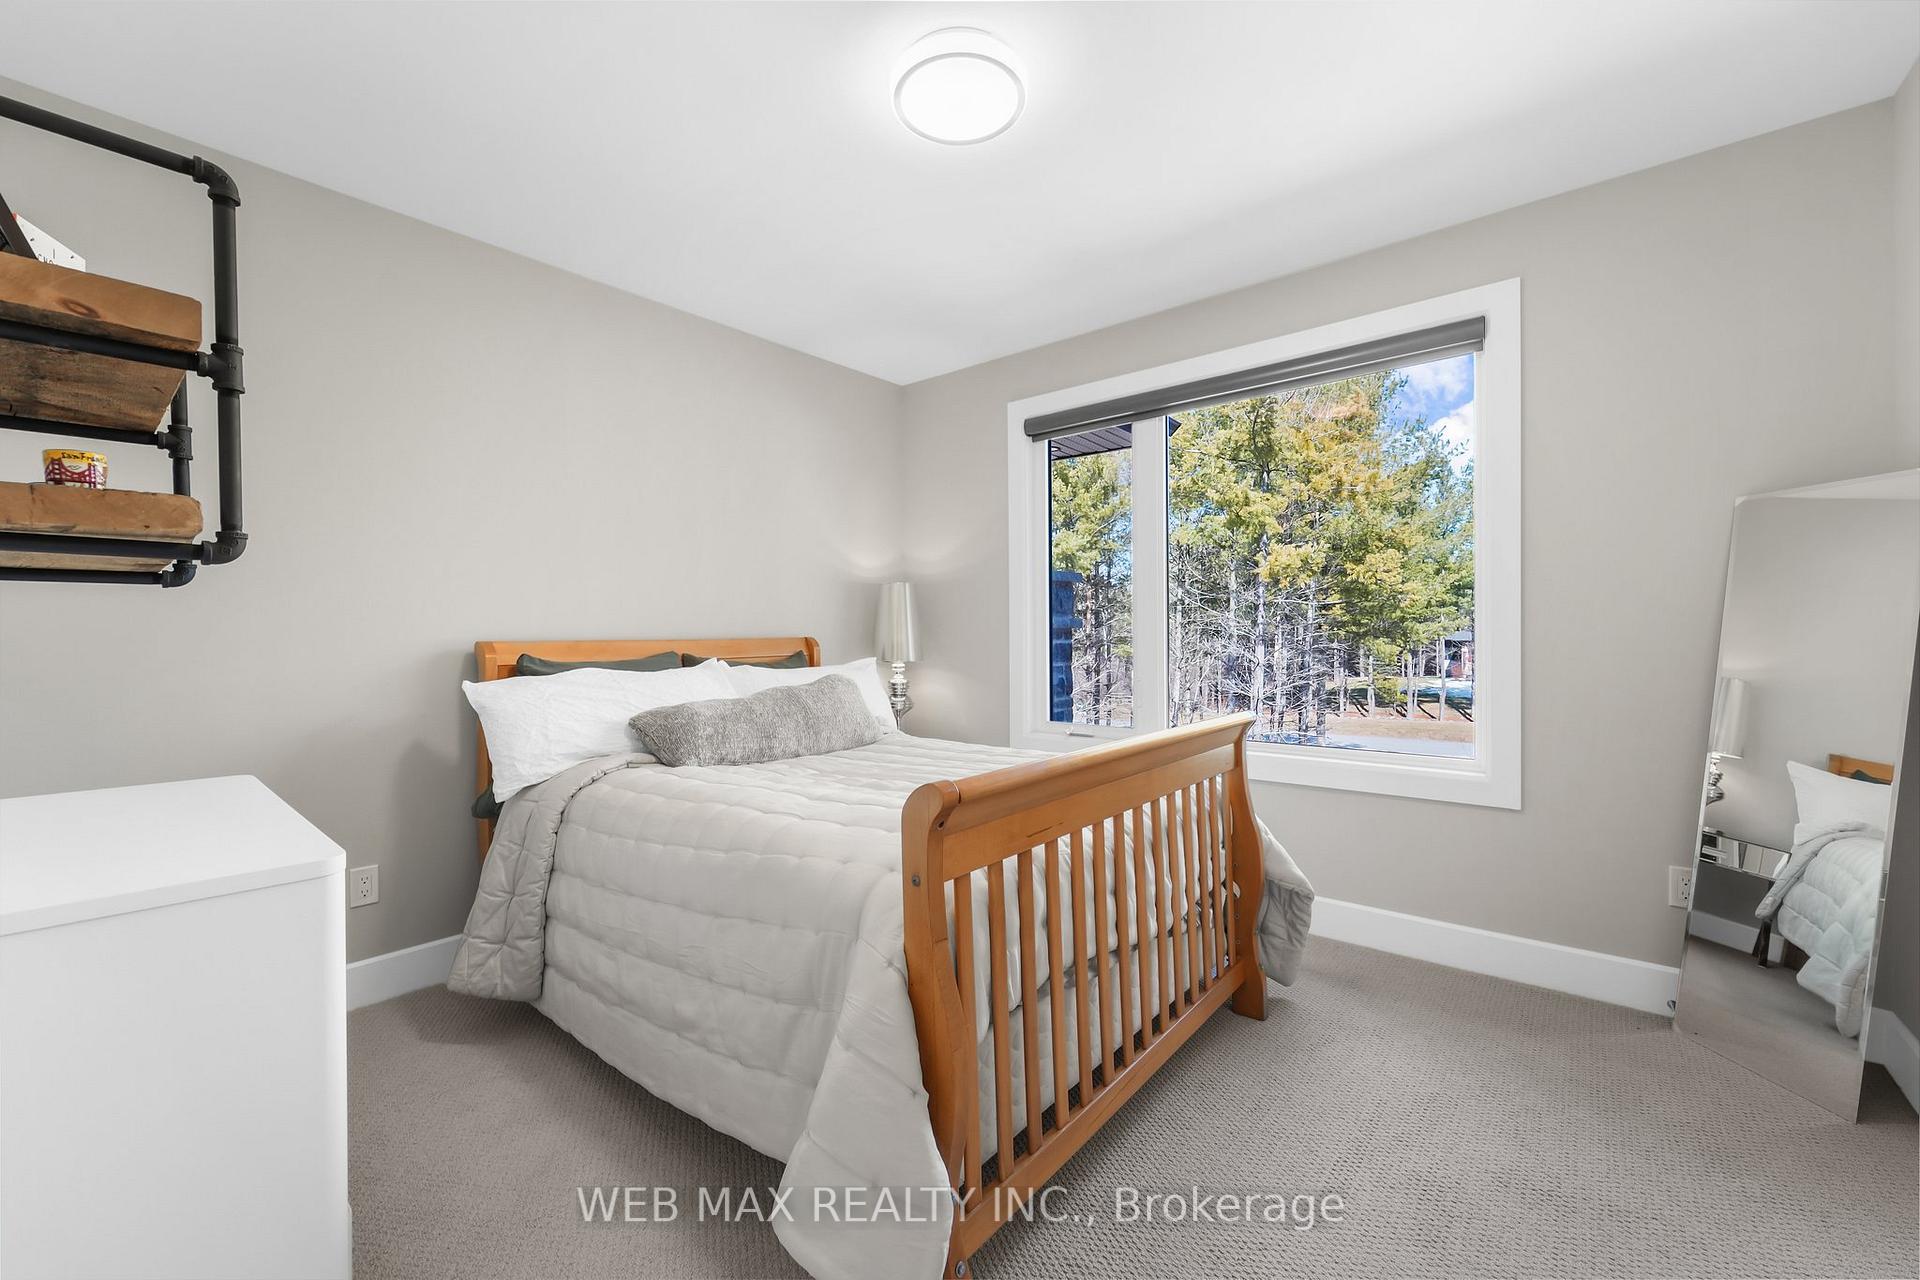
- Bedroom 2—Second level, Broadloom
- Bedroom 3—Second level, Broadloom
- Bedroom 4—Second level, Broadloom
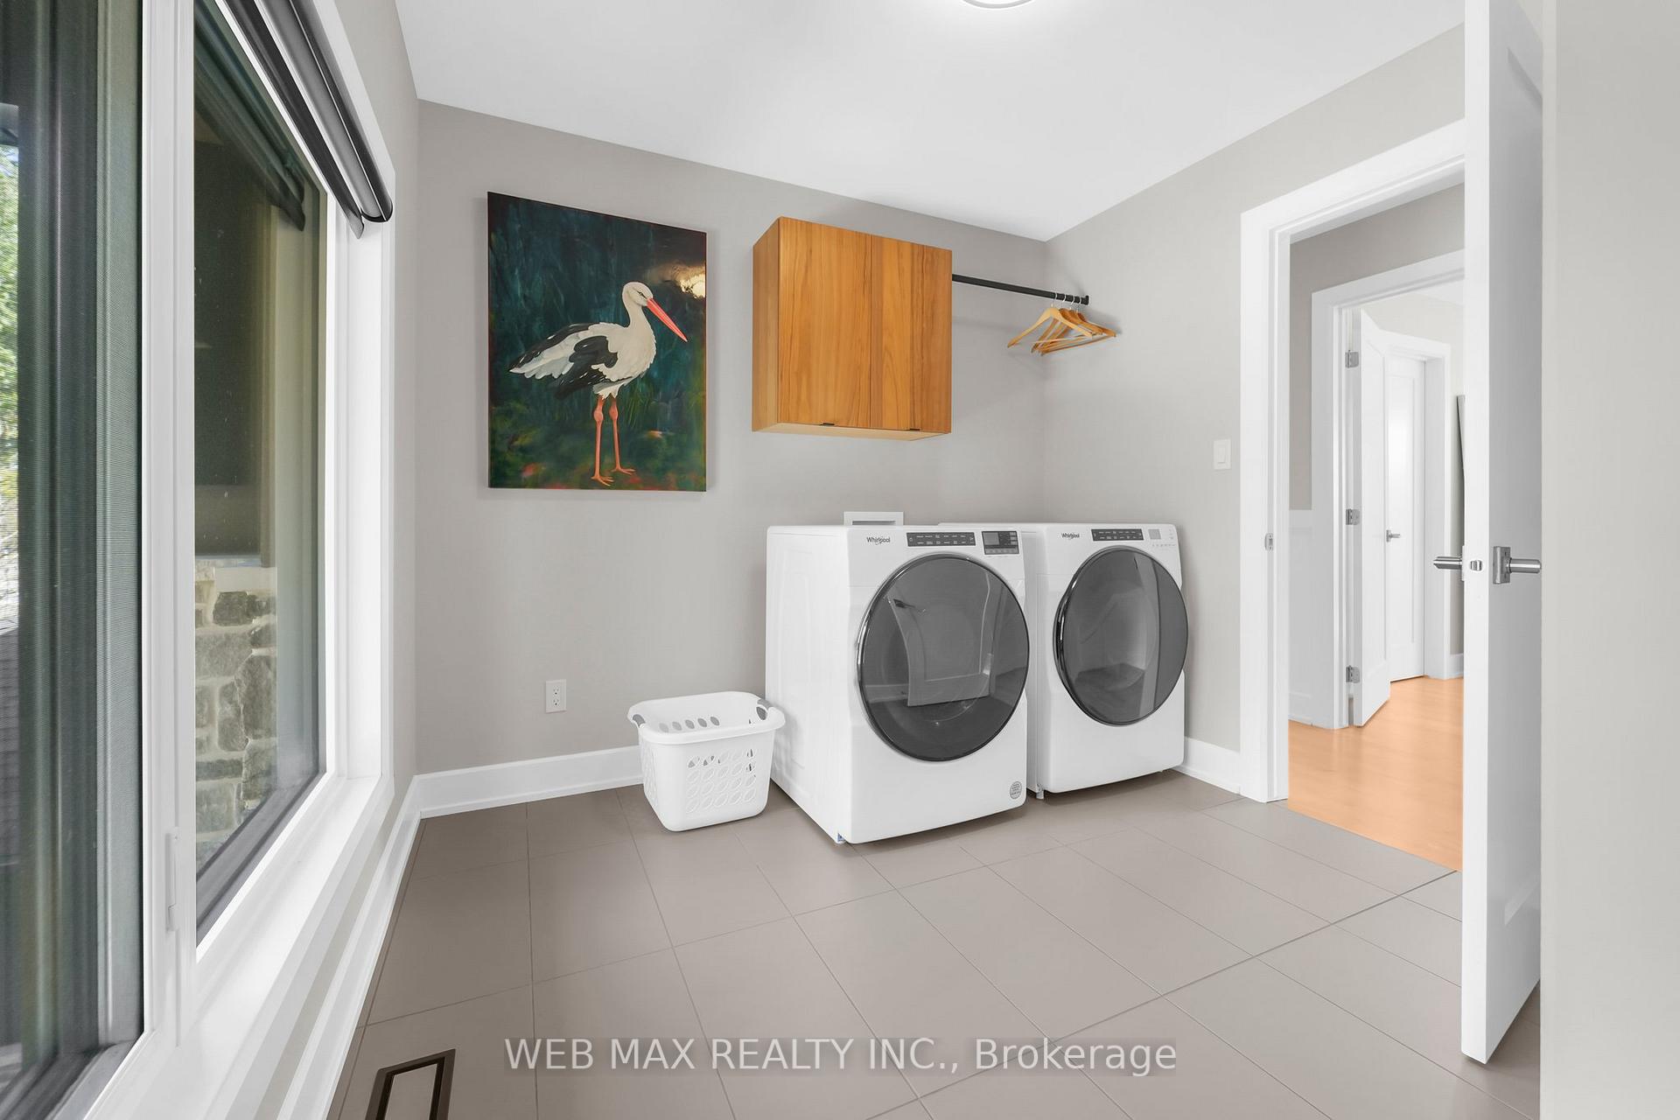
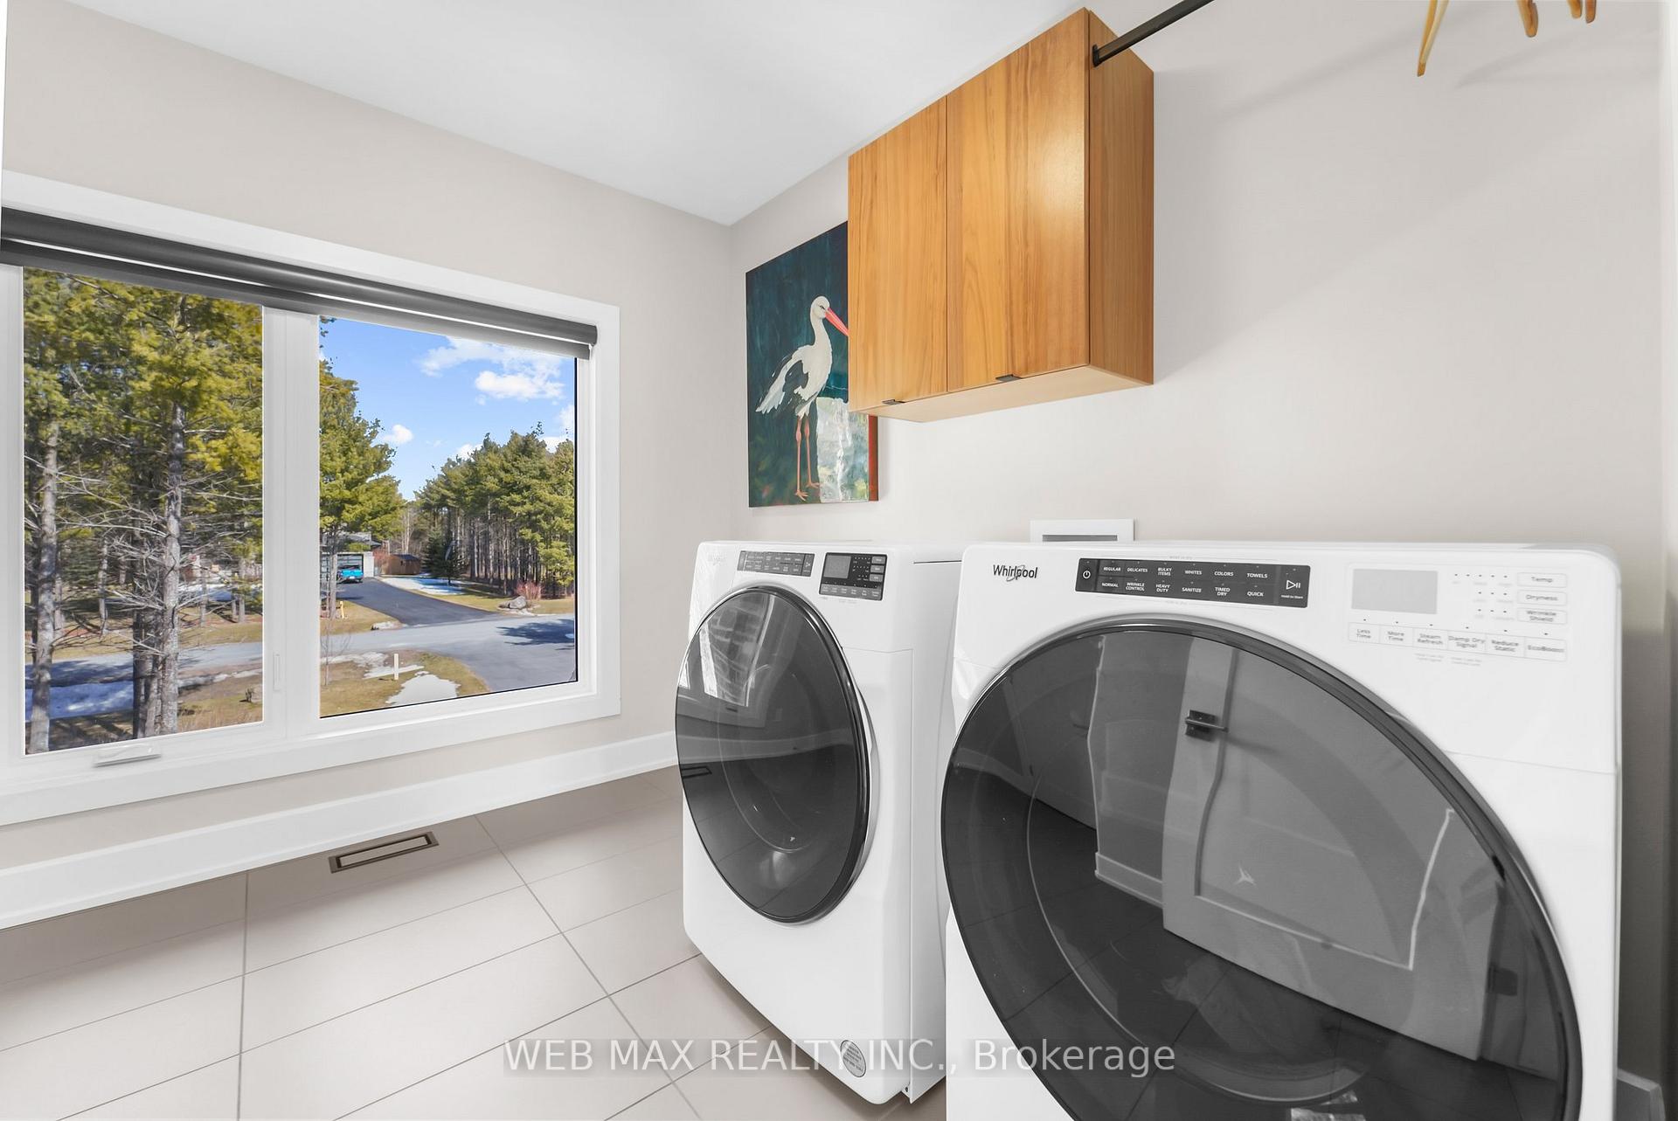
- Laundry—Second level, Porcelain Floor
Washrooms
- 5-piece, Second
- 4-piece, Second
- 2-piece, Flat
- Municipality
- Beckwith
- Neighbourhood
- Beckwith Twp
- Main cross streets
- McArton Rd and Ridgemont Dr
- Directions
- Hwy 7 South to Dwyer Hill Rd exit, turn right, drive approx 2KM's to McArton Rd, drive approx 5 KM's to Ridgemont
- MLS® number
- X12237182
- Data source
- Toronto Regional Real Estate Board
- Status change
- 2025-07-28
- Listed on
- 2025-06-20
- Days on market
- 38 days
- Possession date
- 2025-08-29
- Possession type
- Other
- Co-op commission
- 2.0 plus HST
- Seller
- Listed by
- WEB MAX REALTY INC.
Home Market Value
Current home valuation for 190 Ridgemont Drive, Beckwith, Beckwith Twp, Beckwith, ON. Listed for $1,199,900
HOMEH Estimate
$1,187,550
Estimated Sales Range
$938,165 - $1,436,936
HOMEH Estimate for 190 Ridgemont Drive, Beckwith, Beckwith Twp
Calculated with a real agent's CMA method — 45+ years of experience, codified. Not an AI guess.
For the owner
Is this your home? Track its value.
Get this home's HOMEH Estimate by email once a month, with how many homes are for sale around you.
Mortgage Payment Calculator
Compare up to 4 down payment scenarios
5% on first $500K + 10% on $699,900 over $500K
$94,990
| Scenario 1 | Scenario 2 | Scenario 3 | Scenario 4 | |
|---|---|---|---|---|
−Down payment | % $ | % $ | % $ | % $ |
+CMHC insurance | $44,156 | $33,477 | $28,558 | $0 |
=Total mortgage | $1,148,064 | $1,113,387 | $1,048,473 | $959,920 |
Amortization | ||||
Mortgage rate | % | % | % | % |
| Payment frequency | ||||
=Mortgage payment | $5,605monthly | $5,436monthly | $5,119monthly | $4,687monthly |
Land Transfer Tax
$20,473
$20,473
Around this home
No schools found nearby
Data provided by OpenStreetMap & Fraser Institute School Rankings
Ask HOMEH
New!Hi there!
👋Text or call (416) 301-9001
Recommended for you
Based on homes you've looked at.
No recommended properties found.
Nearby similar homes
No nearby properties found.
More real estate resources
Other homes nearby
Explore this area
Nearby neighbourhoods
No nearby listings available.