
109 3A Avenue
Beckwith (Beckwith Twp), ON K7C 4L7
- 4Bedrooms
- 2Bathrooms
- 2Garage
- 1500–2000Sq Ft
- $4,123Tax
- 98×238 ftLot Size
 Estimated Value:$969,605See Free Estimate Report

Property not available for sale or for rent.
HOMEH One: full-service selling for a 1% listing fee. The buyer's agent commission is separate.
Free Home EvaluationHow Much Is My Home Worth?Homes for Sale NearbySale & Price History for 109 3A Avenue, Beckwith, Beckwith Twp
| Start Date | End Date | Price | Event | MLS# |
|---|---|---|---|---|
| 2026-05-15 | 2026-06-26 | Login to See Prices | Sold | x13138048 |
Real estate boards require you to or to see the full details of this property.
*Sold prices and complete sale & price history are regulated data. Under the Trust in Real Estate Services Act, 2002 (TRESA) and the rules of the Real Estate Council of Ontario (RECO), and pursuant to the Multiple Listing Service® rules of the Canadian Real Estate Association (CREA) and the Toronto Regional Real Estate Board (TRREB), this information may be shown only to registered users who have agreed to the applicable terms of use (a Virtual Office Website, or "VOW," arrangement). HOMEH Inc., Brokerage therefore provides it to signed-in members only. Creating an account is free and takes under a minute.
About 109 3A Avenue, Beckwith, Beckwith Twp
Summarized Description
- Unique waterfront property on Mississippi Lake
- Expansive lot with pristine shoreline
- Main residence features panoramic water views
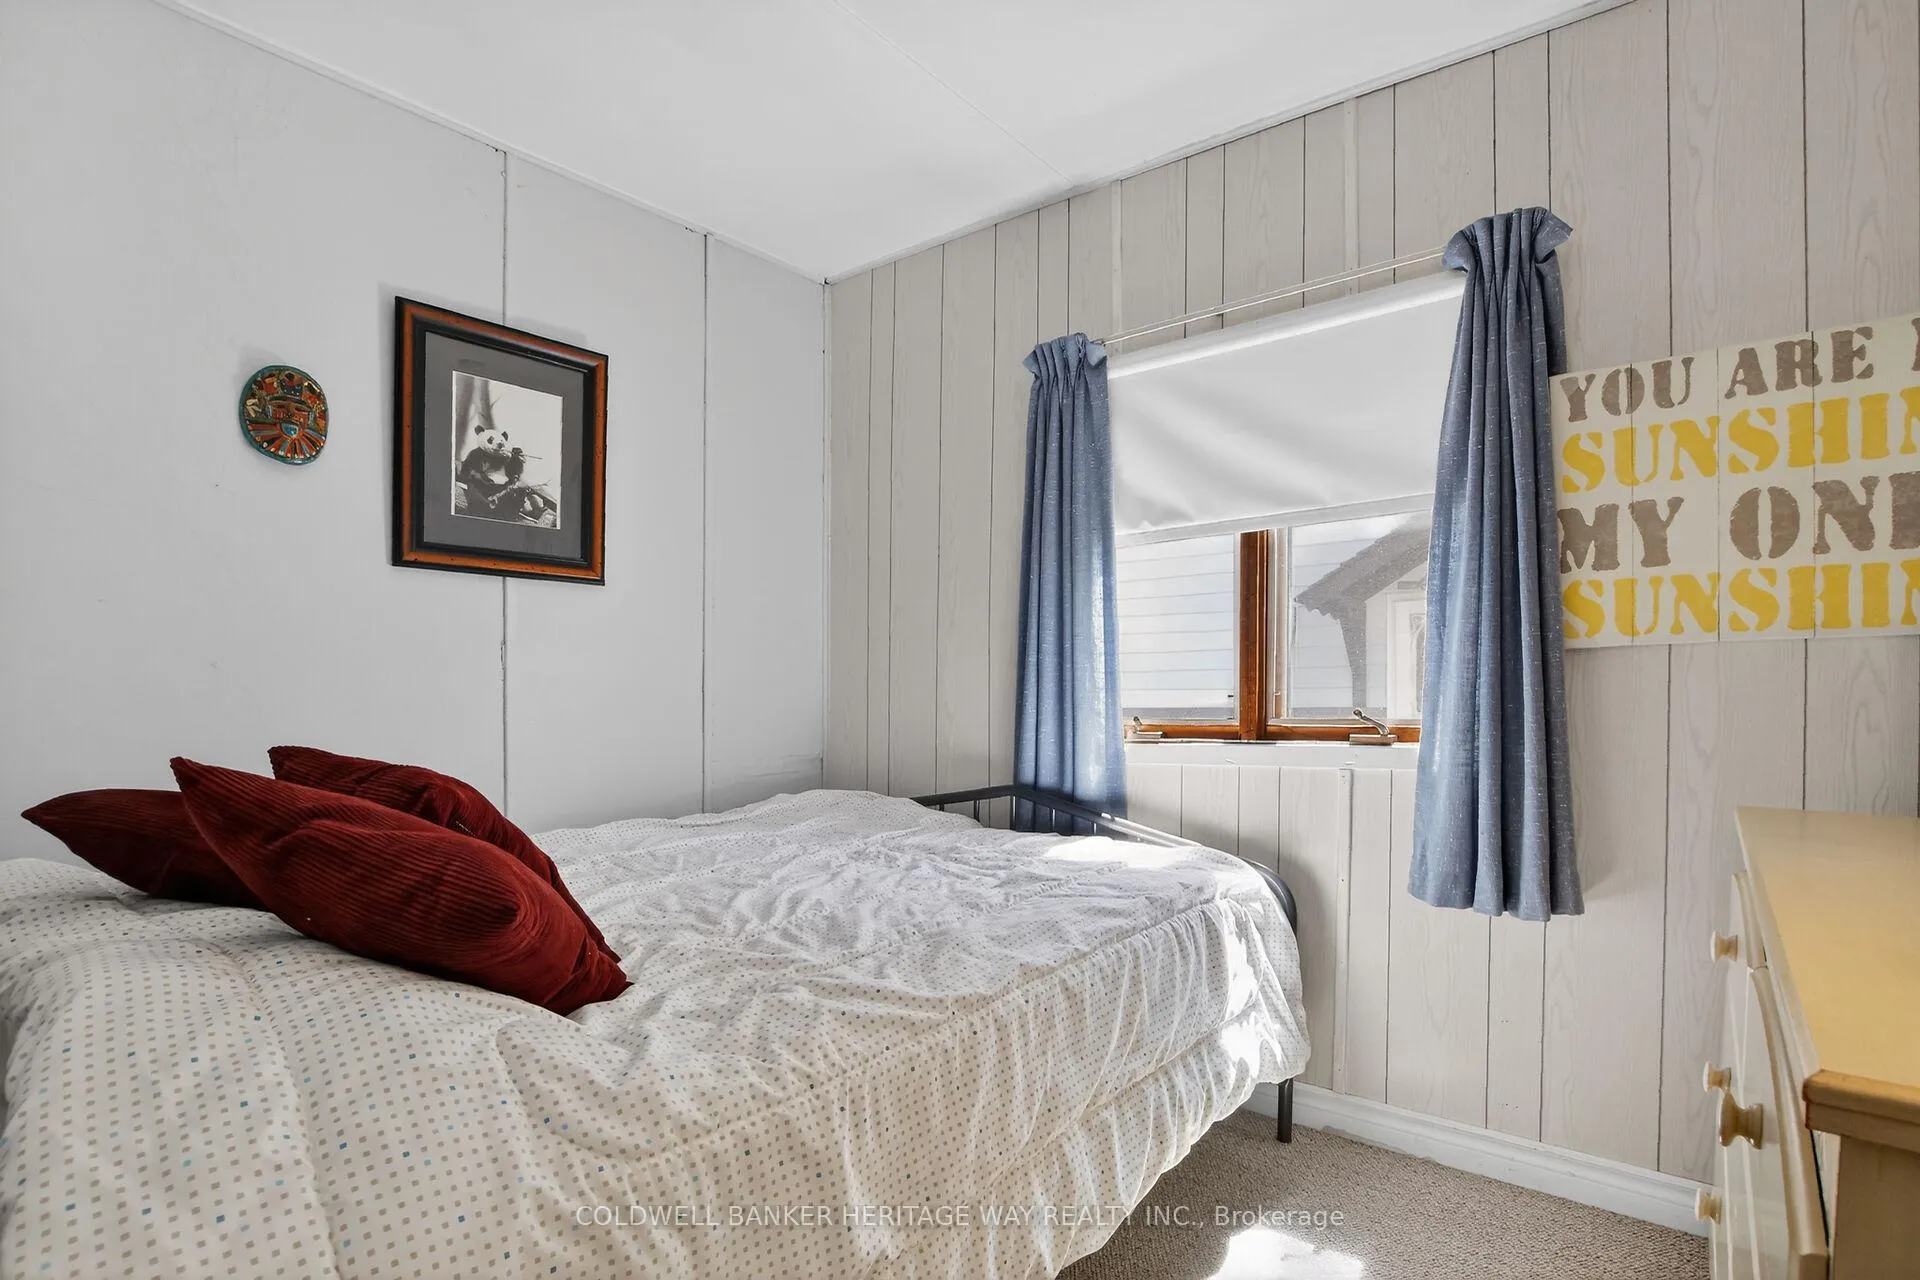
- Separate two-bedroom guest cottage available
- Ideal for entertaining or family gatherings
- Exceptional outbuildings for storage and hobbies
- Convenient access to local amenities
- Perfect blend of natural beauty and modern comfort
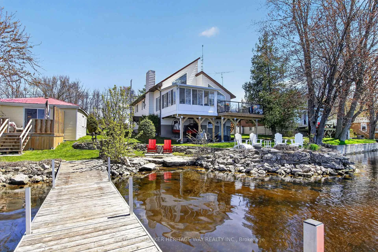
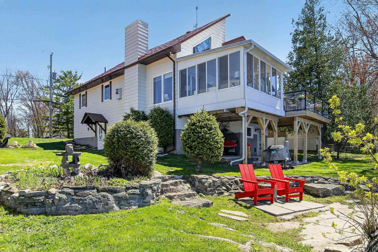
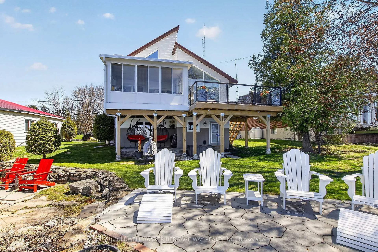
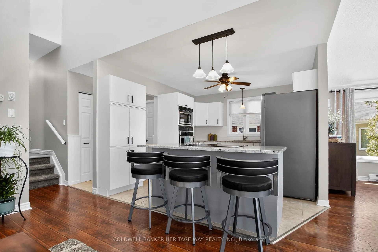
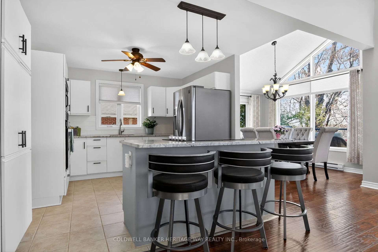
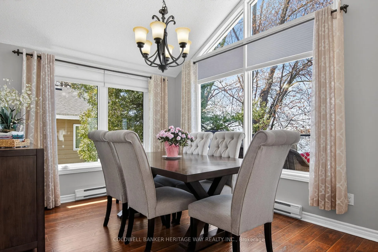
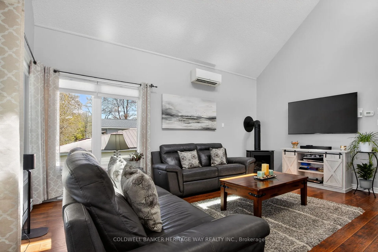
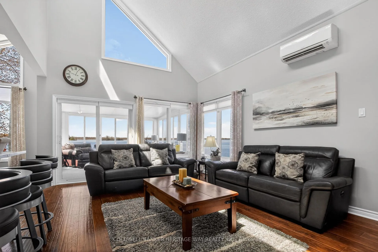
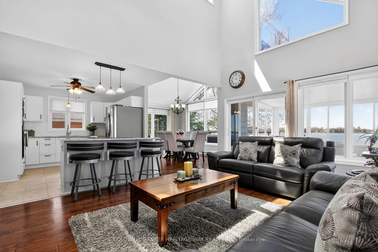
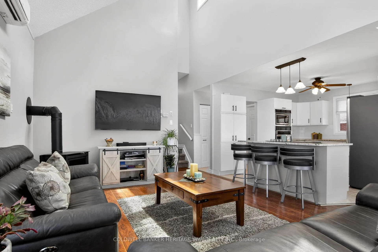
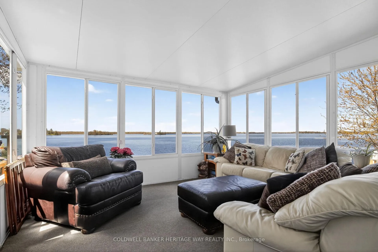
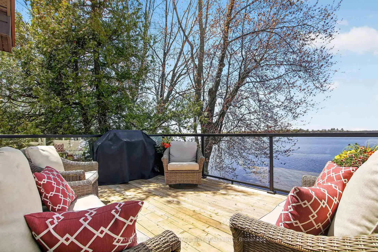
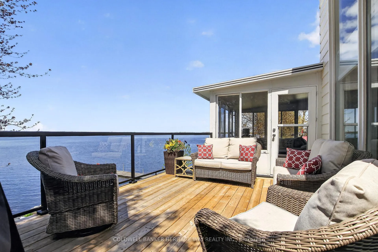
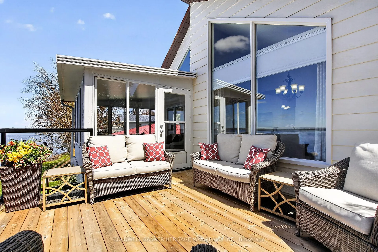
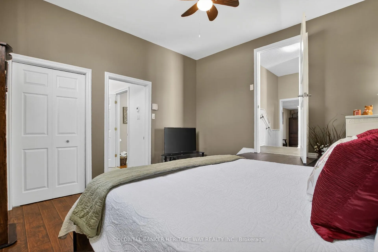
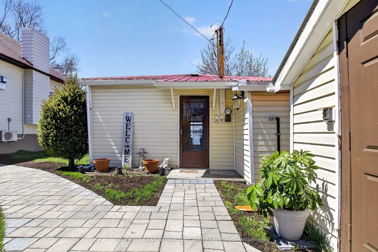
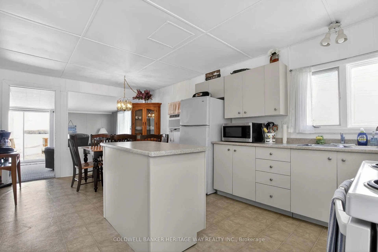
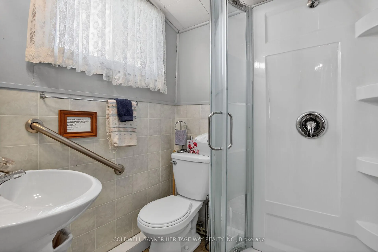
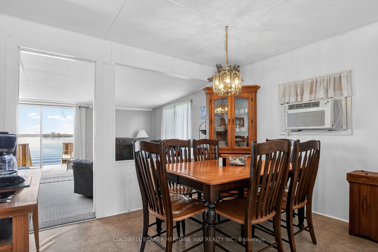
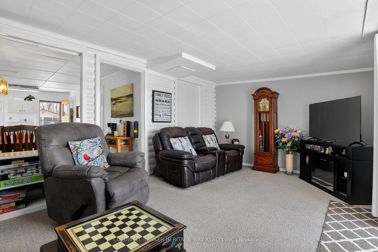
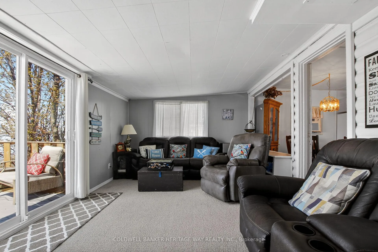
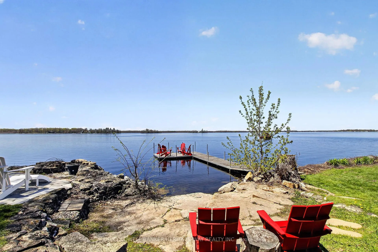
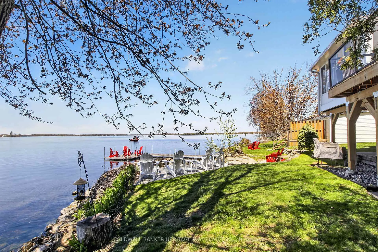
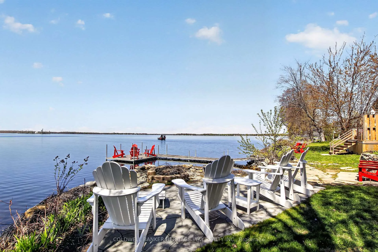
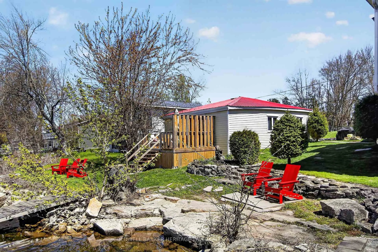
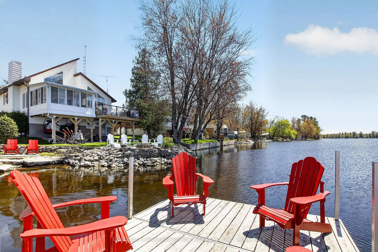
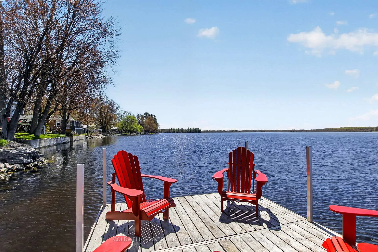
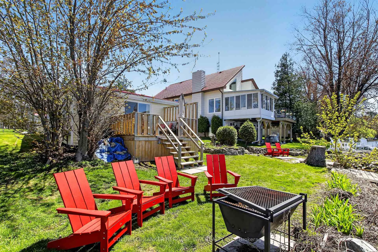
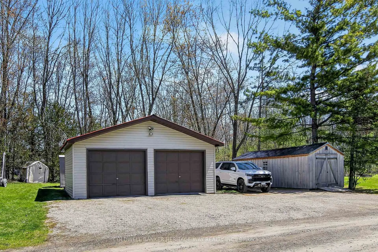
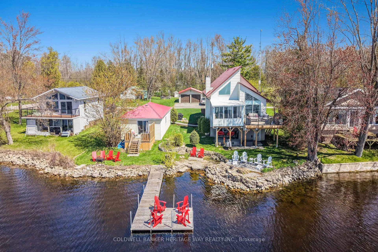
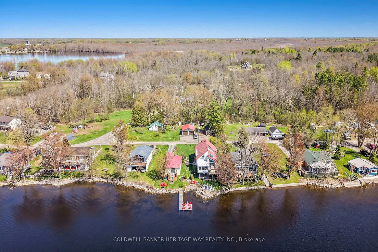
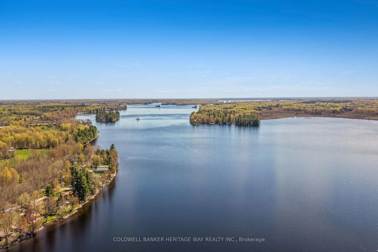
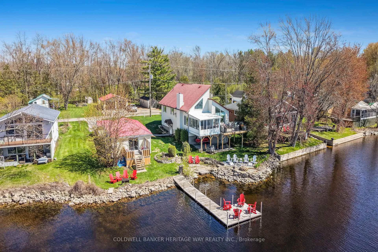
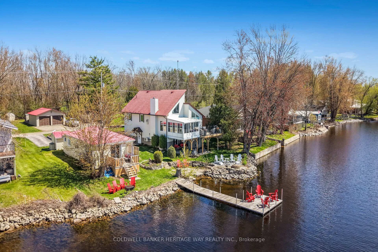
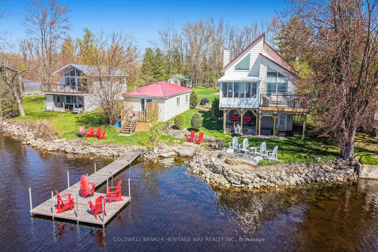
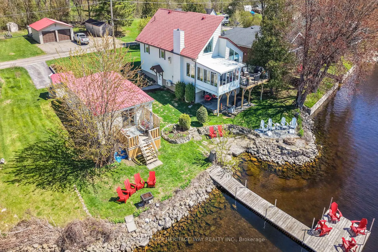
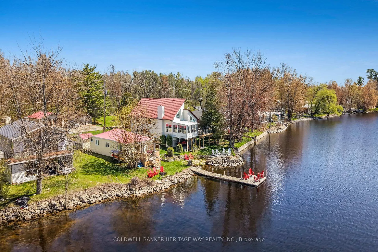
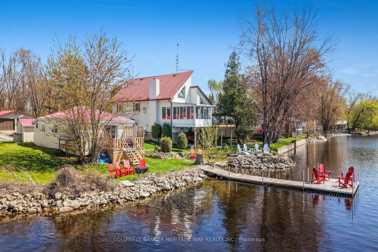
Welcome to your ultimate waterfront oasis on one of the most sought-after shores of Mississippi Lake. This magnificent property offers a rare blend of luxury, privacy, and endless recreation, located just ten minutes from Carleton Place with a smooth, easy drive on paved roads. From the moment you arrive, the expansive lot and pristine shoreline command attention, promising an unparalleled lakeside lifestyle. The beautiful year-round main residence is thoughtfully designed to maximize panoramic water views, featuring a bright, spacious layout with a walk-out lower level that leads you directly to the water's edge. Whether entertaining guests or enjoying quiet family evenings, the main home provides a perfect backdrop of spectacular scenery and gentle lake breezes. Adding immense value to this estate is a completely separate, fully self-contained two-bedroom guest cottage. This private retreat is ideal for multi-generational living or hosting extended family, coming complete with its own full kitchen, a comfortable family room, a three-piece bathroom, and a private deck made for morning coffee or sunset views. Outdoor enthusiasts and hobbyists will be thoroughly impressed by the exceptional outbuildings, which include a full two-car garage and a substantial thirty-foot Amish shed, providing abundant space for vehicles, water toys, and seasonal equipment. The pictures truly tell the story of this incredible property, showcasing the abundant outdoor space and the premium quality of the shoreline. You can enjoy the absolute peace of mind that comes with lakefront living without sacrificing convenience, keeping local shops, dining, and community amenities just minutes away. This is a rare opportunity to secure a true legacy property on Mississippi Lake that perfectly balances natural beauty with modern comfort.
Key Facts & Features
Property Costs
- Annual Property Tax Amount
- $4,123
- Land Transfer Tax Fee
- $20,455
Rental Items
- Rental Equipment
- propane tanks ($110.00 per year)
- Under Contract
- Propane Tank
- Basement Type
- Finished with Walk-Out, Finished
Interior Features
- Laundry Level
- Lower Level
- Interior Extras
- Air Exchanger, Built-In Oven, Countertop Range, Guest Accommodations, Sewage Pump, Water Heater Owned, Water Treatment, Workbench
- View
- Lake, Water, Trees/Woods
- Security Features
- Smoke Detector
- Fireplace/Stove
- Yes
- Fireplace Features
- Propane
- Elevator
- No
Exterior Features
- Exterior Extras
- Deck, Landscaped
- Pool
- None
- Property Features
- Golf, Hospital, School Bus Route, Waterfront
- Other Structures
- Out Buildings, Shed, Storage
Building
- Building Type
- Detached
- Building Style
- 2-Storey
- Approx Age
- 31-50
Construction
- Exterior Finish
- Vinyl Siding, Wood
- Roof
- Metal
- Foundation Details
- Wood
- Special Designation
- Unknown
Lot
- Lot Front
- 98.00 ft
- Lot Depth
- 238.00 ft
- Lot Size
- 0.54
- Lot Shape
- Rectangular
Inclusions
- Inclusions
- Two hot water heaters (cottage and home), fridge, stovetop, oven, dishwasher, all window coverings, generlink, both docks, Amish shed, window coverings
Exclusions
- Exclusions
- 2 freezers and bar fridge in the basement, plastic garbage shed
Parking & Garages
- Garage Type
- Detached
- Garage Spaces
- 2
- Parking Spaces
- 8
- Total Garage And Parking Spaces
- 8
Heating & Cooling
- Heat Source
- Electric
- Heat Type
- Baseboard
- Air Conditioning
- Wall Unit(s), Window Unit(s)
- Water
- Well
- Sewers
- Septic
- Natural Gas
- No
- Hydro
- Yes
- Cable
- No
- Telephone
- Yes
- Bedrooms
- 4
- Washrooms
- 2
- Kitchens
- 1
- Family / bonus room
- Yes
Room sizes
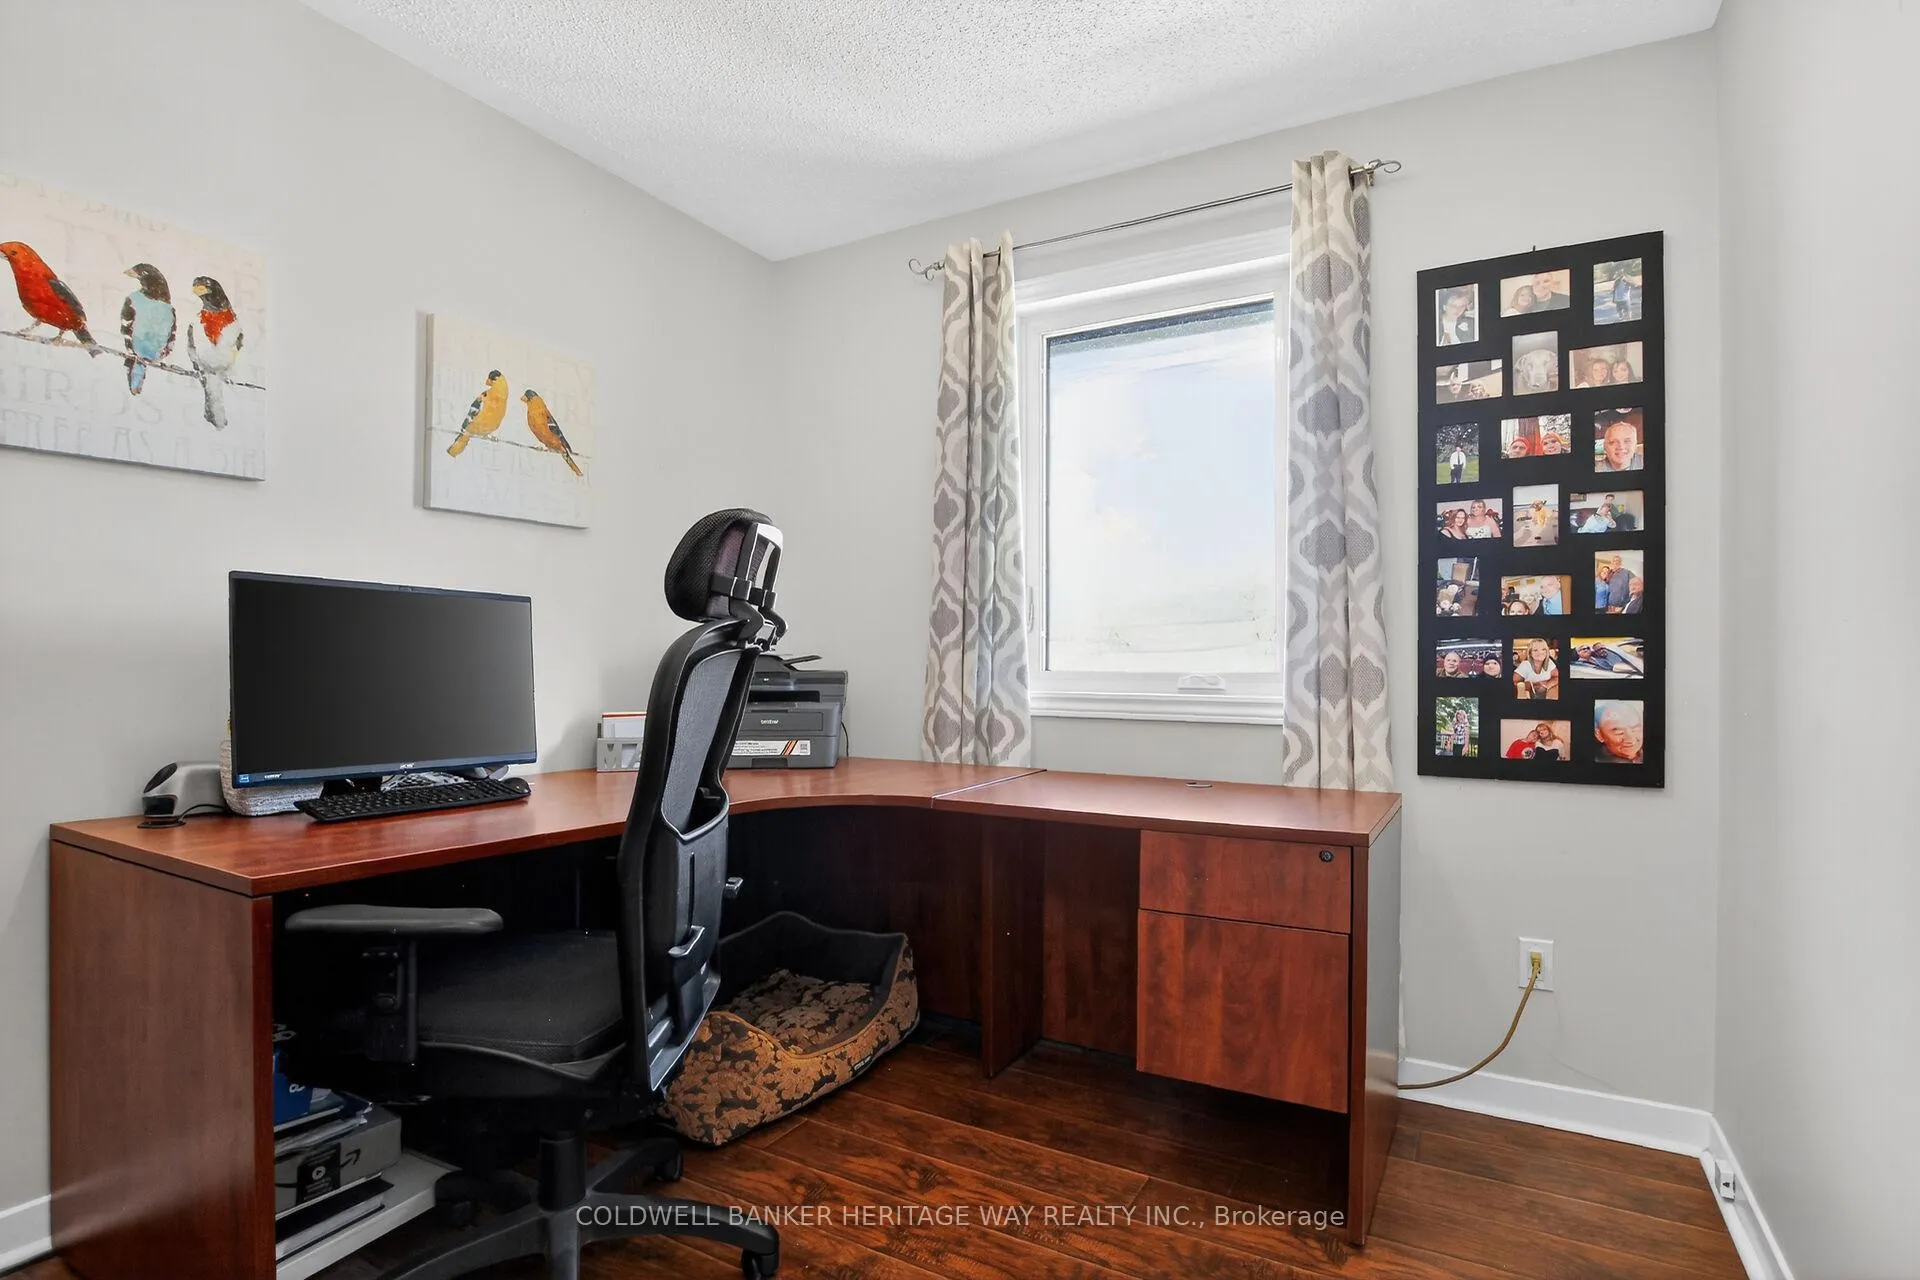
- Office—Ground level
- Bedroom—Ground level
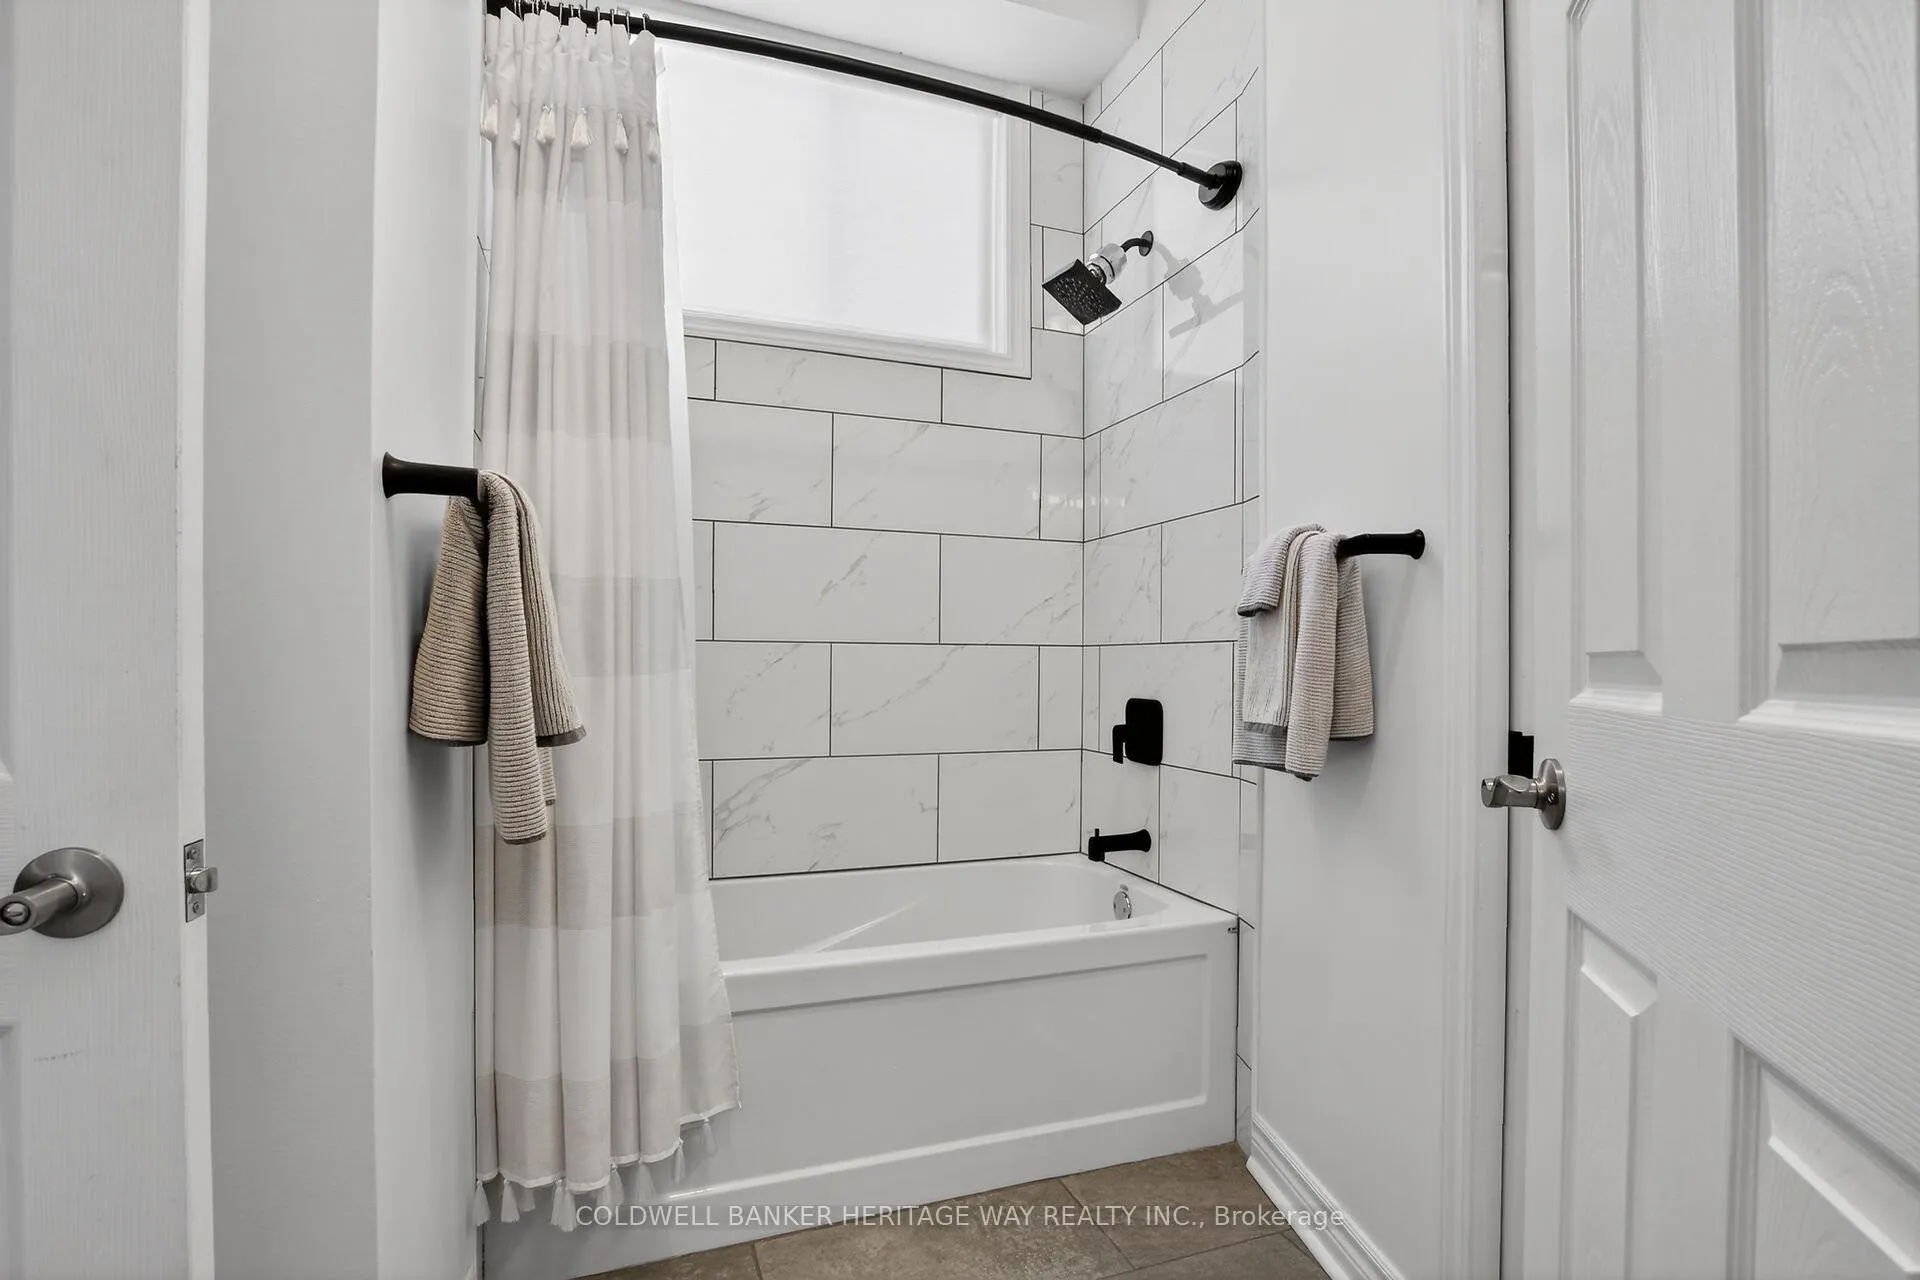
- Bathroom—Ground level, 4 Pc Bath
- Laundry—Ground level
- Workshop—Ground level, W/O To Water, Overlook Water
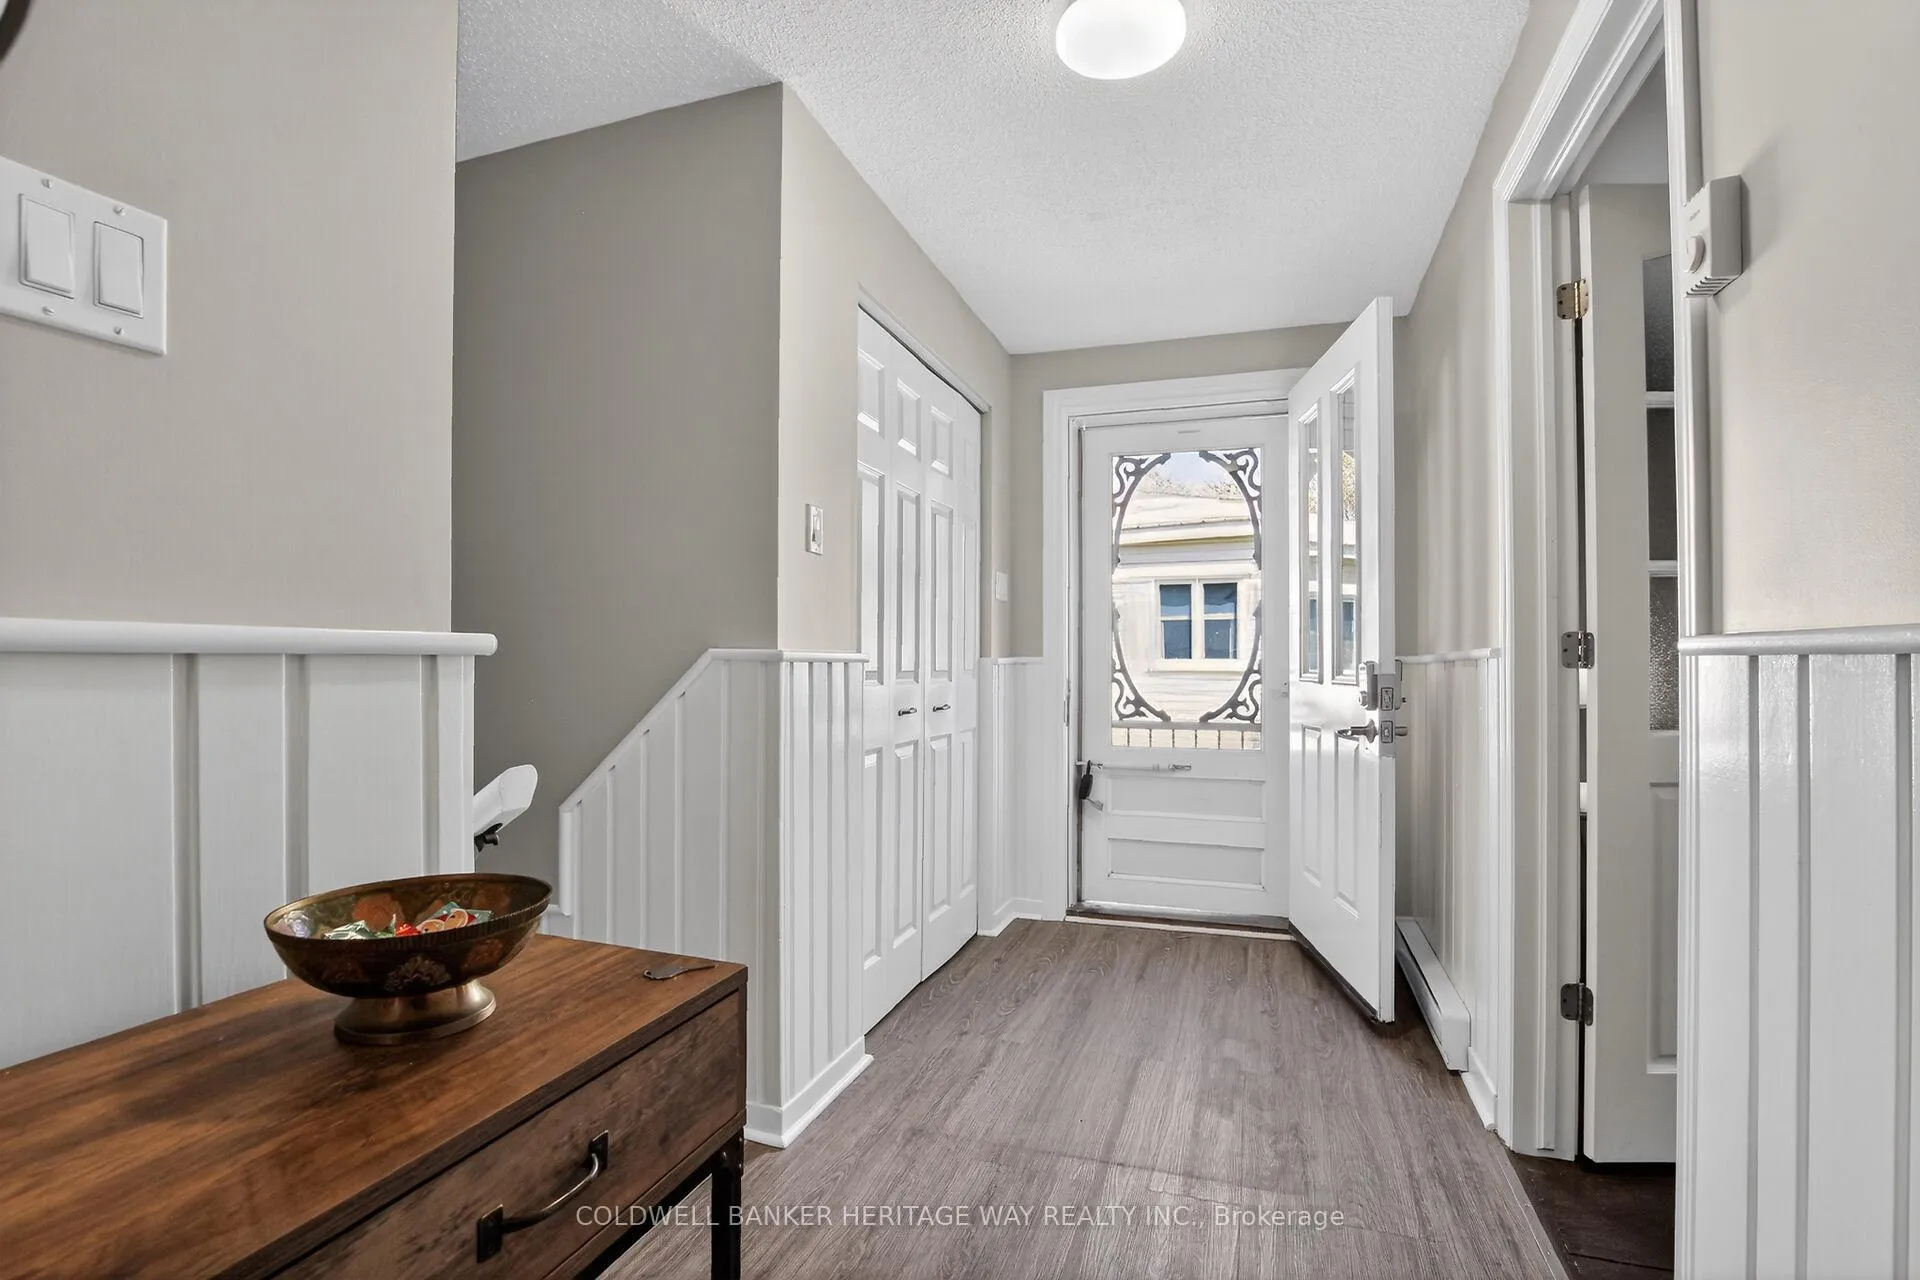
- Foyer—Ground level
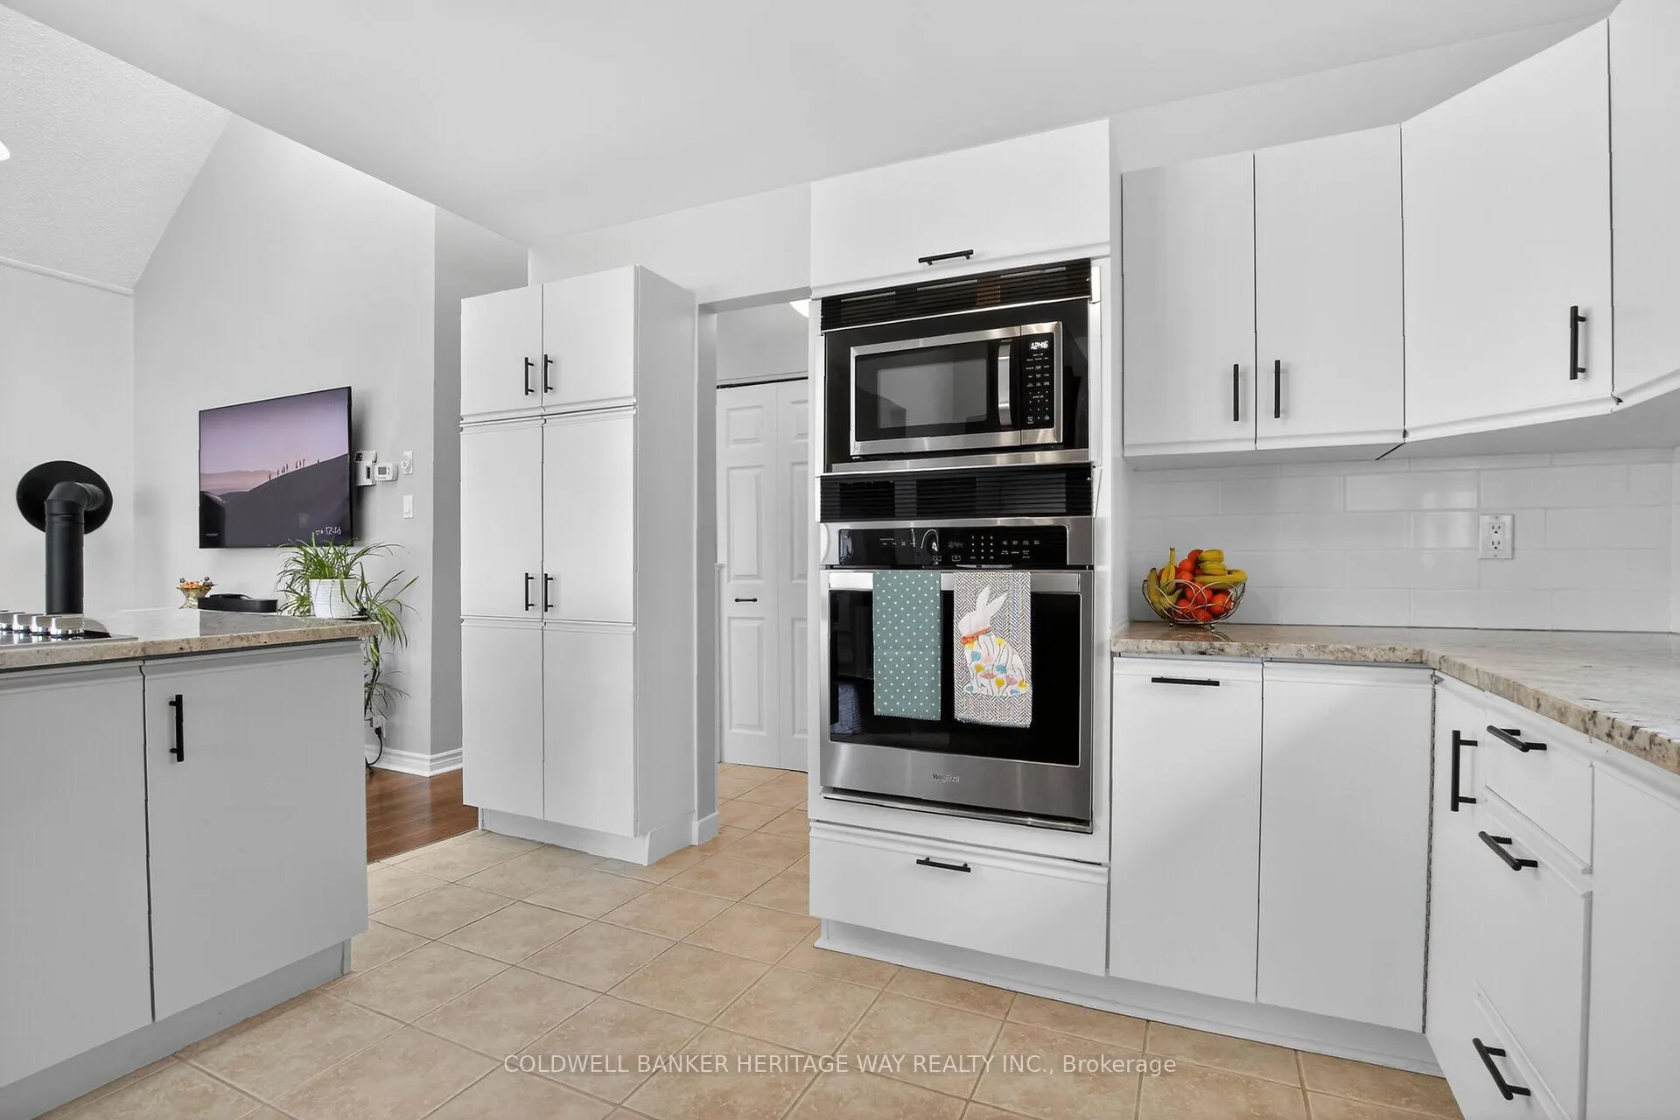
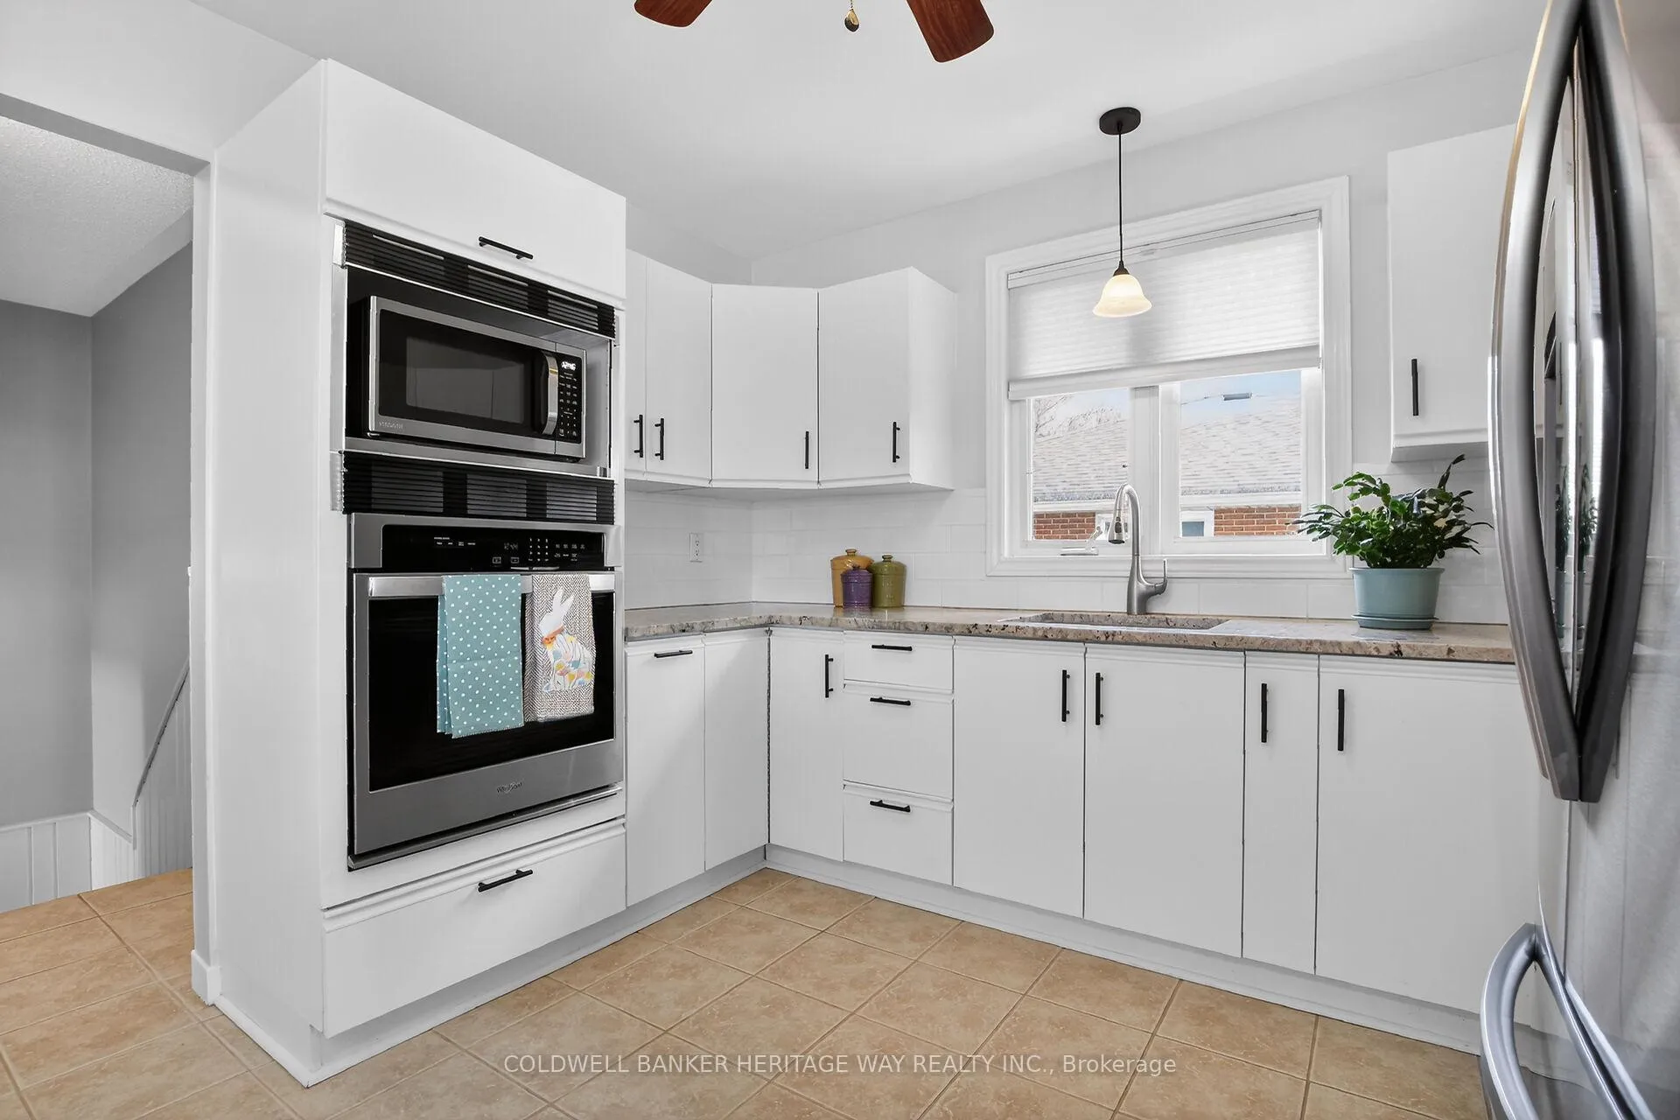
- Kitchen—Main level, Granite Counters, Overlook Water, Pantry
- Living Room—Main level, Gas Fireplace, Overlook Water, Open Concept
- Dining Room—Main level, Open Concept, Overlook Water, W/O To Sundeck
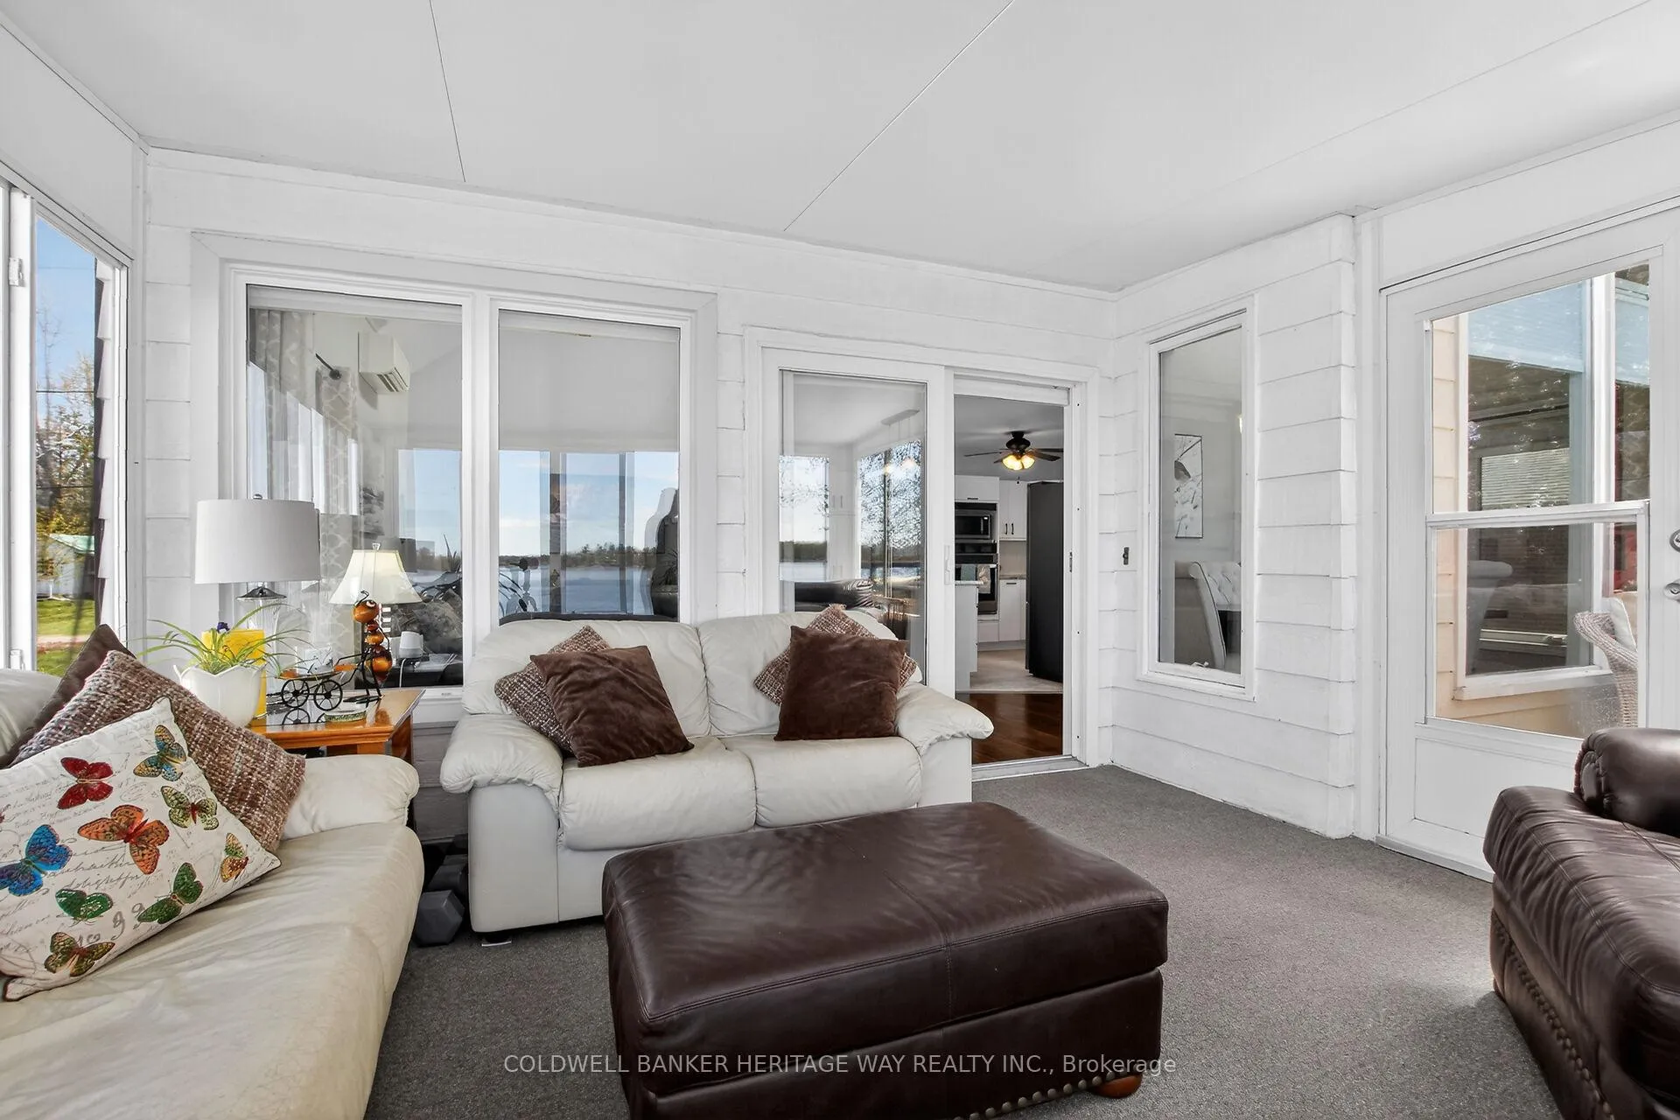
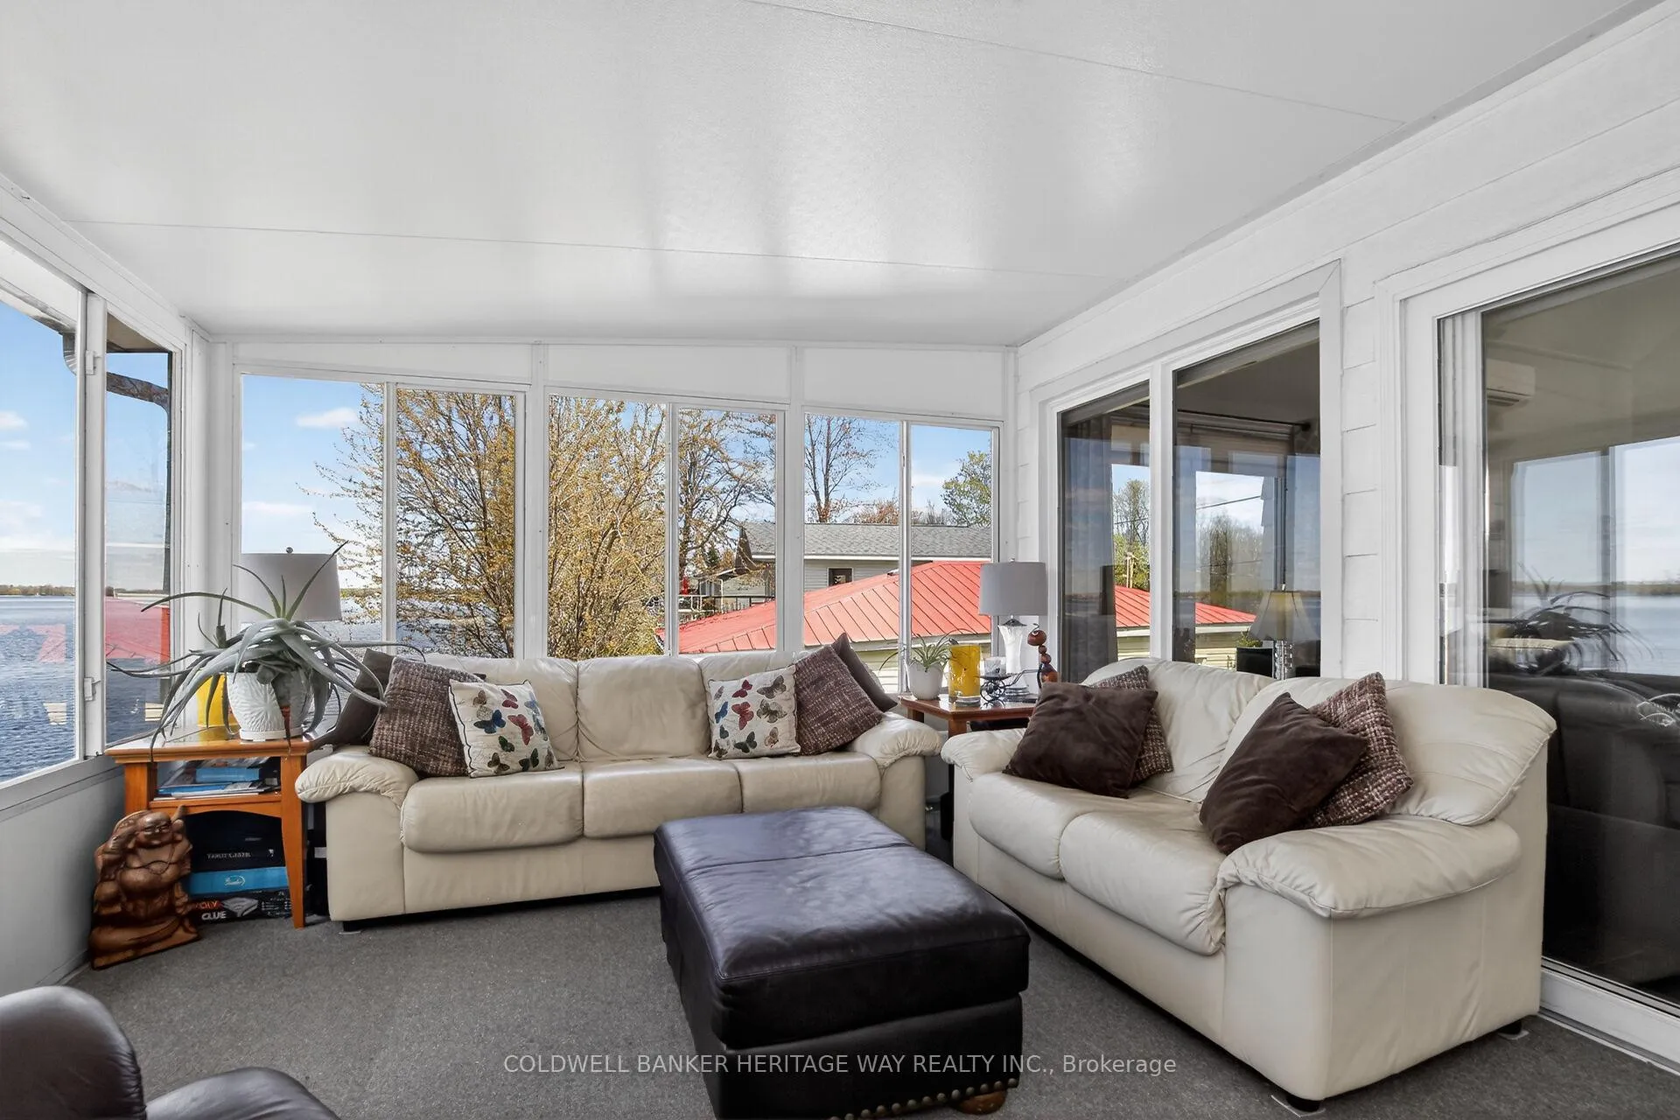
- Sunroom—Main level, Overlook Water, Large Window
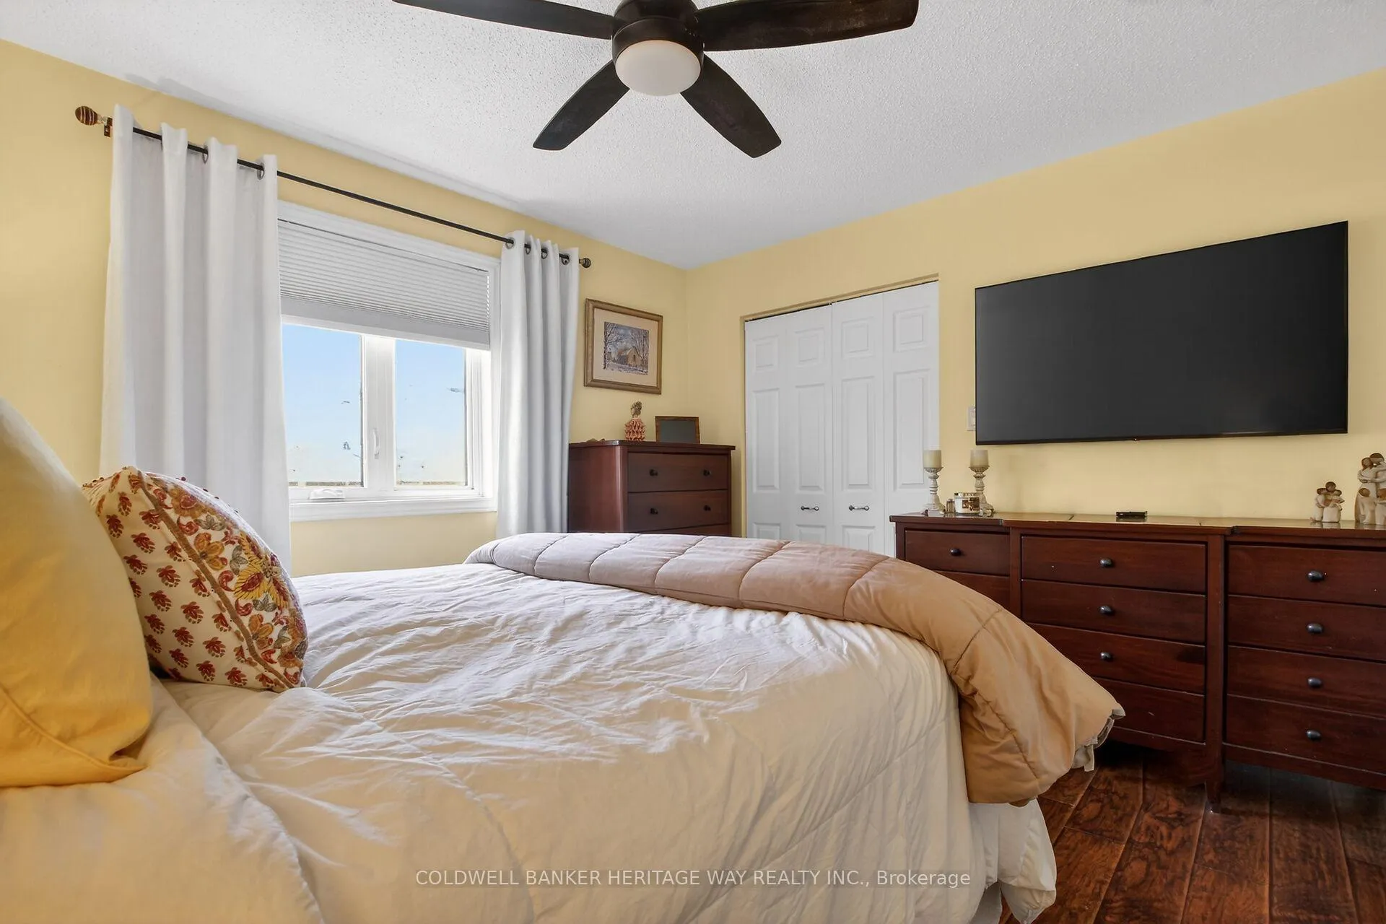
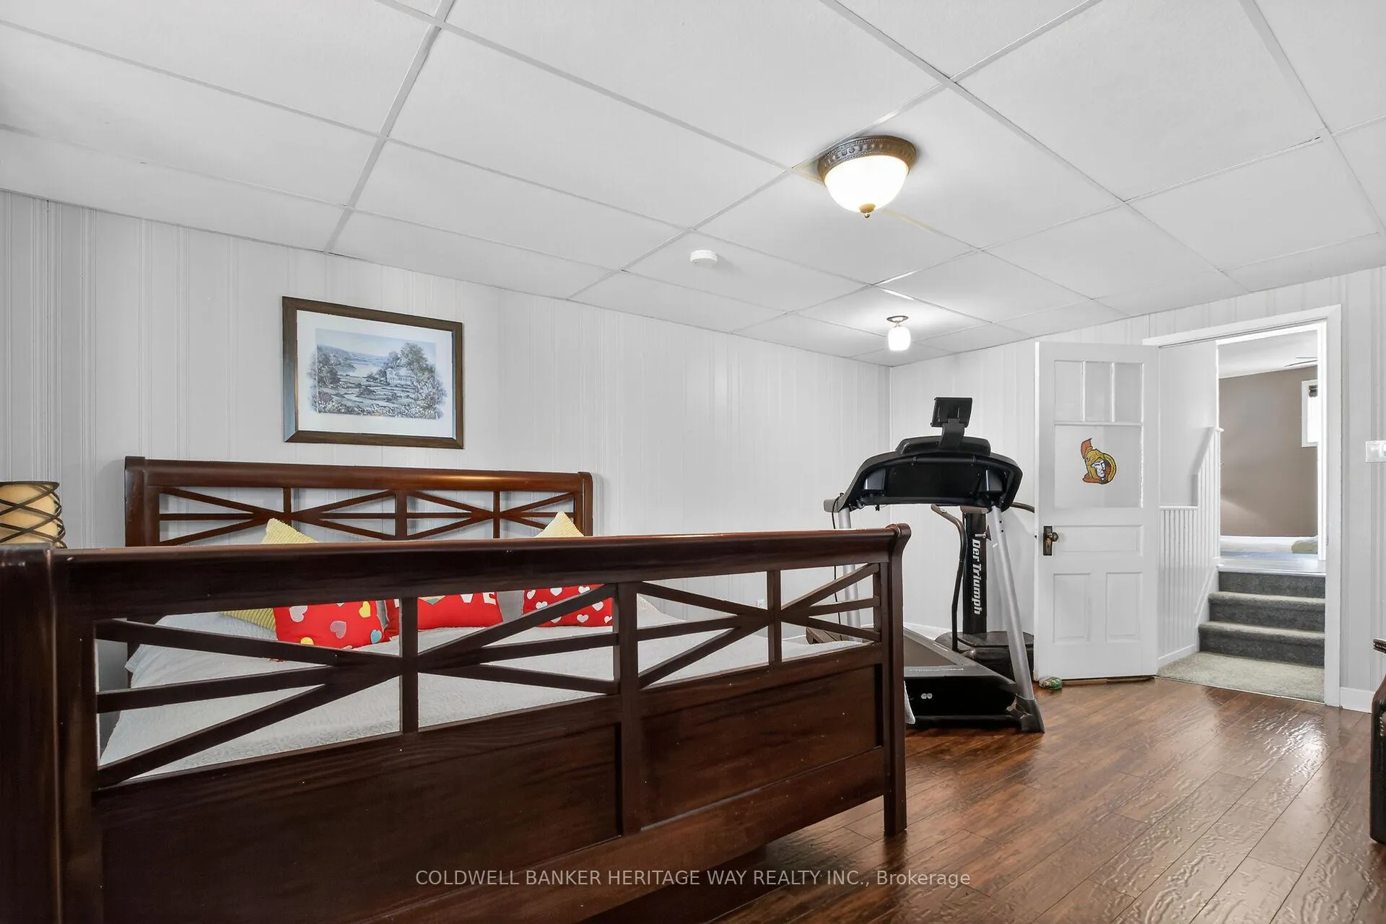
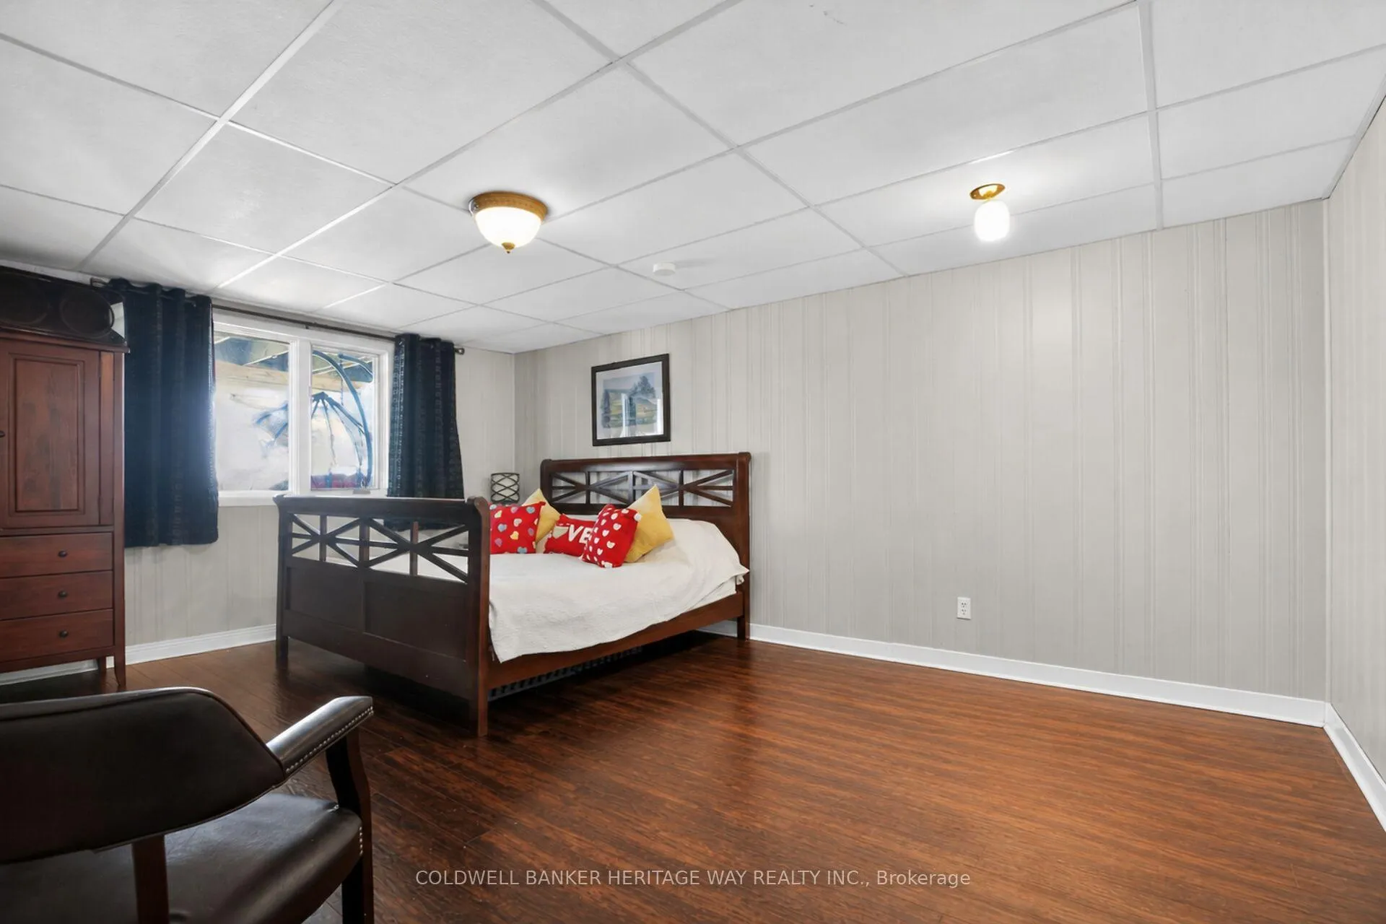
- Primary Bedroom—Upper level
- Bedroom 2—Upper level
- Bedroom 3—Upper level
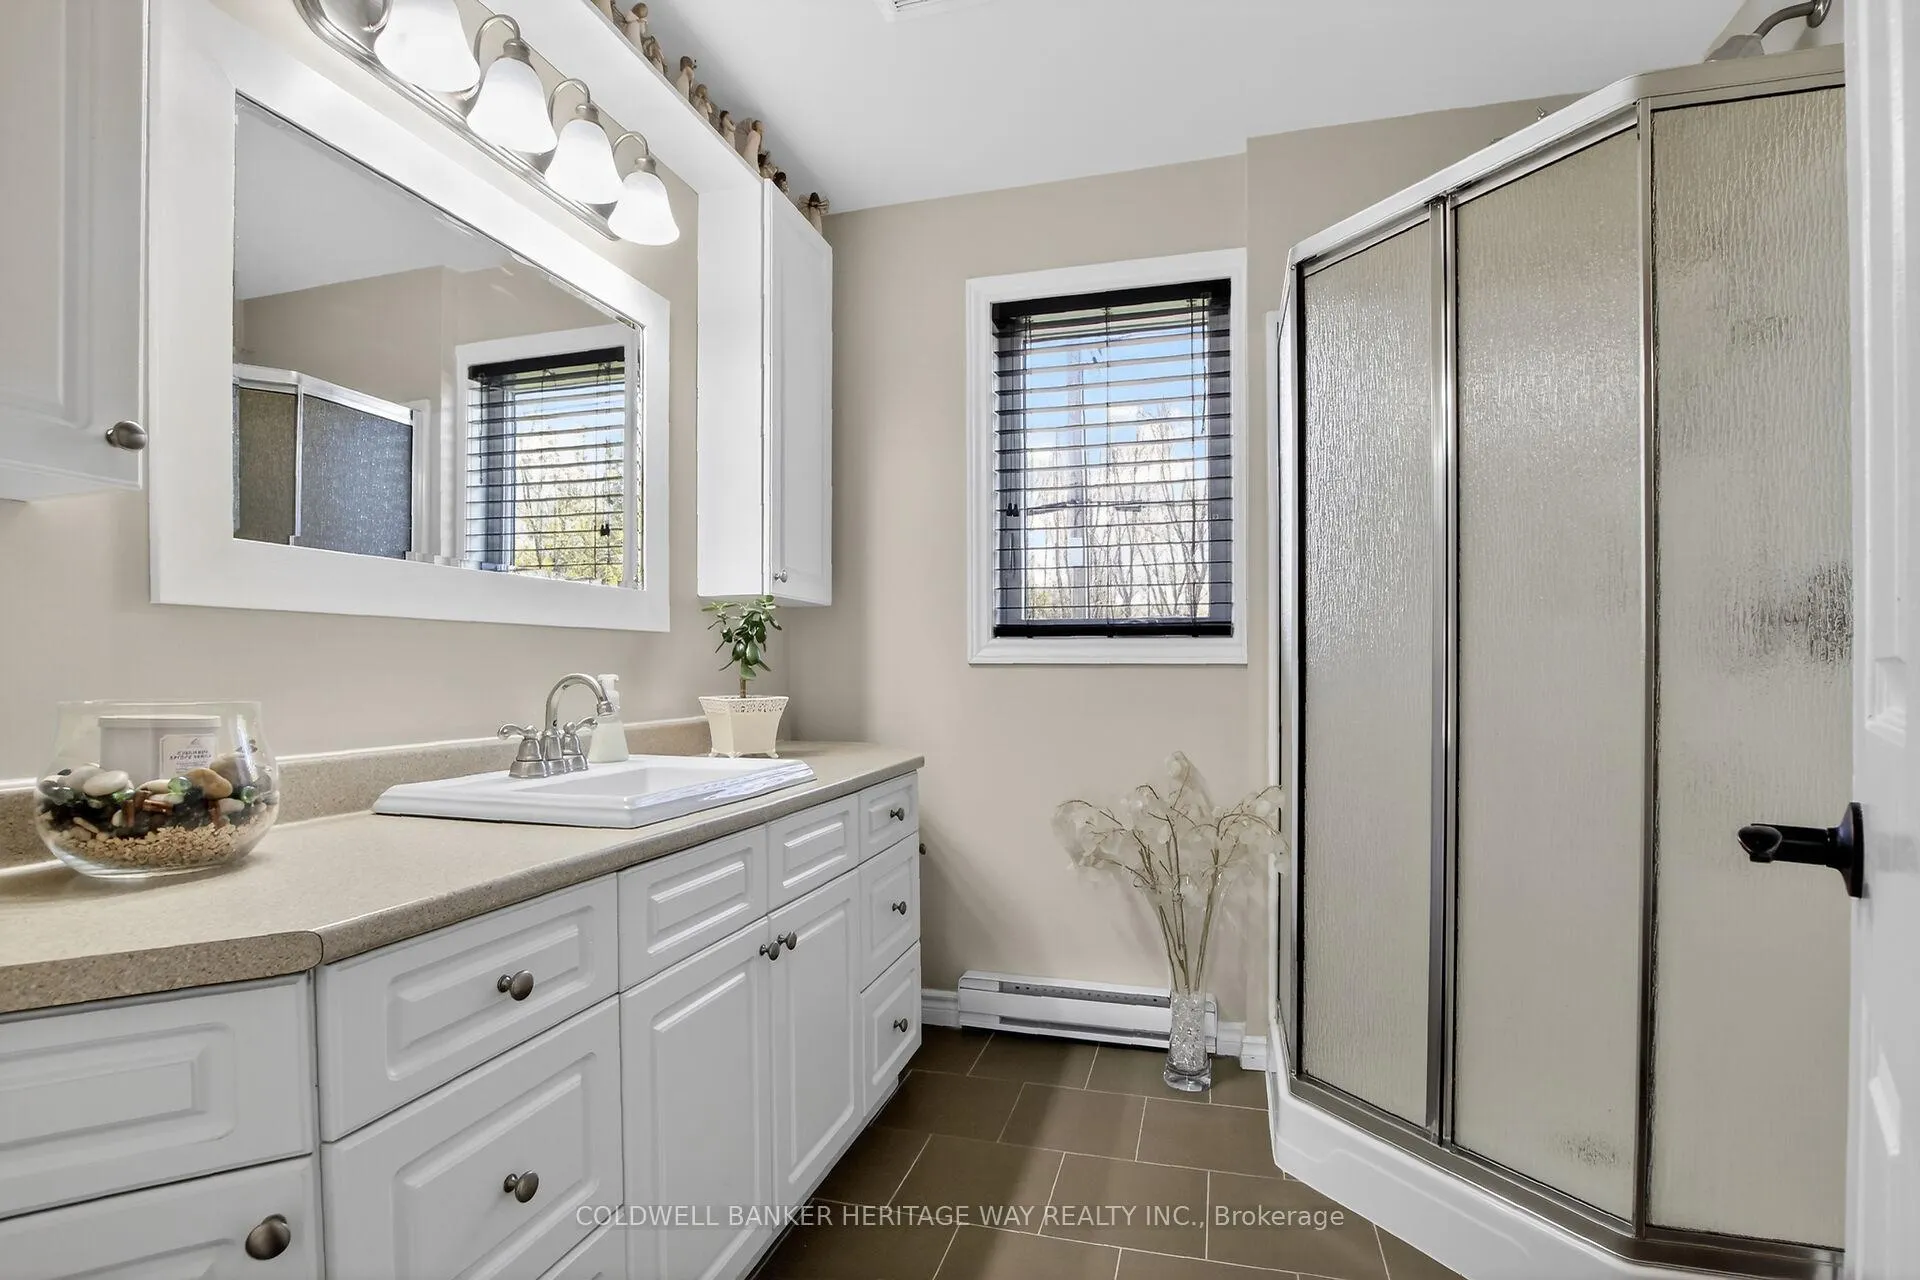
- Bathroom—Upper level, 3 Pc Bath
Washrooms
- 4-piece, Main
- 3-piece, Second
- Municipality
- Beckwith
- Neighbourhood
- Beckwith Twp
- Main cross streets
- Petrie Rd
- Zoning
- Rural/Floodplain
- Directions
- From Ottawa take the Carleton Place exit from Hwy 417, go South on Hwy 29, go right on Beckwith Conc 9, go right on Petrie Rd, left on Ave 3A and at the split go left
- Waterfront
- Direct
- MLS® number
- X13138048
- Data source
- Toronto Regional Real Estate Board
- Status change
- 2026-06-26
- Listed on
- 2026-05-15
- Days on market
- 42 days
- Possession type
- Flexible
- Co-op commission
- 2%
- Seller
- Listed by
- COLDWELL BANKER HERITAGE WAY REALTY INC.
Home Market Value
Current home valuation for 109 3A Avenue, Beckwith, Beckwith Twp, Beckwith, ON. Listed for $1,199,000
HOMEH Estimate
$969,605
Estimated Sales Range
$678,724 - $1,260,487
HOMEH Estimate for 109 3A Avenue, Beckwith, Beckwith Twp
Calculated with a real agent's CMA method — 45+ years of experience, codified. Not an AI guess.
For the owner
Is this your home? Track its value.
Get this home's HOMEH Estimate by email once a month, with how many homes are for sale around you.
Mortgage Payment Calculator
Compare up to 4 down payment scenarios
5% on first $500K + 10% on $699,000 over $500K
$94,900
| Scenario 1 | Scenario 2 | Scenario 3 | Scenario 4 | |
|---|---|---|---|---|
−Down payment | % $ | % $ | % $ | % $ |
+CMHC insurance | $44,123 | $33,452 | $28,536 | $0 |
=Total mortgage | $1,147,203 | $1,112,552 | $1,047,686 | $959,200 |
Amortization | ||||
Mortgage rate | % | % | % | % |
| Payment frequency | ||||
=Mortgage payment | $5,601monthly | $5,432monthly | $5,115monthly | $4,683monthly |
Land Transfer Tax
$20,455
$20,455
Around this home
No schools found nearby
Data provided by OpenStreetMap & Fraser Institute School Rankings
Ask HOMEH
New!Hi there!
👋Text or call (416) 301-9001
Recommended for you
Based on homes you've looked at.
No recommended properties found.
Nearby similar homes
No nearby properties found.
More real estate resources
Other homes nearby
Explore this area
Nearby neighbourhoods
No nearby listings available.