
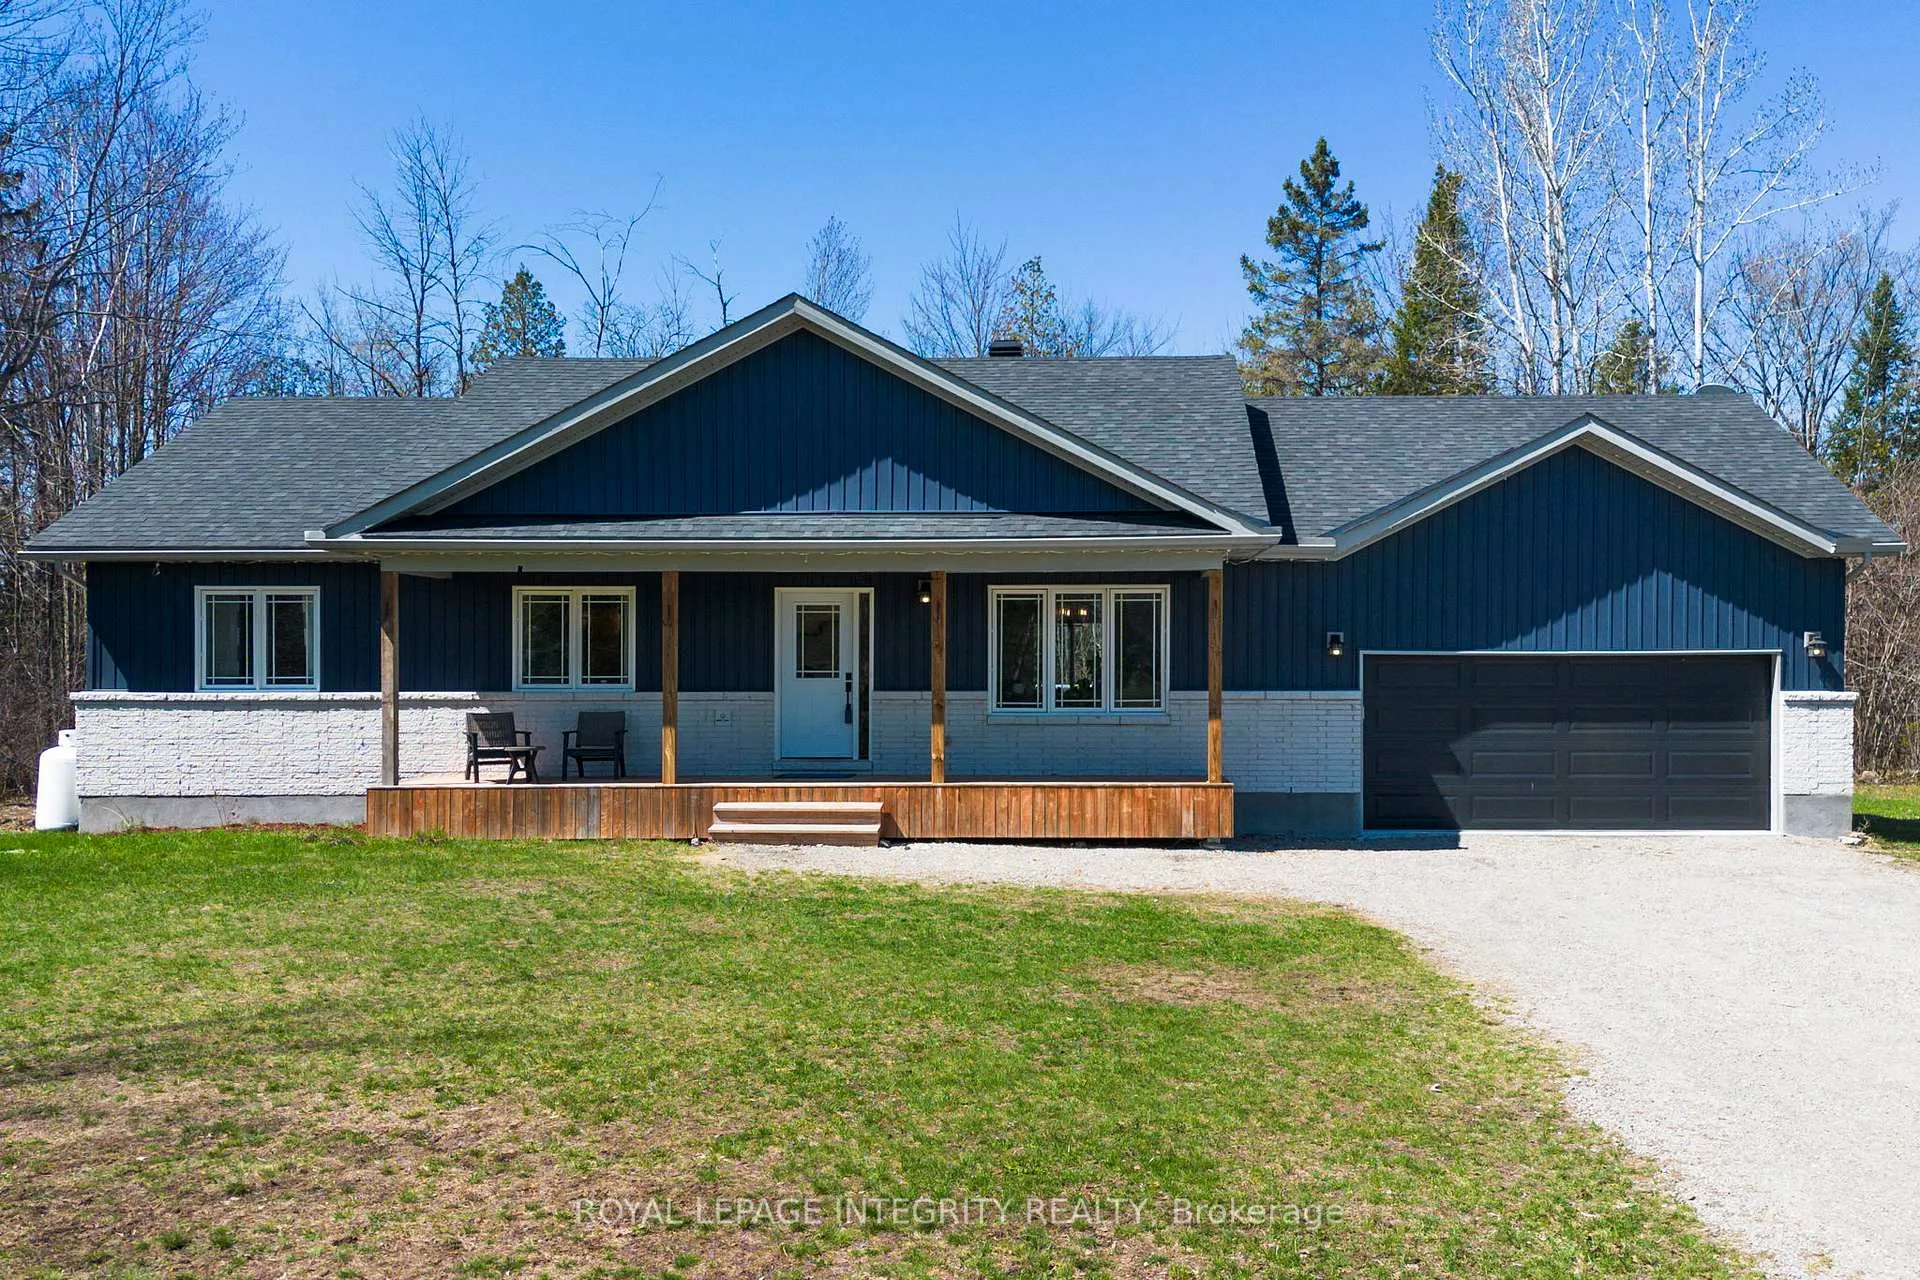
3136 Trillium Way
Beckwith (Beckwith Twp), ON K7H 3C3
- 3Bedrooms
- 2Bathrooms
- 2Garage
- 1500–2000Sq Ft
- $3,378Tax
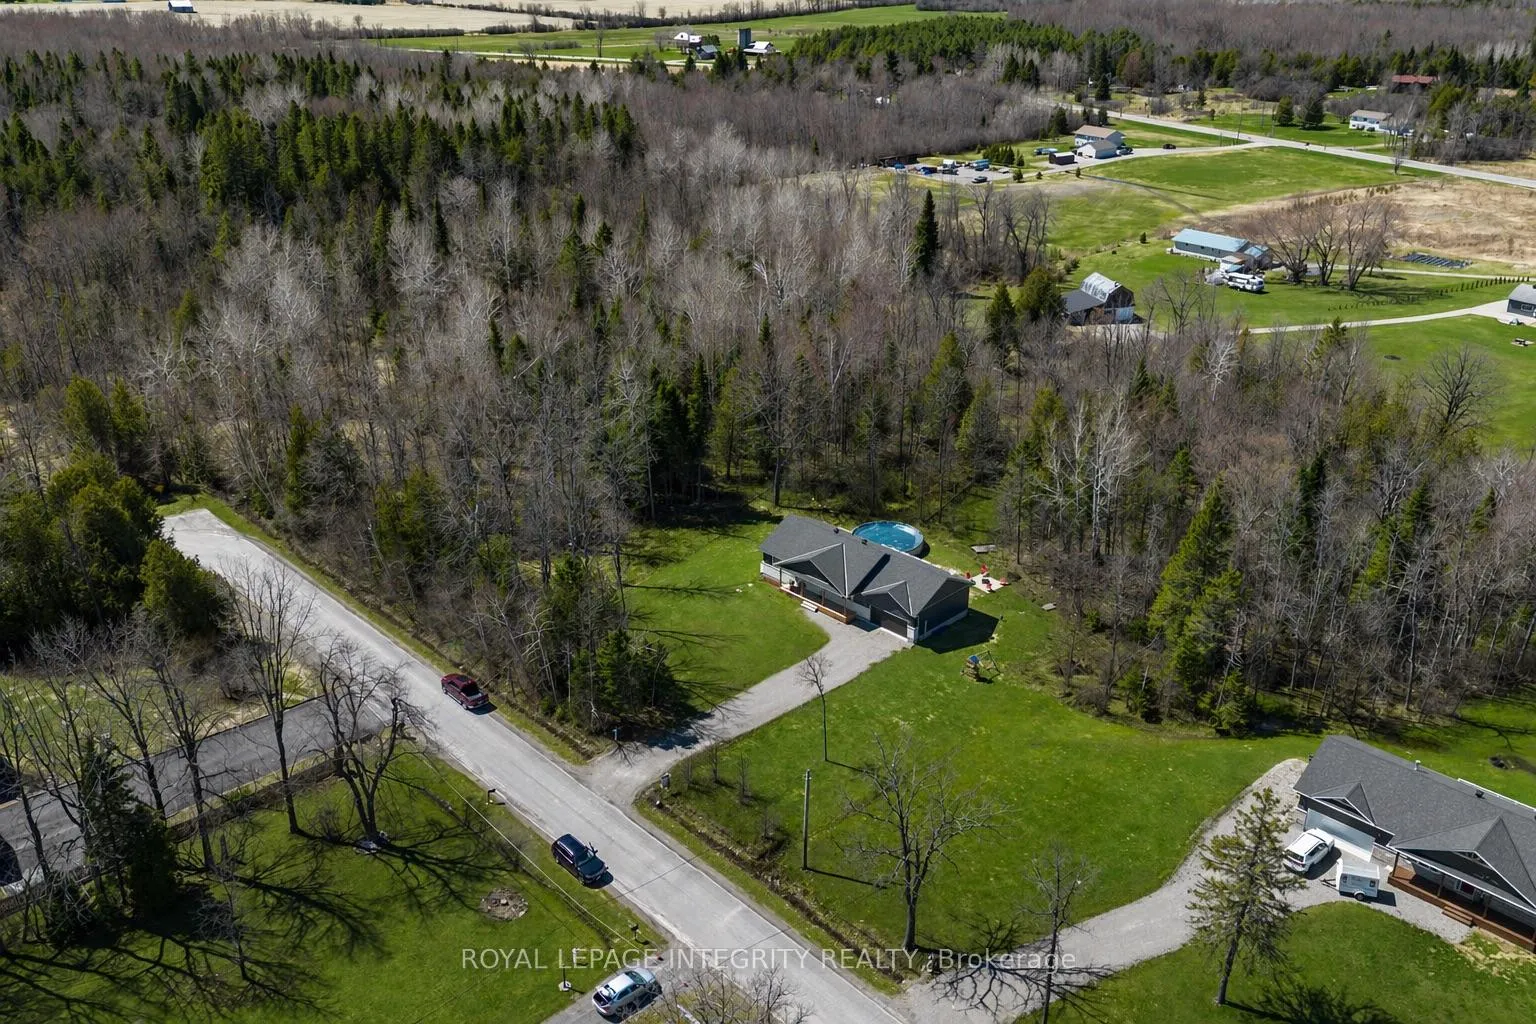
- 220×300 ftLot Size
 Estimated Value:$692,500See Free Estimate Report

Property not available for sale or for rent.
HOMEH One: full-service selling for a 1% listing fee. The buyer's agent commission is separate.
Free Home EvaluationHow Much Is My Home Worth?Homes for Sale NearbySale & Price History for 3136 Trillium Way, Beckwith, Beckwith Twp
Real estate boards require you to or to see the full details of this property.
*Sold prices and complete sale & price history are regulated data. Under the Trust in Real Estate Services Act, 2002 (TRESA) and the rules of the Real Estate Council of Ontario (RECO), and pursuant to the Multiple Listing Service® rules of the Canadian Real Estate Association (CREA) and the Toronto Regional Real Estate Board (TRREB), this information may be shown only to registered users who have agreed to the applicable terms of use (a Virtual Office Website, or "VOW," arrangement). HOMEH Inc., Brokerage therefore provides it to signed-in members only. Creating an account is free and takes under a minute.
About 3136 Trillium Way, Beckwith, Beckwith Twp
Summarized Description
- Rare bungalow layout offering privacy and quiet.
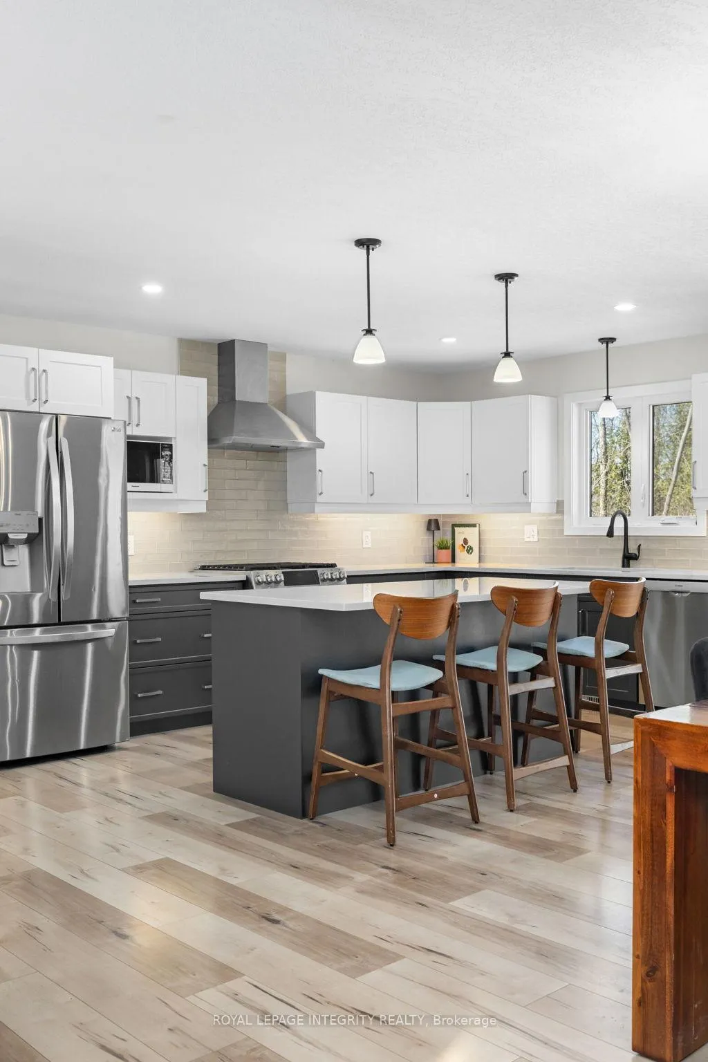
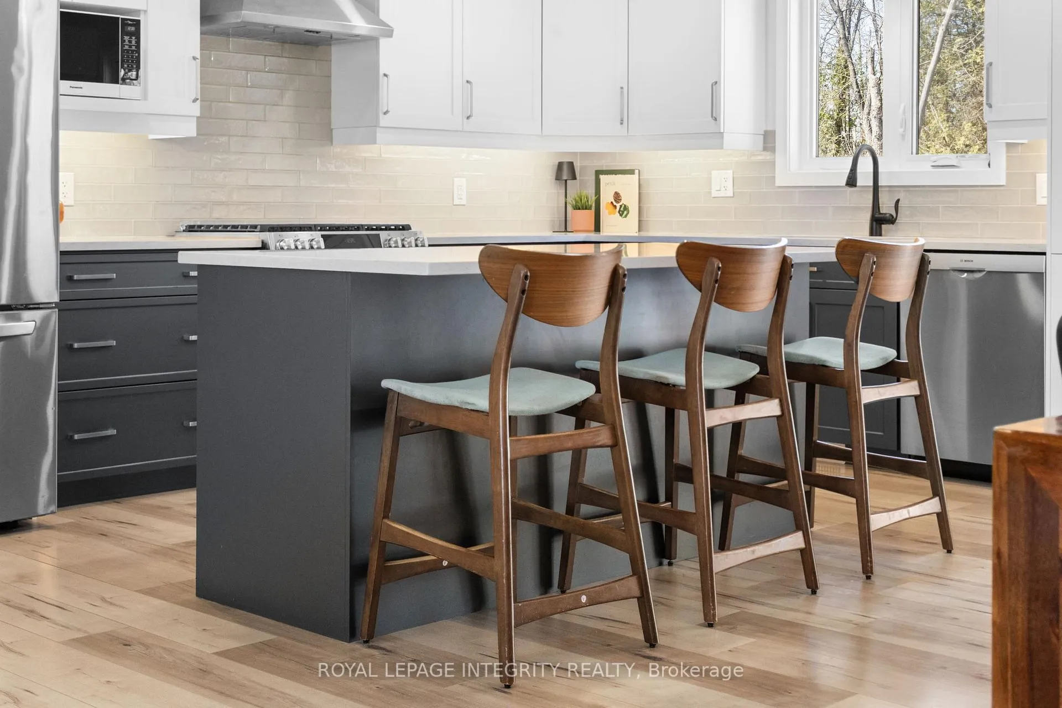
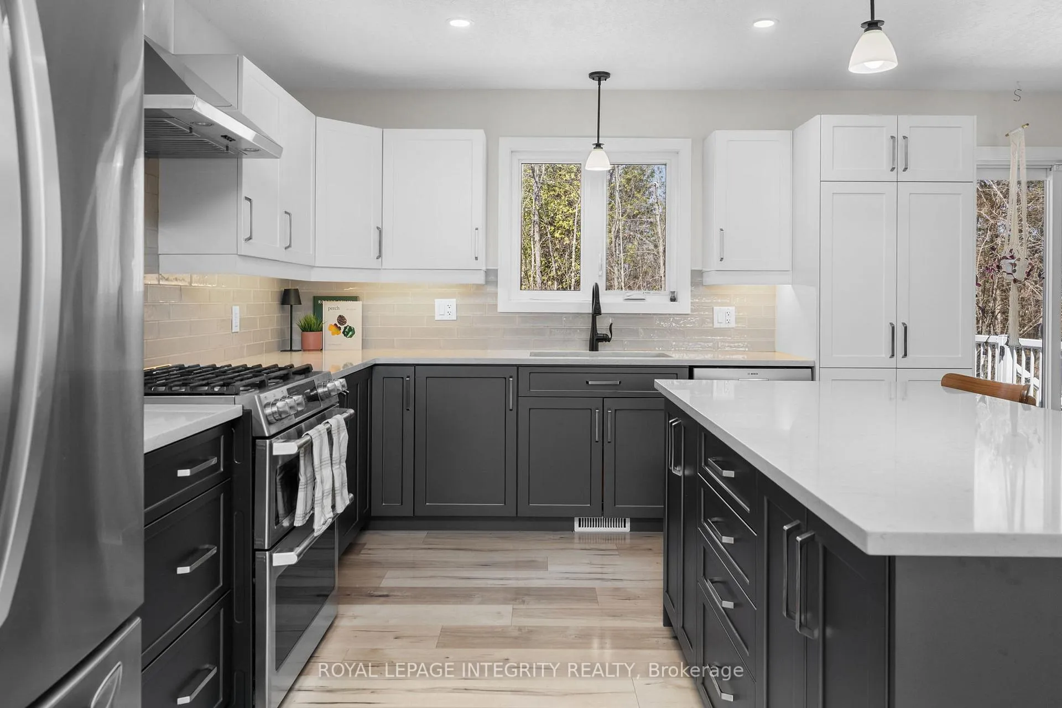
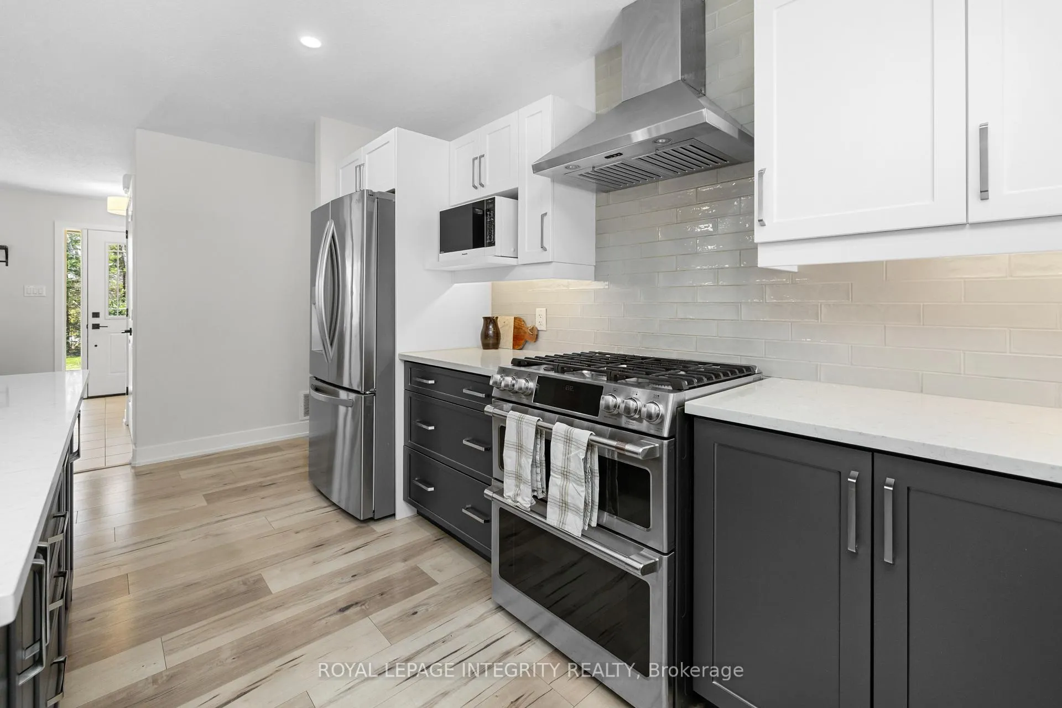
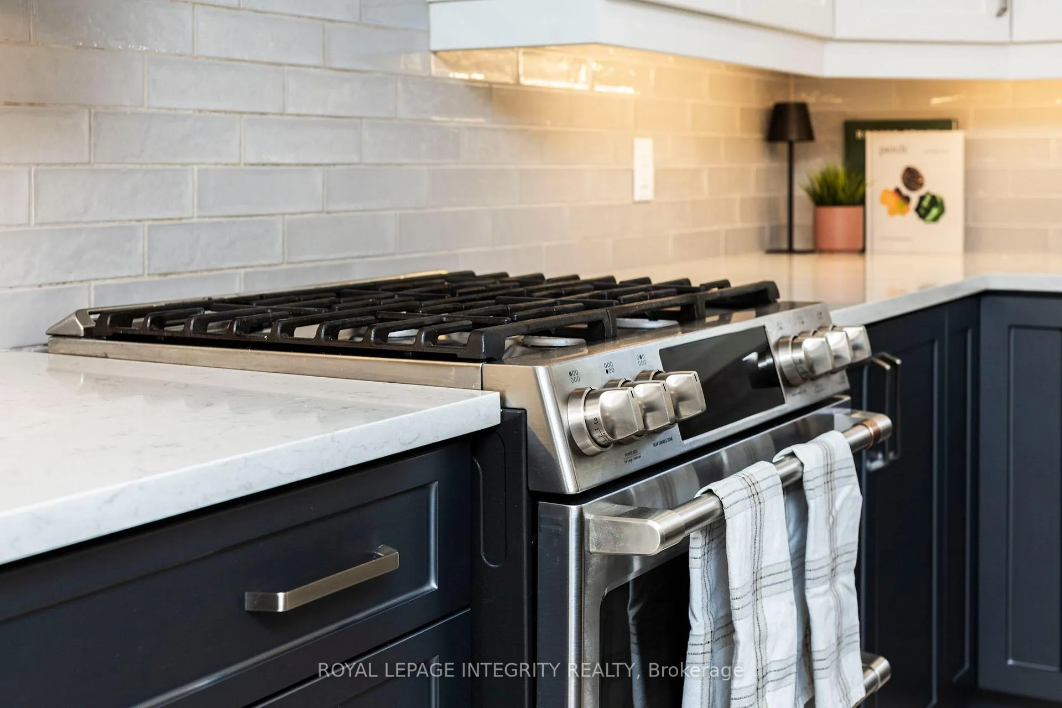
- Gourmet kitchen with quartz countertops and dual-fuel range.
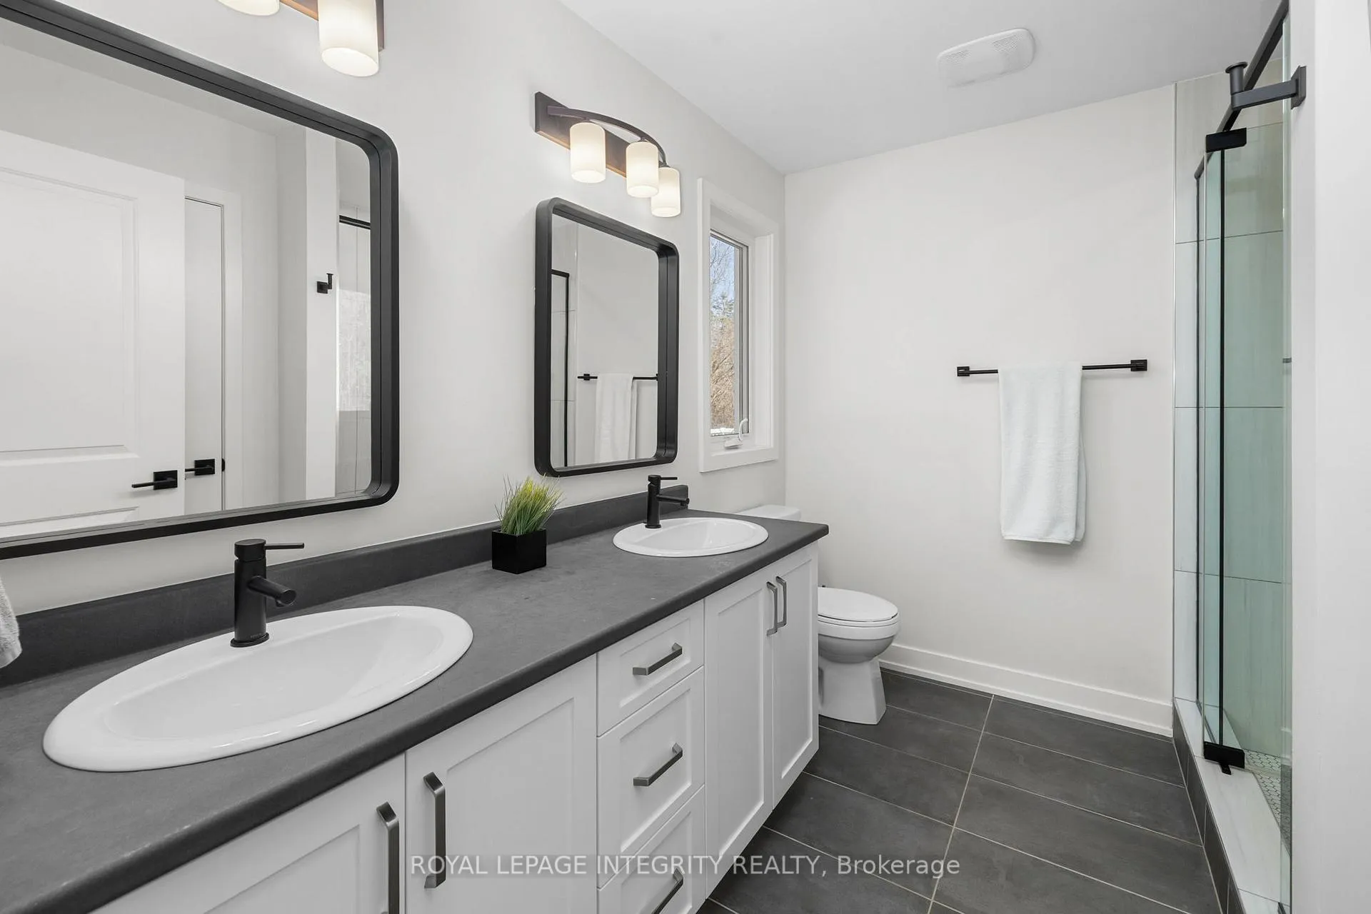
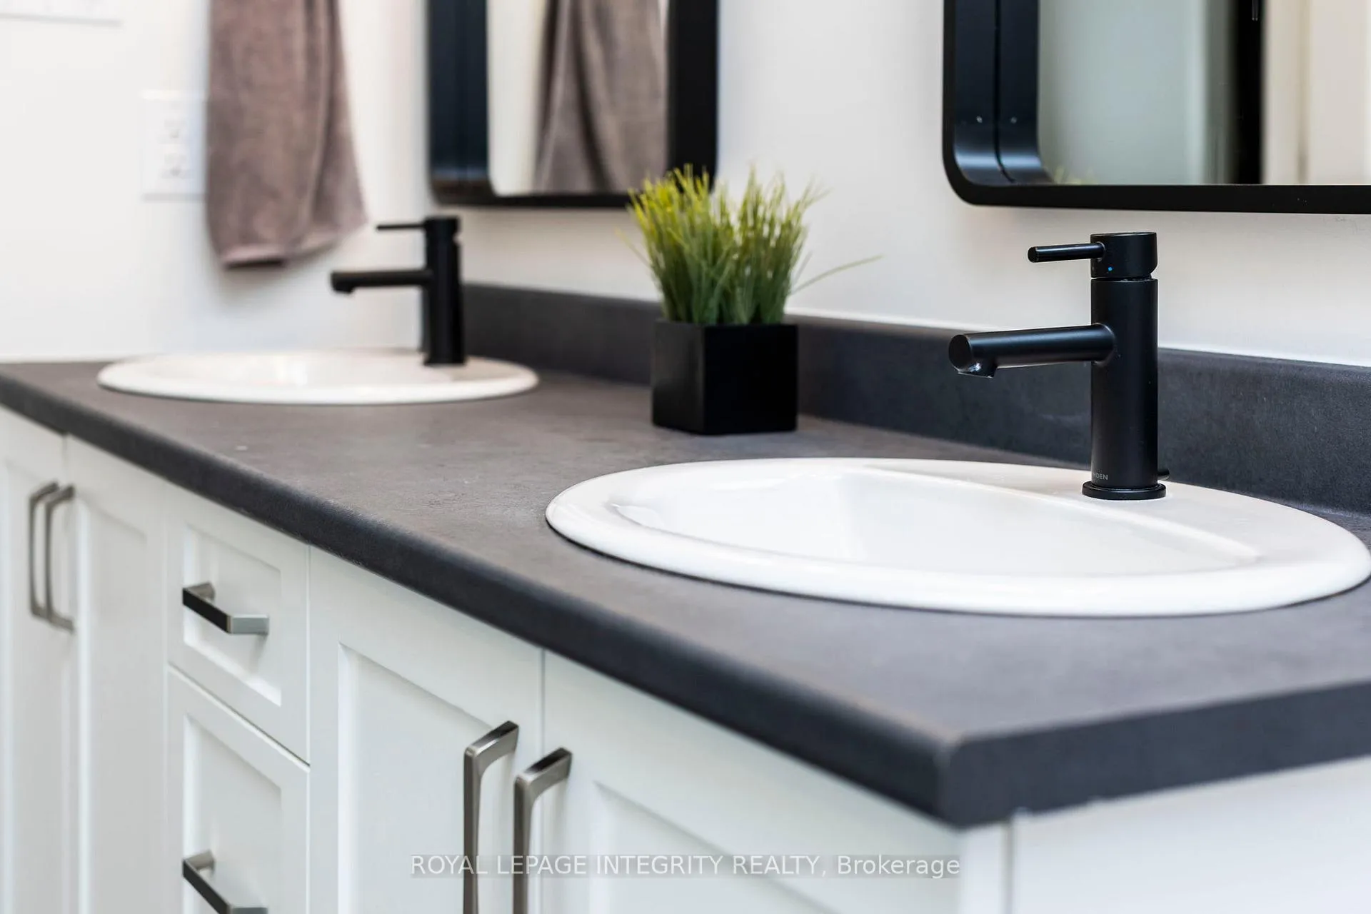
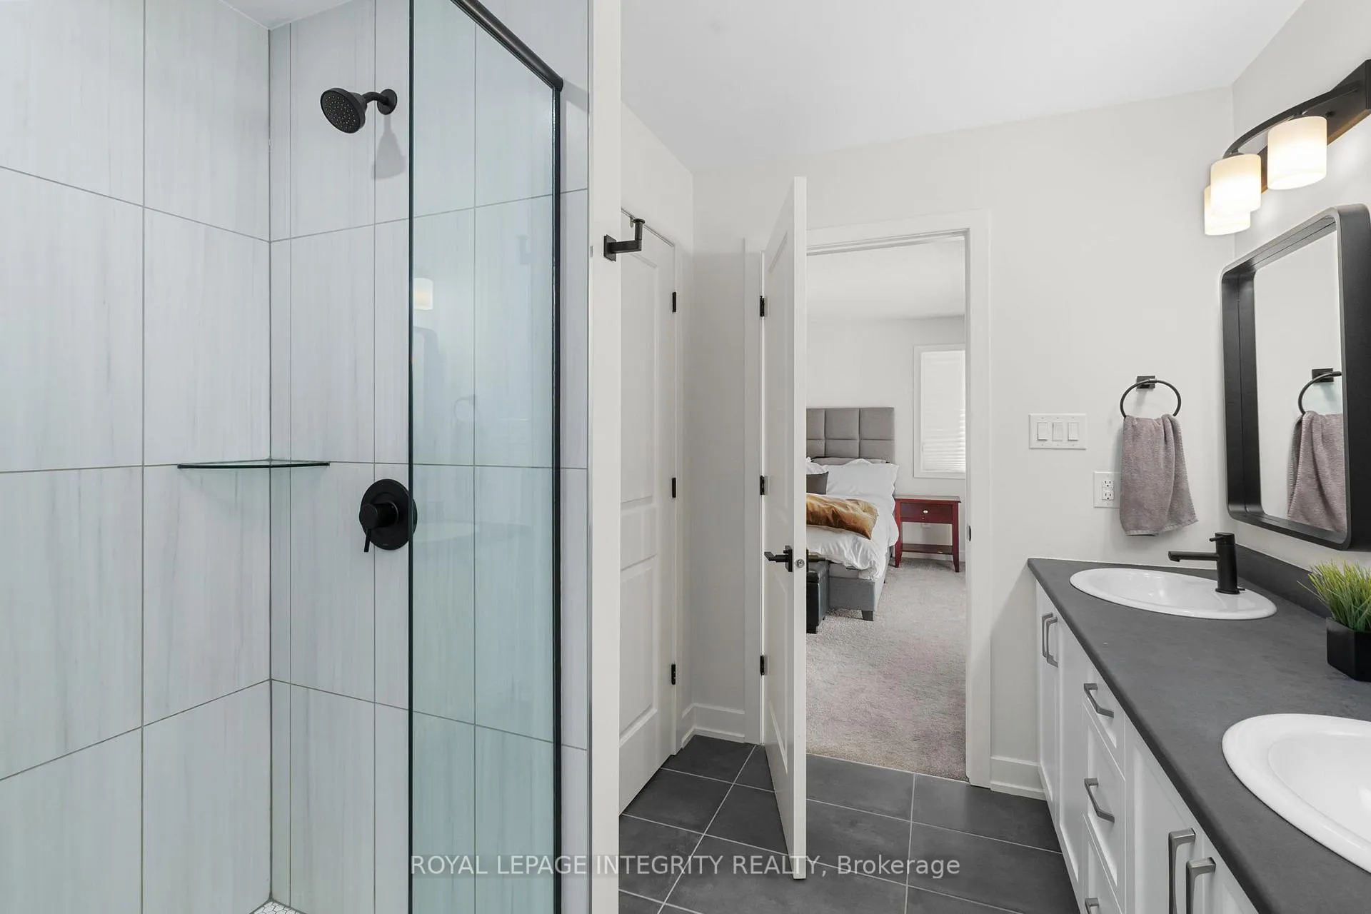
- Custom-tiled ensuite with double vanity and linen storage.
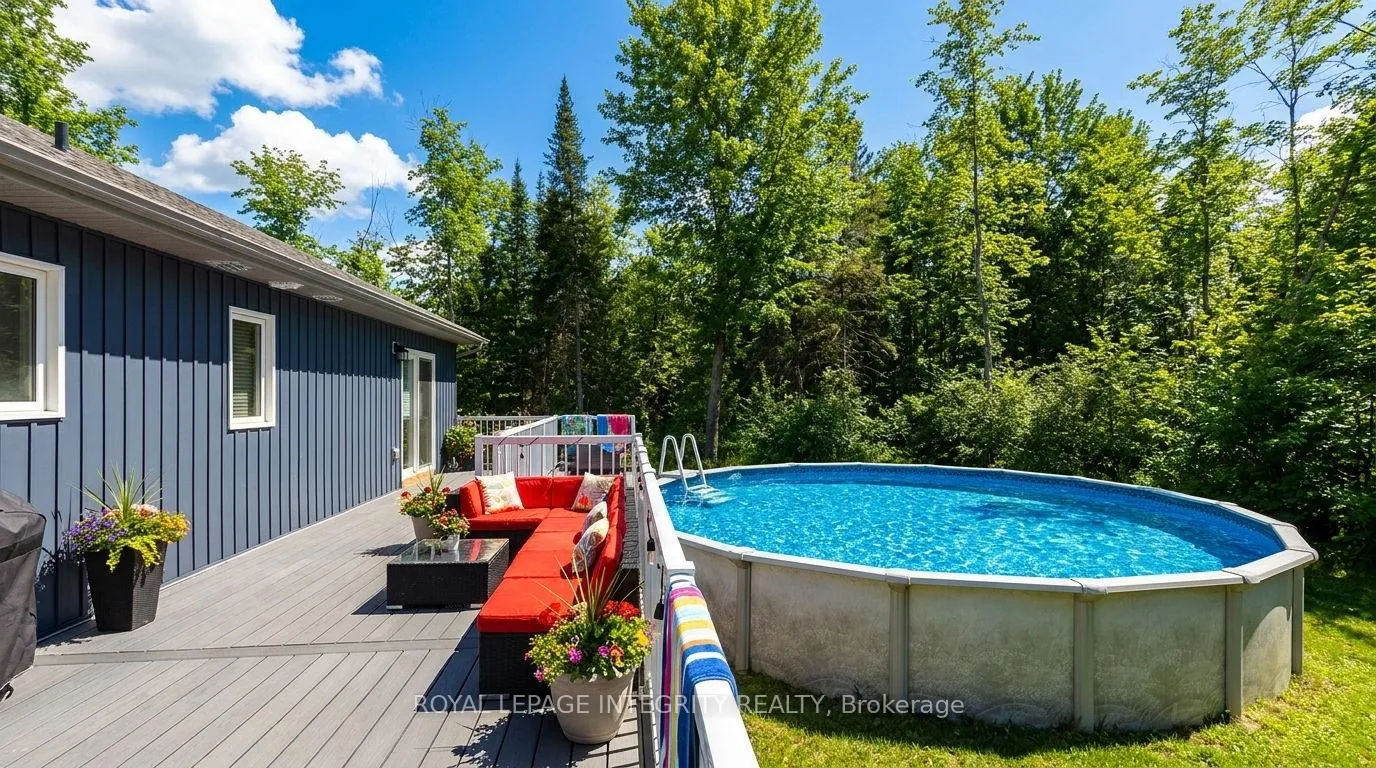
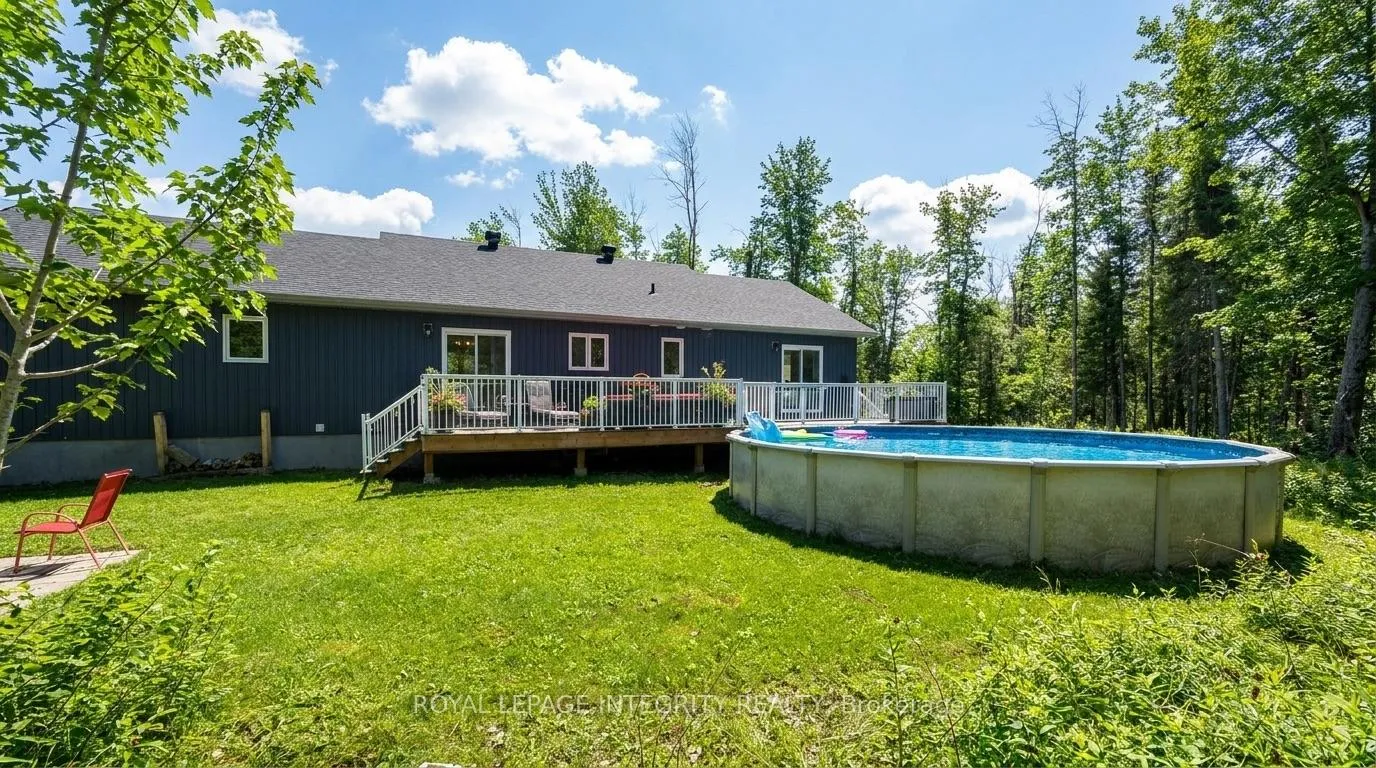
- Large composite deck perfect for entertaining.
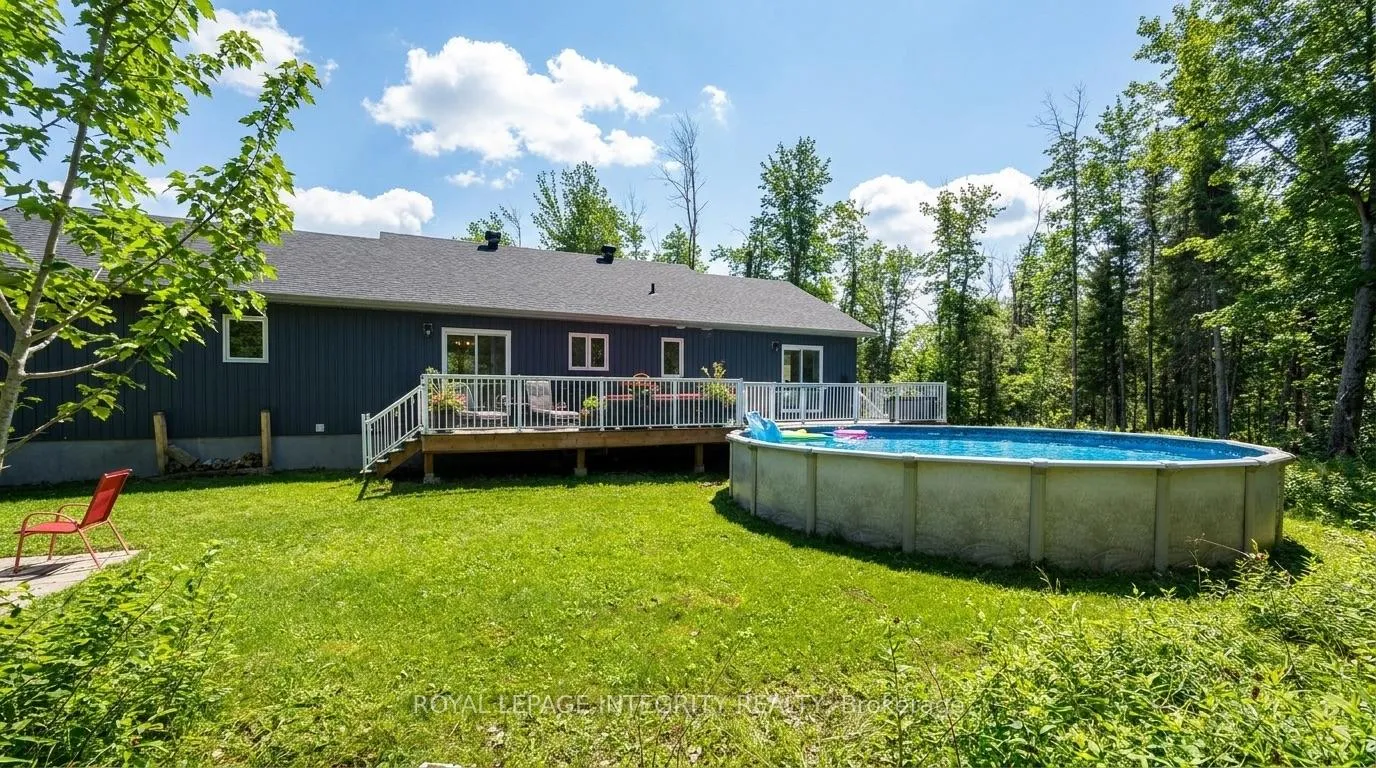
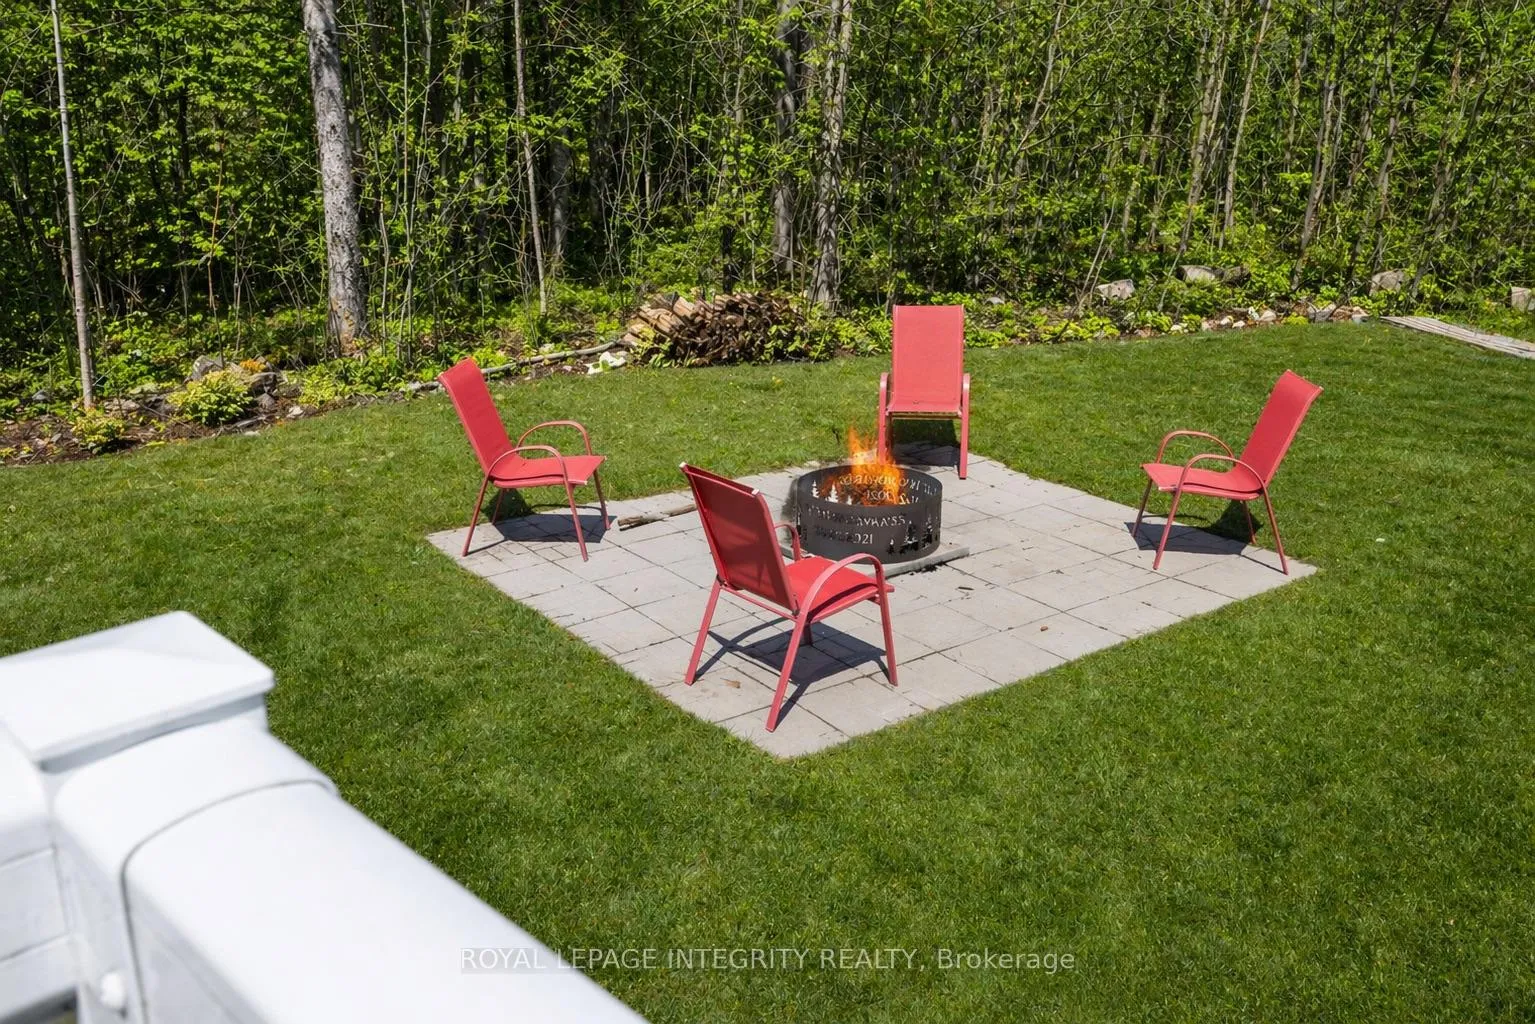
- Backyard features above-ground pool and fire-pit area.
- Surrounded by mature trees with full afternoon sun.
- Located in a friendly, connected community.
- Close to parks and outdoor recreational trails.
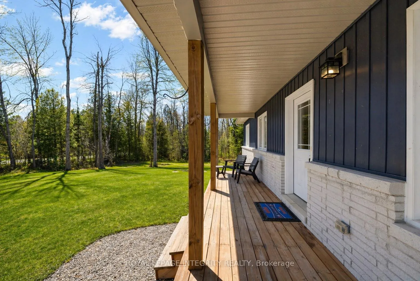
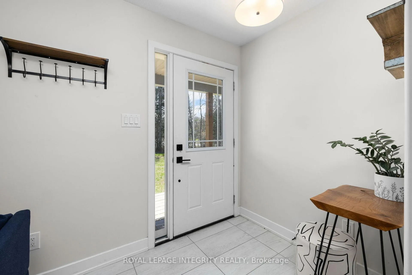
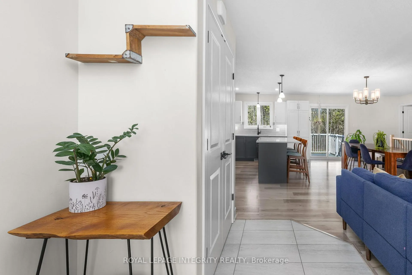
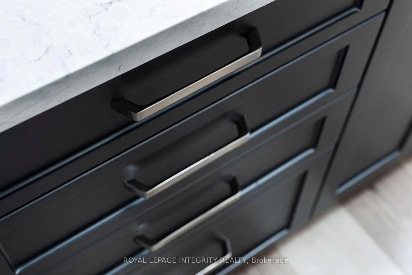
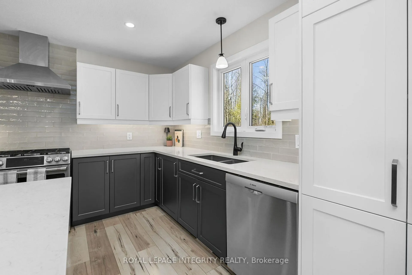
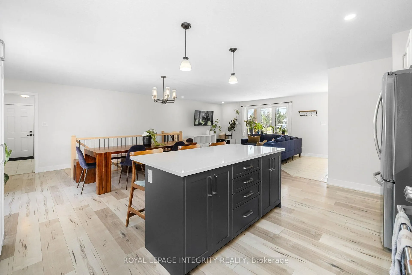
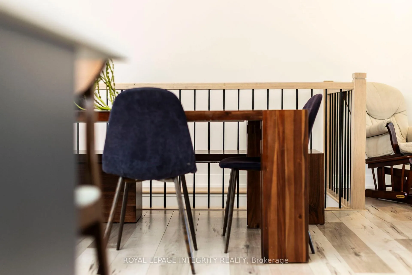
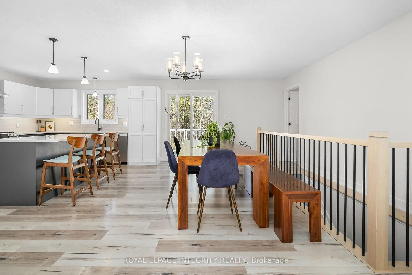
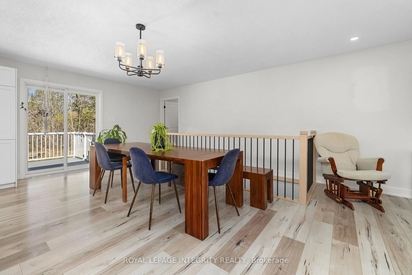
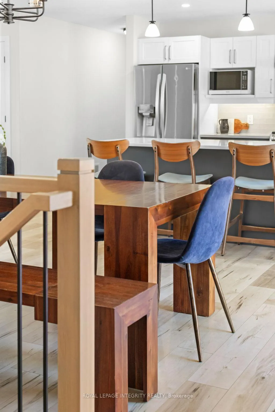
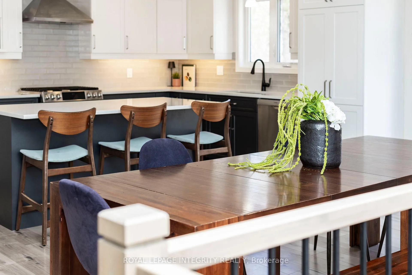
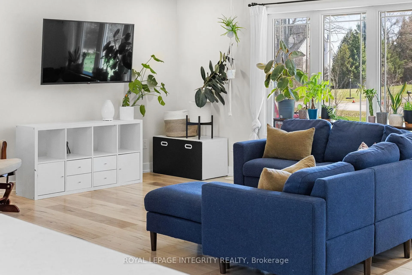
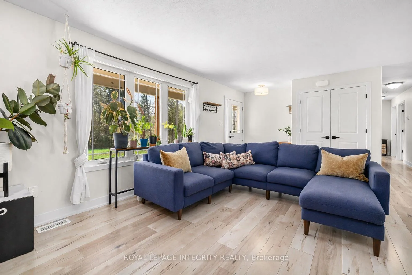
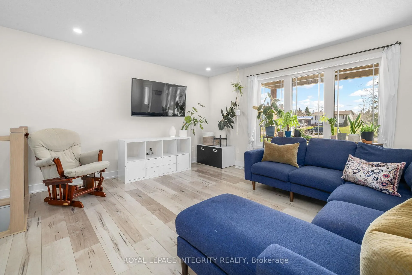
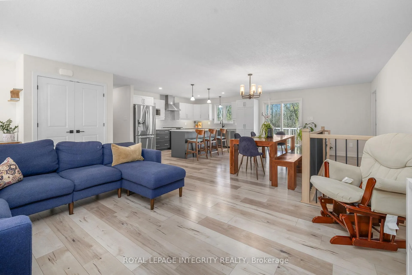
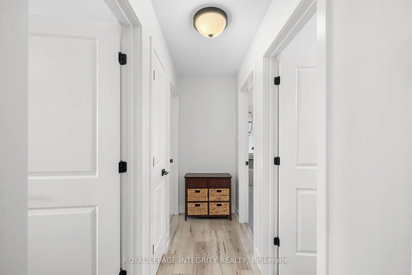
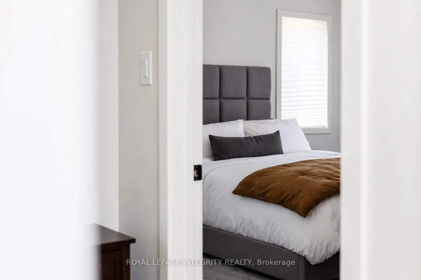
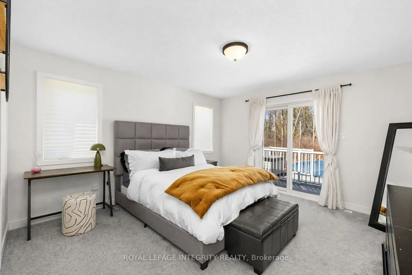
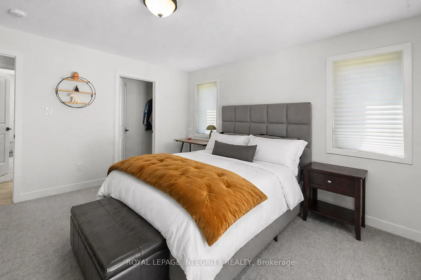
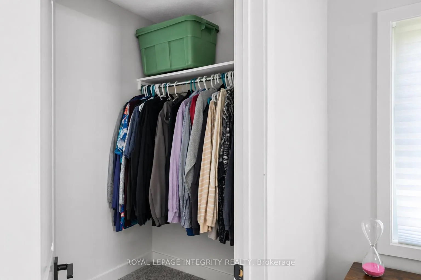
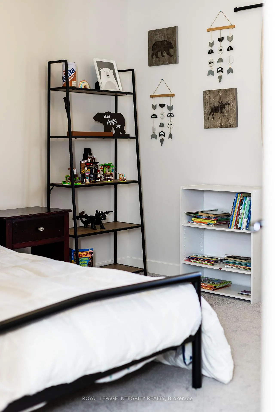
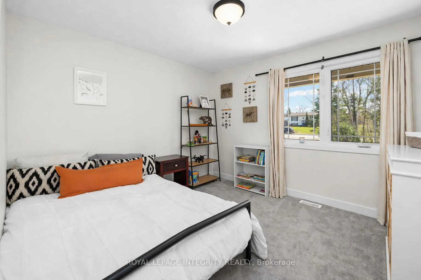
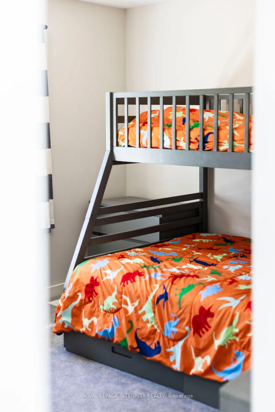
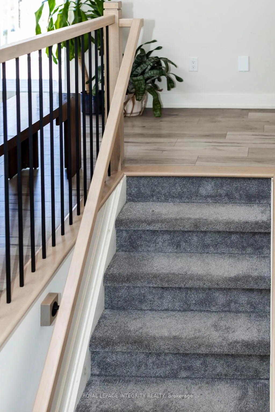
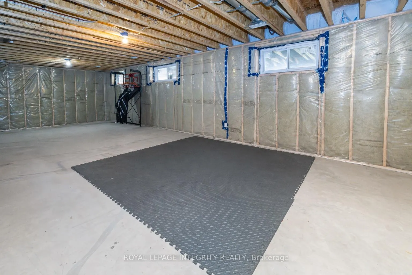
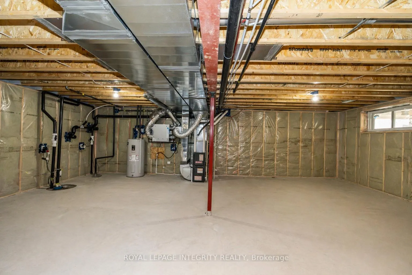
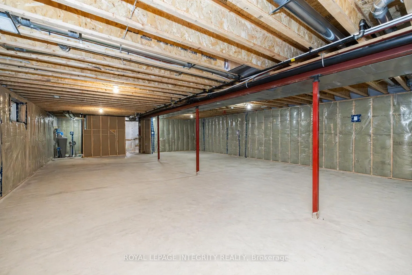
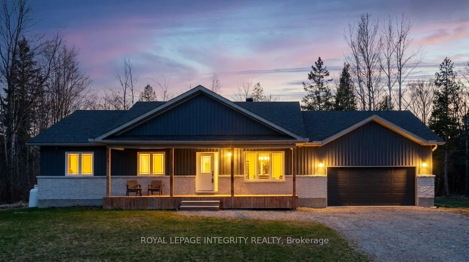
Set on a beautifully treed lot, which is increasingly hard to find with newer homes, it offers a rare sense of privacy and quiet while still feeling connected to the community around it. Inside, the bungalow layout was designed with everyday living in mind. Timeless finishes like neutral flooring, wrought iron spindles, and clean modern touches create a bright, cohesive feel throughout. The kitchen naturally becomes the heart of the home, complete with quartz countertops, a large island with seating, a six-burner dual-fuel range, Bosch dishwasher, and smart LG fridge. It opens effortlessly into the living and dining spaces, making entertaining and day-to-day life feel seamless. Large windows and patio doors bring the outdoors in, while the primary suite offers a quiet retreat with direct access to the backyard and peaceful views you'll never tire of. The ensuite features thoughtful upgrades including a custom-tiled shower, double vanity, and additional linen storage. A walk-in closet, ample storage space, and unfinished basement leave plenty of flexibility for future needs and growing families.Outside, the property truly comes to life. The composite deck (2021), complete with LED lighting and propane BBQ hookup, was made for summer evenings and easy entertaining. A 27-foot above-ground pool (2021) and patio stone fire-pit area (2023) create a backyard that feels both fun and relaxing in every season. Surrounded by mature trees and enjoying full afternoon sun, the outdoor space feels warm, secluded, and incredibly inviting.Located in a welcoming community where neighbours genuinely know each other, children still play outside, and families appreciate a slower pace of life. Just minutes from the Ottawa Valley Rail Trail, Beckwith Park, the Franktown General Store, and an easy drive to Carleton Place, Perth, and Kanata - it's a lifestyle that feels connected, grounded, and refreshingly simple.
Key Facts & Features
Property Costs
- Annual Property Tax Amount
- $3,378
- Land Transfer Tax Fee
- $12,373
- Basement Type
- Full, Unfinished
Interior Features
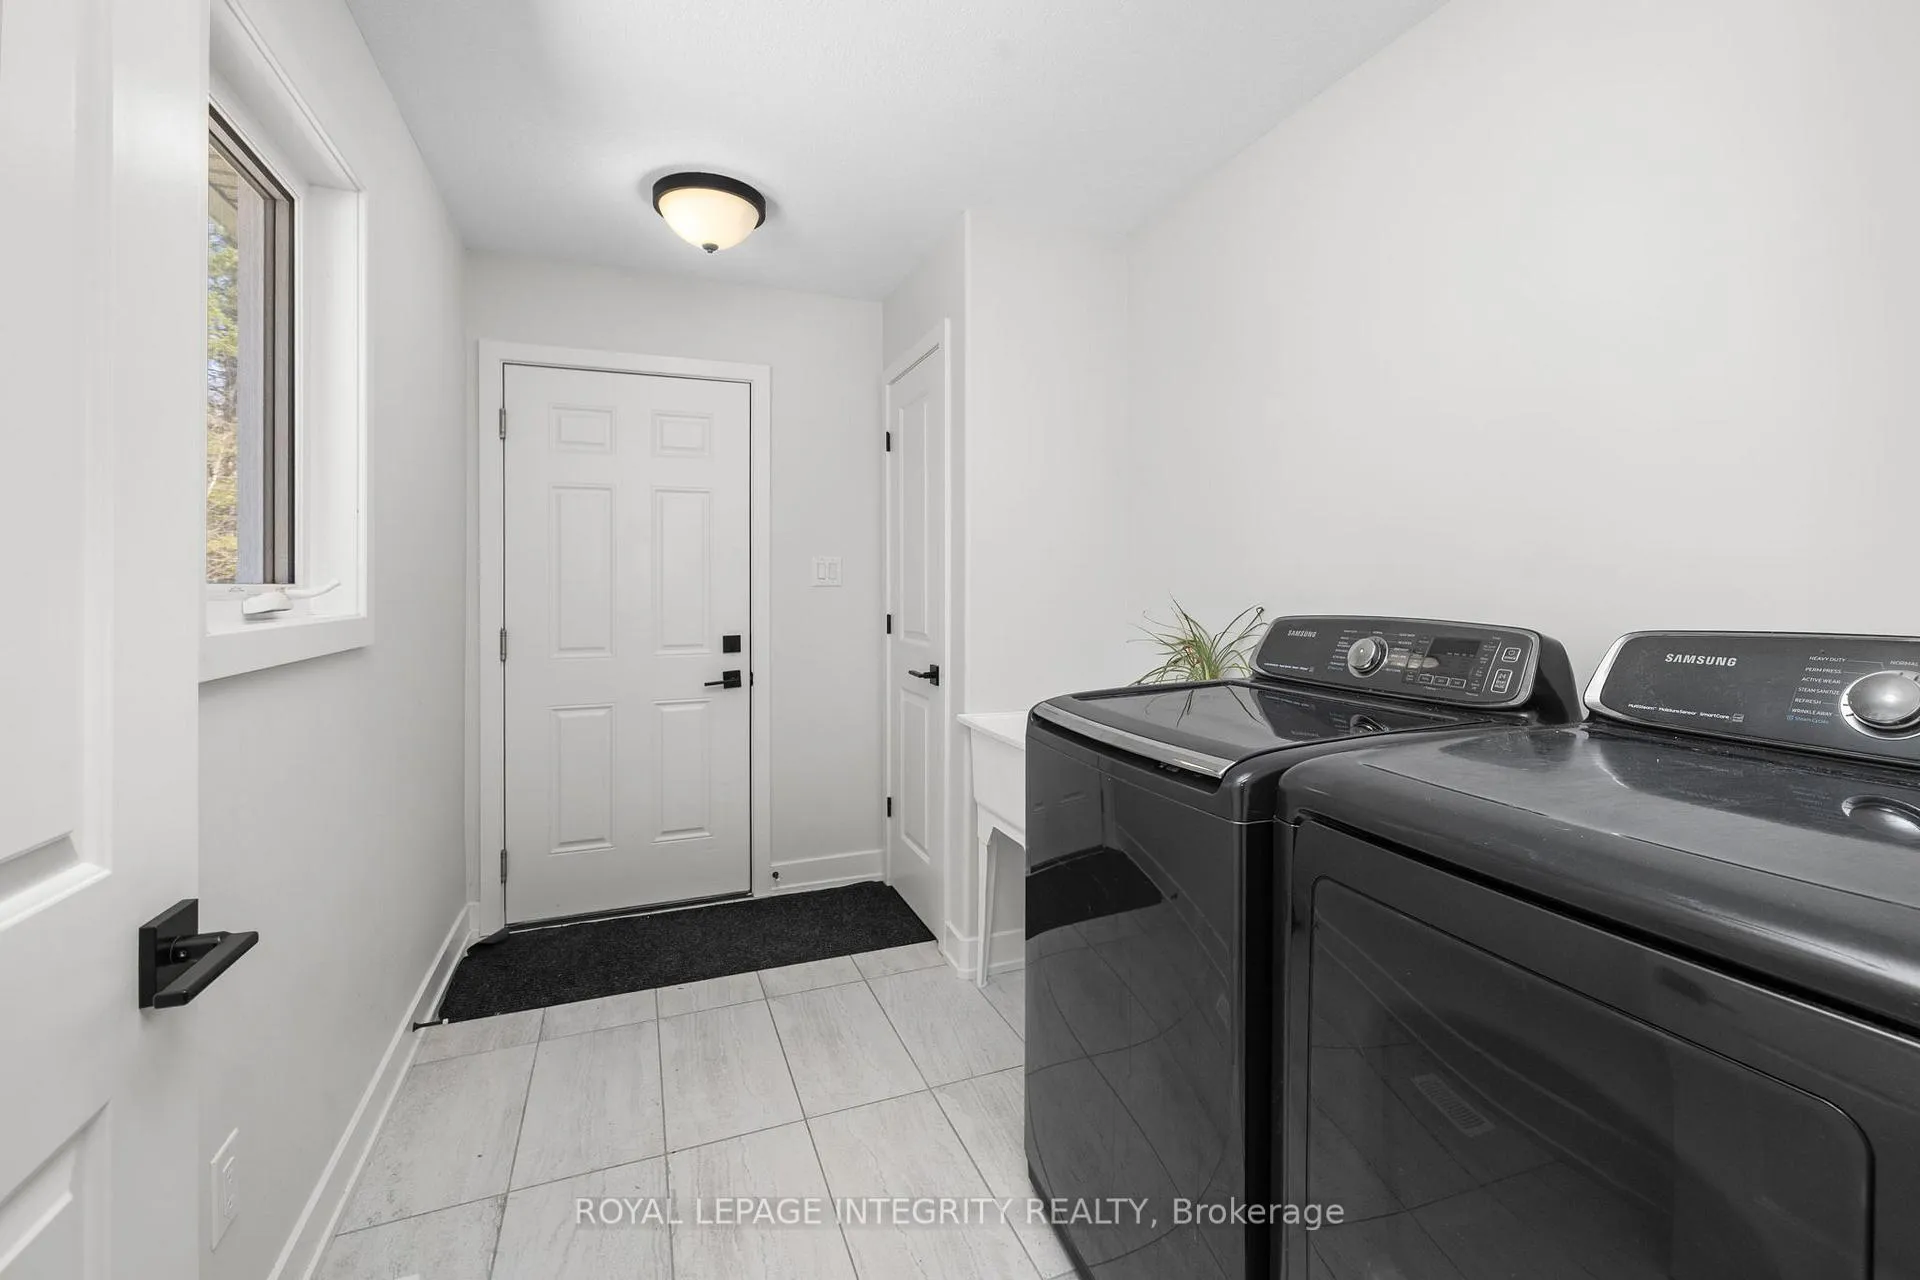
- Laundry Level
- Main Level
- Interior Extras
- In-Law Capability, Primary Bedroom - Main Floor, Propane Tank, Sump Pump, Water Heater Owned, Water Softener, Water Treatment
- Fireplace/Stove
- No
- Elevator
- No
Exterior Features
- Exterior Extras
- Deck, Porch, Year Round Living, Landscaped
- Pool
- Above Ground
- Property Features
- Hospital, Wooded/Treed
Building
- Building Type
- Detached
- Building Style
- Bungalow
- Approx Age
- 0-5
Construction
- Exterior Finish
- Vinyl Siding, Brick
- Roof
- Asphalt Shingle
- Foundation Details
- Poured Concrete
- Special Designation
- Unknown
Lot
- Lot Front
- 220.00 ft
- Lot Depth
- 300.00 ft
- Lot Size
- 1.5
Inclusions
- Inclusions
- Fridge, Dishwasher, Oven, Hood-fan, Washer, Dryer, Above Ground Pool & Accessories
Parking & Garages
- Garage Type
- Attached
- Garage Spaces
- 2
- Parking Spaces
- 10
- Total Garage And Parking Spaces
- 12
Heating & Cooling
- Heat Source
- Propane
- Heat Type
- Forced Air
- Air Conditioning
- Central Air
- Water
- Well
- Sewers
- Septic
- Bedrooms
- 3
- Washrooms
- 2
- Kitchens
- 1
Washrooms
- 3-piece
- 4-piece
- Municipality
- Beckwith
- Neighbourhood
- Beckwith Twp
- Main cross streets
- Trillium Way & Ford Way
- Directions
- From Perth Road, Turn onto Ford Road and then onto Trillium Way
- MLS® number
- X13137090
- Data source
- Toronto Regional Real Estate Board
- Status change
- 2026-07-08
- Listed on
- 2026-05-15
- Days on market
- 54 days
- Possession date
- 2026-09-10
- Possession type
- 60-89 days
- Co-op commission
- 2
- Seller
- Listed by
- ROYAL LEPAGE INTEGRITY REALTY
Home Market Value
Current home valuation for 3136 Trillium Way, Beckwith, Beckwith Twp, Beckwith, ON. Listed for $794,900
HOMEH Estimate
$692,500
Estimated Sales Range
$589,942 - $795,058
HOMEH Estimate for 3136 Trillium Way, Beckwith, Beckwith Twp
Calculated with a real agent's CMA method — 45+ years of experience, codified. Not an AI guess.
For the owner
Is this your home? Track its value.
Get this home's HOMEH Estimate by email once a month, with how many homes are for sale around you.
Mortgage Payment Calculator
Compare up to 4 down payment scenarios
5% on first $500K + 10% on $294,900 over $500K
$54,490
| Scenario 1 | Scenario 2 | Scenario 3 | Scenario 4 | |
|---|---|---|---|---|
−Down payment | % $ | % $ | % $ | % $ |
+CMHC insurance | $29,602 | $22,178 | $18,919 | $0 |
=Total mortgage | $769,654 | $737,588 | $694,584 | $635,920 |
Amortization | ||||
Mortgage rate | % | % | % | % |
| Payment frequency | ||||
=Mortgage payment | $3,758monthly | $3,601monthly | $3,391monthly | $3,105monthly |
Land Transfer Tax
$12,373
$12,373
Around this home
No schools found nearby
Data provided by OpenStreetMap & Fraser Institute School Rankings
Ask HOMEH
New!Hi there!
👋Text or call (416) 301-9001
Recommended for you
Based on homes you've looked at.
No recommended properties found.
Nearby similar homes
No nearby properties found.
More real estate resources
Other homes nearby
Explore this area
Nearby neighbourhoods
No nearby listings available.