
1731 7th Line
Beckwith (Beckwith Twp), ON K7C 3P2
- 4Bedrooms
- 3Bathrooms
- 5Garage
- 2500–3000Sq Ft
- $2,336Tax
- 708×4,566 ftLot Size
 Estimated Value:$1,006,613See Free Estimate Report

Property not available for sale or for rent.
HOMEH One: full-service selling for a 1% listing fee. The buyer's agent commission is separate.
Free Home EvaluationHow Much Is My Home Worth?Homes for Sale NearbySale & Price History for 1731 7th Line, Beckwith, Beckwith Twp
Real estate boards require you to or to see the full details of this property.
*Sold prices and complete sale & price history are regulated data. Under the Trust in Real Estate Services Act, 2002 (TRESA) and the rules of the Real Estate Council of Ontario (RECO), and pursuant to the Multiple Listing Service® rules of the Canadian Real Estate Association (CREA) and the Toronto Regional Real Estate Board (TRREB), this information may be shown only to registered users who have agreed to the applicable terms of use (a Virtual Office Website, or "VOW," arrangement). HOMEH Inc., Brokerage therefore provides it to signed-in members only. Creating an account is free and takes under a minute.
About 1731 7th Line, Beckwith, Beckwith Twp
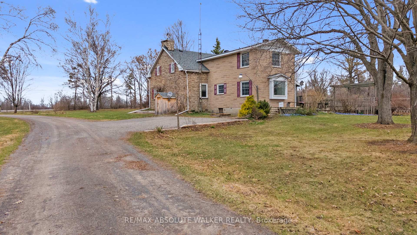
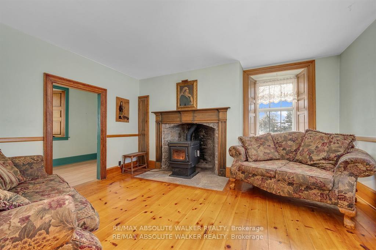
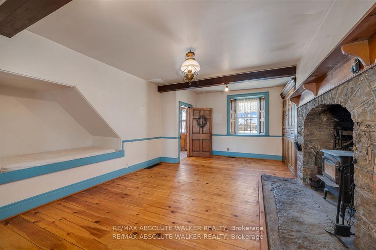
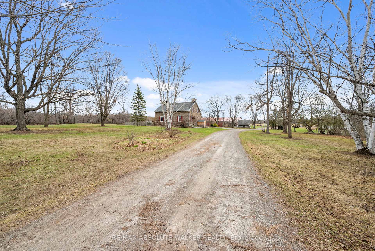
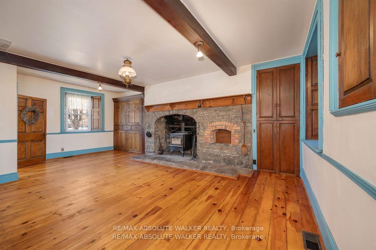
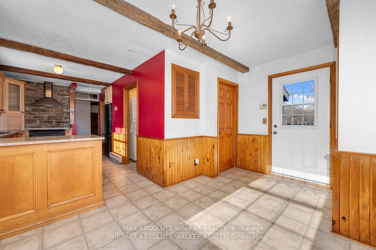
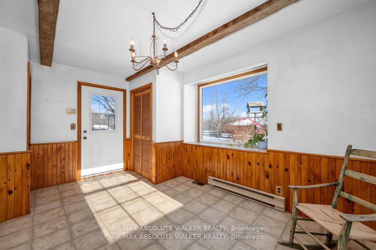
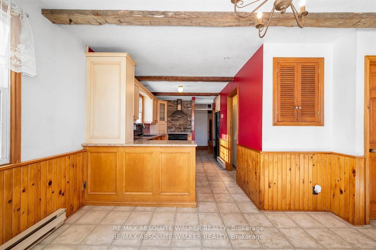
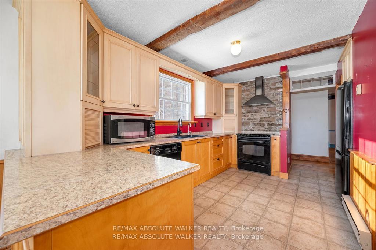
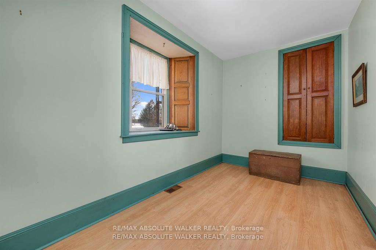
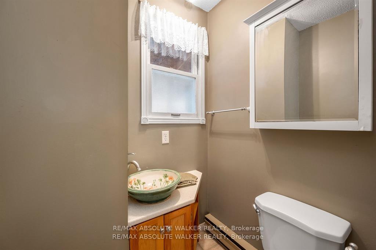
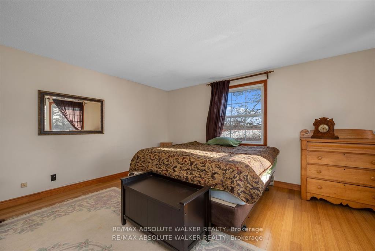
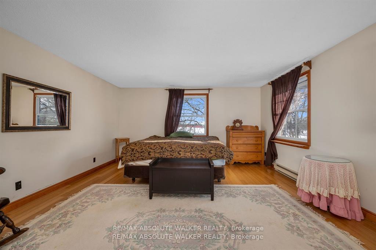
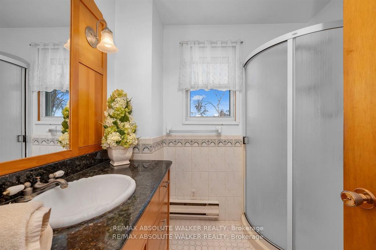
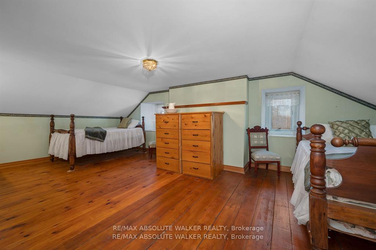
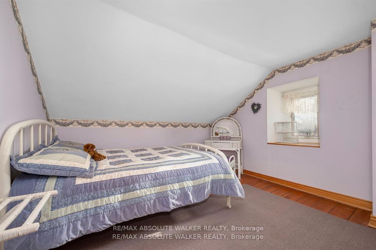
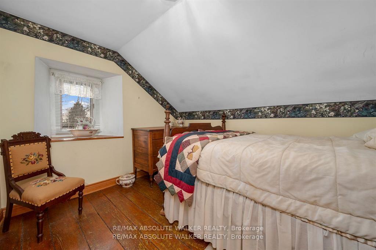
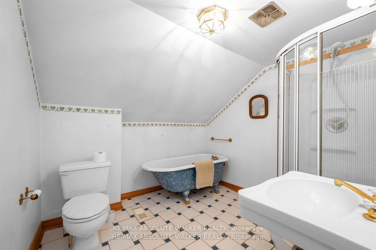
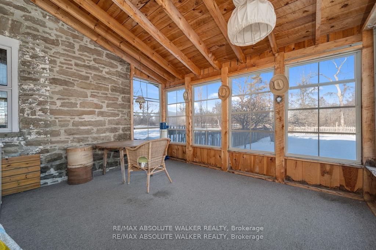
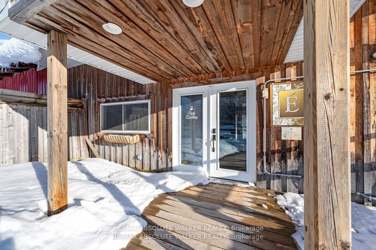
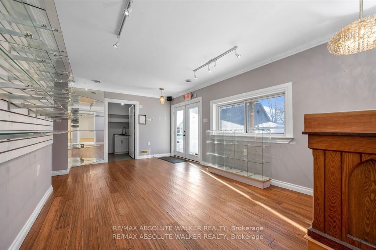
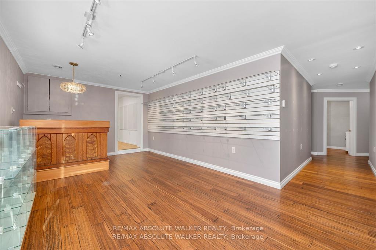
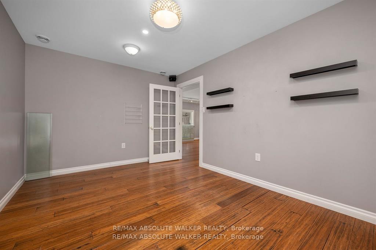
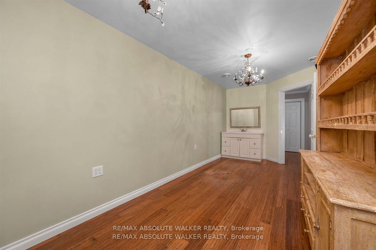
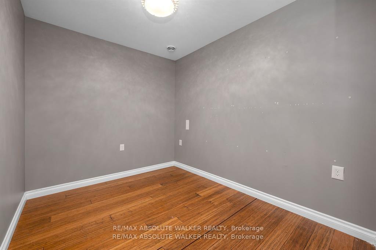
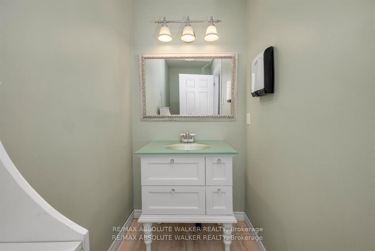
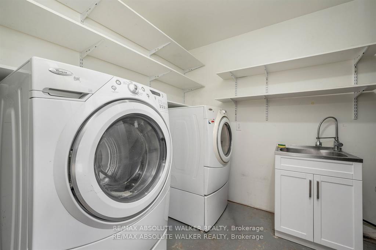
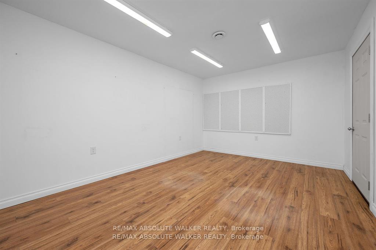
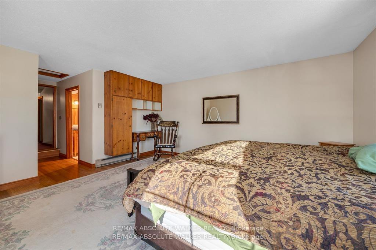
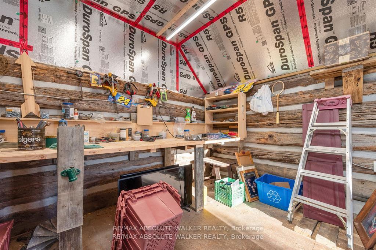
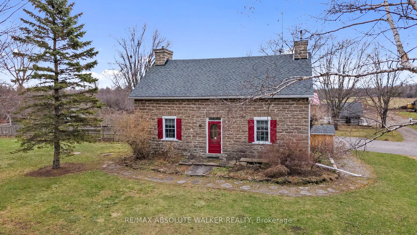
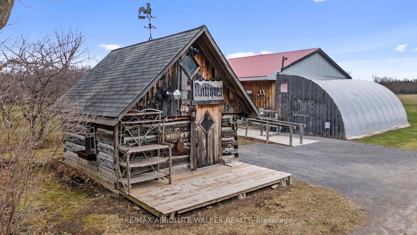
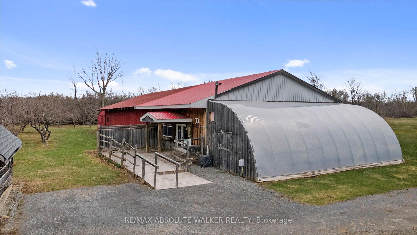
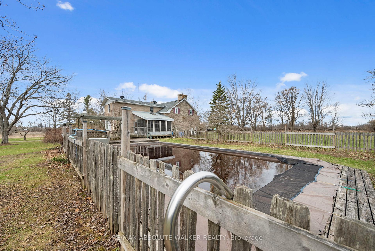
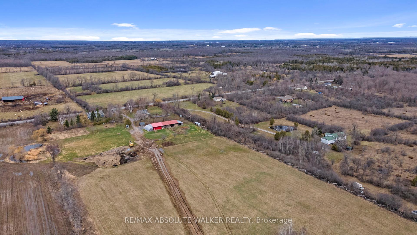
Nestled on 97 picturesque country acres of meadows, trees, and a serene pond, this enchanting century stone home carries a rich Scottish heritage. From the moment you arrive, the front door is a treasure in itself with solid wood and stained glass welcomes you into a space where history and charm blend effortlessly with modern comfort. Inside, this 4-bedroom, 3-bathroom home boasts exquisite details, including birds eye maple wall cabinets, high ceilings, deep window sills, wide baseboards, and softwood floors. The handsome stone fireplace in the living room, complete with a wood stove, sets a cozy ambiance, while the family rooms stone fireplace features a pellet stove for warmth and charm. An office or den offers a quiet retreat, and the open kitchen and dining area invite gatherings with a warm and welcoming atmosphere. The three-season sunroom opens onto a tiered deck, seamlessly connecting indoor and outdoor living. A conveniently located powder room and laundry station complete the main level. Upstairs, the primary suite is tucked into its own private wing, offering a walk-in closet and a lovely 3-piece ensuite. Three additional bedrooms and a 4-piece bathroom provide ample space for family and guests. Beyond the home, the property is a dream for those seeking a blend of relaxation and rural beauty. A barn, thoughtfully converted in 2013 into a professional spa with treatment rooms, a washroom, a laundry station, heat, hydro, and its own septic, presents an exciting opportunity whether as a home business, an in-law suite, or a creative retreat. Additional features include a heated in-ground pool, a pole barn for parking and storage, a log workshop, a greenhouse, and thriving vegetable gardens, including asparagus and an apple orchard. Just five minutes from Carleton Place, this property is a rare find where timeless character meets modern possibilities.
Key Facts & Features
Property Costs
- Annual Property Tax Amount
- $2,336
- Land Transfer Tax Fee
- $21,775
Rental Items
- Rental Equipment
- P38 4 propane tanks: House 2 tanks $360/yr; Spa 2 tanks $120/yr. Spa Hot Water Tank lease $35/mo
- Basement Type
- Full, Unfinished
Interior Features
- Interior Extras
- Water Heater Owned, Water Treatment
- Fireplace/Stove
- Yes
- Elevator
- No
Exterior Features
- Pool
- Inground
Building
- Building Type
- Detached
- Building Style
- 2-Storey
Construction
- Exterior Finish
- Stone
- Roof
- Asphalt Shingle
- Foundation Details
- Block, Stone
- Special Designation
- Unknown
Lot
- Lot Front
- 708.36 ft
- Lot Depth
- 4565.64 ft
Inclusions
- Inclusions
- Stove, Dryer, Washer, Refrigerator, Dishwasher, Hood Fan, Washer and Dryer in Spa
Exclusions
- Exclusions
- Spa business & equipment, small freezer
Parking & Garages
- Garage Type
- Detached
- Garage Spaces
- 5
- Parking Spaces
- 10
- Total Garage And Parking Spaces
- 15
Heating & Cooling
- Heat Source
- Propane
- Heat Type
- Forced Air
- Air Conditioning
- Central Air
- Water
- Well
- Sewers
- Septic
- Bedrooms
- 4
- Washrooms
- 3
- Kitchens
- 1
- Family / bonus room
- Yes
Room sizes
- Living Room—Main level
- Family Room—Main level
- Office—Main level
- Dining Room—Main level
- Kitchen—Main level
- Sunroom—Main level
- Primary Bedroom—Second level
- Bedroom—Second level
- Bedroom—Second level
- Bedroom—Second level
Washrooms
- 2-piece, Main
- 3-piece, Second
- 4-piece, Second
- Municipality
- Beckwith
- Neighbourhood
- Beckwith Twp
- Main cross streets
- 7th line & Hwy 15
- Directions
- From Ottawa, Hwy 417. Exit Hwy 7. At Carleton Place, left on Hwy 15. Drive approx 5 mins, turn right on Beckwith 7th Line to #1731
- MLS® number
- X12088117
- Data source
- Toronto Regional Real Estate Board
- Status change
- 2025-06-02
- Listed on
- 2025-04-17
- Days on market
- 46 days
- Possession type
- Flexible
- Co-op commission
- 2%
- Seller
- Listed by
- RE/MAX ABSOLUTE WALKER REALTY
Home Market Value
Current home valuation for 1731 7th Line, Beckwith, Beckwith Twp, Beckwith, ON. Listed for $1,265,000
HOMEH Estimate
$1,006,613
Estimated Sales Range
$704,629 - $1,308,597
HOMEH Estimate for 1731 7th Line, Beckwith, Beckwith Twp
Calculated with a real agent's CMA method — 45+ years of experience, codified. Not an AI guess.
For the owner
Is this your home? Track its value.
Get this home's HOMEH Estimate by email once a month, with how many homes are for sale around you.
Mortgage Payment Calculator
Compare up to 4 down payment scenarios
5% on first $500K + 10% on $765,000 over $500K
$101,500
| Scenario 1 | Scenario 2 | Scenario 3 | Scenario 4 | |
|---|---|---|---|---|
−Down payment | % $ | % $ | % $ | % $ |
+CMHC insurance | $46,501 | $35,294 | $30,107 | $0 |
=Total mortgage | $1,209,036 | $1,173,794 | $1,105,357 | $1,012,000 |
Amortization | ||||
Mortgage rate | % | % | % | % |
| Payment frequency | ||||
=Mortgage payment | $5,903monthly | $5,731monthly | $5,397monthly | $4,941monthly |
Land Transfer Tax
$21,775
$21,775
Around this home
Data provided by OpenStreetMap & Fraser Institute School Rankings
Ask HOMEH
New!Hi there!
👋Text or call (416) 301-9001
Recommended for you
Based on homes you've looked at.
No recommended properties found.
Nearby similar homes
No nearby properties found.
More real estate resources
Other homes nearby
Explore this area
Nearby neighbourhoods
No nearby listings available.