
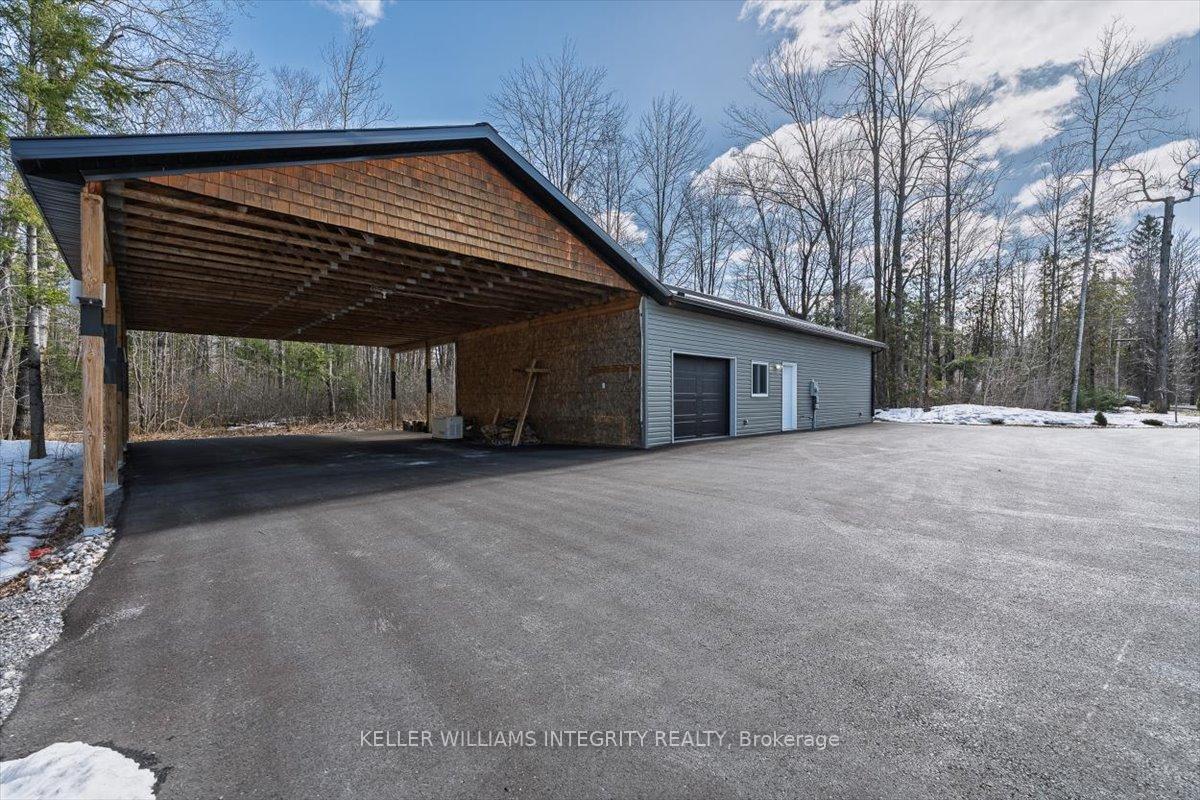
838 Glenashton Road
Beckwith (Beckwith Twp), ON K0A 1B0
- 4+1Bedrooms
- 4Bathrooms
- 3Garage
- 3000–3500Sq Ft
- $6,501Tax
- 1,88×999 ftLot Size
 Estimated Value:$1,869,312See Free Estimate Report

Property not available for sale or for rent.
HOMEH One: full-service selling for a 1% listing fee. The buyer's agent commission is separate.
Free Home EvaluationHow Much Is My Home Worth?Homes for Sale NearbySale & Price History for 838 Glenashton Road, Beckwith, Beckwith Twp
| Start Date | End Date | Price | Event | MLS# |
|---|---|---|---|---|
| 2025-04-09 | 2025-05-31 | Login to See Prices | Sold | x12071011 |
Real estate boards require you to or to see the full details of this property.
*Sold prices and complete sale & price history are regulated data. Under the Trust in Real Estate Services Act, 2002 (TRESA) and the rules of the Real Estate Council of Ontario (RECO), and pursuant to the Multiple Listing Service® rules of the Canadian Real Estate Association (CREA) and the Toronto Regional Real Estate Board (TRREB), this information may be shown only to registered users who have agreed to the applicable terms of use (a Virtual Office Website, or "VOW," arrangement). HOMEH Inc., Brokerage therefore provides it to signed-in members only. Creating an account is free and takes under a minute.
About 838 Glenashton Road, Beckwith, Beckwith Twp
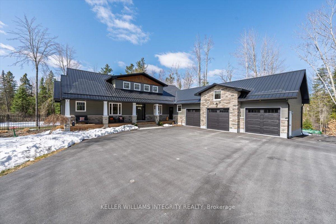
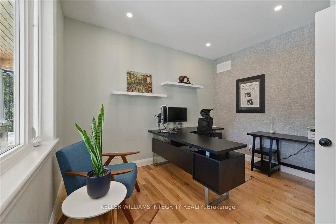
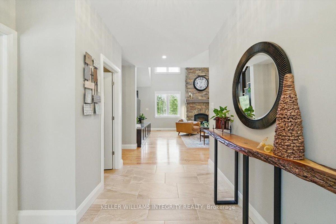
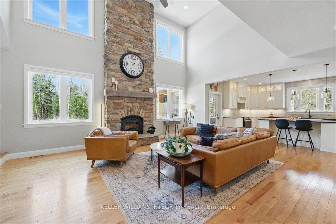
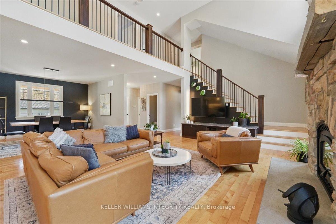
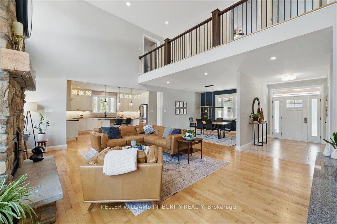
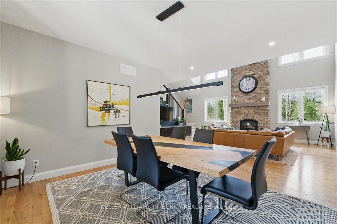
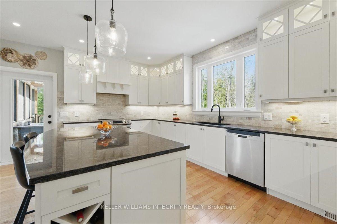
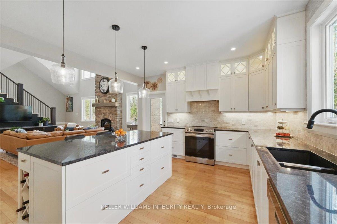
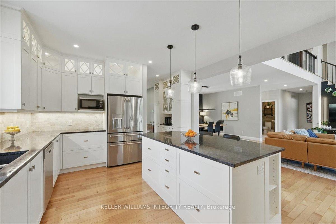
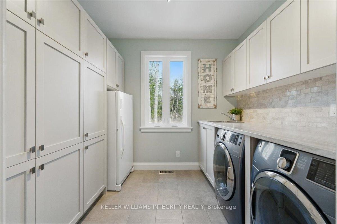
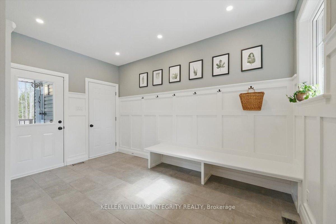
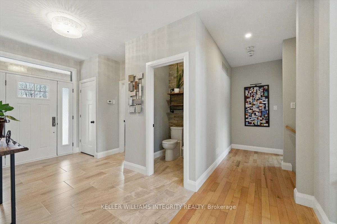
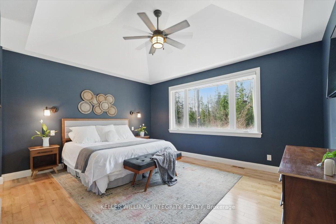
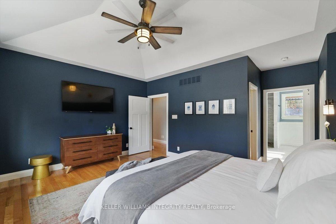
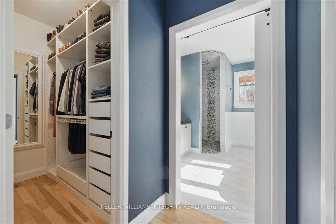
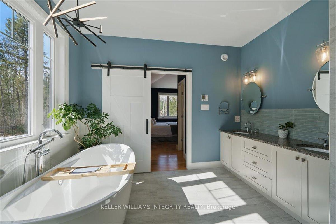
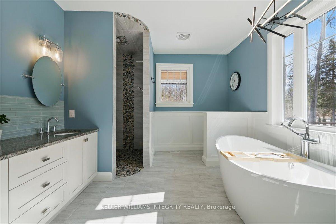
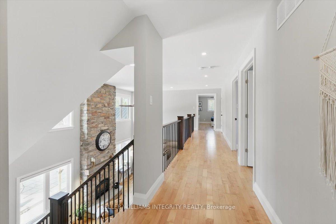
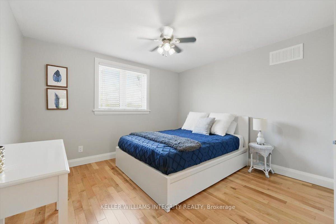
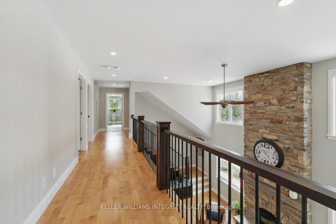
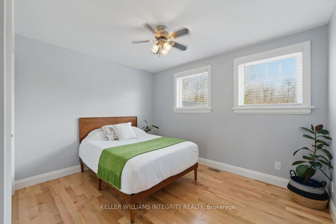
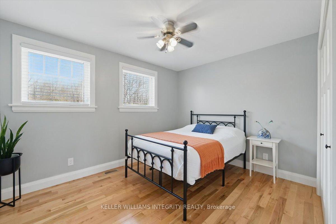
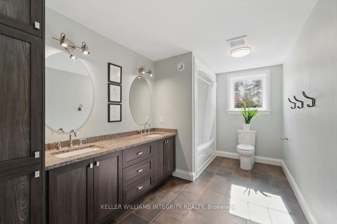
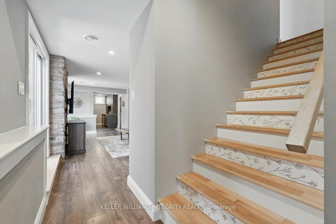
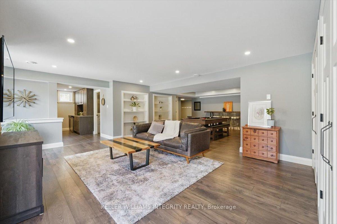
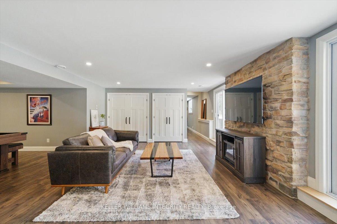
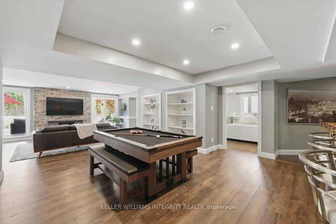
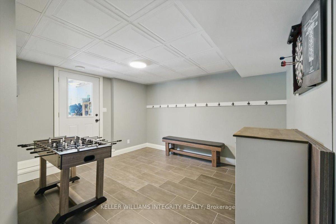
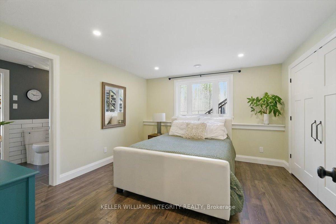
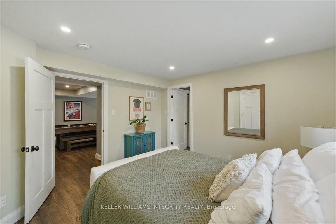
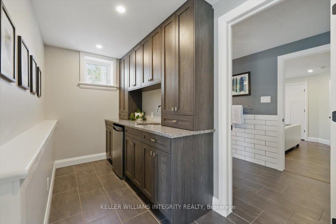
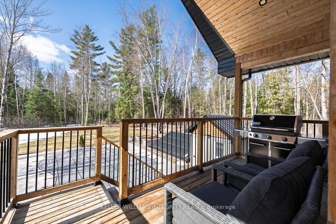
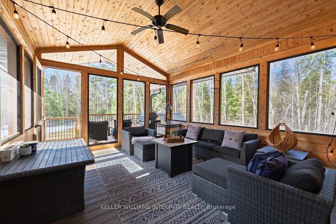
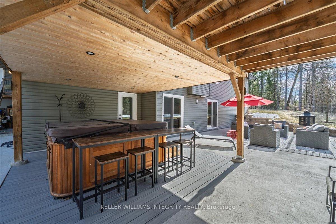
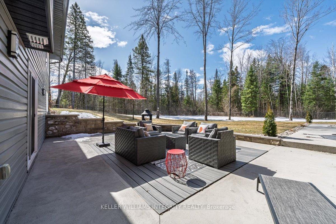
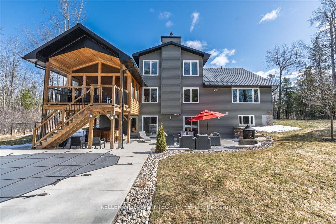
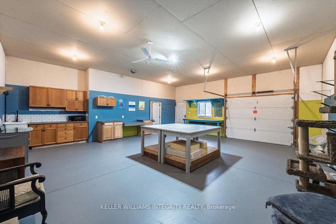
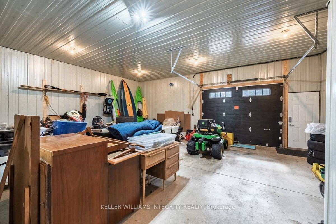
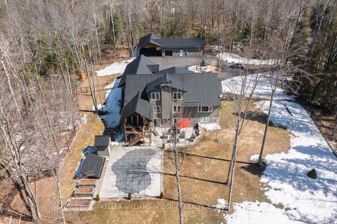
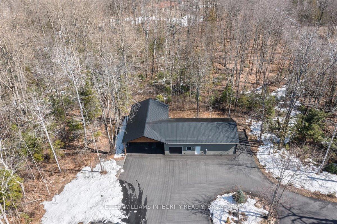
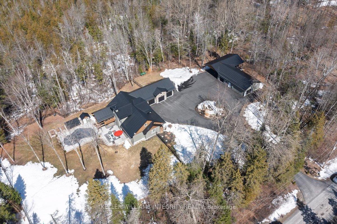
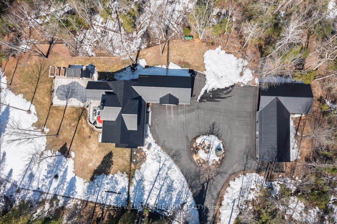
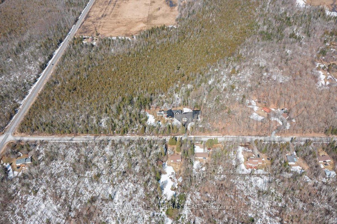
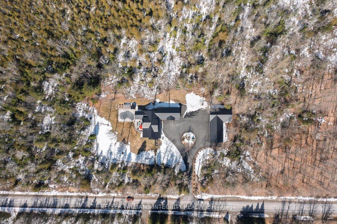
Discover unparalleled luxury and seclusion at 838 Glenashton Rd, an exceptional custom bungalow-loft estate on 25 pristine, wooded acres. A 10,000 sq ft paved laneway leads to this refined rural retreat, featuring the main residence, an attached heated 3-bay garage, and a distinguished detached workshop.Impeccably landscaped grounds offer elegant gardens, mature trees, a solar-heated saltwater pool with a fully equipped poolhouse, a rejuvenating saltwater hot tub, and a custom fire pit patio. Security is ensured with a fenced backyard (approx. 725 ft premium aluminum), perfect for family and pets. Explore 2.1 km of private, maintained trails year-round. A 23KW Generac generator provides peace of mind.Inside the 5-bedroom, 4-bathroom home, experience refined elegance. A dramatic two-story great room with a cathedral stone wood-burning fireplace flows into the dining area and a chefs kitchen, complete with a vast granite island, stainless steel appliances, butlers pantry, and screened porch access. The lavish primary suite boasts vaulted ceilings, dual walk-in closets, and a 5-piece spa-inspired ensuite featuring a freestanding tub and radiant heated floors. An office, large mudroom, and laundry room complete the main level. An upper-level scenic walkway overlooks the great room and leads to three spacious bedrooms and a family bathroom. The bright, fully finished walkout basement features radiant heated floors throughout, a versatile family/games room, kitchenette/wet bar, a fifth bedroom with cheater ensuite, and four separate entrances for optimal adaptability. Enjoy seamless access to the covered hot tub, patio, and an expansive, organized storage/mechanical room.The detached 1,300 sq ft workshop is a key feature, equipped with radiant heated floors, water, 200 AMP service, and an attached carport suitable for commercial or recreational equipment. This extraordinary property offers limitless possibilities, redefining luxury living in a serene, private setting.
Key Facts & Features
Property Costs
- Annual Property Tax Amount
- $6,501
- Land Transfer Tax Fee
- $41,471
Rental Items
- Rental Equipment
- Propane tanks
- Basement Type
- Finished with Walk-Out
Interior Features
- Laundry Level
- Main Level
- Interior Extras
- Storage, Sump Pump, Upgraded Insulation, Ventilation System, Water Heater Owned, Water Treatment
- View
- Forest, Trees/Woods
- Fireplace/Stove
- Yes
- Fireplace Features
- Wood
- Elevator
- No
Exterior Features
- Exterior Extras
- Deck, Hot Tub, Landscape Lighting, Privacy, Porch Enclosed, Year Round Living
- Pool
- Inground
Building
- Building Type
- Detached
- Building Style
- Bungaloft
Construction
- Exterior Finish
- Stone, Wood
- Roof
- Metal
- Foundation Details
- Poured Concrete
- Special Designation
- Unknown
Lot
- Lot Front
- 1088.14 ft
- Lot Depth
- 999.00 ft
- Lot Size
- 25.09
- Lot Shape
- Square
Inclusions
- Inclusions
- Stove, Dryer, Washer, Refrigerator, Dishwasher, Hood fan, Salt Water Hot Tub(as is), 23KW Generac Generator (as is), Garage door openers (x3) with remotes, all light fixtures, blinds with remotes, Central Vacuum and attachments, Solar Heating and ElectricCirculation Pump for pool (as is), Hot Water/Boiler, all TV mounts
Exclusions
- Exclusions
- All outdoor patio furniture, pool robot, TVs, Lawn Tractor, Snowblower, Outside Fireplace, all personal household items, sports equipment
Parking & Garages
- Garage Type
- Attached
- Garage Spaces
- 3
- Parking Spaces
- 10
- Total Garage And Parking Spaces
- 13
Heating & Cooling
- Heat Source
- Propane
- Heat Type
- Forced Air
- Air Conditioning
- Central Air
- Water
- Well
- Sewers
- Septic
- Natural Gas
- No
- Hydro
- Yes
- Cable
- Available
- Telephone
- Yes
- Bedrooms
- 4 + 1
- Washrooms
- 4
- Kitchens
- 1
- Family / bonus room
- Yes
Room sizes
- Primary Bedroom—Main level, 5 Pc Ensuite, Cathedral Ceiling(s), Walk-In Closet(s)
- Office—Main level, Hardwood Floor, Large Window, Pot Lights
- Laundry—Main level, Laundry Sink, B/I Closet, Custom Counter
- Mud Room—Main level, Large Closet, Tile Floor, Access To Garage
- Great Room—Main level, Floor/Ceil Fireplace, Large Window, Hardwood Floor
- Dining Room—Main level, Pot Lights, Hardwood Floor, Open Concept
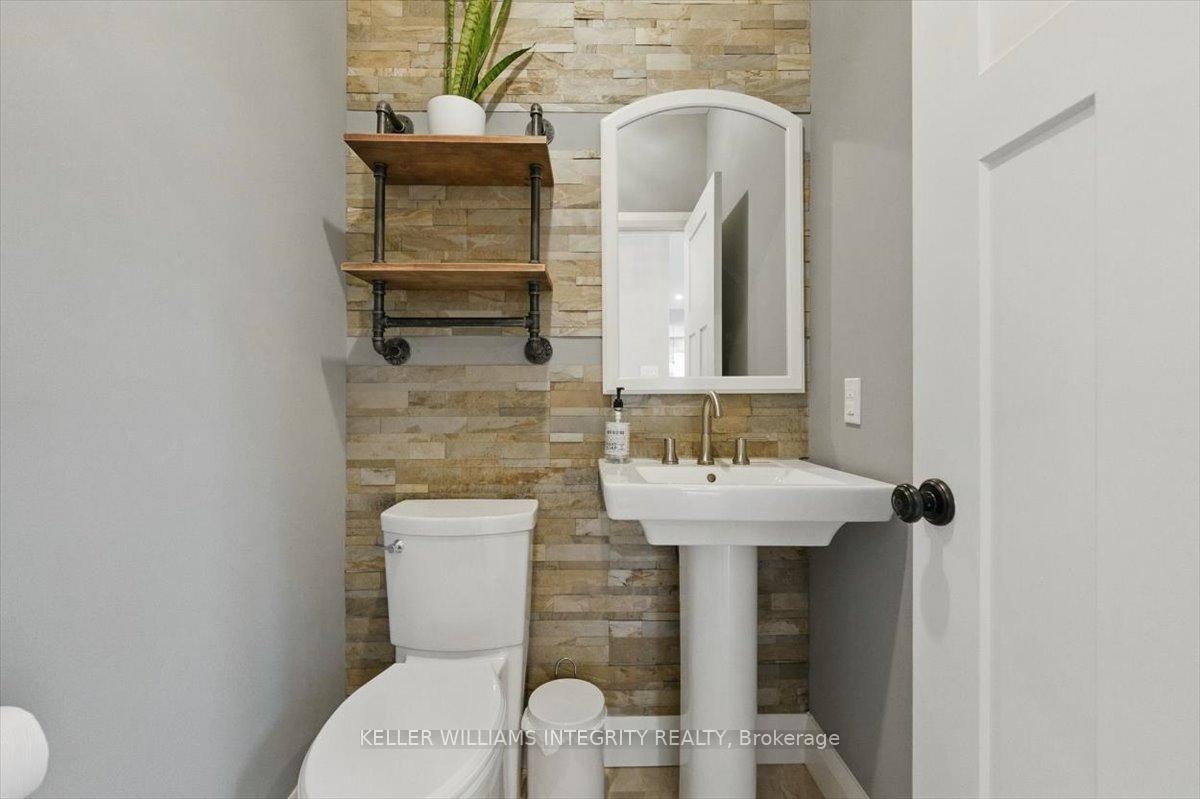
- Powder Room—Main level, 2 Pc Bath, Tile Floor
- Foyer—Main level, Tile Floor, B/I Closet
- Kitchen—Main level, Pot Lights, Granite Counters, Stainless Steel Appl
- Bedroom 2—Second level, Hardwood Floor, Large Closet
- Bedroom 3—Second level, Hardwood Floor, Large Closet
- Bedroom 4—Second level, Hardwood Floor, Large Closet
- Bathroom—Second level, 5 Pc Bath, Tile Floor
- Utility Room—Lower level, B/I Shelves, Heated Floor
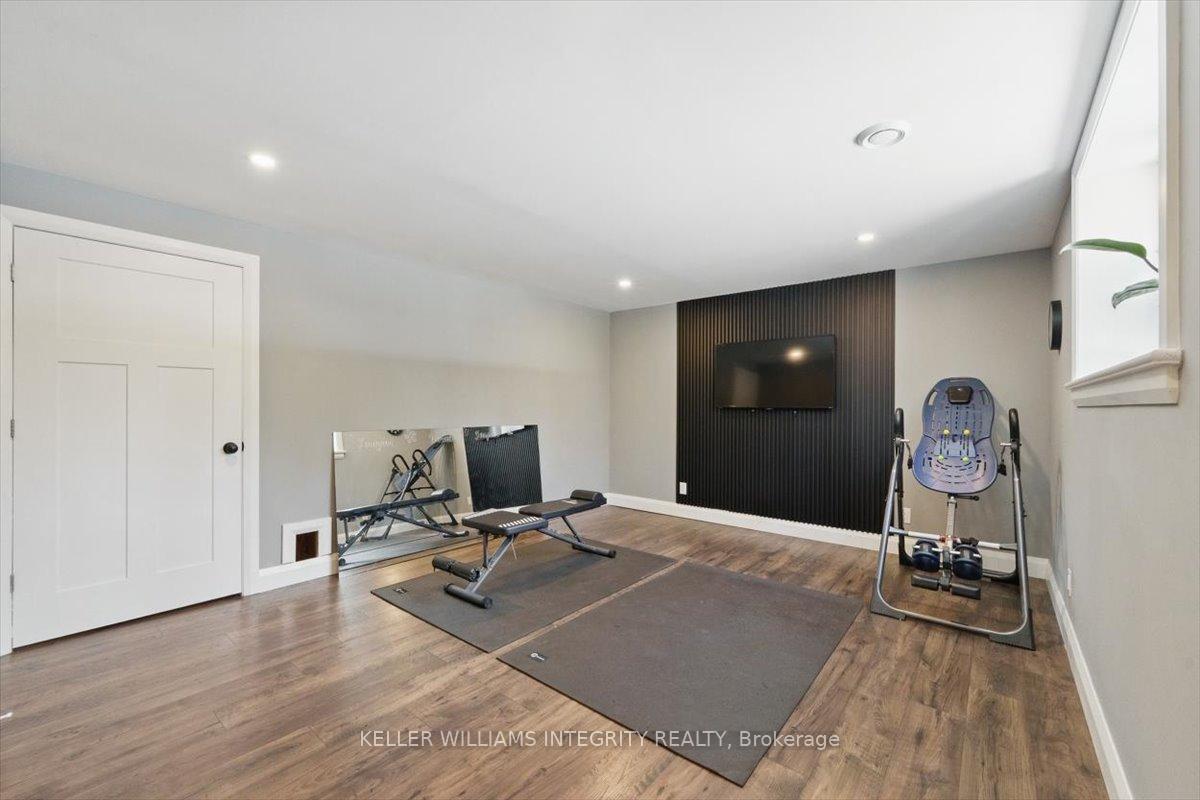
- Exercise Room—Lower level, Heated Floor, Large Window
- Family Room—Lower level, Heated Floor, Laminate, B/I Bookcase
- Game Room—Lower level, Heated Floor, Laminate, Pot Lights
- Mud Room—Lower level, Heated Floor, Tile Floor
- Bedroom 5—Lower level, Heated Floor, 3 Pc Ensuite, B/I Closet
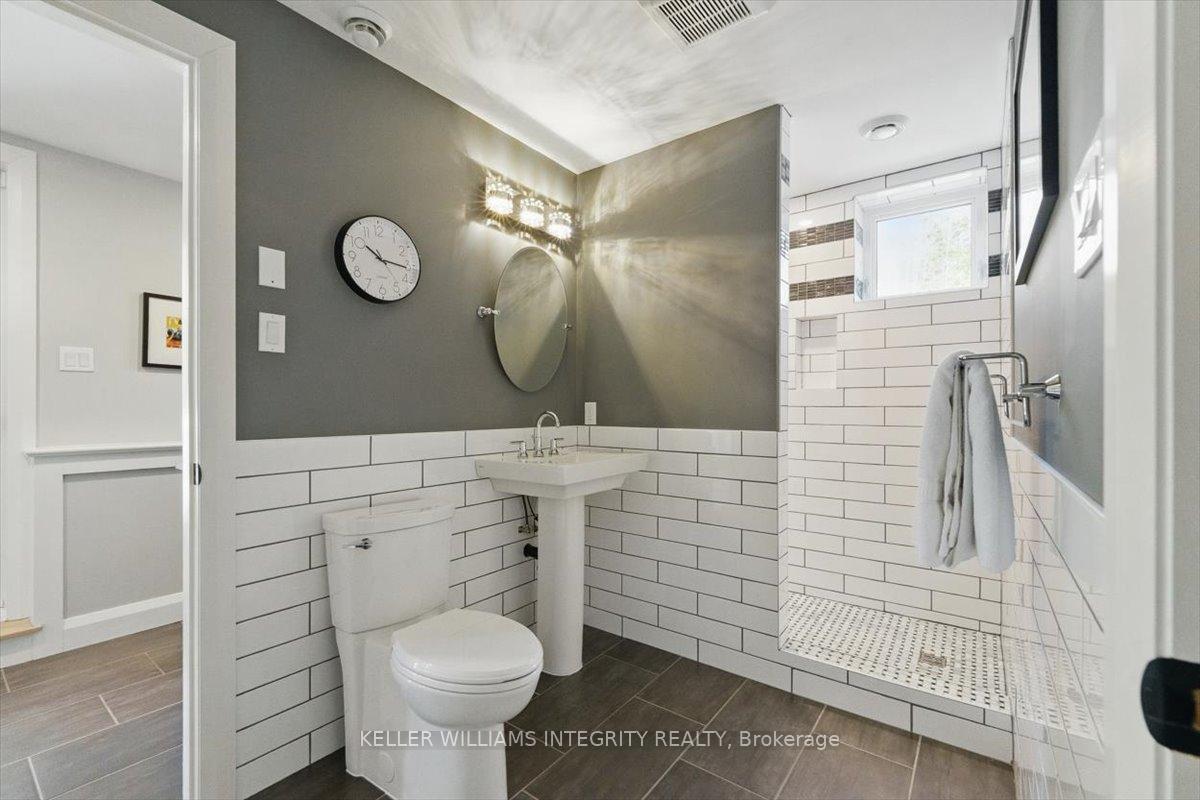
- Bathroom—Lower level, 3 Pc Bath, Tile Floor, Heated Floor
- Sunroom—Main level, Enclosed, Ceiling Fan(s)
- Foyer—Lower level, Wet Bar, Tile Floor, Heated Floor
Washrooms
- 5-piece, Main
- 2-piece, Main
- 4-piece, Second
- 4-piece, Lower
- Municipality
- Beckwith
- Neighbourhood
- Beckwith Twp
- Main cross streets
- Derry Side Road and Glenashton Rd
- Directions
- West on Highway 7 to Cemetary Side Road, Continue onto Derry Side Road, turn Left onto Glenashton Rd, house will be on the left side
- MLS® number
- X12071011
- Data source
- Toronto Regional Real Estate Board
- Status change
- 2025-05-31
- Listed on
- 2025-04-09
- Days on market
- 52 days
- Possession date
- 2025-12-15
- Possession type
- Other
- Co-op commission
- 2
- Seller
- Listed by
- KELLER WILLIAMS INTEGRITY REALTY
Home Market Value
Current home valuation for 838 Glenashton Road, Beckwith, Beckwith Twp, Beckwith, ON. Listed for $2,199,838
HOMEH Estimate
$1,869,312
Estimated Sales Range
$1,308,518 - $2,430,106
HOMEH Estimate for 838 Glenashton Road, Beckwith, Beckwith Twp
Calculated with a real agent's CMA method — 45+ years of experience, codified. Not an AI guess.
For the owner
Is this your home? Track its value.
Get this home's HOMEH Estimate by email once a month, with how many homes are for sale around you.
Mortgage Payment Calculator
Compare up to 4 down payment scenarios
20% required for homes $1.5M or more
$439,968
| Scenario 1 | Scenario 2 | Scenario 3 | Scenario 4 | |
|---|---|---|---|---|
−Down payment | % $ | % $ | % $ | % $ |
+CMHC insurance | $0 | $0 | $0 | $0 |
=Total mortgage | $1,759,870 | $1,649,878 | $1,539,887 | $1,429,895 |
Amortization | ||||
Mortgage rate | % | % | % | % |
| Payment frequency | ||||
=Mortgage payment | $8,593monthly | $8,056monthly | $7,519monthly | $6,981monthly |
Land Transfer Tax
$41,471
$41,471
Around this home
No schools found nearby
Data provided by OpenStreetMap & Fraser Institute School Rankings
Ask HOMEH
New!Hi there!
👋Text or call (416) 301-9001
Recommended for you
Based on homes you've looked at.
No recommended properties found.
Nearby similar homes
No nearby properties found.
More real estate resources
Other homes nearby
Explore this area
Nearby neighbourhoods
No nearby listings available.