
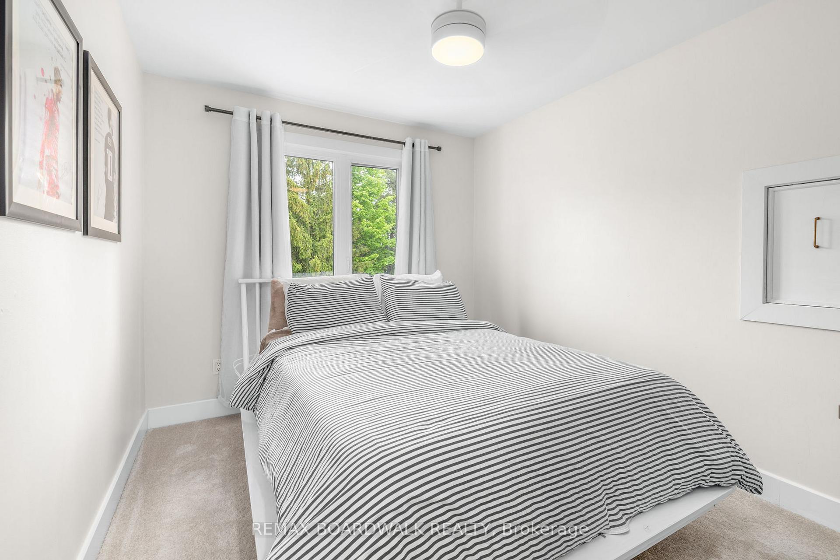
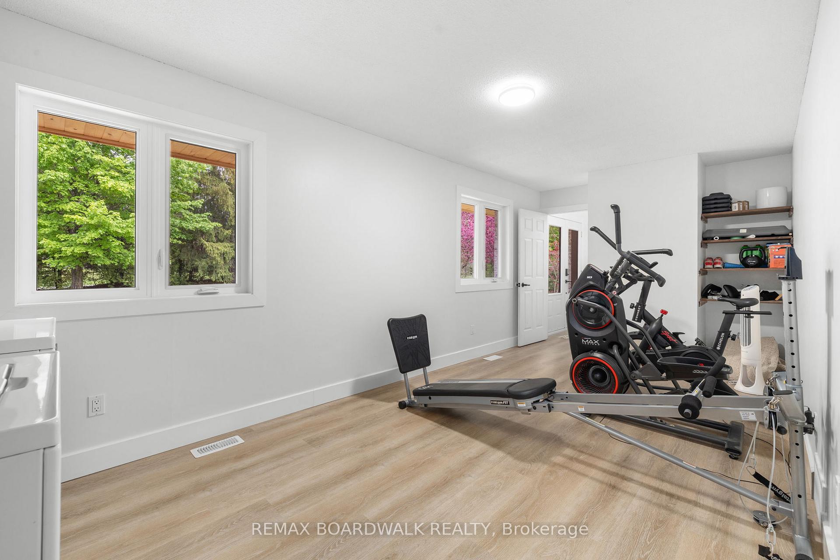
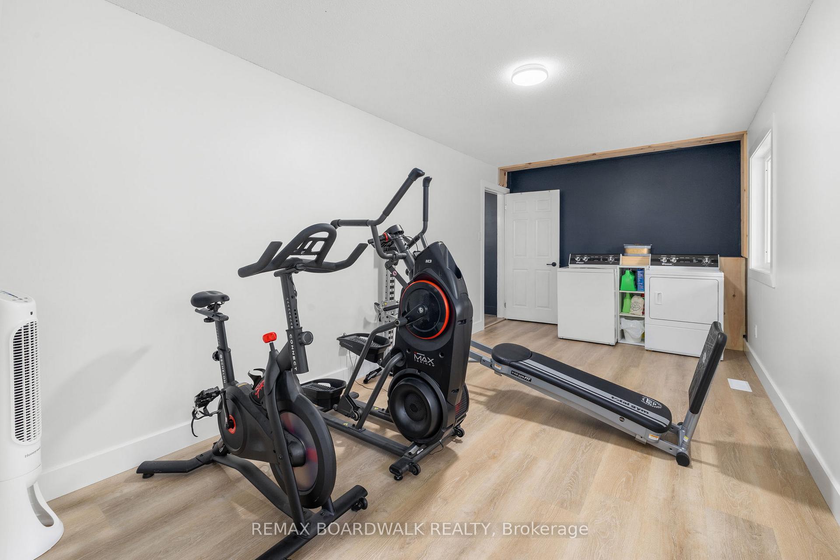
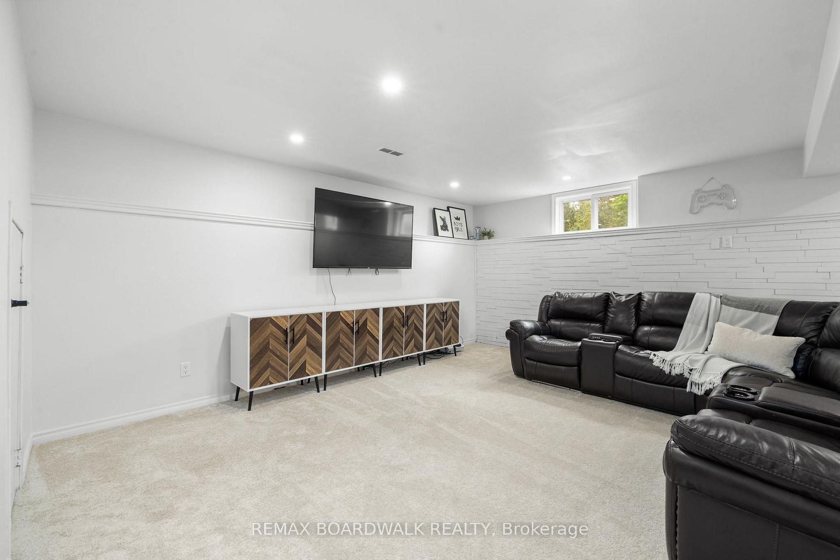
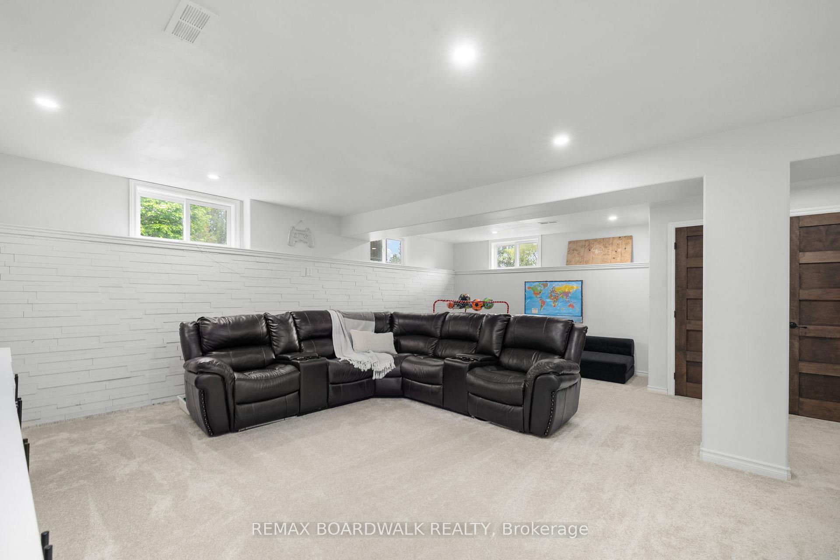
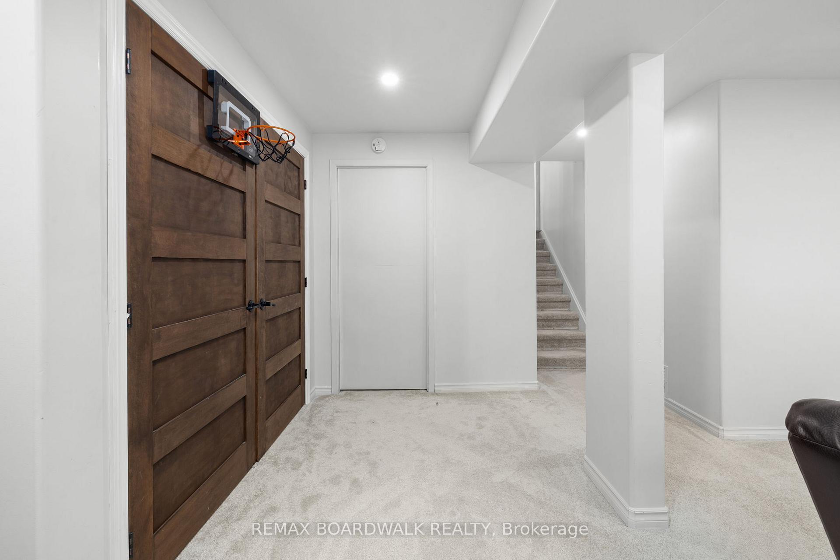
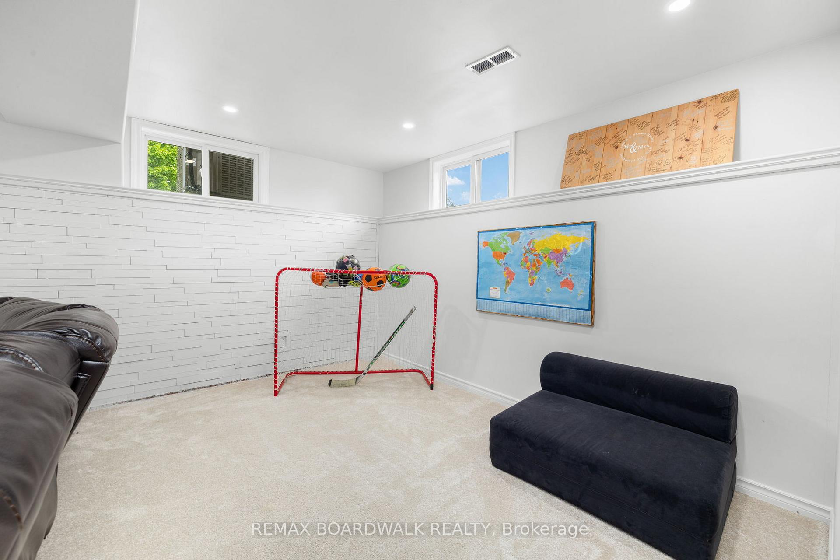
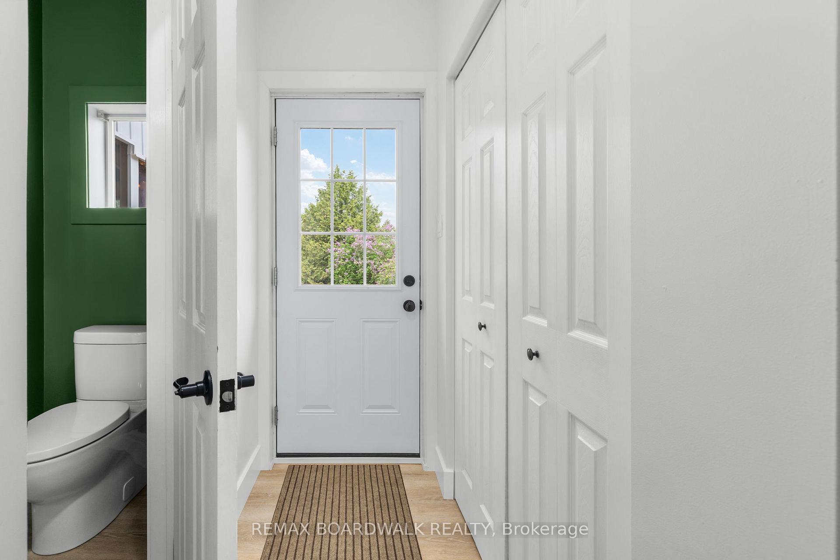
1921 Ninth Line Road
Beckwith (Beckwith Twp), ON K7C 3P2
- 3Bedrooms
- 3Bathrooms
- 2Garage
- 2000–2500Sq Ft
- $3,253Tax
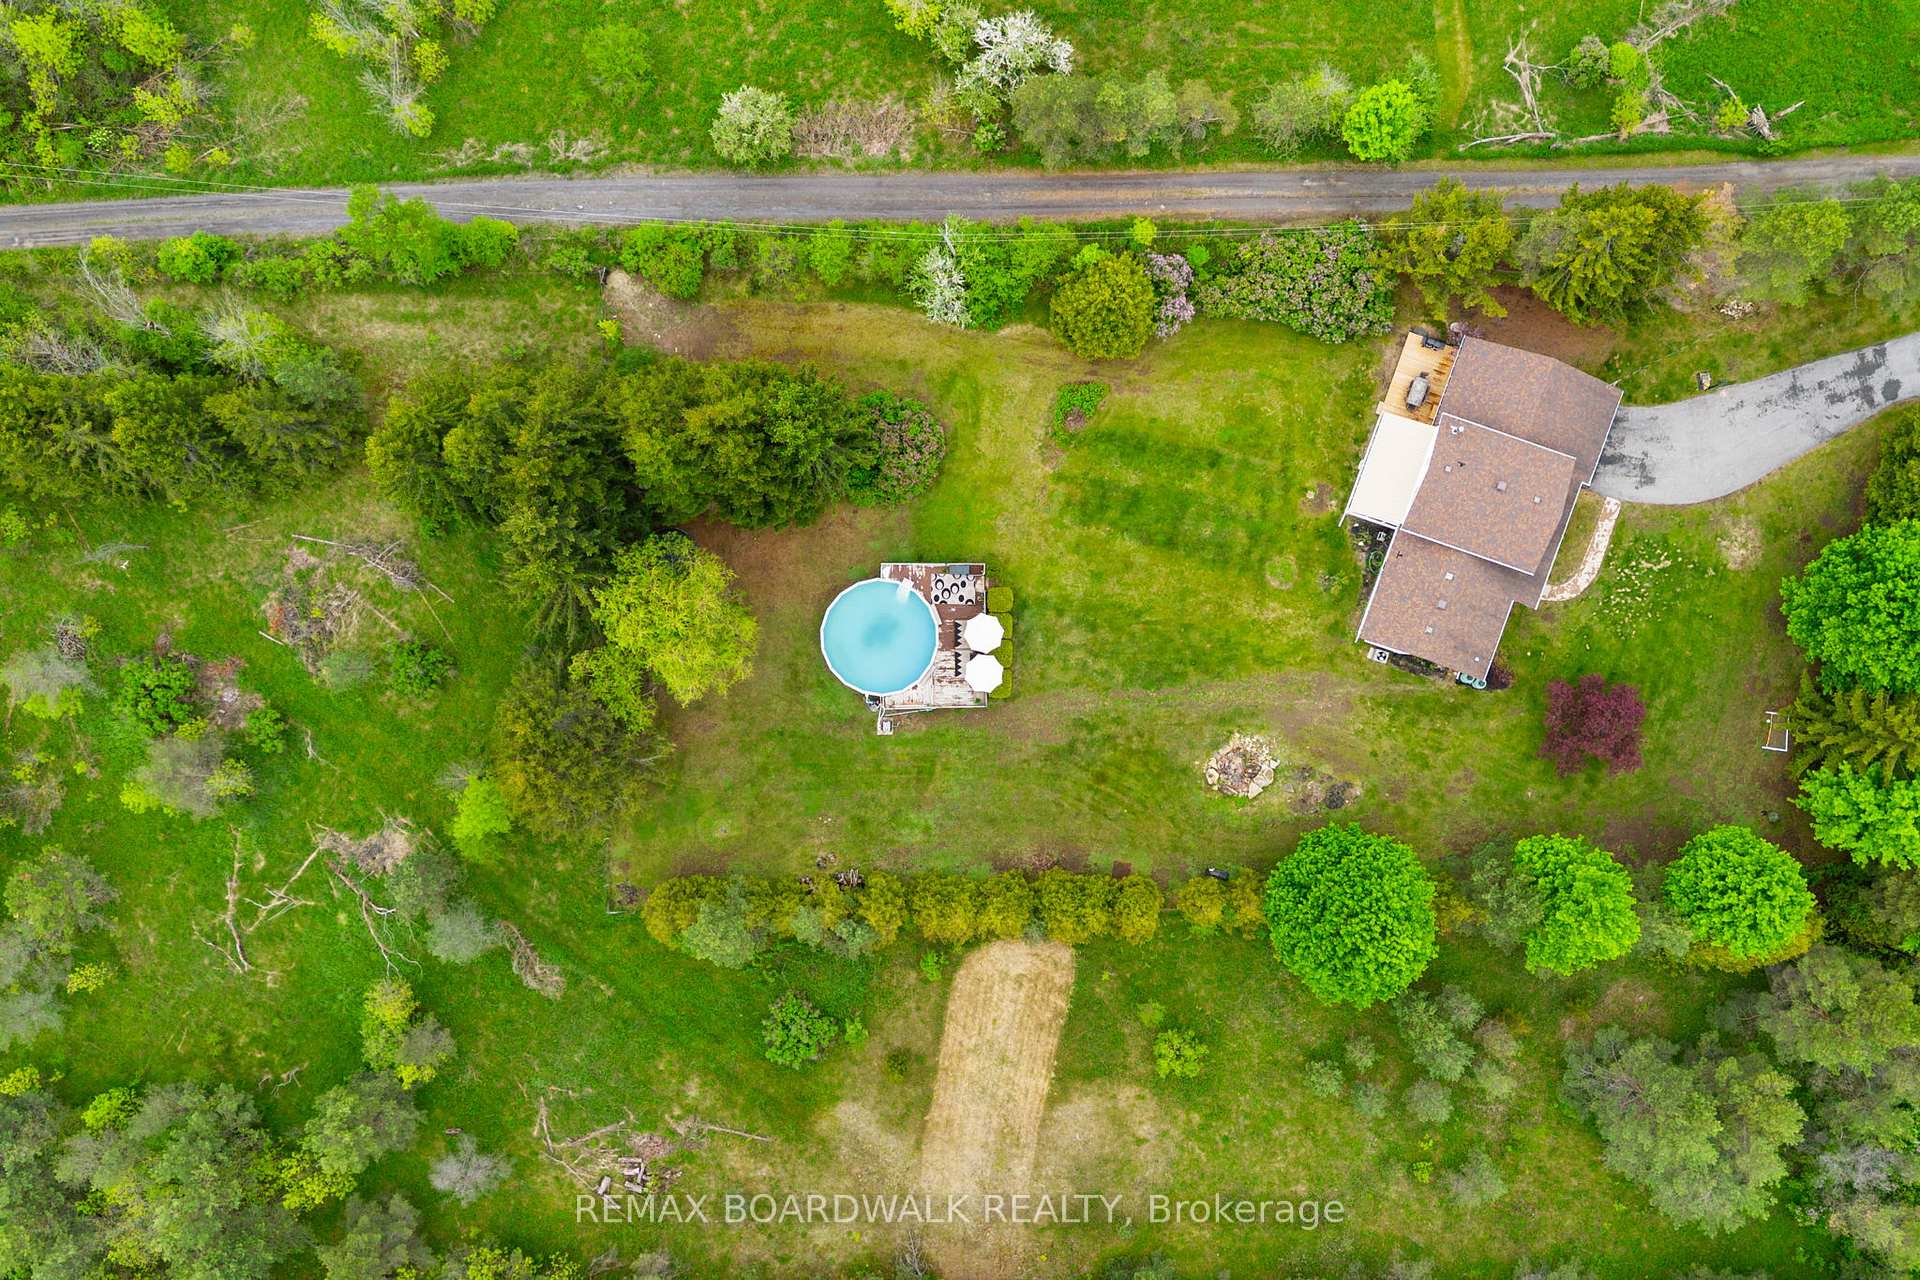
- 150×299 ftLot Size
 Estimated Value:$811,500See Free Estimate Report

Property not available for sale or for rent.
HOMEH One: full-service selling for a 1% listing fee. The buyer's agent commission is separate.
Free Home EvaluationHow Much Is My Home Worth?Homes for Sale NearbySale & Price History for 1921 Ninth Line Road, Beckwith, Beckwith Twp
Real estate boards require you to or to see the full details of this property.
*Sold prices and complete sale & price history are regulated data. Under the Trust in Real Estate Services Act, 2002 (TRESA) and the rules of the Real Estate Council of Ontario (RECO), and pursuant to the Multiple Listing Service® rules of the Canadian Real Estate Association (CREA) and the Toronto Regional Real Estate Board (TRREB), this information may be shown only to registered users who have agreed to the applicable terms of use (a Virtual Office Website, or "VOW," arrangement). HOMEH Inc., Brokerage therefore provides it to signed-in members only. Creating an account is free and takes under a minute.
About 1921 Ninth Line Road, Beckwith, Beckwith Twp
Summarized Description
- Extensively renovated home with modern upgrades.
- New septic system ensures reliability.
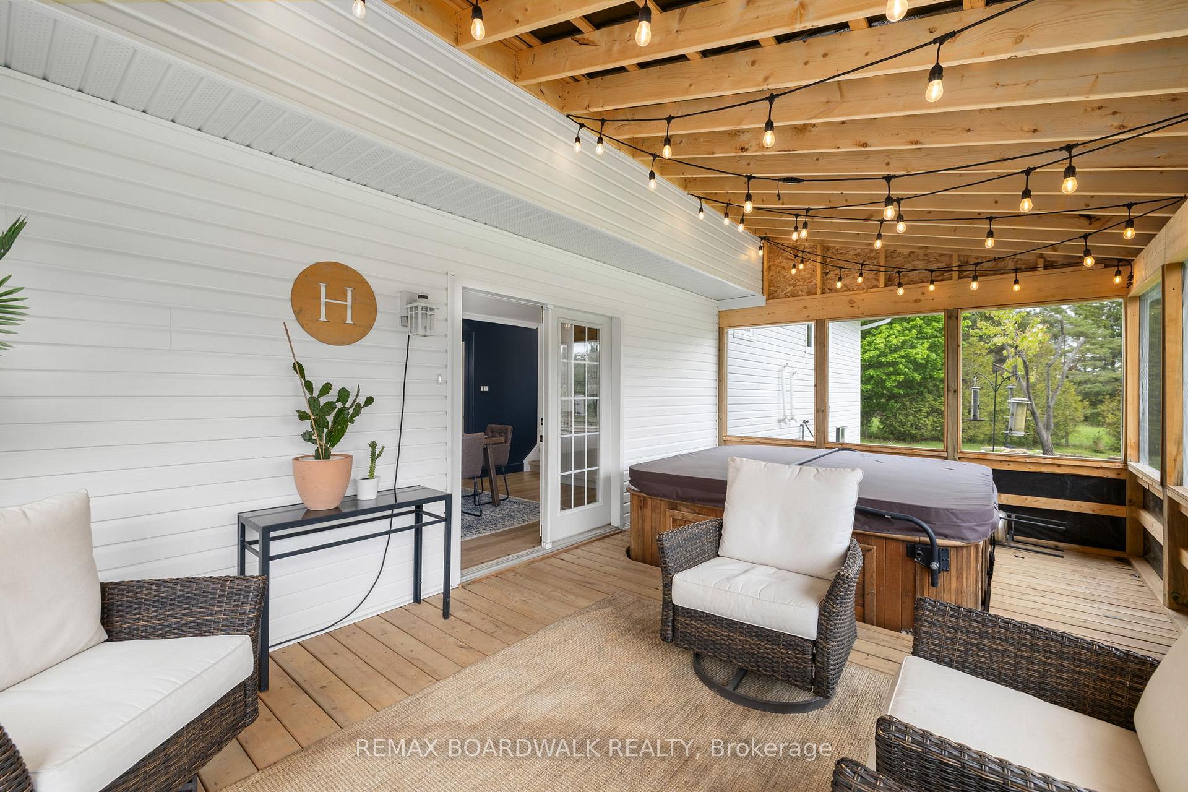
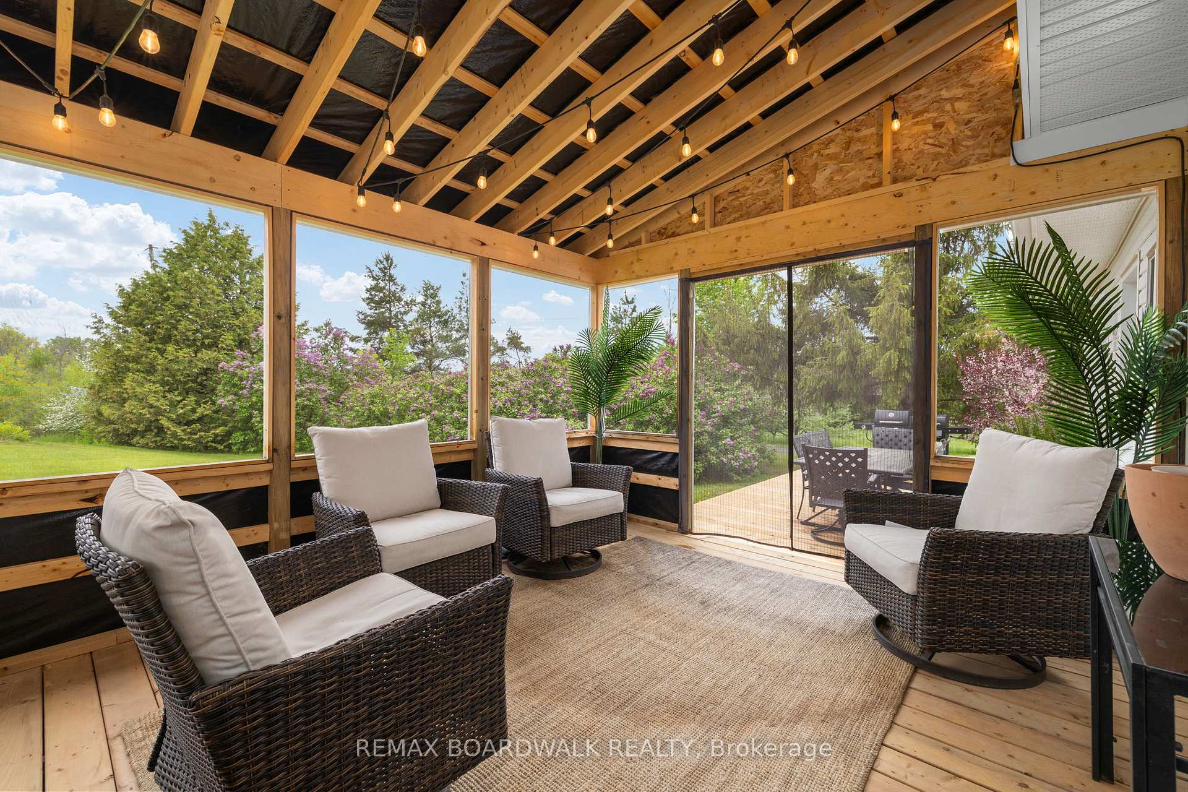
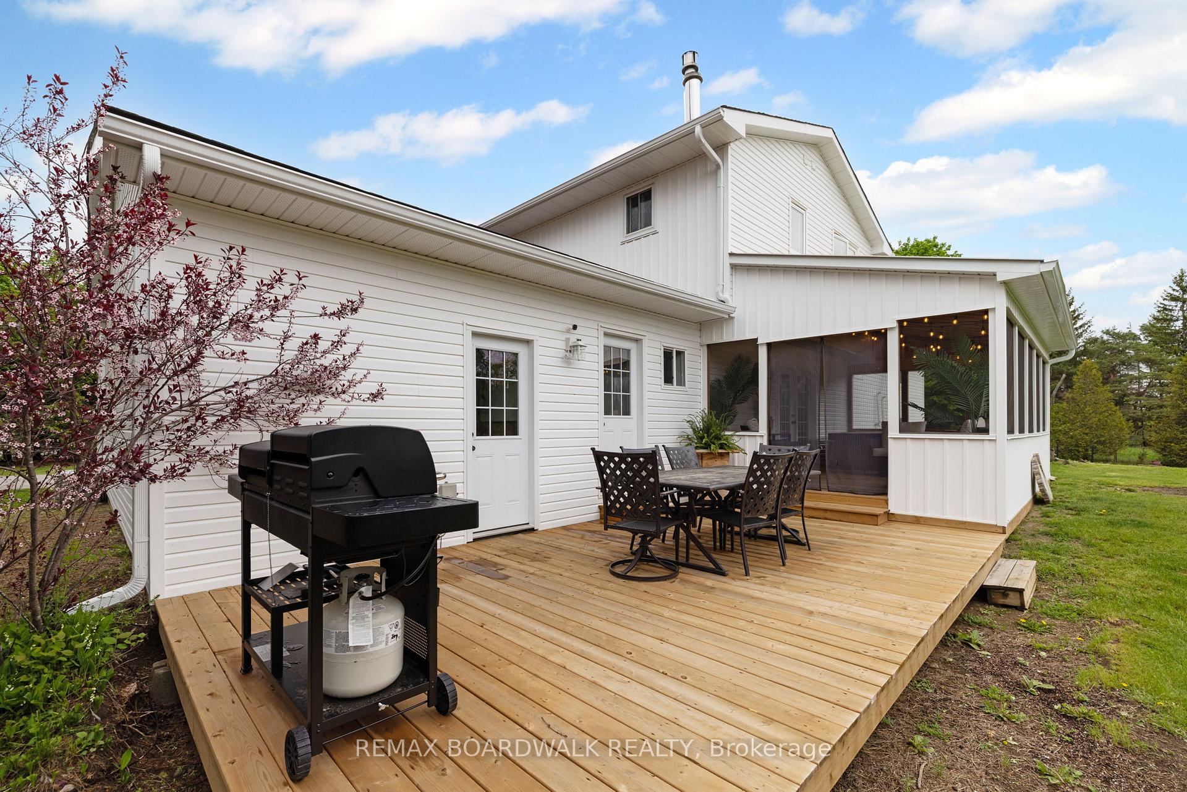
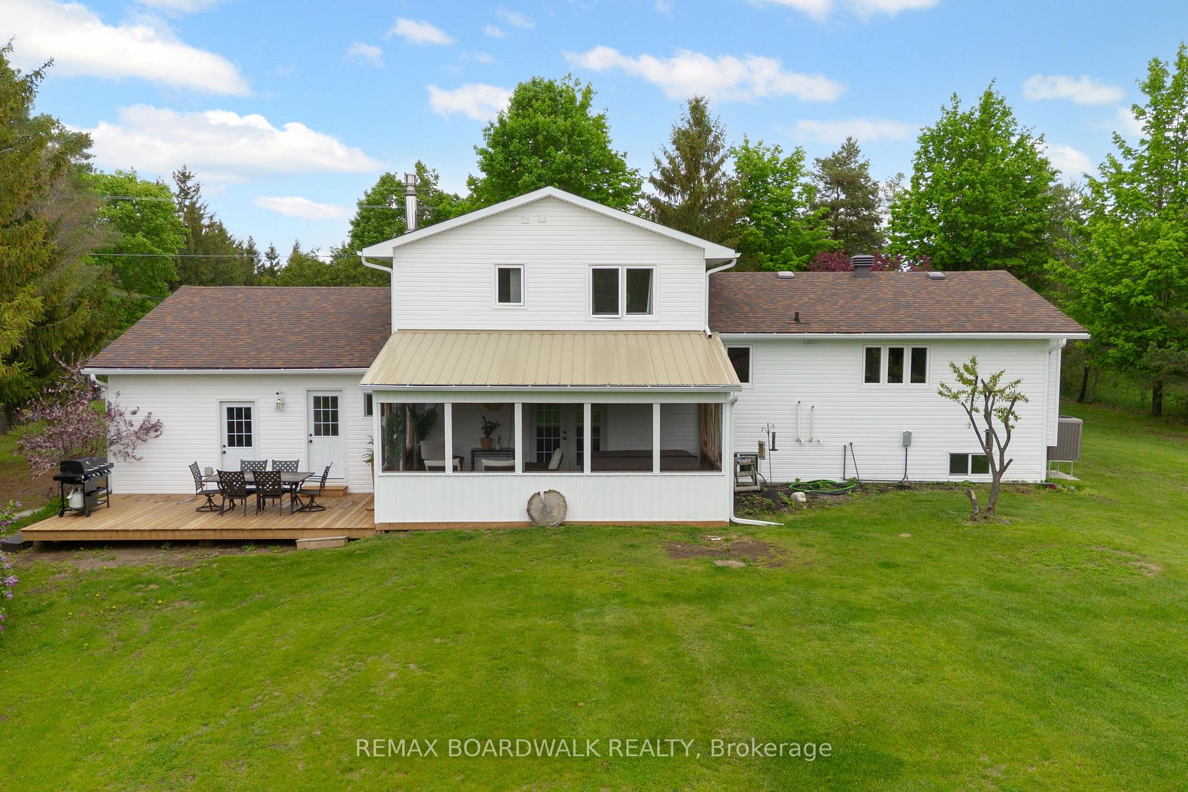
- Gorgeous screened-in sunroom for relaxation.
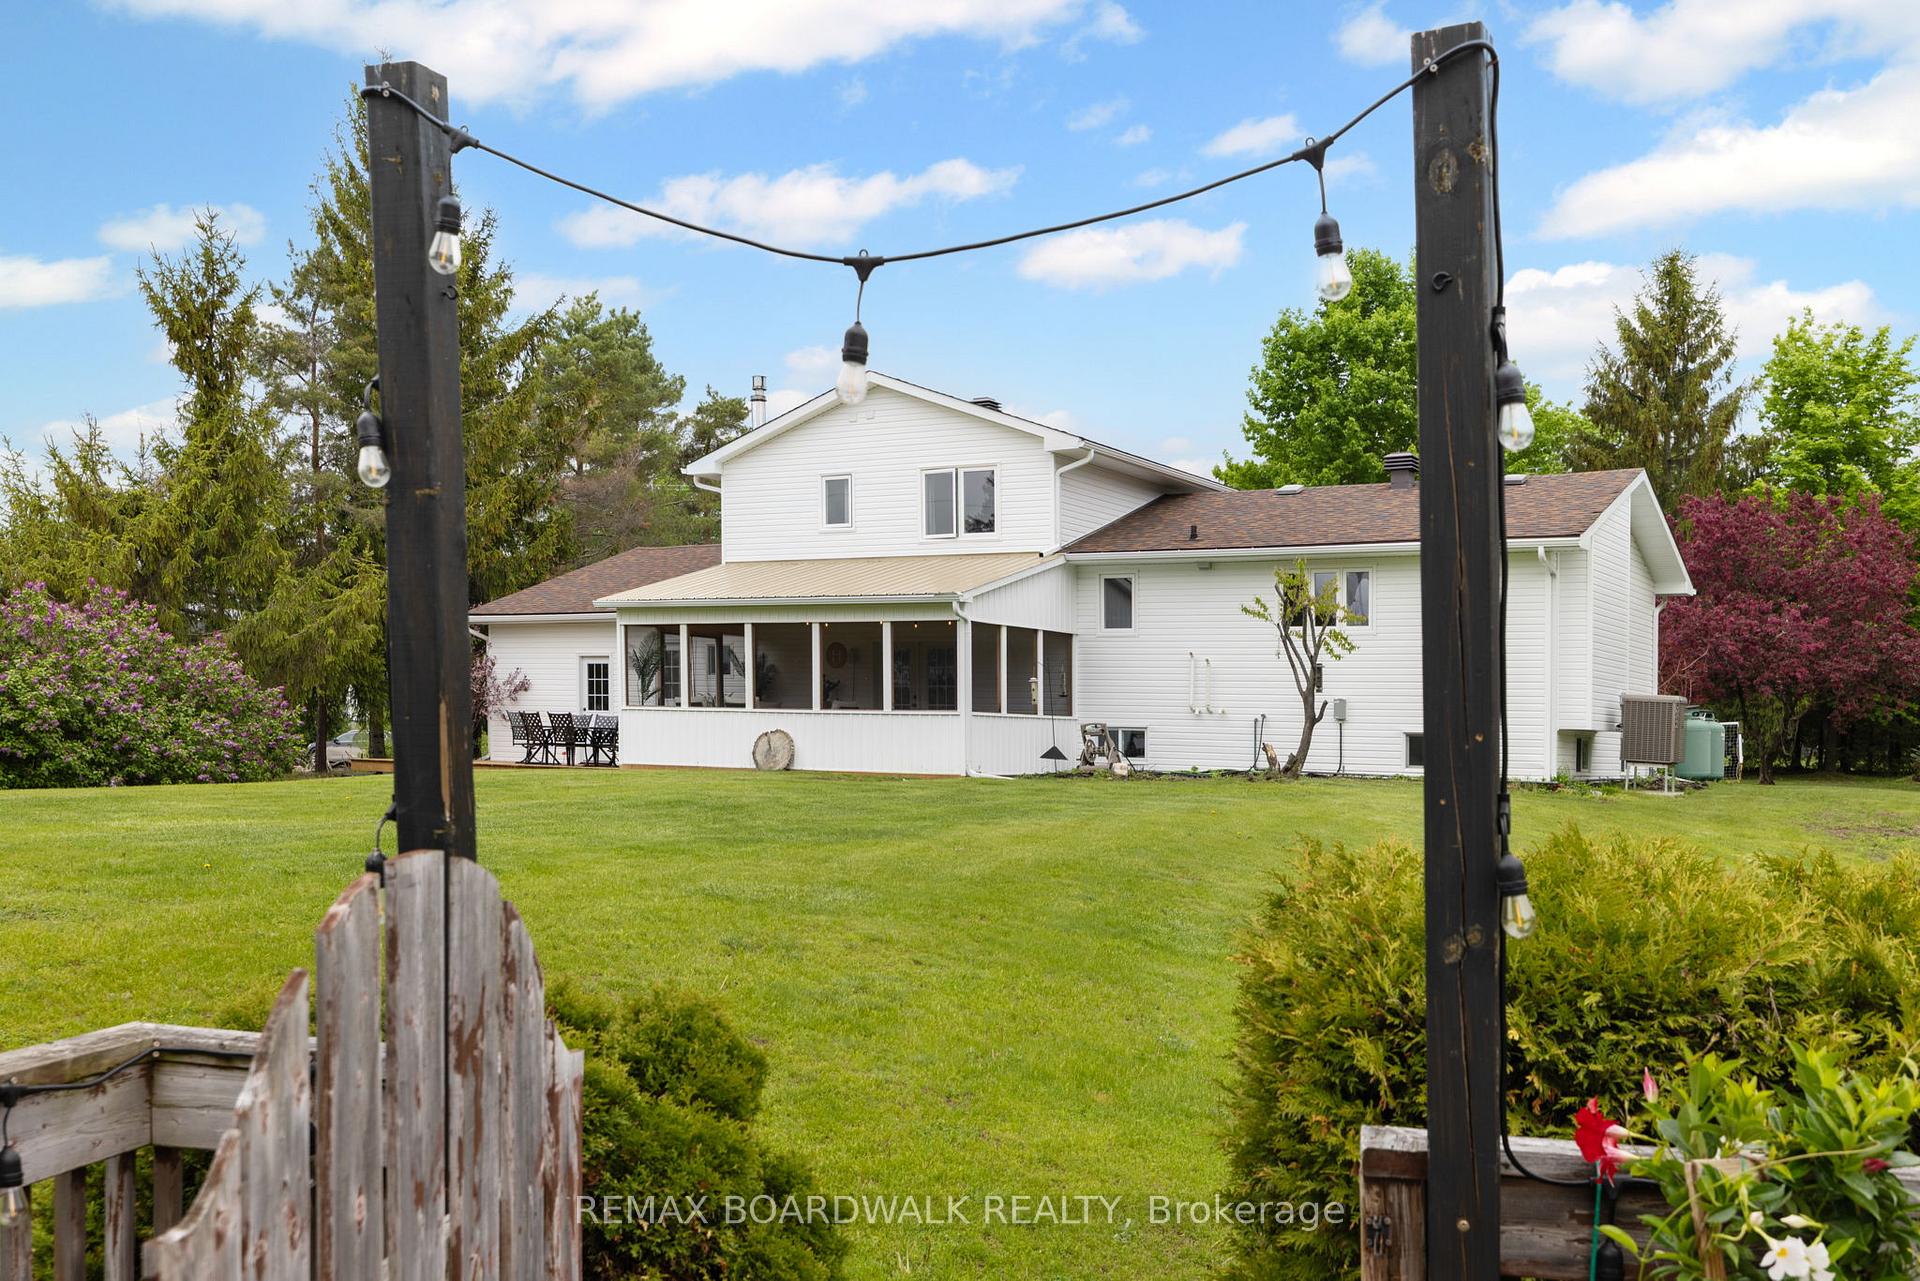
- Private backyard surrounded by nature.
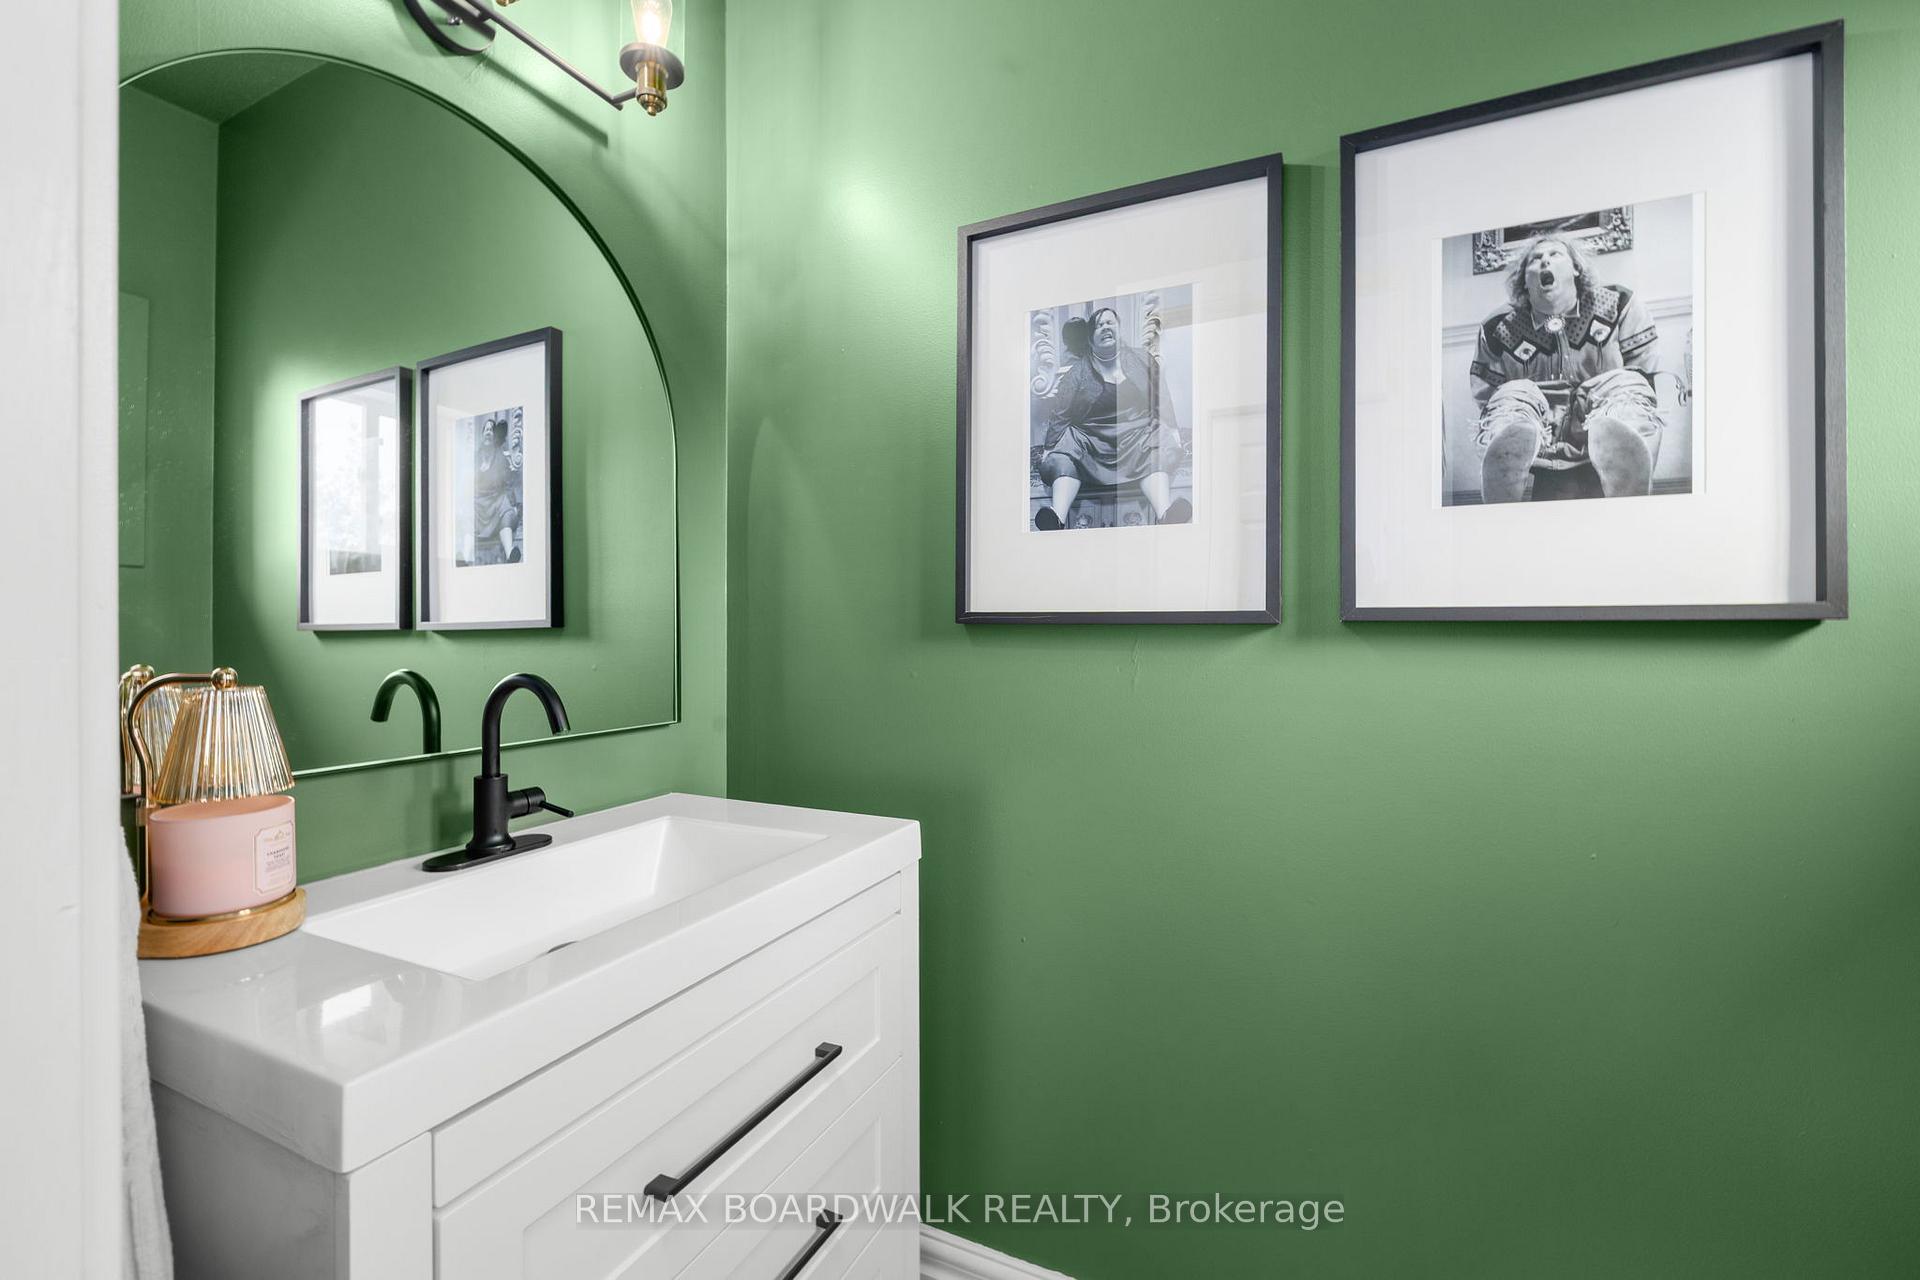
- Updated kitchen and bathrooms enhance functionality.
- Quality improvements throughout the property.
- Major exterior updates for peace of mind.
- Serene country charm in a convenient location.
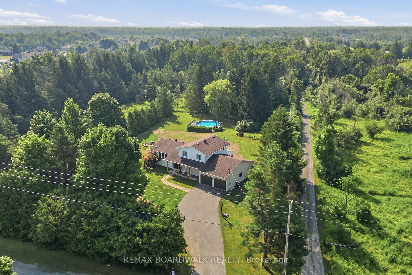
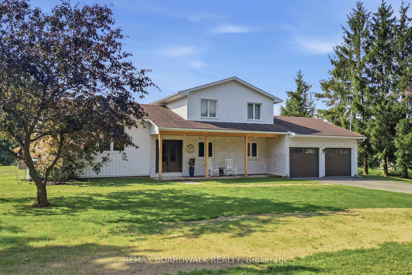
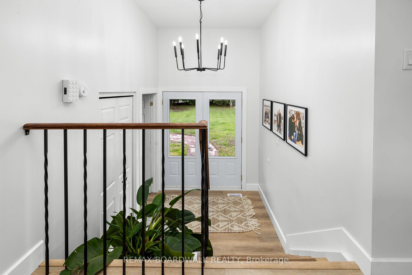
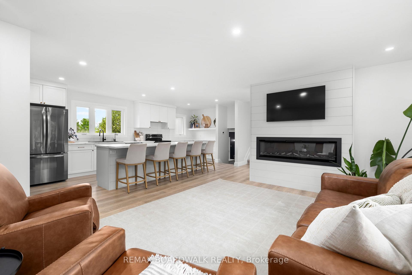
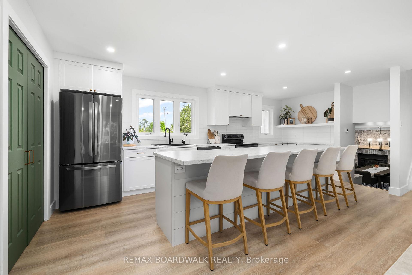
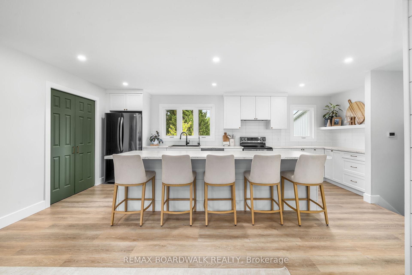
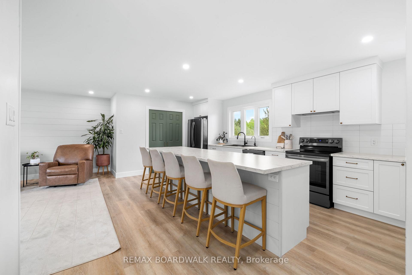
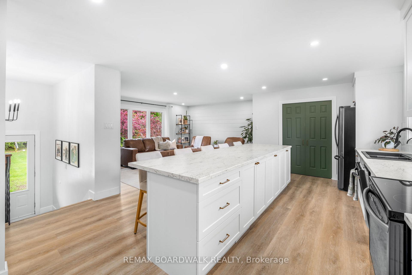
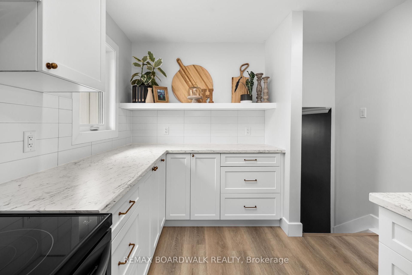
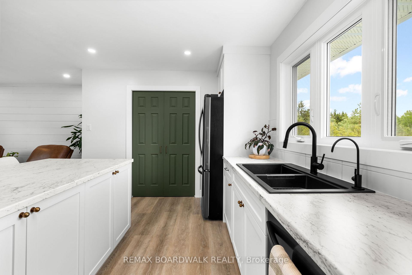
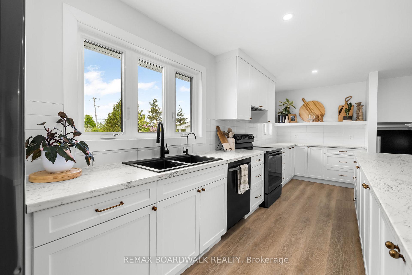
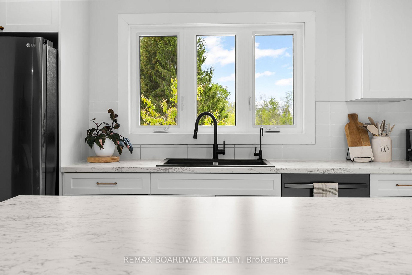
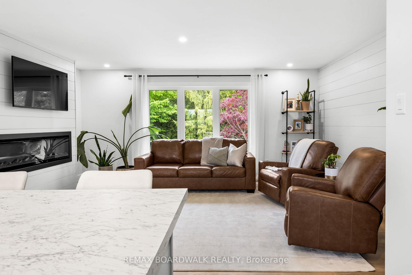
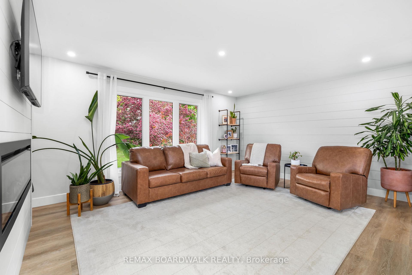
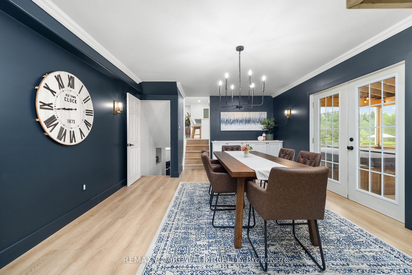
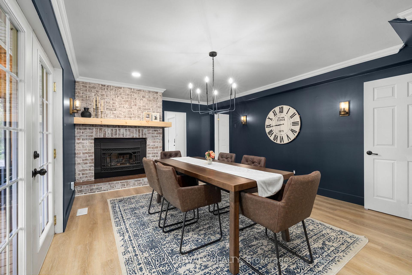
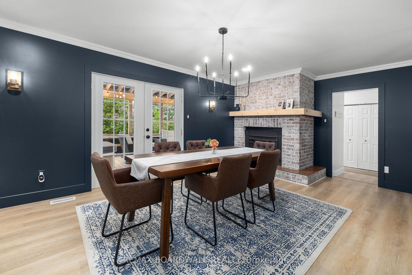
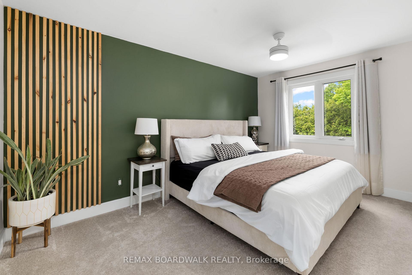
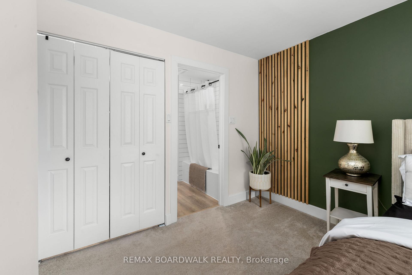
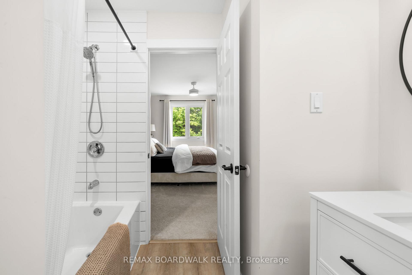
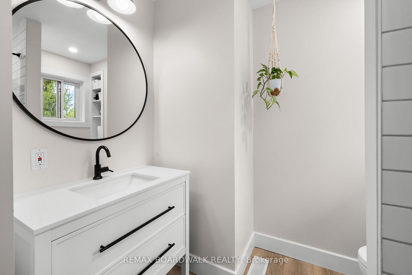
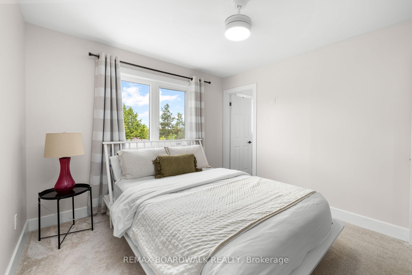
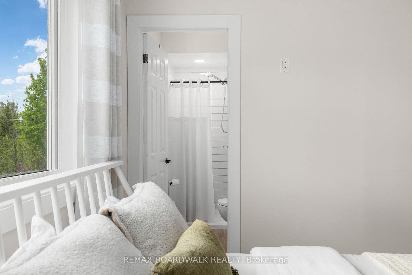
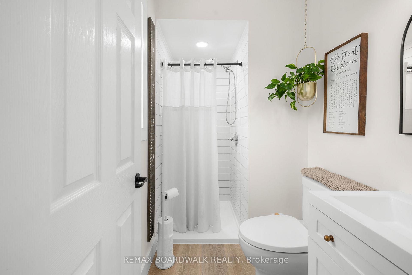
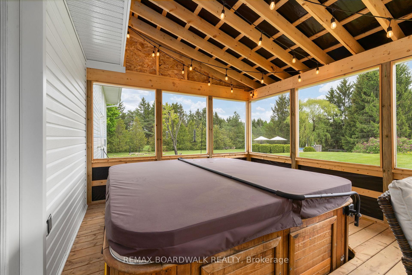
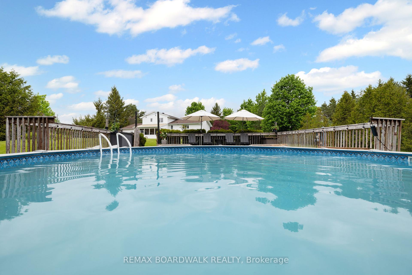
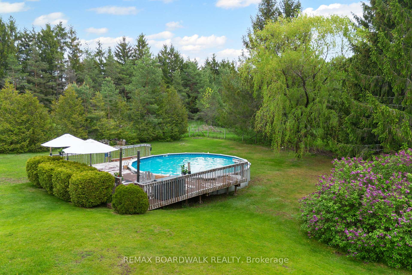
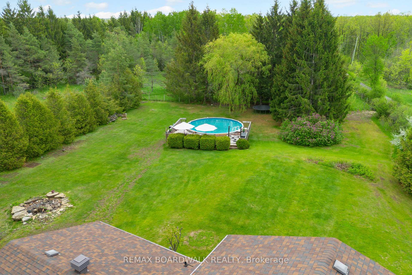
Tucked away in the heart of Beckwith, this beautifully updated home including a BRAND NEW SEPTIC SYSTEM offers the perfect blend of modern upgrades and peaceful country charm. Surrounded by mature trees, chirping birds, and the kind of privacy that instantly makes you exhale, this is a property that truly feels like home. Extensively renovated throughout, this 3 bedroom, 3 bathroom home has been thoughtfully transformed with quality improvements and stylish finishes. The stunning new kitchen is the heart of the home, complemented by updated bathrooms, new flooring and carpet, and all new appliances that make everyday living effortless. Large sliding doors lead you into a gorgeous screened-in sunroom overlooking the tranquil backyard, pool and nature at its best - the perfect place for your morning coffee, family dinners, or quiet evenings. Major exterior and mechanical updates provide peace of mind, including painted exterior, soffit, eavestroughs, updated plumbing and electrical, a Generlink system, new water pressure tank, water softener, RO system, propane pool heater, and an additional 220 panel in the garage. Whether you're entertaining in the new sunroom/deck, enjoying the serenity of the backyard, or simply appreciating the care that has gone into every detail, this Beckwith property is one that truly stands out.
Key Facts & Features
Property Costs
- Annual Property Tax Amount
- $3,253
- Land Transfer Tax Fee
- $14,455
Rental Items
- Rental Equipment
- Tankless Hot Water Tank
- Basement Type
- Finished, Full
Interior Features
- Interior Extras
- Generator - Full, Water Heater, Water Treatment
- View
- Trees/Woods
- Fireplace/Stove
- Yes
- Fireplace Features
- Electric
- Elevator
- No
Exterior Features
- Exterior Extras
- Hot Tub, Porch, Privacy
- Pool
- Above Ground
Building
- Building Type
- Detached
- Building Style
- Sidesplit
Construction
- Exterior Finish
- Brick, Vinyl Siding
- Roof
- Asphalt Shingle
- Foundation Details
- Poured Concrete
- Special Designation
- Unknown
Lot
- Lot Front
- 149.84 ft
- Lot Depth
- 299.44 ft
Inclusions
- Inclusions
- Fridge, Stove, Dishwasher, Hood Fan, Pool & Accessories, Hot Tub, Bar fridge in pantry, stand up freezer in basement, portable garage
Exclusions
- Exclusions
- Fridge in garage, Plant stand in living room, Washer/dryer, TVs, Lawn tractor/trailer
Parking & Garages
- Garage Type
- Attached
- Garage Spaces
- 2
- Parking Spaces
- 4
- Total Garage And Parking Spaces
- 6
Heating & Cooling
- Heat Source
- Propane
- Heat Type
- Forced Air
- Air Conditioning
- Wall Unit(s)
- Water
- Well
- Sewers
- Septic
- Bedrooms
- 3
- Washrooms
- 3
- Kitchens
- 1
- Family / bonus room
- Yes
Washrooms
- 2-piece
- 3-piece
- 3-piece
- Municipality
- Beckwith
- Neighbourhood
- Beckwith Twp
- Main cross streets
- 9th Line and HWY 15
- Directions
- HWY 15 towards Smiths Falls, turn right on 9th Line. House is on the left side.
- MLS® number
- X13564410
- Data source
- Toronto Regional Real Estate Board
- Status change
- 2026-07-25
- Listed on
- 2026-07-14
- Days on market
- 11 days
- Possession type
- Flexible
- Co-op commission
- 2
- Seller
- Listed by
- REMAX BOARDWALK REALTY
Home Market Value
Current home valuation for 1921 Ninth Line Road, Beckwith, Beckwith Twp, Beckwith, ON. Listed for $899,000
HOMEH Estimate
$811,500
Estimated Sales Range
$641,085 - $981,915
HOMEH Estimate for 1921 Ninth Line Road, Beckwith, Beckwith Twp
Calculated with a real agent's CMA method — 45+ years of experience, codified. Not an AI guess.
For the owner
Is this your home? Track its value.
Get this home's HOMEH Estimate by email once a month, with how many homes are for sale around you.
Mortgage Payment Calculator
Compare up to 4 down payment scenarios
5% on first $500K + 10% on $399,000 over $500K
$64,900
| Scenario 1 | Scenario 2 | Scenario 3 | Scenario 4 | |
|---|---|---|---|---|
−Down payment | % $ | % $ | % $ | % $ |
+CMHC insurance | $33,335 | $25,082 | $21,396 | $0 |
=Total mortgage | $866,708 | $834,182 | $785,546 | $719,200 |
Amortization | ||||
Mortgage rate | % | % | % | % |
| Payment frequency | ||||
=Mortgage payment | $4,232monthly | $4,073monthly | $3,835monthly | $3,511monthly |
Land Transfer Tax
$14,455
$14,455
Around this home
Data provided by OpenStreetMap & Fraser Institute School Rankings
Ask HOMEH
New!Hi there!
👋Text or call (416) 301-9001
Recommended for you
Based on homes you've looked at.
No recommended properties found.
Nearby similar homes
No nearby properties found.
More real estate resources
Other homes nearby
Explore this area
Nearby neighbourhoods
No nearby listings available.