

2964 9th Line
Beckwith (Beckwith Twp), ON K7C 3P2
Included in Rent: Snow Removal, Water, Grounds Maintenance
- 2Bedrooms
- 2Bathrooms
- 1Garage
- 1100–1500Sq Ft
- Sep 1Available
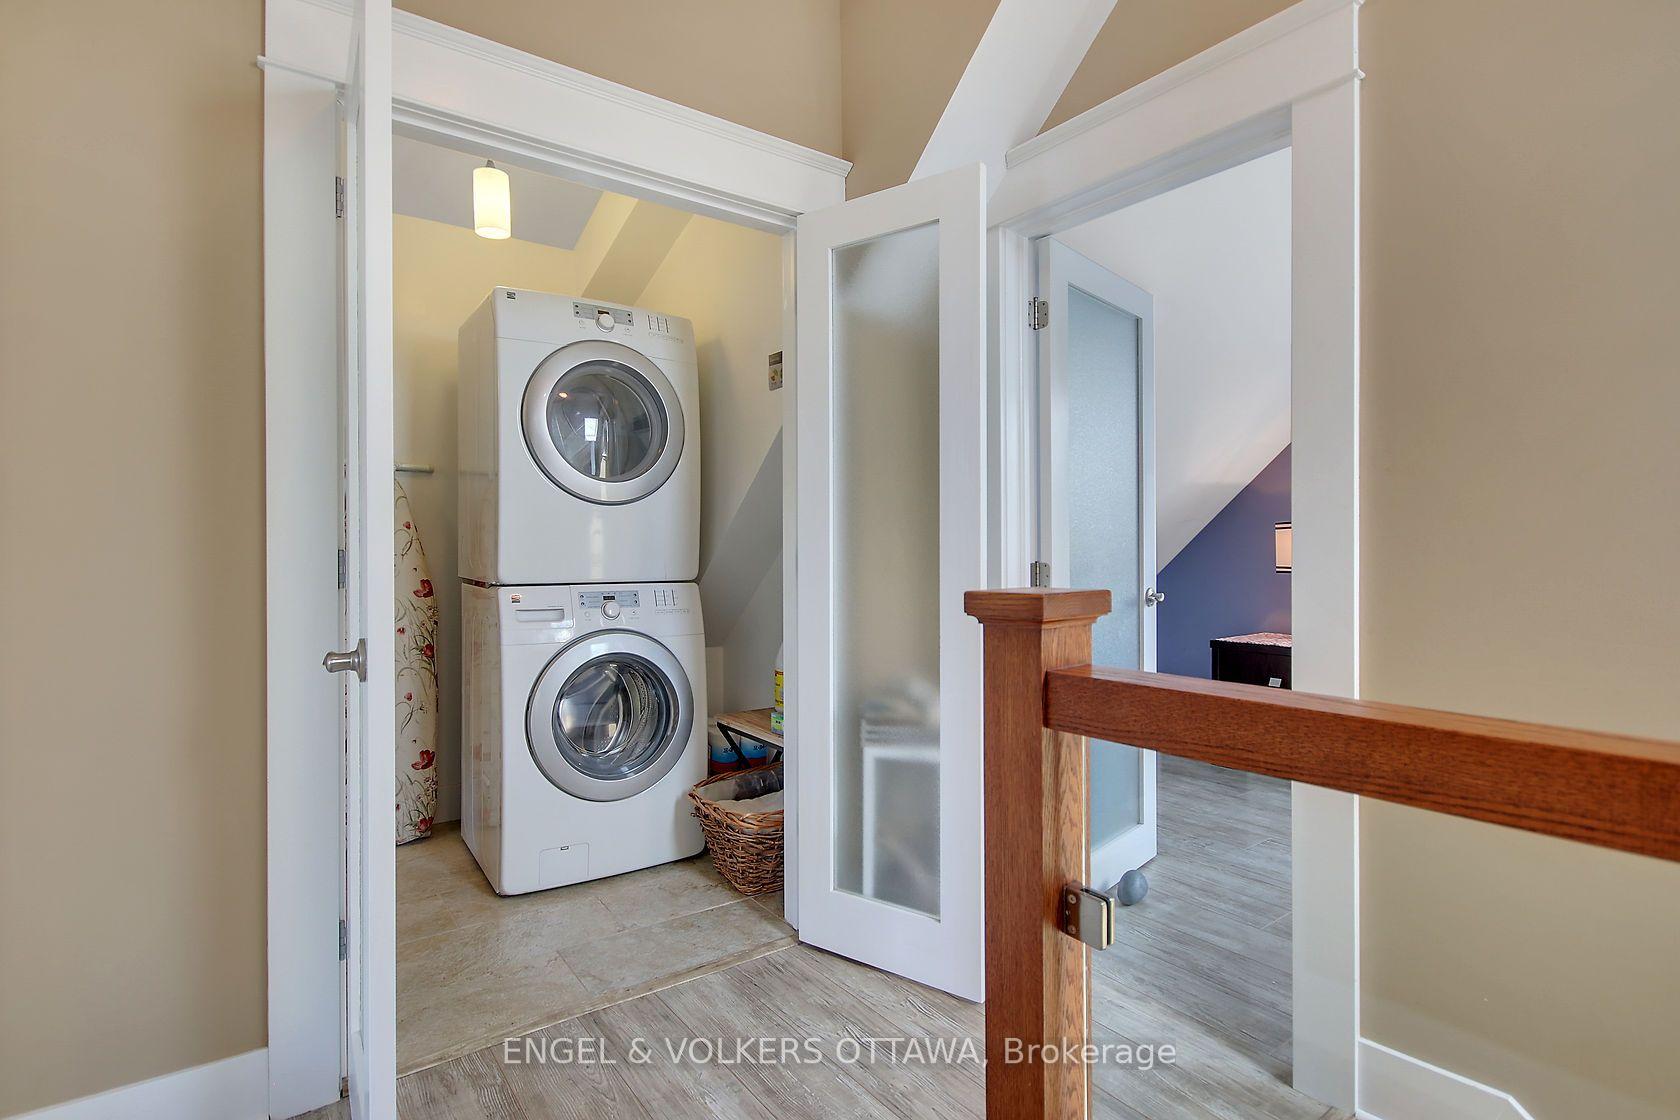
- Laundry RoomLaundry
- Entire PropertyFor Lease
- Unfurnished

Sale & Price History for 2964 9th Line, Beckwith, Beckwith Twp
| Start Date | End Date | Price | Event | MLS# |
|---|---|---|---|---|
| No listing history available | ||||
Real estate boards require you to or to see the full details of this property.
*Sold prices and complete sale & price history are regulated data. Under the Trust in Real Estate Services Act, 2002 (TRESA) and the rules of the Real Estate Council of Ontario (RECO), and pursuant to the Multiple Listing Service® rules of the Canadian Real Estate Association (CREA) and the Toronto Regional Real Estate Board (TRREB), this information may be shown only to registered users who have agreed to the applicable terms of use (a Virtual Office Website, or "VOW," arrangement). HOMEH Inc., Brokerage therefore provides it to signed-in members only. Creating an account is free and takes under a minute.
About 2964 9th Line, Beckwith, Beckwith Twp
Summarized Description
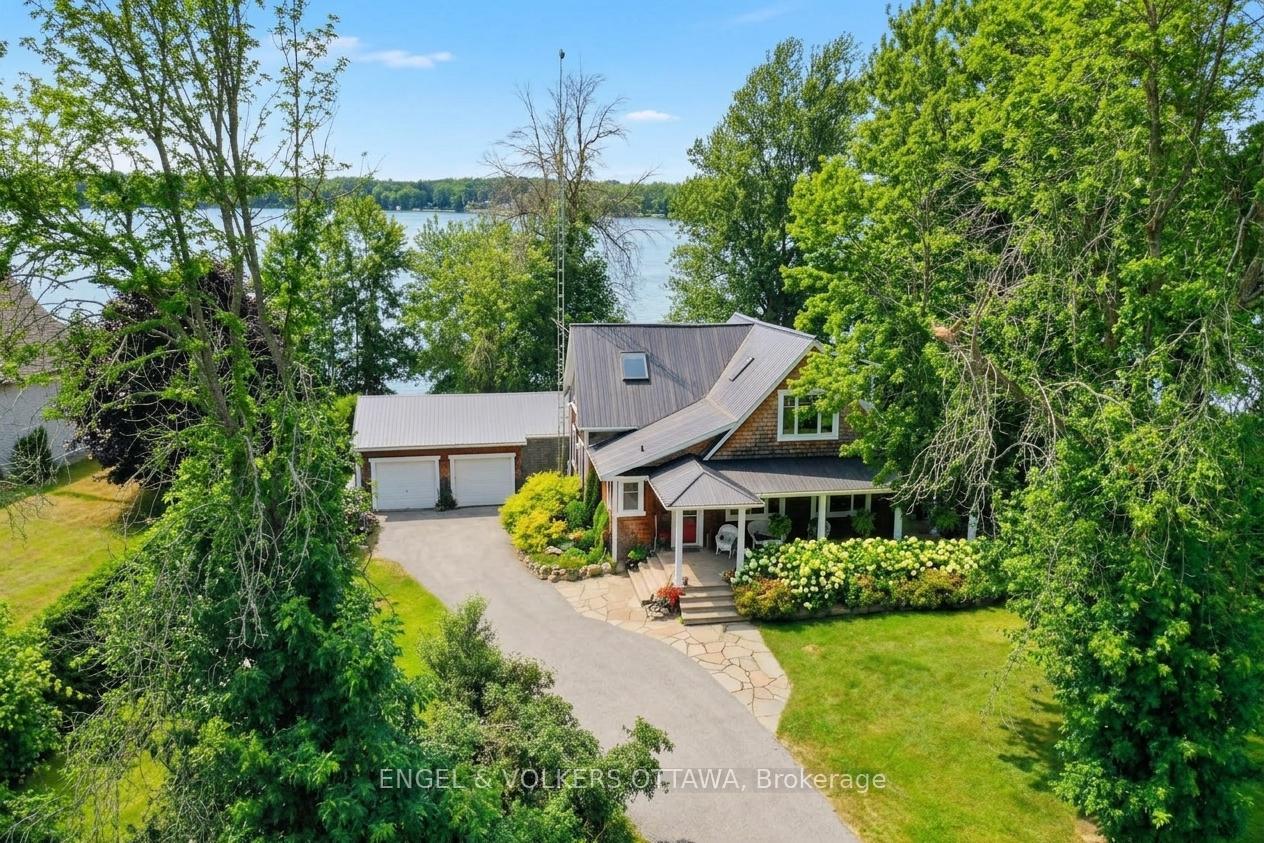
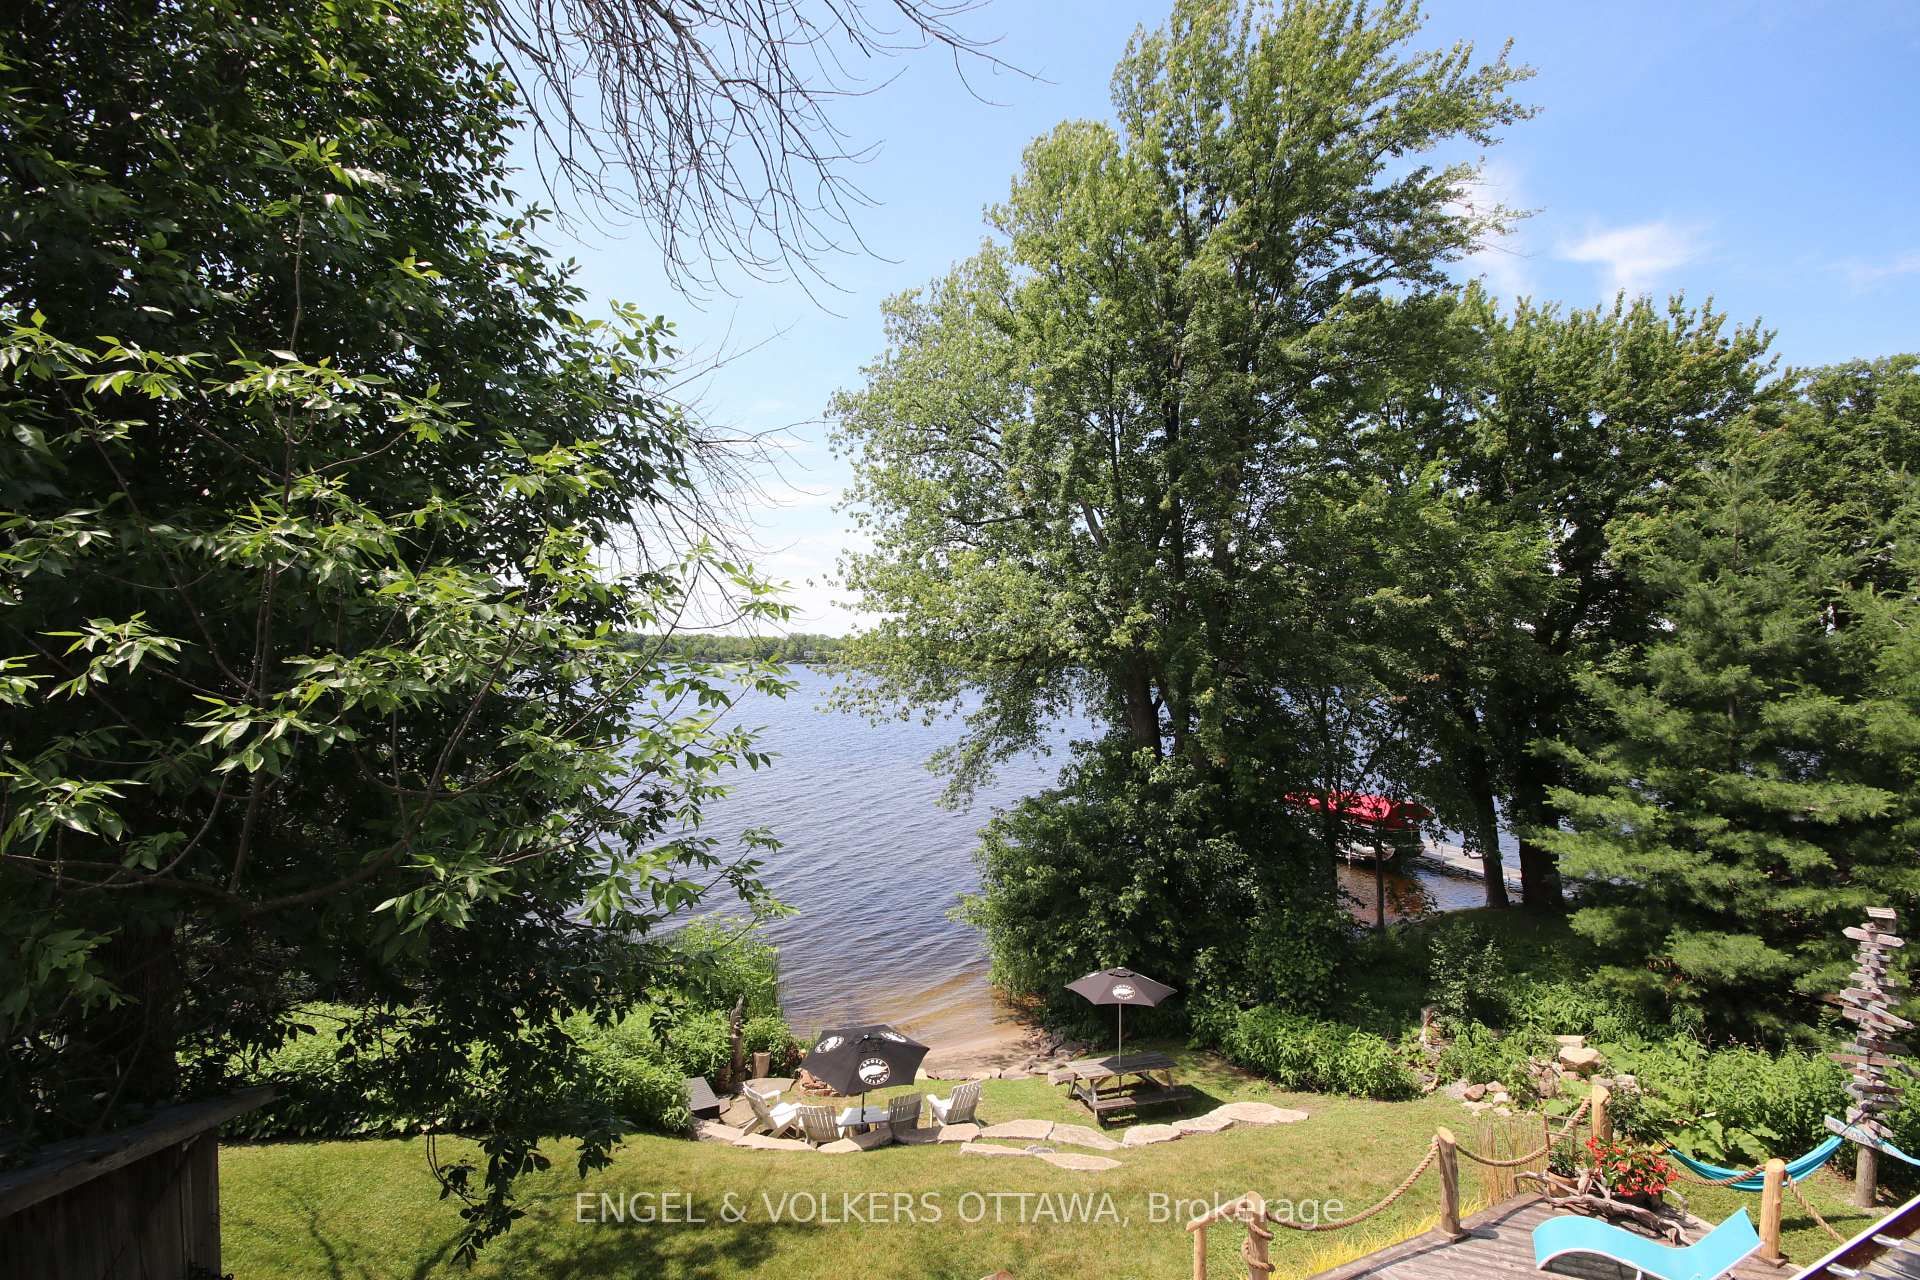
- Exceptional executive waterfront residence on Mississippi Lake.
- Open concept main floor with breathtaking lake views.
- Chef's dream kitchen with quartz counters and pantry.
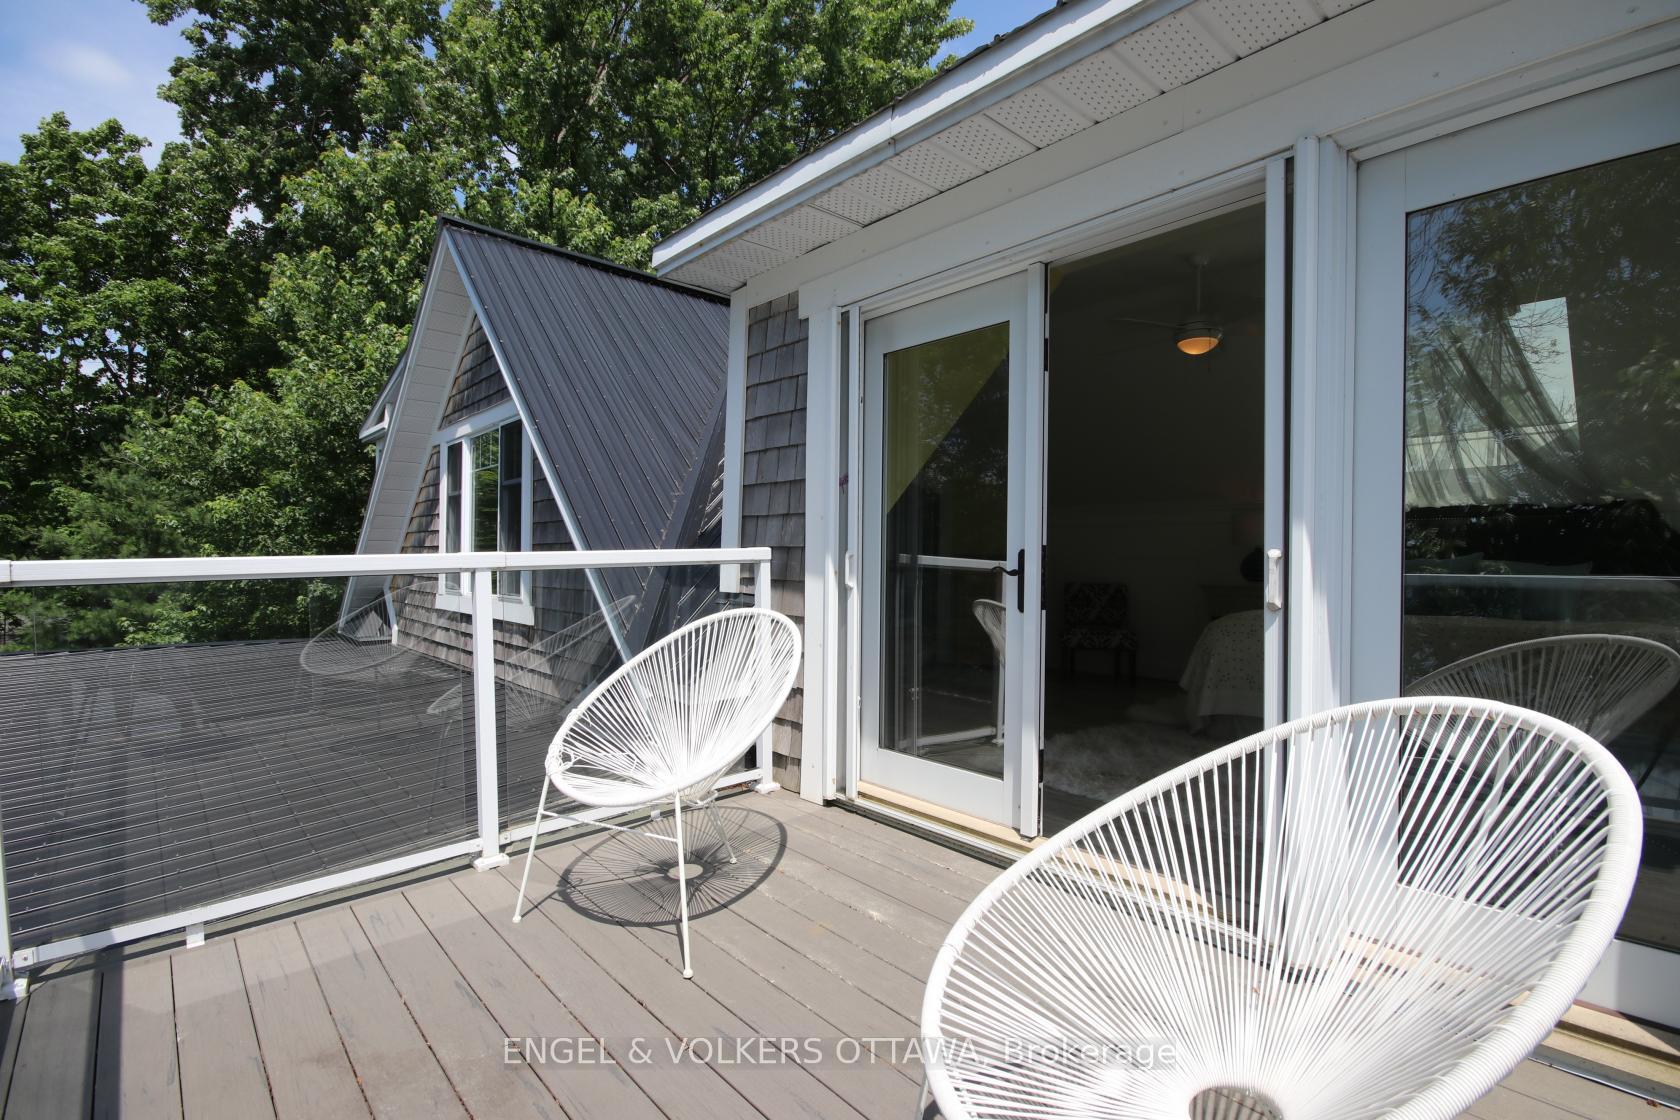
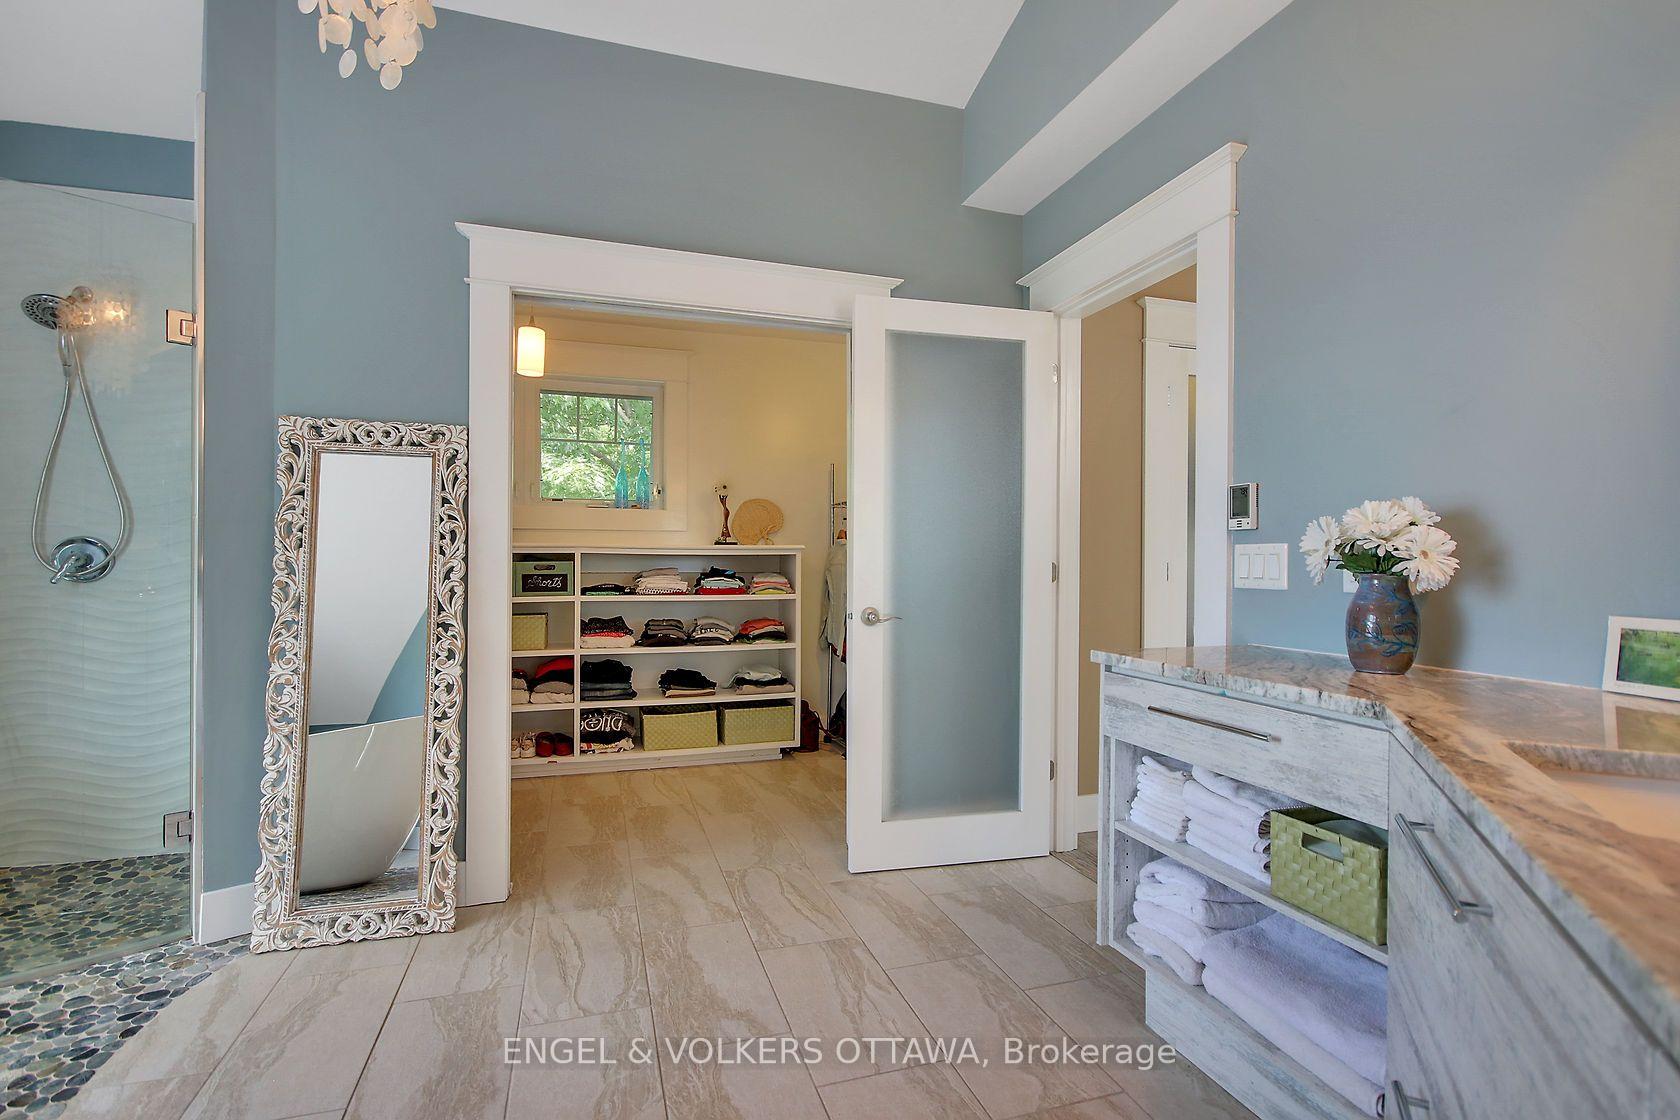
- Private balcony and ensuite in primary bedroom.
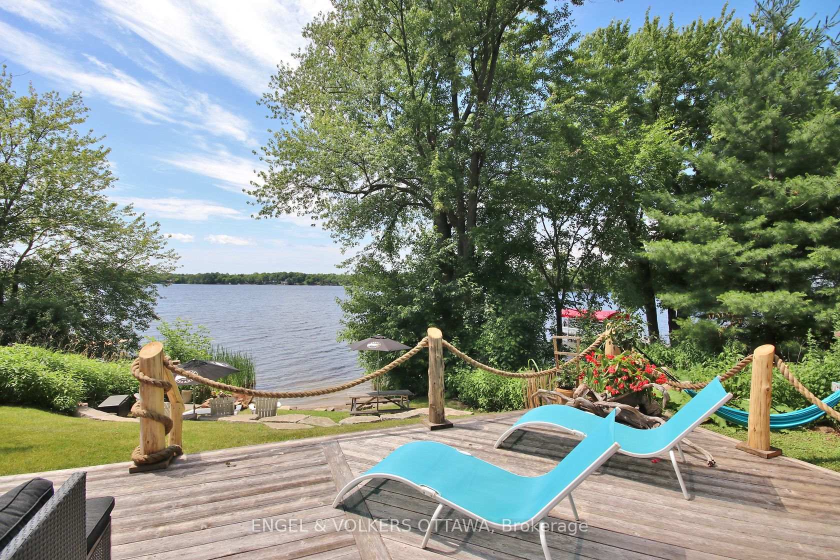
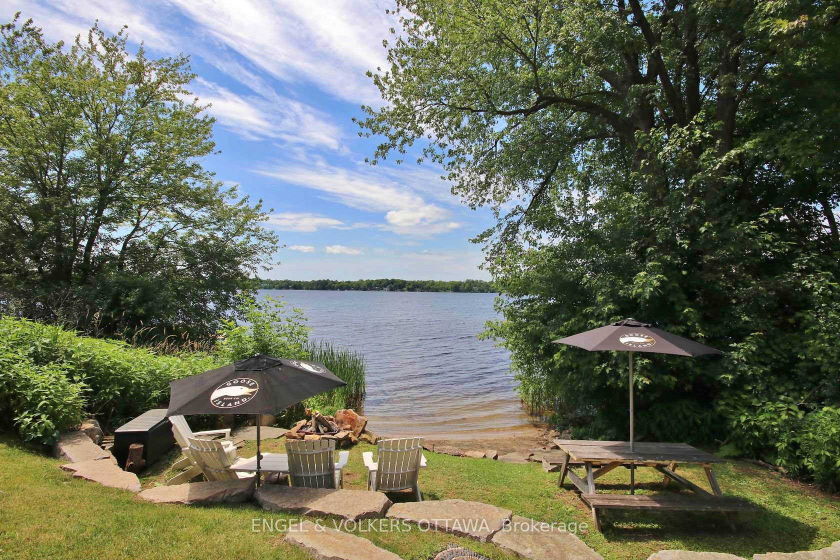
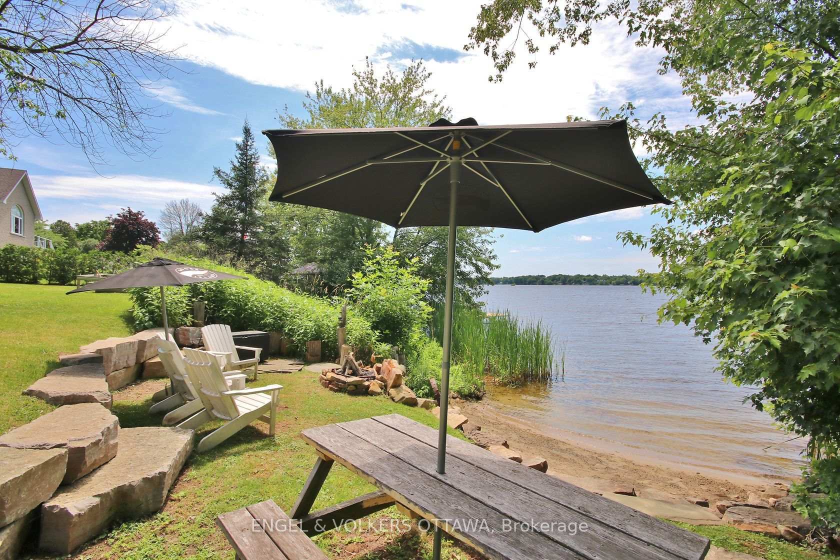
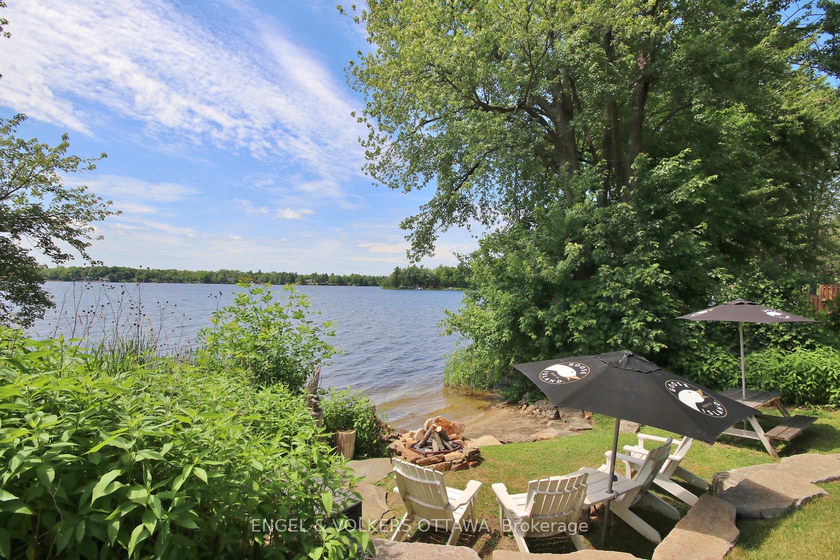
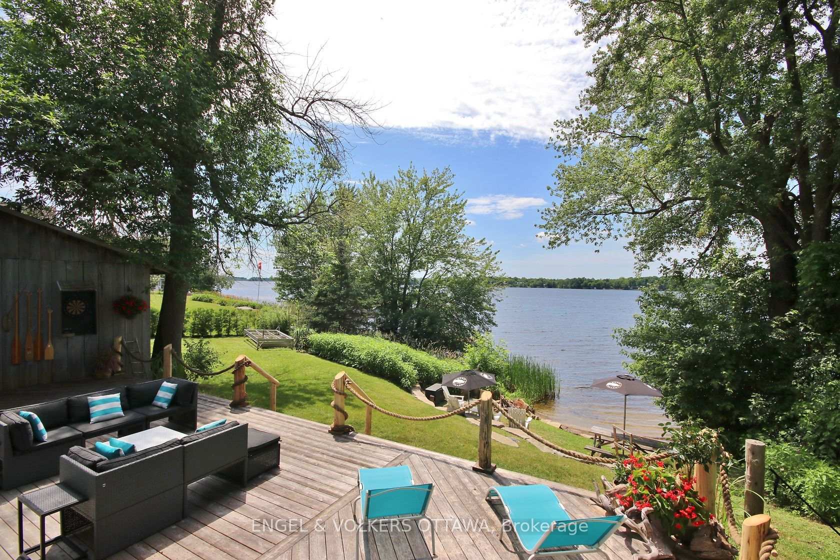
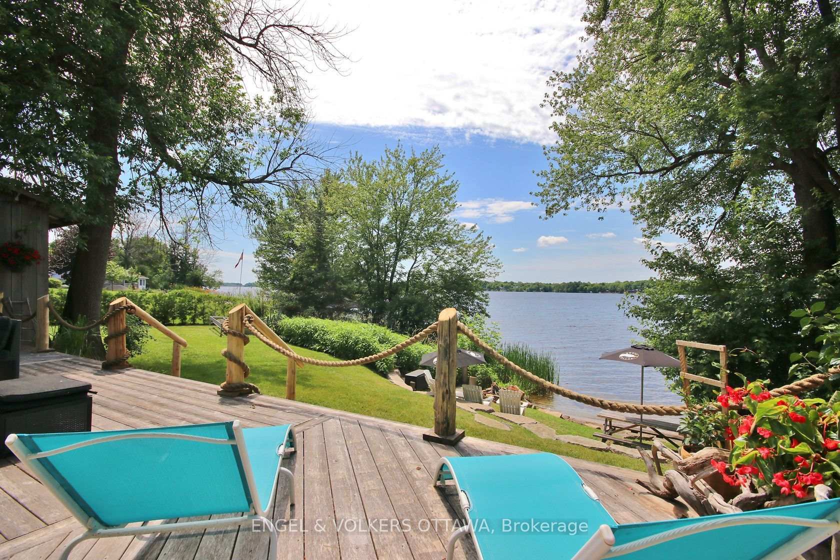
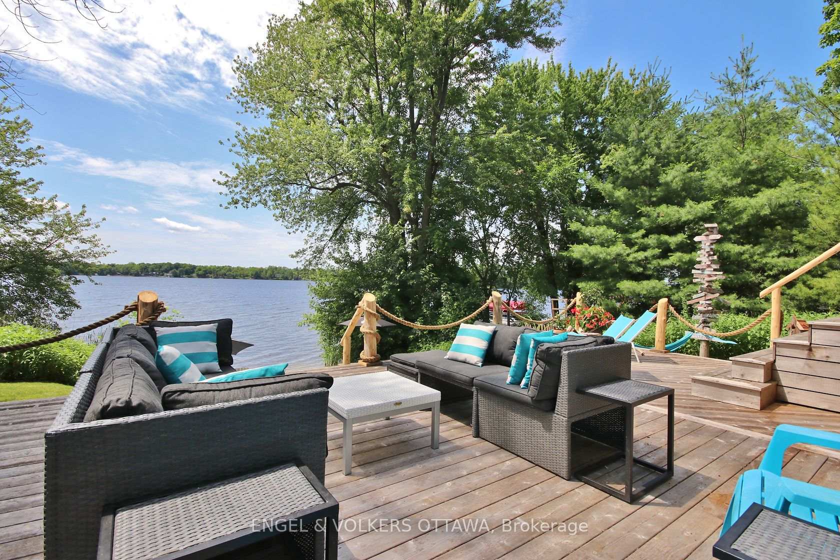
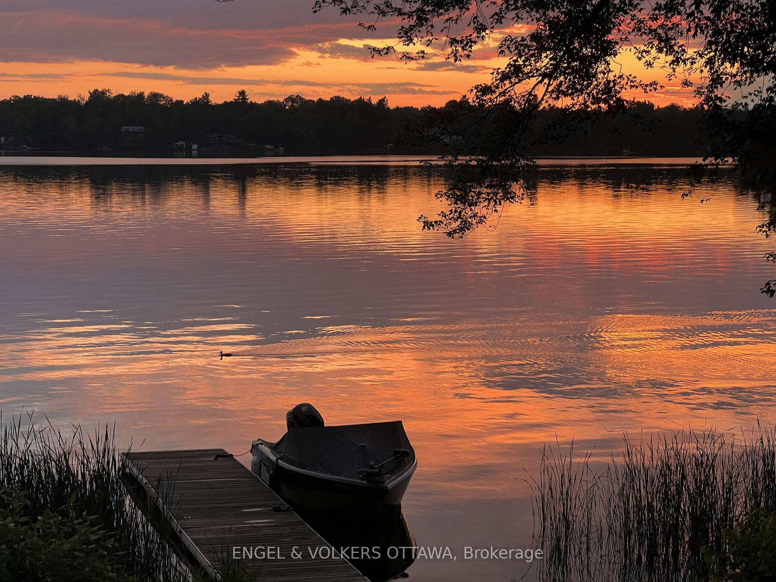
- Expansive deck and private dock for water activities.
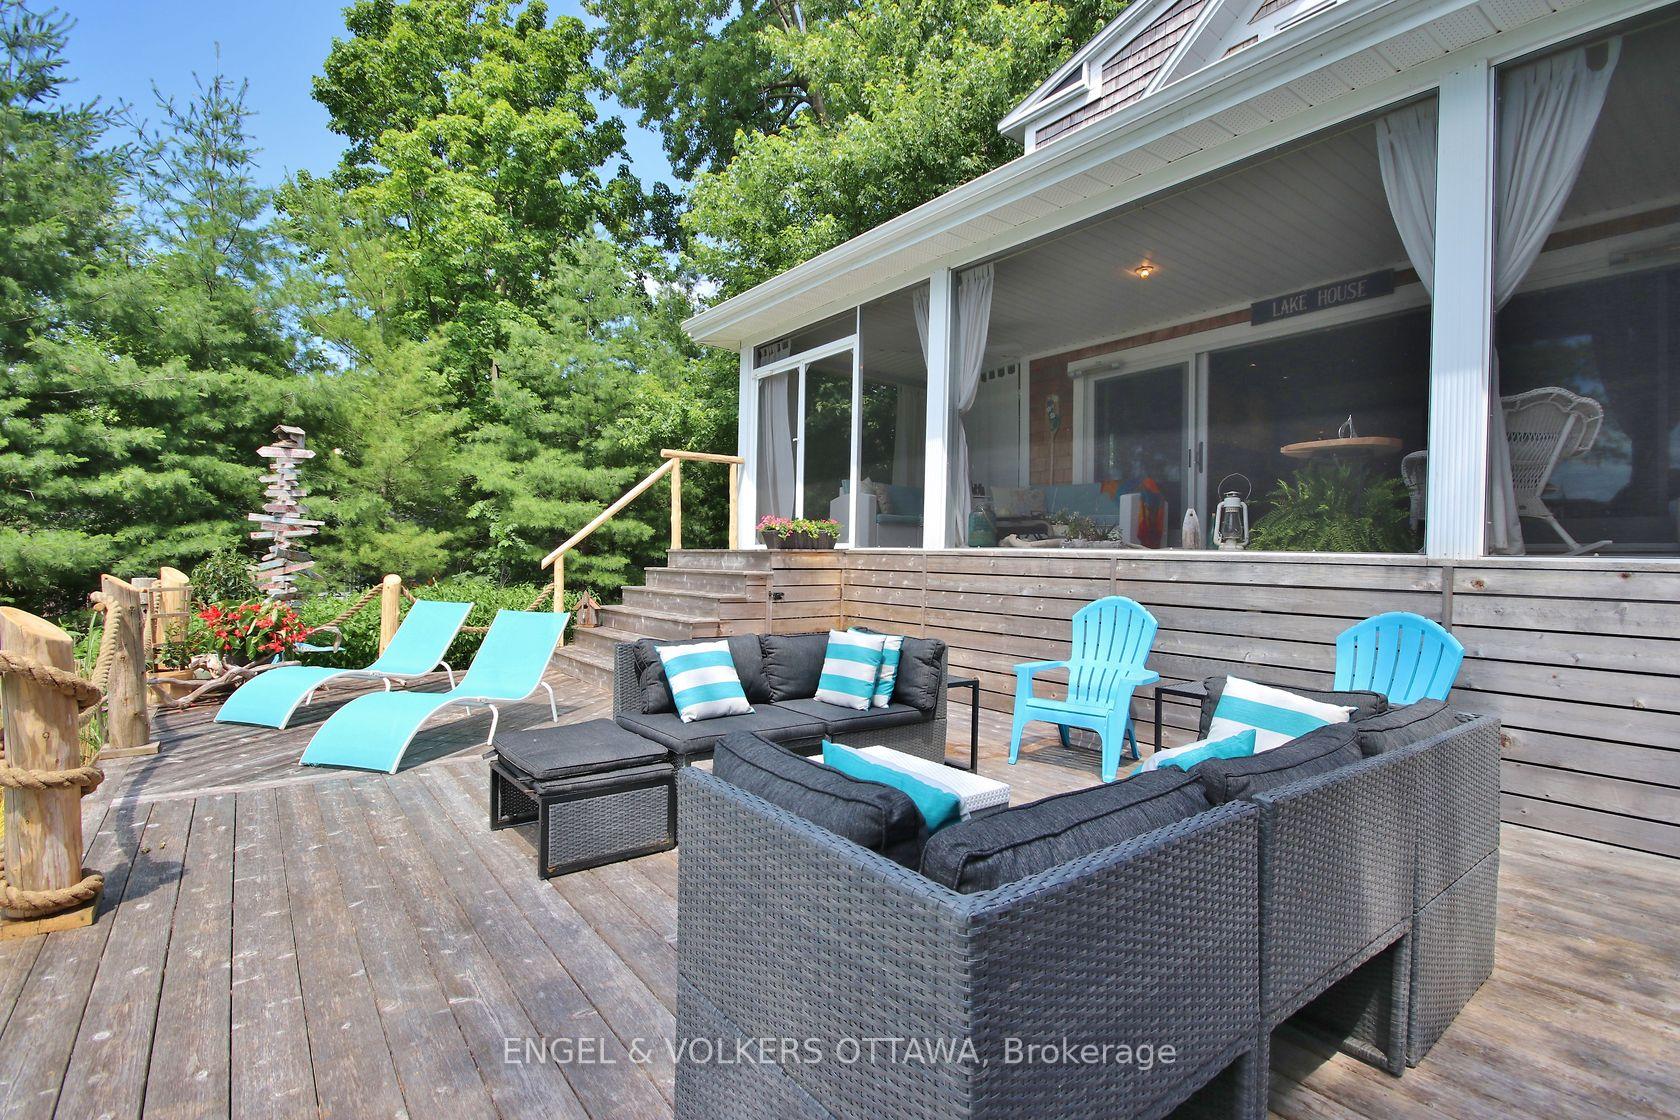
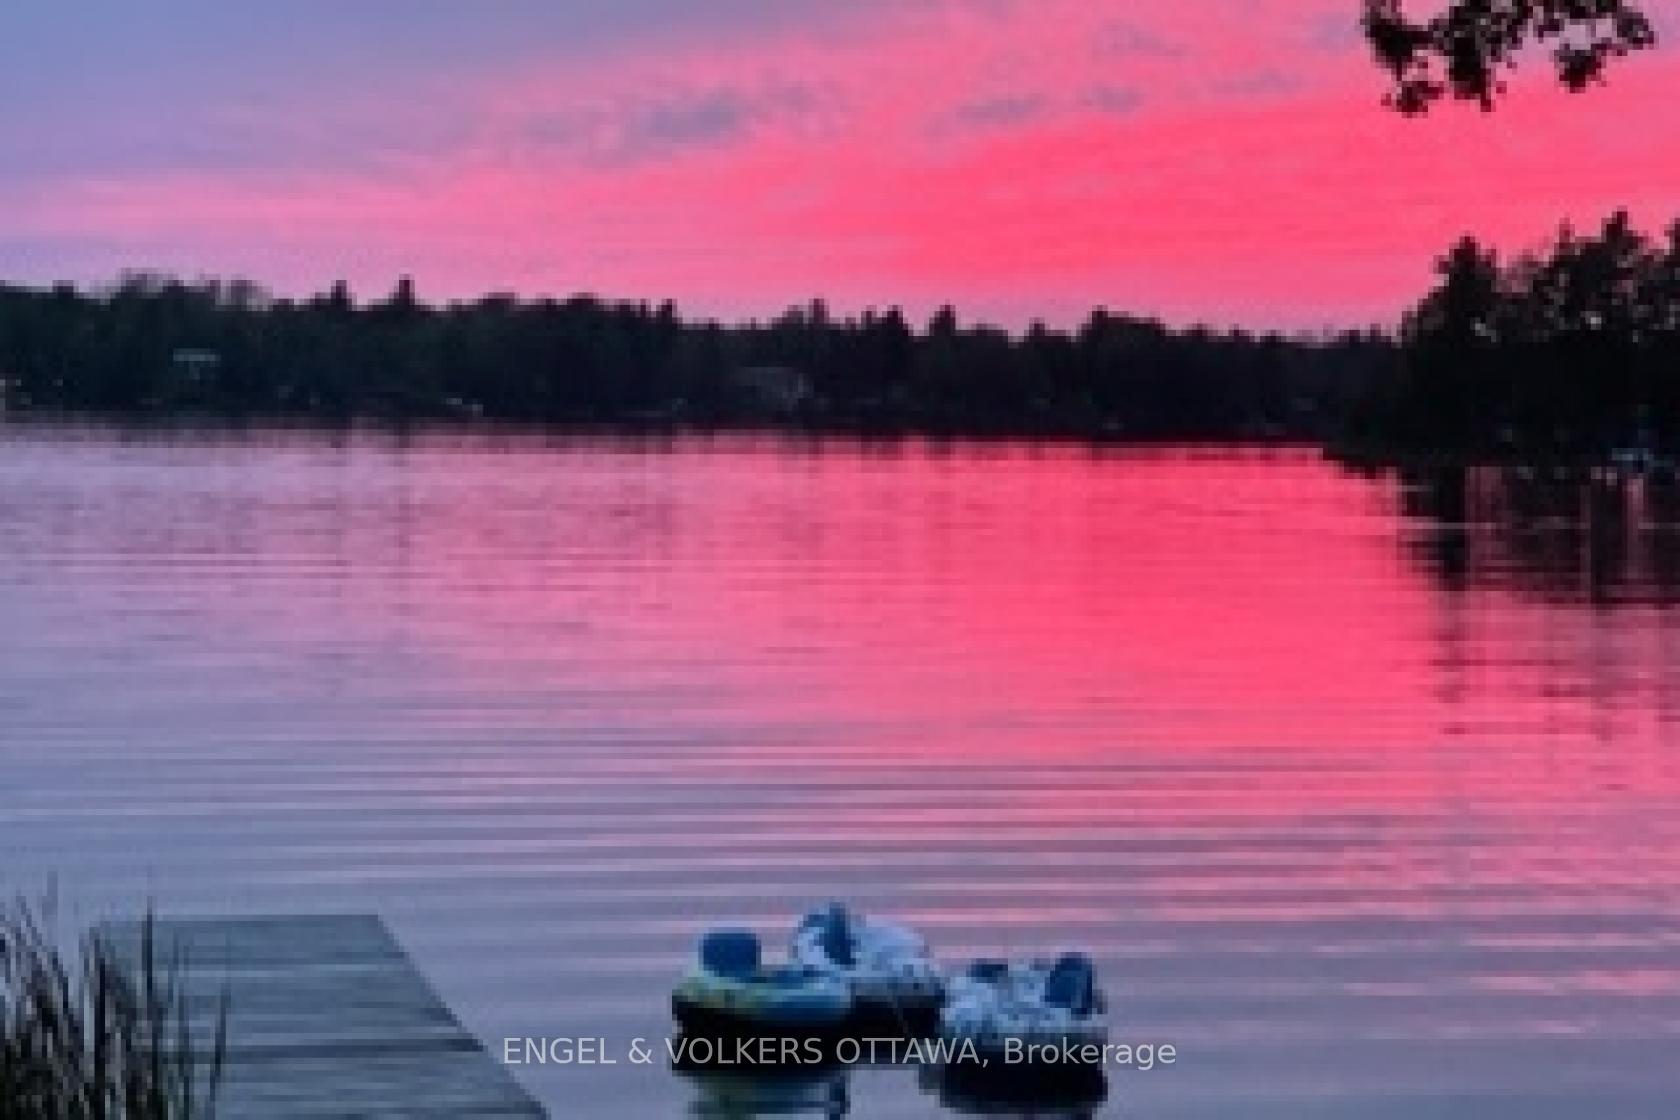
- Screened-in porch for tranquil sunset views.
- Ideal for professionals seeking serene remote work.
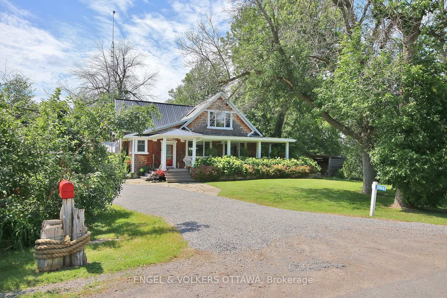
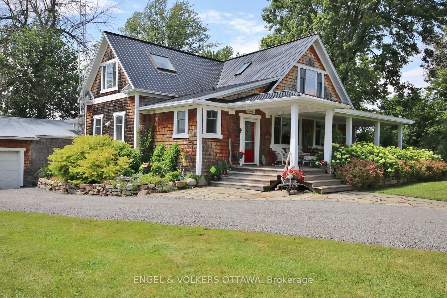
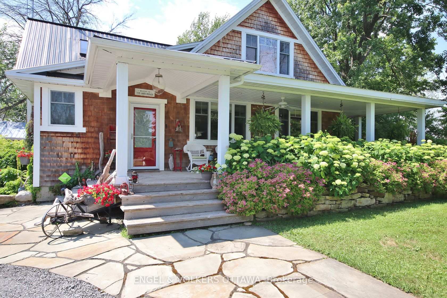
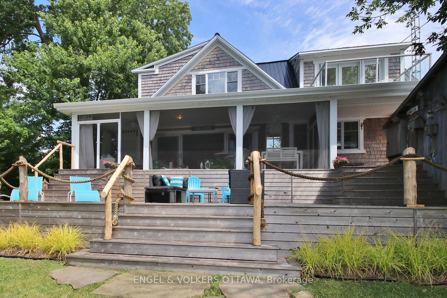
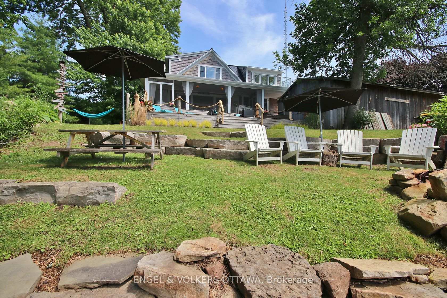
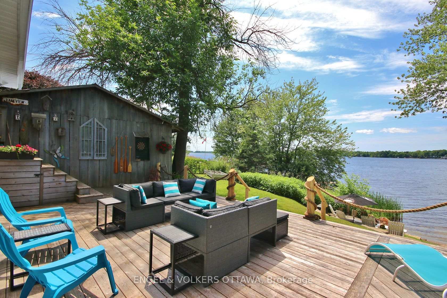
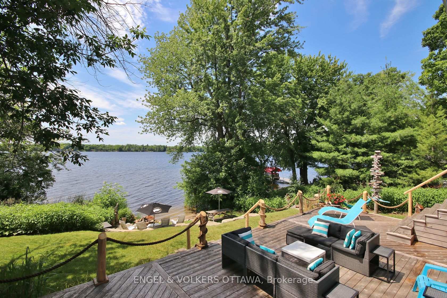
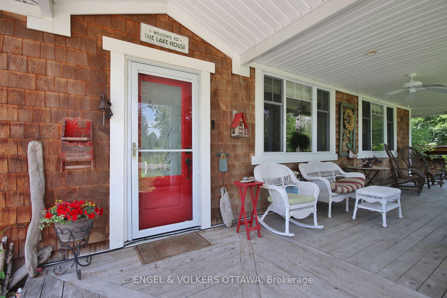
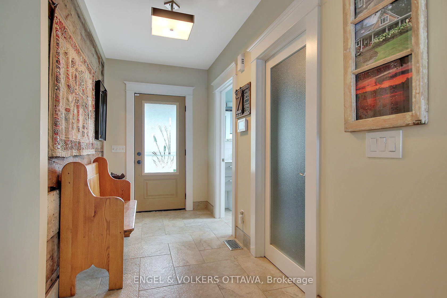
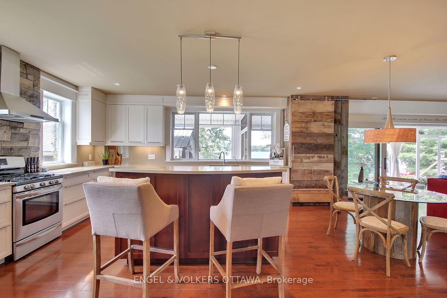
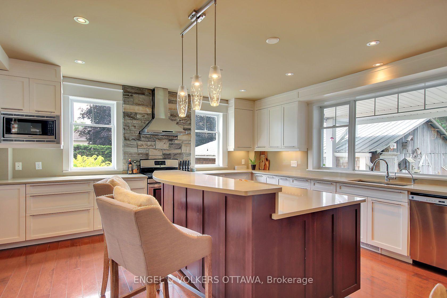
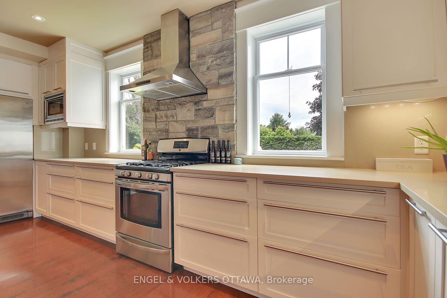
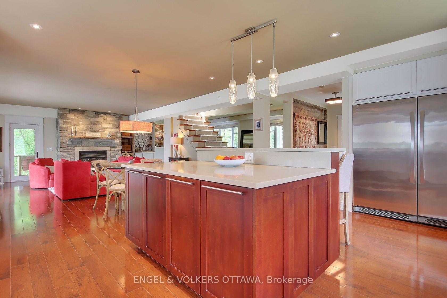
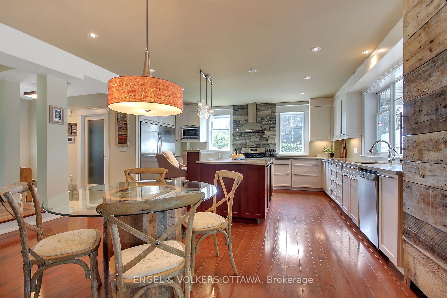
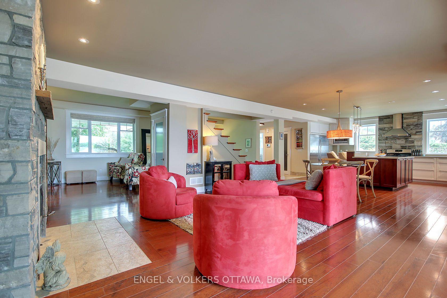
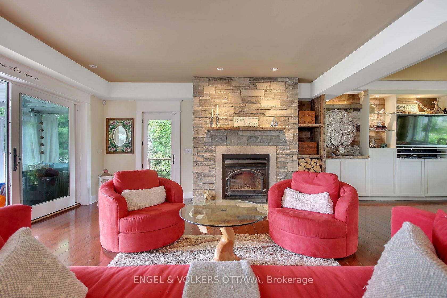
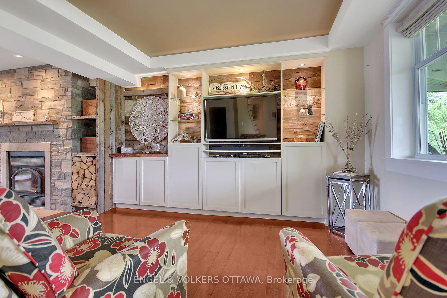
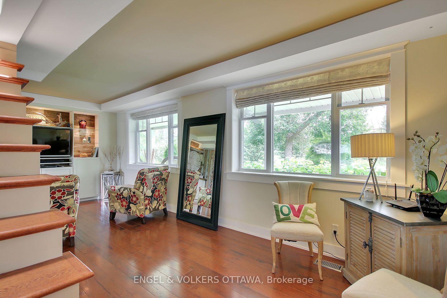
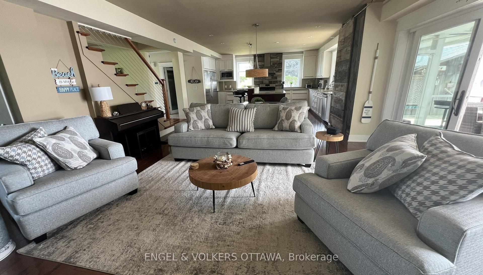
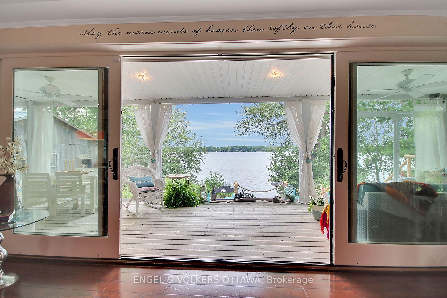
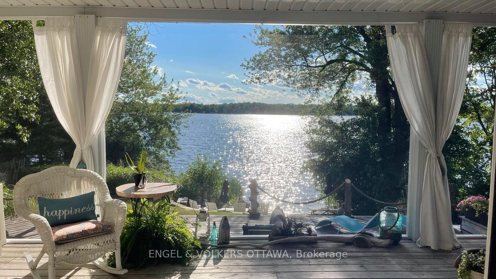
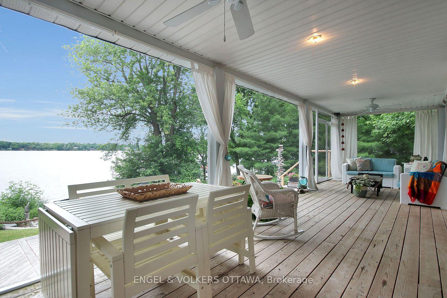
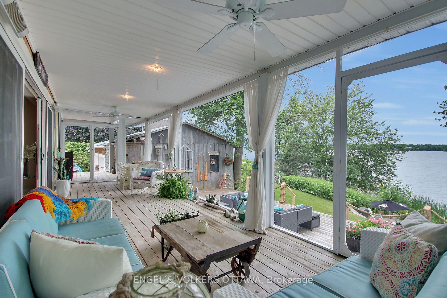
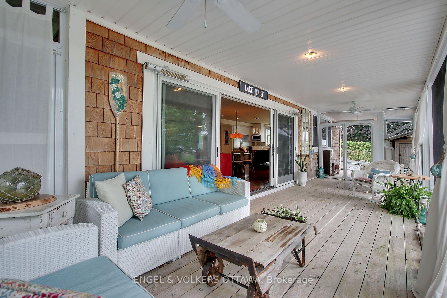
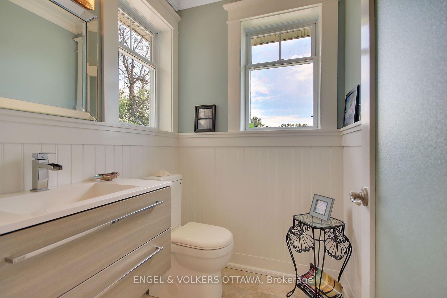
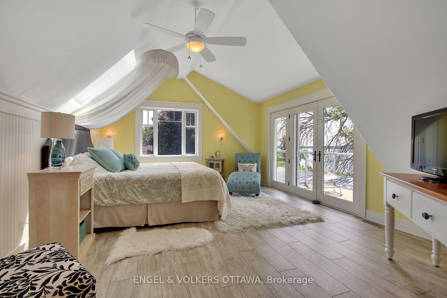
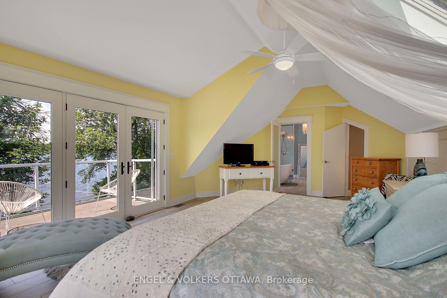
Exceptional executive waterfront residence on Mississippi Lake, available for long-term rental. Offering the rare opportunity of a year-round home with the serenity of a private lakeside retreat, this beautiful 2-bedrm, 1-1/2-bath, two-storey property is ideally suited to a professional couple or discerning single tenant who seeks a peaceful setting for relaxed retirement living or remote work. The open concept main floor with breathtaking views of the lake is perfect for entertaining. From the charming wrap-around covered verandah, guests enter a welcoming foyer with a generous walk-in-closet. The chef's dream kitchen features abundant cabinetry, quartz counters, centre island with recycling centre, and a spacious pantry. Stainless-steel appliances include a pro-series full refrigerator with matching full freezer, gas stove, dishwasher, hood fan, and microwave. The dining area is set perfectly between the kitchen and inviting living room, where a beautiful fireplace/wood stove, wall-to-wall glass, and patio doors create a seamless connection to the sunroom and expansive deck. A versatile office or guest area, and powder room complete the main floor. Upstairs, the spacious primary bedroom offers a private balcony overlooking the lake, a refined ensuite with walk-in shower, soaker tub, heated stone floor, and walk-in closet. A second bedroom and laundry room complete the upper level. Designed to celebrate its remarkable setting, this home invites you to start your day with coffee and inspiring sunrises on the verandah, enjoying a private dock for boating, fishing and swimming, or kayaking from your own sandy beach. Then unwinding in the screened-in porch to the tranquil call of loons as you take in spectacular sunsets. Just a 10-minute drive to the restaurants and amenities of Carleton Place, this is a glorious year-round home and cottage in one - no packing up, no commuting back and forth, simply refined waterfront living every day.
Key Facts & Features
Rental Details
- Portion Of Property For Rent
- Entire Property
- Furnished
- Unfurnished
- Rent Term
- 24 Months
- Payment Frequency
- Monthly
- Rental Deposit
- No
- Credit Check
- Yes
- Employment Letter
- Yes
- Rental Application
- Yes
- References Required
- Yes
Included In Rent Fee
- Snow Removal
- Water
- Grounds Maintenance
Rental Items
- Rental Equipment
- propane tanks, alarm monitoring
- Basement Type
- Unfinished
Interior Features
- Laundry Features
- Laundry Room
- Laundry Level
- Upper Level
- Interior Extras
- Carpet Free
- View
- Lake
- Fireplace/Stove
- Yes
- Fireplace Features
- Wood Stove, Fireplace Insert
- Elevator
- No
Exterior Features
- Exterior Extras
- Year Round Living, Deck, Landscaped
- Pool
- None
Building
- Building Type
- Detached
- Building Style
- 2-Storey
Construction
- Exterior Finish
- Wood
- Roof
- Metal
- Foundation Details
- Poured Concrete, Block
- Special Designation
- Unknown
Lot
- Lot Front
- 100.00 ft
- Lot Depth
- 188.00 ft
- Lot Size
- 0.52
- Lot Shape
- Rectangular
Inclusions
- Inclusions
- fridge, freezer, gas stove, hood fan, dishwasher, washer, dryer
Exclusions
- Exclusions
- indoor and outdoor furniture
Parking & Garages
- Garage Type
- Detached
- Garage Spaces
- 1
- Parking Spaces
- 3
- Total Garage And Parking Spaces
- 4
Heating & Cooling
- Heat Source
- Propane
- Heat Type
- Forced Air
- Air Conditioning
- None
- Water
- Well
- Sewers
- Septic
- Bedrooms
- 2
- Washrooms
- 2
- Kitchens
- 1
Room sizes
- Dining Room—Main level
- Sunroom—Main level
- Kitchen—Main level
- Laundry—Second level
- Bathroom—Second level
- Primary Bedroom—Second level, 4 Pc Ensuite, Walk-In Closet(s)
- Office—Main level
- Living Room—Main level
- Bedroom 2—Second level
- Powder Room—Main level
- Foyer—Main level
- Den—Main level
Washrooms
- 4-piece, Second
- 2-piece, Main
- Municipality
- Beckwith
- Neighbourhood
- Beckwith Twp
- Main cross streets
- Hwy 15 @ 9th Line
- Directions
- Hwy 7 to Hwy 15 S, to 9th Line
- Waterfront
- Direct
- MLS® number
- X13573908
- Data source
- Toronto Regional Real Estate Board
- Listed on
- 2026-07-16
- Updated on
- 2026-08-17
- Days on market
- 91 days
- Possession date
- 2026-09-01
- Possession type
- Other
- Co-op commission
- One half month's rent
- Listed by
- ENGEL & VOLKERS OTTAWA
Home Market Value
Current home valuation for 2964 9th Line, Beckwith, Beckwith Twp, Beckwith, ON. Listed for $4,500
HOMEH Estimate
$744,928
Estimated Sales Range
$446,957 - $1,042,899
HOMEH Estimate for 2964 9th Line, Beckwith, Beckwith Twp
What this home would sell for today, not its rent
Calculated with a real agent's CMA method — 45+ years of experience, codified. Not an AI guess.
For the owner
Is this your home? Track its value.
Get this home's HOMEH Estimate by email once a month, with how many homes are for sale around you.
Around this home
No schools found nearby
Data provided by OpenStreetMap & Fraser Institute School Rankings
Ask HOMEH
New!Hi there!
👋Text or call (416) 301-9001
Recommended for you
Based on homes you've looked at.
No recommended properties found.
Nearby similar homes
No nearby properties found.
More real estate resources
Other homes nearby
Explore this area
Nearby neighbourhoods
No nearby listings available.