
200 William Hay Drive
Beckwith (Beckwith Twp), ON K7C 0C4
- 4Bedrooms
- 4Bathrooms
- 10Garage
- 2000–2500Sq Ft
- $6,582Tax
- 220 ftLot frontage
 Estimated Value:$1,222,566See Free Estimate Report

Property not available for sale or for rent.
HOMEH One: full-service selling for a 1% listing fee. The buyer's agent commission is separate.
Free Home EvaluationHow Much Is My Home Worth?Homes for Sale NearbySale & Price History for 200 William Hay Drive, Beckwith, Beckwith Twp
| Start Date | End Date | Price | Event | MLS# |
|---|---|---|---|---|
| 2025-05-02 | 2025-06-28 | Login to See Prices | Sold | x12120304 |
Real estate boards require you to or to see the full details of this property.
*Sold prices and complete sale & price history are regulated data. Under the Trust in Real Estate Services Act, 2002 (TRESA) and the rules of the Real Estate Council of Ontario (RECO), and pursuant to the Multiple Listing Service® rules of the Canadian Real Estate Association (CREA) and the Toronto Regional Real Estate Board (TRREB), this information may be shown only to registered users who have agreed to the applicable terms of use (a Virtual Office Website, or "VOW," arrangement). HOMEH Inc., Brokerage therefore provides it to signed-in members only. Creating an account is free and takes under a minute.
About 200 William Hay Drive, Beckwith, Beckwith Twp
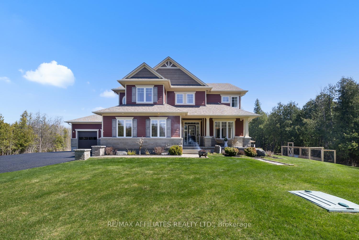
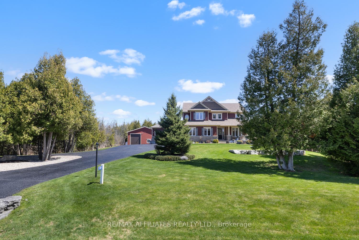
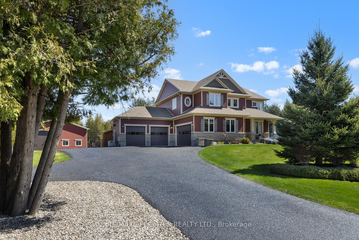
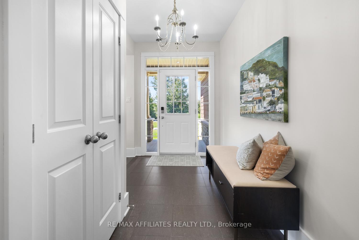
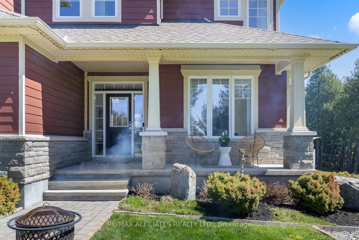
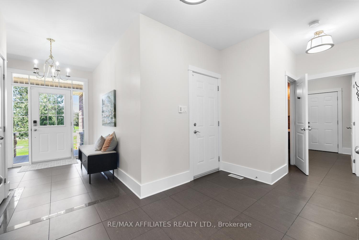
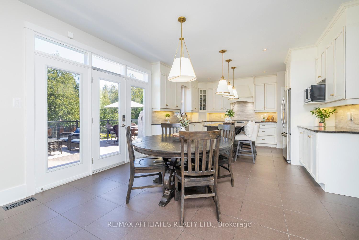
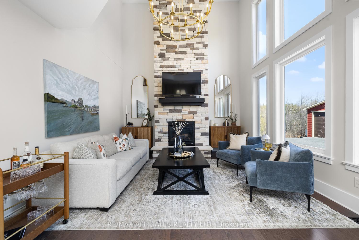
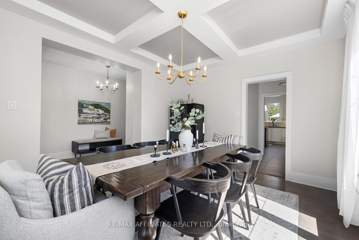
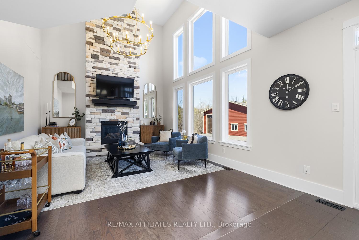
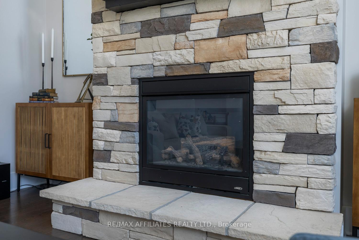
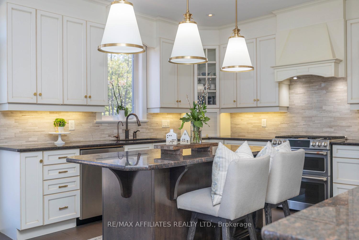
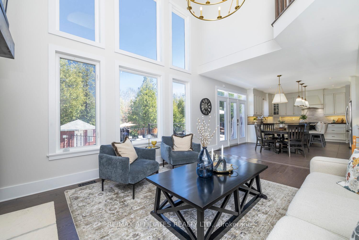
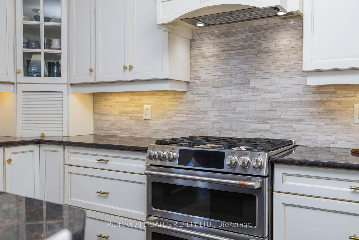
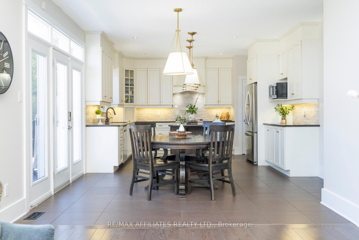
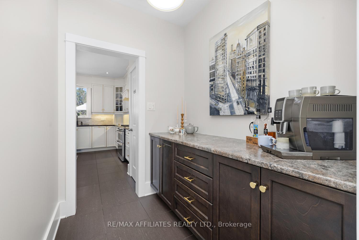
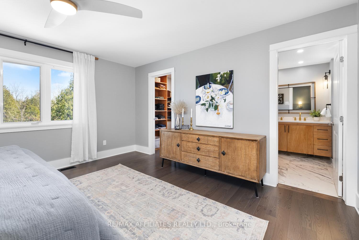
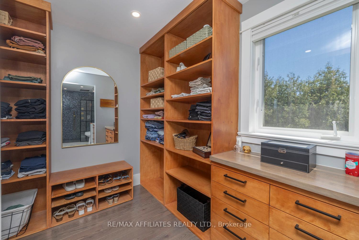
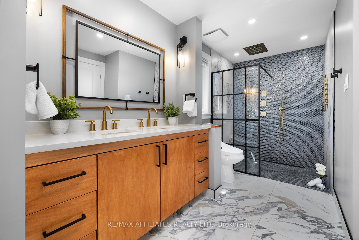
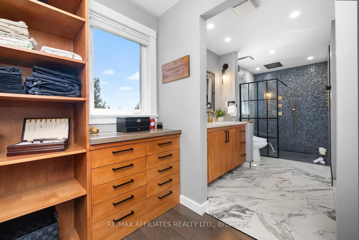
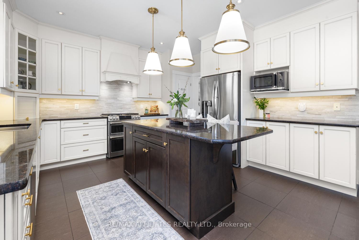
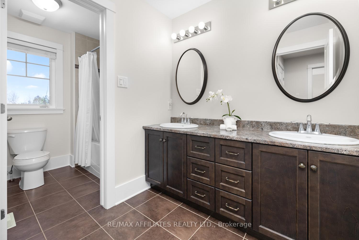
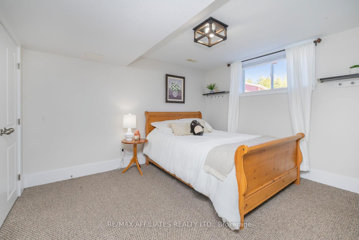
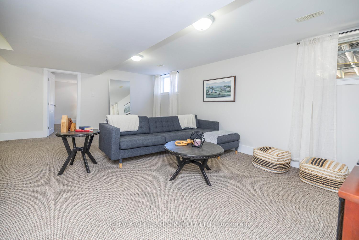
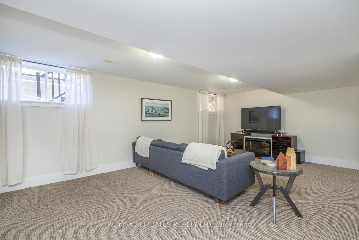
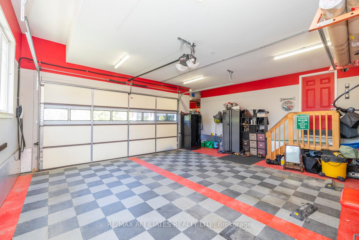
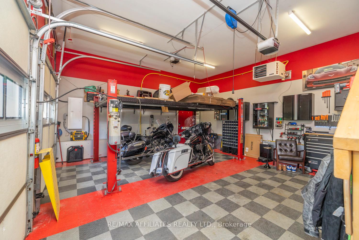
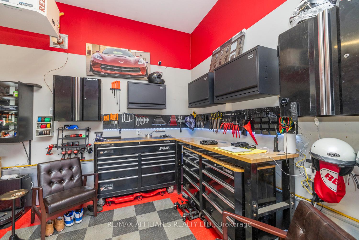
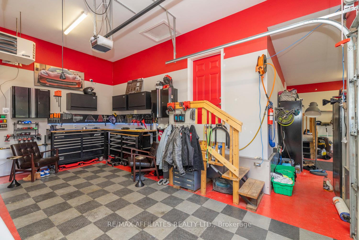
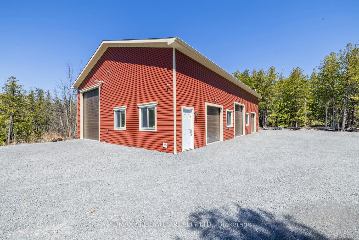
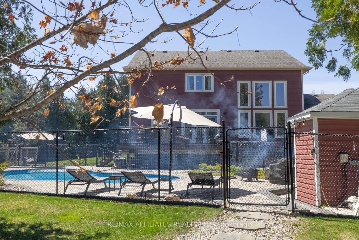
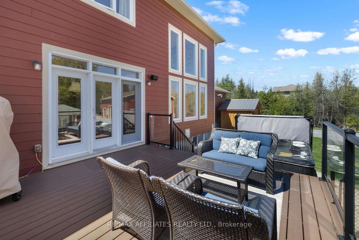
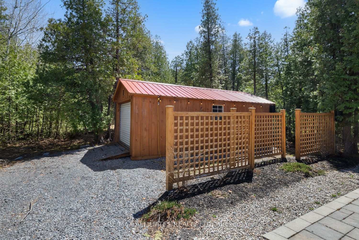
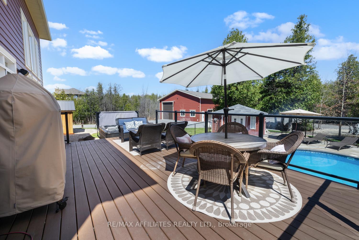
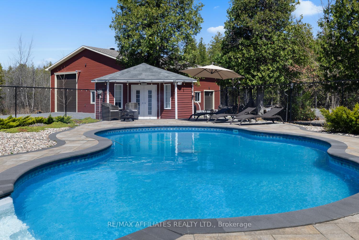
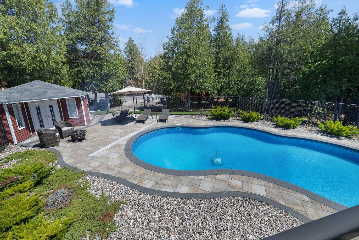
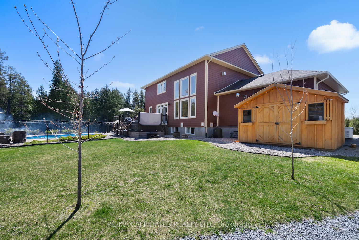
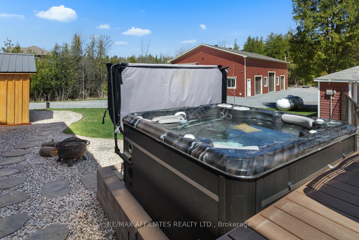
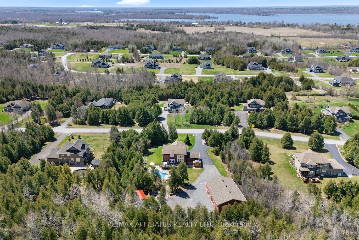
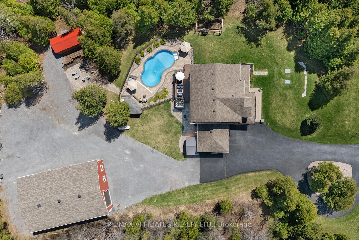
"The price of anything is the amount of life you exchange for it." ~Thoreau. And here, every square foot rewards you with a life steeped in luxury, nature, and style. Crafted by renowned builder Luxart, this high-end 2-storey masterpiece sits on ~2 acres in the sought-after Maggies Place community, just five minutes from town, offering the perfect blend of privacy and convenience. Featuring 4+1 bedrooms and 3.5 bathrooms, it impresses from the moment you step inside. The showstopping 2-storey living room, with its balcony overlook and gas fireplace framed by floor-to-ceiling stone, sets the stage for both grand entertaining and cozy nights. The formal dining room shines with a coffered ceiling, while the 9-foot ceilings throughout the main floor create an airy, elegant atmosphere. The upgraded kitchen gleams with stone countertops and premium finishes, perfect for both weekday meals and dinner parties. Upstairs, the primary suite offers a spa-like ensuite bath, dripping with upgrades like in-floor heating, while the fully finished basement expands your living space with versatility. Outside, your private resort awaits: a humpback kidney-shaped heated inground pool with UV, interlock decking, an in-ground solar cover, and a Trex back deck with a 6-person hot tub. Gather around the firepit area with inlaid stone, all framed by a beautifully treed lot with a sprinkler system.Car enthusiasts and hobbyists, take note: the attached 4-car L-shaped garage is heated, air-conditioned, EV rough-in ready, and large enough to fit a lift. Plus, the detached 60x40' garage, built in 2020 with permit, offers four doors (including one for an RV), 16-foot ceilings, heat, AC, and both 30amp and 50amp RV plugs a true dream workshop. Add in the professionally installed built-in speaker system by a sound engineer, and youre living in a home where every detail speaks to luxury, lifestyle, and lasting value.
Key Facts & Features
Property Costs
- Annual Property Tax Amount
- $6,582
- Land Transfer Tax Fee
- $27,473
Rental Items
- Rental Equipment
- HWT and Propane Tanks
- Basement Type
- Full, Finished
Interior Features
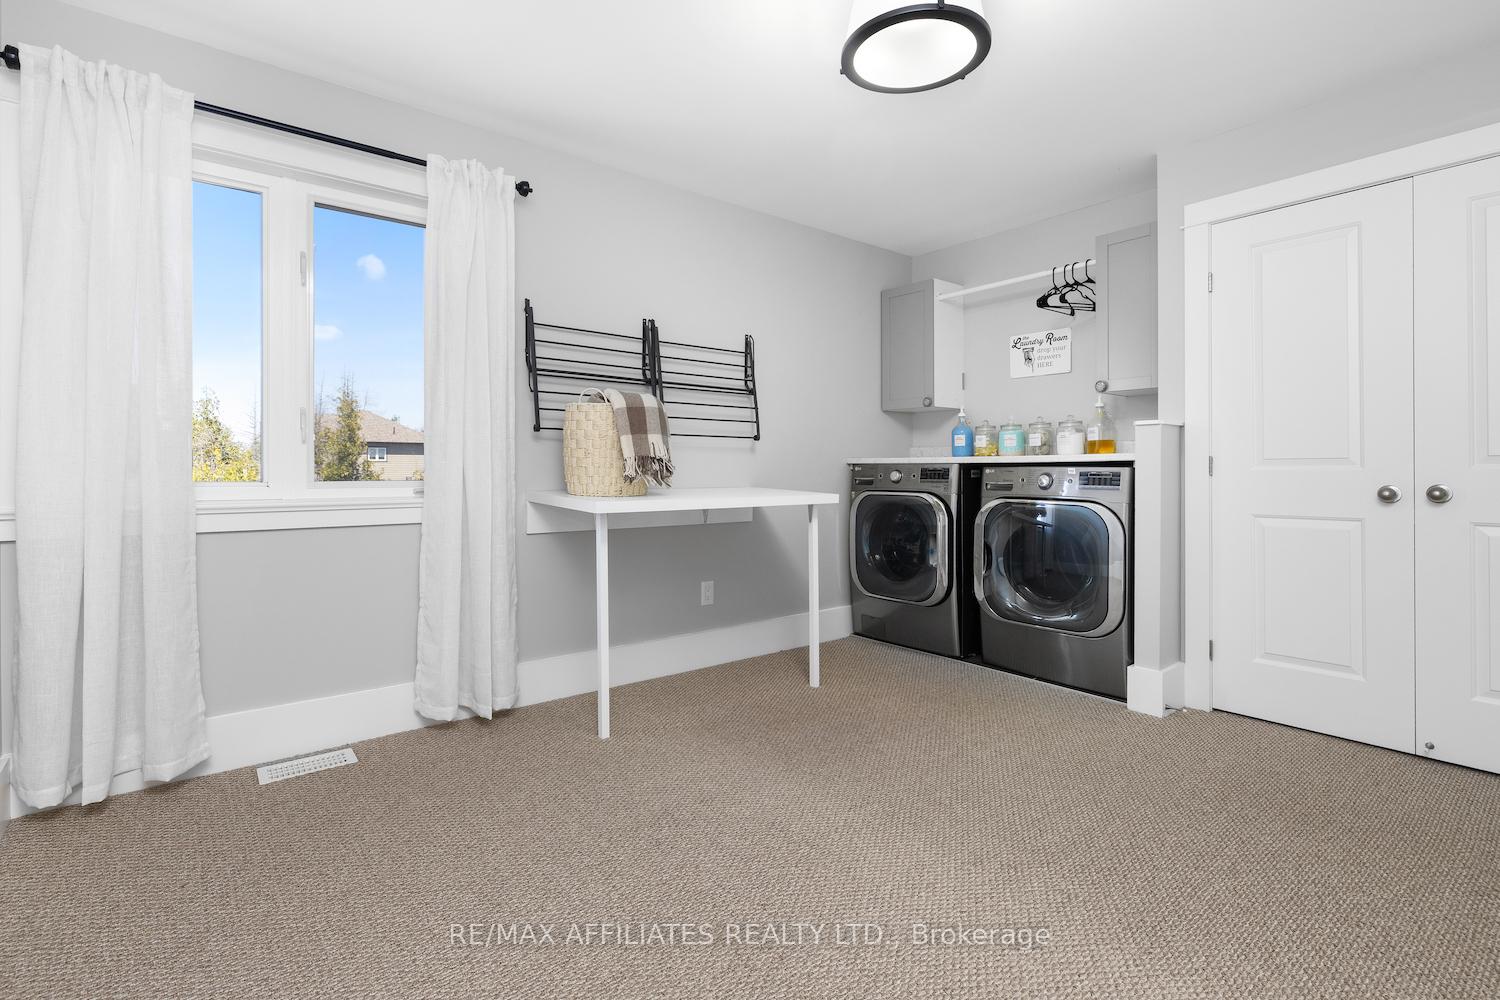
- Laundry Level
- Upper Level
- Interior Extras
- Water Treatment, Air Exchanger
- Security Features
- Alarm System
- Fireplace/Stove
- Yes
- Fireplace Features
- Propane
- Elevator
- No
Exterior Features
- Exterior Extras
- Deck, Hot Tub, Landscape Lighting, Lawn Sprinkler System, Privacy
- Pool
- Inground
- Property Features
- Electric Car Charger, School Bus Route, Wooded/Treed
- Other Structures
- Additional Garage(s), Garden Shed, Shed
Building
- Building Type
- Detached
- Building Style
- 2-Storey
Construction
- Exterior Finish
- Vinyl Siding, Stone
- Roof
- Asphalt Shingle
- Foundation Details
- Poured Concrete
- Special Designation
- Unknown
Lot
- Lot Front
- 219.98 ft
- Lot Depth
- 0.00 ft
- Lot Size
- 1.5
Inclusions
- Inclusions
- Dryer, refrigerator, stove, microwave, washer, dishwasher, ceiling fan, drapery tracks, window blinds, air exchanger, central vac, drapes, water treatment, alarm system, garage door opener, gas BBQ hookup, hot tub, storage shed, reverse osmosis, water softener
Parking & Garages
- Garage Type
- Attached
- Garage Spaces
- 10
- Parking Spaces
- 10
- Total Garage And Parking Spaces
- 20
Heating & Cooling
- Heat Source
- Propane
- Heat Type
- Forced Air
- Air Conditioning
- Central Air
- Water
- Well
- Sewers
- Septic
- Bedrooms
- 4
- Washrooms
- 4
- Kitchens
- 1
- Family / bonus room
- Yes
Room sizes
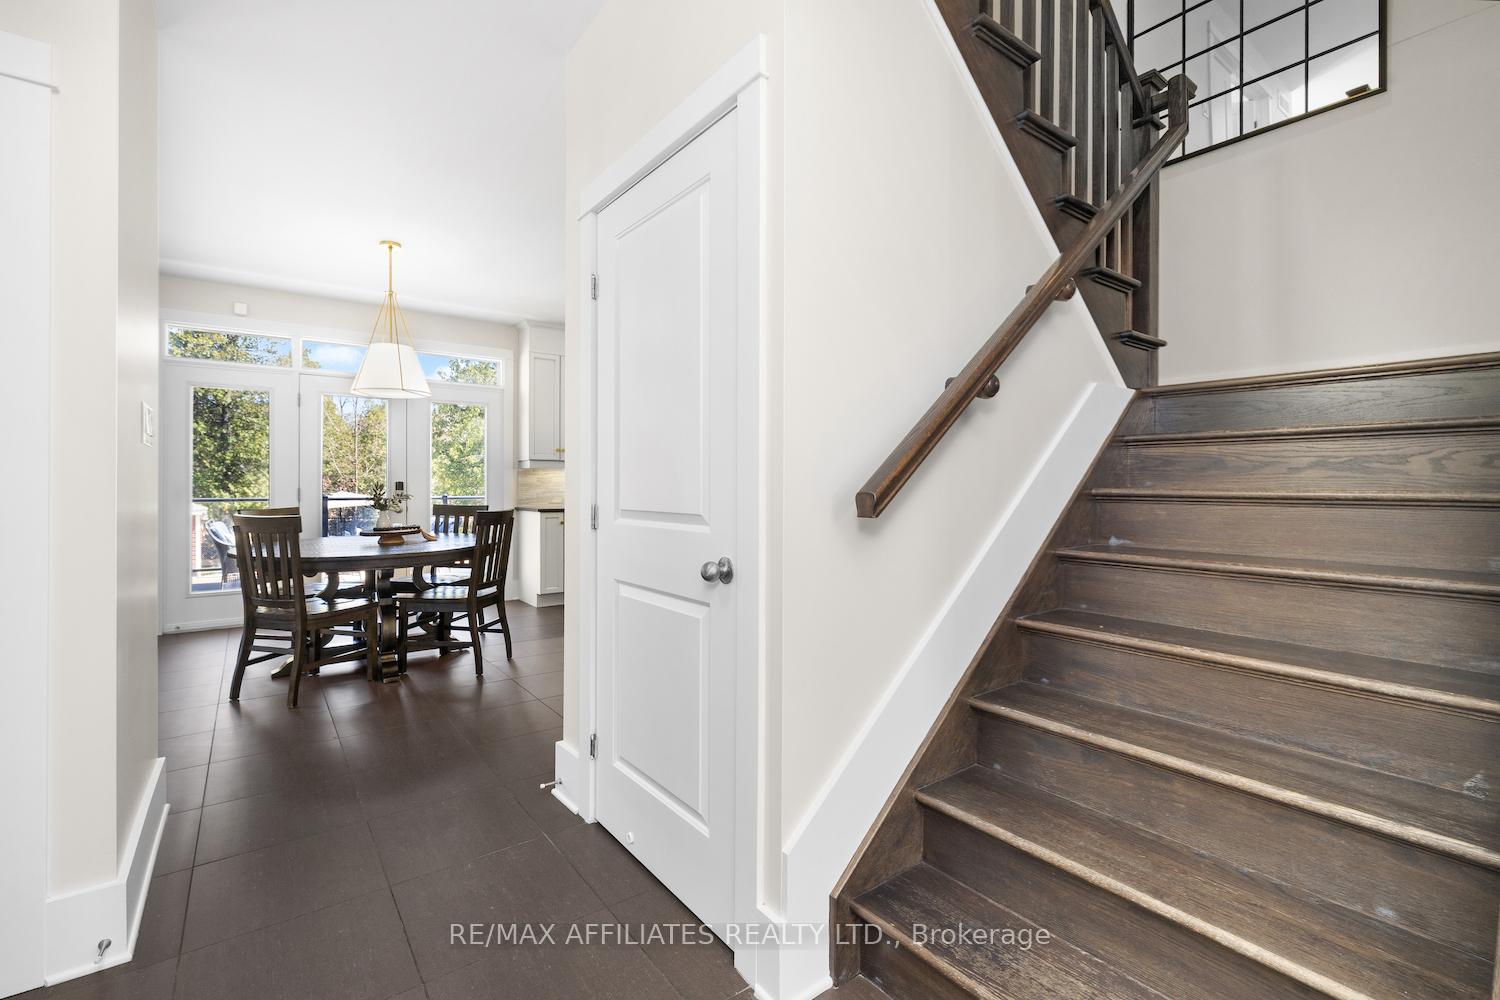
- Foyer—Main level
- Dining Room—Main level
- Living Room—Main level
- Kitchen—Main level
- Kitchen—Main level, Eat-in Kitchen
- Kitchen—Main level, Pantry
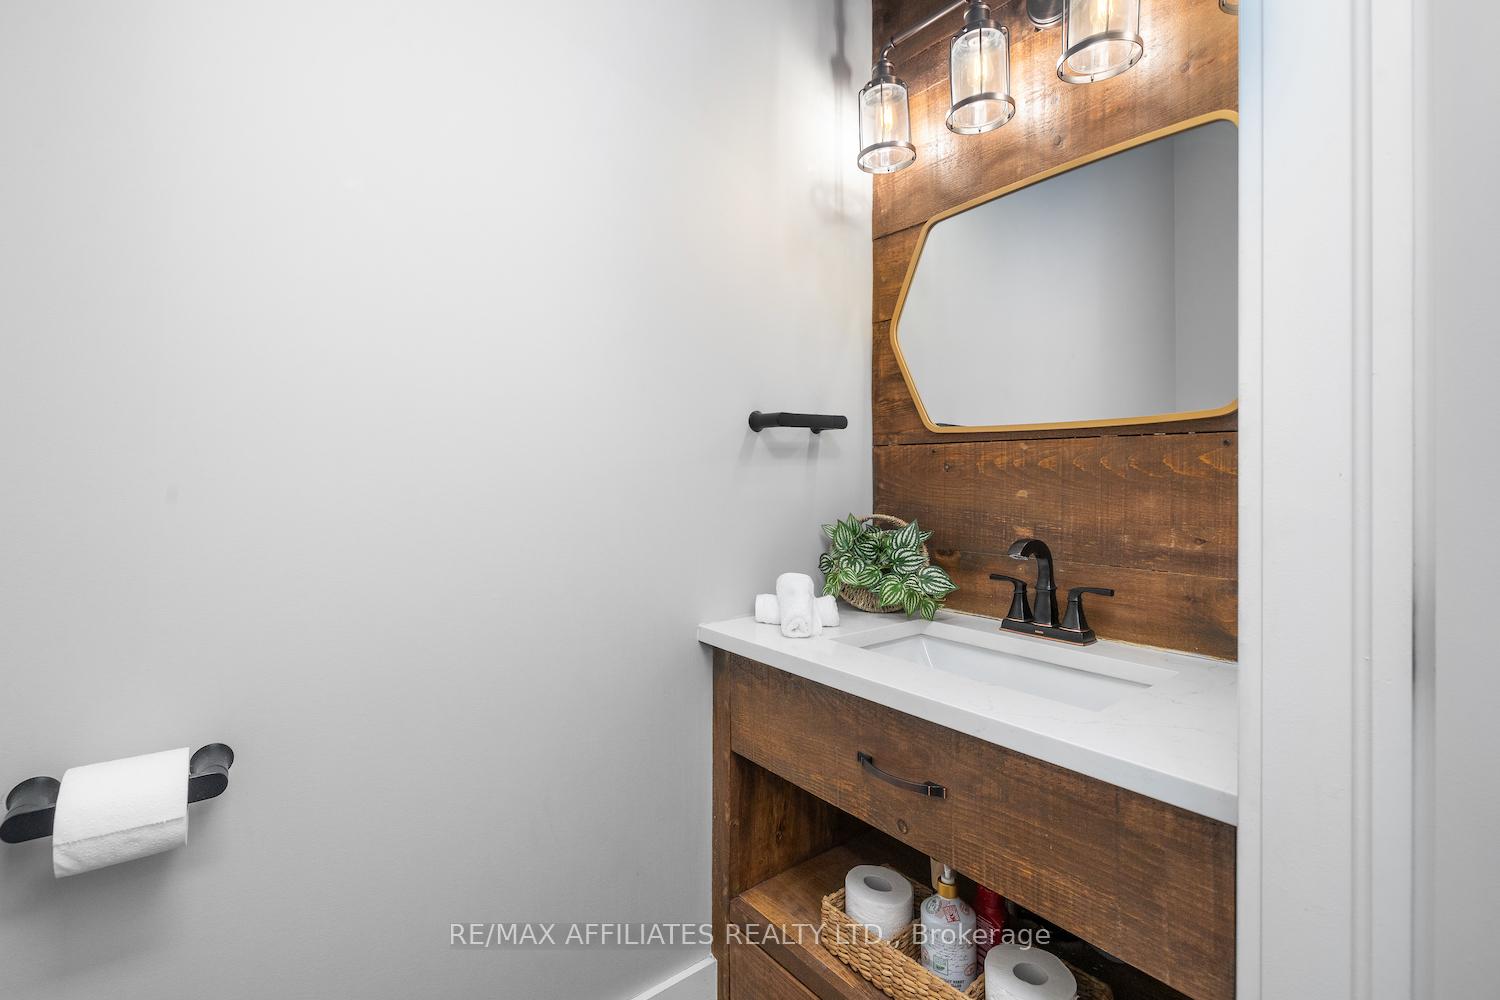
- Bathroom—Main level, 2 Pc Bath
- Mud Room—Main level
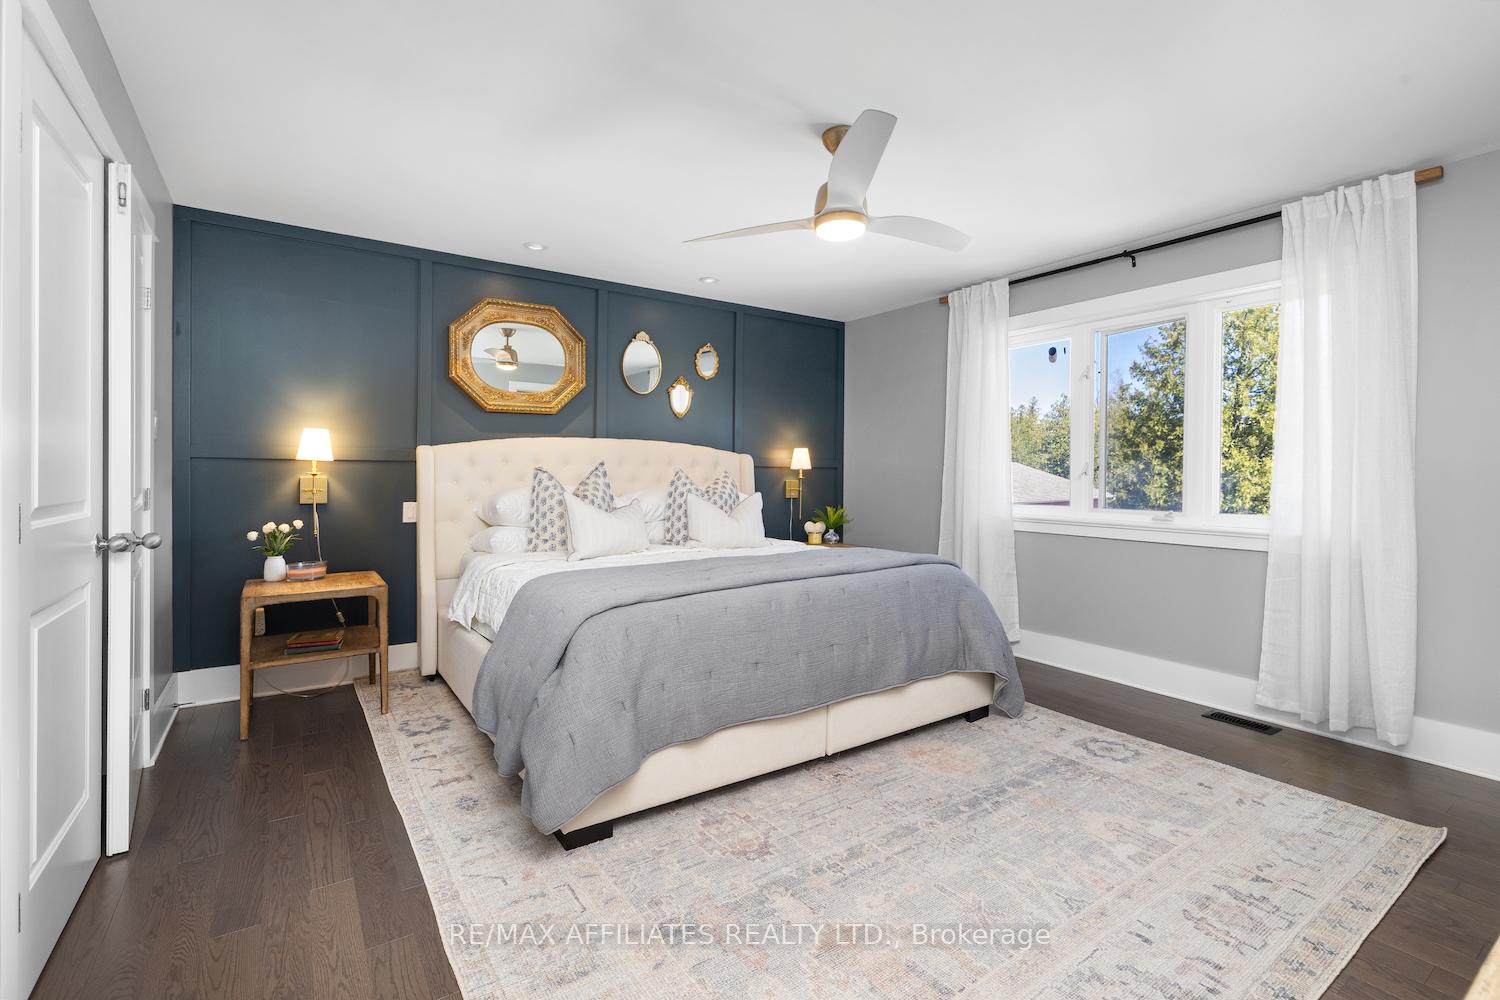
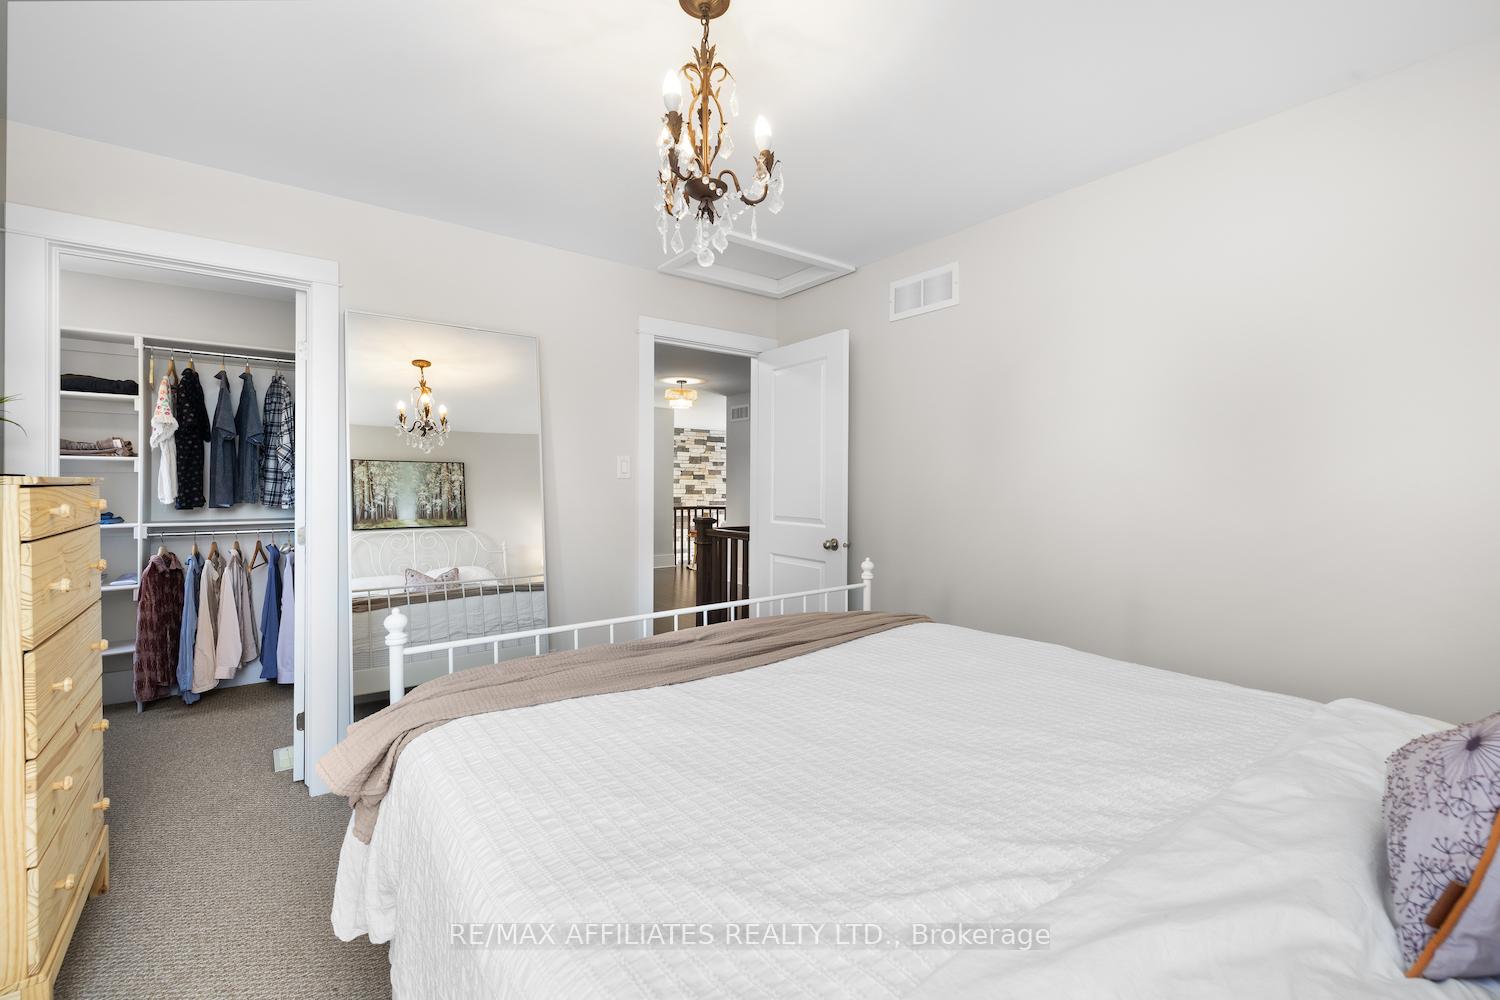
- Primary Bedroom—Second level
- Primary Bedroom—Second level, Walk-In Closet(s)
- Primary Bedroom—Second level, 4 Pc Ensuite
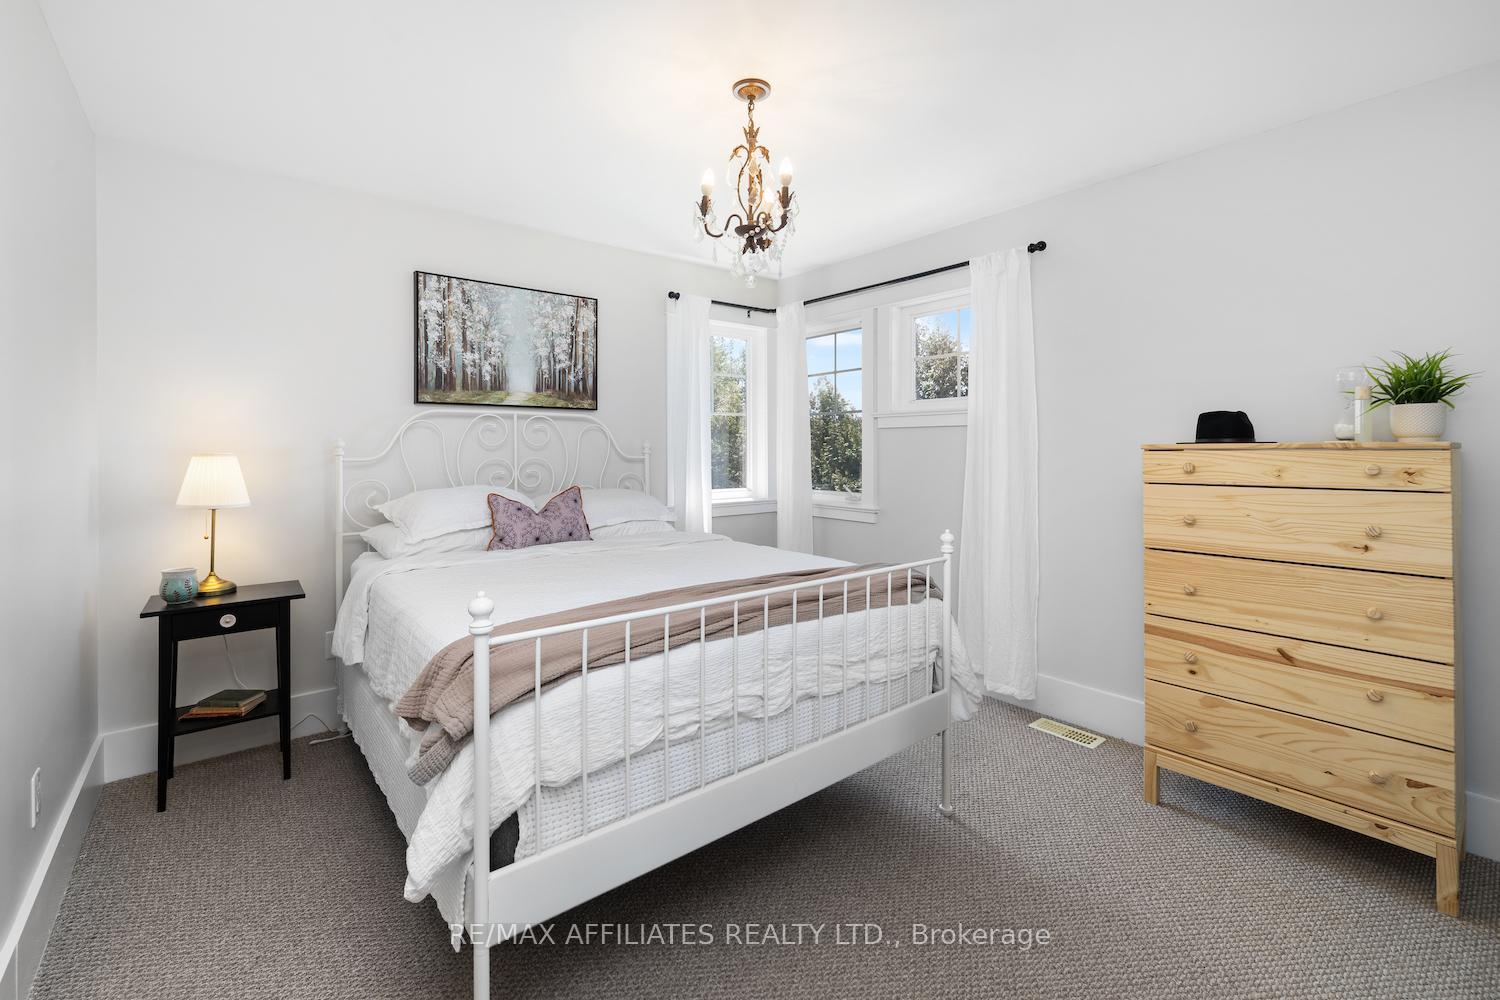
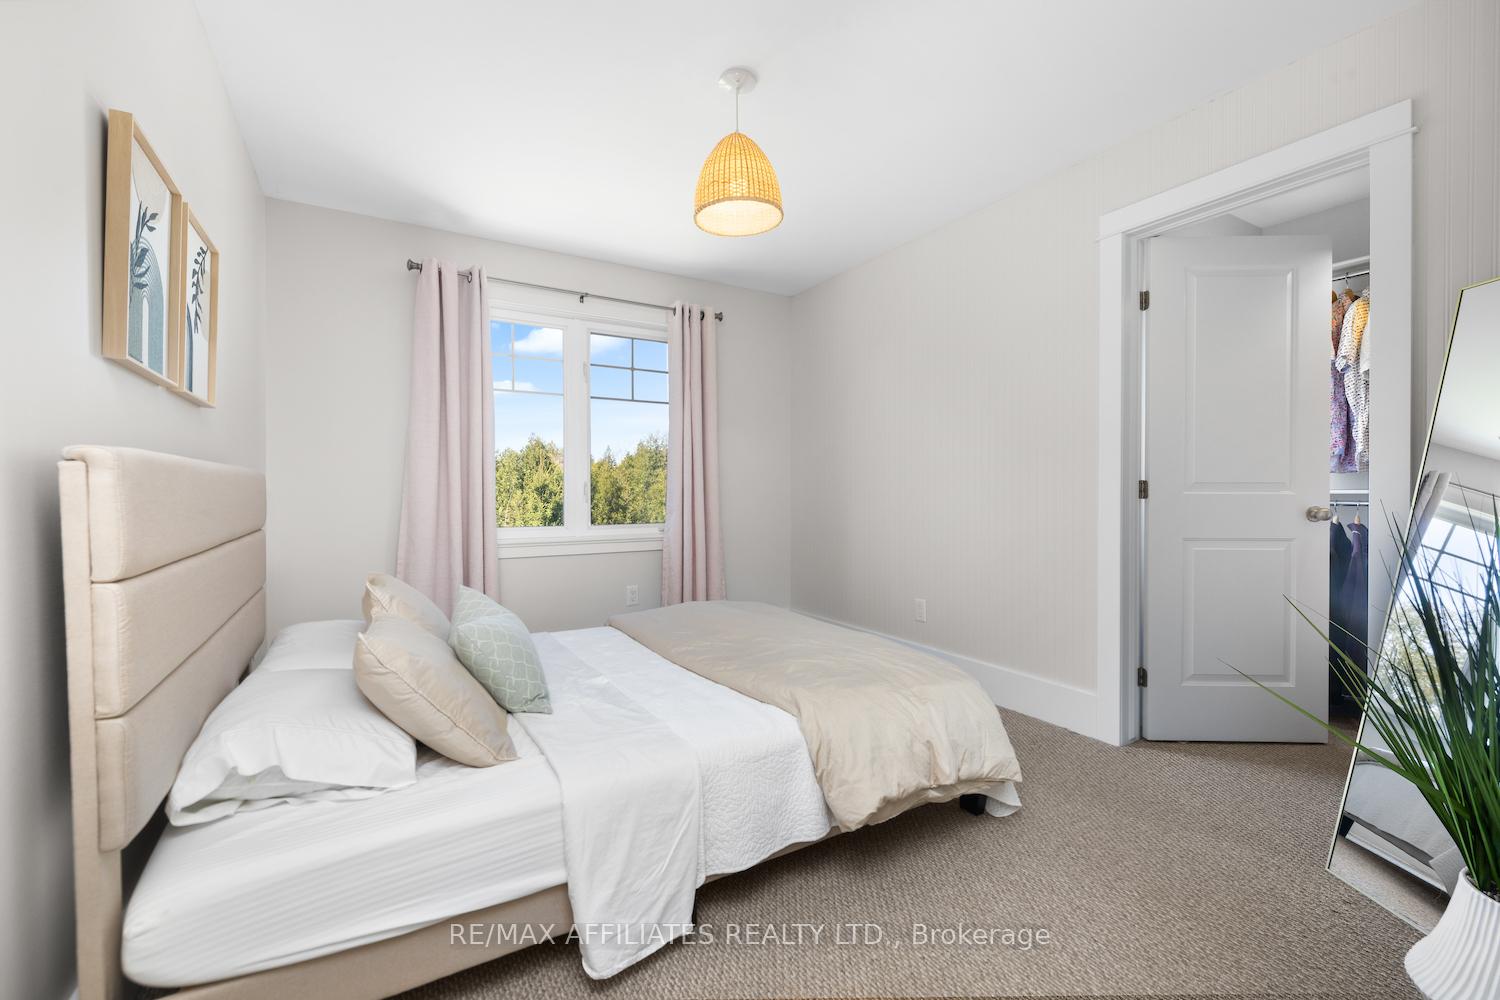
- Bedroom 2—Second level
- Bedroom 2—Second level, Walk-In Closet(s)
- Bedroom 3—Second level
- Bedroom 3—Second level, Walk-In Closet(s)
- Bedroom 4—Second level, Combined w/Laundry
- Bathroom—Second level
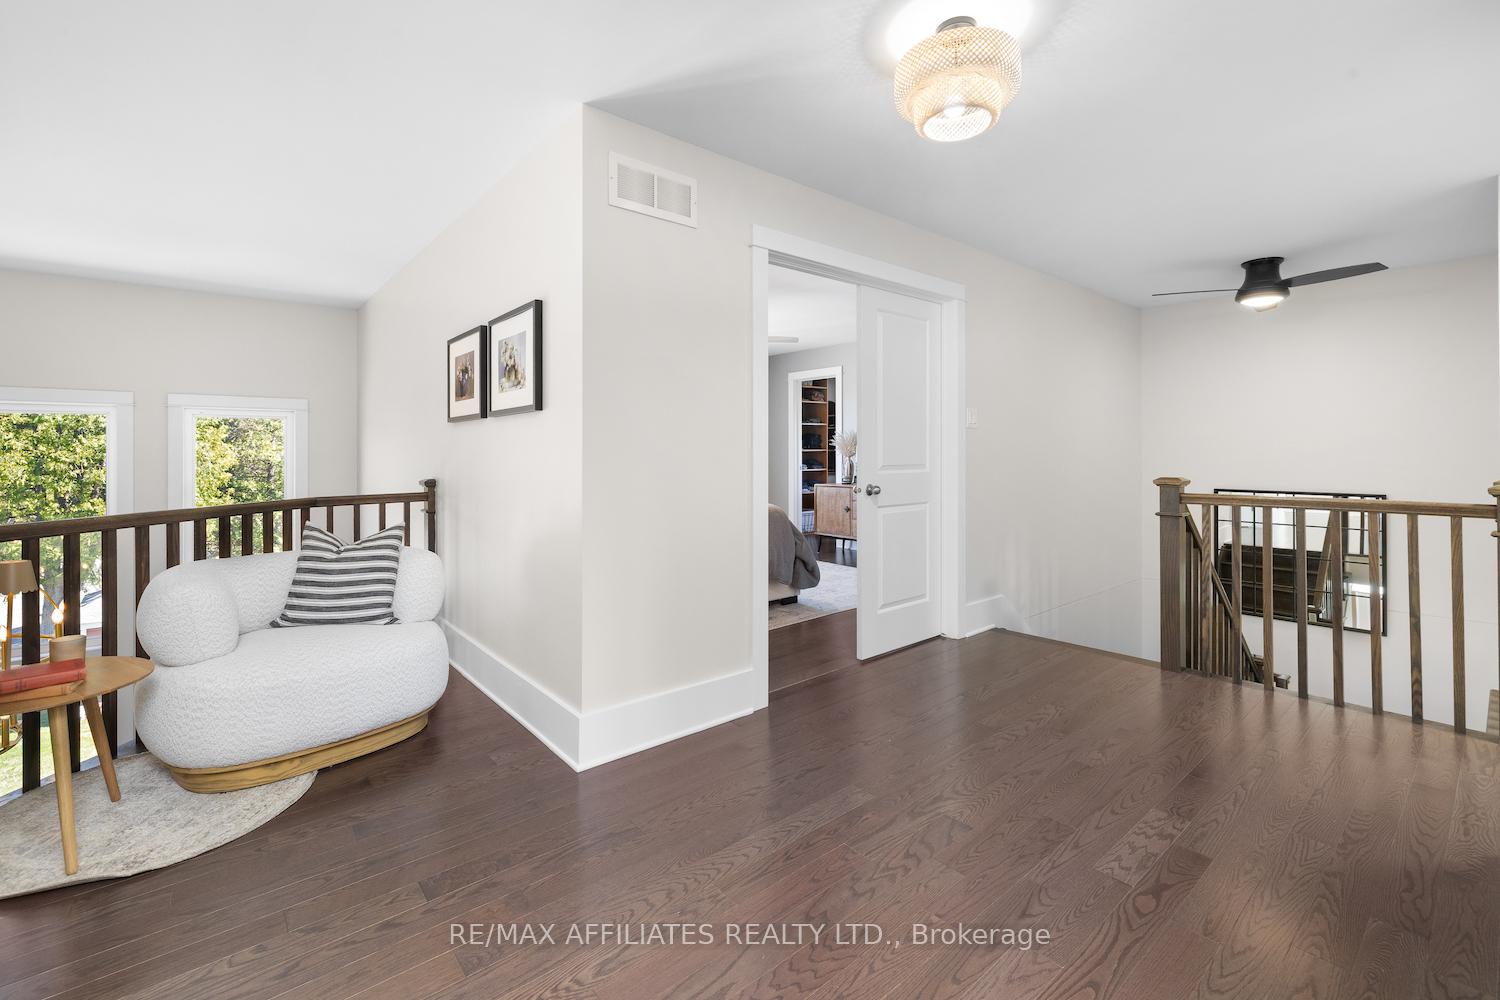
- Loft—Second level
- Recreation—Basement level
- Bedroom 5—Basement level
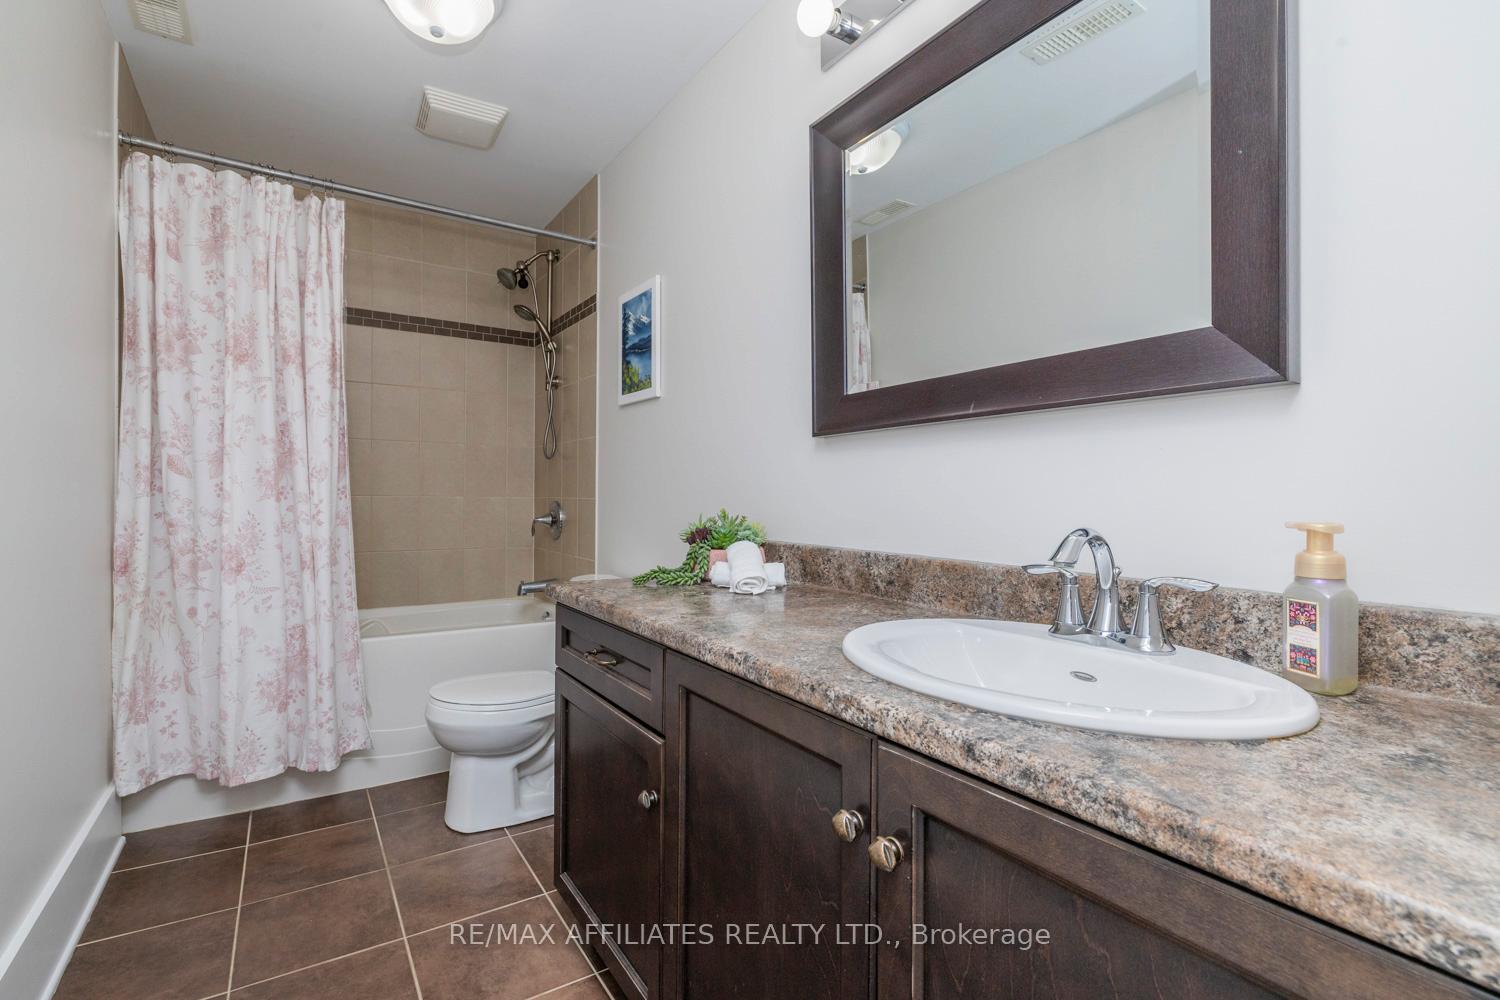
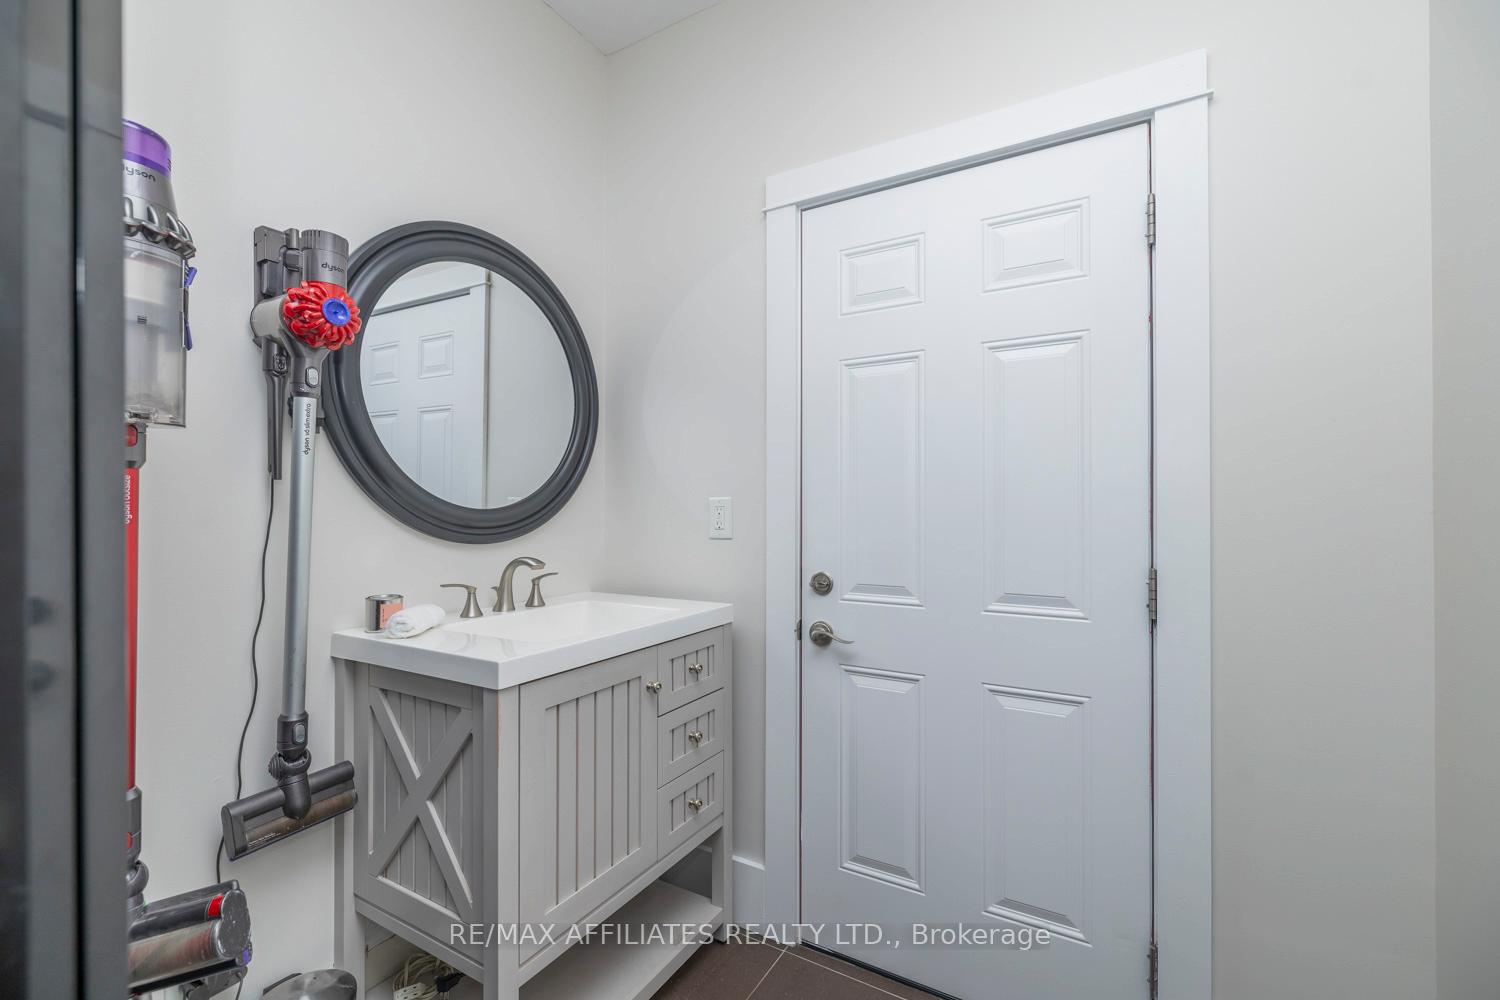
- Bathroom—Basement level
- Utility Room—Basement level
Washrooms
- 2-piece, Main
- 4-piece, Second
- 4-piece, Basement
- Municipality
- Beckwith
- Neighbourhood
- Beckwith Twp
- Main cross streets
- 9th Line and William Hay
- Zoning
- Rural Residential
- Directions
- From Carleton Place turn left on Hwy 15, turn right onto Beckwith 10th Line, turn left onto William Hay Dr.
- MLS® number
- X12120304
- Data source
- Toronto Regional Real Estate Board
- Status change
- 2025-06-28
- Listed on
- 2025-05-02
- Days on market
- 57 days
- Possession type
- Flexible
- Co-op commission
- 2
- Seller
- Listed by
- RE/MAX AFFILIATES REALTY LTD.
Home Market Value
Current home valuation for 200 William Hay Drive, Beckwith, Beckwith Twp, Beckwith, ON. Listed for $1,549,900
HOMEH Estimate
$1,222,566
Estimated Sales Range
$965,827 - $1,479,305
HOMEH Estimate for 200 William Hay Drive, Beckwith, Beckwith Twp
Calculated with a real agent's CMA method — 45+ years of experience, codified. Not an AI guess.
For the owner
Is this your home? Track its value.
Get this home's HOMEH Estimate by email once a month, with how many homes are for sale around you.
Mortgage Payment Calculator
Compare up to 4 down payment scenarios
20% required for homes $1.5M or more
$309,980
| Scenario 1 | Scenario 2 | Scenario 3 | Scenario 4 | |
|---|---|---|---|---|
−Down payment | % $ | % $ | % $ | % $ |
+CMHC insurance | $0 | $0 | $0 | $0 |
=Total mortgage | $1,239,920 | $1,162,425 | $1,084,930 | $1,007,435 |
Amortization | ||||
Mortgage rate | % | % | % | % |
| Payment frequency | ||||
=Mortgage payment | $6,054monthly | $5,676monthly | $5,297monthly | $4,919monthly |
Land Transfer Tax
$27,473
$27,473
Around this home
No schools found nearby
Data provided by OpenStreetMap & Fraser Institute School Rankings
Ask HOMEH
New!Hi there!
👋Text or call (416) 301-9001
Recommended for you
Based on homes you've looked at.
No recommended properties found.
Nearby similar homes
No nearby properties found.
More real estate resources
Other homes nearby
Explore this area
Nearby neighbourhoods
No nearby listings available.