
461 Campbell Side Road
Beckwith (Beckwith Twp), ON K7C 3P2
- 5Bedrooms
- 4Bathrooms
- 3Garage
- 3000–3500Sq Ft
- $7,571Tax
- —Lot Size
 Estimated Value:$1,555,464See Free Estimate Report

Property not available for sale or for rent.
HOMEH One: full-service selling for a 1% listing fee. The buyer's agent commission is separate.
Free Home EvaluationHow Much Is My Home Worth?Homes for Sale NearbySale & Price History for 461 Campbell Side Road, Beckwith, Beckwith Twp
| Start Date | End Date | Price | Event | MLS# |
|---|---|---|---|---|
| 2025-05-23 | 2025-08-21 | Login to See Prices | Terminated | x12171363 |
Real estate boards require you to or to see the full details of this property.
*Sold prices and complete sale & price history are regulated data. Under the Trust in Real Estate Services Act, 2002 (TRESA) and the rules of the Real Estate Council of Ontario (RECO), and pursuant to the Multiple Listing Service® rules of the Canadian Real Estate Association (CREA) and the Toronto Regional Real Estate Board (TRREB), this information may be shown only to registered users who have agreed to the applicable terms of use (a Virtual Office Website, or "VOW," arrangement). HOMEH Inc., Brokerage therefore provides it to signed-in members only. Creating an account is free and takes under a minute.
About 461 Campbell Side Road, Beckwith, Beckwith Twp
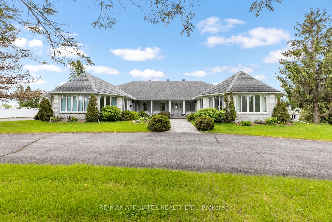
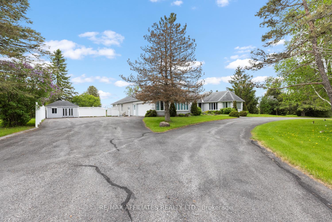
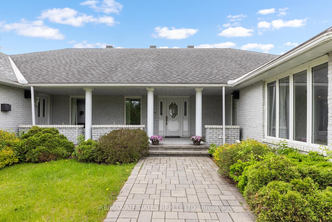
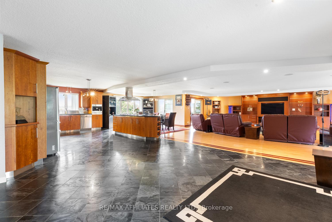
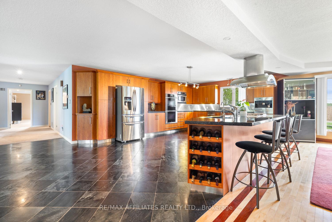
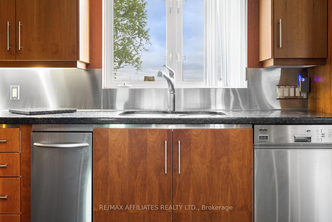
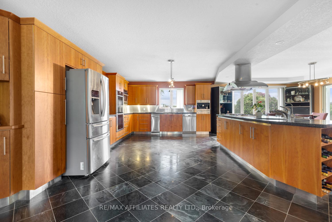
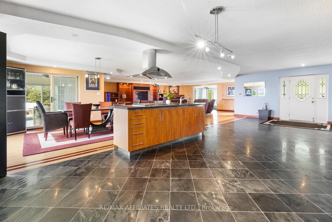
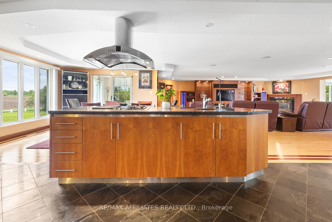
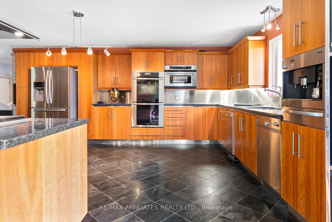
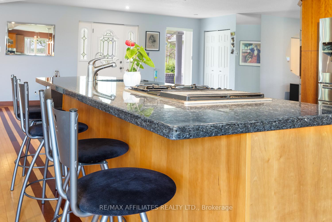
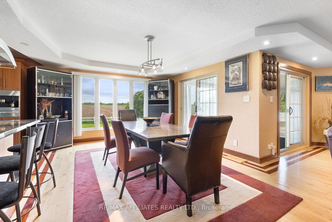
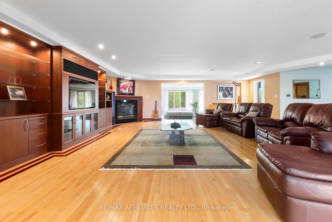
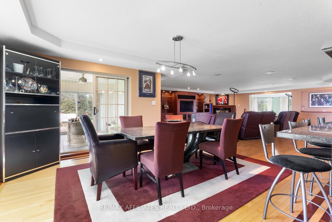
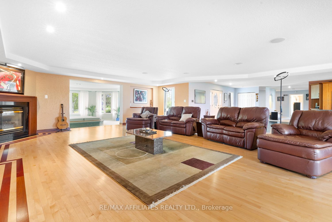
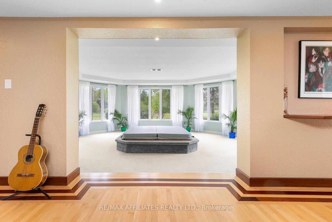
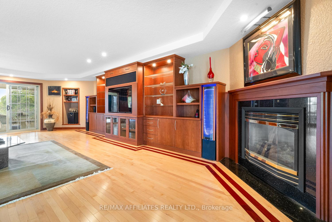
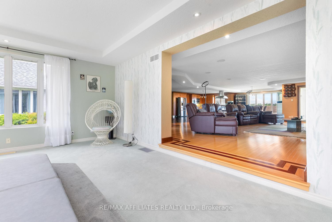
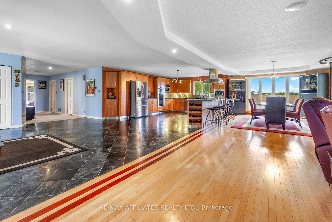
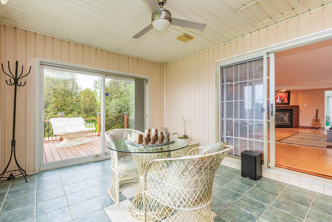
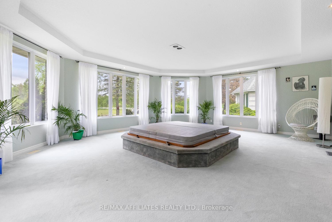
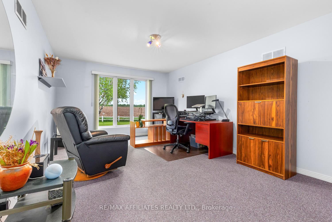
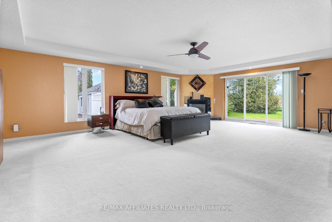
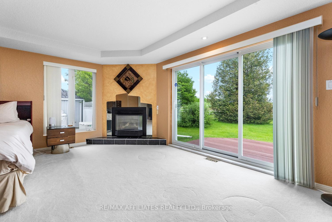
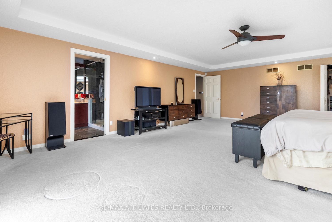
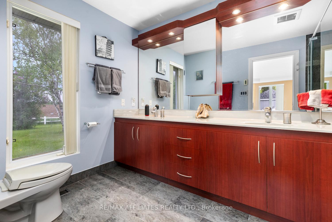
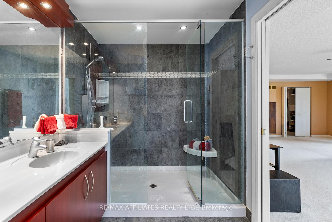
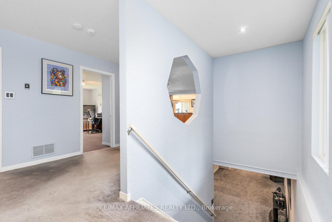
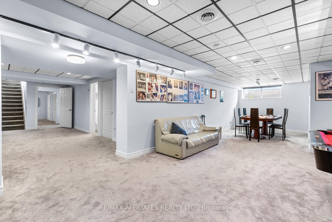
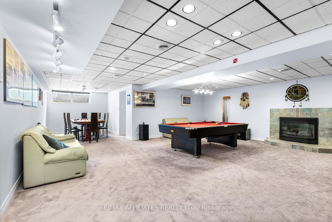
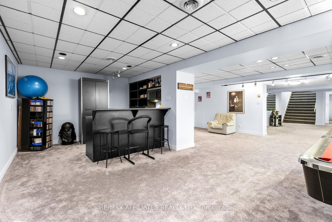
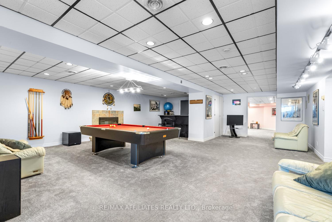
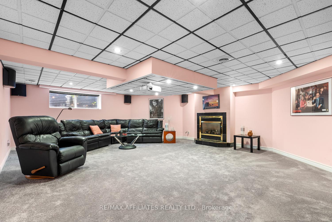
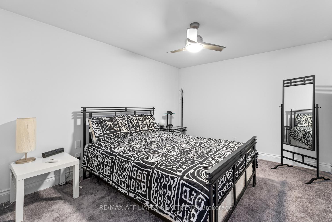
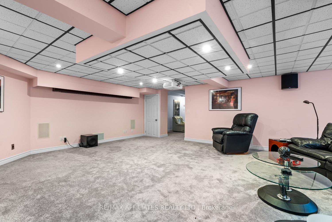
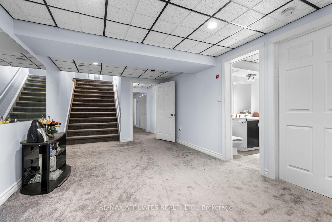
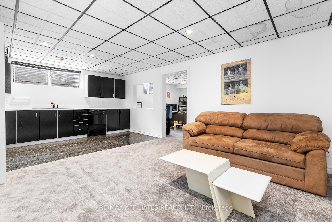
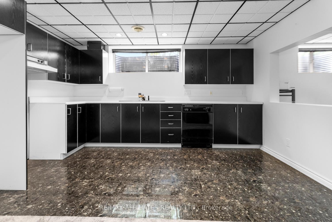
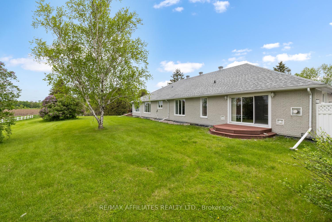
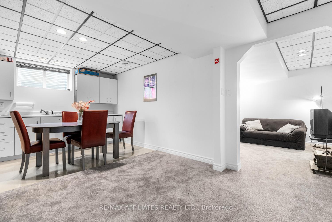
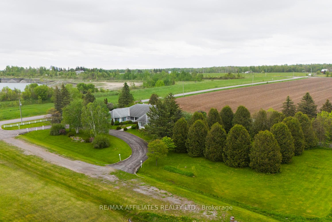
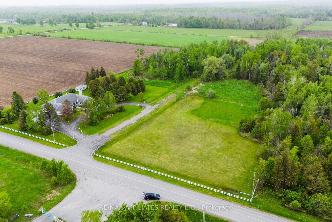
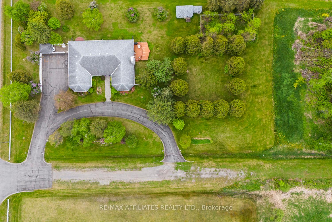
"Go confidently in the direction of your dreams. Live the life you have imagined." - Thoreau. But let's be honest, he probably wasn't picturing this. This isn't just a home, it's a compound for dreamers, hobbyists, homesteaders, entertainers, and extended families alike. Set on over 18 acres of wooded privacy and open space, this sprawling bungalow boasts an astonishing 3,000+ sqft per level, with a layout so generous it feels more like a boutique resort than a private residence. With 3 kitchens, 5 bedrooms, 3 ensuites, and 2 potential in-law suites in the lower level, there's room for everyone, from in-laws to adult children to long-term guests, or even in-home help. Entertain in style with a theatre room (projector and sound system not included), full basement bar, and a dedicated indoor hot tub room that turns spa day into spa life. The heart of the home is an enormous updated kitchen with sightlines that stretch for miles (or at least it feels like it). A sunroom at the back offers tranquil views of your fenced garden, while the whole-home generator (2023) and geothermal system ensure year-round comfort and peace of mind, plus enjoy fibre internet for all your hi speed needs. There's a 3-car garage with direct access to both levels, a circular driveway for easy turnarounds, and the nearby snowmobile trail for your weekend adventures. Add in a sprinkler system, privacy, and possibility, and you've found a property where life expands with your imagination.
Key Facts & Features
Property Costs
- Annual Property Tax Amount
- $7,571
- Land Transfer Tax Fee
- $27,973
Rental Items
- Rental Equipment
- Propane Tanks (2)
- Under Contract
- Propane Tank
- Basement Type
- Finished, Full
Interior Features
- Laundry Level
- Lower Level
- Interior Extras
- Air Exchanger, Auto Garage Door Remote, Accessory Apartment, Guest Accommodations, In-Law Capability, In-Law Suite, Generator - Full, Primary Bedroom - Main Floor
- Security Features
- Alarm System
- Fireplace/Stove
- Yes
- Fireplace Features
- Natural Gas
- Elevator
- No
Exterior Features
- Exterior Extras
- Deck, Privacy
- Pool
- None
- Property Features
- Cul de Sac/Dead End, Level, Wooded/Treed
- Other Structures
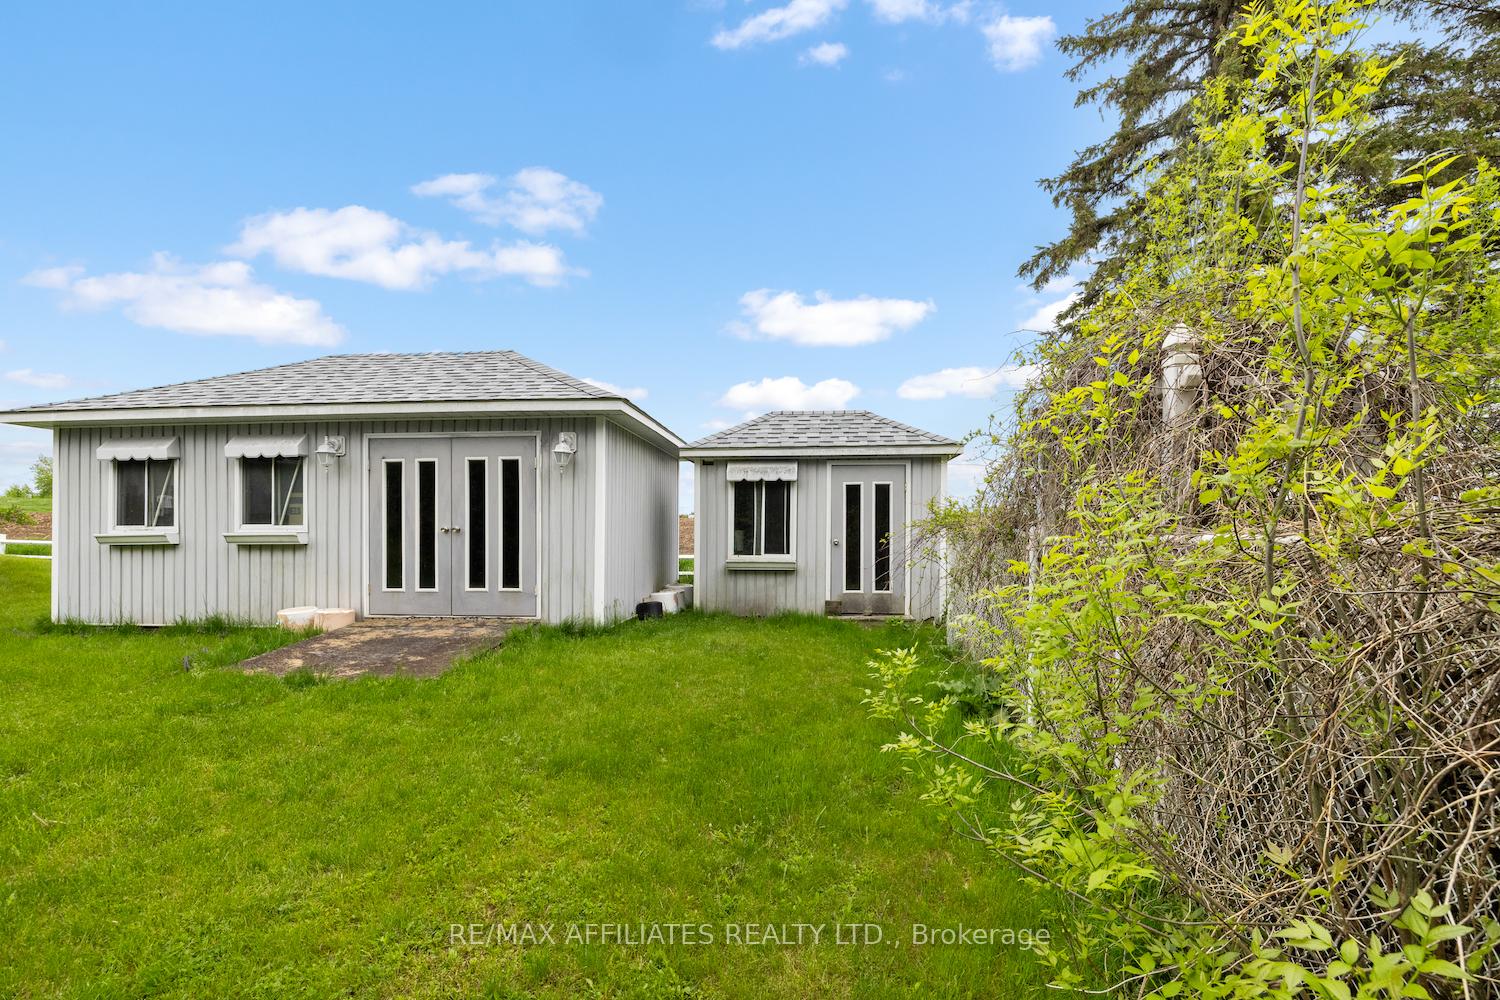
- Garden Shed
Building
- Building Type
- Detached
- Building Style
- Bungalow
Construction
- Exterior Finish
- Brick
- Roof
- Asphalt Shingle
- Foundation Details
- Poured Concrete
- Special Designation
- Unknown
Lot
- Lot Front
- 0.00 ft
- Lot Depth
- 0.00 ft
- Lot Size
- 18.15
Inclusions
- Inclusions
- Dishwasher, dryer, fridge, hoodfan, microwave, stove, washer, alarm system, blinds, drapes, drapery tracks, central vac, hot water tank, hot tub, intercom, storage shed, wetbar, water treatment
Exclusions
- Exclusions
- projector and sound system, washer dryer on main floor
Parking & Garages
- Garage Type
- Attached
- Garage Spaces
- 3
- Parking Spaces
- 10
- Total Garage And Parking Spaces
- 13
Heating & Cooling
- Heat Source
- Ground Source
- Heat Type
- Forced Air
- Air Conditioning
- Central Air
- Water
- Well
- Sewers
- Septic
- Bedrooms
- 5
- Washrooms
- 4
- Kitchens
- 3
- Family / bonus room
- Yes
Room sizes
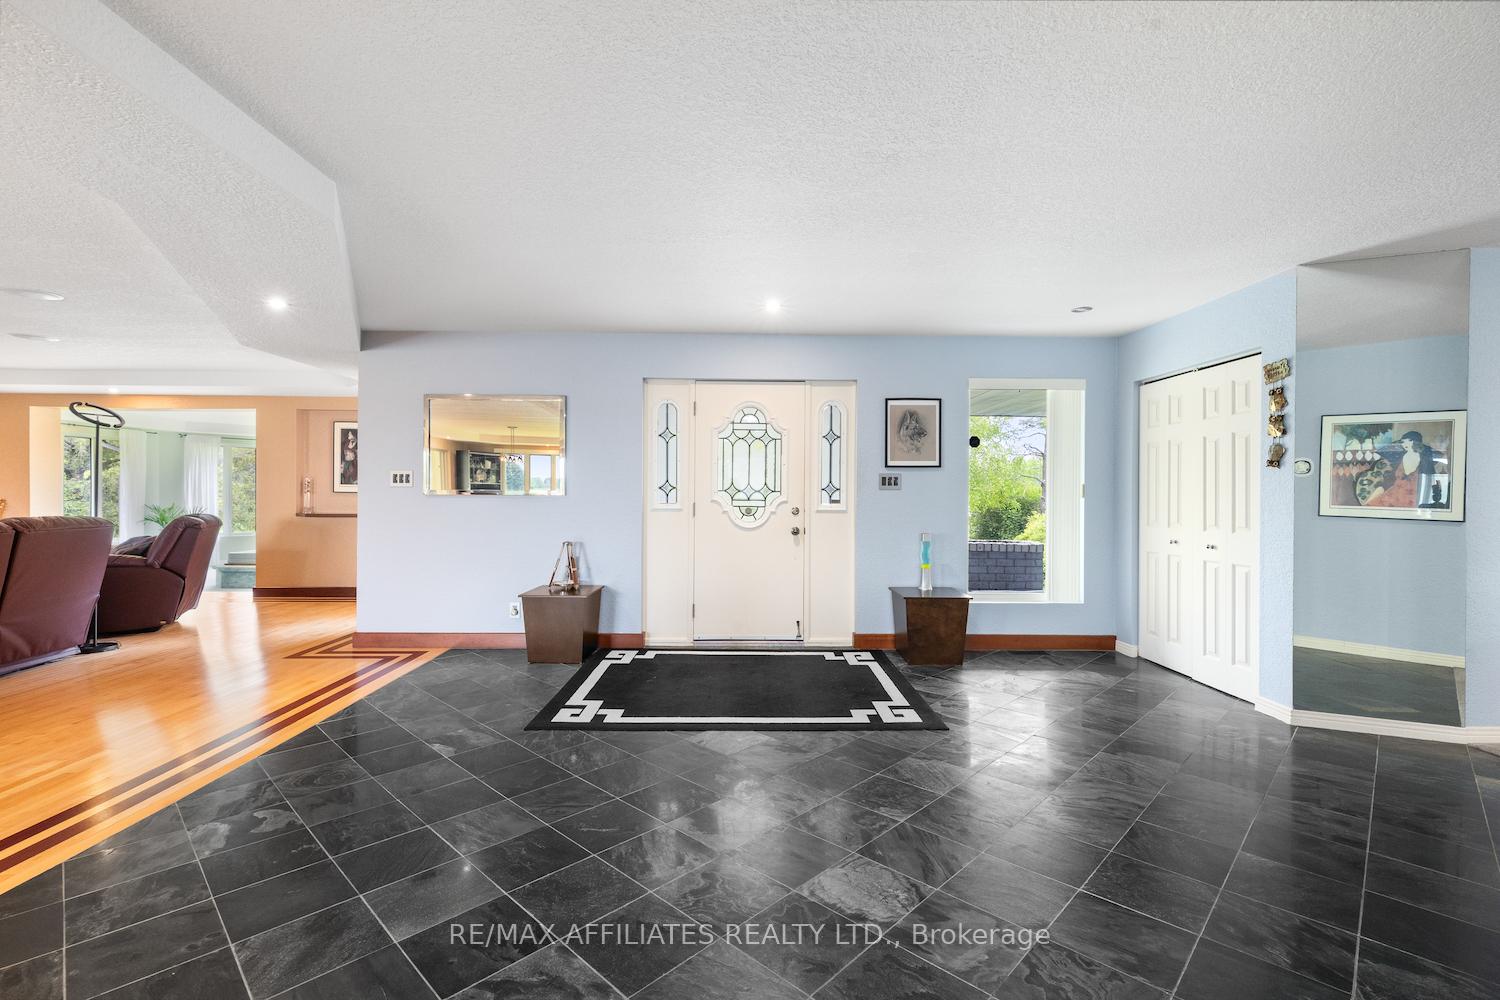
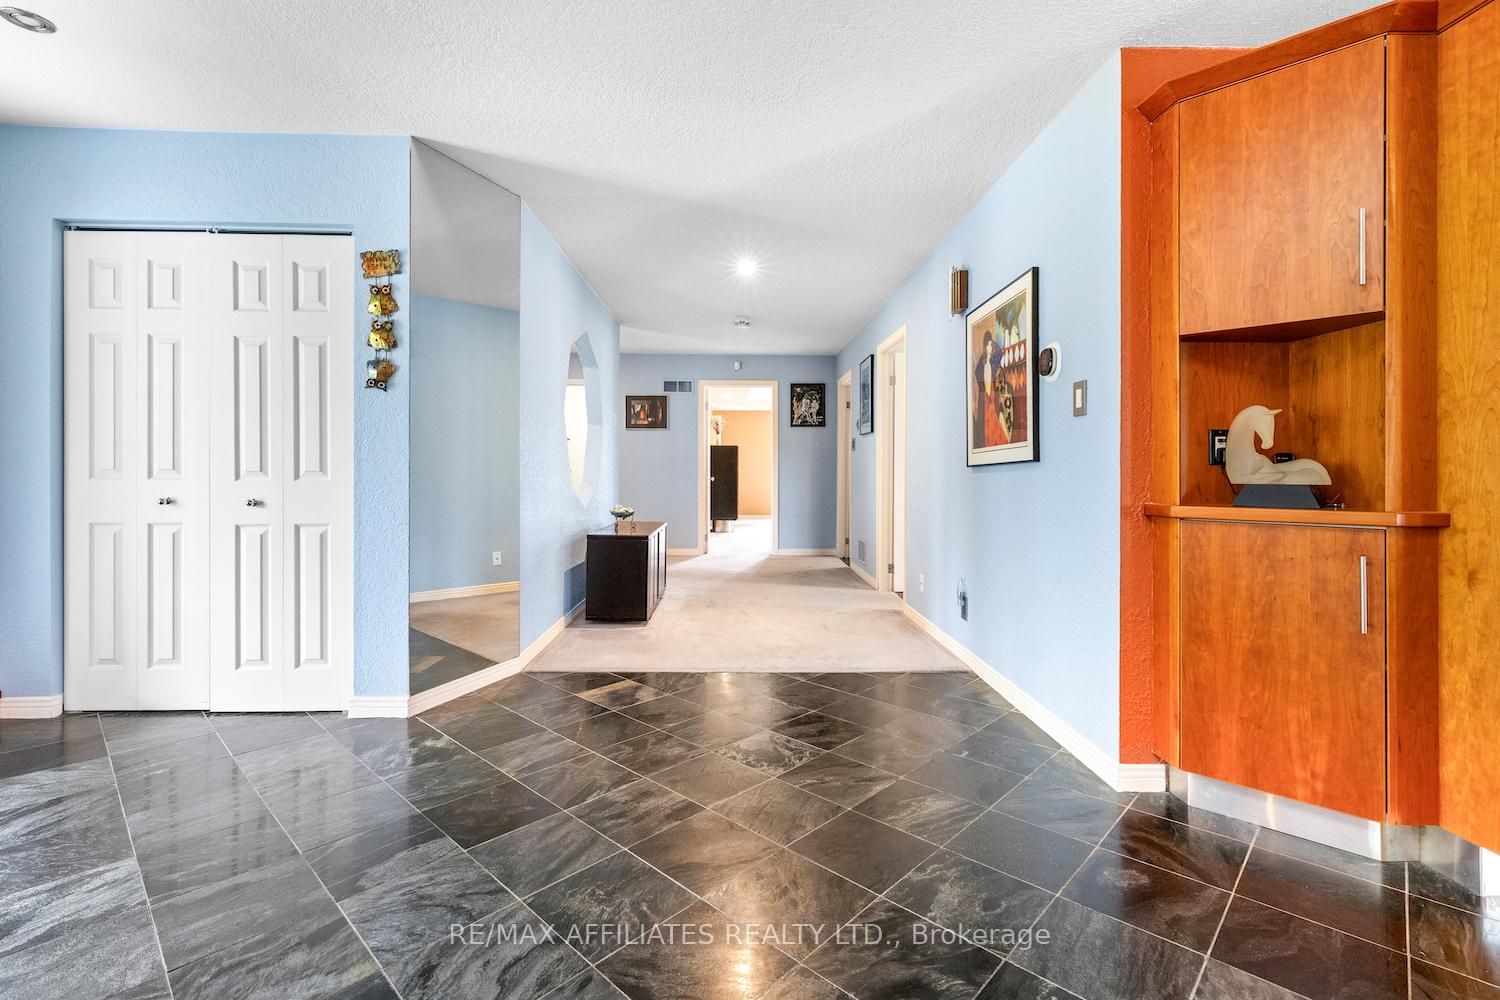
- Foyer—Main level
- Kitchen—Main level
- Dining Room—Main level
- Living Room—Main level
- Family Room—Main level, Hot Tub
- Sunroom—Main level
- Primary Bedroom—Main level
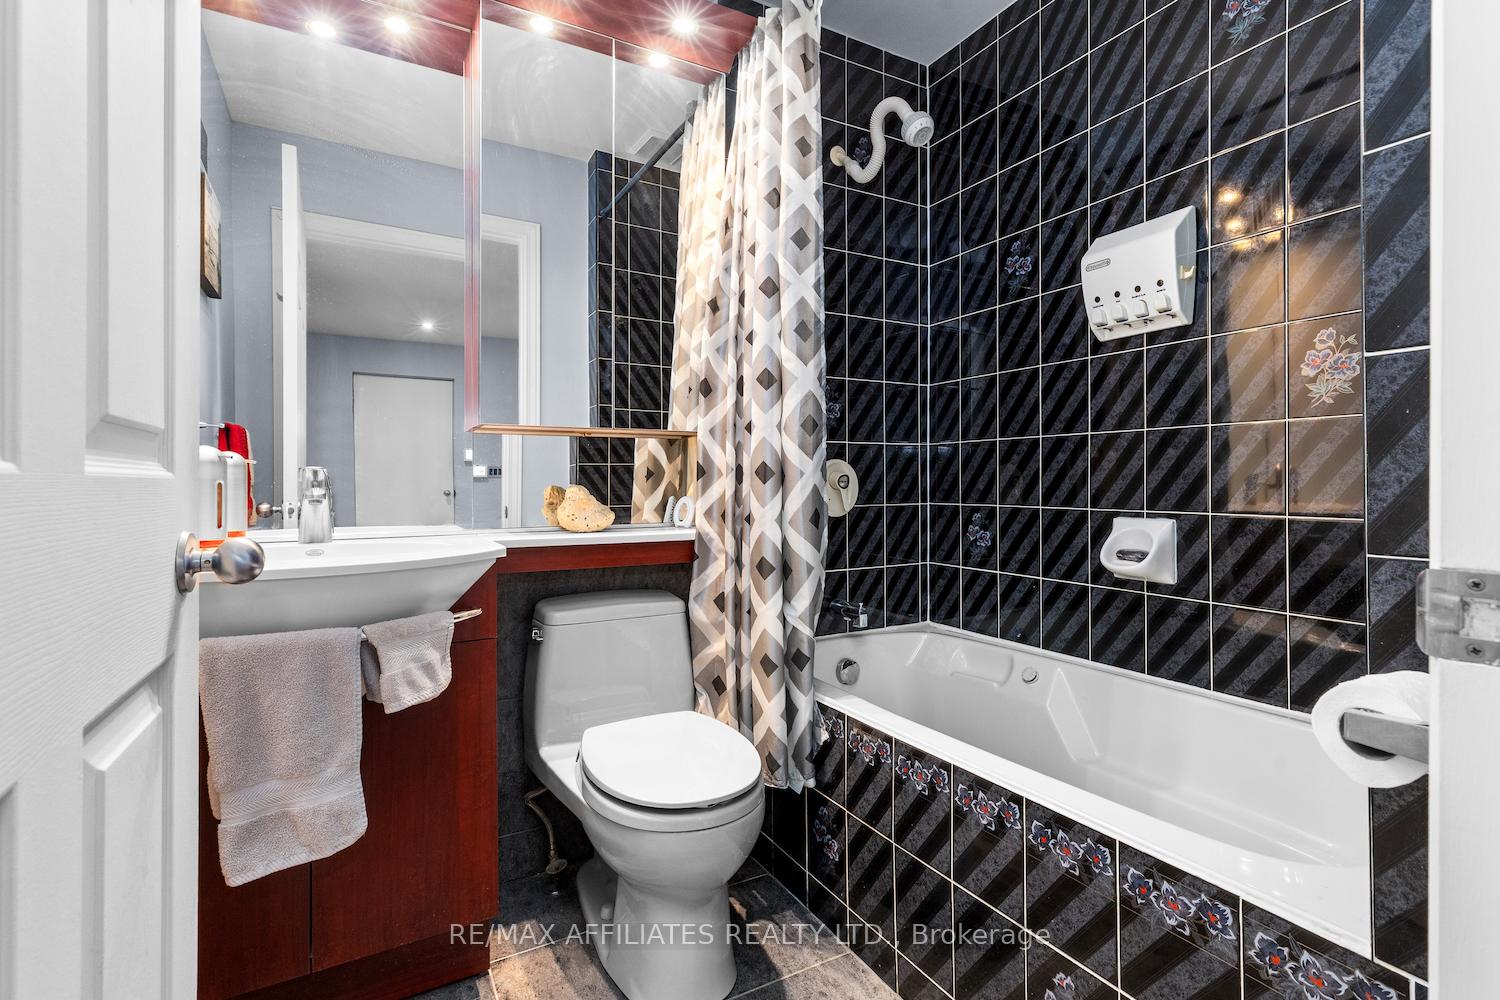
- Bathroom—Main level, 4 Pc Ensuite
- Primary Bedroom—Main level, Walk-In Closet(s)
- Primary Bedroom—Main level, Walk-In Closet(s)
- Bedroom 2—Main level
- Bathroom—Main level, 4 Pc Bath
- Laundry—Main level
- Bedroom 3—Basement level
- Recreation—Basement level
- Media Room—Basement level
- Bathroom—Basement level
- Utility Room—Basement level
- Utility Room—Basement level
- Living Room—Basement level
- Kitchen—Basement level
- Bedroom—Basement level
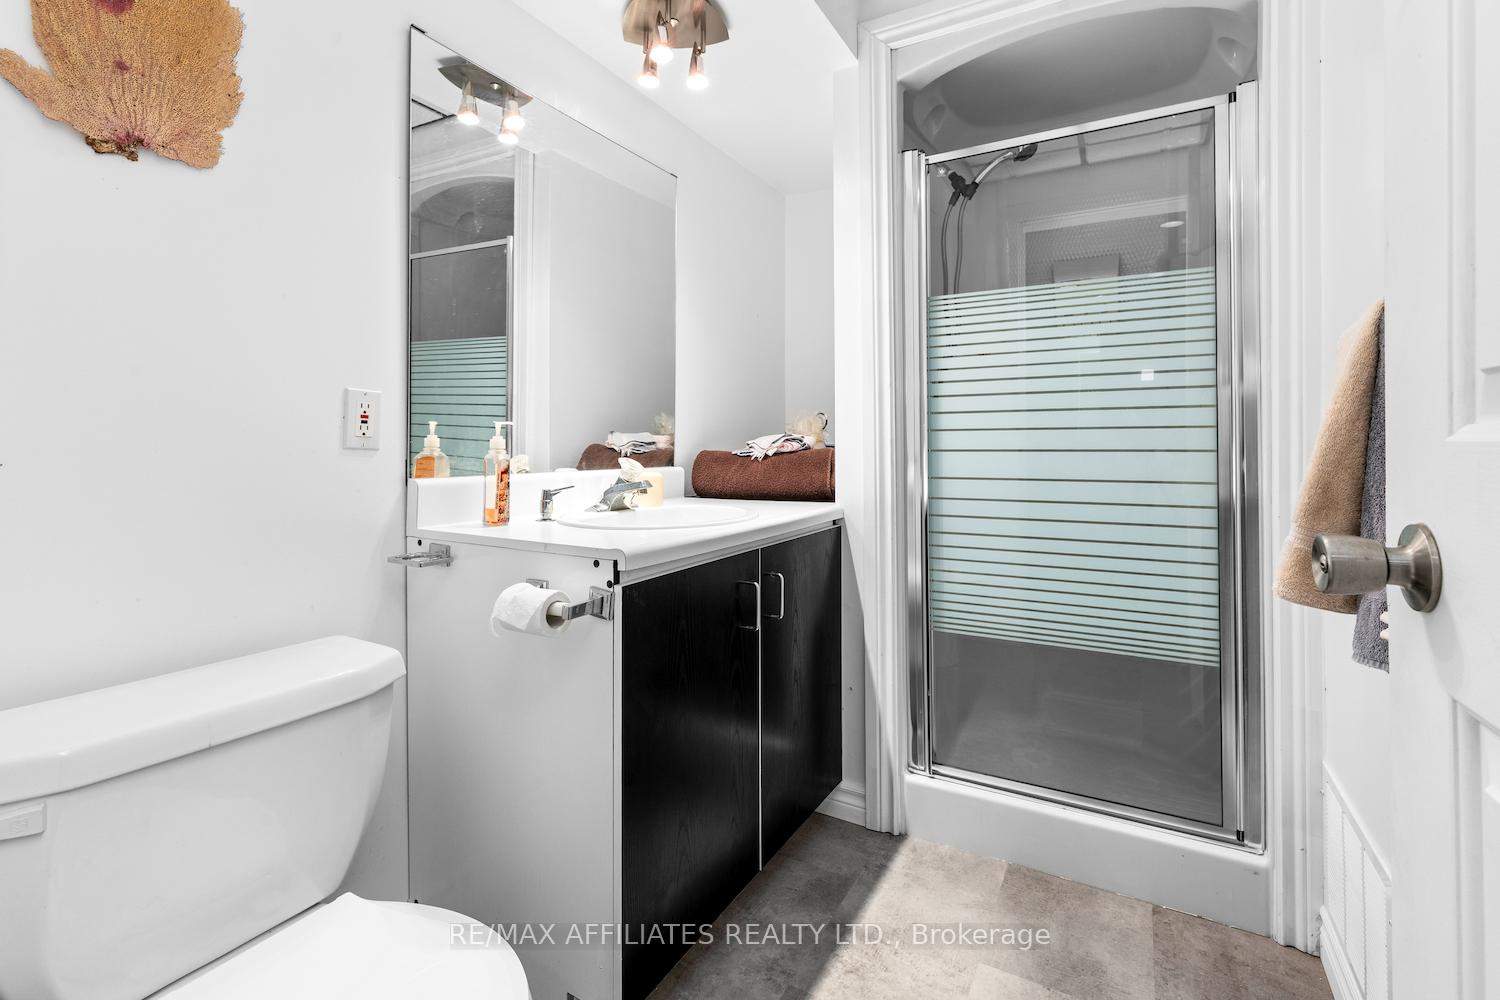
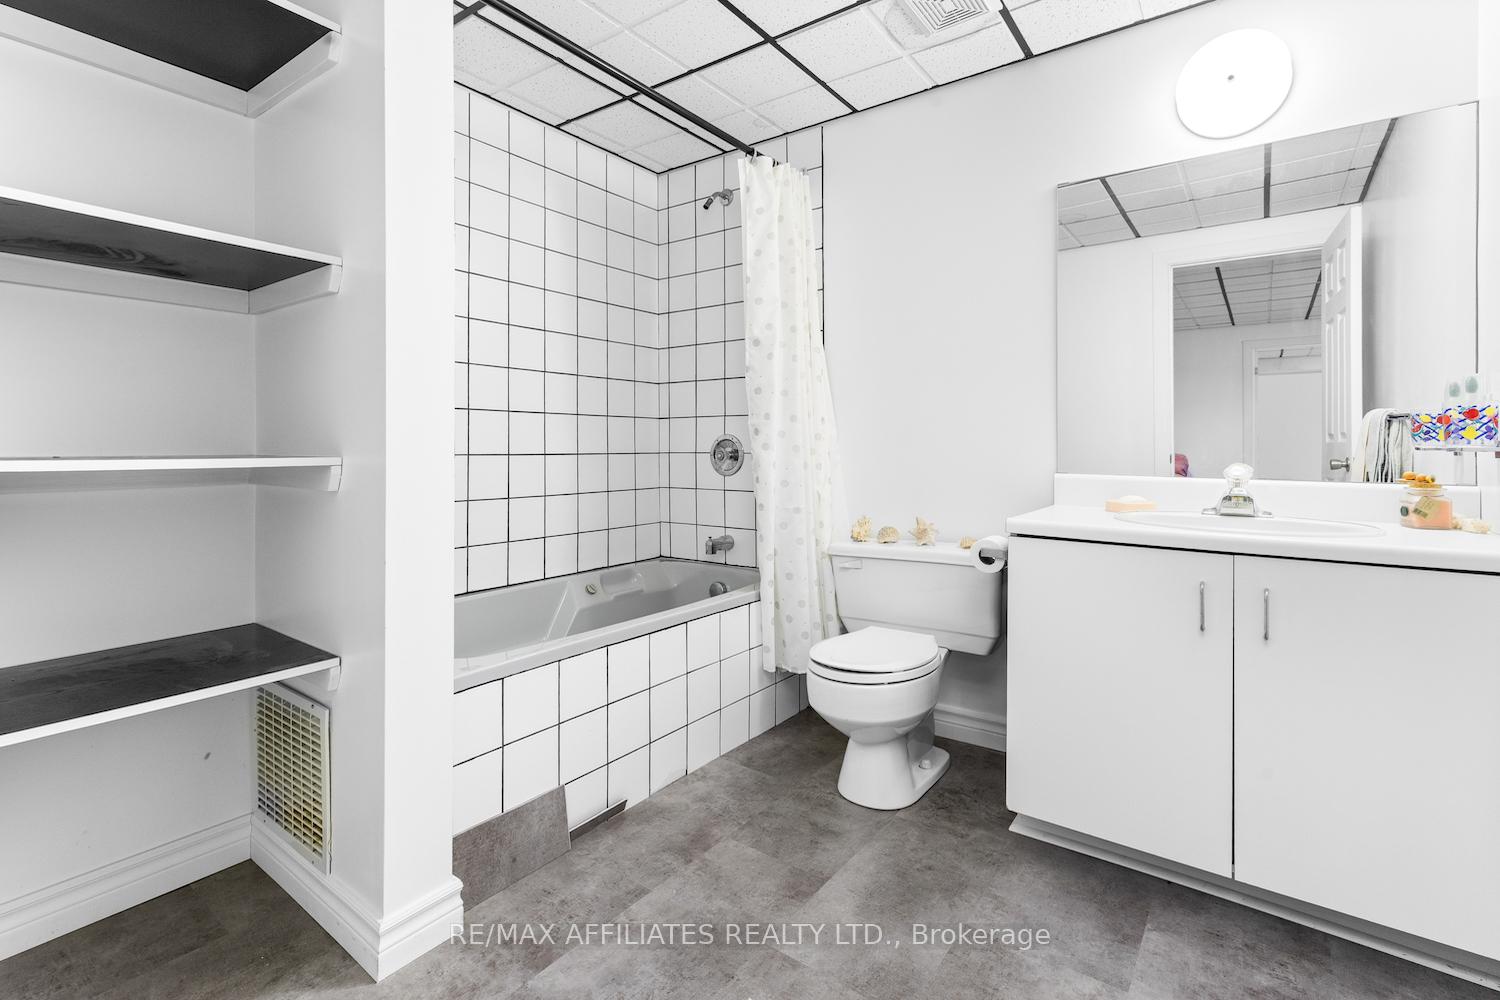
- Bathroom—Basement level, 4 Pc Bath
- Kitchen—Basement level
- Bedroom—Basement level, Combined w/Living
- Bathroom—Basement level, 4 Pc Bath
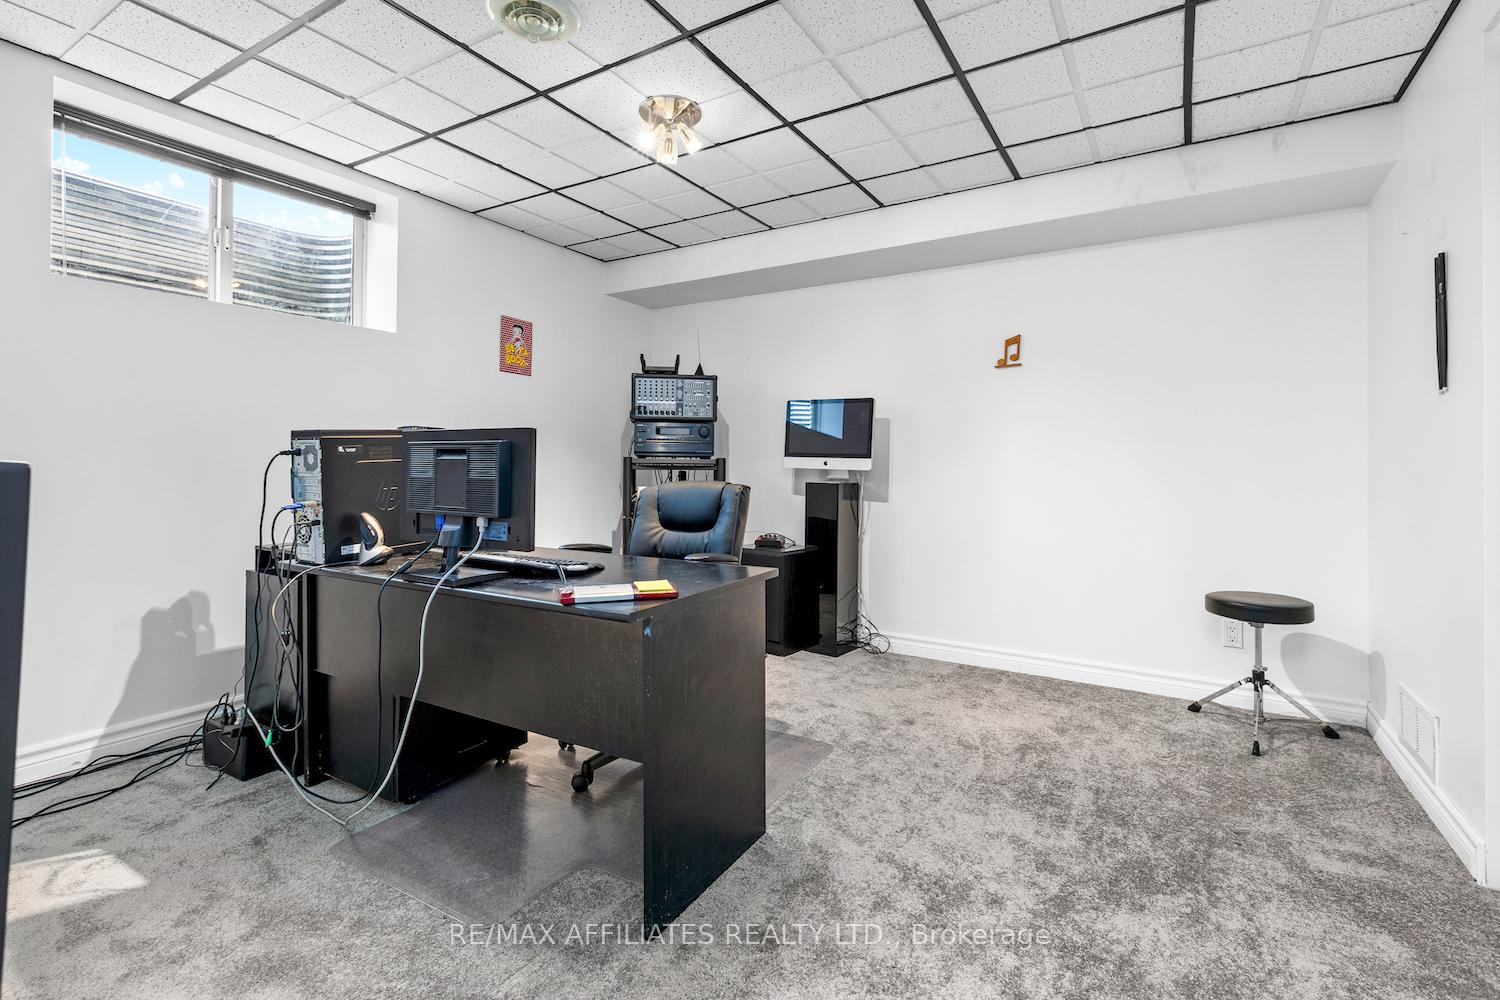
- Office—Basement level, Combined w/Laundry
Washrooms
- 4-piece, Main
- 4-piece, Main
- 4-piece, Basement
- 4-piece, Basement
- Municipality
- Beckwith
- Neighbourhood
- Beckwith Twp
- Main cross streets
- Glenashton Rd and Campbells Side Rd
- Directions
- Glenashton Rd and Campbells Side Rd
- MLS® number
- X12171363
- Data source
- Toronto Regional Real Estate Board
- Status change
- 2025-08-21
- Listed on
- 2025-05-23
- Days on market
- 90 days
- Possession type
- 60-89 days
- Co-op commission
- 2
- Seller
- Listed by
- RE/MAX AFFILIATES REALTY LTD.
Home Market Value
Current home valuation for 461 Campbell Side Road, Beckwith, Beckwith Twp, Beckwith, ON. Listed for $1,574,900
HOMEH Estimate
$1,555,464
Estimated Sales Range
$933,278 - $2,177,650
HOMEH Estimate for 461 Campbell Side Road, Beckwith, Beckwith Twp
Calculated with a real agent's CMA method — 45+ years of experience, codified. Not an AI guess.
For the owner
Is this your home? Track its value.
Get this home's HOMEH Estimate by email once a month, with how many homes are for sale around you.
Mortgage Payment Calculator
Compare up to 4 down payment scenarios
20% required for homes $1.5M or more
$314,980
| Scenario 1 | Scenario 2 | Scenario 3 | Scenario 4 | |
|---|---|---|---|---|
−Down payment | % $ | % $ | % $ | % $ |
+CMHC insurance | $0 | $0 | $0 | $0 |
=Total mortgage | $1,259,920 | $1,181,175 | $1,102,430 | $1,023,685 |
Amortization | ||||
Mortgage rate | % | % | % | % |
| Payment frequency | ||||
=Mortgage payment | $6,152monthly | $5,767monthly | $5,383monthly | $4,998monthly |
Land Transfer Tax
$27,973
$27,973
Around this home
No schools found nearby
Data provided by OpenStreetMap & Fraser Institute School Rankings
Ask HOMEH
New!Hi there!
👋Text or call (416) 301-9001
Recommended for you
Based on homes you've looked at.
No recommended properties found.
Nearby similar homes
No nearby properties found.
More real estate resources
Other homes nearby
Explore this area
Nearby neighbourhoods
No nearby listings available.