
1 Thorncroft Court
Blue Mountains, ON N0H 2P0
- 3+2Bedrooms
- 3Bathrooms
- 2Garage
- 1.5K~2KSq.Ft.
- $4,363Tax
- 82×119 ftLot Size
Sale & price history
- Login to See Prices
Sold2025-02-20 – 2025-02-24
MLS® x11980428
Real estate boards require you to or to see the full details of this property.
*Sold prices and complete sale & price history are regulated data. Under the Trust in Real Estate Services Act, 2002 (TRESA) and the rules of the Real Estate Council of Ontario (RECO), and pursuant to the Multiple Listing Service® rules of the Canadian Real Estate Association (CREA) and the Toronto Regional Real Estate Board (TRREB), this information may be shown only to registered users who have agreed to the applicable terms of use (a Virtual Office Website, or "VOW," arrangement). HOMEH Inc., Brokerage therefore provides it to signed-in members only. Creating an account is free and takes under a minute.
1 Thorncroft Court, Blue Mountains(opens Google Maps in a new tab)
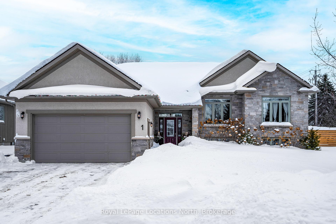
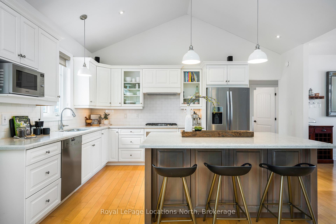
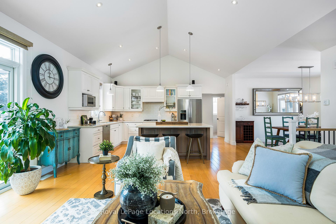
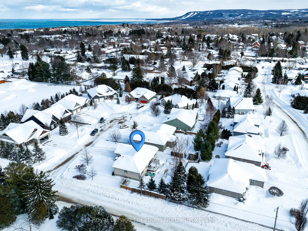
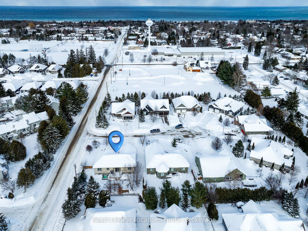
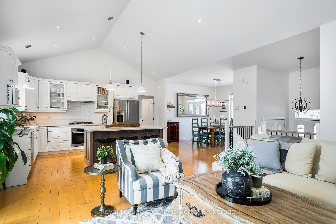
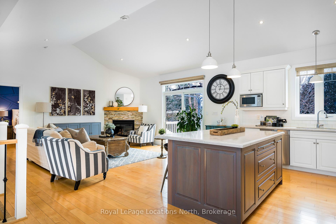
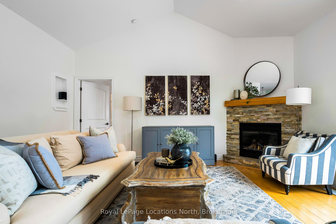
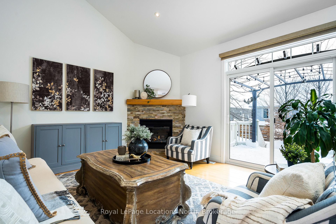
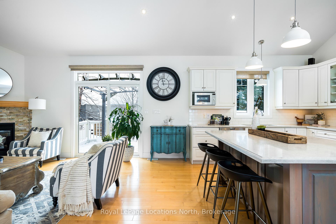
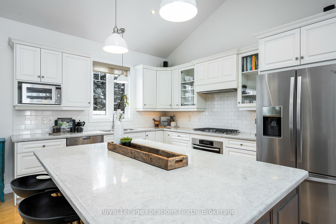
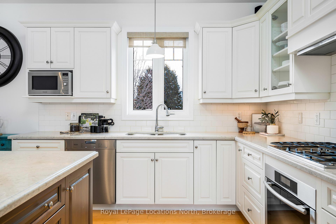
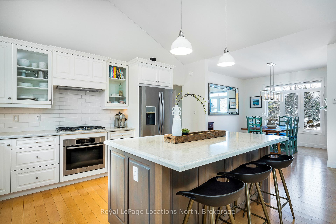
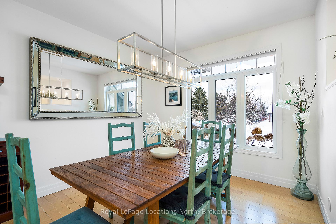
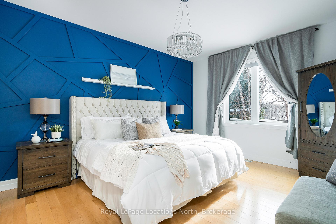
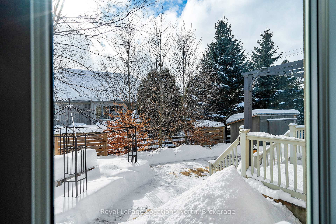
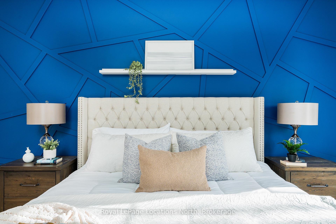
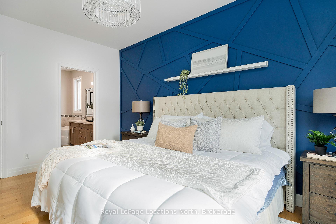
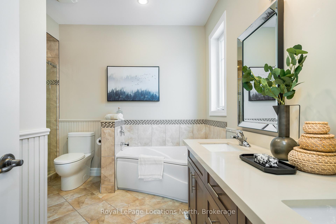
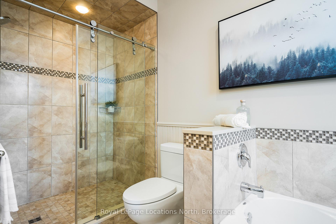
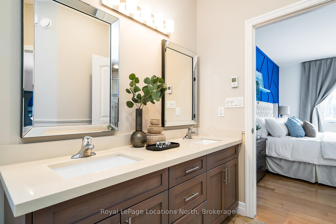
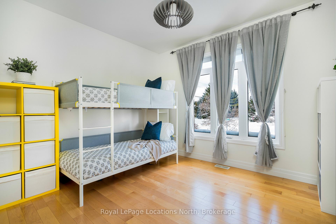
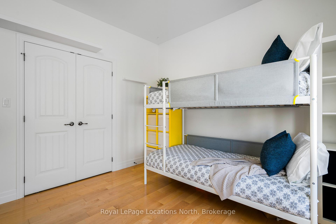
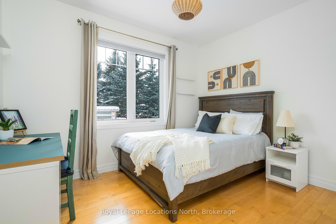
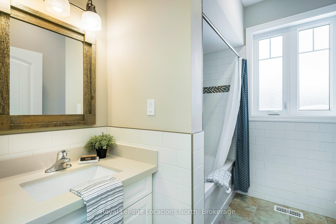
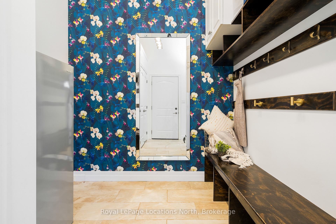
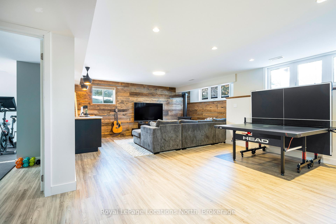
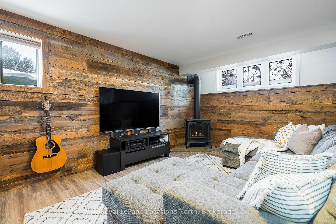
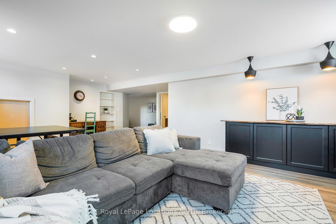
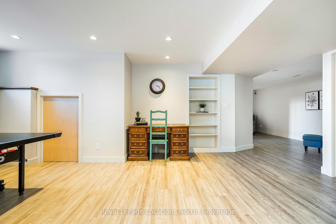
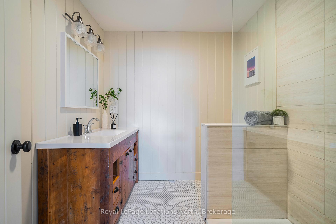
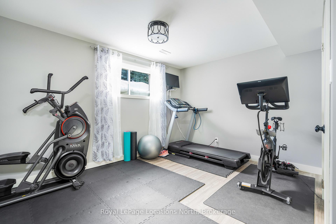
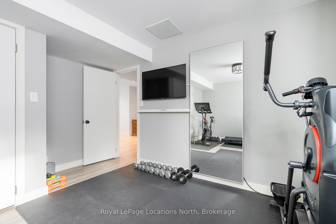
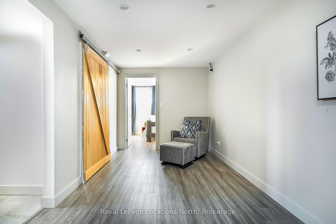
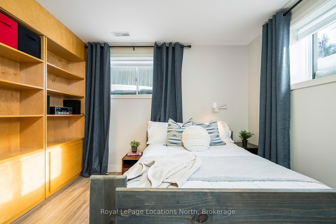
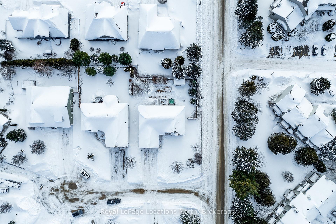
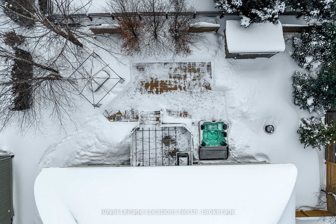
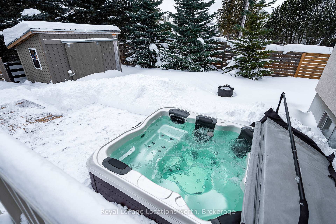
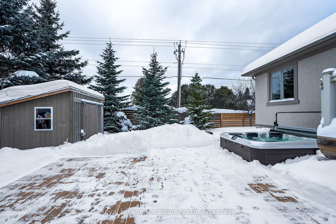
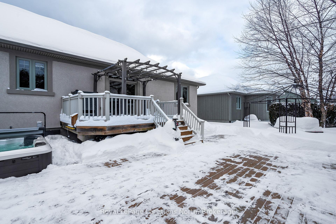
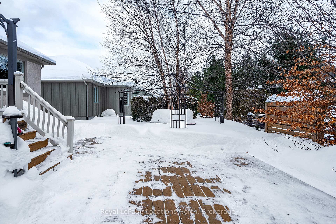
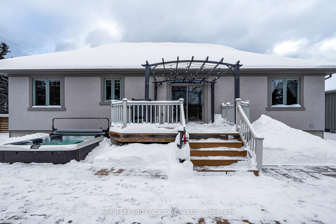
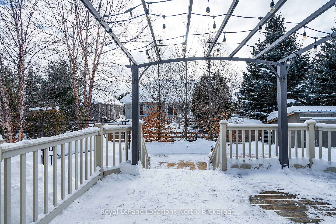
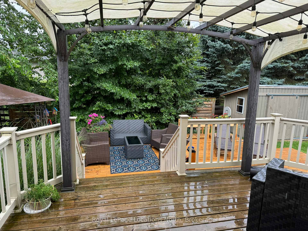
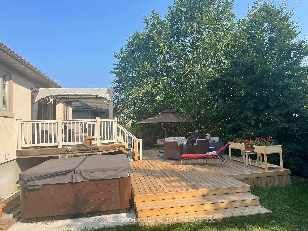
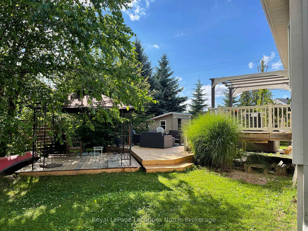
Beautiful, modern raised bungalow in sought-after Thornbury! 5 bedrooms, 3 bathrooms and over 2,600 sq ft of move-in-ready living space. The main level open concept layout offers a large entertainer's kitchen with premium appliances, ample under-counter storage and a large island. Large windows and patio sliding doors allow tons of natural light to flood in, and cathedral ceilings add to the sense of space and ambiance. The generously sized dining area enjoys views to the front of the home and quiet Thorncroft Court. The cozy living/family room has a feature fireplace and looks onto the spacious backyard. Walk out onto the southwest-facing 3-tier deck that is great for the morning/afternoon sunshine, perfect for BBQ season entertaining (natural gas hook-up), languishing in the peace of that first-morning coffee or relaxing in the new (2023) hot tub. On the main floor of this stylish home you will find a 3-piece family bathroom with two adjoining bedrooms. At the opposite end of the home is a gorgeous primary bedroom complete with a feature wall, a large closet, a 5-piece ensuite bathroom, and views of the backyard. The finished lower level has large windows throughout, a rec room/living room with a trendy barn-board feature wall, a fireplace, 2 bedrooms (one currently used as a gym), and a 3-piece bathroom with in-floor heat. A large area for storage and laundry is found in the unfinished space and utility room. Be sure to ask us about the secret door and kids fort in the lower level. A double garage with convenient inside entry to a mudroom(with hookups for laundry) and a four-car driveway add to the ease and convenience of living here. Situated in a quiet cul-de-sac and within ideal walking distance to the grocery store, dog park, Beaver Valley Community Centre, elementary school, Georgian Bay and all the downtown delights of Thornbury! This home is truly a special one!
- Primary Bedroom - Main Floor
- Water Heater
- Air Exchanger
- Storage
- Sump Pump
- Auto Garage Door Remote
- Beach
- Cul de Sac/Dead End
- School
- Skiing
- Lake Access
- Golf
- Deck
- Hot Tub
- Year Round Living
Key Facts & Features
Property Costs
- Annual Property Tax Amount
- $4,363
- Land Transfer Tax Fee
- $24,375
Rental Items
- Rental Equipment
- HWT
- Under Contract
- Hot Water Heater
- Basement Type
- Finished
Interior Features
- Laundry Level
- Main Level
- Interior Extras
- Primary Bedroom - Main Floor, Water Heater, Air Exchanger, Storage, Sump Pump, Auto Garage Door Remote
- Fireplace/Stove
- Yes
- Fireplace Features
- Natural Gas
- Elevator
- No
Exterior Features
- Exterior Extras
- Deck, Hot Tub, Year Round Living
- Pool
- None
- Property Features
- Beach, Cul de Sac/Dead End, School, Skiing, Lake Access, Golf
- Other Structures
- Garden Shed
Building
- Building Type
- Detached
- Building Style
- Bungalow-Raised
- Approx Age
- 6-15
Construction
- Exterior Finish
- Stone, Stucco (Plaster)
- Roof
- Asphalt Shingle
- Foundation Details
- Poured Concrete
- Special Designation
- Unknown
Lot
- Lot Front
- 82.00 ft
- Lot Depth
- 119.00 ft
Inclusions
- Inclusions
- stove, microwave, refrigerator, washer, dryer, light fixtures, bathroom mirrors, garden shed, hot tub, garage shelving
Exclusions
- Exclusions
- All mirrors exc. bathrooms. TV + mount in primary bedroom, rec room & gym. White shelves in bedrooms exc, primary feature wall shelf; freezer in mudroom; laundry room grey linen shelves/cabinet; 2 soft top gazebos; hot tub towel bar & small cabinet (complete list in attachments)
Parking & Garages
- Garage Type
- Attached
- Garage Spaces
- 2
- Parking Spaces
- 4
- Total Garage And Parking Spaces
- 6
Heating & Cooling
- Heat Source
- Gas
- Heat Type
- Forced Air
- Air Conditioning
- Central Air
- Water
- Municipal
- Sewers
- Sewer
- Municipality
- Blue Mountains
- Neighbourhood
- Blue Mountains
- Main cross streets
- Victoria St S/Alfred St W
- Zoning
- R1-2
- Directions
- From Hwy 26 follow Victoria St S. Cross Alfred St w and Thorncroft Crt is on the left.
Ask about this home
A HOMEH agent will answer your questions about this home.

Around this home
No schools found nearby
Data provided by OpenStreetMap & Fraser Institute School Rankings
For the owner
Is this your home? Track its value.
Get this home's HOMEH Estimate by email once a month, with how many homes are for sale around you.
Monthly payment
$5,449/month
On $1,395,000
$279,000
Estimate only. Not a mortgage offer.
How much is your home worth?
Get a home value estimate from a local HOMEH agent, then sell with confidence.
- MLS® number
- X11980428
- Data source
- Toronto Regional Real Estate Board
- Status change
- 2025-02-24
- Listed on
- 2025-02-20
- Days on market
- 4 days
- Possession type
- Flexible
- Co-op commission
- 2.5%+tax
- Seller
- Listed by
- Royal LePage Locations North
Recommended for you
Based on homes you've looked at.
No recommended properties found.
Nearby similar homes
No nearby properties found.
More real estate resources
Other homes nearby
Explore this area
No nearby listings available.
Ask HOMEH about this home
Price, neighbourhood, monthly cost. Ask anything.
HOMEH Intelligent Agent is an AI, not a licensed representative. Check anything important with your agent.