
100 Stillwater Crescent
Blue Mountains, ON L9Y 4P5
- 4Bedrooms
- 5Bathrooms
- 2Garage
- 2500–3000Sq Ft
- $6,149Tax
- 60×150 ftLot Size
 Estimated Value:$1,652,782See Free Estimate Report

Sale & Price History for 100 Stillwater Crescent, Blue Mountains
| Start Date | End Date | Price | Event | MLS# |
|---|---|---|---|---|
| No listing history available | ||||
Real estate boards require you to or to see the full details of this property.
*Sold prices and complete sale & price history are regulated data. Under the Trust in Real Estate Services Act, 2002 (TRESA) and the rules of the Real Estate Council of Ontario (RECO), and pursuant to the Multiple Listing Service® rules of the Canadian Real Estate Association (CREA) and the Toronto Regional Real Estate Board (TRREB), this information may be shown only to registered users who have agreed to the applicable terms of use (a Virtual Office Website, or "VOW," arrangement). HOMEH Inc., Brokerage therefore provides it to signed-in members only. Creating an account is free and takes under a minute.
About 100 Stillwater Crescent, Blue Mountains
Summarized Description
- Luxury home with breathtaking mountain views.
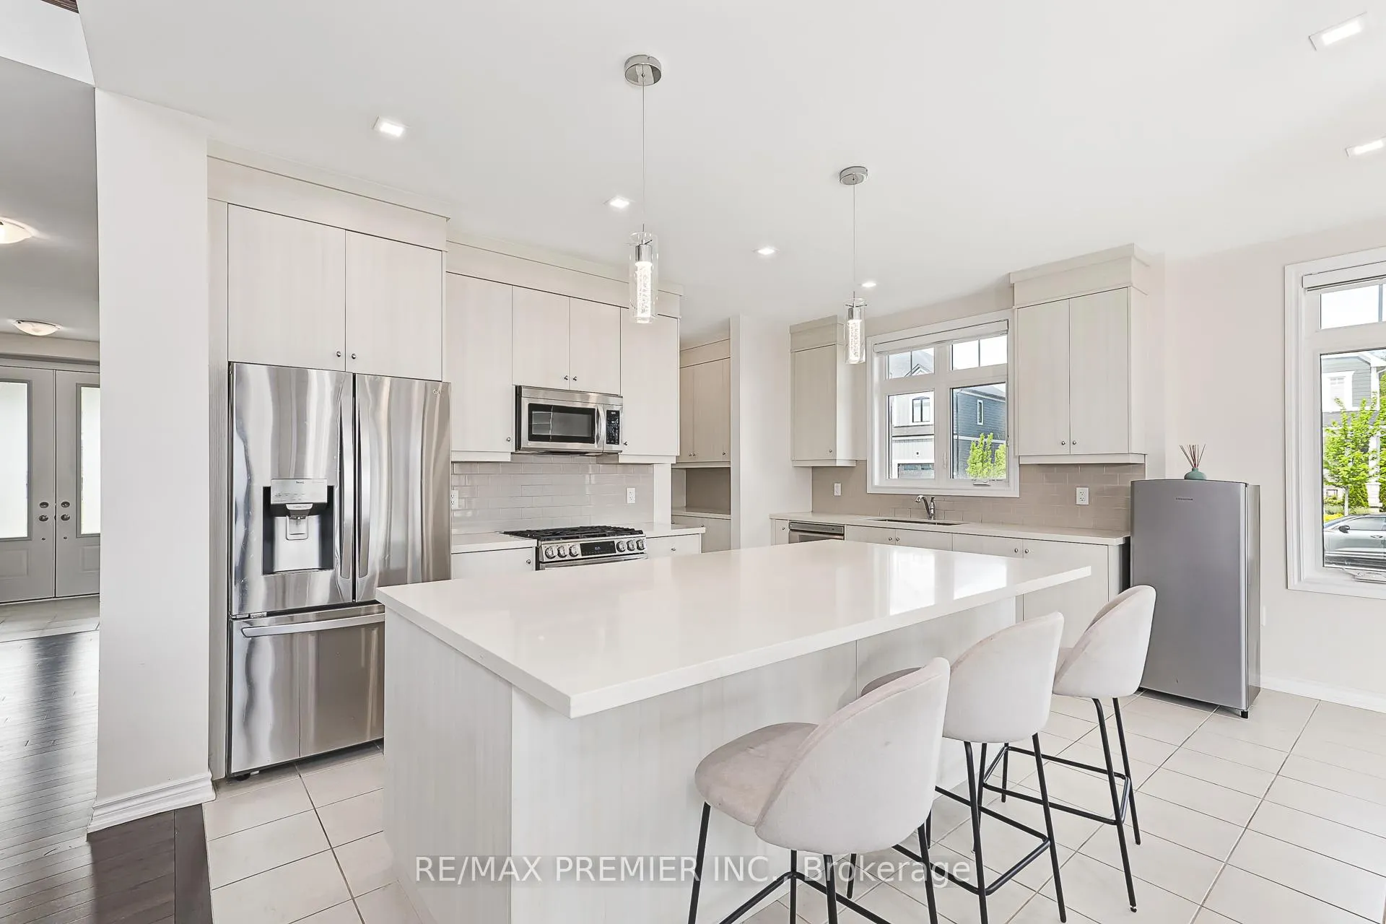
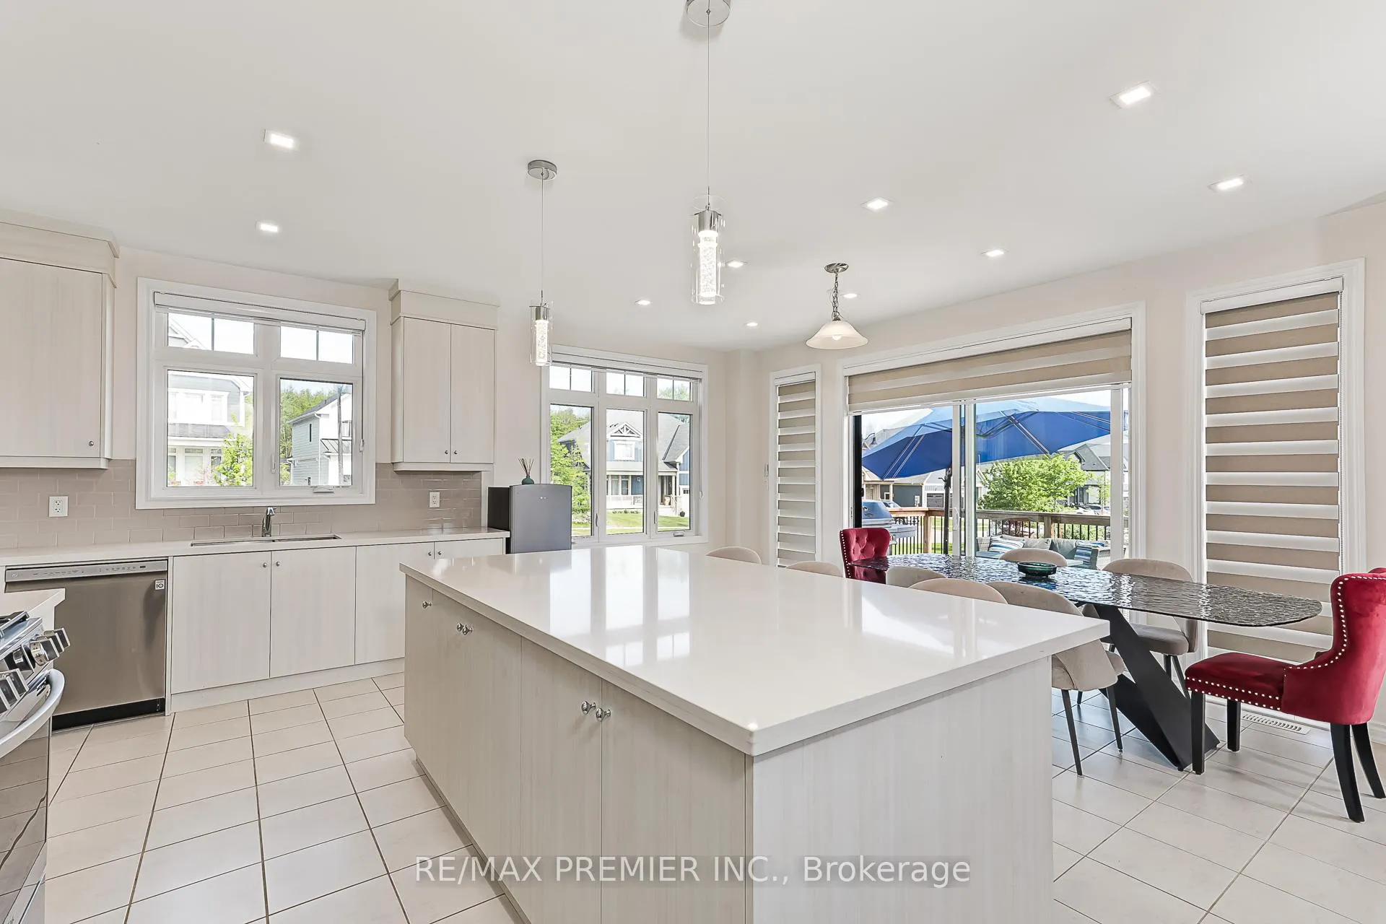
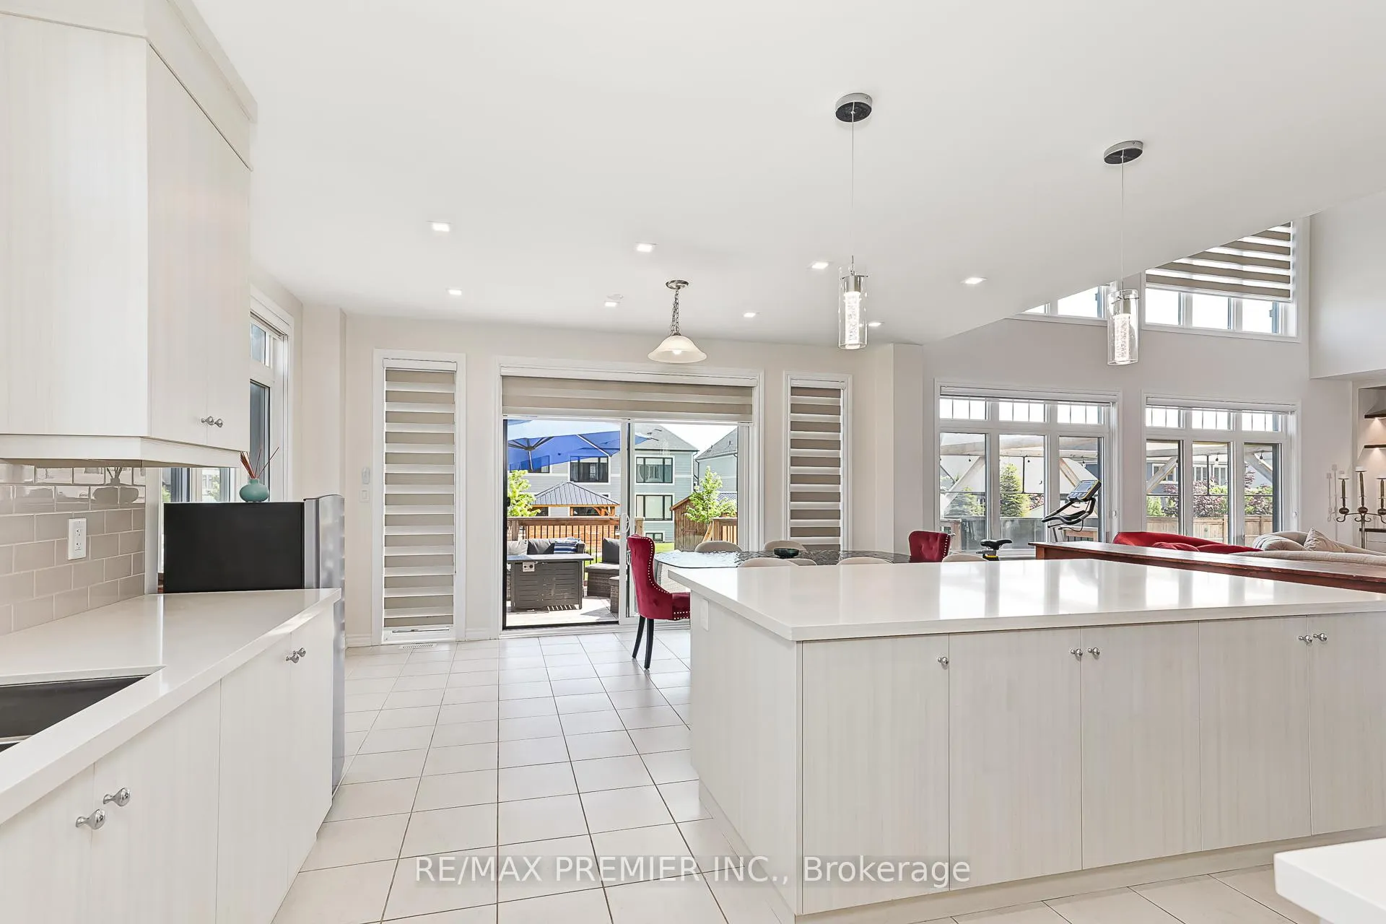
- Gourmet kitchen with granite countertops and island.
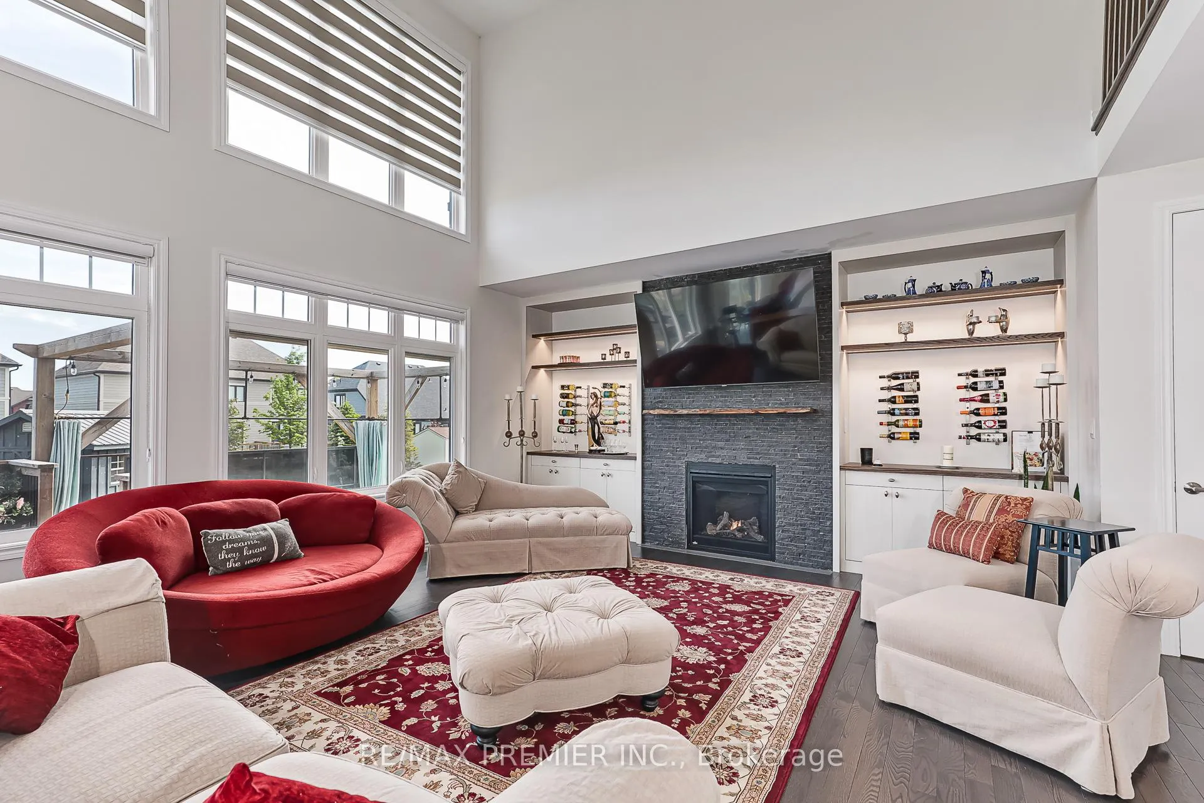
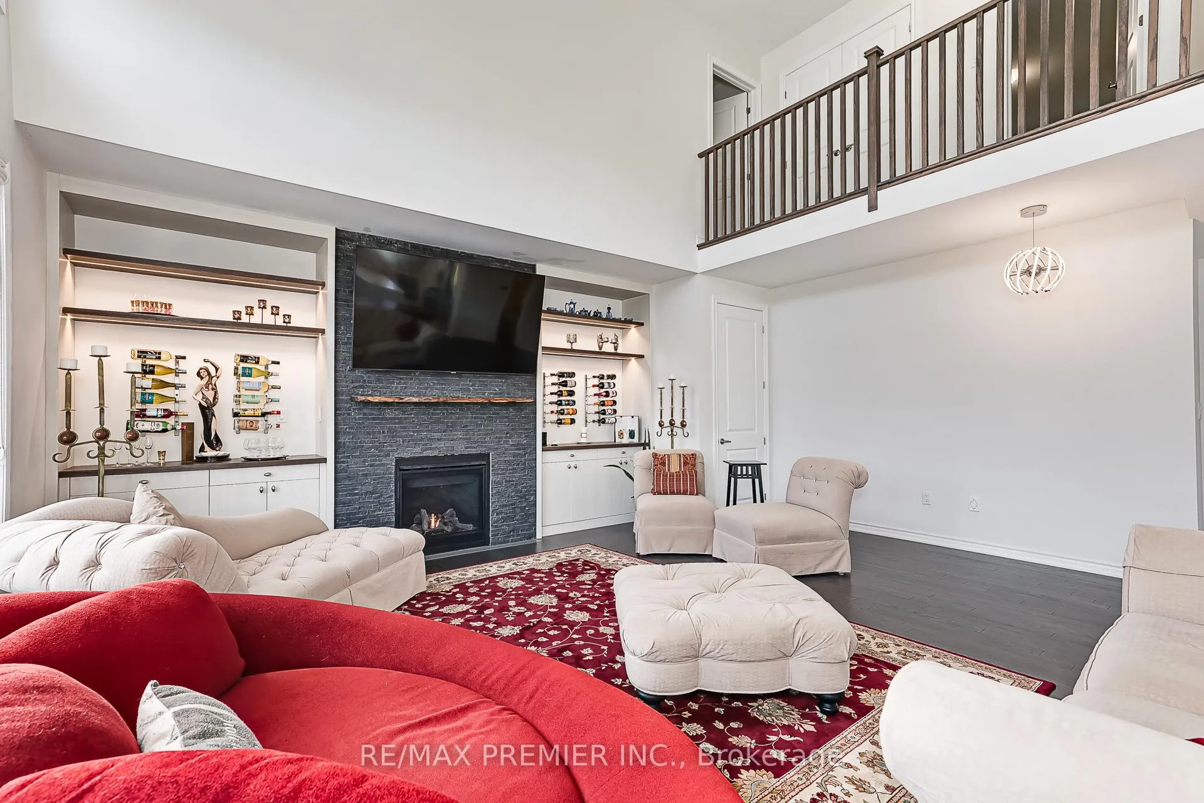
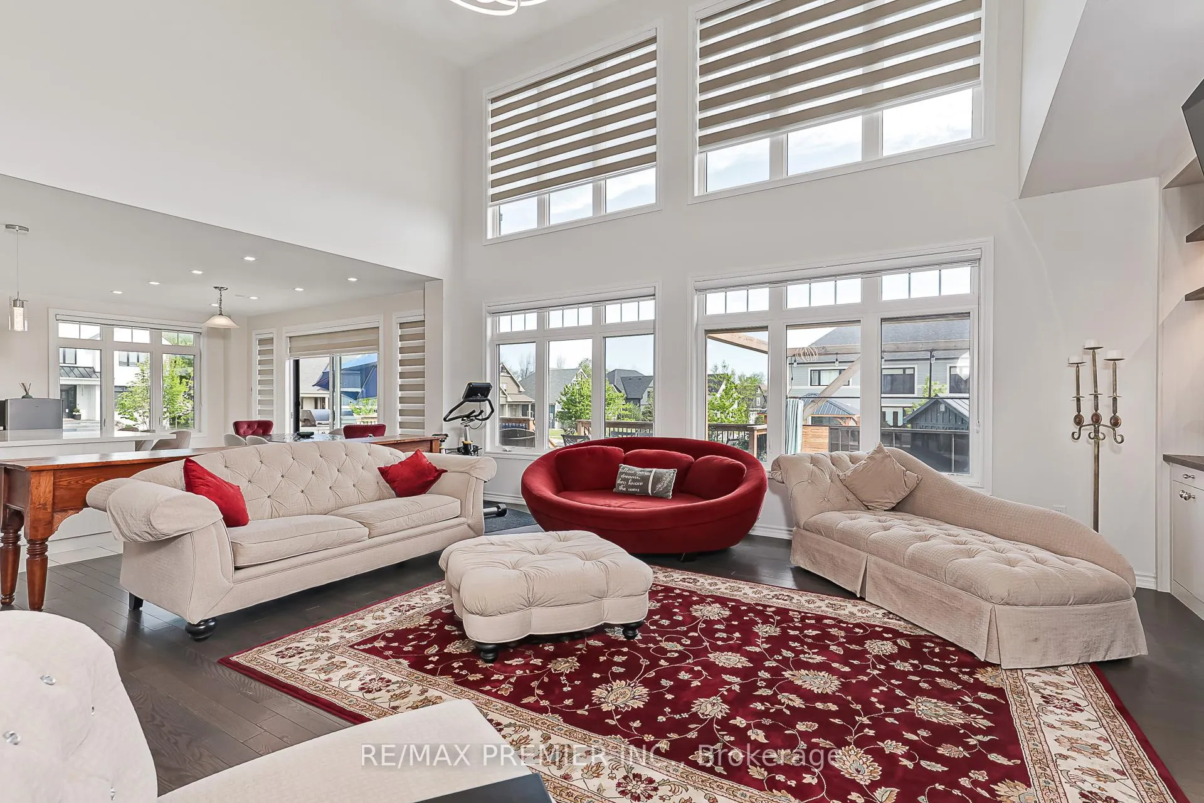
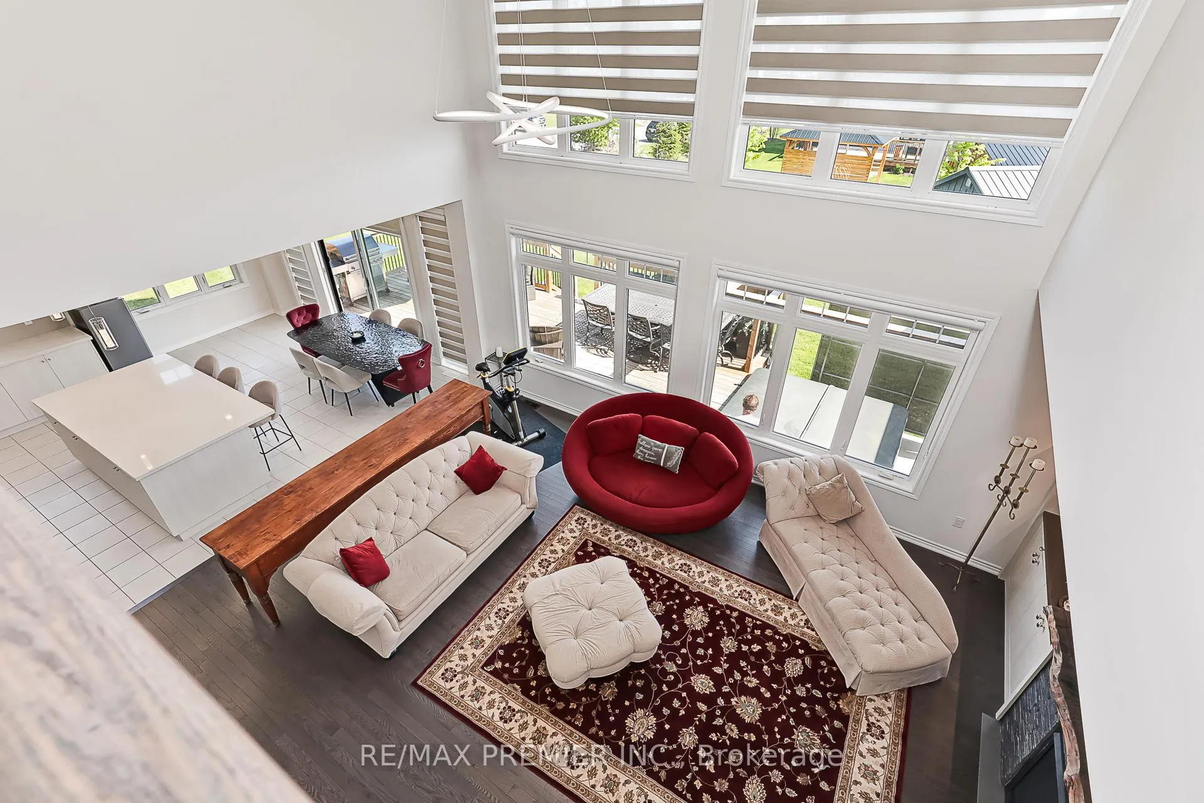
- Family room features 20' ceilings and custom shelves.
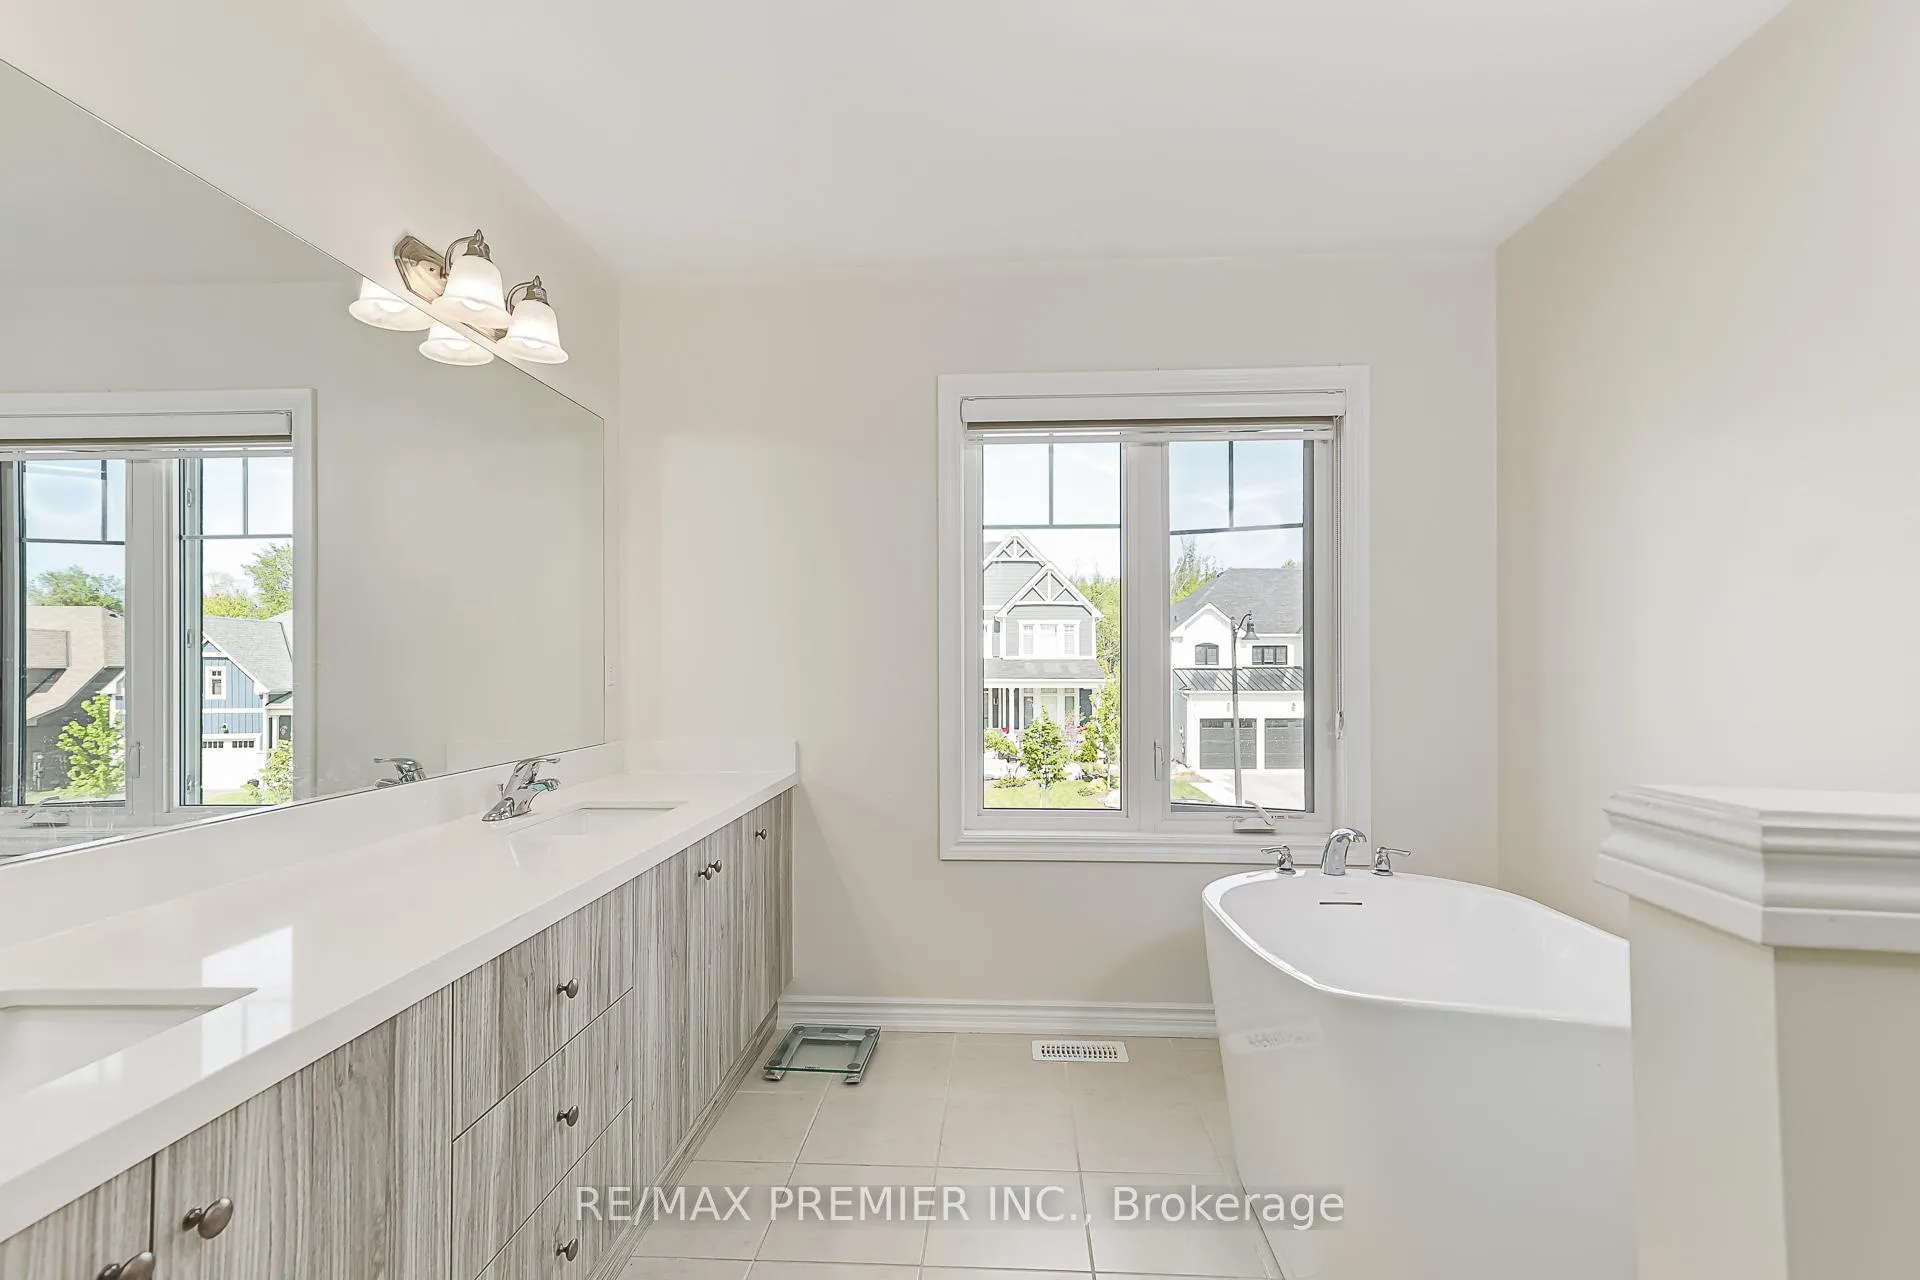
- Primary suite includes freestanding soaker tub.
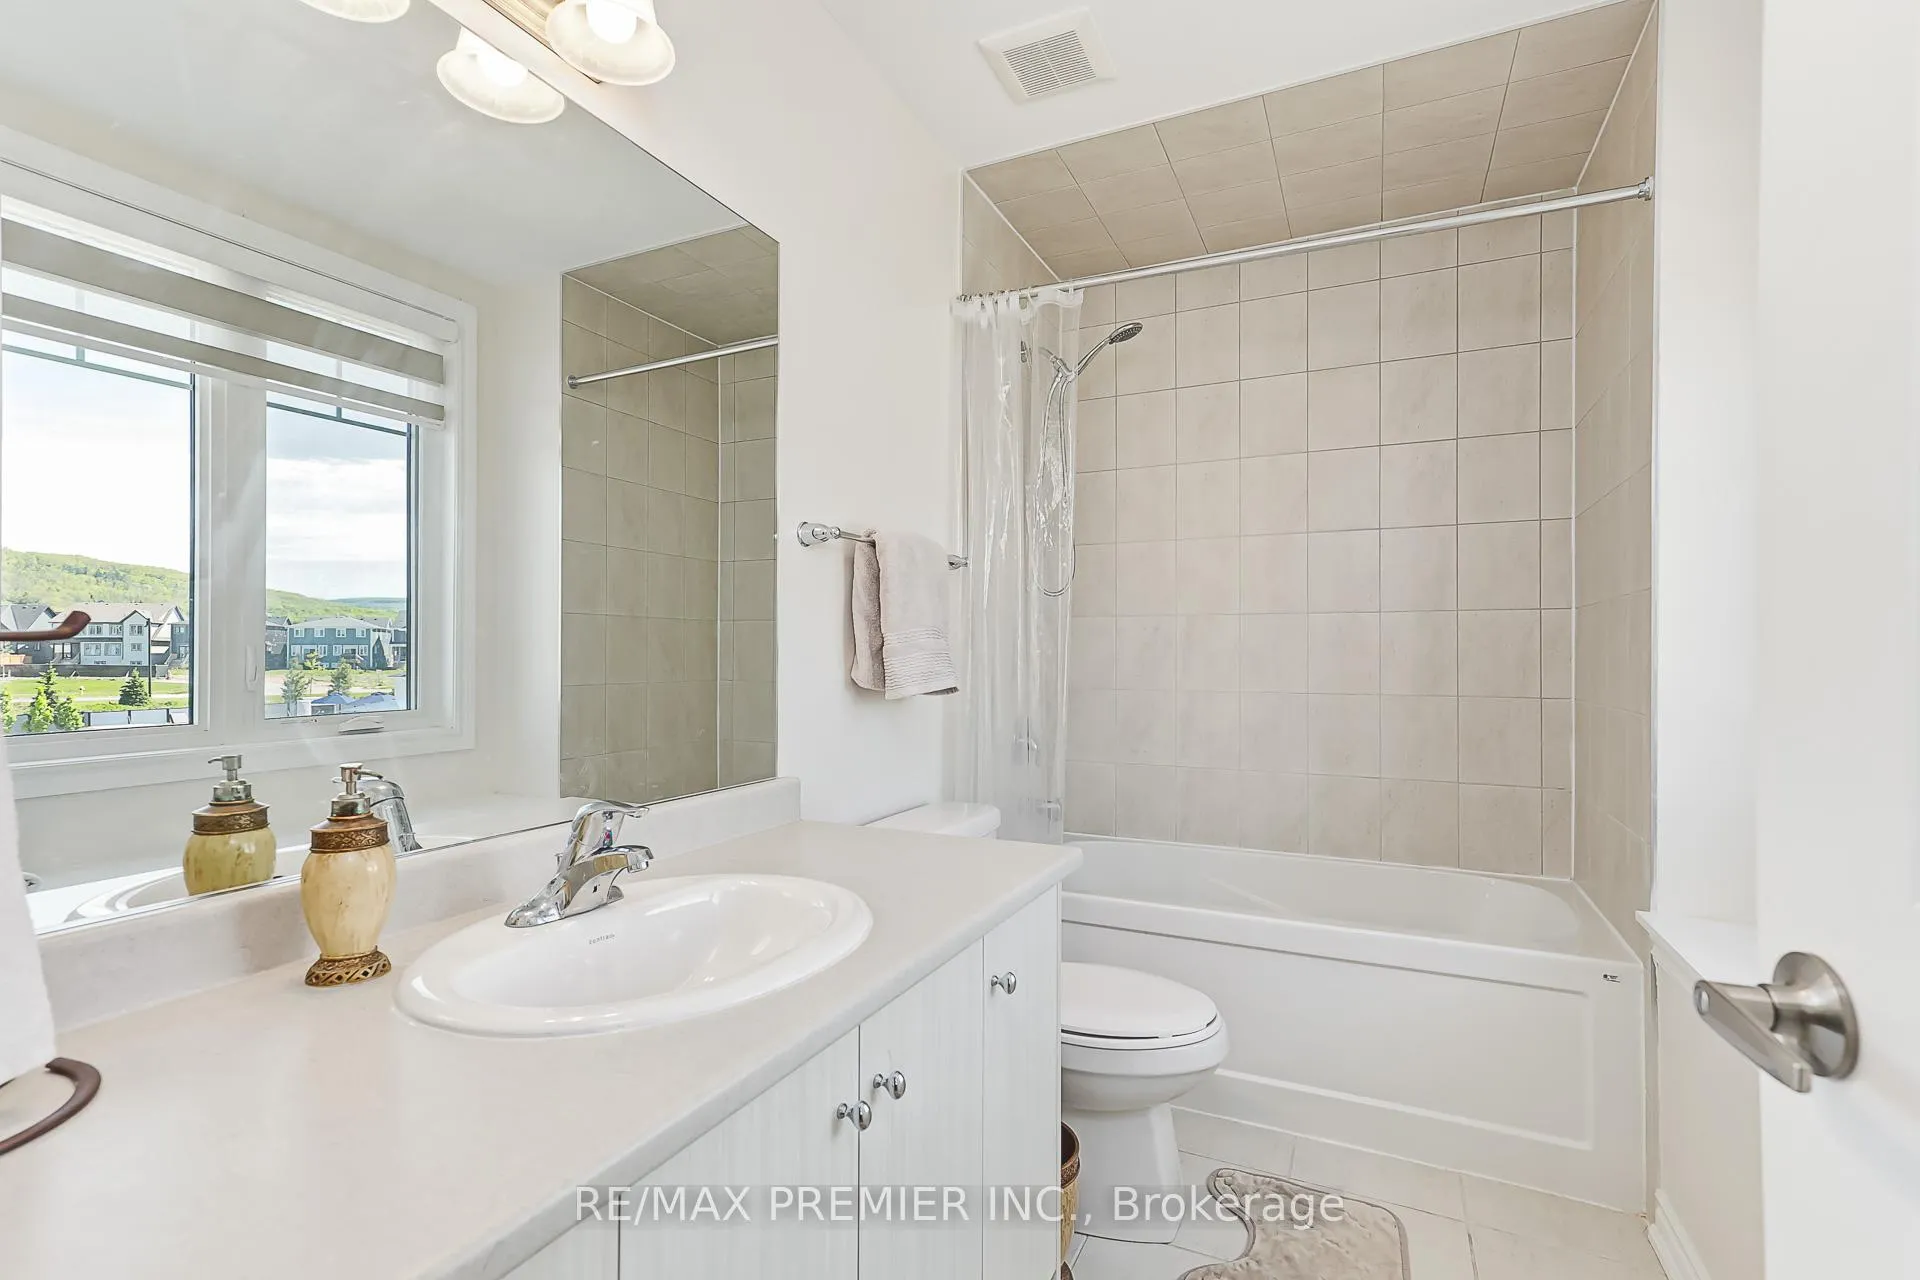
- Four bedrooms with ensuite bathrooms and walk-in closets.
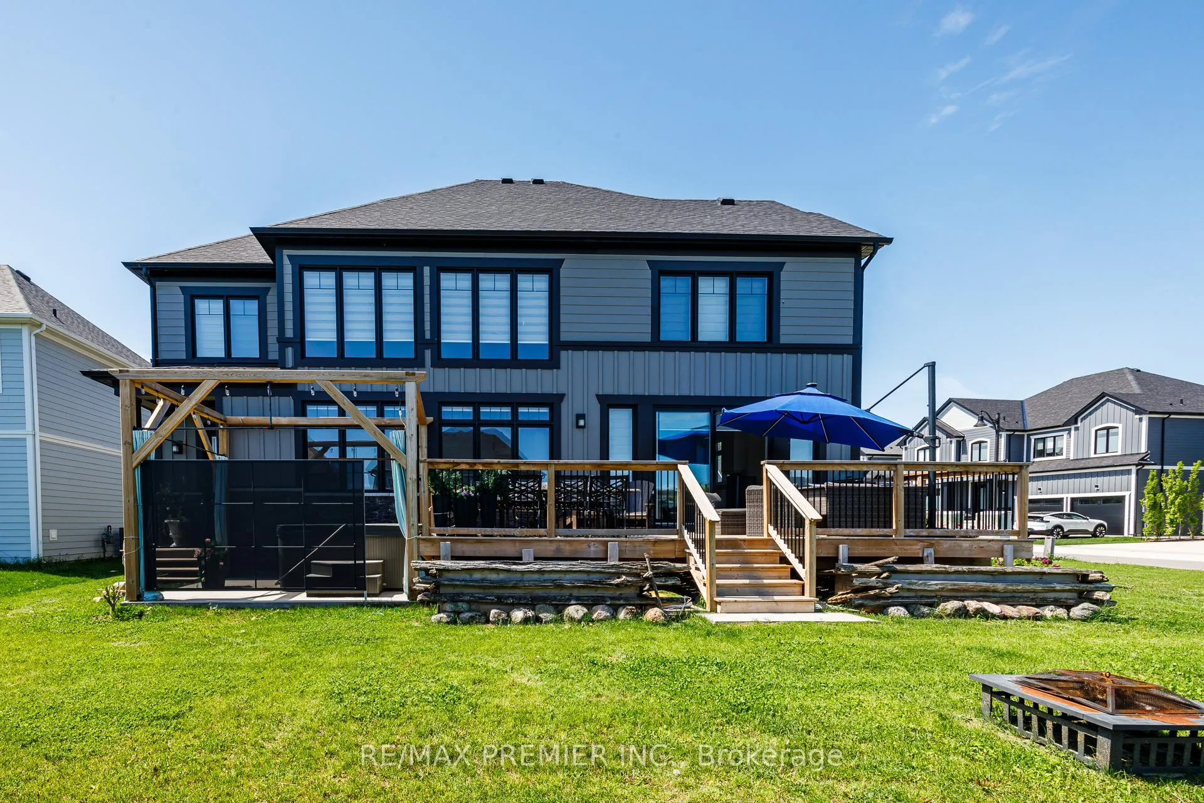
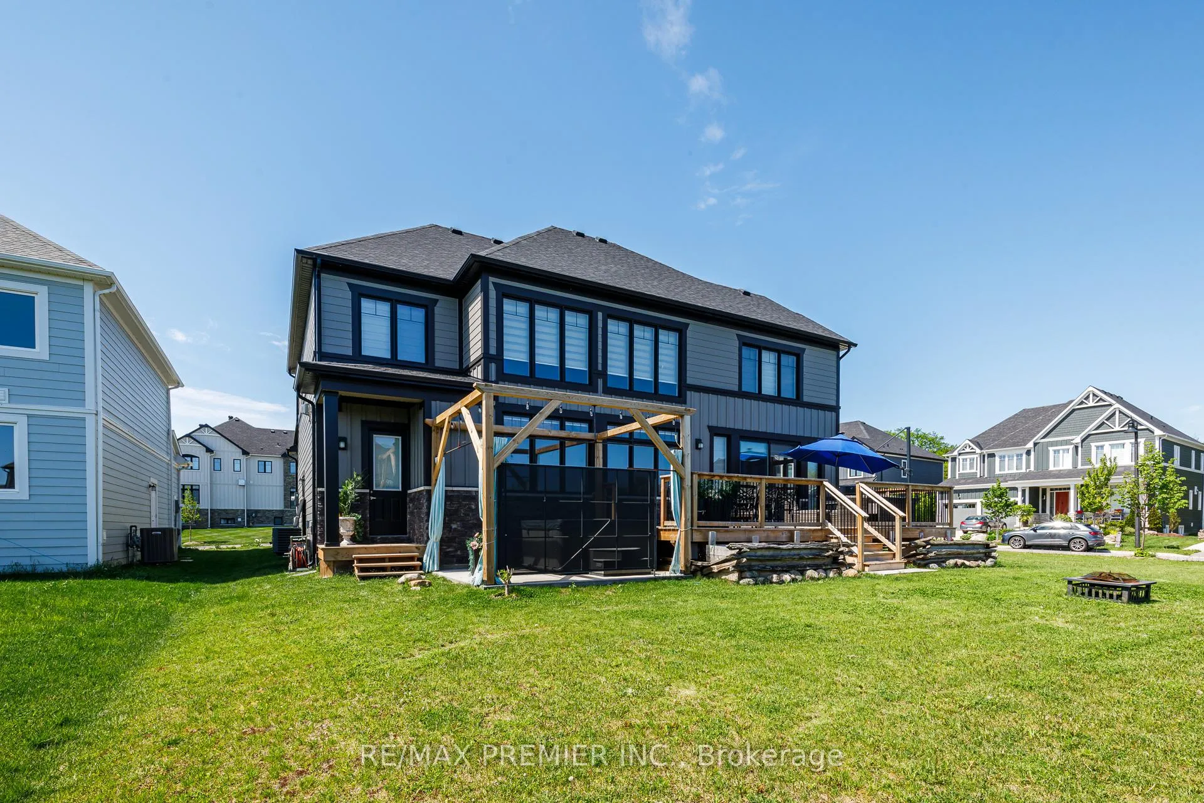
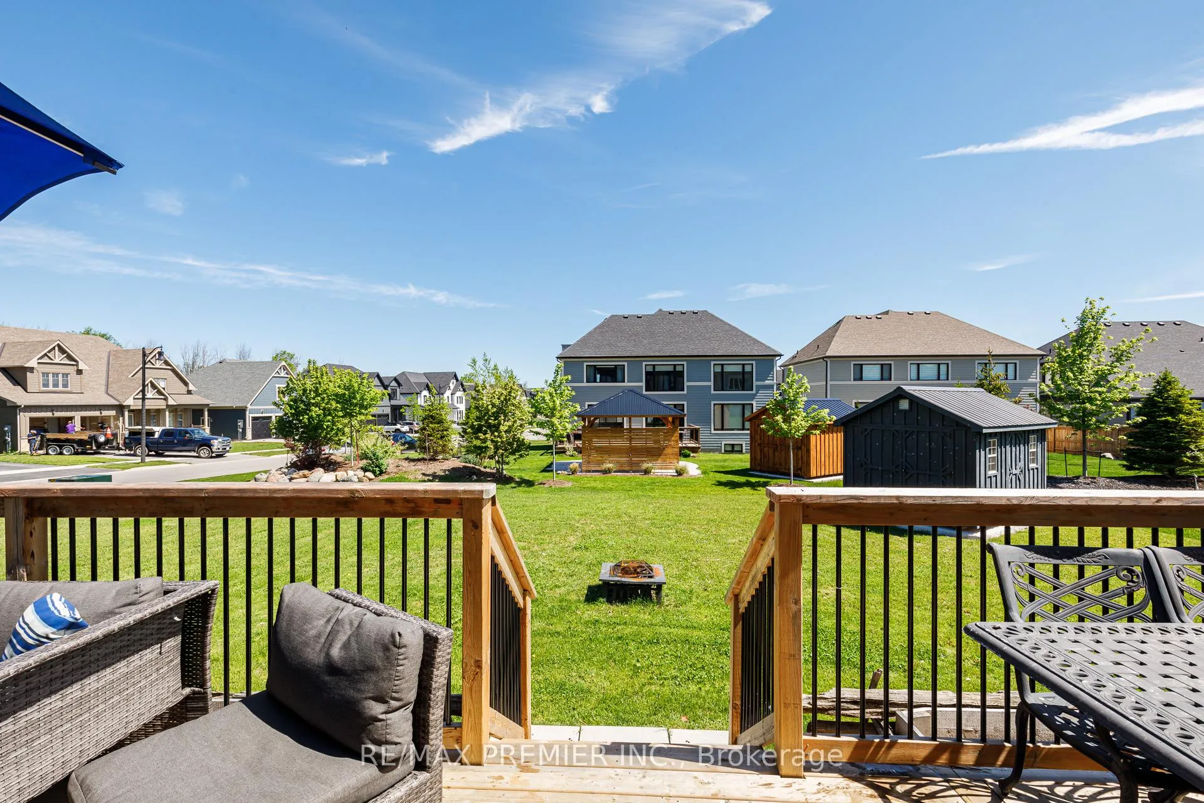
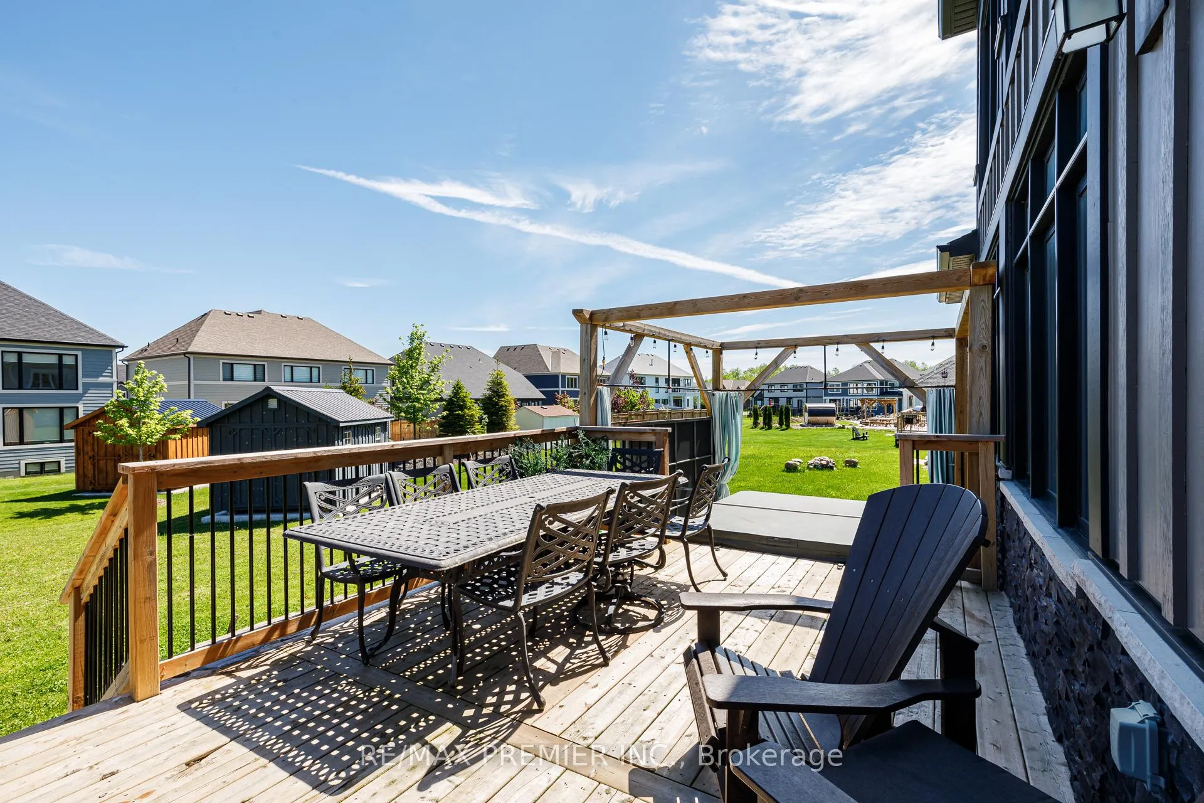
- Large deck ideal for entertaining guests.
- Access to Blue Mountain Village amenities and discounts.
- Perfect for outdoor activities like biking and hiking.
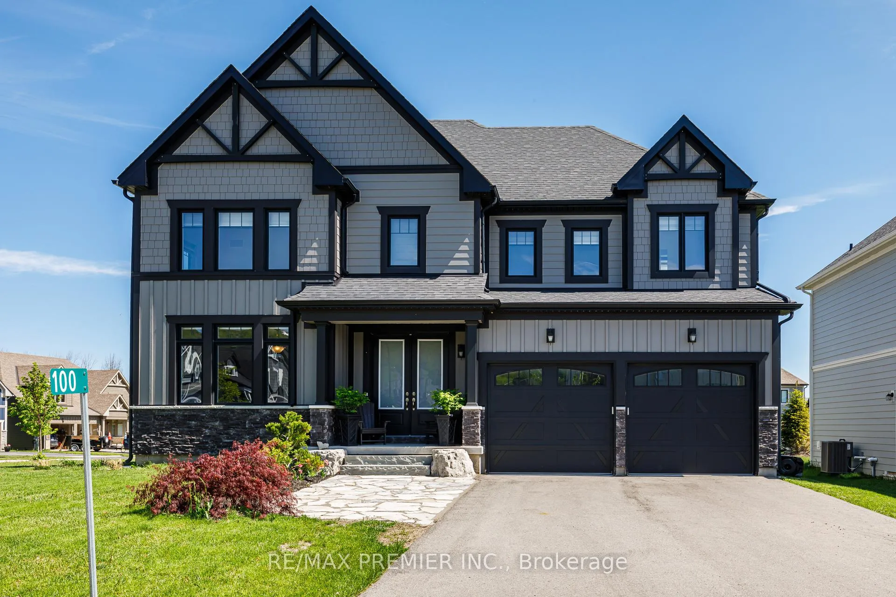
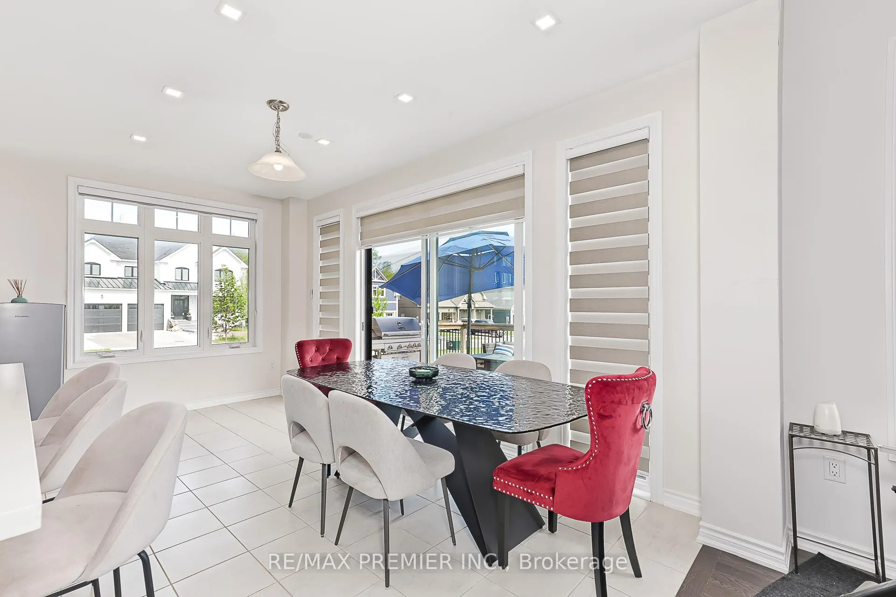
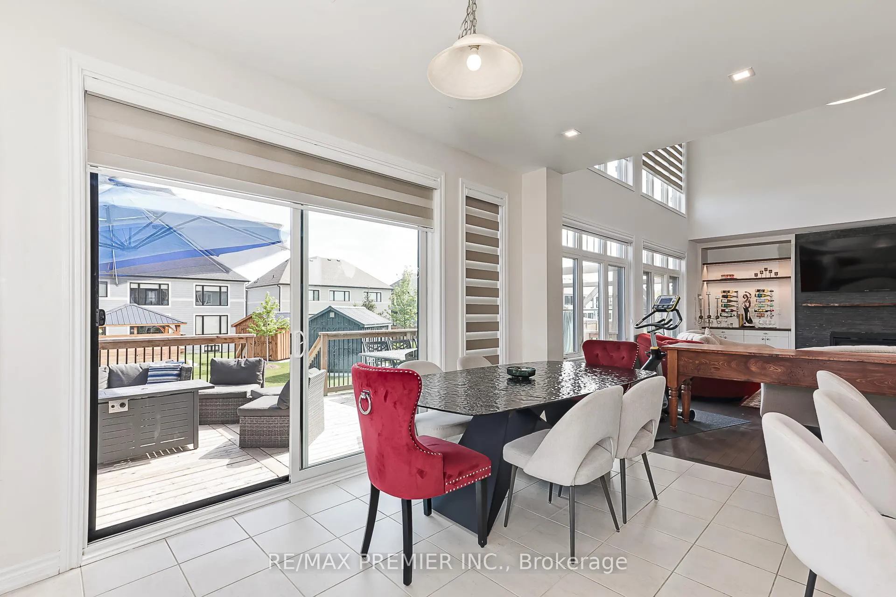
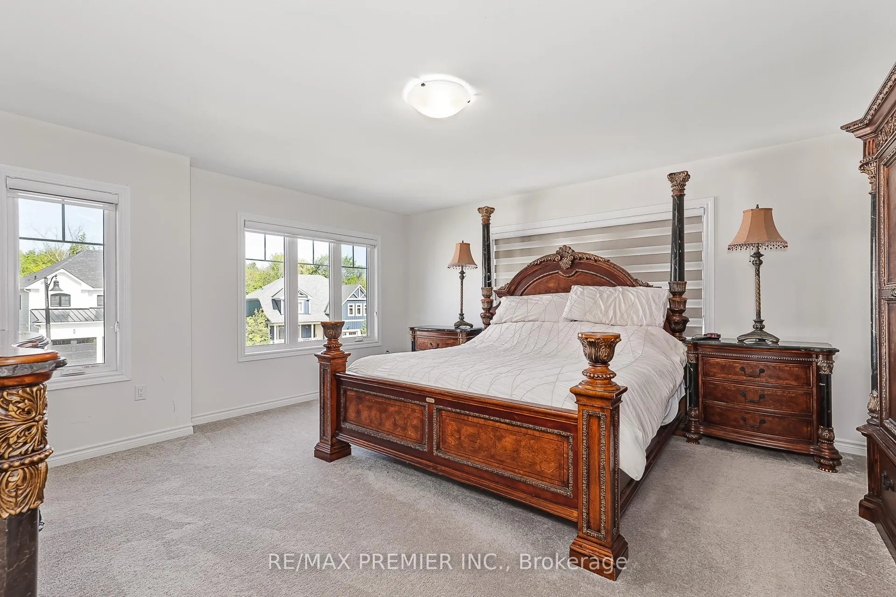
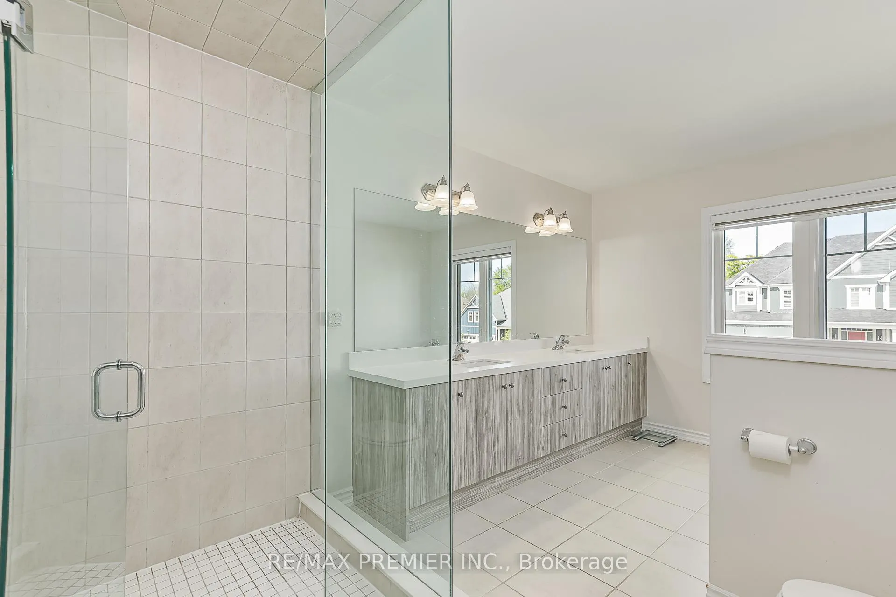
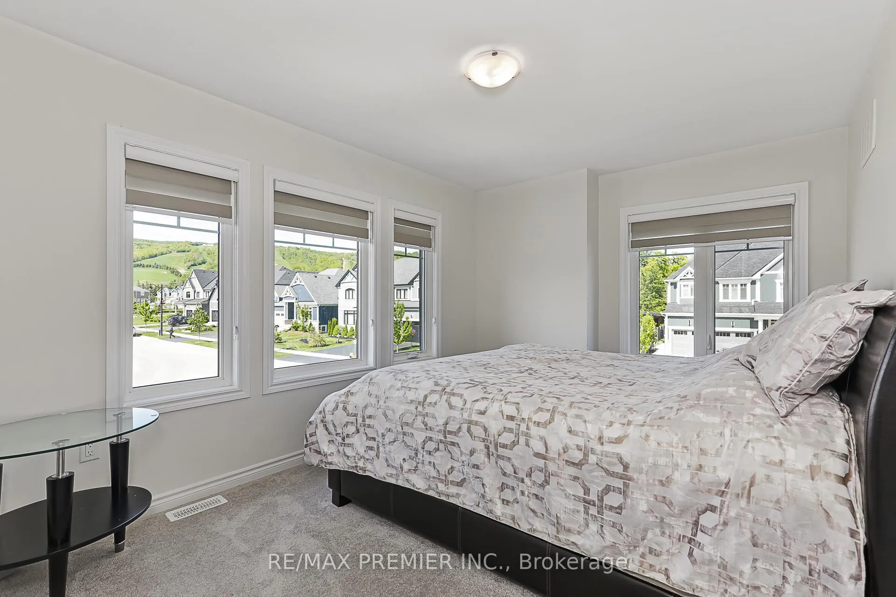
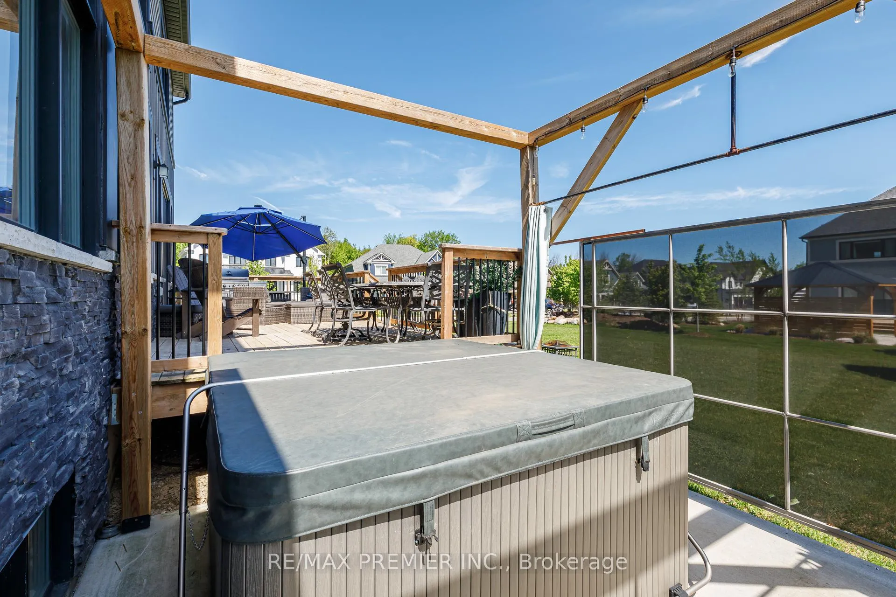
Stunning Executive resort style living on a premium lot within a 7 minute walk to the heart of Blue Mountain Village. Breathtaking unobstructed mountain views from various rooms in the this luxury home. The 59' frontage has beautiful curb appeal as you come into the driveway with double door entry. The well appointed home comes complete with a gourmet chef inspired kitchen with granite counter tops, stainless steel appliances, butlers pantry and an over sized granite island with pendant lighting and a lot of natural lighting. Perfect for 4 bar stools and lots of room for cooking and entertaining. The dining room has several pot lights with a dim lighting feature that you can walk through the over sized sliding doors that feature remote blinds onto the large backyard deck for the special nights of entertaining. Soaring 20' ceiling in the family room complete with a custom made built-in shelves and a stone feature wall and a wine centre for those cozy winter nights watching movies. The primary bedroom has a large granite counter, double sink, a freestanding soaker tub and glass enclosed shower. The other 3bedrooms on the second level all feature 4 piece ensuite bathrooms and walk-in closets. As you walk upstairs, the hardwood staircase combines with a hallway overlooking the view and family room below. The home feature many upgrade's to name a few apart from ones already mentioned -chandeliers, custom zebra blinds throughout, hot tub, gazebo, shed, landscaping, etc. The lower level offers you to dream for your own personal touches for future needs. As part of the Blue Mountain Village Association (BMVA), residence enjoy the use of shuttle service to and from the Village and the private beach area, restaurant and boutique discounts in the Village, skiing discounts, other activity discounts and private BMVA events. Enjoy the trails for biking, hiking and walking. The area has so many events weekly that you can partake in or simply relax and enjoy quite nights at home.
Key Facts & Features
Property Costs
- Annual Property Tax Amount
- $6,149
- Land Transfer Tax Fee
- $32,375
- Basement Type
- Unfinished
Interior Features
- Laundry Level
- Main Level
- Interior Extras
- Auto Garage Door Remote, Bar Fridge, Built-In Oven, Central Vacuum, Countertop Range, Floor Drain, Sump Pump, Ventilation System, Water Heater Owned
- View
- Clear, Hills, Mountain
- Security Features
- Carbon Monoxide Detectors, Smoke Detector
- Fireplace/Stove
- Yes
- Elevator
- No
Exterior Features
- Pool
- None
- Property Features
- Beach, Clear View, Golf, Park, Skiing
- Accessibility Features
- Level Entrance, Multiple Entrances, Open Floor Plan, Parking, Remote Devices, Shower Stall
- Other Structures
- Shed
Building
- Building Type
- Detached
- Building Style
- 2-Storey
- Approx Age
- 0-5
Construction
- Exterior Finish
- Aluminum Siding, Stone
- Roof
- Asphalt Shingle
- Foundation Details
- Concrete
- Special Designation
- Unknown
Lot
- Lot Front
- 59.91 ft
- Lot Depth
- 150.00 ft
Inclusions
- Inclusions
- S/S Fridge, S/S Gas Stove, S/S Dishwasher, S/S Microwave, Clothes Washer, Clothes Dryer, Hot Tub, Shed
Parking & Garages
- Garage Type
- Attached
- Garage Spaces
- 2
- Parking Spaces
- 4
- Total Garage And Parking Spaces
- 6
Heating & Cooling
- Heat Source
- Gas
- Heat Type
- Forced Air
- Air Conditioning
- Central Air
- Water
- Municipal
- Sewers
- Sewer
- Natural Gas
- Yes
- Hydro
- Yes
- Cable
- Yes
- Telephone
- Yes
- Bedrooms
- 4
- Washrooms
- 5
- Kitchens
- 1
- Family / bonus room
- Yes
Room sizes
- Kitchen—Main level, Granite Counters, Stainless Steel Appl, Custom Backsplash
- Dining Room—Main level, Overlooks Backyard, Combined w/Family, Sliding Doors
- Great Room—Main level, Gas Fireplace, Hardwood Floor, Cathedral Ceiling(s)
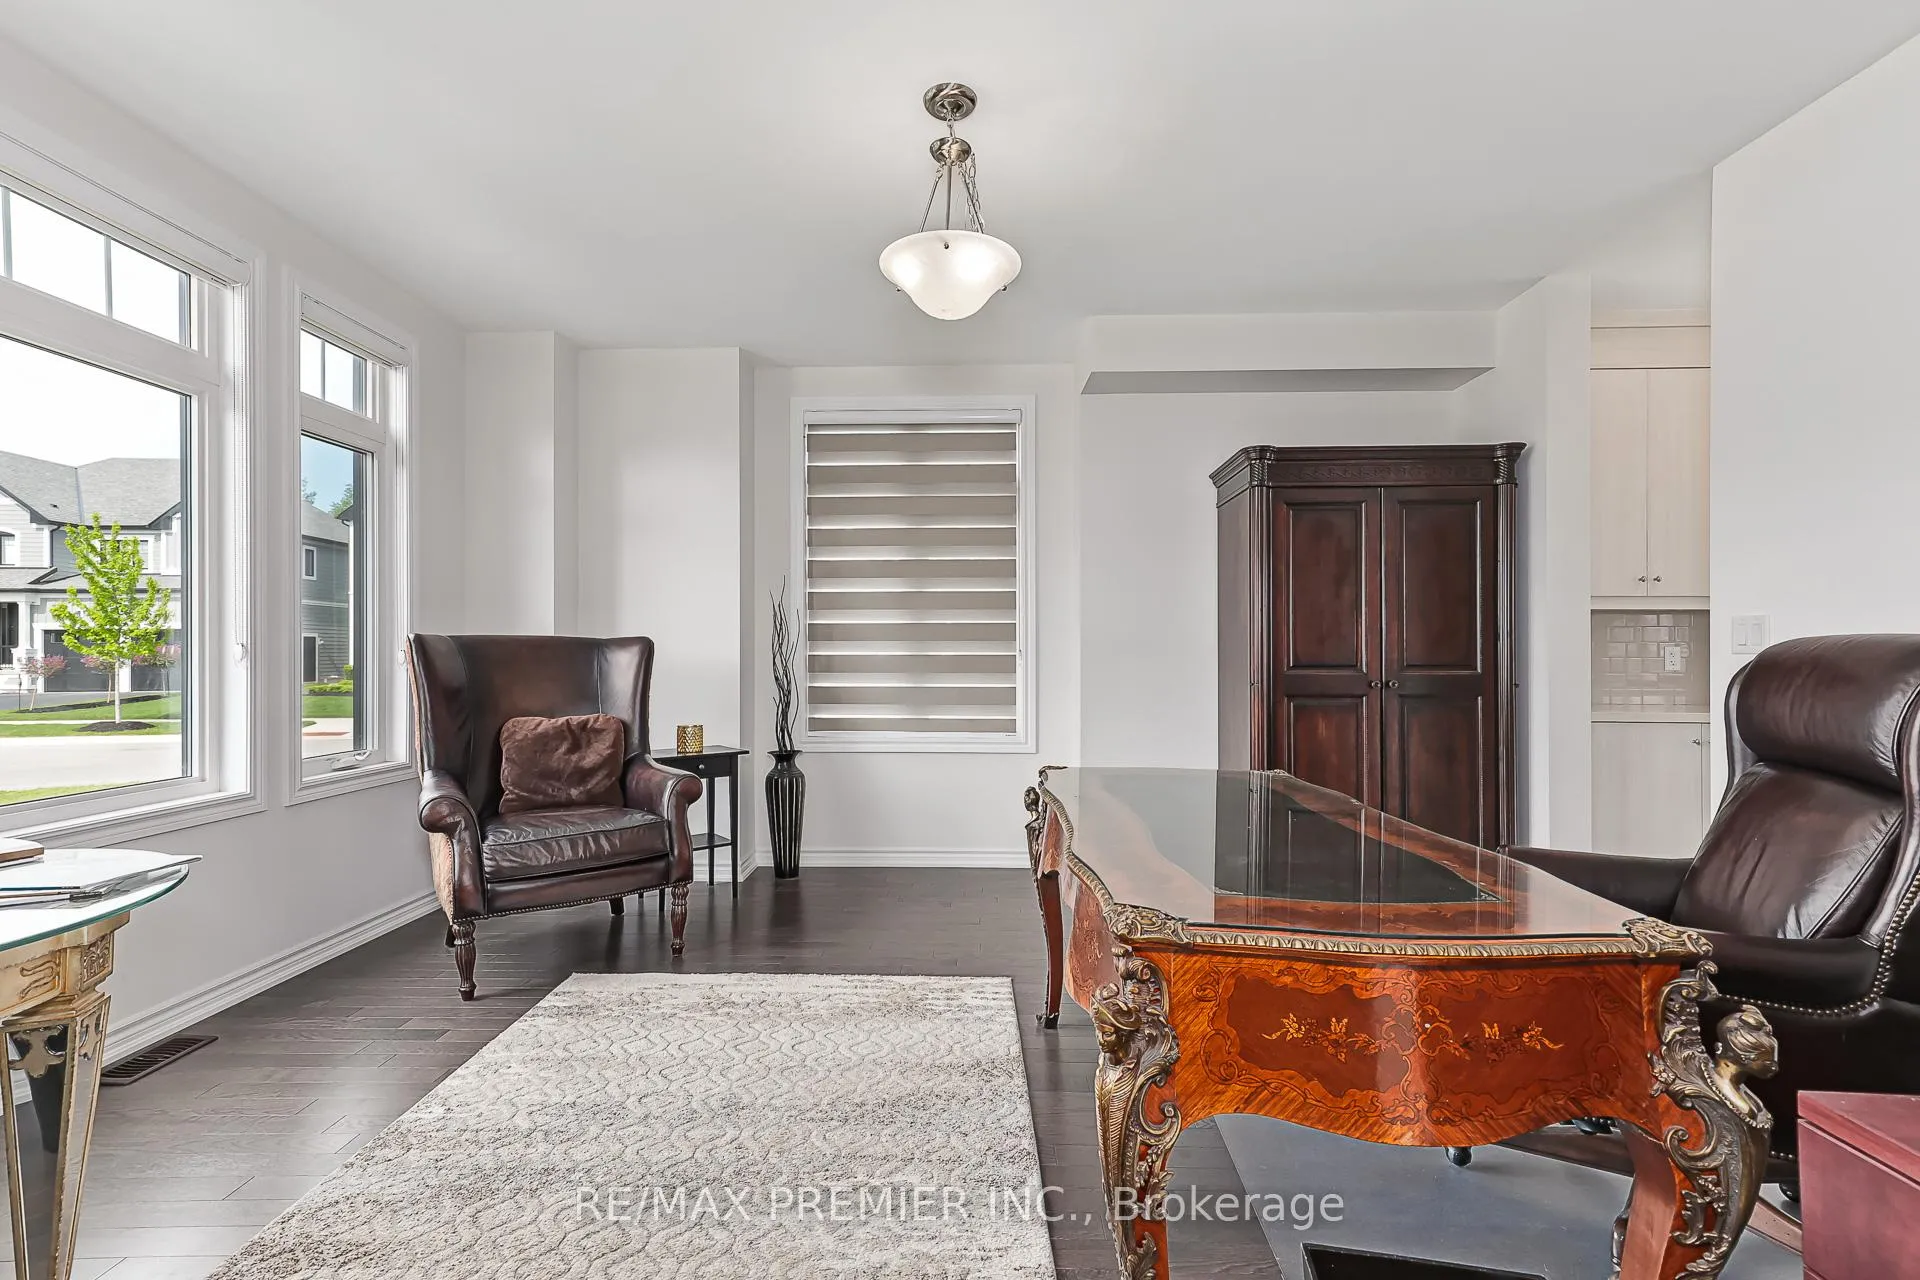
- Office—Main level, Hardwood Floor, South View, Large Window
- Primary Bedroom—Second level, 5 Pc Ensuite, Walk-In Closet(s), Picture Window
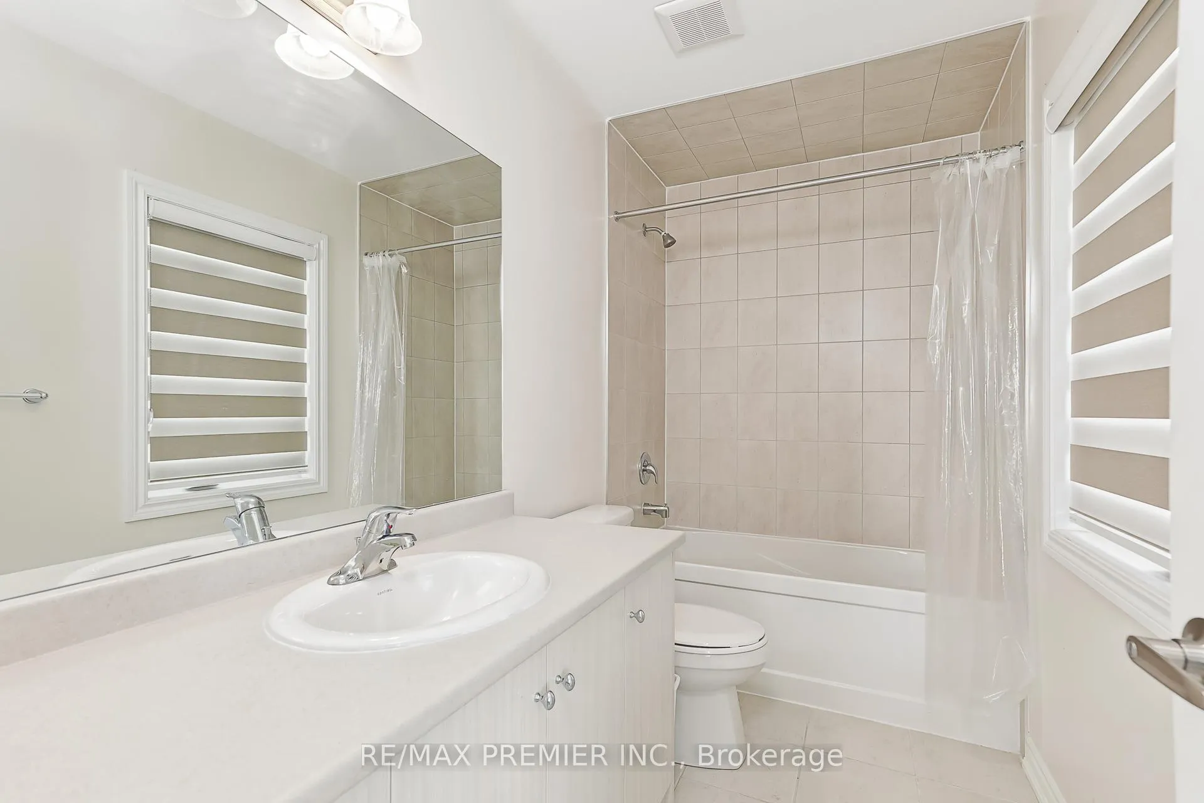
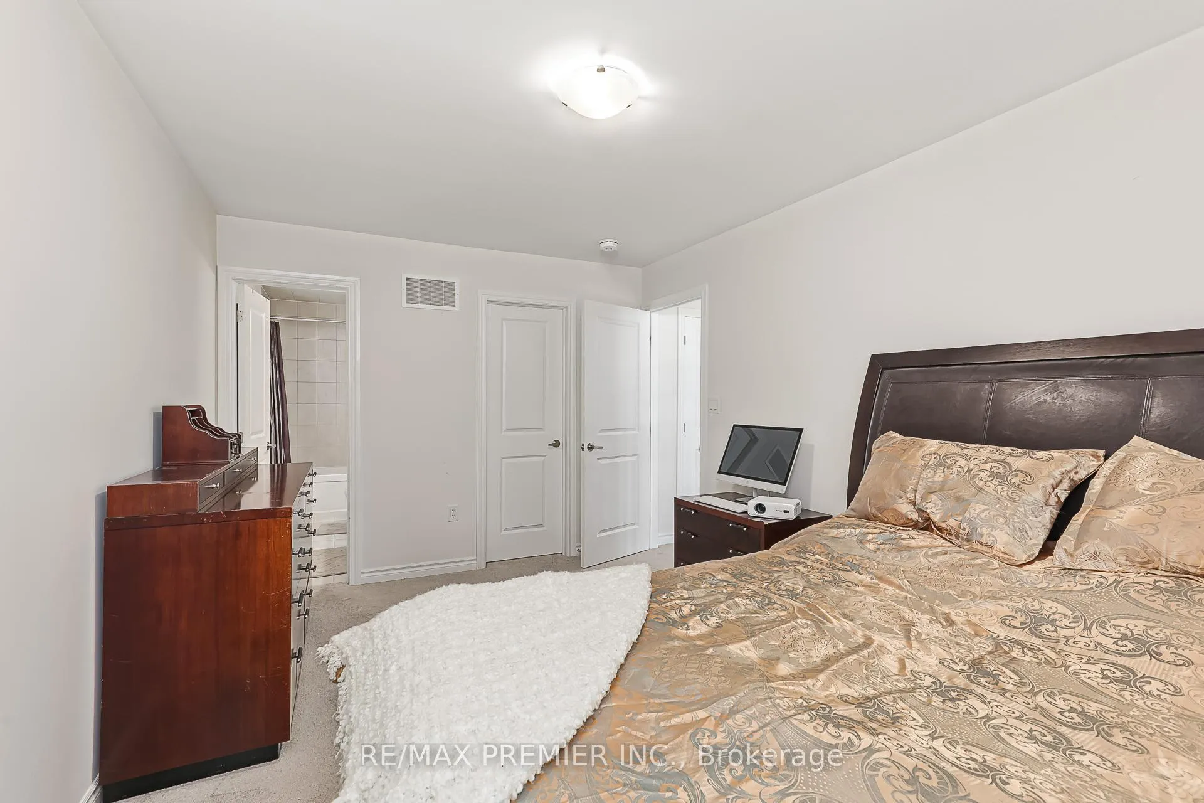
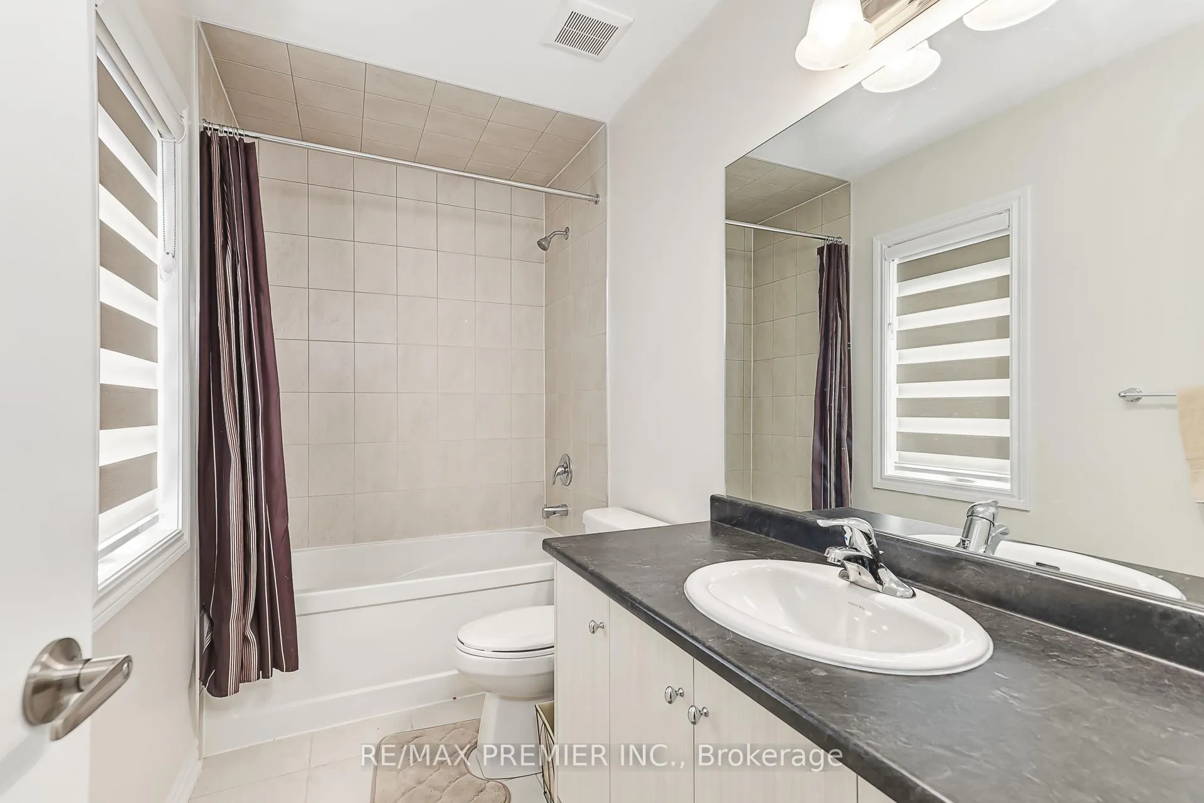
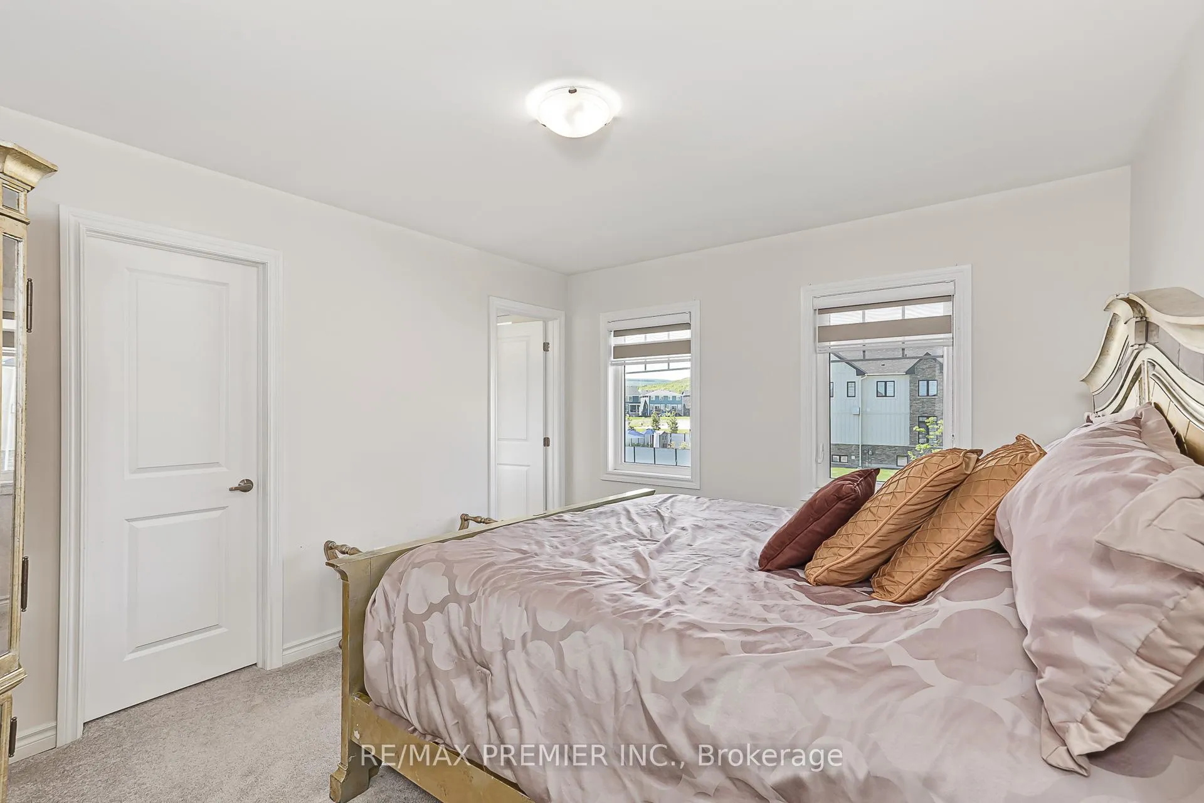
- Bedroom 2—Second level, Walk-In Closet(s), 4 Pc Ensuite, Large Window
- Bedroom 3—Second level, Walk-In Closet(s), 4 Pc Ensuite, Large Window
- Bedroom 4—Second level, Walk-In Closet(s), 4 Pc Ensuite, Unfinished
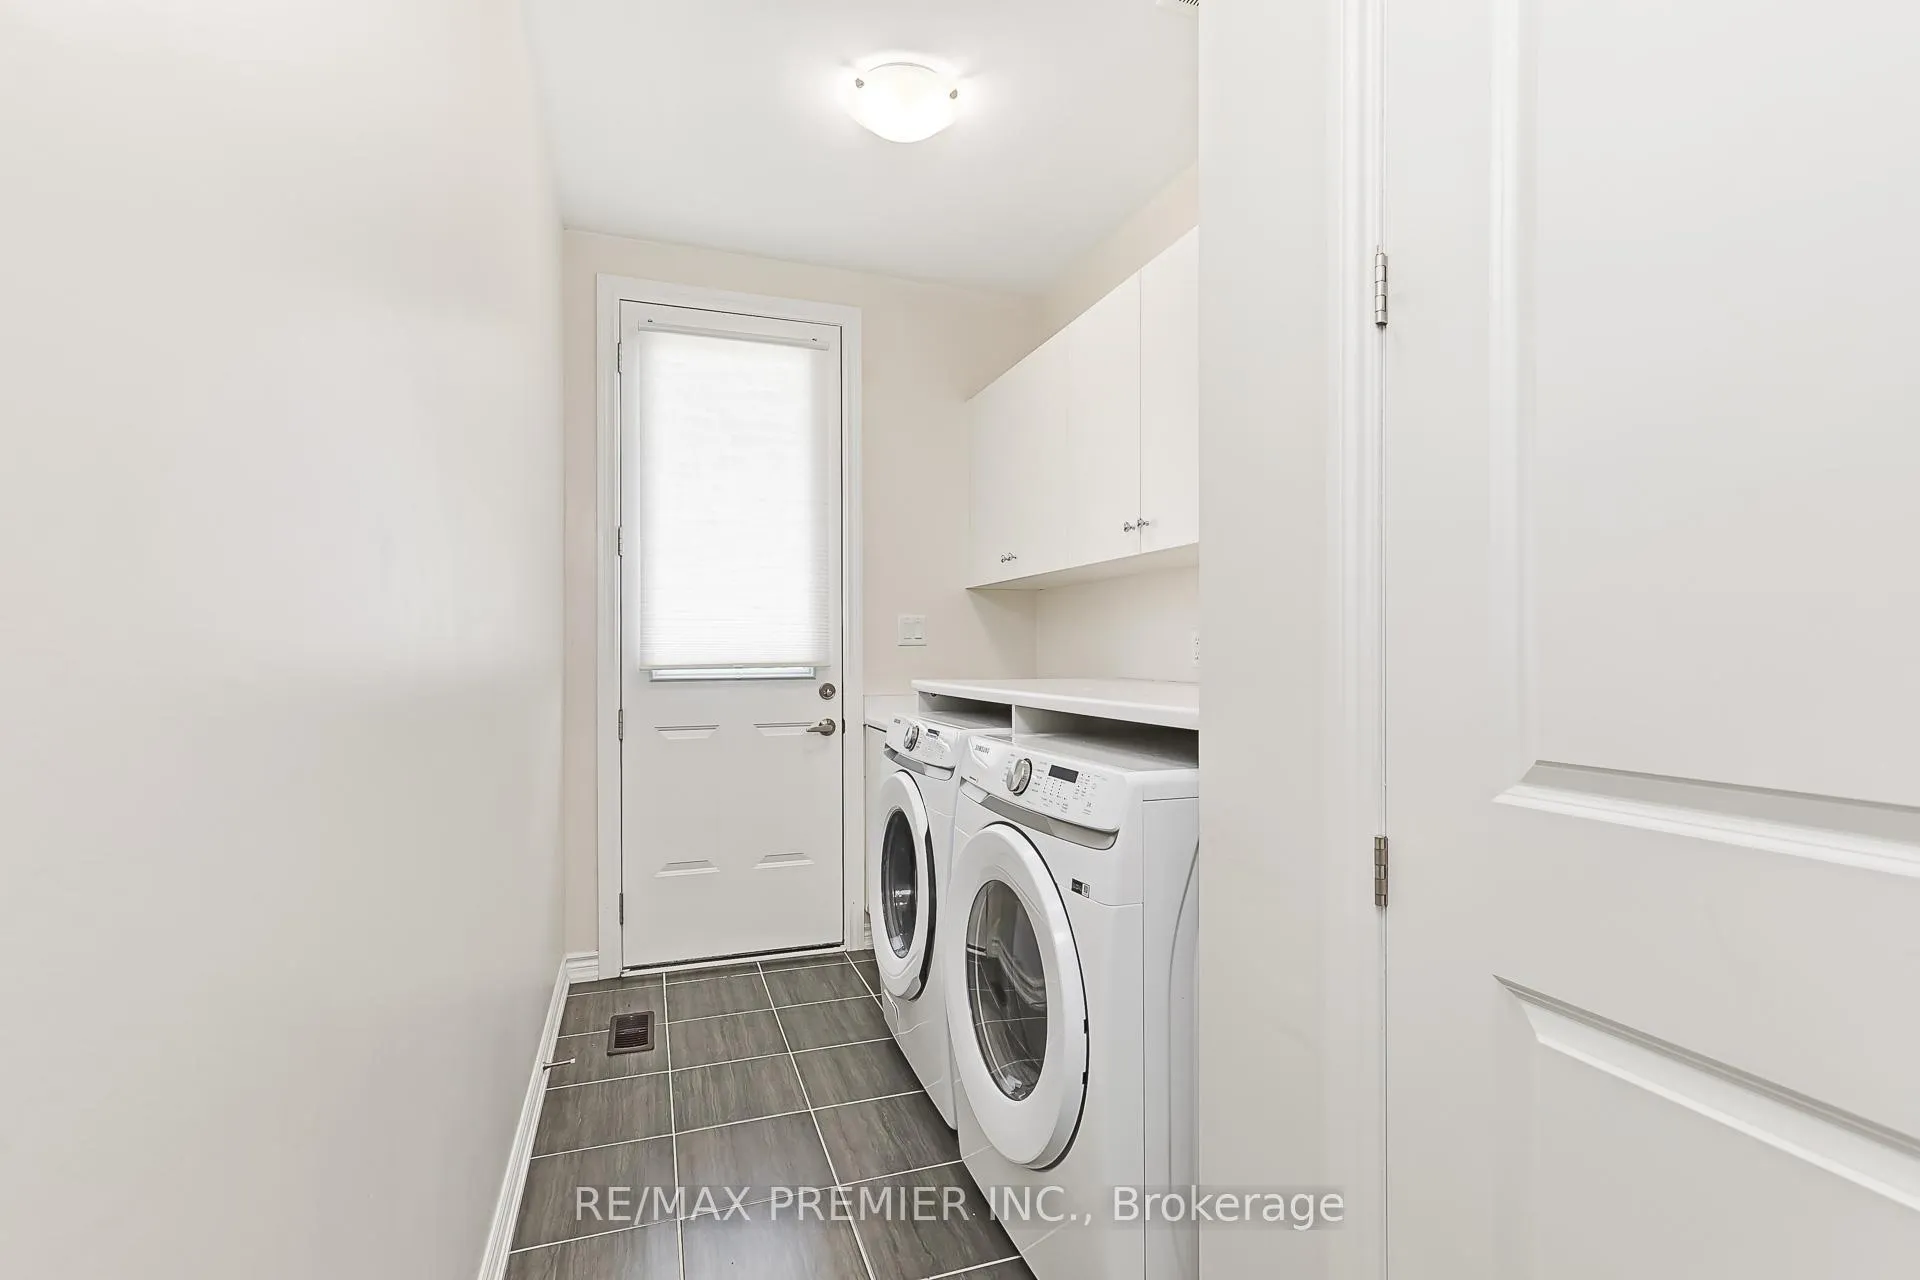
- Laundry—Main level, Ceramic Floor, Side Door, Access To Garage
- Pantry—Main level, Combined w/Kitchen
- Powder Room—Main level, 2 Pc Bath
Washrooms
- 4-piece, Second
- 5-piece, Second
- 2-piece, Main
- Municipality
- Blue Mountains
- Neighbourhood
- Blue Mountains
- Main cross streets
- Grey Rd. 19 & Crosswinds Blvd
- Directions
- Grey Rd. 19 to Crosswinds Blvd to Stillwater Cres.
- MLS® number
- X13230026
- Data source
- Toronto Regional Real Estate Board
- Listed on
- 2026-06-02
- Updated on
- 2026-09-11
- Days on market
- 139 days
- Possession date
- 2026-07-31
- Possession type
- Flexible
- Co-op commission
- 2.5%
- Seller
- Listed by
- RE/MAX PREMIER INC.
Home Market Value
Current home valuation for 100 Stillwater Crescent, Blue Mountains, Blue Mountains, ON. Listed for $1,795,000
HOMEH Estimate
$1,652,782
Estimated Sales Range
$991,669 - $2,313,895
HOMEH Estimate for 100 Stillwater Crescent, Blue Mountains
Calculated with a real agent's CMA method — 45+ years of experience, codified. Not an AI guess.
For the owner
Is this your home? Track its value.
Get this home's HOMEH Estimate by email once a month, with how many homes are for sale around you.
Mortgage Payment Calculator
Compare up to 4 down payment scenarios
20% required for homes $1.5M or more
$359,000
| Scenario 1 | Scenario 2 | Scenario 3 | Scenario 4 | |
|---|---|---|---|---|
−Down payment | % $ | % $ | % $ | % $ |
+CMHC insurance | $0 | $0 | $0 | $0 |
=Total mortgage | $1,436,000 | $1,346,250 | $1,256,500 | $1,166,750 |
Amortization | ||||
Mortgage rate | % | % | % | % |
| Payment frequency | ||||
=Mortgage payment | $7,011monthly | $6,573monthly | $6,135monthly | $5,697monthly |
Land Transfer Tax
$32,375
$32,375
Around this home
No schools found nearby
Data provided by OpenStreetMap & Fraser Institute School Rankings
Ask HOMEH
New!Hi there!
👋Text or call (416) 301-9001
Recommended for you
Based on homes you've looked at.
No recommended properties found.
Nearby similar homes
No nearby properties found.
More real estate resources
Other homes nearby
Explore this area
No nearby listings available.