
103 Stillwater Crescent
Blue Mountains, ON L9Y 4P5
- 4+2Bedrooms
- 6Bathrooms
- 2Garage
- 3500–5000Sq Ft
- $6,149Tax
- 60×143 ftLot Size
 Estimated Value:$2,851,000See Free Estimate Report

Property not available for sale or for rent.
HOMEH One: full-service selling for a 1% listing fee. The buyer's agent commission is separate.
Free Home EvaluationHow Much Is My Home Worth?Homes for Sale NearbySale & Price History for 103 Stillwater Crescent, Blue Mountains
| Start Date | End Date | Price | Event | MLS# |
|---|---|---|---|---|
| 2026-02-02 | 2026-03-16 | Login to See Prices | Sold | x12750714 |
Real estate boards require you to or to see the full details of this property.
*Sold prices and complete sale & price history are regulated data. Under the Trust in Real Estate Services Act, 2002 (TRESA) and the rules of the Real Estate Council of Ontario (RECO), and pursuant to the Multiple Listing Service® rules of the Canadian Real Estate Association (CREA) and the Toronto Regional Real Estate Board (TRREB), this information may be shown only to registered users who have agreed to the applicable terms of use (a Virtual Office Website, or "VOW," arrangement). HOMEH Inc., Brokerage therefore provides it to signed-in members only. Creating an account is free and takes under a minute.
About 103 Stillwater Crescent, Blue Mountains
Summarized Description
- Custom-built residence with refined living space.
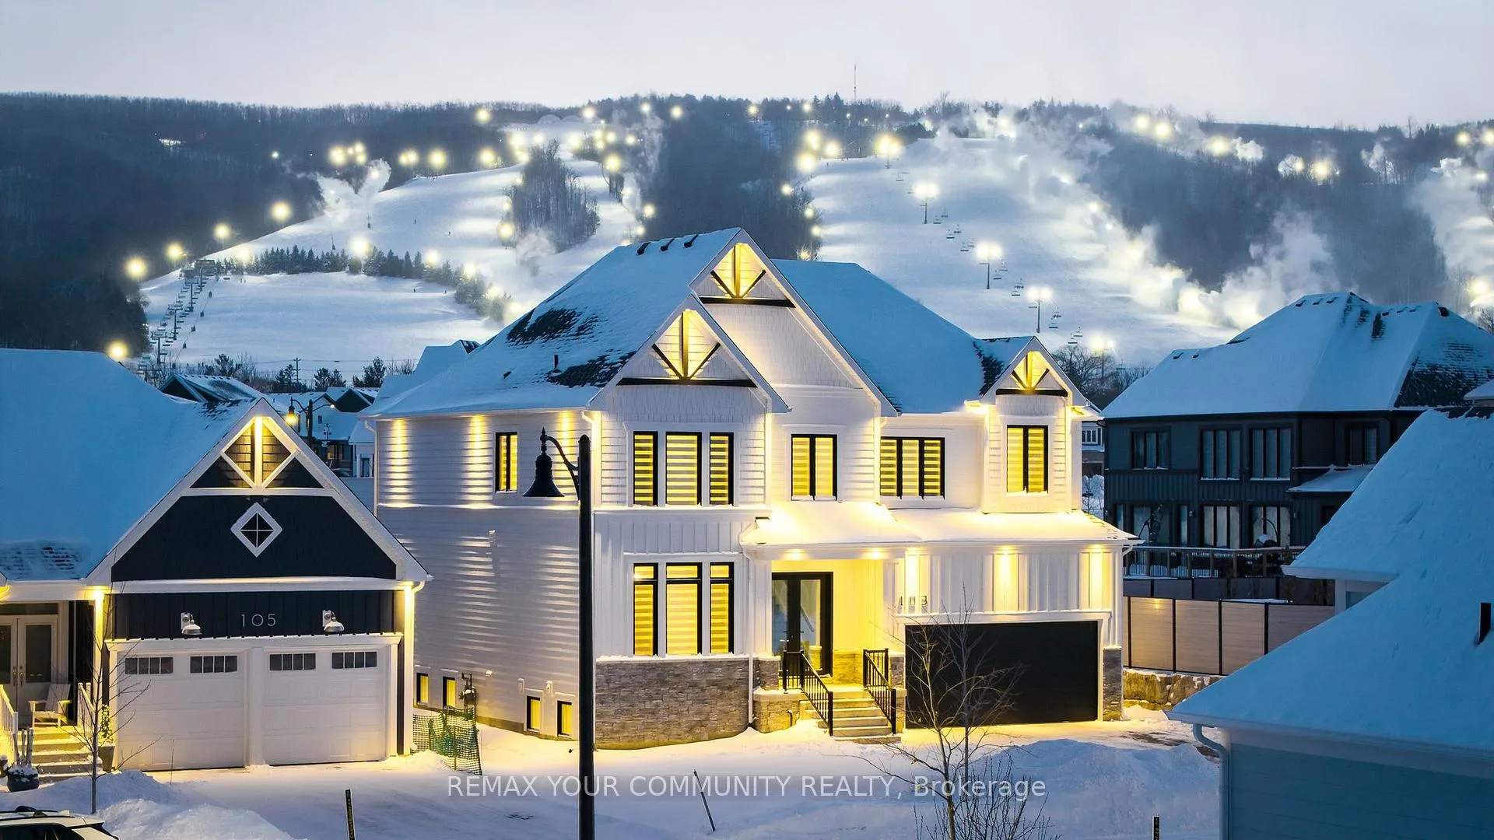
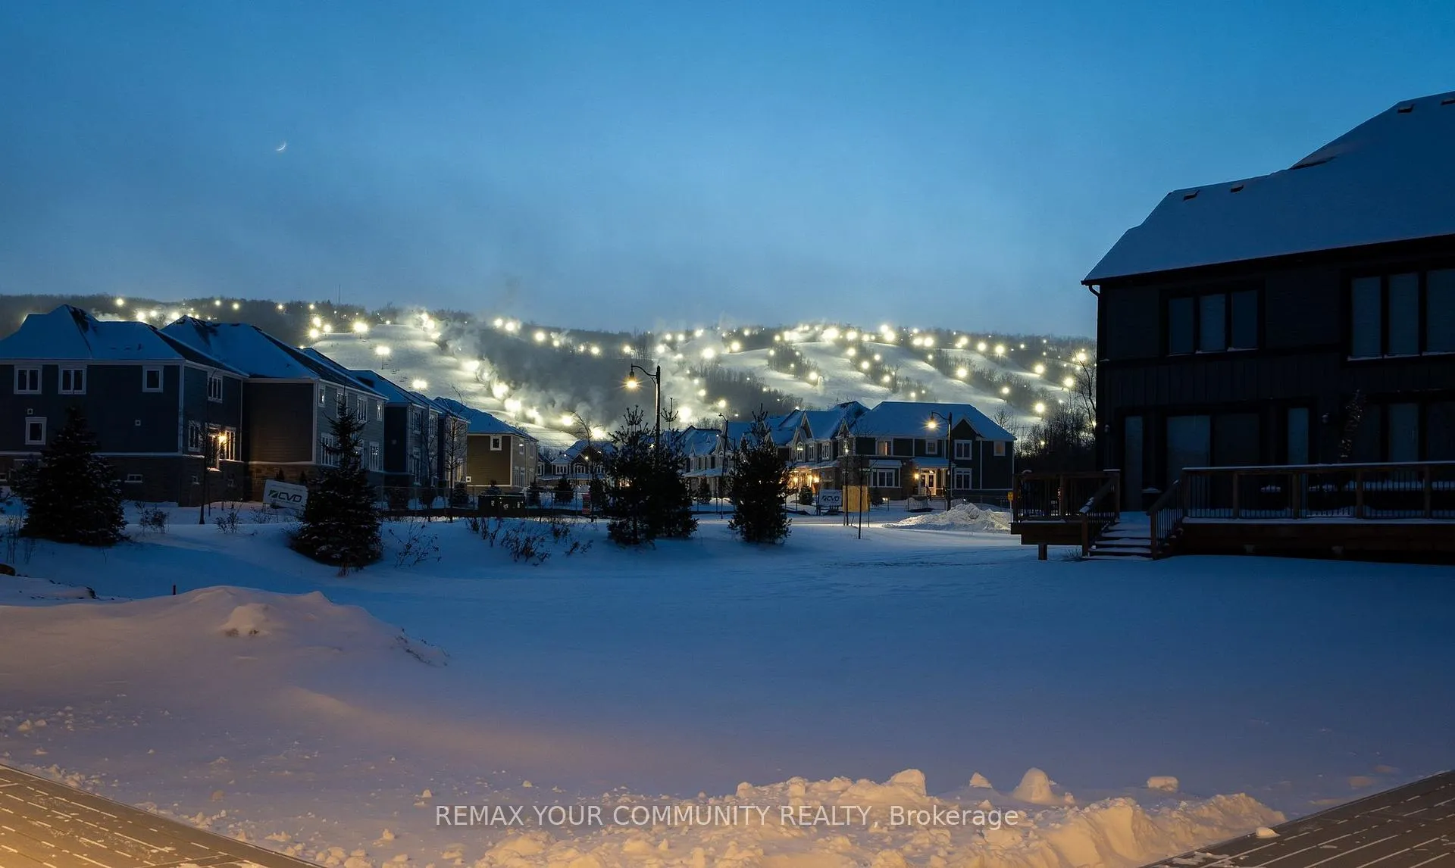
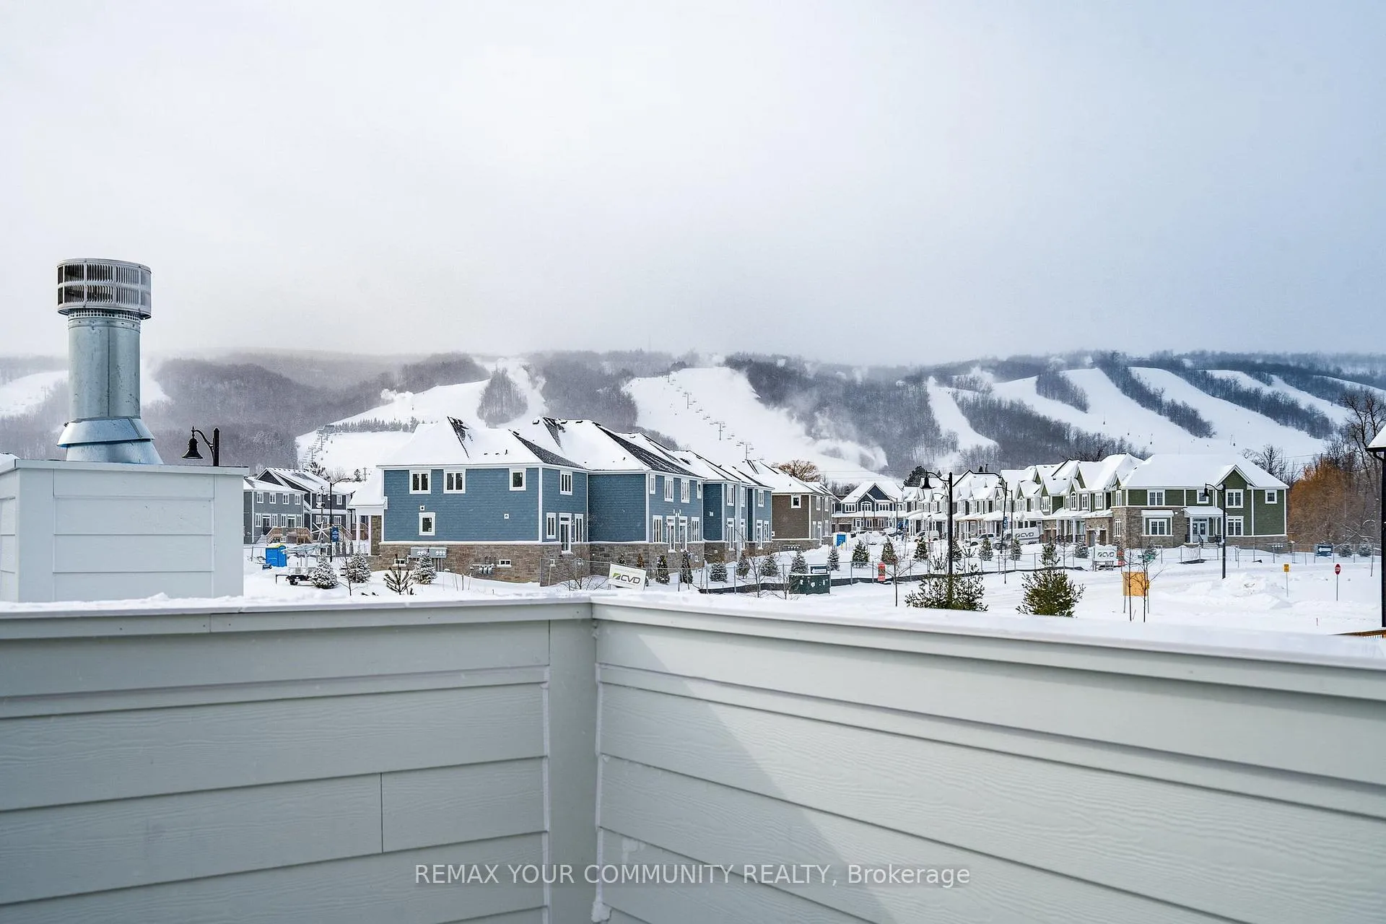
- Unobstructed views of Blue Mountain.
- Fully furnished with high-end finishes.
- Panoramic views from expansive windows.
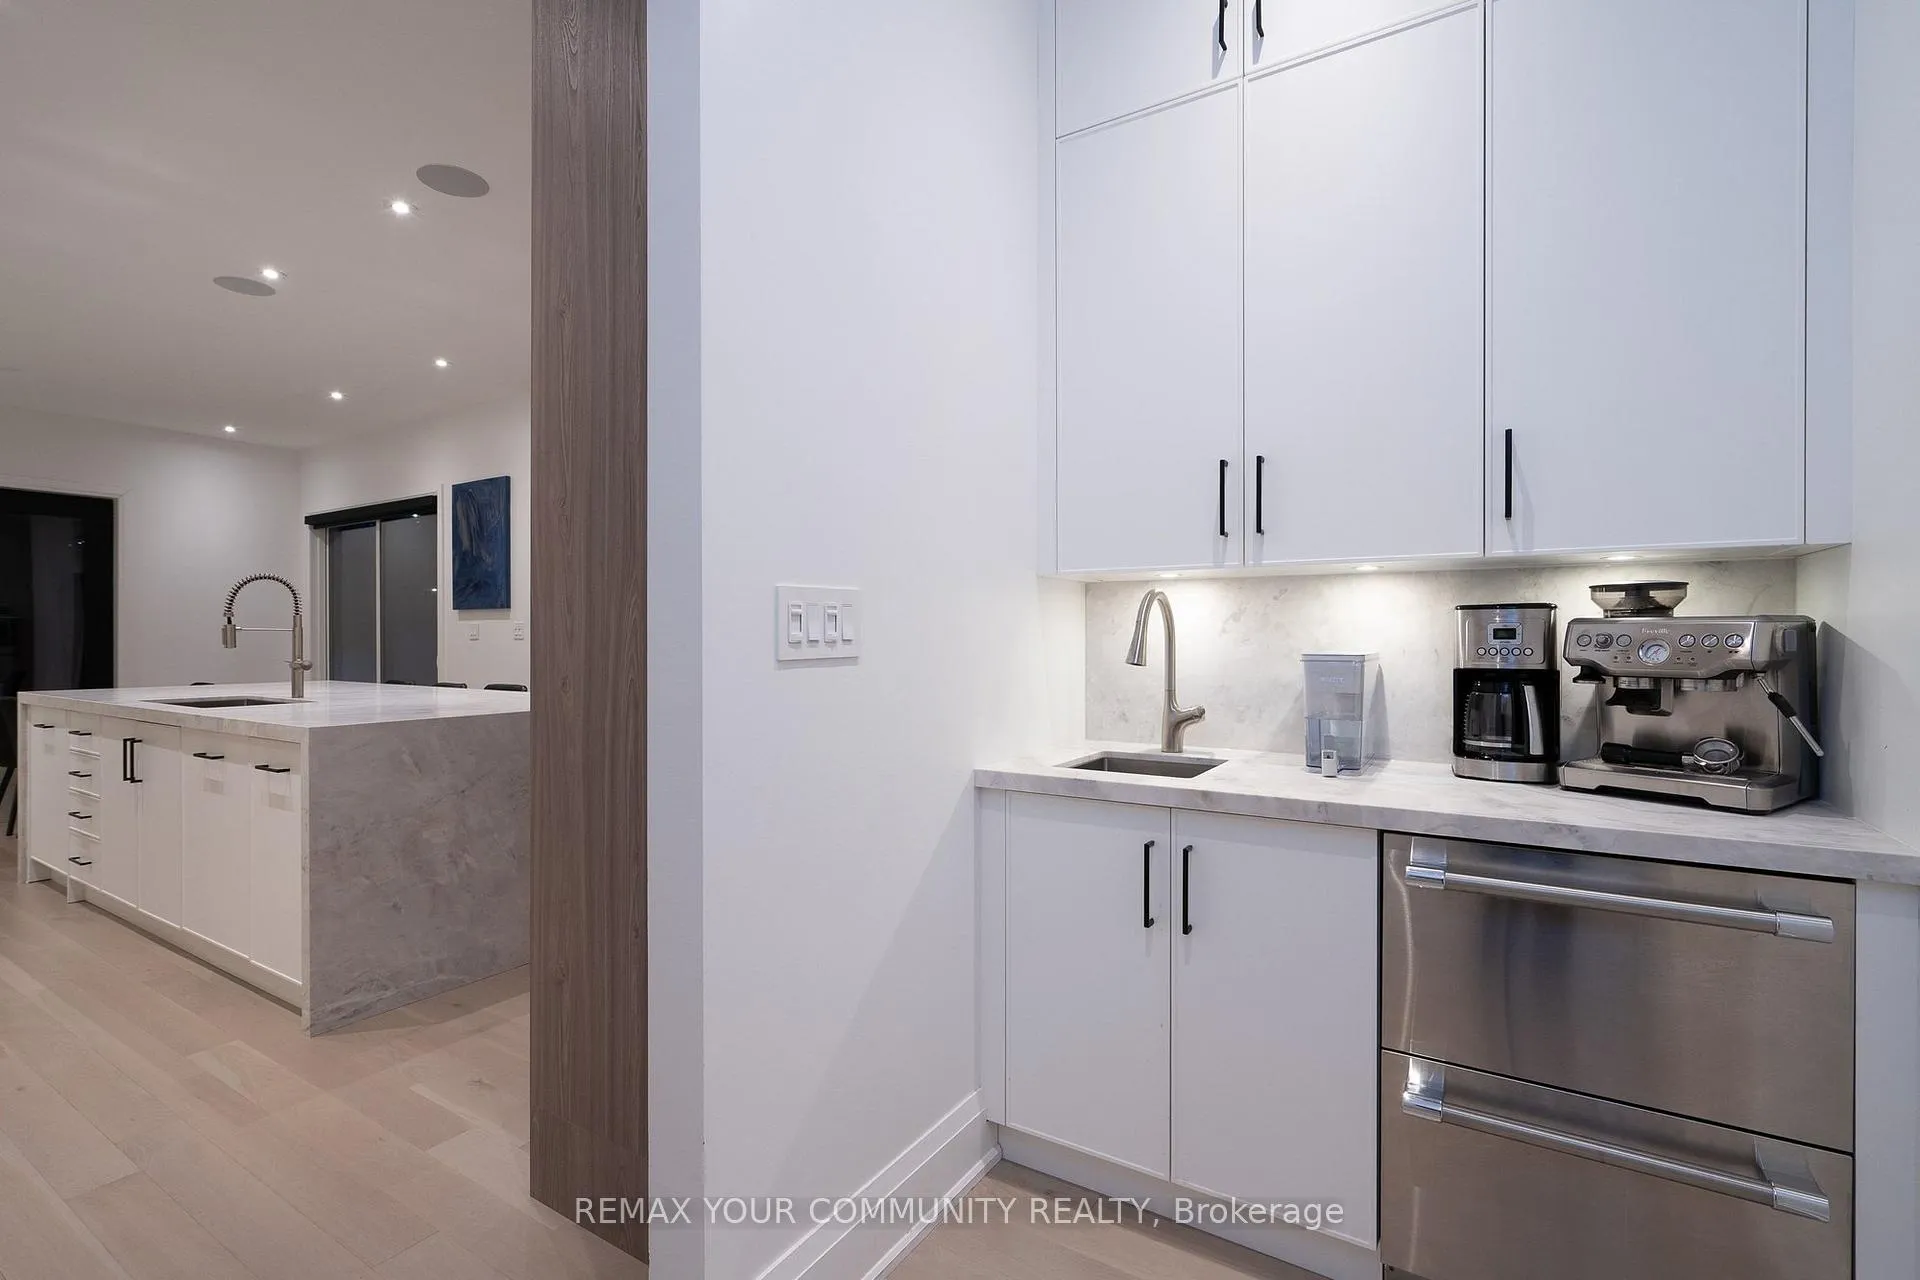
- Chef's kitchen with premium appliances.
- Vaulted extension for indoor-outdoor living.
- Radiant heated floors in the lower level.
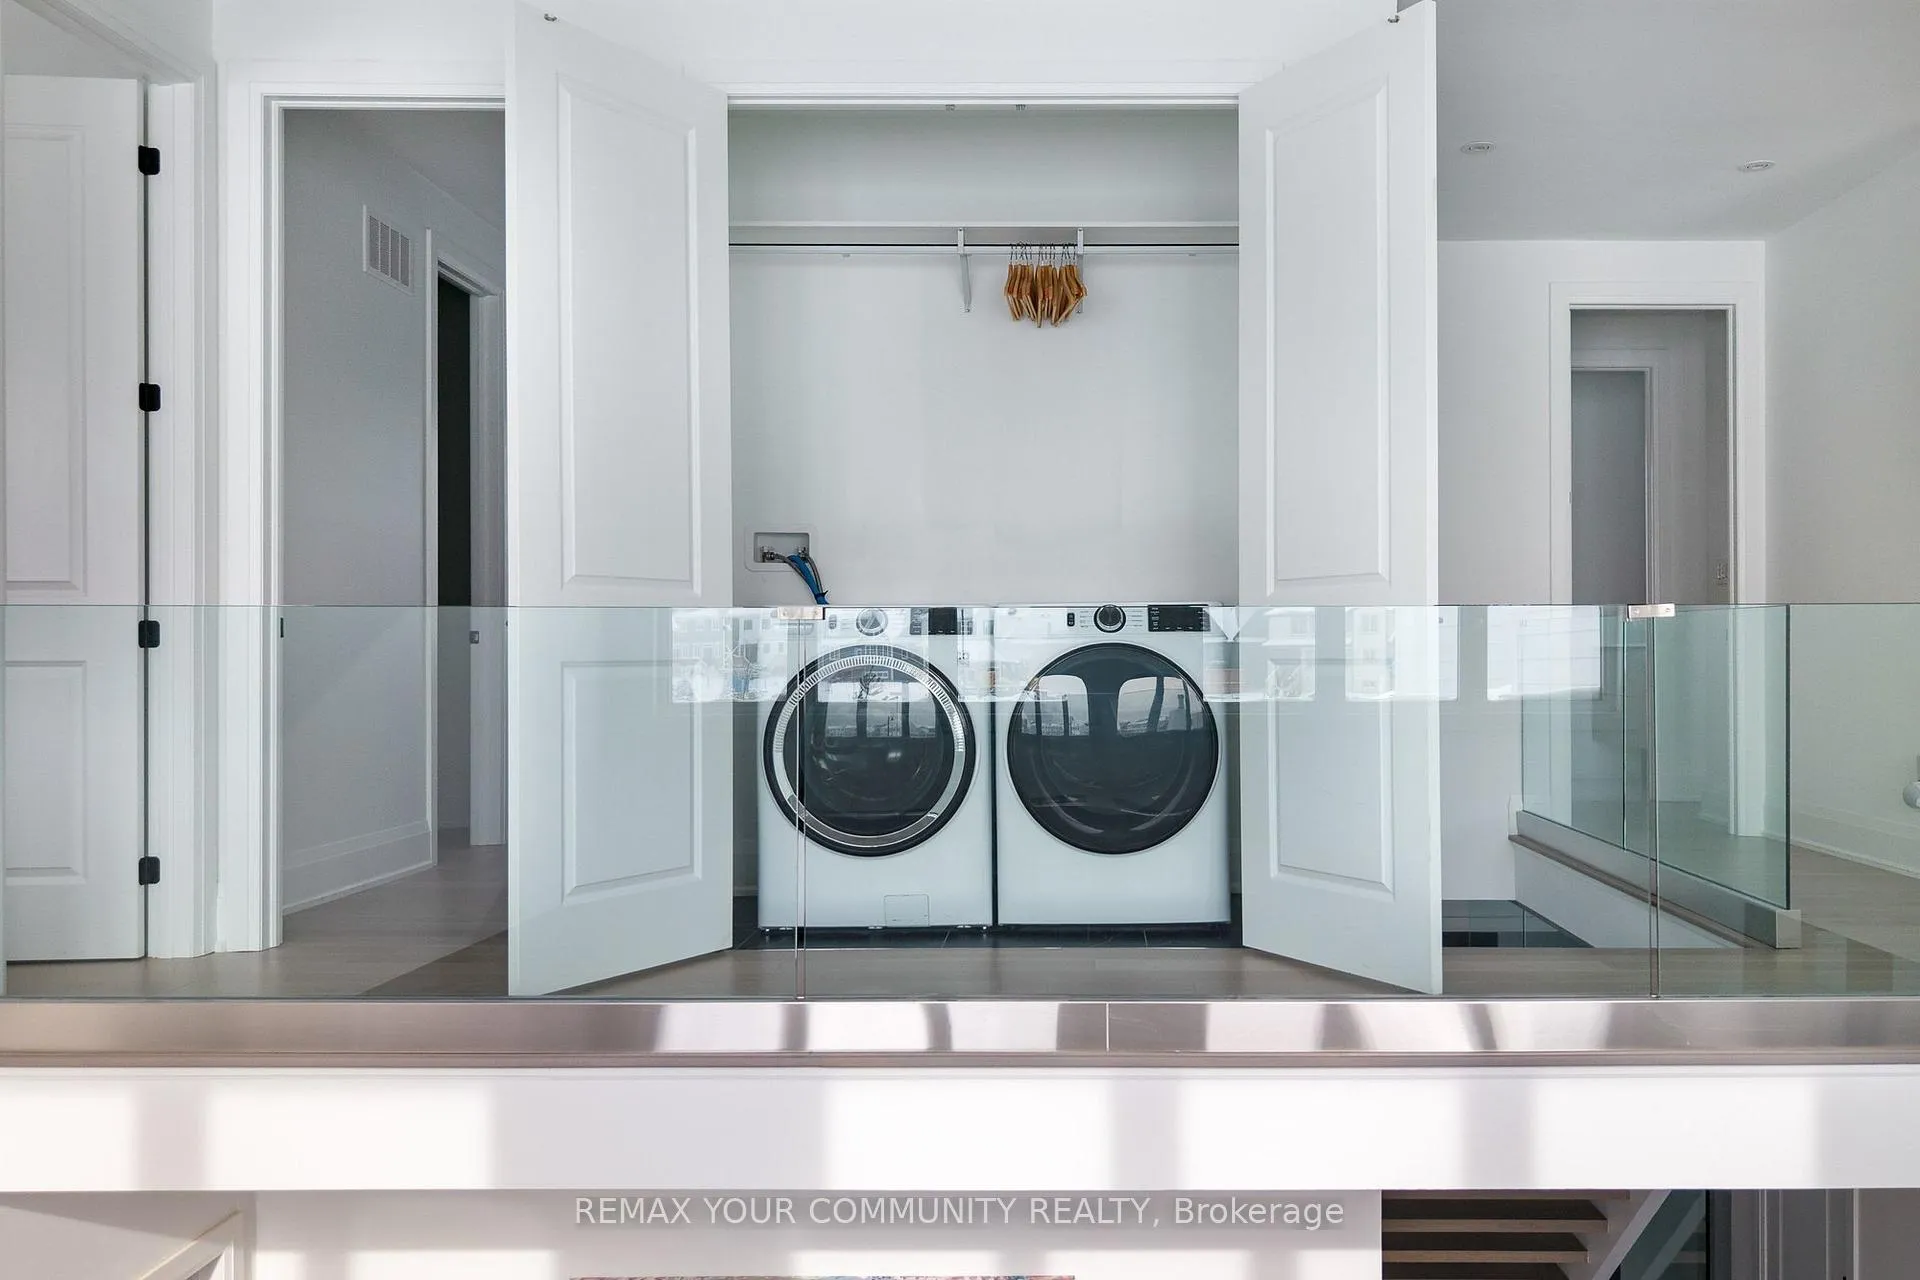
- Three laundry rooms for convenience.
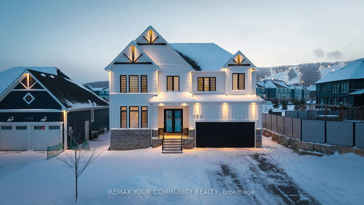
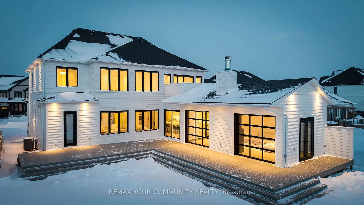
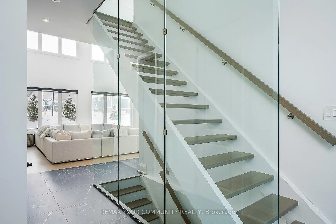
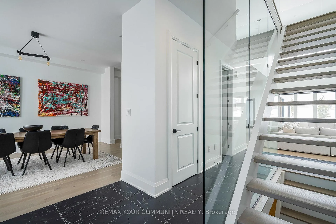
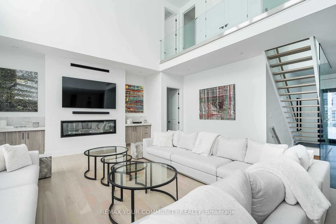
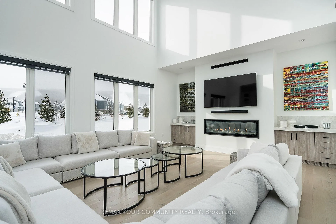
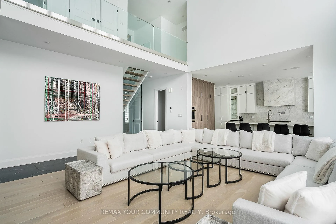
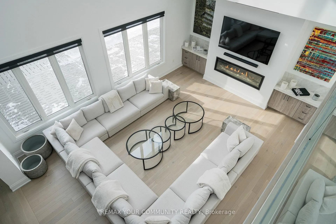
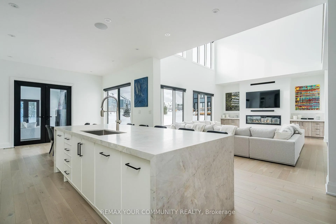
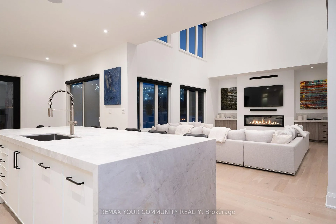
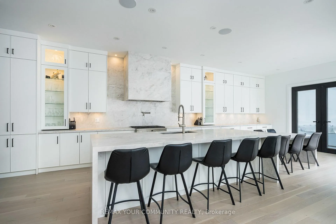
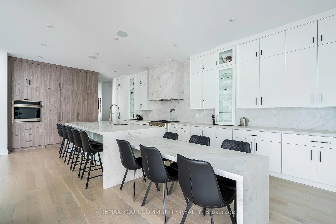
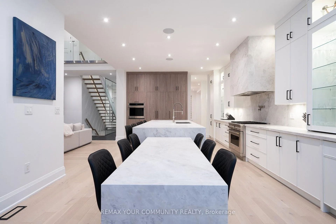
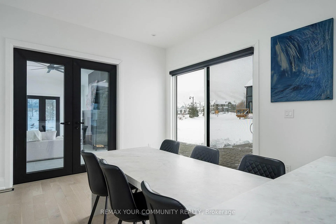
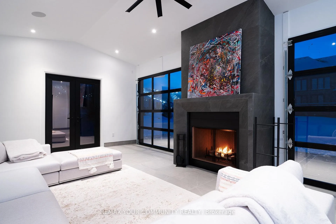
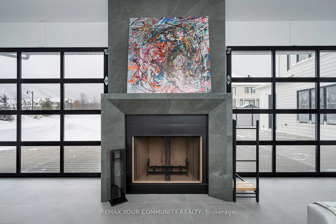
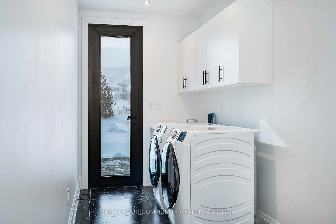
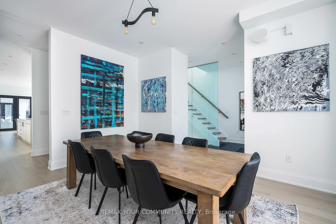
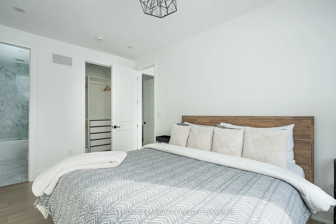
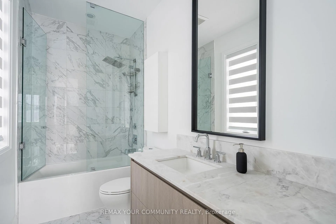
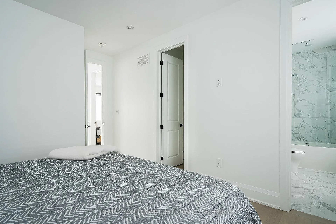
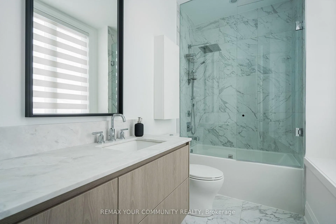
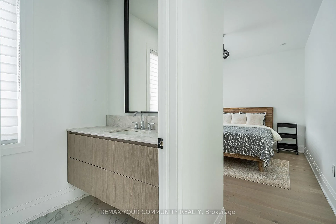
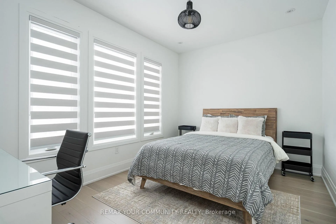
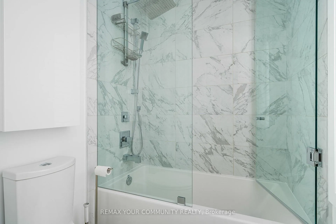
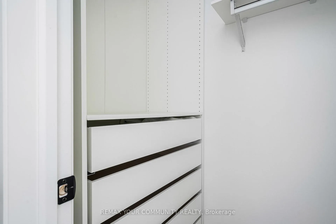
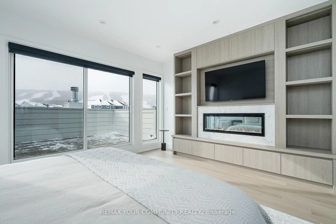
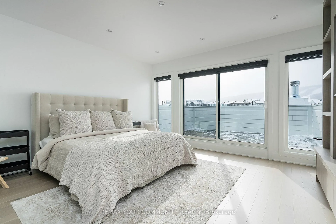
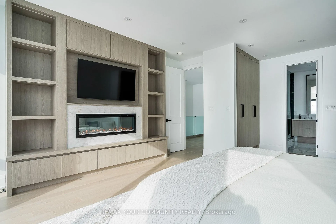
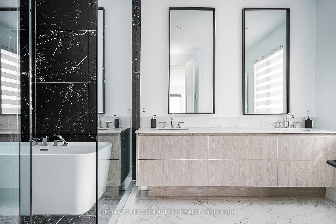
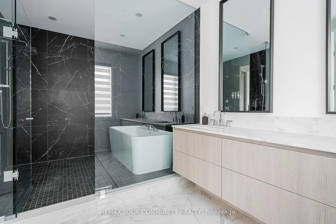
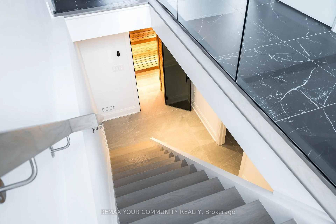
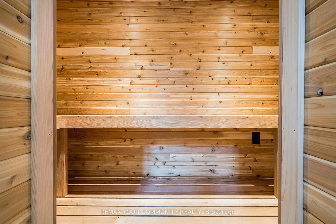
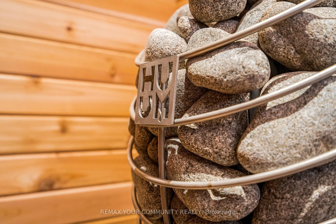
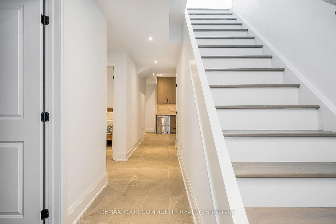
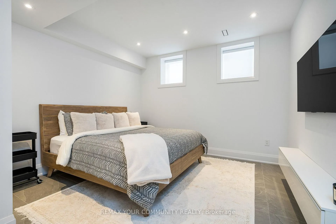
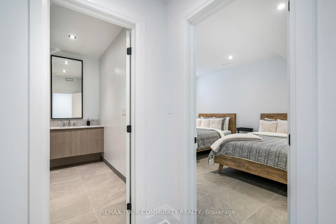
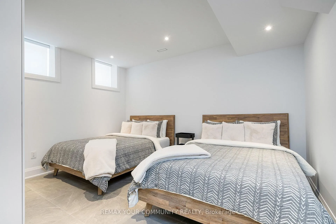
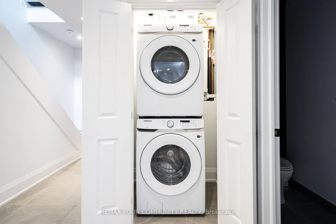
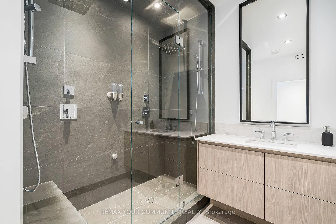
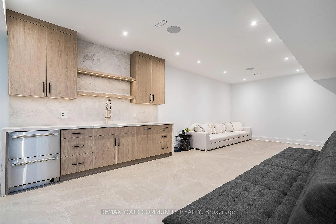
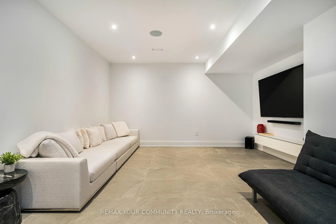
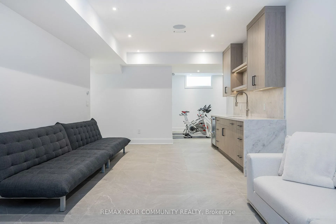
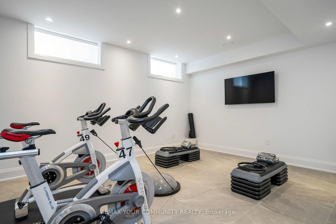
VISIT WWW.103STILLWATER.COM to view the full virtual walk-through and complete gallery. Positioned on a premium lot with unobstructed Blue Mountain views, this FULLY FURNISHED custom-built residence offers 5,009 sq ft of refined living space across three finished levels. A European-style 8-foot entry door, enhanced exterior lighting, and a purpose-built garage with high-lift tracks and EV rough-ins set the stage for the craftsmanship throughout. The main level features 10-foot ceilings, wide-plank hardwood, and a dramatic 20-foot great room with expansive windows framing panoramic mountain views. A linear Napoleon gas fireplace, custom built-ins, and integrated smart home features enhance the space. The chef's kitchen is anchored by a 17-foot stone island, full-height cabinetry, premium Monogram and Thermador appliances, and seamless access to a Trex wrap-around deck designed to capture the view. A vaulted four-season extension with heated porcelain floors, wood-burning fireplace, and two 9' x 9' glass doors creates exceptional indoor-outdoor living. Upstairs, the primary suite offers a private terrace and a spa-inspired ensuite, complemented by three additional bedrooms with walk-in closets and upgraded ensuites. The fully finished lower level includes radiant heated floors, wet bar, theatre, gym, smart sauna, and two additional bedrooms. The residence features three full laundry rooms-conveniently located on each level-delivering exceptional functionality and seamless comfort for year-round living and effortless entertaining in Blue Mountains.
Key Facts & Features
Property Costs
- Annual Property Tax Amount
- $6,149
- Land Transfer Tax Fee
- $55,225
Rental Items
- Rental Equipment
- Water Heater with HCSI
- Under Contract
- Hot Water Tank-Gas
- Basement Type
- Full, Finished
Interior Features
- Laundry Level
- Upper Level
- Interior Extras
- Auto Garage Door Remote, Bar Fridge, Built-In Oven, Carpet Free, Central Vacuum, ERV/HRV, Guest Accommodations, On Demand Water Heater
- View
- Hills, Mountain, Panoramic
- Security Features
- Carbon Monoxide Detectors, Smoke Detector
- Fireplace/Stove
- Yes
- Fireplace Features
- Electric, Family Room, Living Room, Natural Gas, Wood
- Elevator
- No
Exterior Features
- Exterior Extras
- Deck, Lighting, Year Round Living
- Pool
- None
- Property Features
- Beach, Golf, Library, Rec./Commun.Centre, School, School Bus Route
Building
- Building Type
- Detached
- Building Style
- 2-Storey
- Approx Age
- 0-5
Construction
- Exterior Finish
- Aluminum Siding, Stone
- Roof
- Asphalt Shingle
- Foundation Details
- Concrete
- Special Designation
- Unknown
Lot
- Lot Front
- 60.04 ft
- Lot Depth
- 143.18 ft
- Lot Size
- 8664.94
- Lot Shape
- Irregular
Inclusions
- Inclusions
- Monogram: 6-Burner gas range & wall oven with built-in air fryer. Integrated refrigerator (36'), integrated freezer (18"). Thermador appliances: 48" hood fan, 3 dishwashers, 1 under-counter double-drawer refrigerator, 1 under-counter double-drawer refrigerator/freezer combo. 3 sets of washer & dryer, tankless hot water tank, all furniture, all TV's, all Sonos sound systems, bose speakers, all custom motorized smart blinds, all elfs, & all kitchenware
Exclusions
- Exclusions
- Living Room: 2 Tom Ford books, 2 stone side tables, 2 planters. Kitchen: Breville expresso maker and accessories, all crystal glassware displayed in both glass display cabinets. Extension: large rug, painting (art) on top of fireplace mantle. Primary Bedroom: large rug, Garage: all items excluded
Parking & Garages
- Garage Type
- Attached
- Garage Spaces
- 2
- Parking Spaces
- 6
- Total Garage And Parking Spaces
- 8
Heating & Cooling
- Heat Source
- Gas
- Heat Type
- Forced Air
- Air Conditioning
- Central Air
- Water
- Municipal
- Sewers
- Sewer
- Bedrooms
- 4 + 2
- Washrooms
- 6
- Kitchens
- 2
- Family / bonus room
- Yes
Washrooms
- 2-piece, Main
- 5-piece, Second
- 4-piece, Second
- 3-piece, Basement
- Municipality
- Blue Mountains
- Neighbourhood
- Blue Mountains
- Main cross streets
- Grey Rd 19 & Crosswinds Blvd
- Zoning
- R1-1-112
- Directions
- Grey Rd 19 to Crosswinds Blvd. to Springside Cres to Stillwater Cres
- MLS® number
- X12750714
- Data source
- Toronto Regional Real Estate Board
- Status change
- 2026-03-16
- Listed on
- 2026-02-02
- Days on market
- 42 days
- Possession type
- 1-29 days
- Co-op commission
- 3.0%
- Seller
- Listed by
- REMAX YOUR COMMUNITY REALTY
Home Market Value
Current home valuation for 103 Stillwater Crescent, Blue Mountains, Blue Mountains, ON. Listed for $2,750,000
HOMEH Estimate
$2,851,000
Estimated Sales Range
$2,455,965 - $3,246,035
HOMEH Estimate for 103 Stillwater Crescent, Blue Mountains
Calculated with a real agent's CMA method — 45+ years of experience, codified. Not an AI guess.
For the owner
Is this your home? Track its value.
Get this home's HOMEH Estimate by email once a month, with how many homes are for sale around you.
Mortgage Payment Calculator
Compare up to 4 down payment scenarios
20% required for homes $1.5M or more
$550,000
| Scenario 1 | Scenario 2 | Scenario 3 | Scenario 4 | |
|---|---|---|---|---|
−Down payment | % $ | % $ | % $ | % $ |
+CMHC insurance | $0 | $0 | $0 | $0 |
=Total mortgage | $2,200,000 | $2,062,500 | $1,925,000 | $1,787,500 |
Amortization | ||||
Mortgage rate | % | % | % | % |
| Payment frequency | ||||
=Mortgage payment | $10,742monthly | $10,070monthly | $9,399monthly | $8,727monthly |
Land Transfer Tax
$55,225
$55,225
Around this home
No schools found nearby
Data provided by OpenStreetMap & Fraser Institute School Rankings
Ask HOMEH
New!Hi there!
👋Text or call (416) 301-9001
Recommended for you
Based on homes you've looked at.
No recommended properties found.
Nearby similar homes
No nearby properties found.
More real estate resources
Other homes nearby
Explore this area
No nearby listings available.