
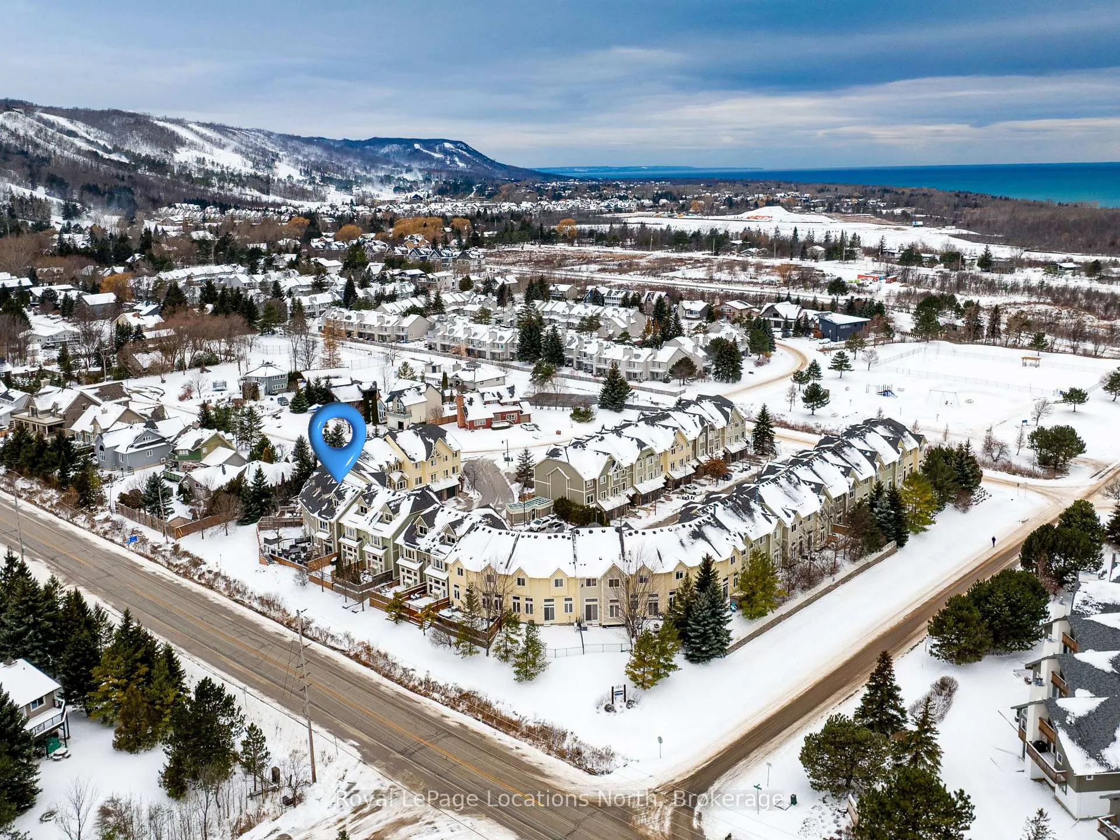
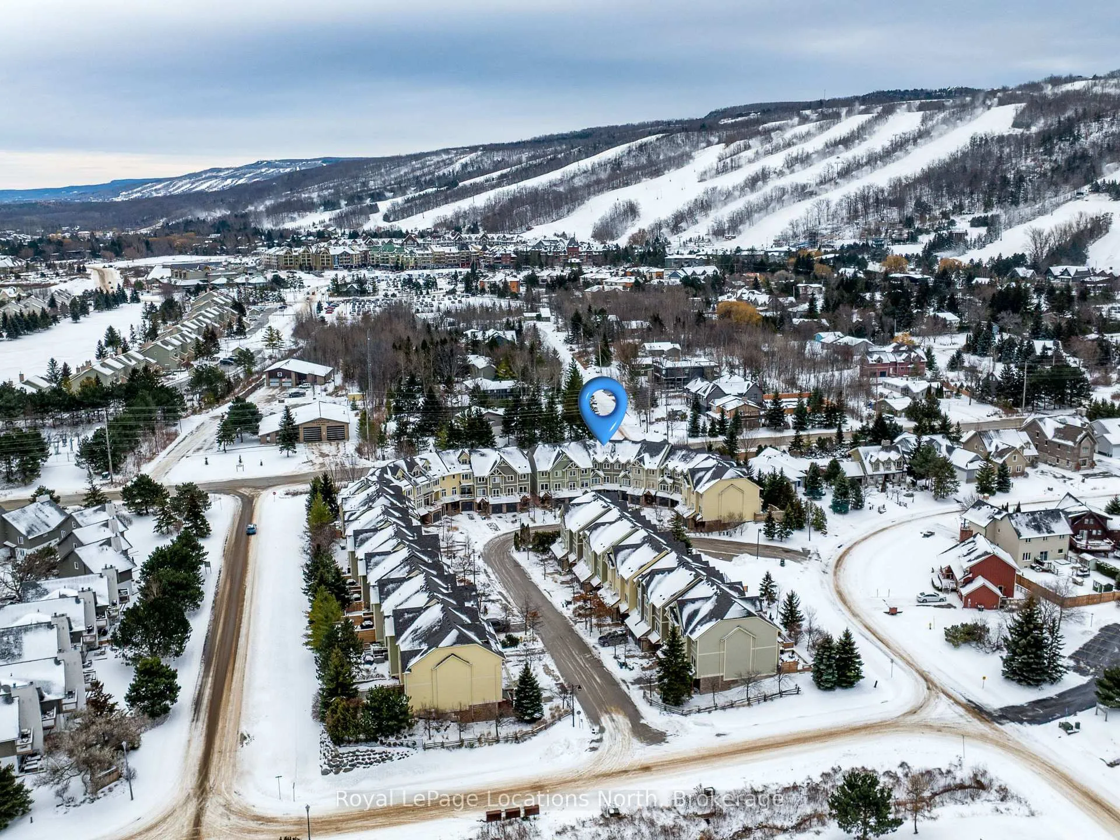
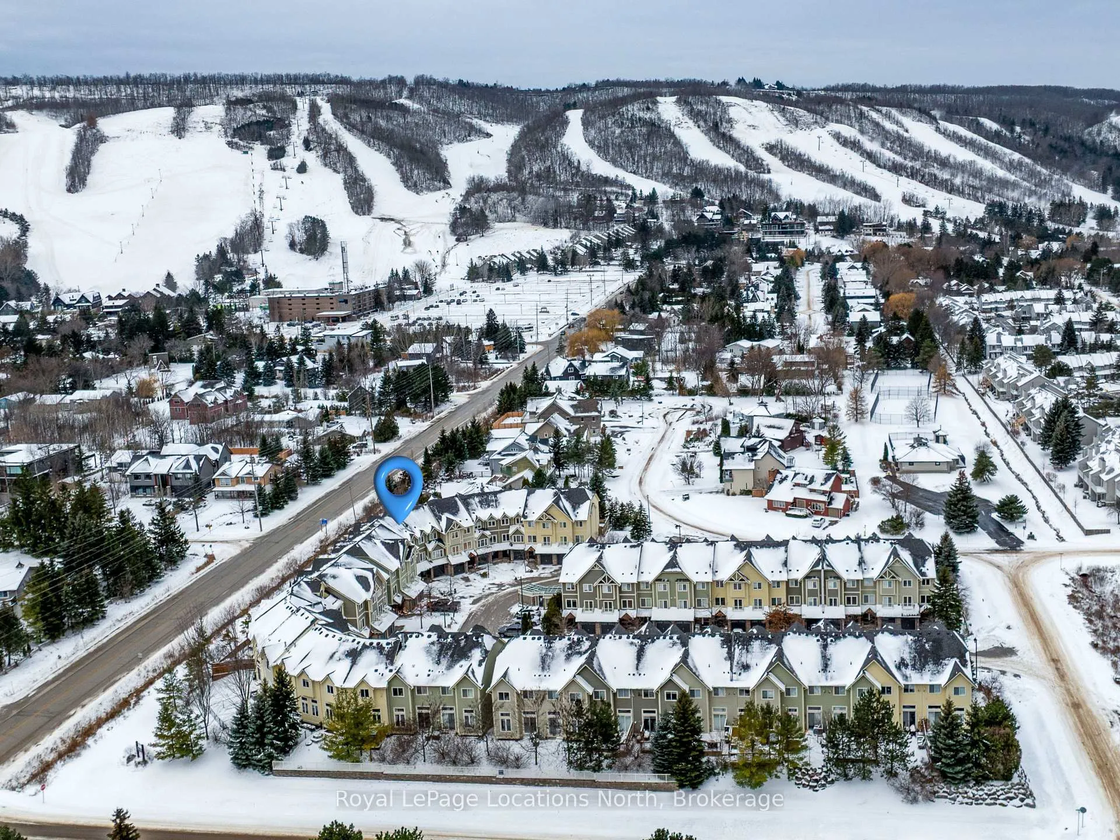
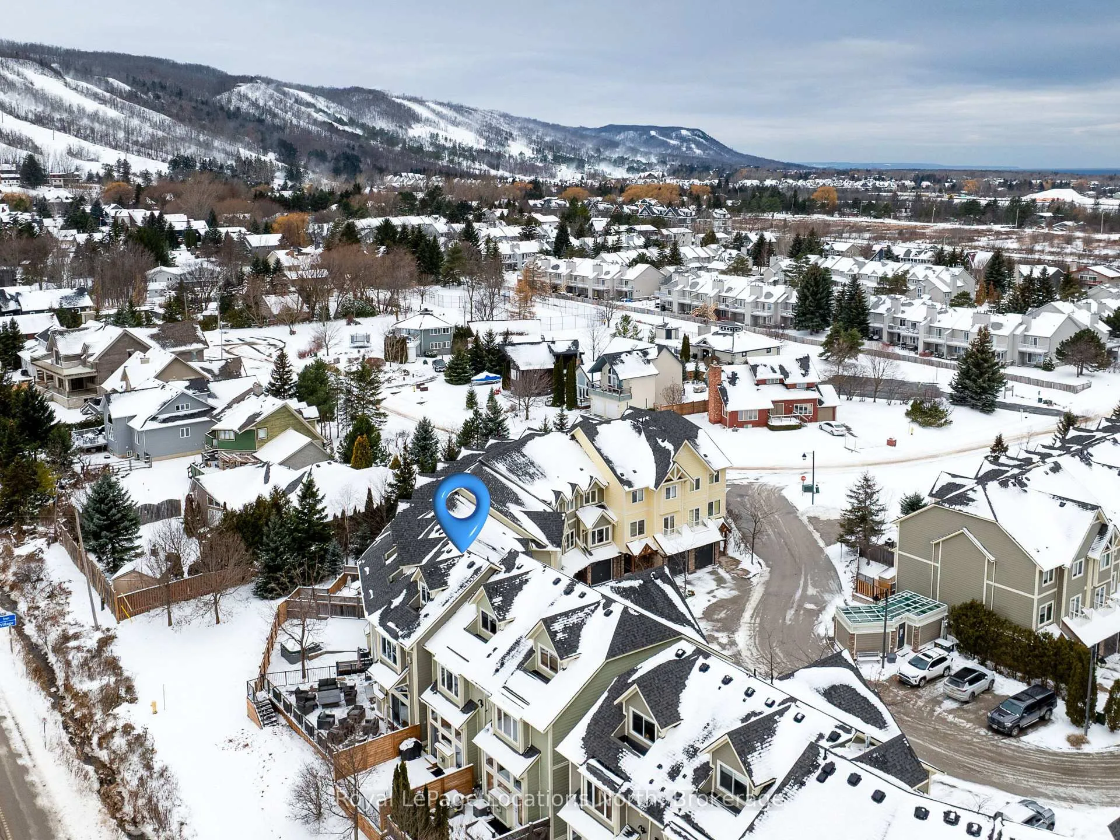
Unit 22, 104 Farm Gate Road
Blue Mountains, ON L9Y 0L7
- 5Bedrooms
- 4Bathrooms
- 1Garage
- 2000–2500Sq Ft
- $4,895Tax
- 10×80 ftLot Size
 Estimated Value:$1,155,500See Free Estimate Report

Property not available for sale or for rent.
HOMEH One: full-service selling for a 1% listing fee. The buyer's agent commission is separate.
Free Home EvaluationHow Much Is My Home Worth?Homes for Sale NearbySale & Price History for Unit 22, 104 Farm Gate Road, Blue Mountains
| Start Date | End Date | Price | Event | MLS# |
|---|---|---|---|---|
| 2025-12-09 | 2026-01-23 | Login to See Prices | Sold | x12612486 |
Real estate boards require you to or to see the full details of this property.
*Sold prices and complete sale & price history are regulated data. Under the Trust in Real Estate Services Act, 2002 (TRESA) and the rules of the Real Estate Council of Ontario (RECO), and pursuant to the Multiple Listing Service® rules of the Canadian Real Estate Association (CREA) and the Toronto Regional Real Estate Board (TRREB), this information may be shown only to registered users who have agreed to the applicable terms of use (a Virtual Office Website, or "VOW," arrangement). HOMEH Inc., Brokerage therefore provides it to signed-in members only. Creating an account is free and takes under a minute.
About Unit 22, 104 Farm Gate Road, Blue Mountains
Summarized Description
- 5-bedroom, 4-bath freehold townhome with 2,750 sq. ft.
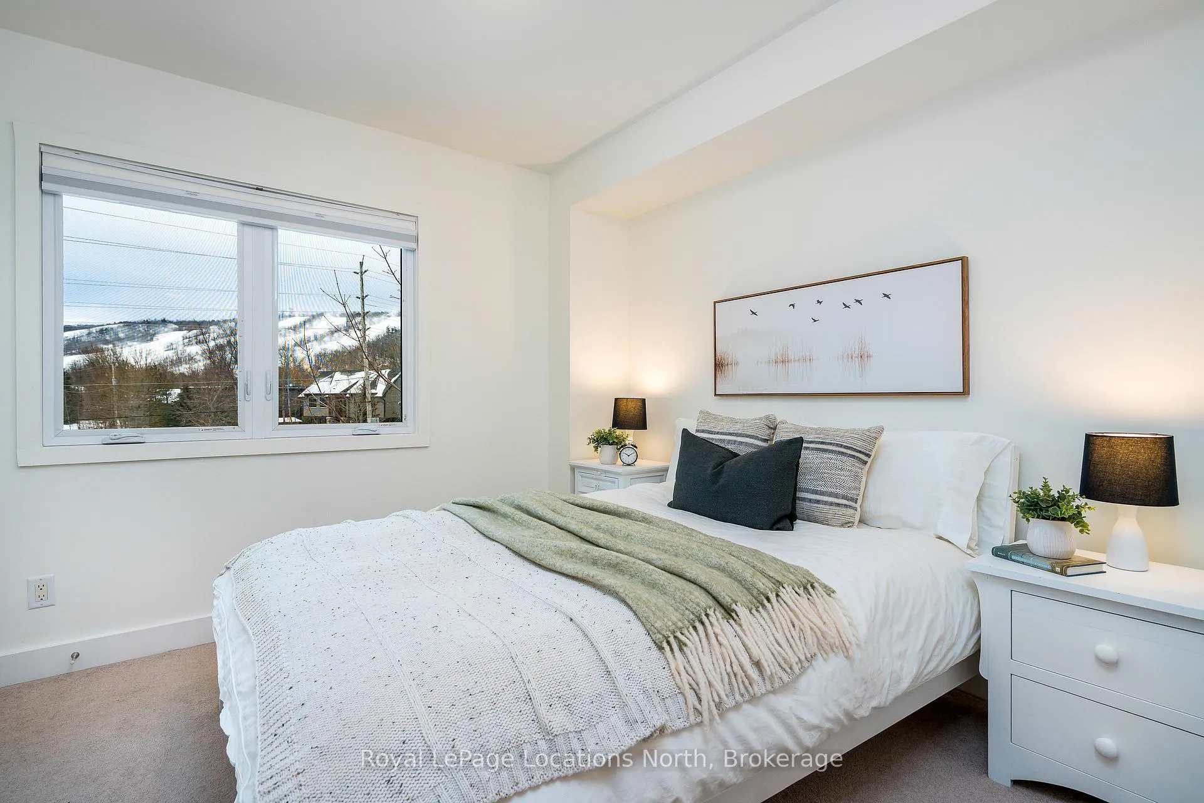
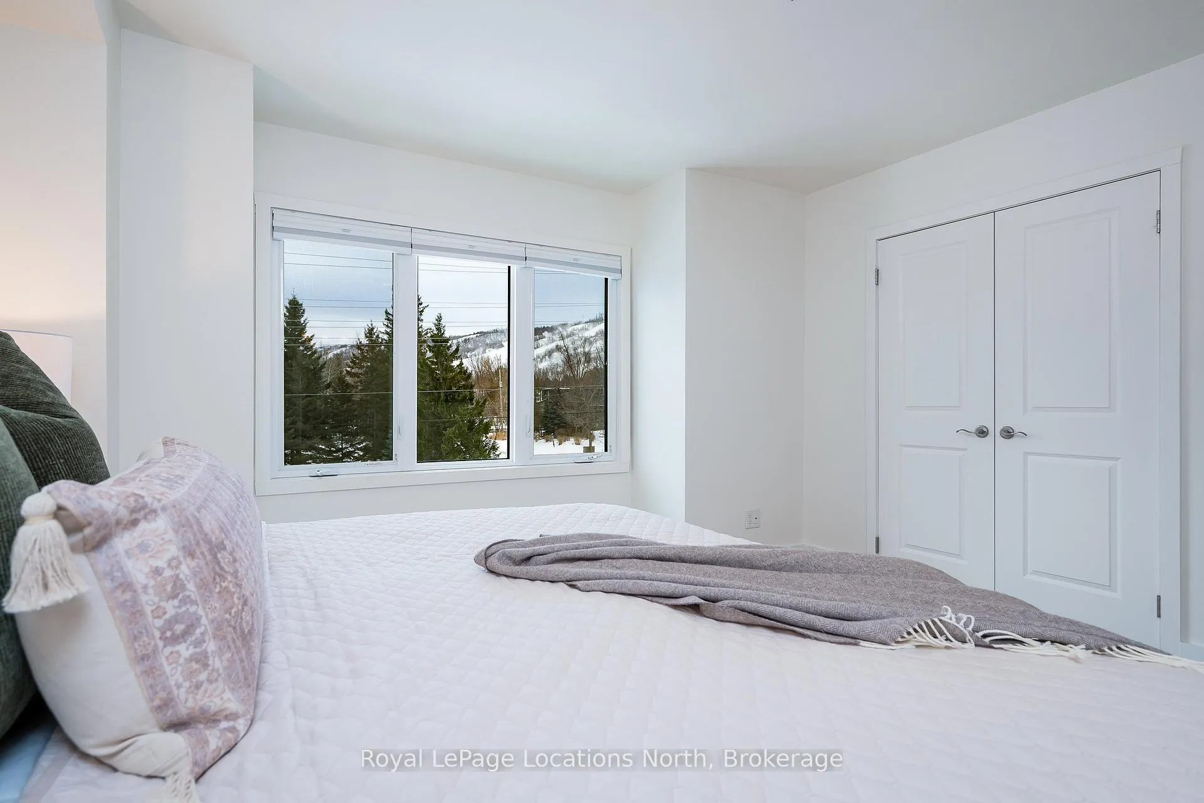
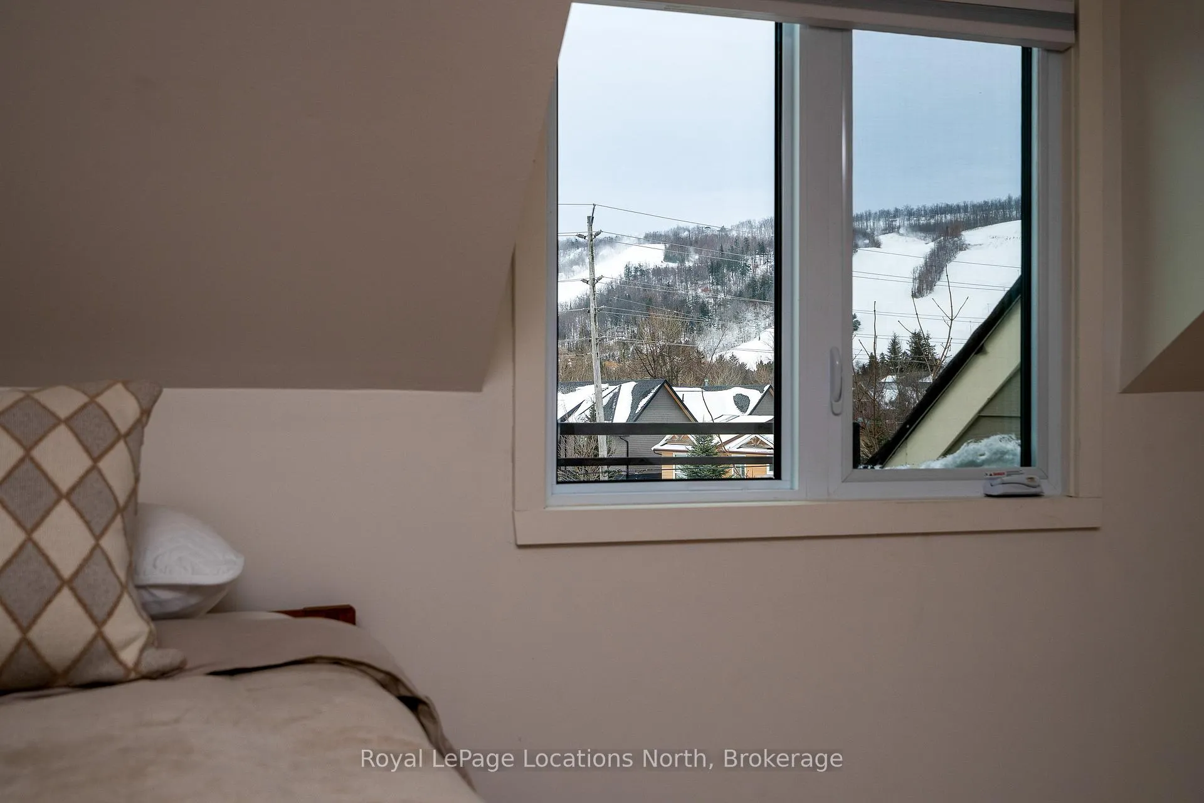
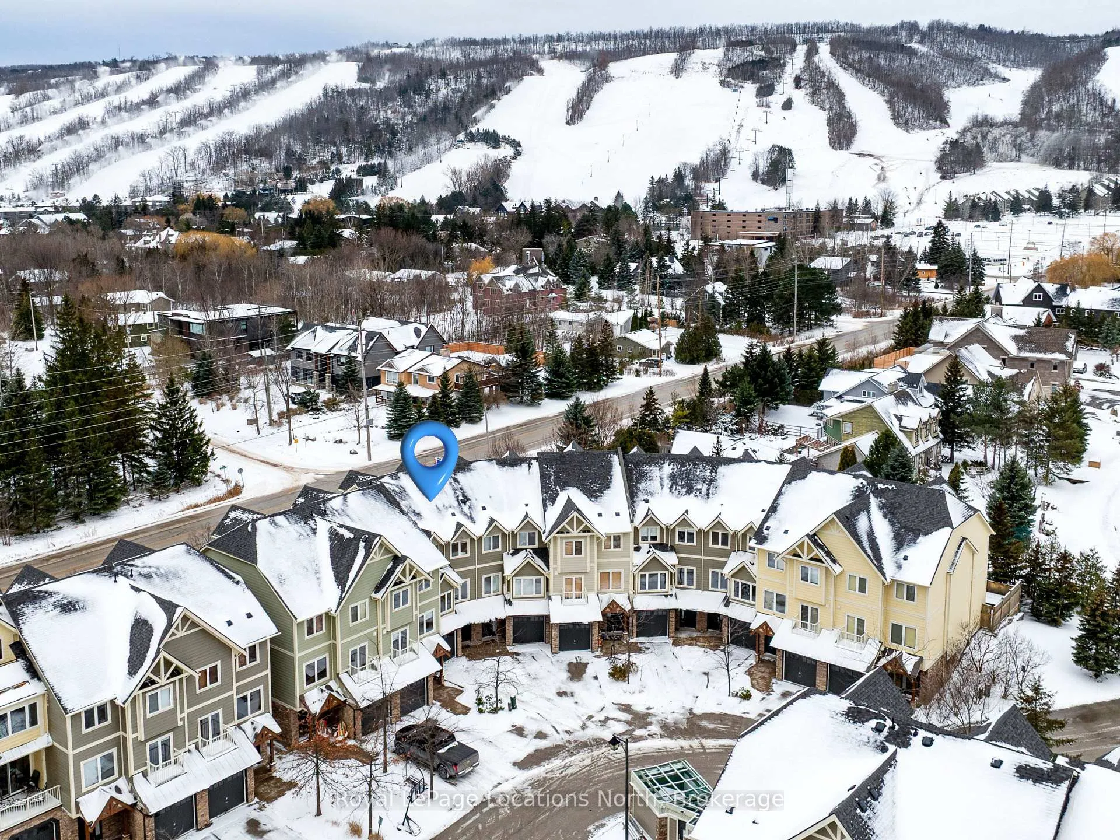
- Spectacular mountain views from open-concept living space.
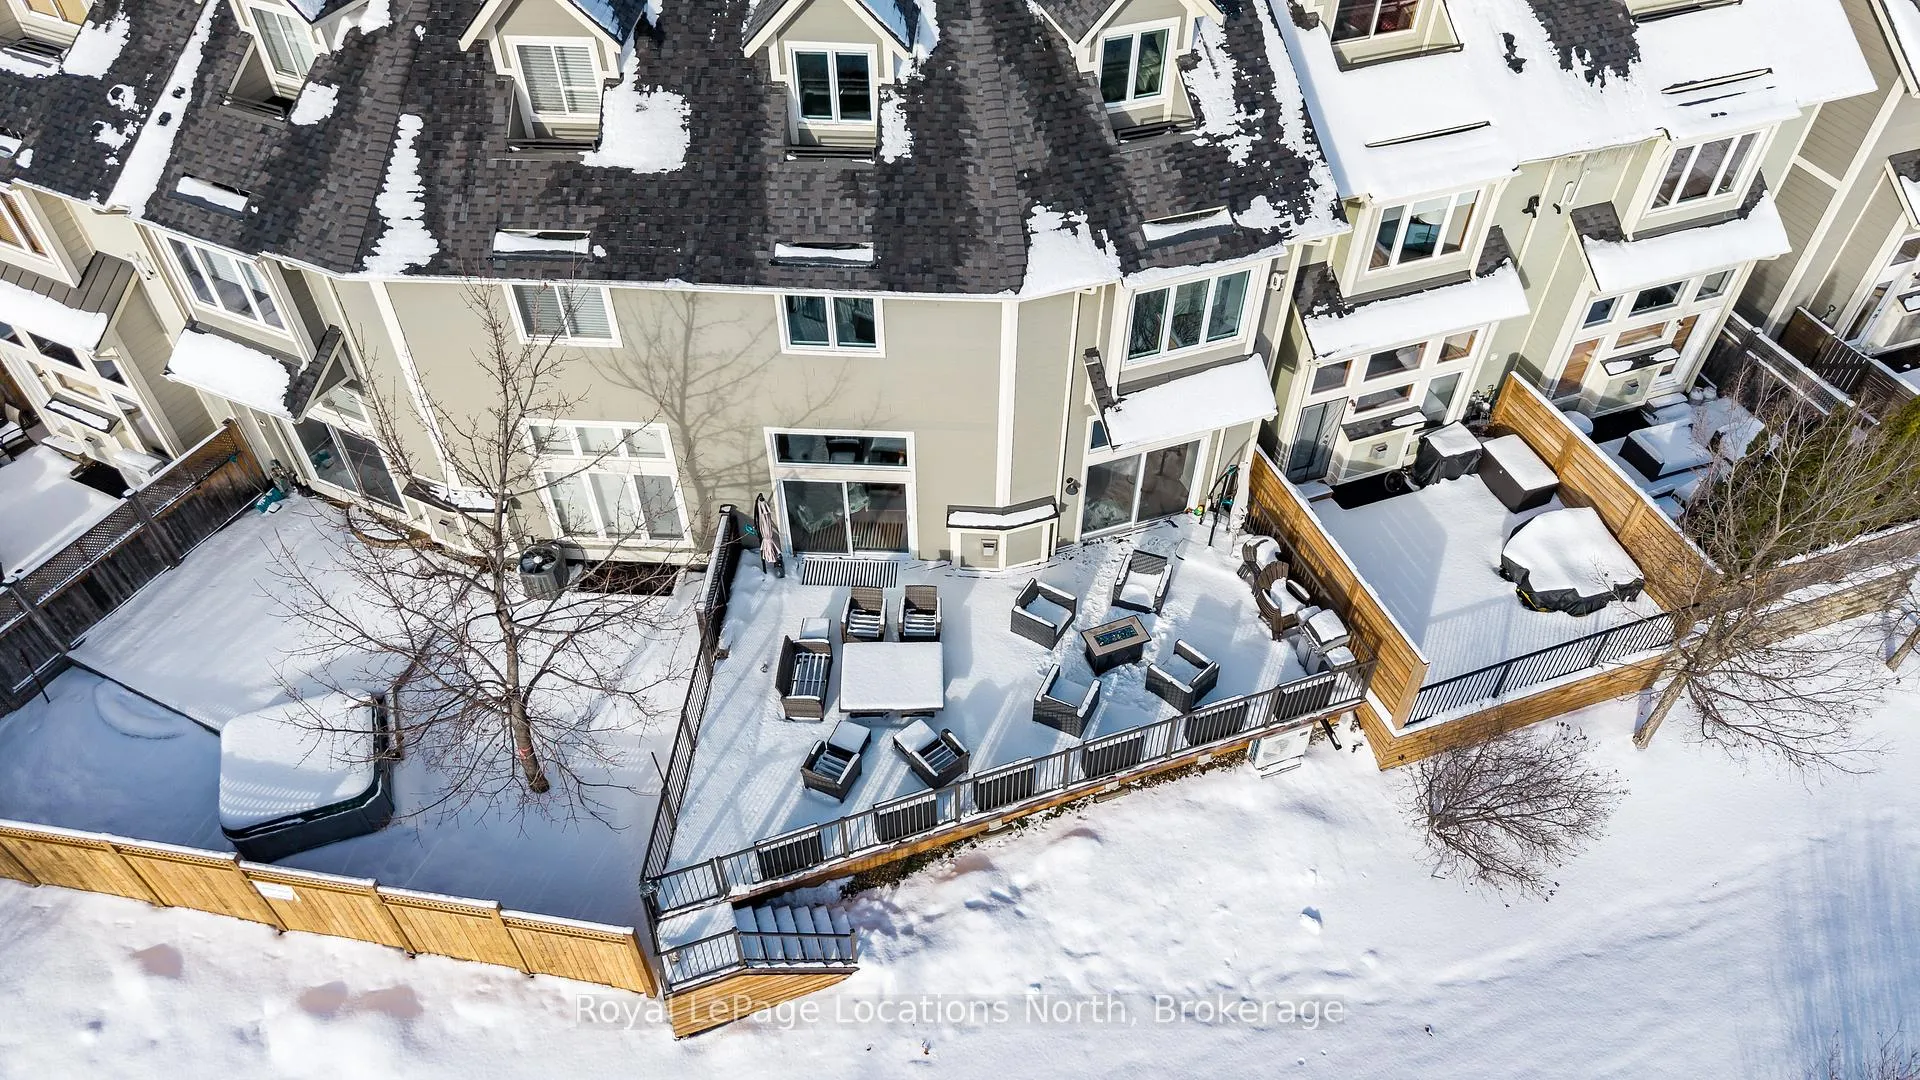
- Expansive deck ideal for entertaining and gatherings.
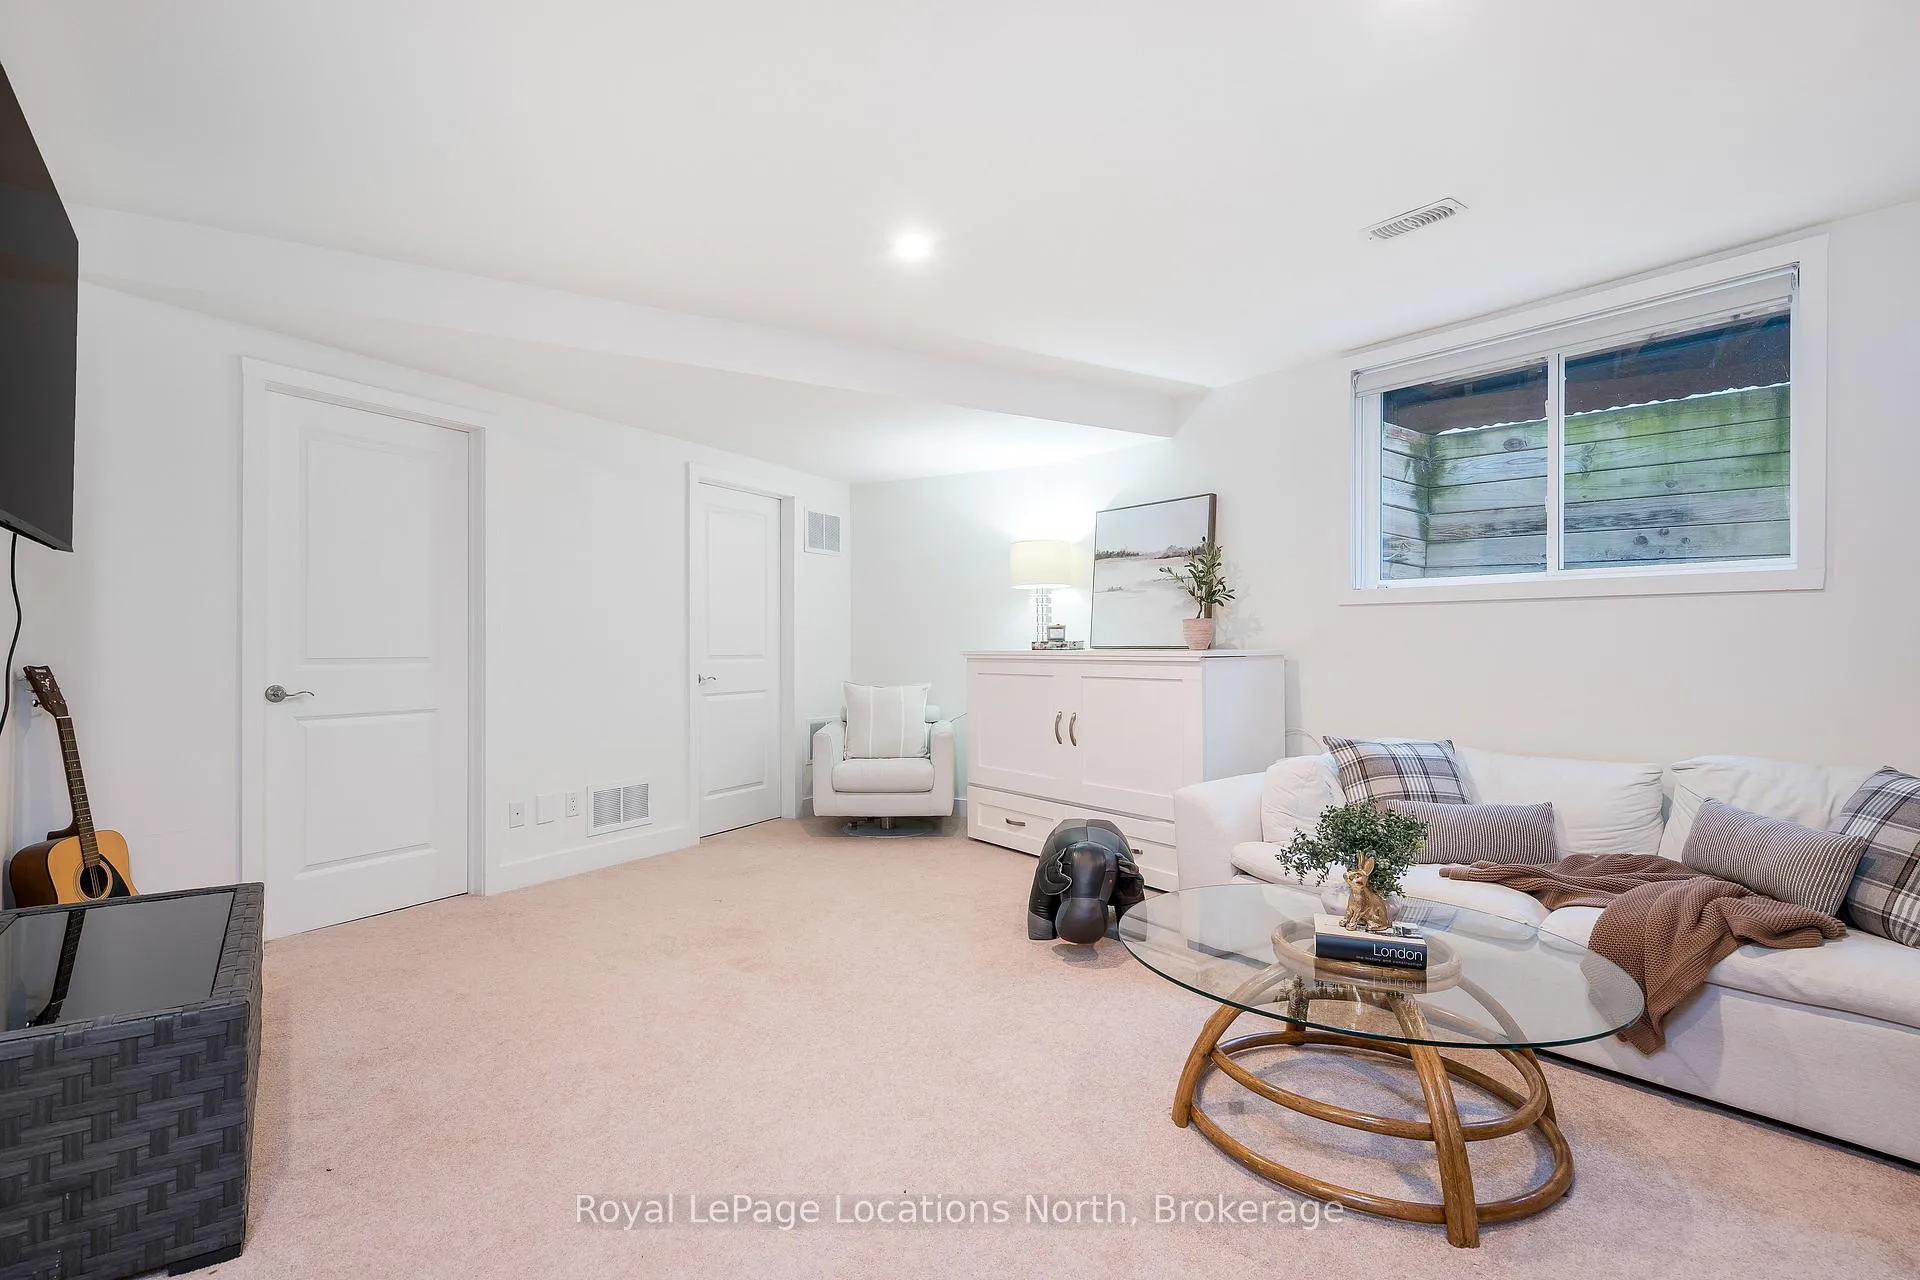
- Fully finished lower-level recreation room for flexible use.
- Recent upgrades include steel roof and new HVAC systems.
- Move-in ready with modern amenities and low maintenance.
- Close to Georgian Trail, parks, shops, and restaurants.
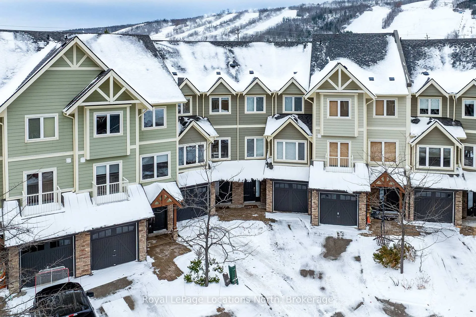
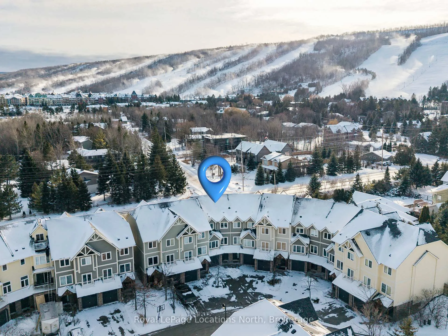
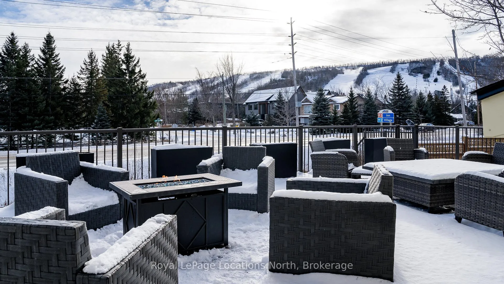
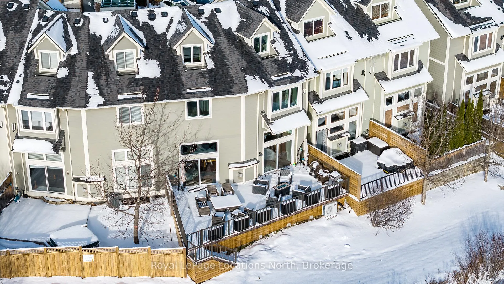
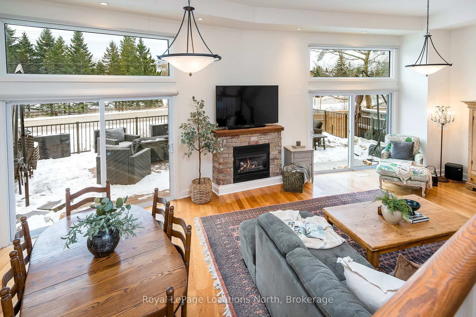
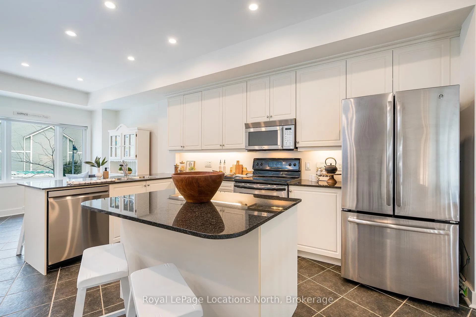
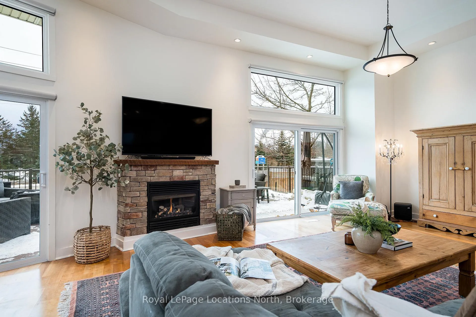
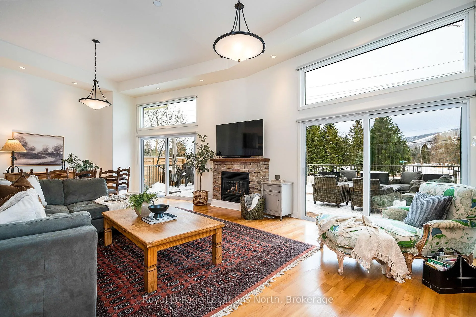
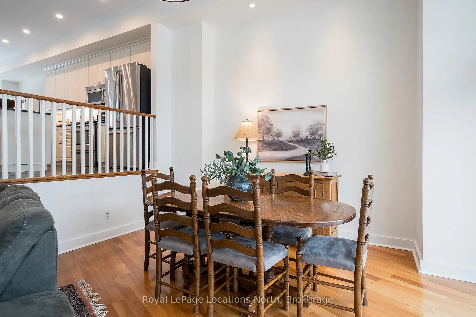
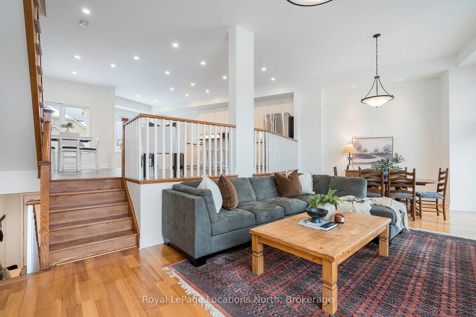
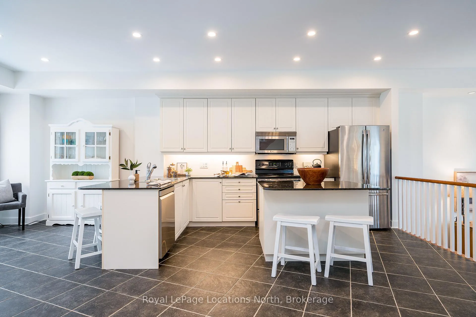
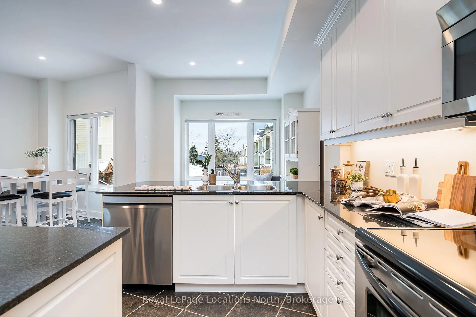
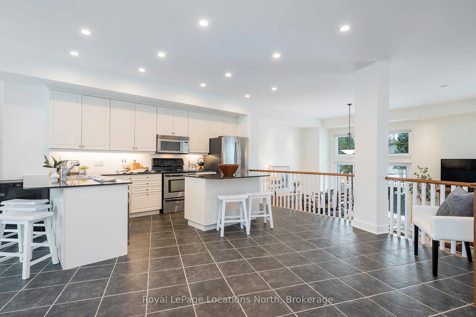
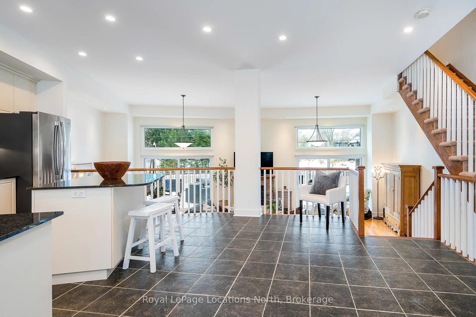
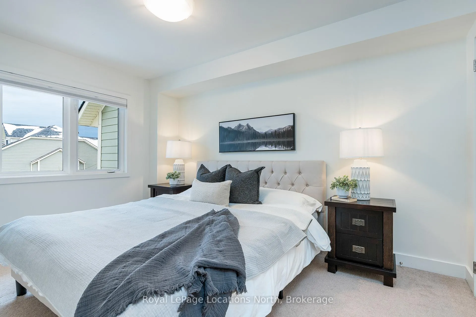
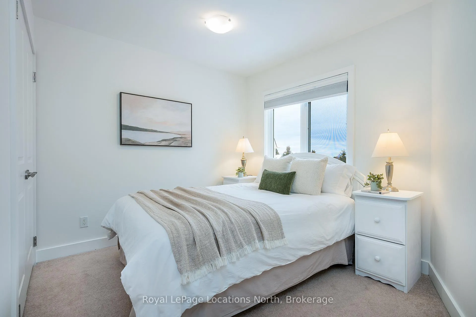
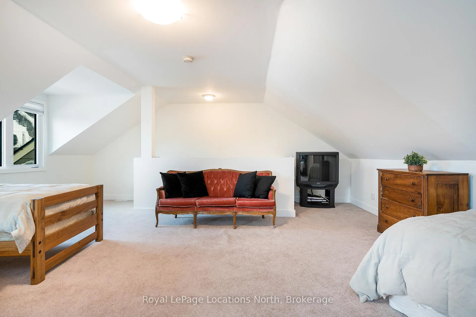
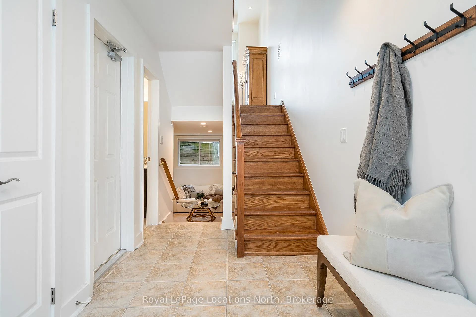
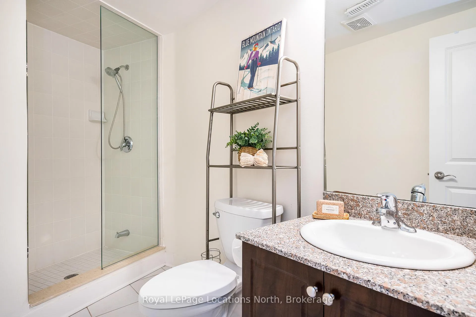
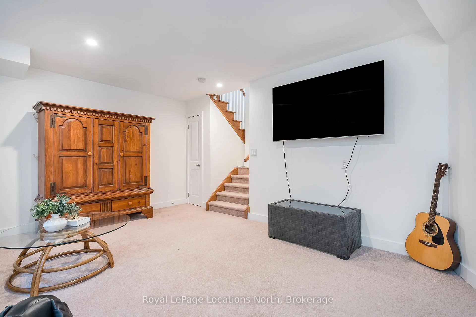
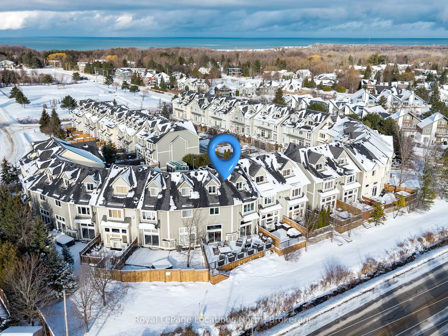
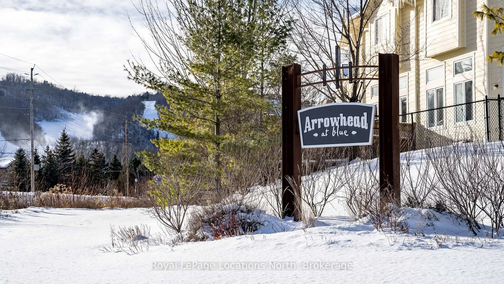
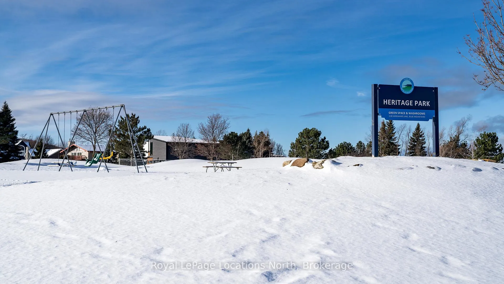
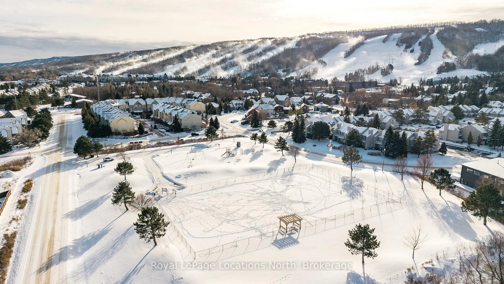
Welcome to Arrowhead at Blue, a 5-bedroom, 4-bath freehold townhome offering approx. 2,750 sq. ft. of finished living space and spectacular views of Blue Mountain. The open-concept kitchen and great room are filled with natural light and capture ski hill views and sunsets. Step onto the expansive 37' x 27' deck with mountain views, perfect for entertaining, après-ski gatherings, or relaxed summer evenings. A fully finished lower-level recreation room provides flexible additional space for guests, games, or movie nights. This home has been thoughtfully improved, including a steel roof (2023), triple-pane south-facing windows, an additional second patio slider (2024), and a new furnace, heat pump/air conditioner, humidifier, and tankless water heater (2024). Other upgrades include composite decking and railings (2021), deck skirting (2025), LED pot lights with dimmers, under-cabinet kitchen lighting, upper-level blinds (2024), comfort-height toilets (2024), updated bedroom fixtures, and fresh interior paint with recent touch-ups. Additional features include a single-car garage with an EV charger, guest parking. Freehold ownership comes with a low monthly common elements fee covering lawn and garden care, snow removal, garbage and recycling removal, visitor parking, and high-speed internet and cable through Rogers. Cherished by the current owners for eight years, this home has been the centre of family gatherings in every season-Christmas mornings, ski weekends, Thanksgiving dinners, and summer adventures and loved for its incredible views, spacious layout, proximity to the Georgian Trail, dog park, playground, and the shops and restaurants of Collingwood and Thornbury. A well-maintained, move-in-ready home offering comfort, space, and true four-season living.
Key Facts & Features
Property Costs
- Annual Property Tax Amount
- $4,895
- Land Transfer Tax Fee
- $12,435
Rental Items
- Rental Equipment
- NONE
- Basement Type
- Finished
Interior Features
- Laundry Level
- Lower Level
- Interior Extras
- Central Vacuum, On Demand Water Heater, Water Heater Owned
- View
- Hills, Mountain
- Fireplace/Stove
- Yes
- Fireplace Features
- Natural Gas
- Elevator
- No
Exterior Features
- Pool
- None
- Property Features
- Beach, Clear View, Electric Car Charger, Golf, Skiing
Building
- Building Type
- Freehold Townhouse
- Building Style
- 3-Storey
Construction
- Exterior Finish
- Stone, Wood
- Roof
- Metal
- Foundation Details
- Concrete
- Special Designation
- Other
Lot
- Lot Front
- 9.71 ft
- Lot Depth
- 80.35 ft
- Lot Shape
- Reverse Pie
Inclusions
- Inclusions
- Stove, refridgerator/freezer, microwave, dishwasher, window coverings, bathroom mirrors, EV charger, tv mount in basement, wall hooks in front entrance
Exclusions
- Exclusions
- Television mounted to wall in basement (mount to stay).
Parking & Garages
- Garage Type
- Attached
- Garage Spaces
- 1
- Parking Spaces
- 1
- Total Garage And Parking Spaces
- 2
Heating & Cooling
- Heat Source
- Gas
- Heat Type
- Forced Air
- Air Conditioning
- Central Air
- Water
- Municipal
- Sewers
- Sewer
- Bedrooms
- 5
- Washrooms
- 4
- Kitchens
- 1
- Family / bonus room
- Yes
Room sizes
- Foyer—Main level
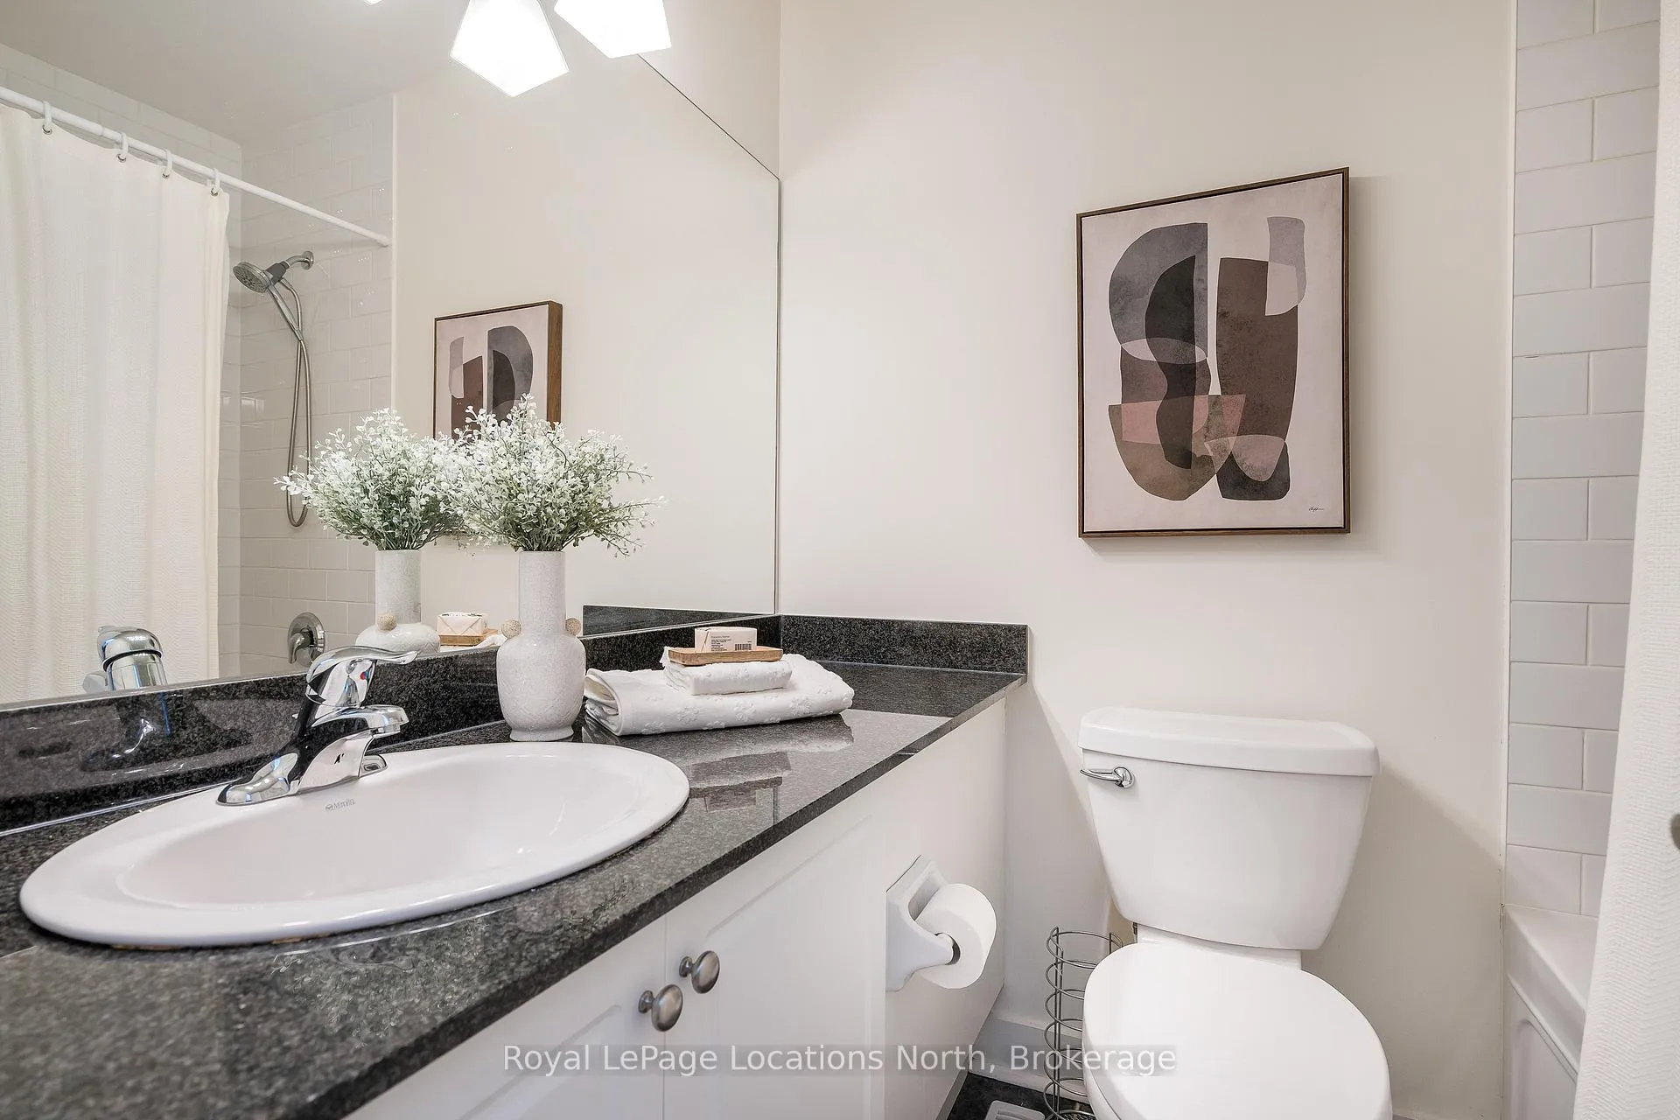
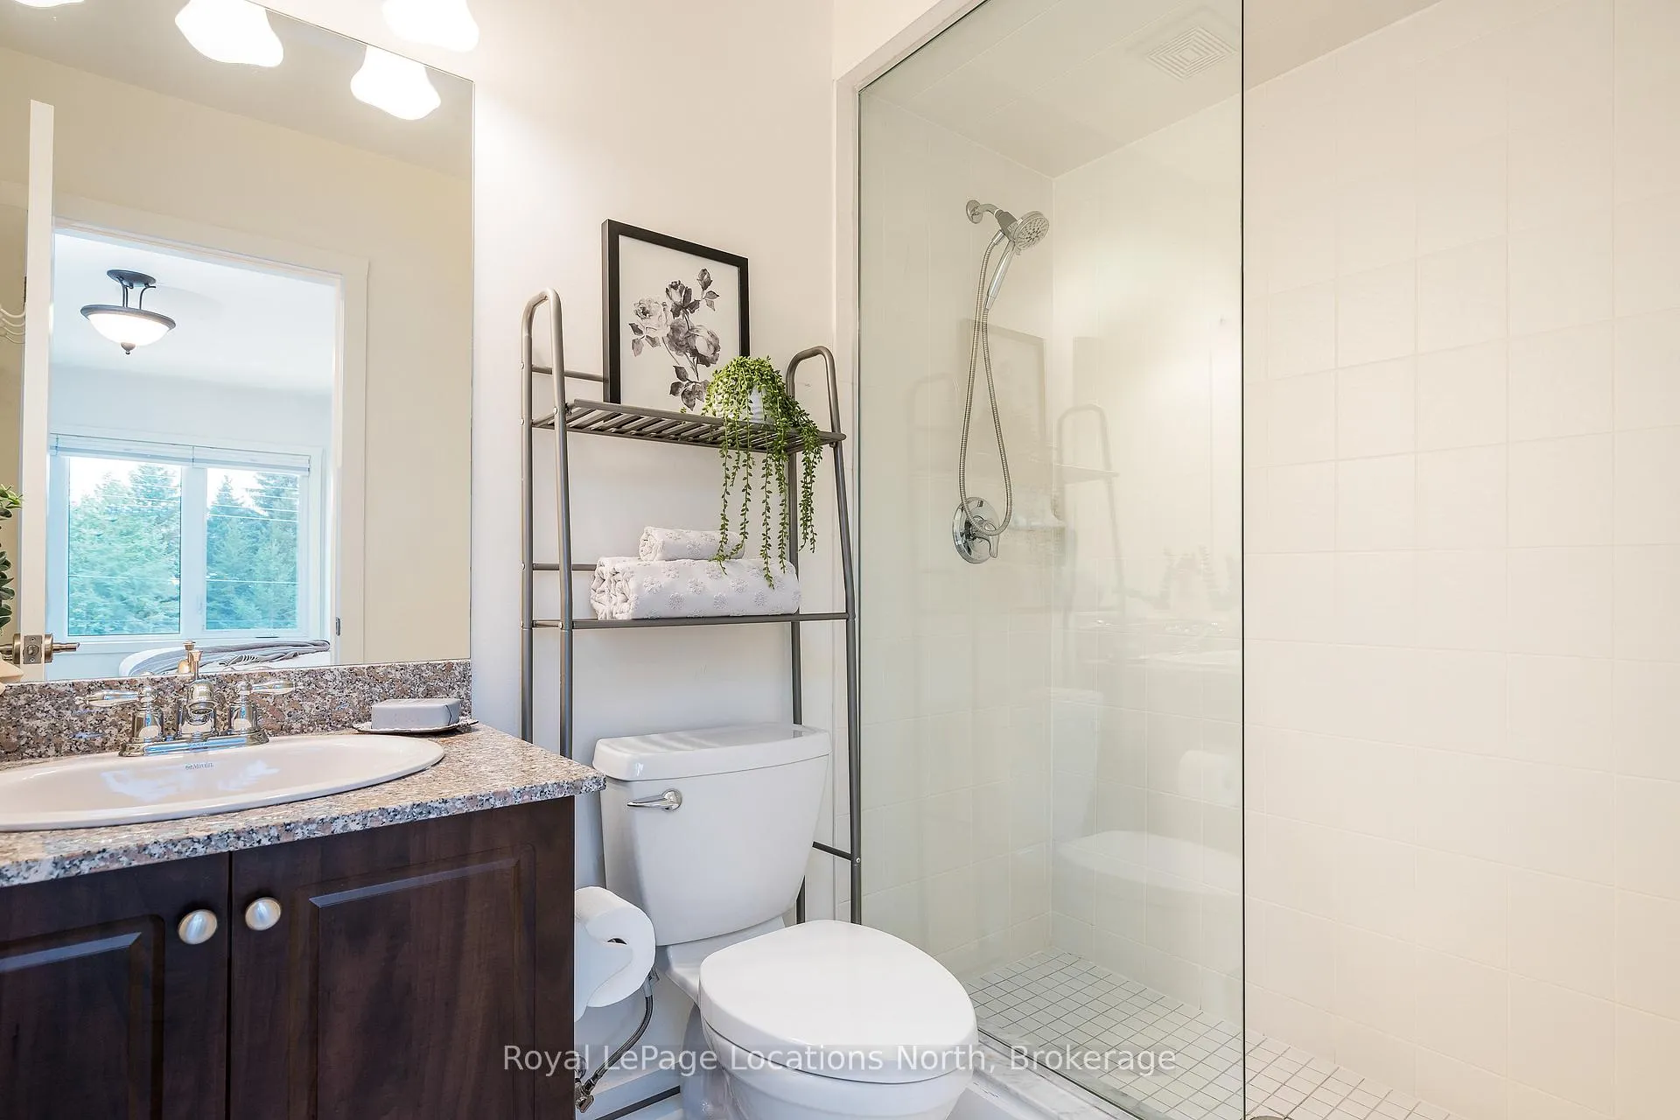
- Bathroom—Main level, 3 Pc Bath
- Recreation—Basement level
- Utility Room—Basement level
- Living Room—Second level
- Dining Room—Second level
- Kitchen—Second level
- Breakfast—Second level
- Sitting—Second level
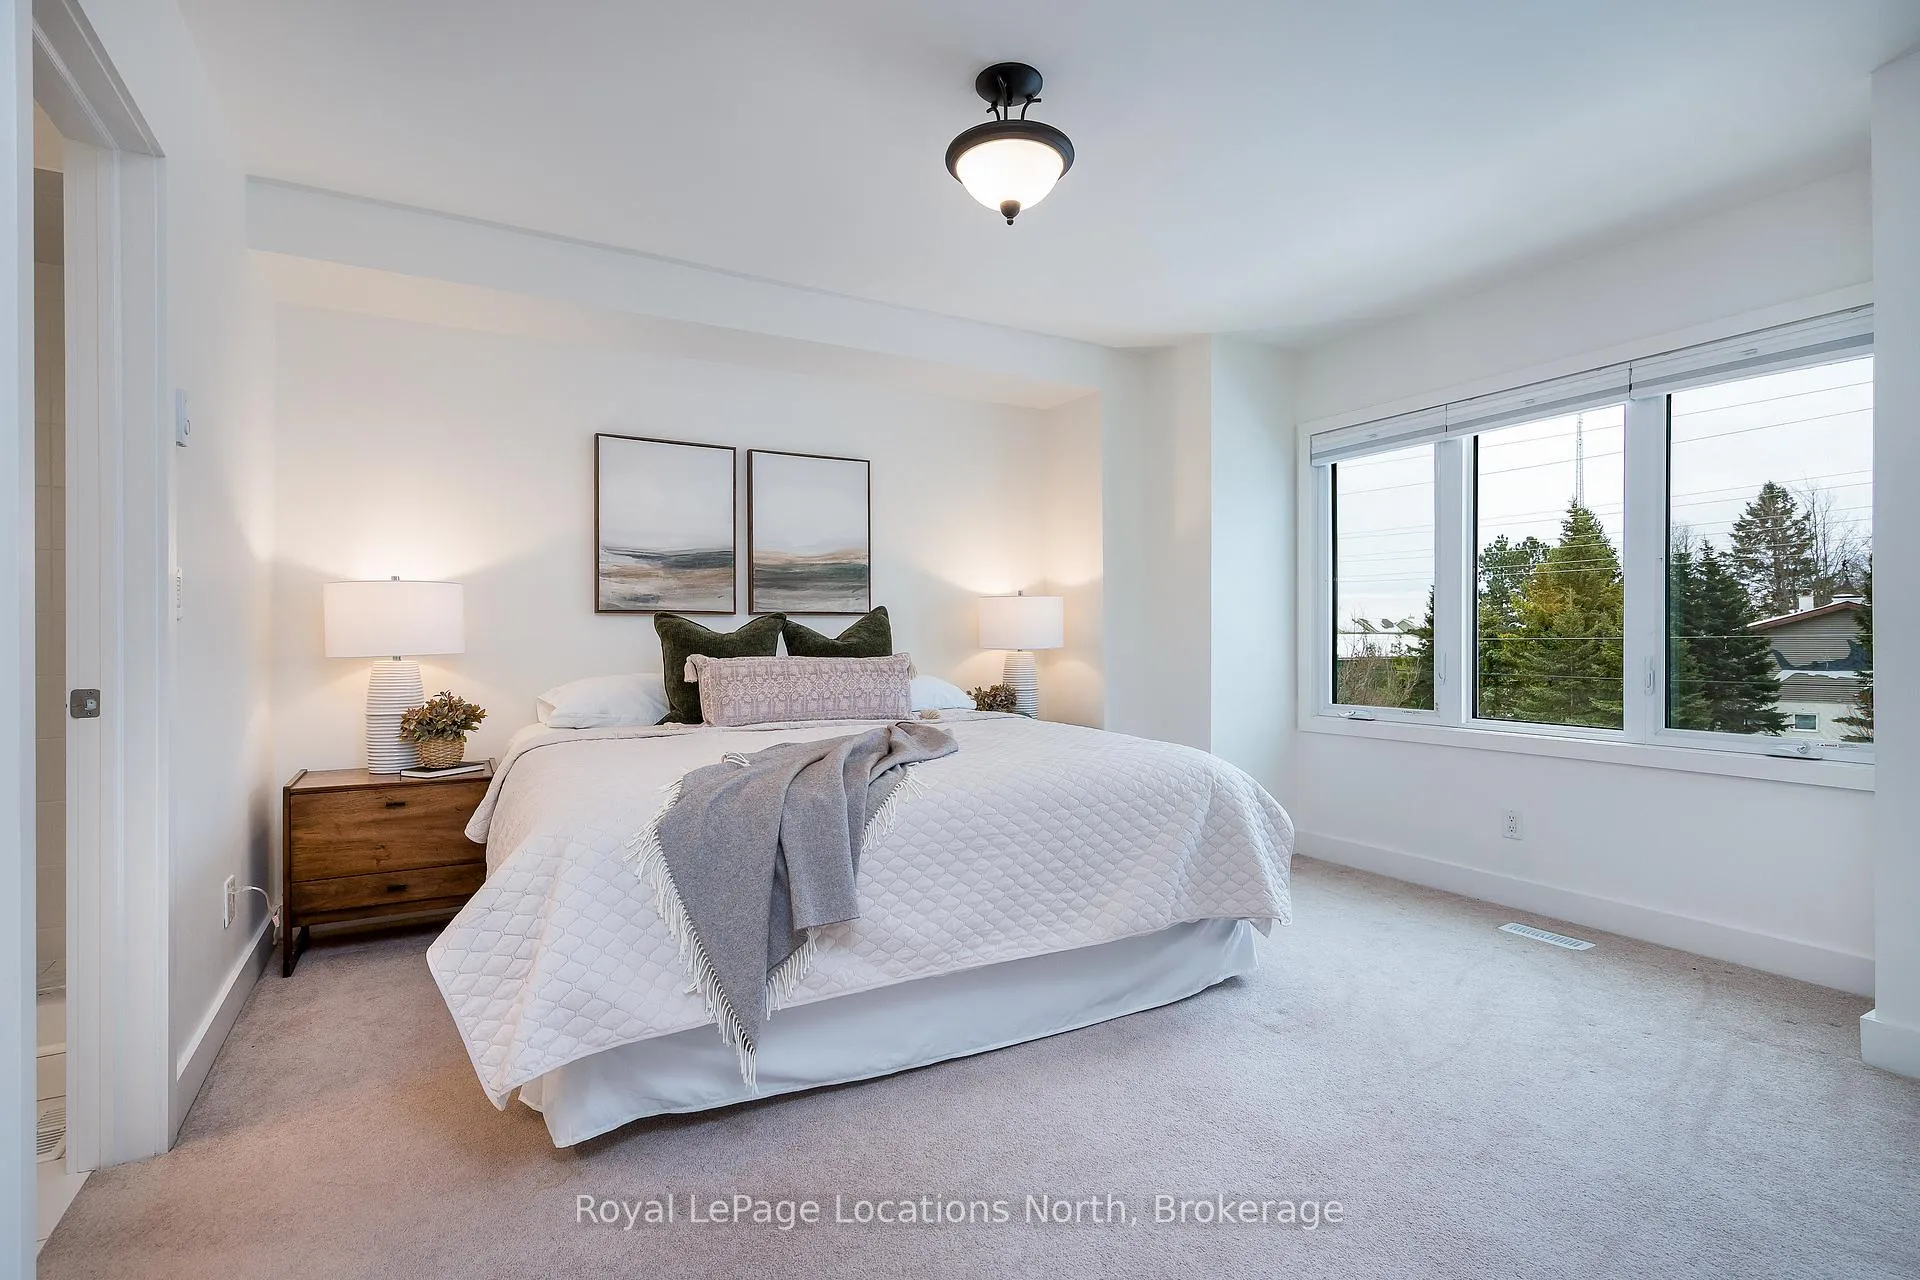
- Primary Bedroom—Third level
- Bathroom—Third level, 3 Pc Ensuite
- Bedroom 2—Third level
- Bedroom 3—Third level
- Bedroom 4—Third level
- Bathroom—Third level, 4 Pc Bath
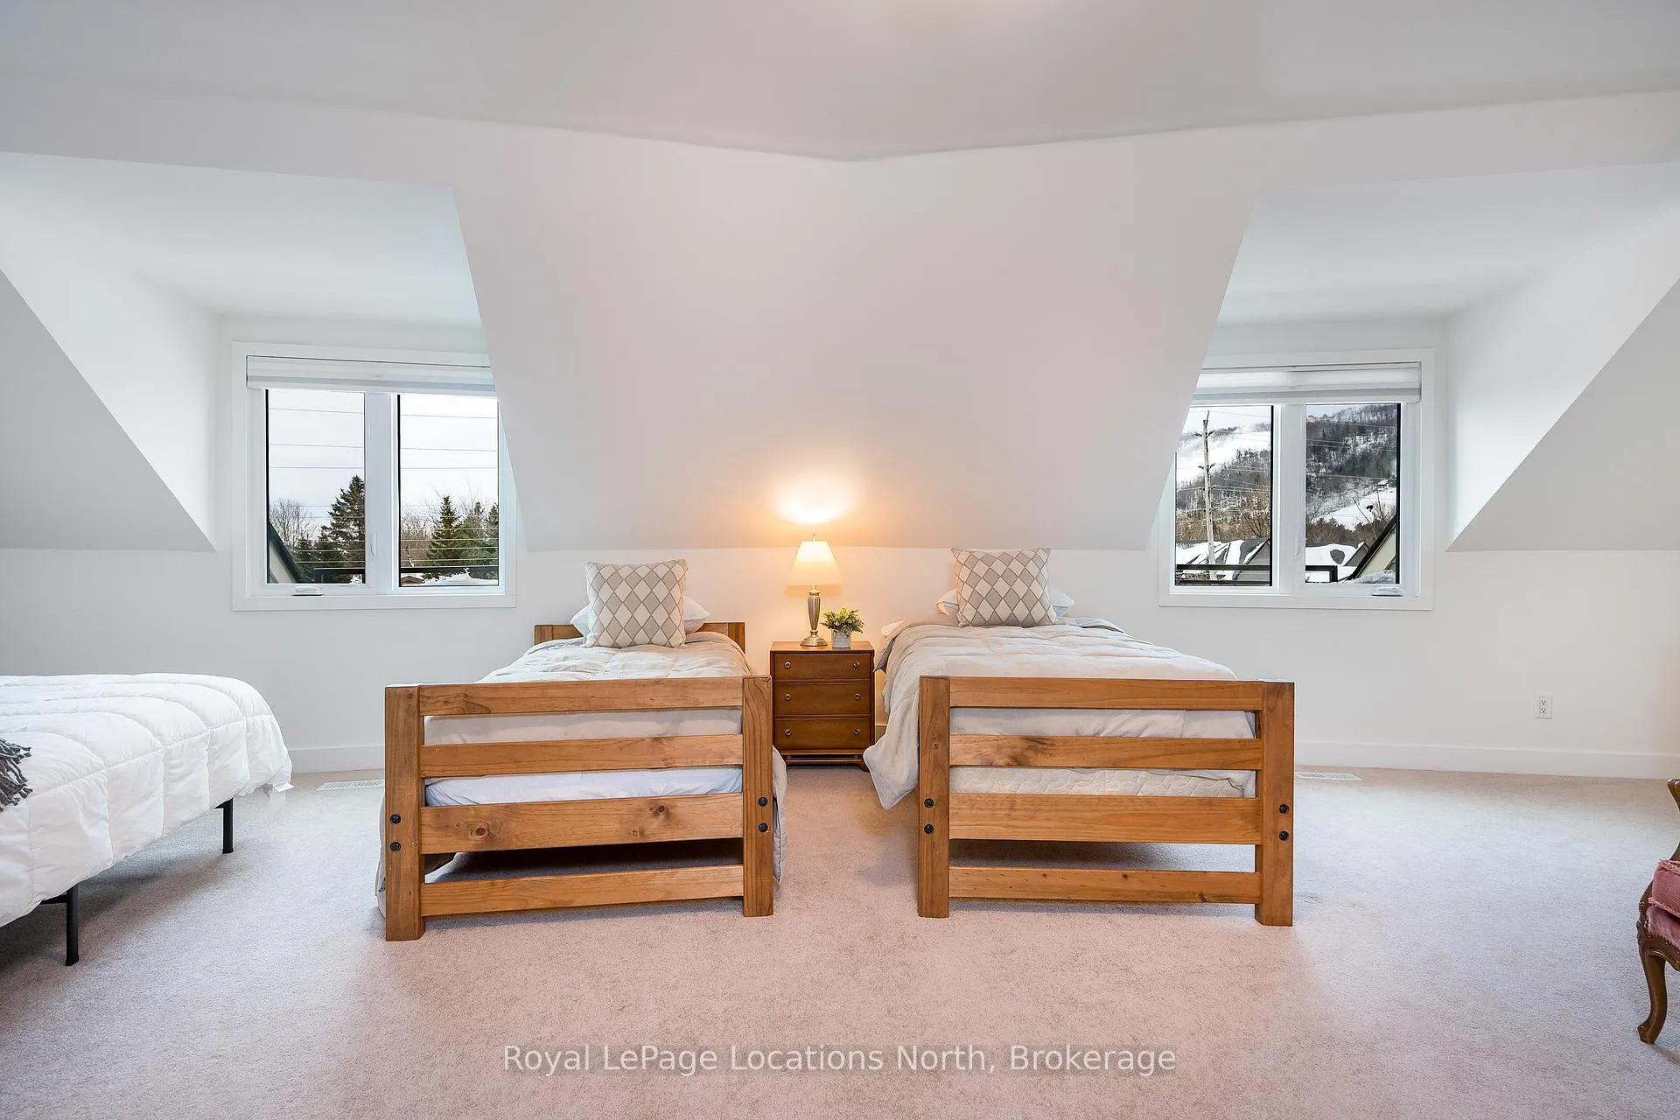
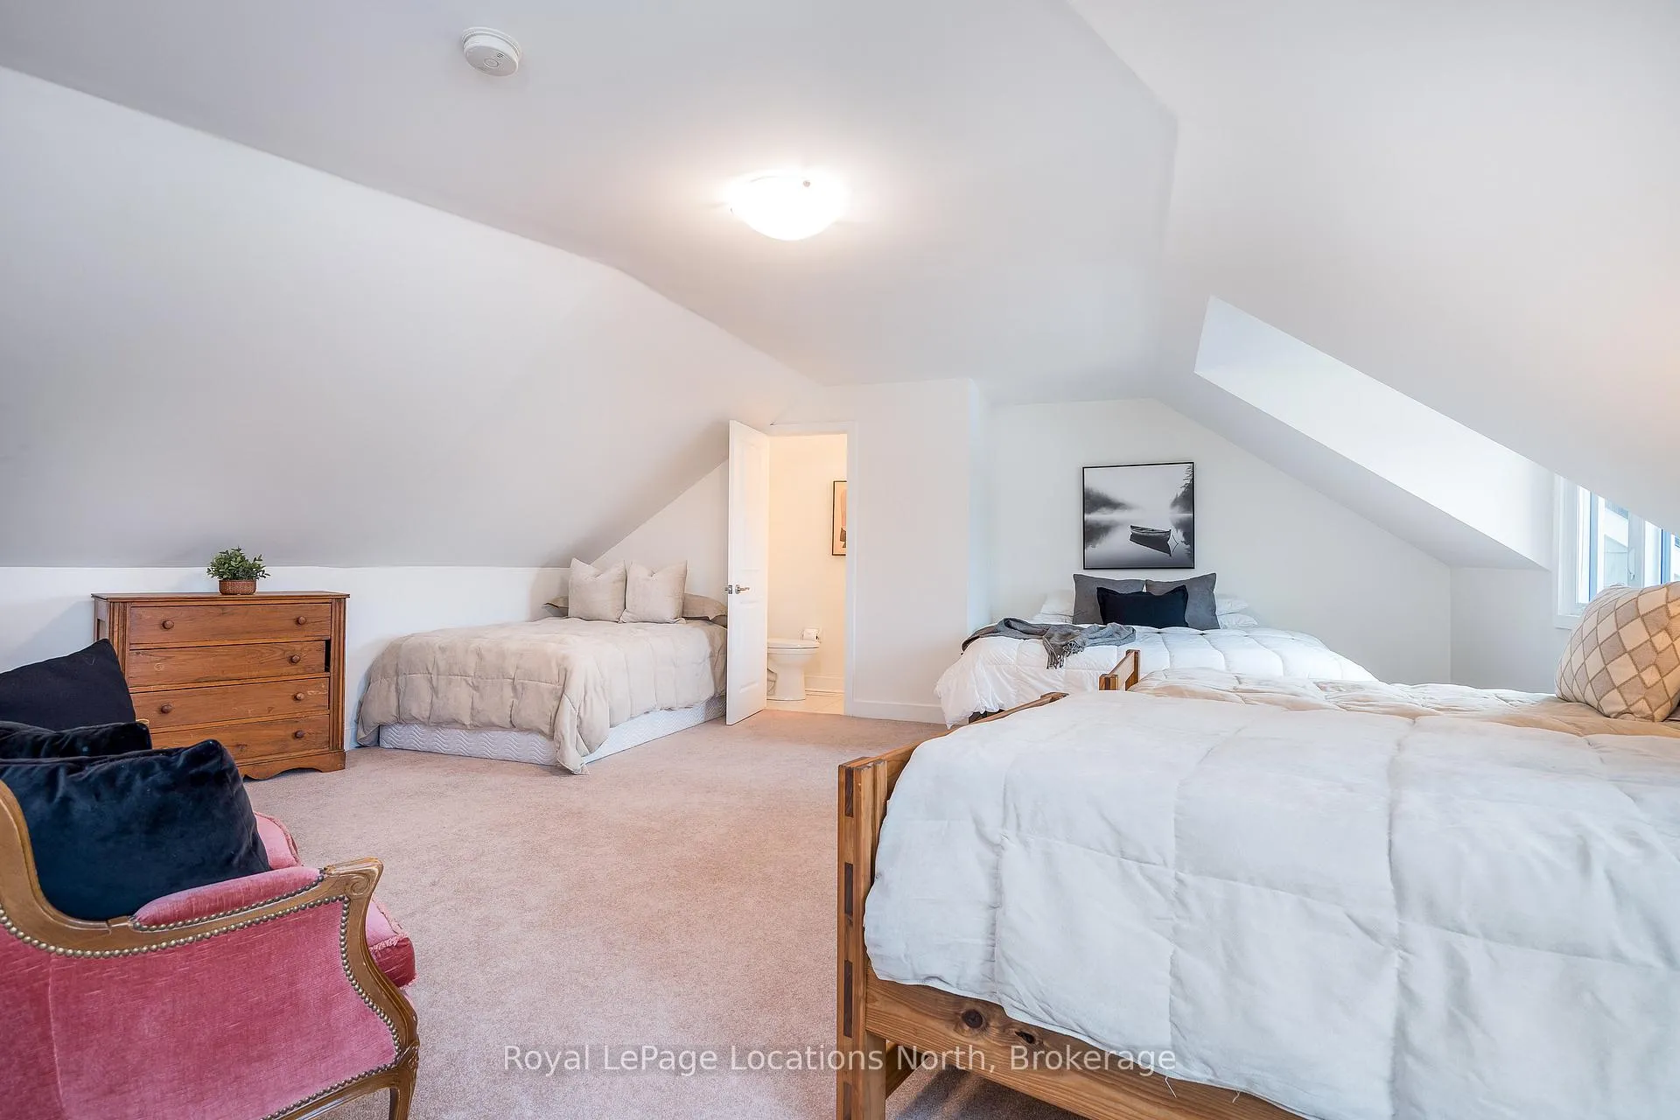
- Bedroom 5—Upper level
- Bathroom—Upper level, 2 Pc Bath
Washrooms
- 3-piece, Main
- 3-piece, Third
- 4-piece, Third
- 2-piece, Upper
- Municipality
- Blue Mountains
- Neighbourhood
- Blue Mountains
- Main cross streets
- Grey Rd. 19 to Kandahar and left on Farm Gate
- Zoning
- R2
- Directions
- Grey Rd. 19 to Kandahar and left on Farm Gate Road
- MLS® number
- X12612486
- Data source
- Toronto Regional Real Estate Board
- Status change
- 2026-01-23
- Listed on
- 2025-12-09
- Days on market
- 45 days
- Possession type
- Flexible
- Co-op commission
- 2.5%+tax
- Seller
- Listed by
- Royal LePage Locations North
Home Market Value
Current home valuation for Unit 22, 104 Farm Gate Road, Blue Mountains, Blue Mountains, ON. Listed for $798,000
HOMEH Estimate
$1,155,500
Estimated Sales Range
$924,681 - $1,386,319
HOMEH Estimate for Unit 22, 104 Farm Gate Road, Blue Mountains
Calculated with a real agent's CMA method — 45+ years of experience, codified. Not an AI guess.
For the owner
Is this your home? Track its value.
Get this home's HOMEH Estimate by email once a month, with how many homes are for sale around you.
Mortgage Payment Calculator
Compare up to 4 down payment scenarios
5% on first $500K + 10% on $298,000 over $500K
$54,800
| Scenario 1 | Scenario 2 | Scenario 3 | Scenario 4 | |
|---|---|---|---|---|
−Down payment | % $ | % $ | % $ | % $ |
+CMHC insurance | $29,718 | $22,264 | $18,992 | $0 |
=Total mortgage | $772,656 | $740,464 | $697,292 | $638,400 |
Amortization | ||||
Mortgage rate | % | % | % | % |
| Payment frequency | ||||
=Mortgage payment | $3,772monthly | $3,615monthly | $3,405monthly | $3,117monthly |
Land Transfer Tax
$12,435
$12,435
Around this home
No schools found nearby
Data provided by OpenStreetMap & Fraser Institute School Rankings
Ask HOMEH
New!Hi there!
👋Text or call (416) 301-9001
Recommended for you
Based on homes you've looked at.
No recommended properties found.
Nearby similar homes
No nearby properties found.
More real estate resources
Other homes nearby
Explore this area
No nearby listings available.