
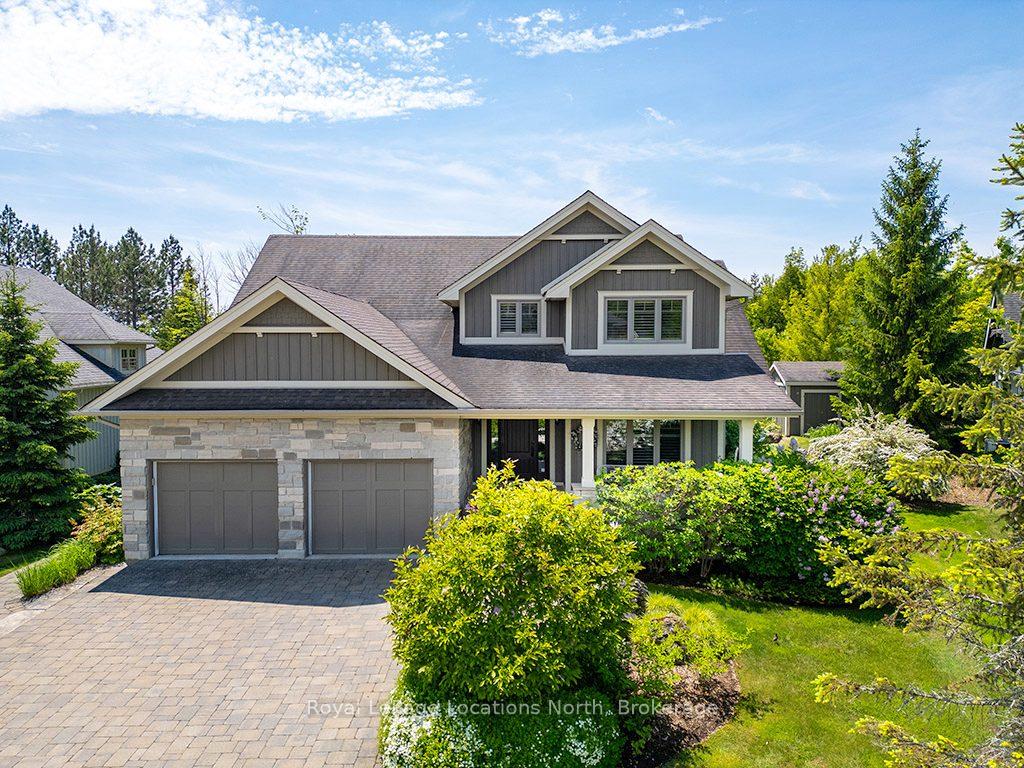
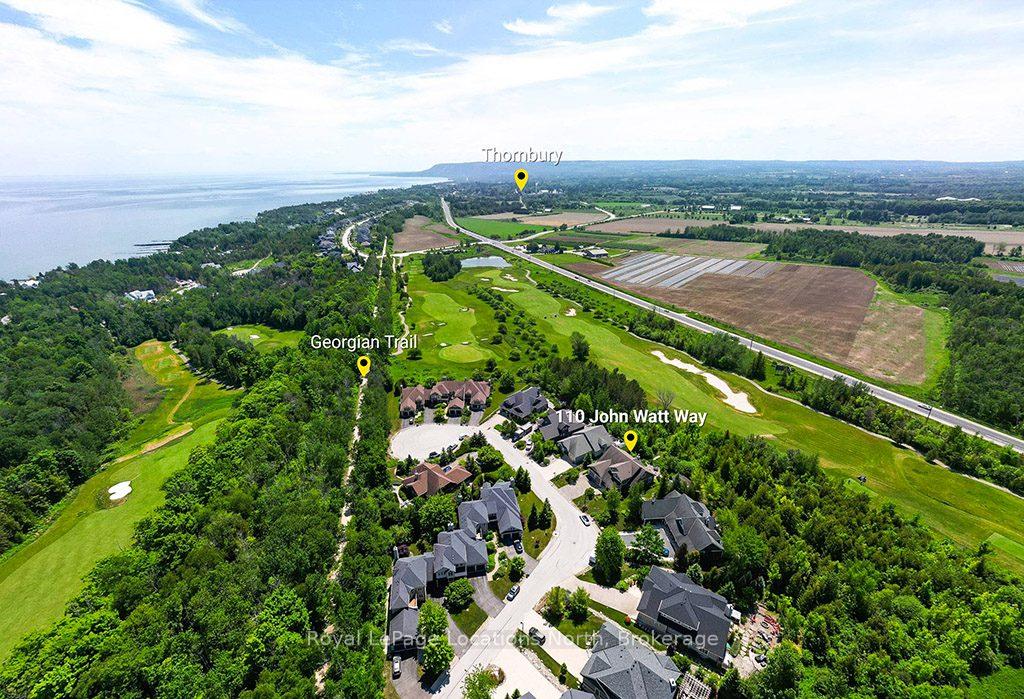
110 John Watt Way
Blue Mountains, ON N0H 2P0
- 4+2Bedrooms
- 4Bathrooms
- 2Garage
- 3000–3500Sq Ft
- $8,315Tax
- 56×148 ftLot Size
 Estimated Value:$1,779,720See Free Estimate Report

Sale & Price History for 110 John Watt Way, Blue Mountains
| Start Date | End Date | Price | Event | MLS# |
|---|---|---|---|---|
| No listing history available | ||||
Real estate boards require you to or to see the full details of this property.
*Sold prices and complete sale & price history are regulated data. Under the Trust in Real Estate Services Act, 2002 (TRESA) and the rules of the Real Estate Council of Ontario (RECO), and pursuant to the Multiple Listing Service® rules of the Canadian Real Estate Association (CREA) and the Toronto Regional Real Estate Board (TRREB), this information may be shown only to registered users who have agreed to the applicable terms of use (a Virtual Office Website, or "VOW," arrangement). HOMEH Inc., Brokerage therefore provides it to signed-in members only. Creating an account is free and takes under a minute.
About 110 John Watt Way, Blue Mountains
Summarized Description
- Spacious 6-bedroom, 3.5-bath home with updates.
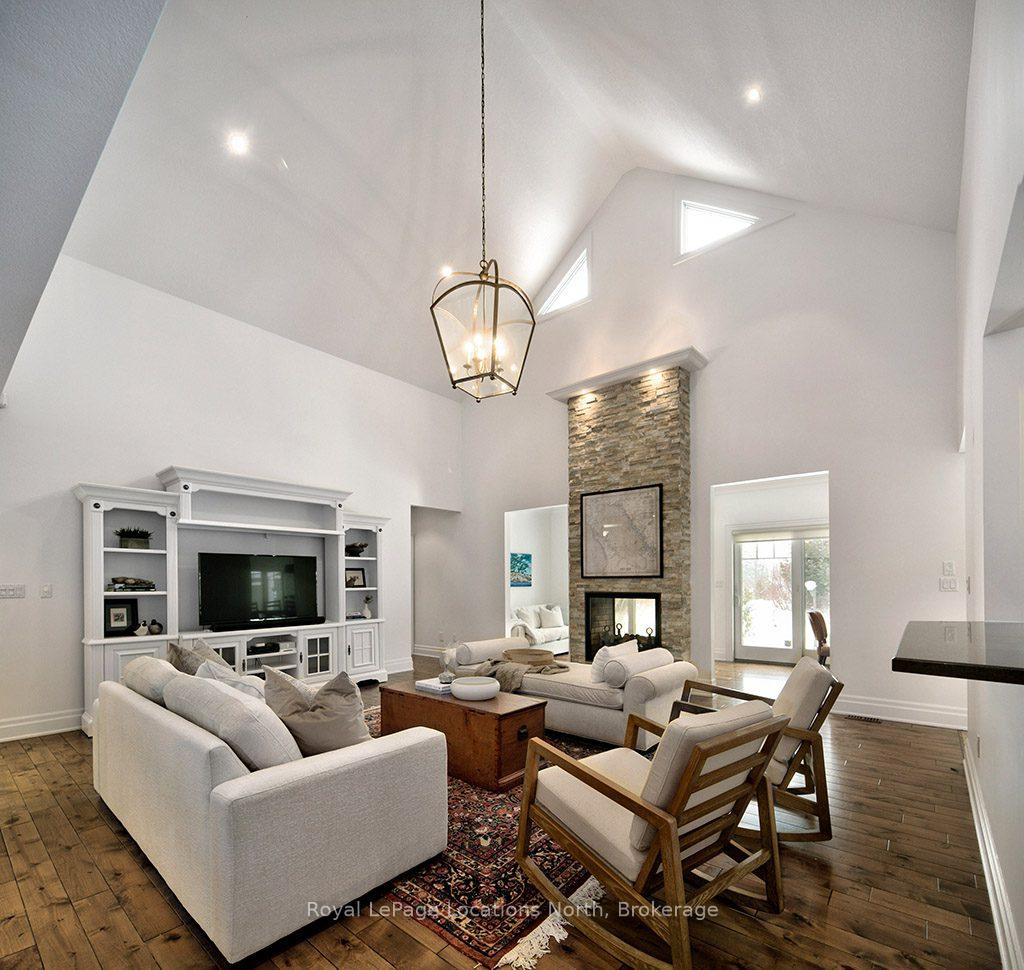
- Grand cathedral ceiling enhances openness.
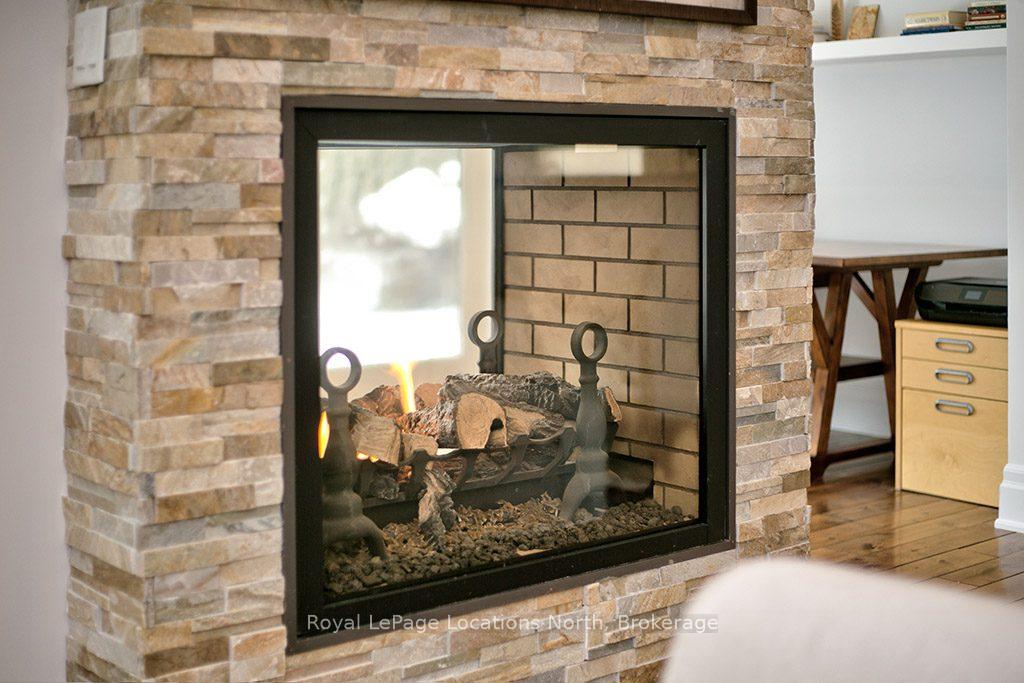
- Double-sided gas fireplace in living room.
- Spa-like ensuite bath with walk-in closets.
- Finished lower level with oversized windows.
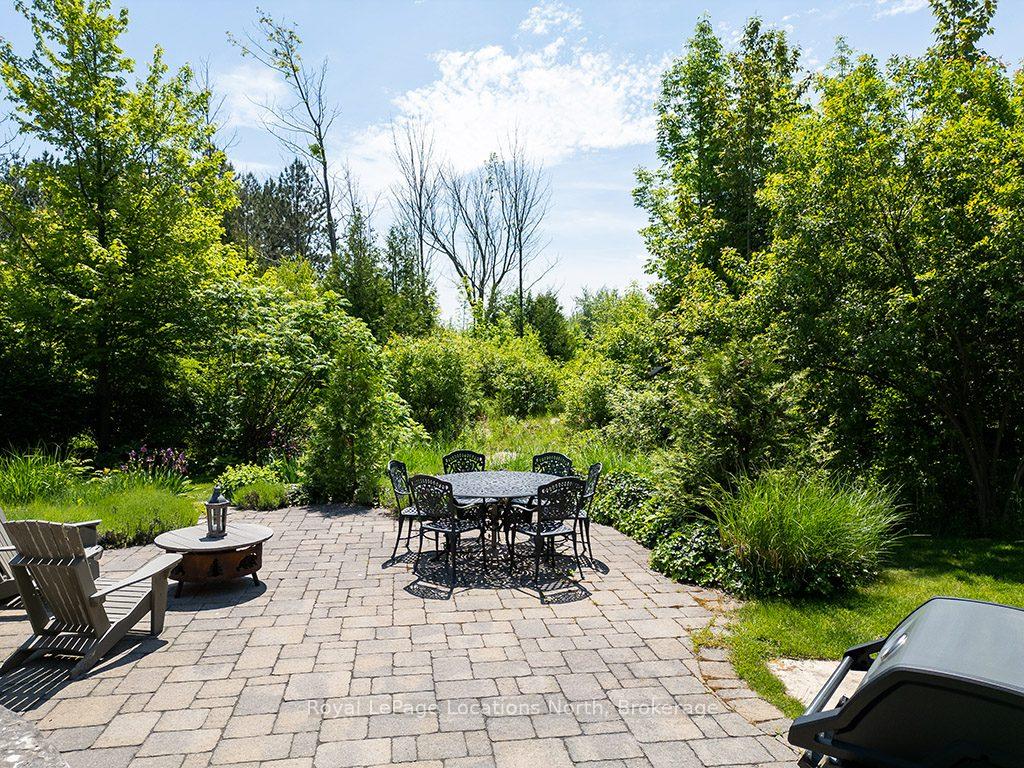
- Private outdoor oasis with landscaped patios.
- Close to golf course and community amenities.
- Perfect for family gatherings and entertaining.
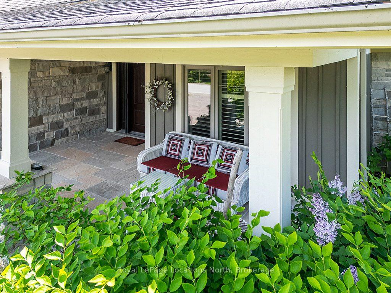
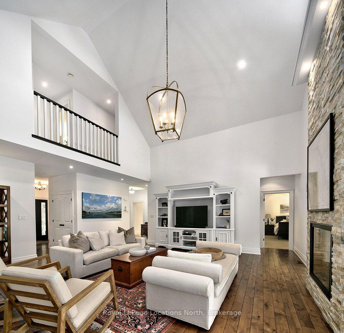
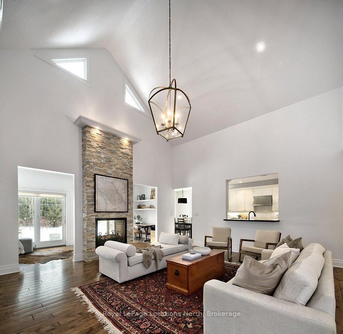
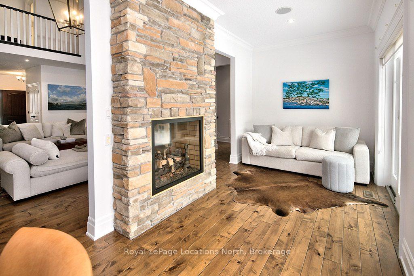
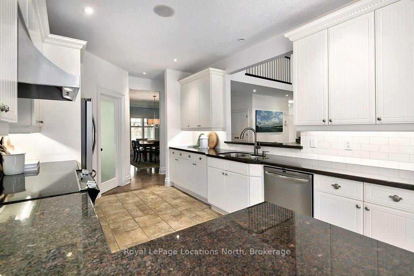
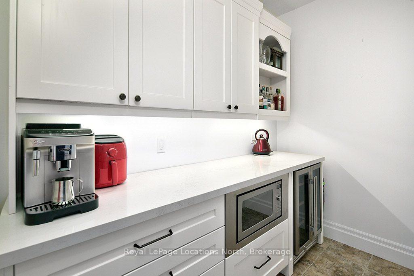
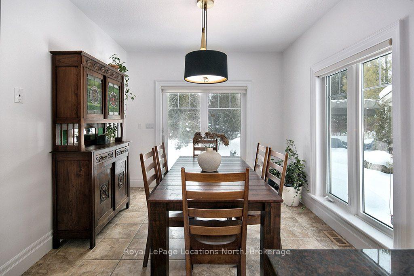
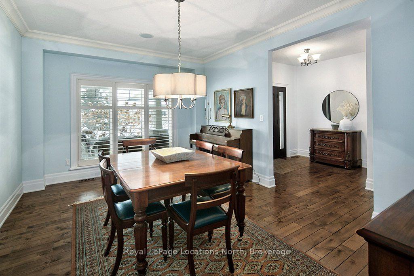
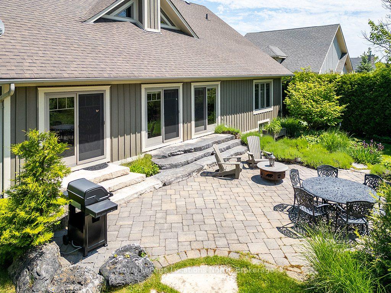
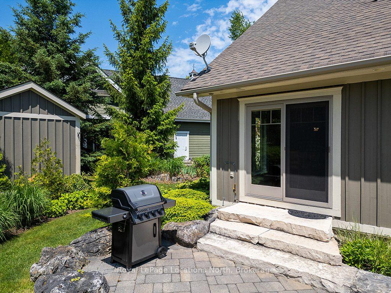
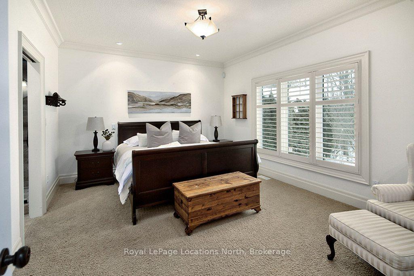
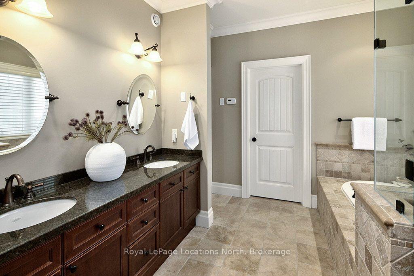
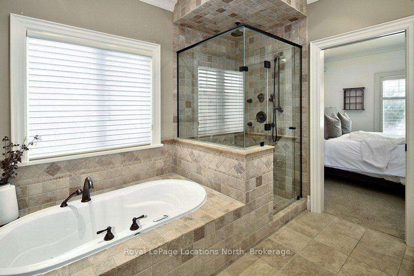
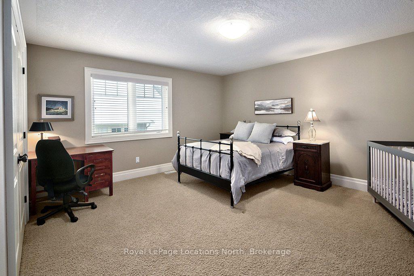
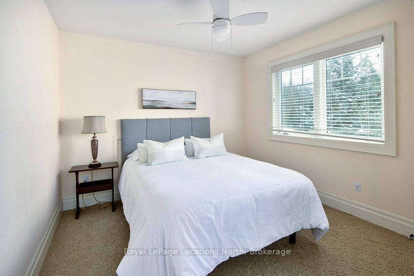
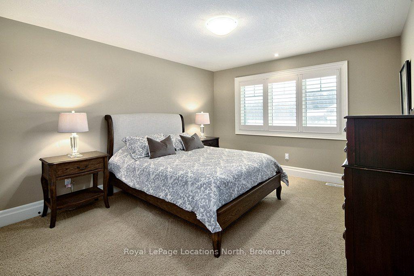
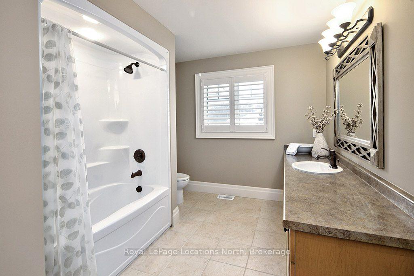
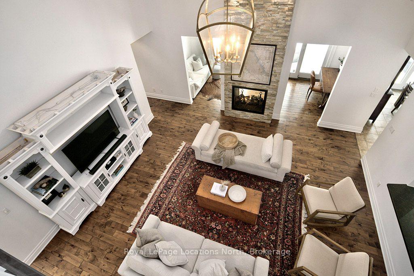
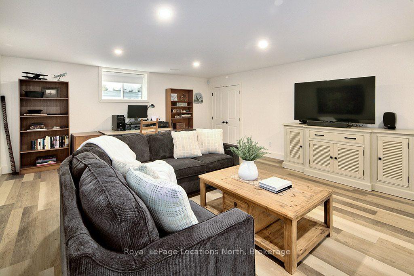
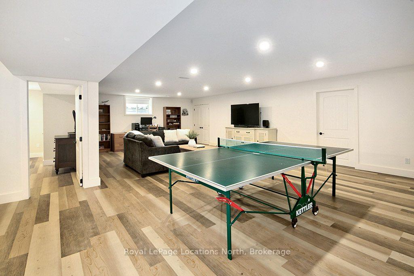
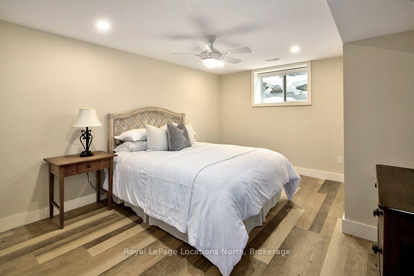
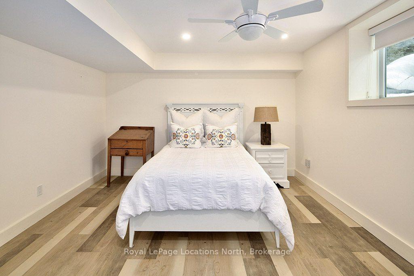
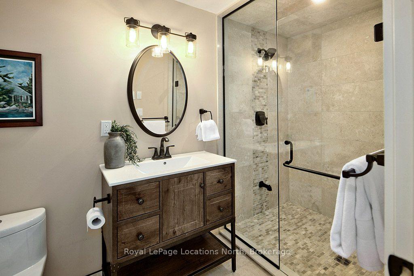
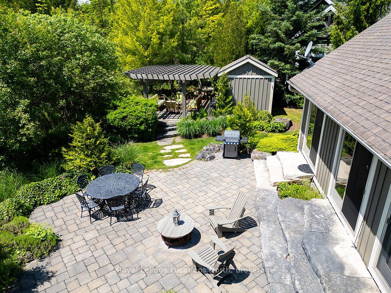
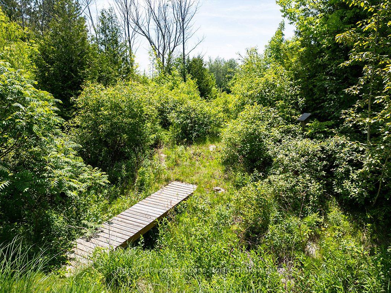
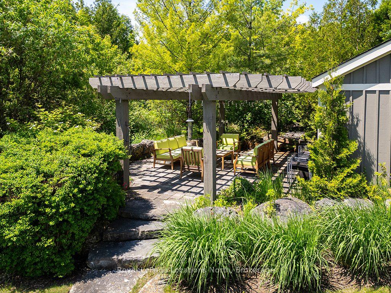
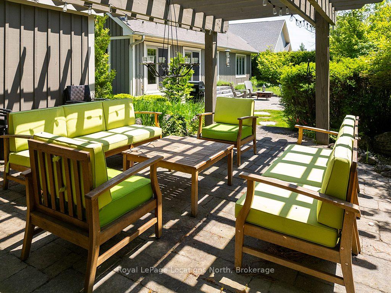
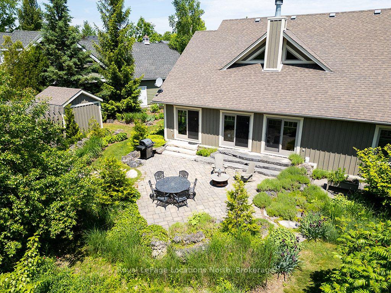
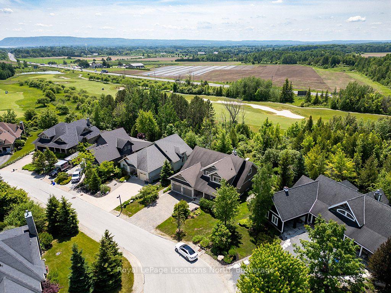
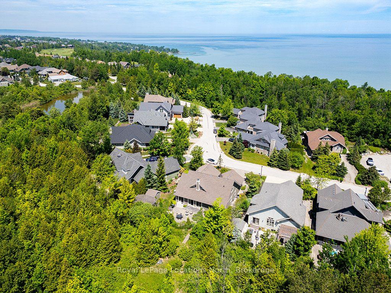
Situated along the picturesque 4th hole of Lora Bay Golf Club, this magnificent 6-bedroom, 3.5-bath residence is wrapped in meticulously landscaped perennial gardens and stone terraces. Showcasing extensive updates-including fresh paint throughout the main level and a fully finished lower level-this home seamlessly blends luxury with everyday comfort. The main level impresses with grand cathedral ceilings, gleaming hardwood floors, a formal dining room, and a double-sided gas fireplace elegantly shared between the spacious living room and a light-filled sunroom. The gourmet kitchen features granite countertops, in-floor heating, and an upgraded walk-in pantry with custom cabinetry and a wine/beverage fridge. A primary retreat on the main level offers a spa-like ensuite and dual walk-in closets, while three generous guest bedrooms anchor the upper level. The lower level provides hydronic radiant in-floor heating, oversized windows, two additional bedrooms, a 3-piece bath, and a large recreation area. Outside, dine al fresco under a custom-rebuilt garden pergola surrounded by lush fairway vistas. Minutes to downtown Thornbury, private beaches, the Georgian Trail, and Lora Bay's private lodge-embrace the sense of community in this welcoming enclave, where every day feels like a retreat.
Key Facts & Features
Property Costs
- Annual Property Tax Amount
- $8,315
- Land Transfer Tax Fee
- $30,375
- Basement Type
- Finished, Full
Interior Features
- Interior Extras
- Central Vacuum, Other
- Security Features
- Alarm System
- Fireplace/Stove
- Yes
- Elevator
- No
Exterior Features
- Exterior Extras
- Lawn Sprinkler System, Porch, Patio, Landscaped
- Pool
- None
- Property Features
- Golf, Beach, Lake/Pond, Skiing, Rec./Commun.Centre, School
Building
- Building Type
- Detached
- Building Style
- Bungaloft
- Approx Age
- 16-30
Construction
- Exterior Finish
- Wood , Stone
- Roof
- Asphalt Shingle
- Foundation Details
- Concrete
- Special Designation
- Unknown
Lot
- Lot Front
- 55.86 ft
- Lot Depth
- 148.36 ft
- Lot Size
- 148.36 x 55.86
- Lot Size Code
- 148.36 x 55.86
Inclusions
- Inclusions
- Dishwasher, Dryer, Refrigerator, Stove, Washer, Window Coverings, family room wall unit
Parking & Garages
- Garage Type
- Attached
- Garage Spaces
- 2
- Parking Spaces
- 4
- Total Garage And Parking Spaces
- 6
Heating & Cooling
- Heat Source
- Gas
- Heat Type
- Forced Air
- Air Conditioning
- Other
- Water
- Municipal
- Sewers
- Sewer
- Natural Gas
- Yes
- Hydro
- Yes
- Cable
- Yes
- Telephone
- Yes
- Bedrooms
- 4 + 2
- Washrooms
- 4
- Kitchens
- 1
- Family / bonus room
- Yes
Room sizes
- Bedroom10'7 X 16'8Second level
- Bedroom15'10 X 16'7Second level
- Dining Room12'0 X 16'7Main level
- Bedroom49'10 X 45'11Basement level
- Bedroom12'0 X 17'0Second level
- Bathroom5PCSMain level
- Bathroom2PCSMain level
- Kitchen10'7 X 14'2Main level
- Other20'0 X 7'11Main level
- Bedroom—Basement level
- Bathroom—Basement level
- Bathroom4 PCSSecond level
- Living Room19'7 X 21'5Main level
- Primary Bedroom20'1 X 12'8Main level
- Recreation—Basement level
- Breakfast10'5 X 8'4Main level
Washrooms
- 5-piece, Main
- 2-piece, Main
- 4-piece, Second
- 3-piece, Basement
- Municipality
- Blue Mountains
- Neighbourhood
- Blue Mountains
- Main cross streets
- Hwy 26 West and Lora Bay Drive.
- Zoning
- R1
- Directions
- Hwy 26 West to Lora Bay Drive to traffic circle, right onto East RidgeDrive, follow East Ridge Drive toJohn Watt Way to property.
- Waterfront
- WaterfrontCommunity
- MLS® number
- X13835600
- Data source
- Toronto Regional Real Estate Board
- Listed on
- 2026-09-28
- Updated on
- 2026-09-28
- Days on market
- 18 days
- Possession type
- Flexible
- Co-op commission
- 2.5% plus HST
- Seller
- Listed by
- Royal LePage Locations North
Home Market Value
Current home valuation for 110 John Watt Way, Blue Mountains, Blue Mountains, ON. Listed for $1,695,000
HOMEH Estimate
$1,779,720
Estimated Sales Range
$1,405,979 - $2,153,461
HOMEH Estimate for 110 John Watt Way, Blue Mountains
Calculated with a real agent's CMA method — 45+ years of experience, codified. Not an AI guess.
For the owner
Is this your home? Track its value.
Get this home's HOMEH Estimate by email once a month, with how many homes are for sale around you.
Mortgage Payment Calculator
Compare up to 4 down payment scenarios
20% required for homes $1.5M or more
$339,000
| Scenario 1 | Scenario 2 | Scenario 3 | Scenario 4 | |
|---|---|---|---|---|
−Down payment | % $ | % $ | % $ | % $ |
+CMHC insurance | $0 | $0 | $0 | $0 |
=Total mortgage | $1,356,000 | $1,271,250 | $1,186,500 | $1,101,750 |
Amortization | ||||
Mortgage rate | % | % | % | % |
| Payment frequency | ||||
=Mortgage payment | $6,621monthly | $6,207monthly | $5,793monthly | $5,379monthly |
Land Transfer Tax
$30,375
$30,375
Around this home
Data provided by OpenStreetMap & Fraser Institute School Rankings
Ask HOMEH
New!Hi there!
👋Text or call (416) 301-9001
Recommended for you
Based on homes you've looked at.
No recommended properties found.
Nearby similar homes
No nearby properties found.
More real estate resources
Other homes nearby
Explore this area
No nearby listings available.