
110 Pheasant Run
Blue Mountains, ON N0H 2P0
- 4+2Bedrooms
- 5Bathrooms
- 2Garage
- 3000–3500Sq Ft
- $11,880Tax
- 92×222 ftLot Size
 Estimated Value:$3,690,000See Free Estimate Report

Sale & Price History for 110 Pheasant Run, Blue Mountains
| Start Date | End Date | Price | Event | MLS# |
|---|---|---|---|---|
| No listing history available | ||||
Real estate boards require you to or to see the full details of this property.
*Sold prices and complete sale & price history are regulated data. Under the Trust in Real Estate Services Act, 2002 (TRESA) and the rules of the Real Estate Council of Ontario (RECO), and pursuant to the Multiple Listing Service® rules of the Canadian Real Estate Association (CREA) and the Toronto Regional Real Estate Board (TRREB), this information may be shown only to registered users who have agreed to the applicable terms of use (a Virtual Office Website, or "VOW," arrangement). HOMEH Inc., Brokerage therefore provides it to signed-in members only. Creating an account is free and takes under a minute.
About 110 Pheasant Run, Blue Mountains
Summarized Description
- Custom modern bungalow with luxurious features.
- 1,200 sq ft outdoor courtyard for relaxation.
- Spa-like primary bedroom for ultimate comfort.
- Seamless indoor/outdoor living with large windows.
- Finished lower level with entertainment options.
- Dream wine cellar and games room included.
- Beautiful landscaping enhances property views.
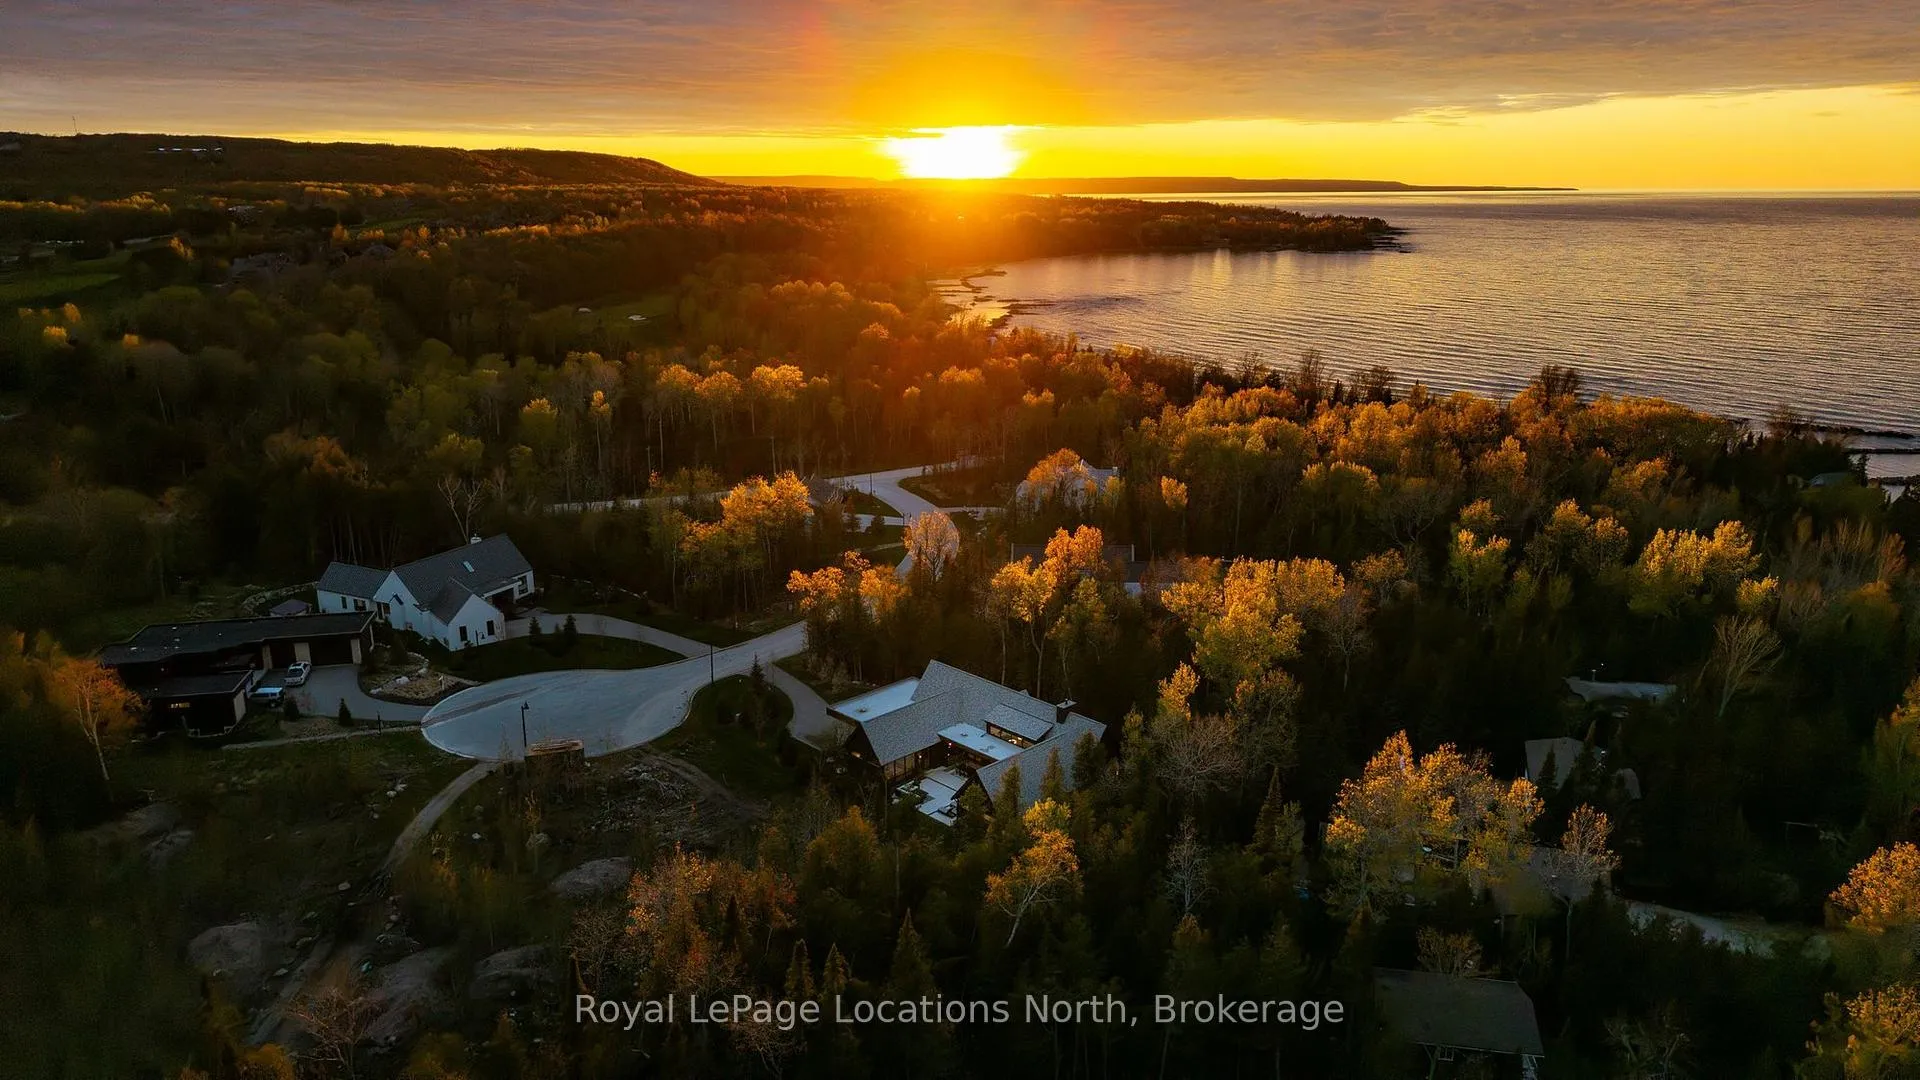
- Located in a stunning Thornbury cul de sac.
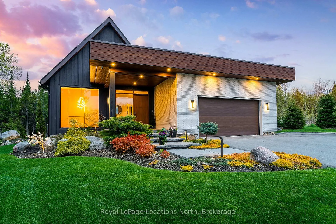
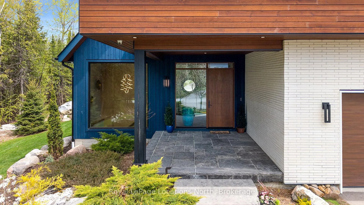
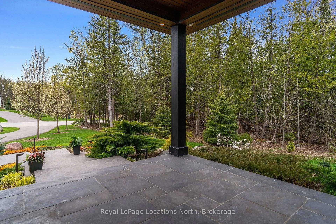
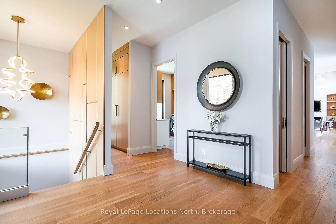
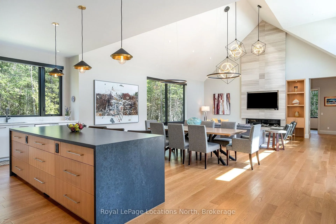
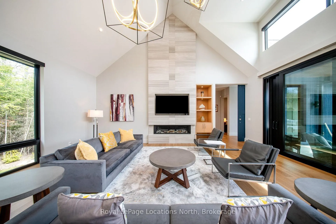
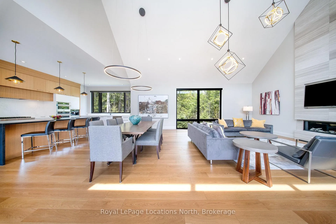
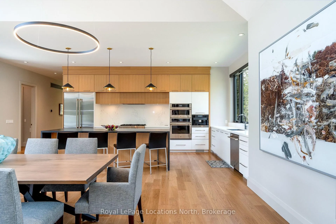
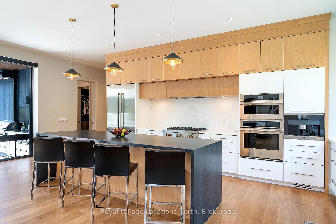
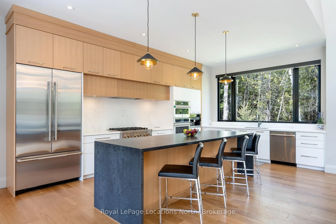
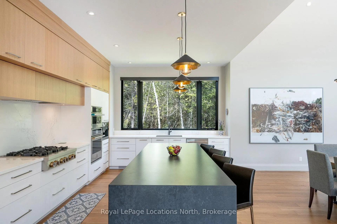
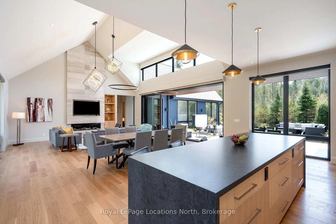
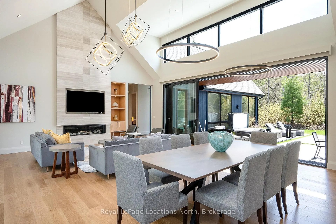
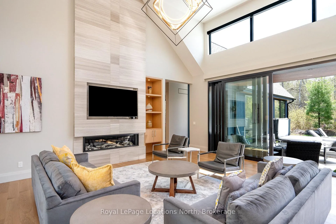
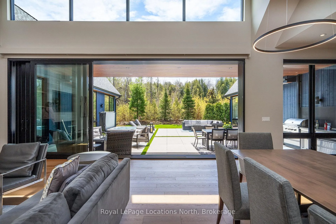
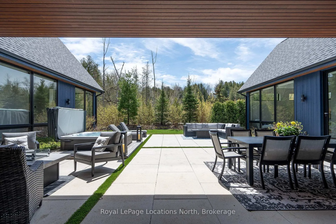
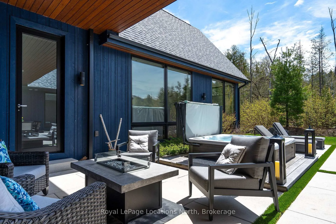
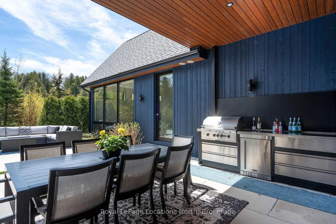
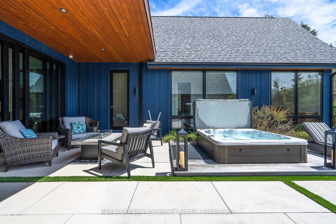
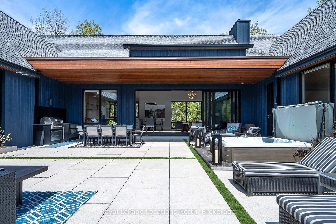
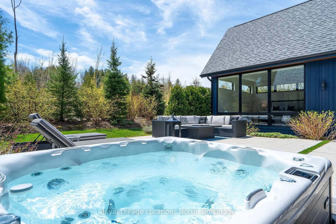
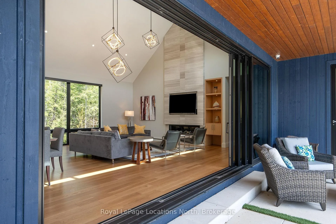
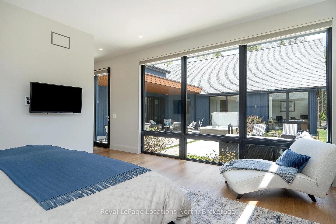
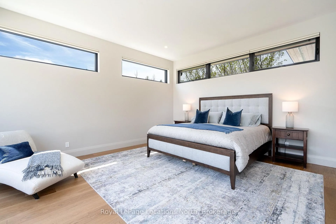
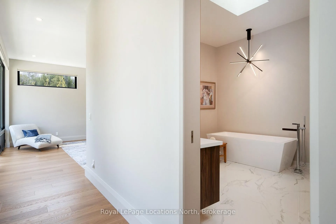
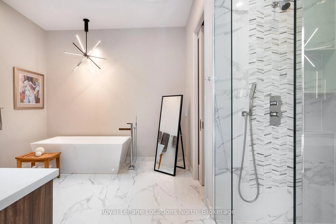
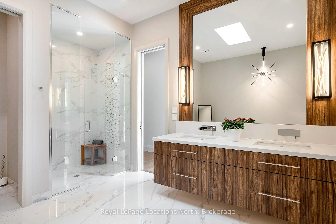
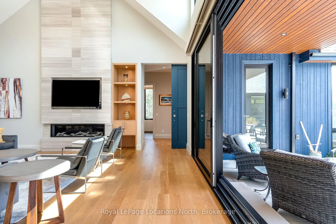
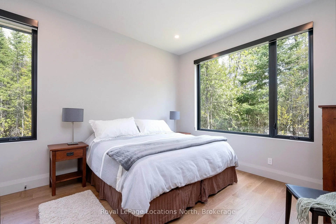
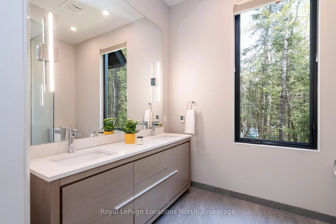
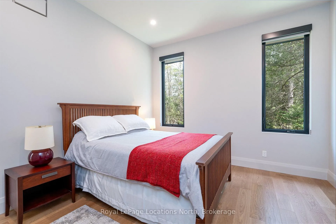
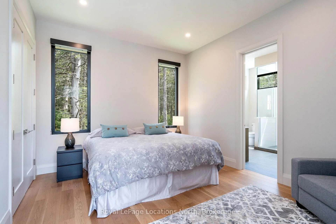
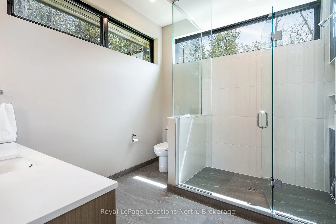
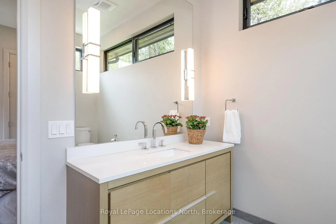
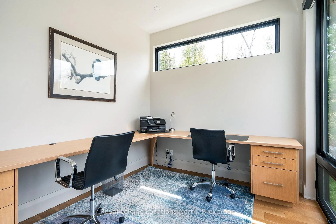
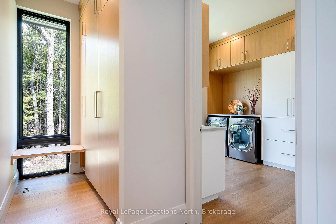
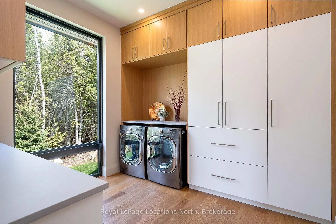
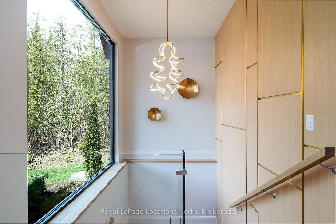
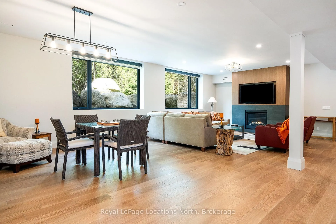
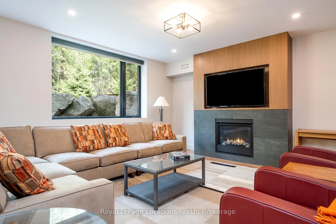
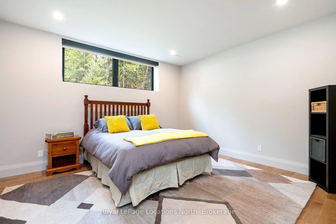
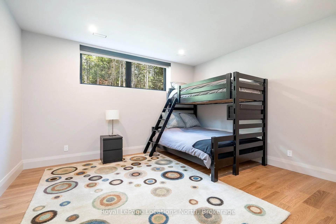
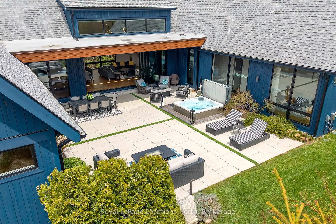
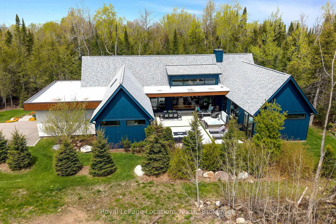
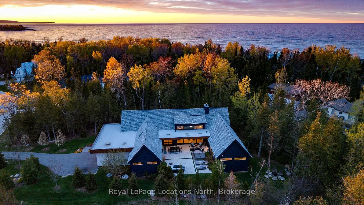
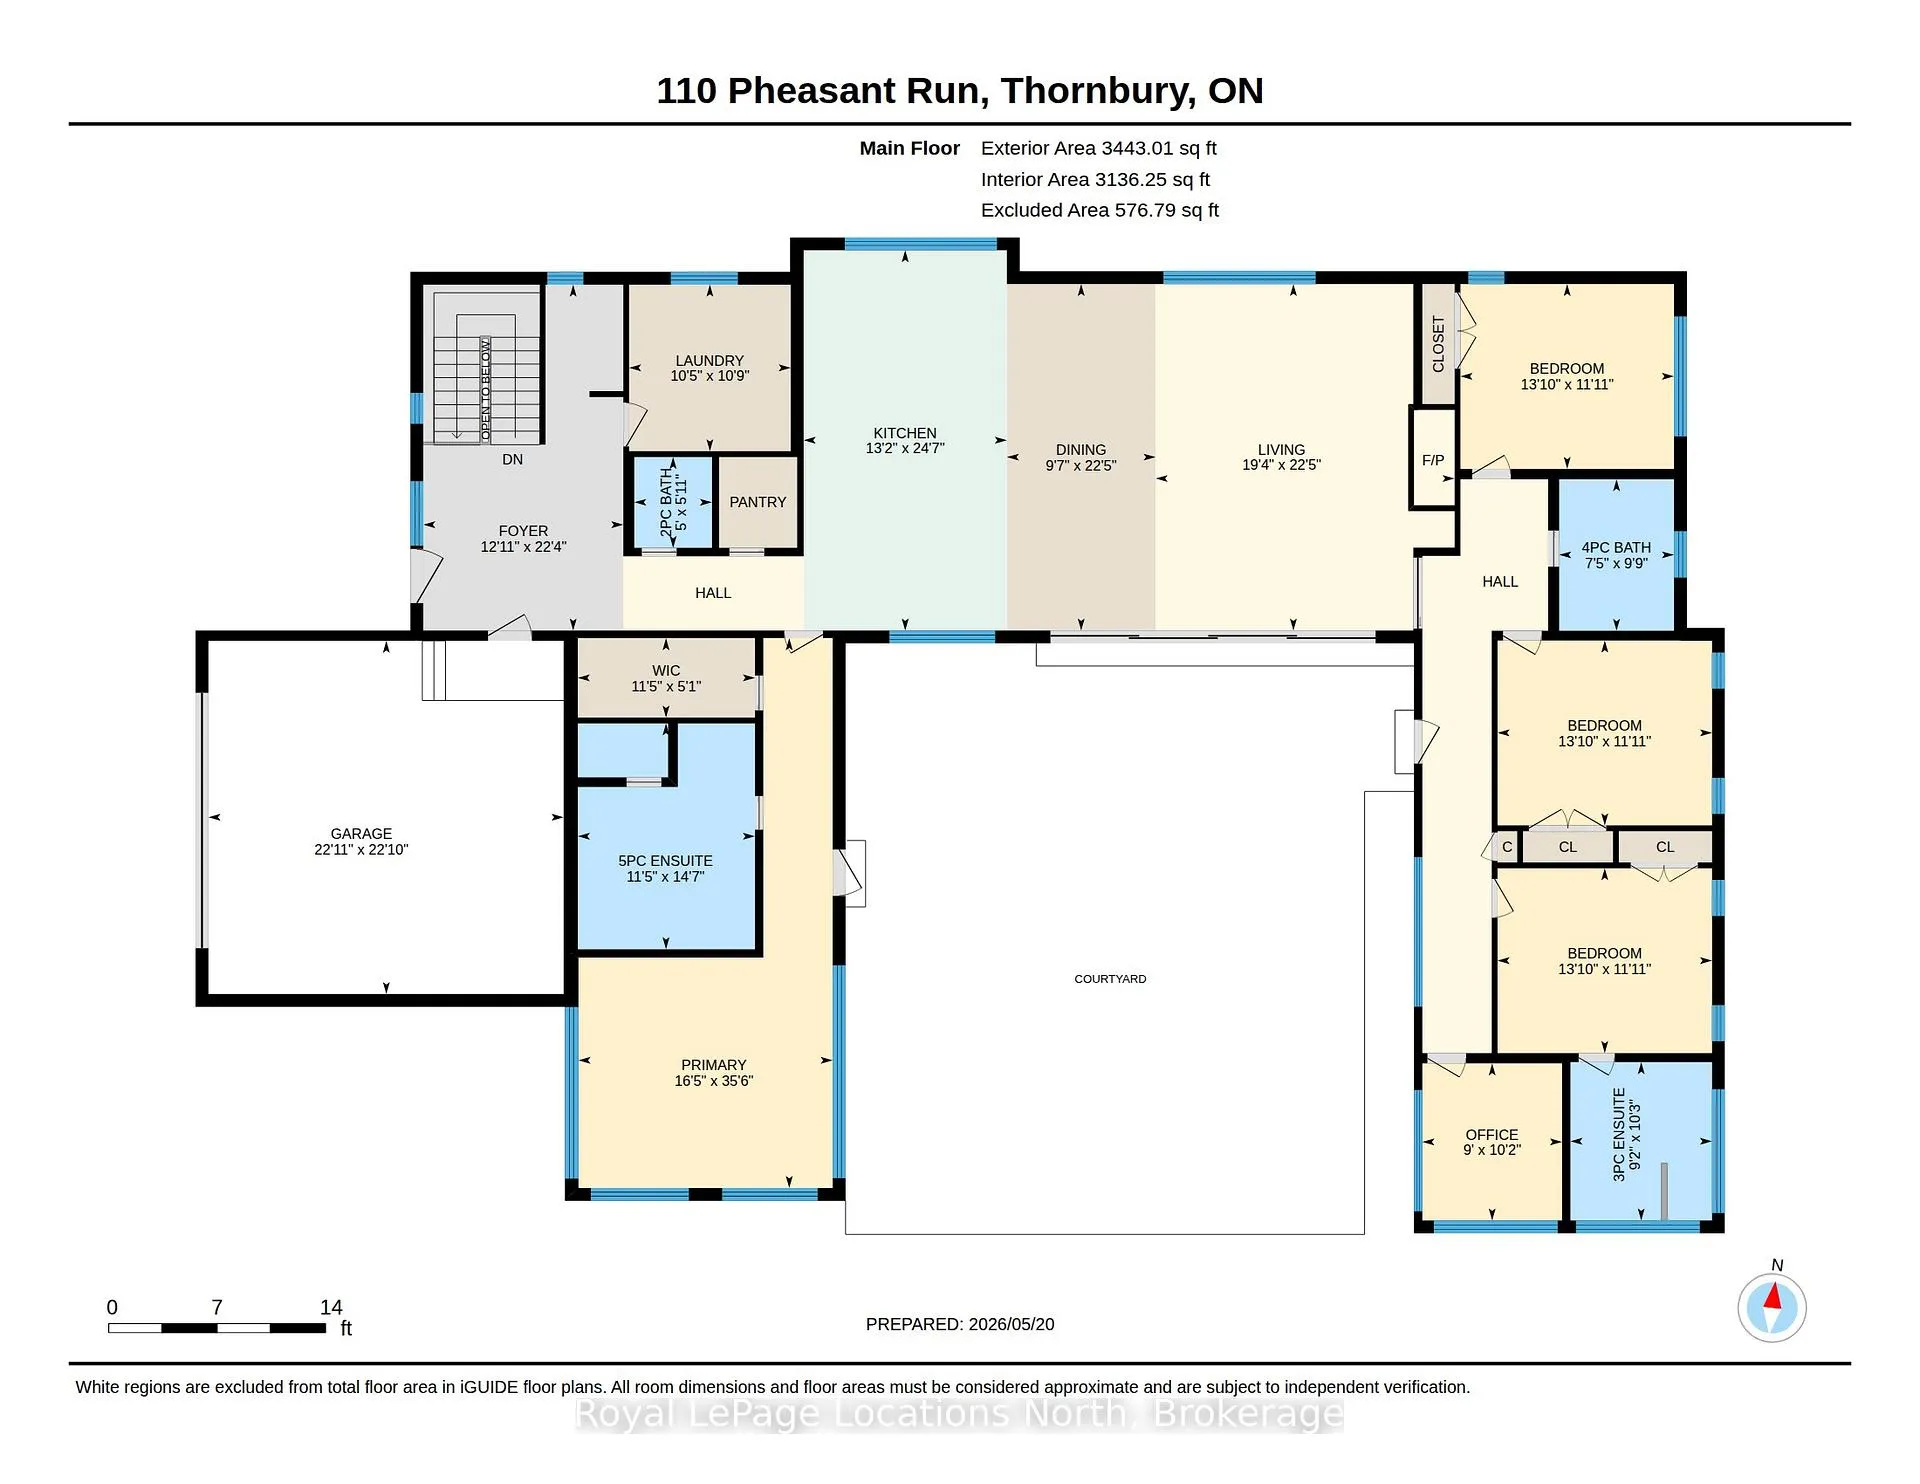
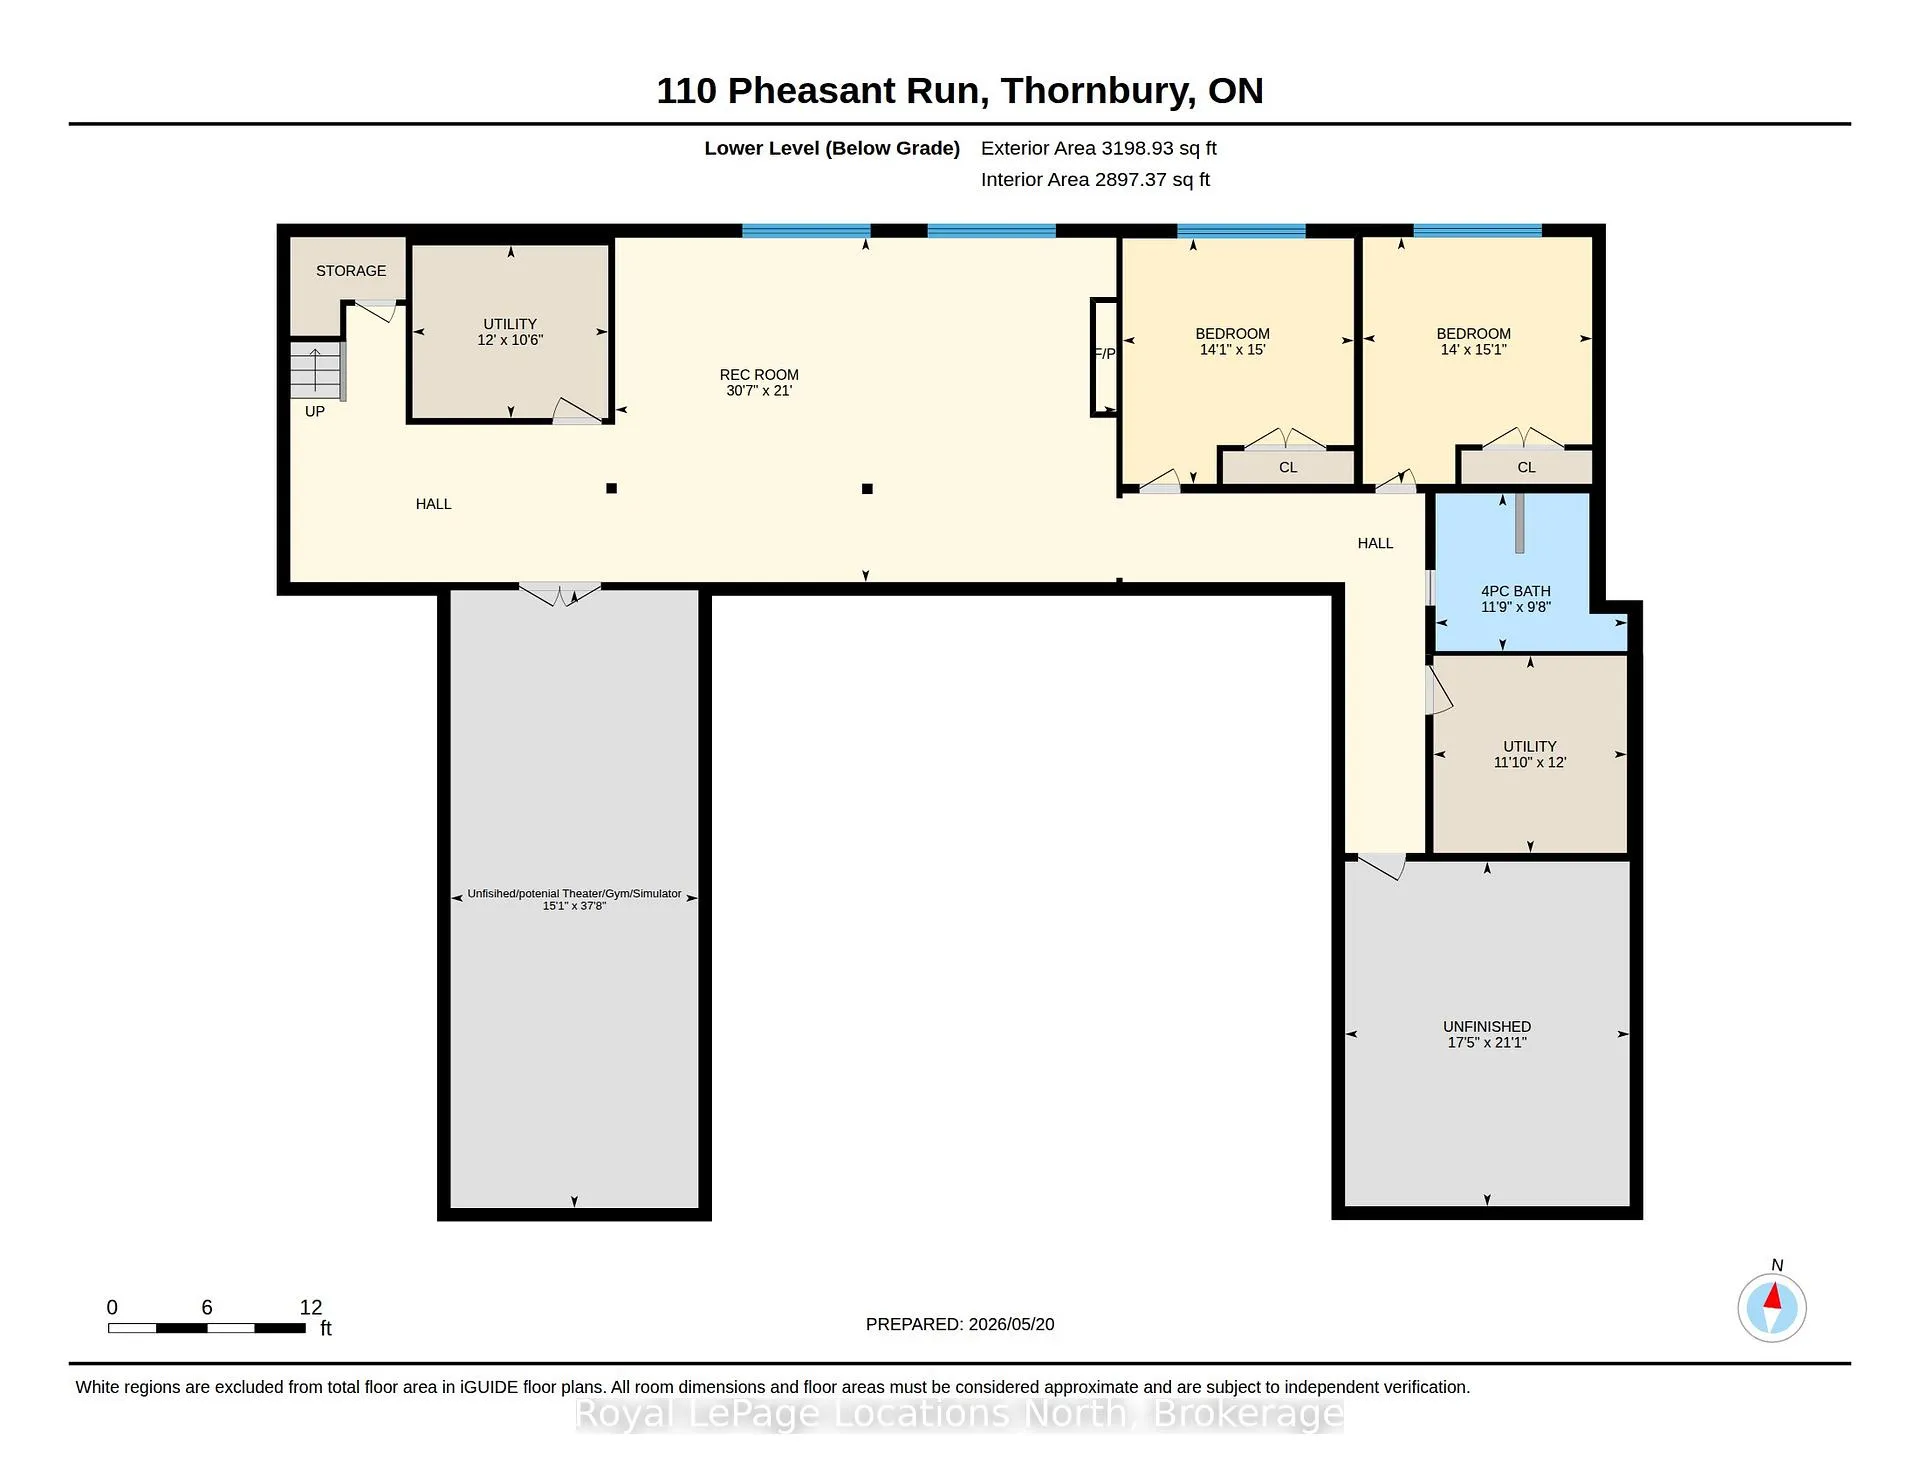
What an incredible property in an absolutely perfect setting on this Thornbury cul de sac lined with equally stunning homes. The beautiful, zen curb appeal opens up to the full splendor of this custom modern bungalow home and its 3,443 square-foot main floor with a similar-sized finished lower level. Both floors are full of incredible light and luxury. The landscaping was designed to frame the beautiful views so that every window -- and there are many and they are exceptionally large -- is like a piece of art itself. The architectural design wraps the great room, primary wing and office around an outdoor courtyard -- a 1,200 square-foot oasis with a covered seating area and a buffer of trees along the property line for privacy. The wall of windows to the courtyard stacks to one side for a wide open view and seamless indoor/outdoor living. The split design allows for a quiet, private, spa-like primary bedroom on one side of the house and the three other bedrooms and office on the other, easily closed off by a massive sliding barn door. The lower level has two more generous bedrooms, an entertainment area and games room with gas fireplace, and a large finished bonus room that would be ideal as a home theater, a golf simulator or a dream wine cellar. So many well curated details: Hunter Douglas electric blinds in most rooms, over the top lighting and fixtures throughout, laundry room and built-ins for a well organized home. The great room? You just have to see it but like the rest of the house it is tasteful and luxurious, everything you would expect in a home of this quality.
Key Facts & Features
Property Costs
- Annual Property Tax Amount
- $11,880
- Land Transfer Tax Fee
- $80,850
Rental Items
- Rental Equipment
- None
- Under Contract
- None
- Basement Type
- Finished, Full
Interior Features
- Laundry Level
- Main Level
- Interior Extras
- Auto Garage Door Remote, Built-In Oven, Central Vacuum, Countertop Range, ERV/HRV, On Demand Water Heater, Primary Bedroom - Main Floor, Storage, Sump Pump
- View
- Trees/Woods
- Security Features
- Carbon Monoxide Detectors, Smoke Detector, Alarm System
- Fireplace/Stove
- Yes
- Fireplace Features
- Living Room, Rec Room
- Elevator
- No
Exterior Features
- Exterior Extras
- Built-In-BBQ, Hot Tub, Landscape Lighting, Landscaped, Patio, Privacy, Porch, Recreational Area, Year Round Living, Lawn Sprinkler System
- Pool
- None
- Property Features
- Beach, Cul de Sac/Dead End, Golf, Skiing, Wooded/Treed
Building
- Building Type
- Detached
- Building Style
- Bungalow
- Approx Age
- 6-15
Construction
- Exterior Finish
- Wood , Brick Veneer
- Roof
- Asphalt Shingle, Membrane
- Foundation Details
- Poured Concrete
- Special Designation
- Unknown
Lot
- Lot Front
- 92.42 ft
- Lot Depth
- 222.26 ft
Inclusions
- Inclusions
- Refrigerator, Gas Cooktop, Built-In Oven, Built-in Convection/Microwave, Built-in Coffee Station, Dishwasher, Washer, Dryer, Window Coverings, TV & mounting hardware (living room, primary bedroom, bedroom, rec room), Garage Door Opener & Remotes, Hot Tub and all Related Equipment, Built in BBQ/Refrigerator/Cookstation in the Courtyard
Exclusions
- Exclusions
- None
Parking & Garages
- Garage Type
- Attached
- Garage Spaces
- 2
- Parking Spaces
- 5
- Total Garage And Parking Spaces
- 7
Heating & Cooling
- Heat Source
- Gas
- Heat Type
- Forced Air
- Air Conditioning
- Central Air
- Water
- Municipal
- Sewers
- Sewer
- Natural Gas
- Yes
- Hydro
- Yes
- Cable
- Yes
- Telephone
- Available
- Bedrooms
- 4 + 2
- Washrooms
- 5
- Kitchens
- 1
- Family / bonus room
- Yes
Room sizes
- Foyer—Main level, Hardwood Floor, Large Closet
- Kitchen—Main level, Hardwood Floor, B/I Appliances, Quartz Counter
- Dining Room—Main level, Hardwood Floor, Cathedral Ceiling(s), W/O To Patio
- Living Room—Main level, Hardwood Floor, Cathedral Ceiling(s), Gas Fireplace
- Primary Bedroom—Main level, Hardwood Floor, 5 Pc Ensuite, Walk-In Closet(s)
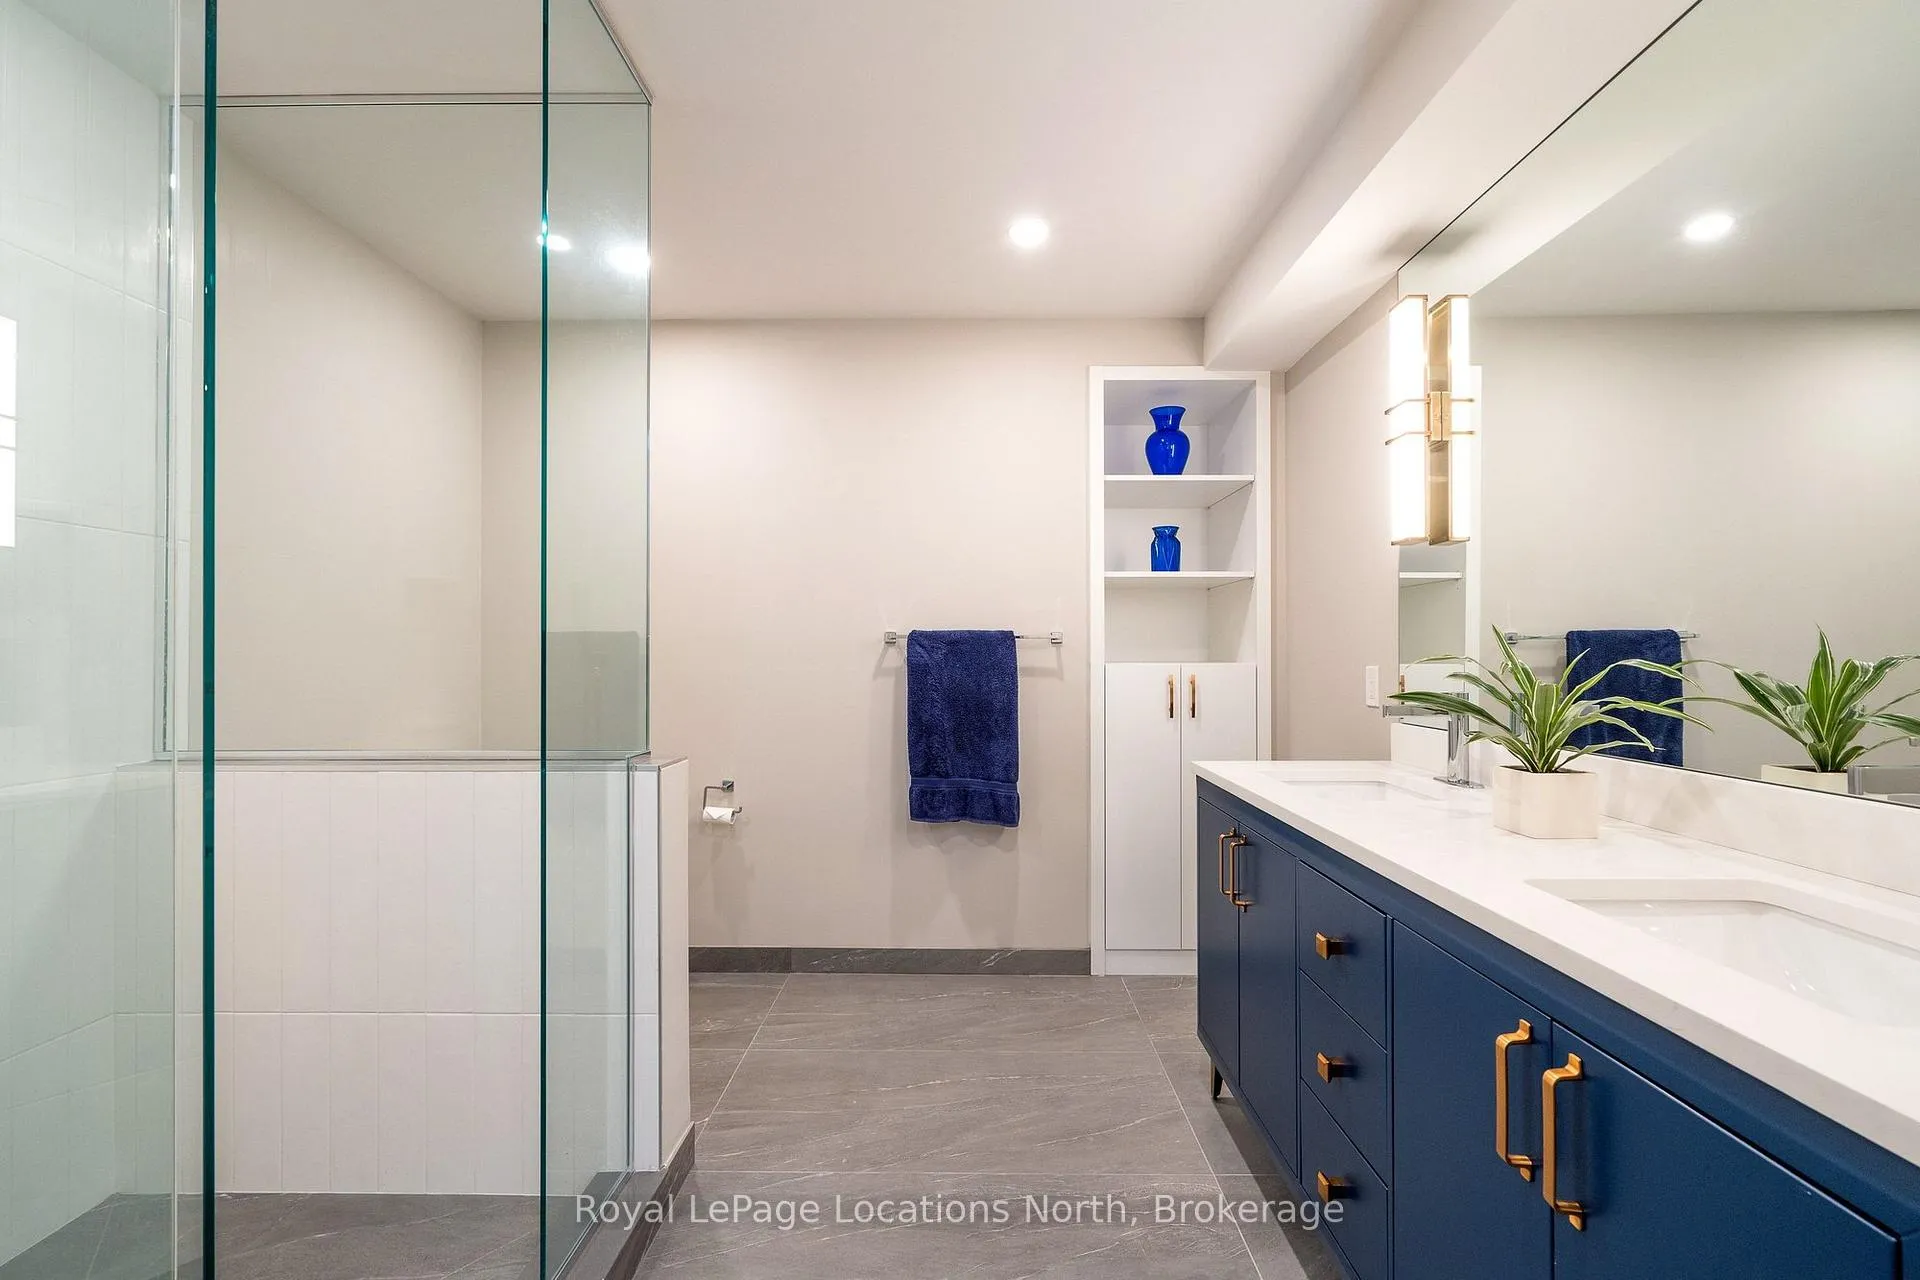
- Bathroom—Main level, 5 Pc Ensuite, Tile Floor, Soaking Tub
- Office—Main level, Hardwood Floor
- Bedroom—Main level, Hardwood Floor, Closet
- Bedroom—Main level, Hardwood Floor, Closet
- Bedroom—Main level, Hardwood Floor, Closet, 3 Pc Ensuite
- Laundry—Main level, Hardwood Floor, Laundry Sink
- Den—Main level, B/I Closet, Hardwood Floor
- Recreation—Lower level, Hardwood Floor, Above Grade Window, Gas Fireplace
- Bedroom—Lower level, Hardwood Floor, Closet
- Bedroom—Lower level, Hardwood Floor, Closet
- Bathroom—Lower level, 4 Pc Bath, Tile Floor
- Utility Room—Lower level
- Utility Room—Lower level
- Other—Lower level, Unfinished
- Other—Lower level, Unfinished
Washrooms
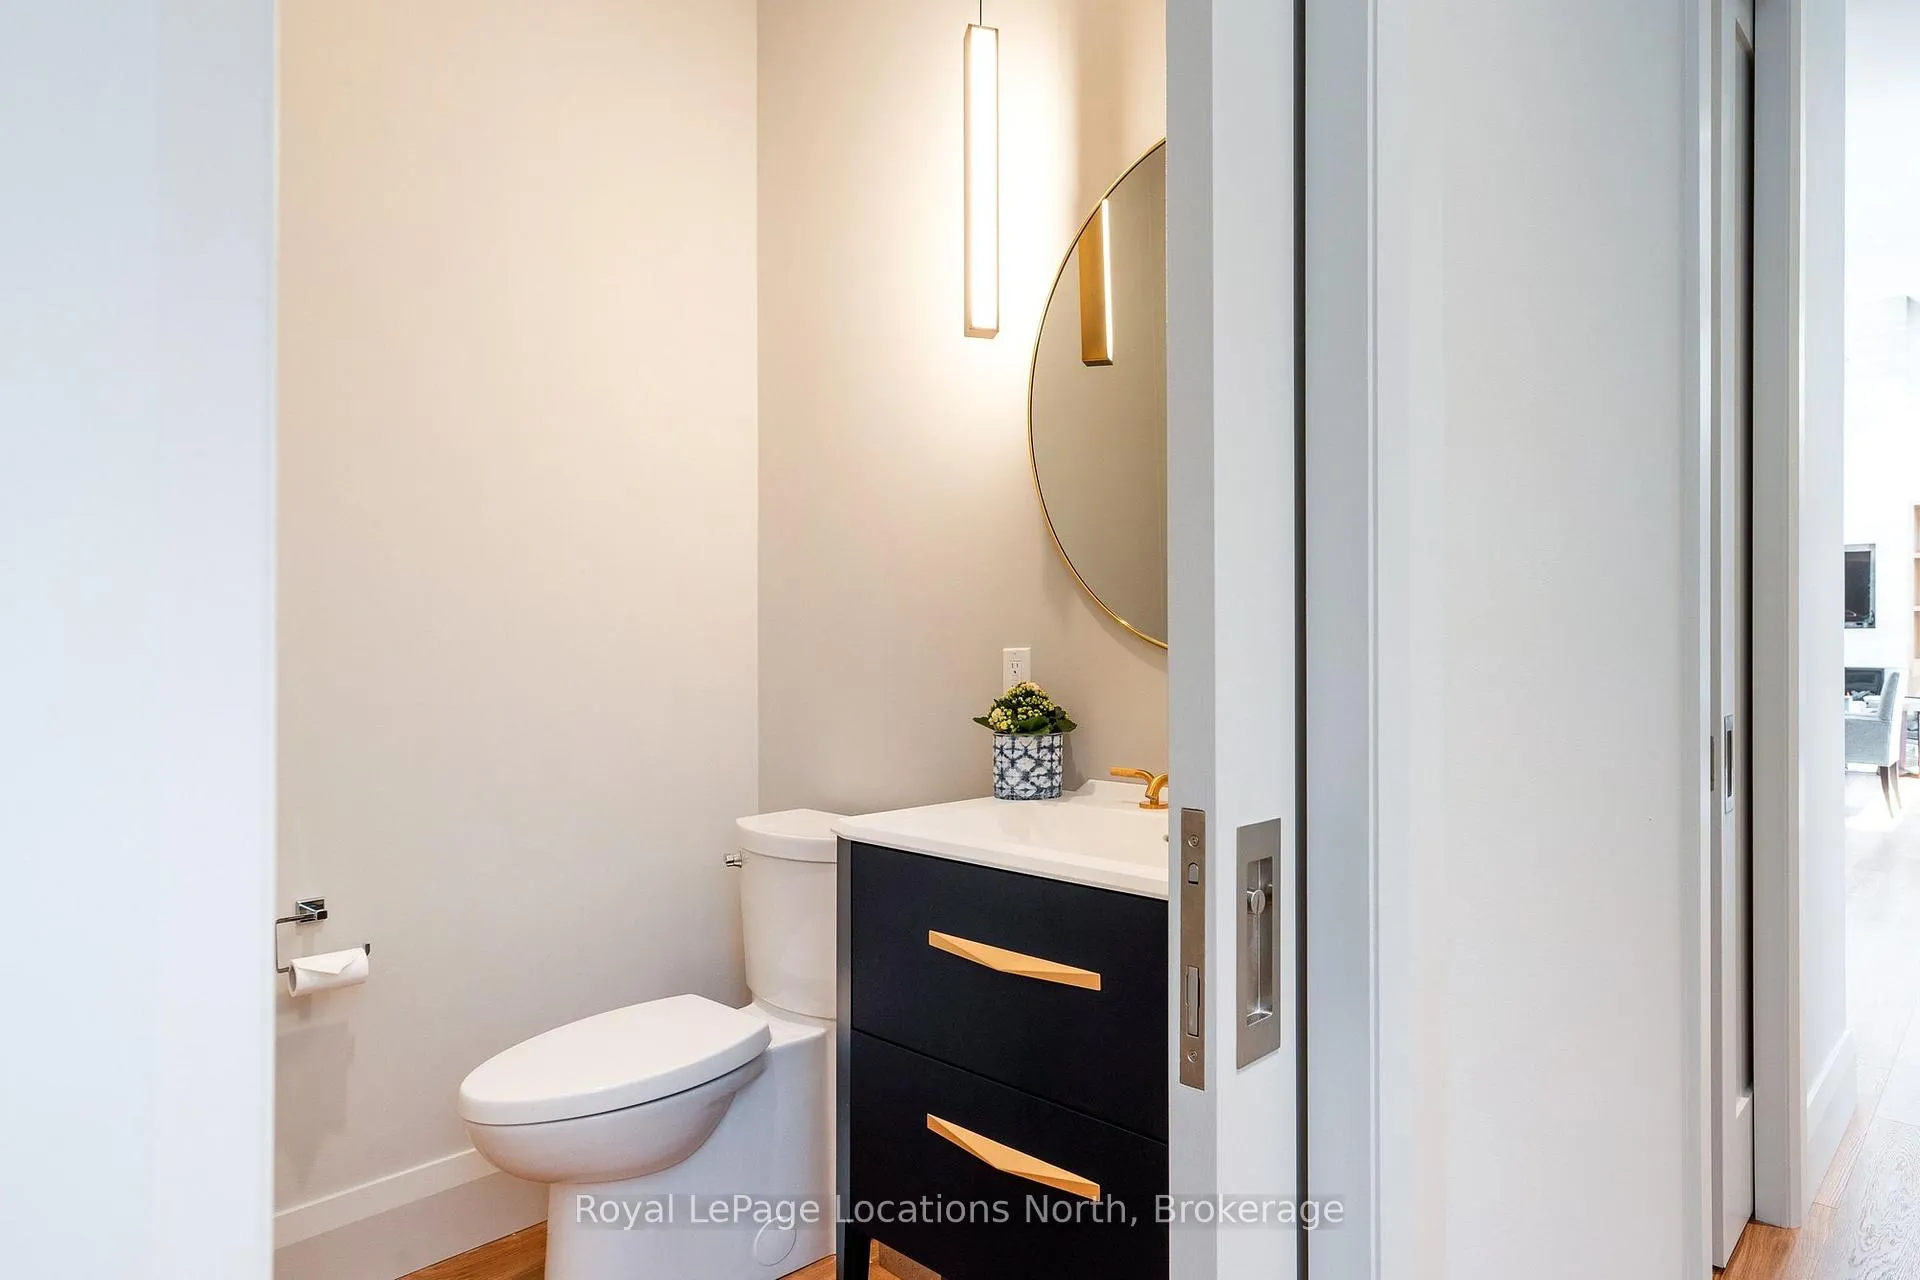
- 2-piece, Main
- 3-piece, Main
- 4-piece, Main
- 5-piece, Main
- 4-piece, Lower
- Municipality
- Blue Mountains
- Neighbourhood
- Blue Mountains
- Main cross streets
- 10th Line & Pheasant Run
- Zoning
- R1-1
- Directions
- Highway 26, North on 10th LIne, pass High Bluff Lane, turn right on Pheasant Run to sign on left.
- MLS® number
- X13146078
- Data source
- Toronto Regional Real Estate Board
- Listed on
- 2026-05-19
- Updated on
- 2026-08-07
- Days on market
- 157 days
- Possession type
- Flexible
- Co-op commission
- 2% + Tax
- Seller
- Listed by
- Royal LePage Locations North
Home Market Value
Current home valuation for 110 Pheasant Run, Blue Mountains, Blue Mountains, ON. Listed for $3,775,000
HOMEH Estimate
$3,690,000
Estimated Sales Range
$2,214,000 - $5,166,000
HOMEH Estimate for 110 Pheasant Run, Blue Mountains
Calculated with a real agent's CMA method — 45+ years of experience, codified. Not an AI guess.
For the owner
Is this your home? Track its value.
Get this home's HOMEH Estimate by email once a month, with how many homes are for sale around you.
Mortgage Payment Calculator
Compare up to 4 down payment scenarios
20% required for homes $1.5M or more
$755,000
| Scenario 1 | Scenario 2 | Scenario 3 | Scenario 4 | |
|---|---|---|---|---|
−Down payment | % $ | % $ | % $ | % $ |
+CMHC insurance | $0 | $0 | $0 | $0 |
=Total mortgage | $3,020,000 | $2,831,250 | $2,642,500 | $2,453,750 |
Amortization | ||||
Mortgage rate | % | % | % | % |
| Payment frequency | ||||
=Mortgage payment | $14,745monthly | $13,824monthly | $12,902monthly | $11,980monthly |
Land Transfer Tax
$80,850
$80,850
Around this home
No schools found nearby
Data provided by OpenStreetMap & Fraser Institute School Rankings
Ask HOMEH
New!Hi there!
👋Text or call (416) 301-9001
Recommended for you
Based on homes you've looked at.
No recommended properties found.
Nearby similar homes
No nearby properties found.
More real estate resources
Other homes nearby
Explore this area
No nearby listings available.