
110 Stone Zack Lane
Blue Mountains, ON N0H 1J0
- 3+1Bedrooms
- 4Bathrooms
- 2Garage
- 3000–3500Sq Ft
- $11,171Tax
- 111×146 ftLot Size
 Estimated Value:$4,430,000See Free Estimate Report

Sale & Price History for 110 Stone Zack Lane, Blue Mountains
| Start Date | End Date | Price | Event | MLS# |
|---|---|---|---|---|
| No listing history available | ||||
Real estate boards require you to or to see the full details of this property.
*Sold prices and complete sale & price history are regulated data. Under the Trust in Real Estate Services Act, 2002 (TRESA) and the rules of the Real Estate Council of Ontario (RECO), and pursuant to the Multiple Listing Service® rules of the Canadian Real Estate Association (CREA) and the Toronto Regional Real Estate Board (TRREB), this information may be shown only to registered users who have agreed to the applicable terms of use (a Virtual Office Website, or "VOW," arrangement). HOMEH Inc., Brokerage therefore provides it to signed-in members only. Creating an account is free and takes under a minute.
About 110 Stone Zack Lane, Blue Mountains
Summarized Description
- Exceptional custom-designed bungalow in Georgian Bay Golf Club community.
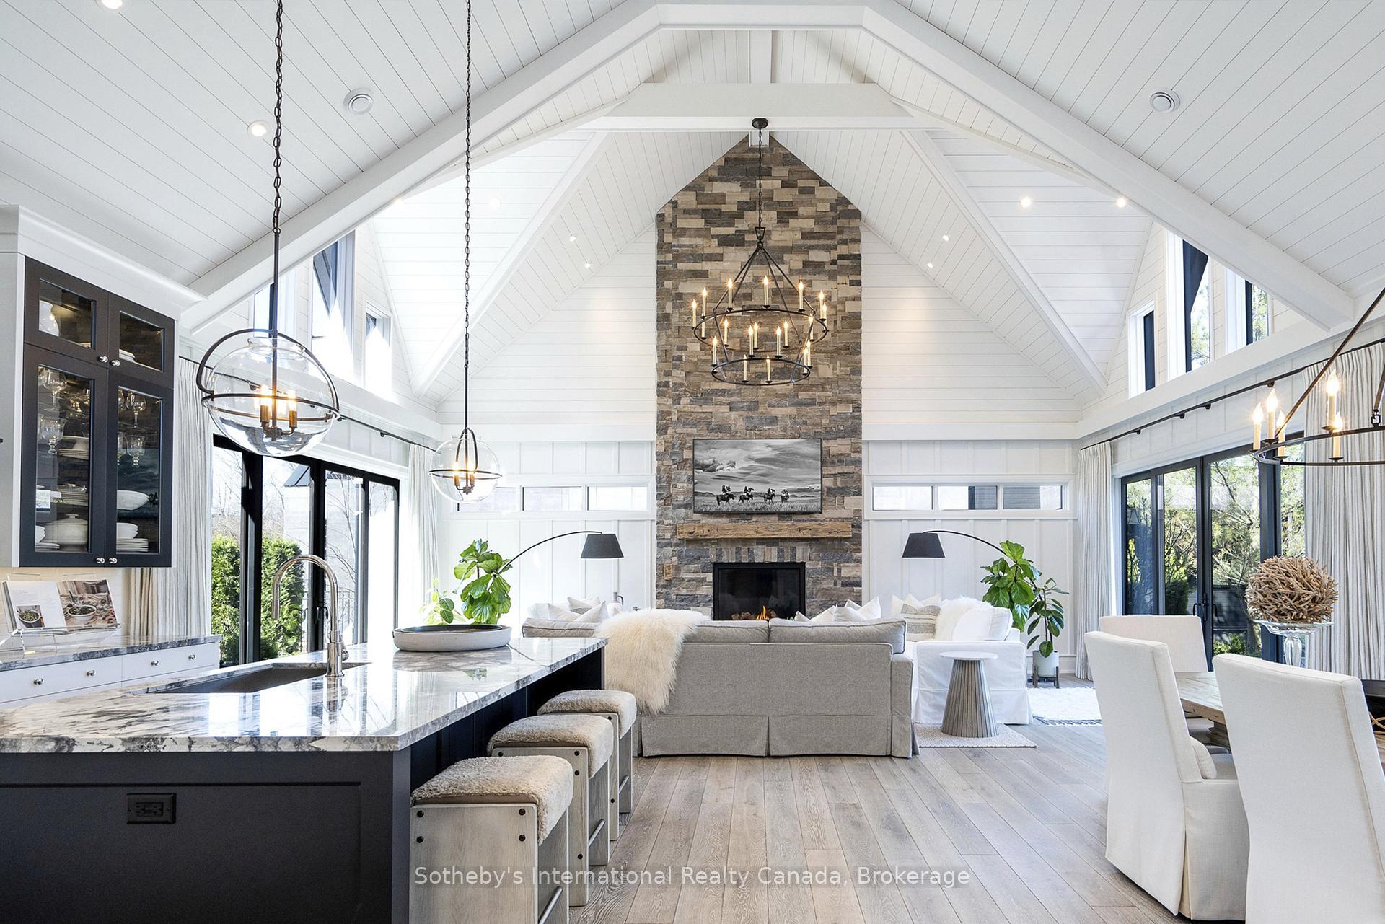
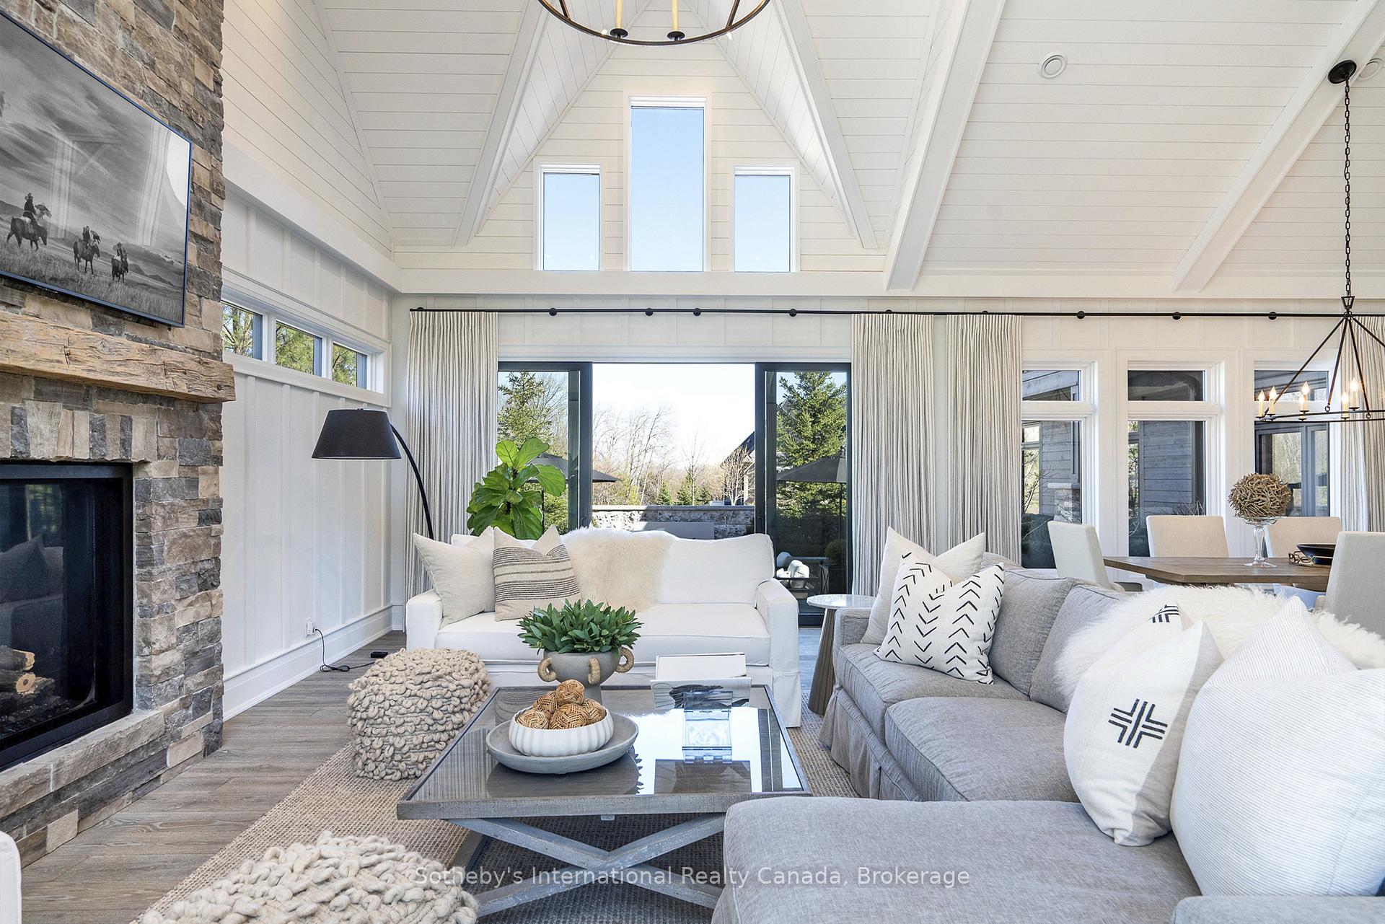
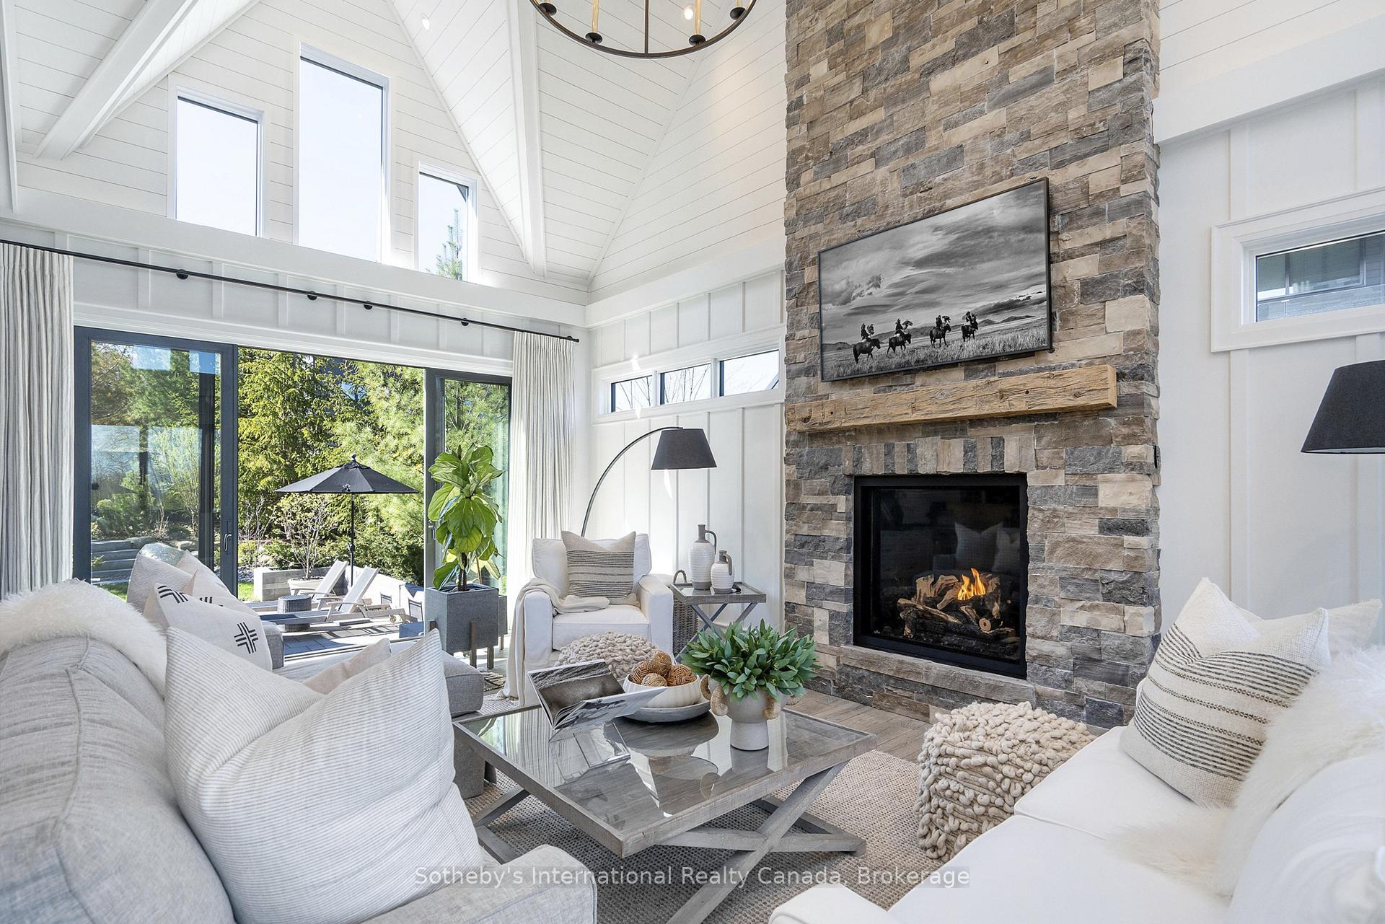
- Stunning Great Room with vaulted ceiling and gas fireplace.
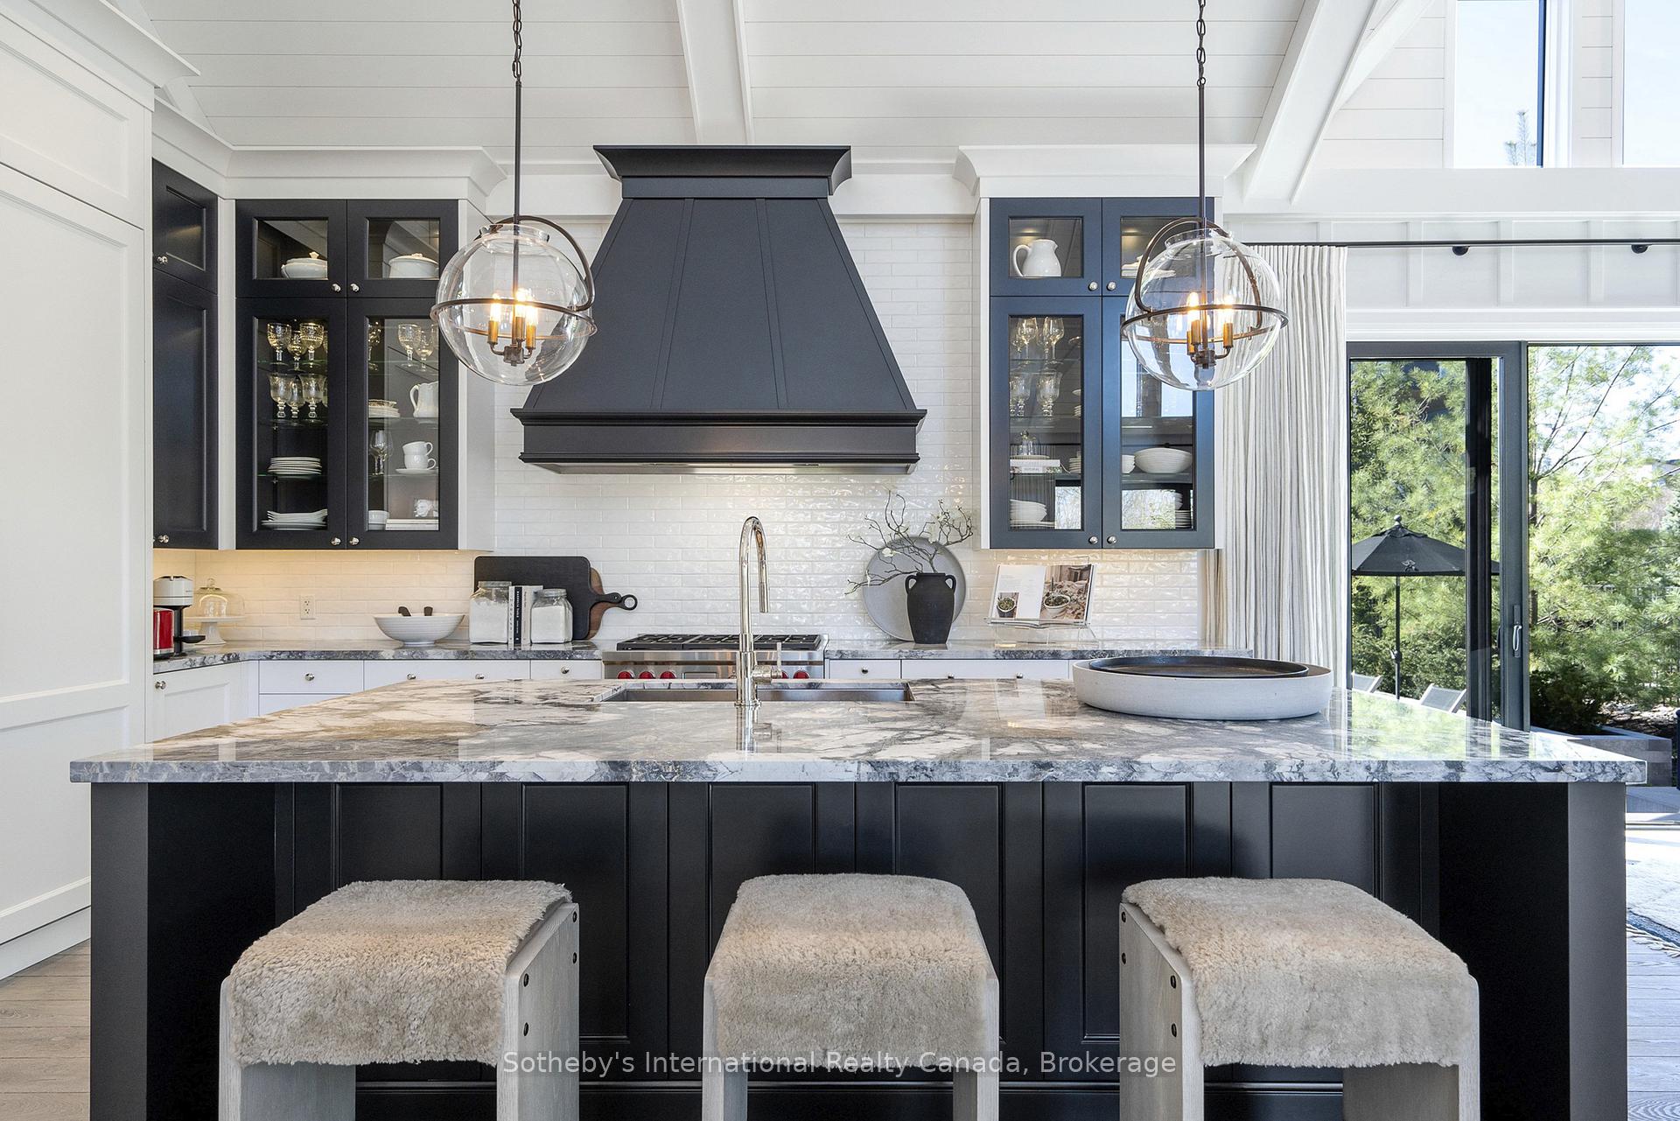
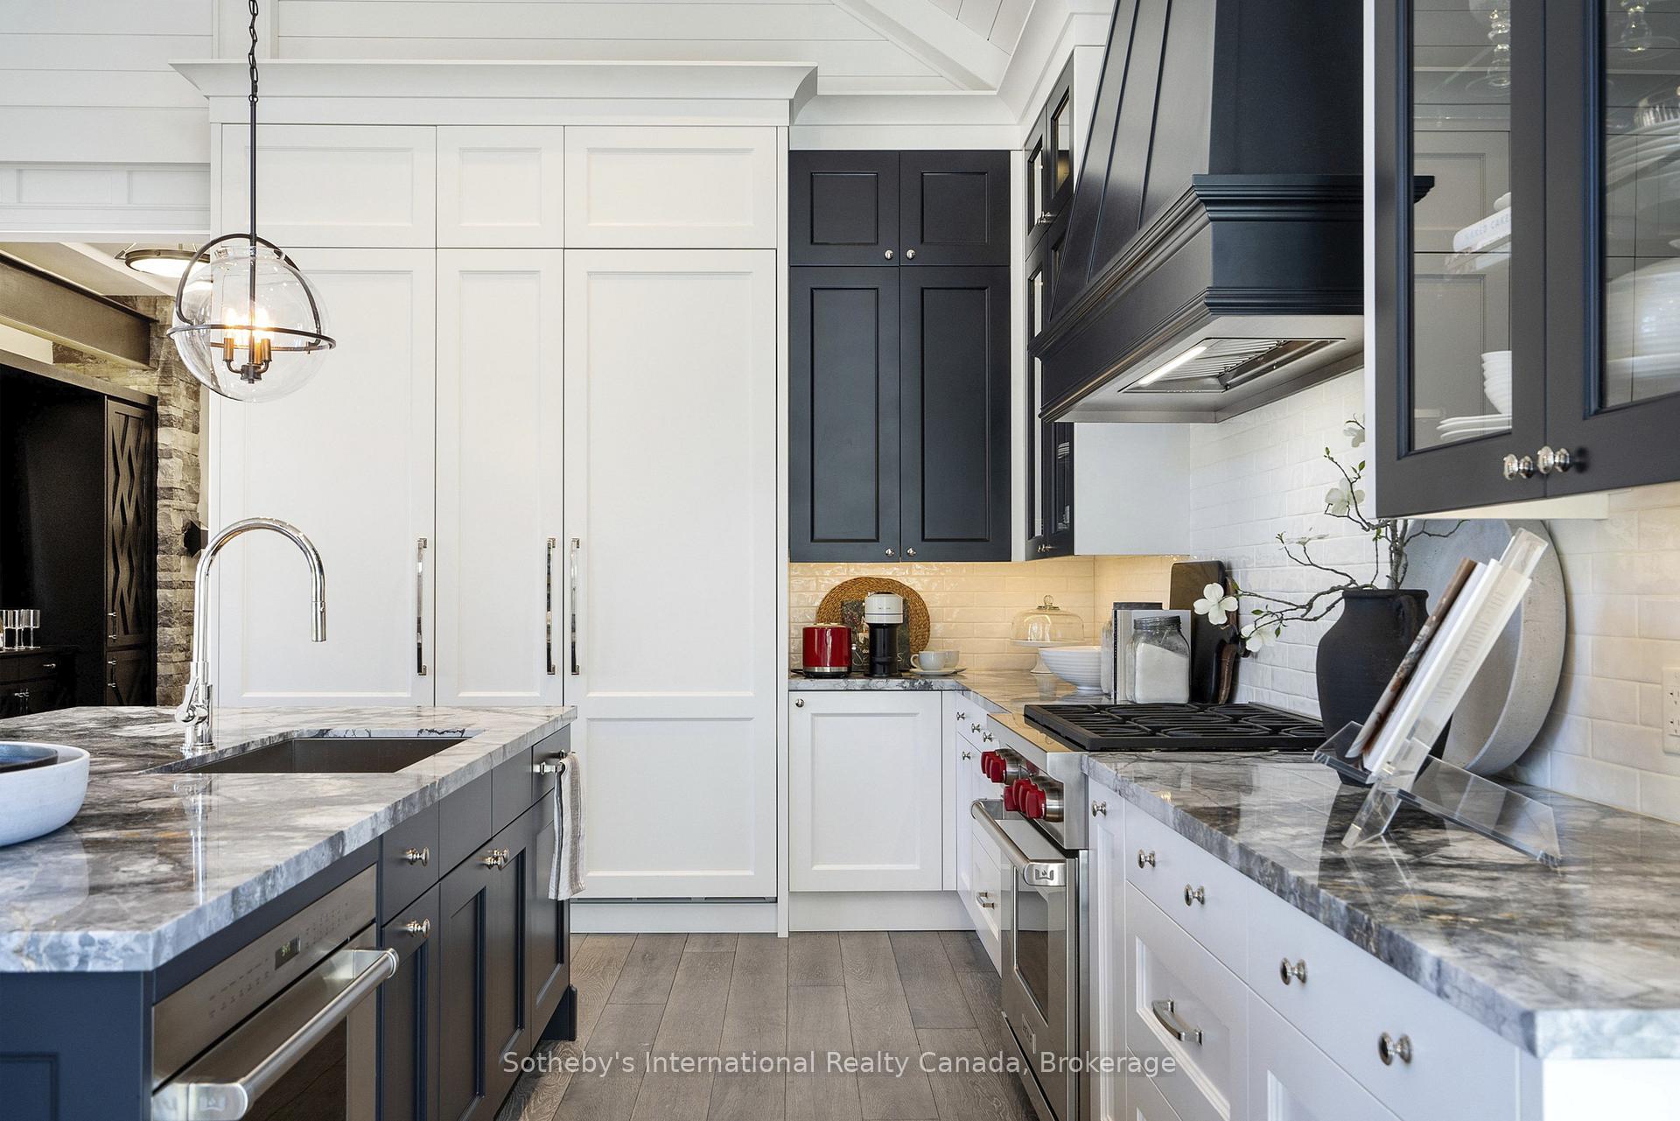
- Open-concept kitchen with premium Wolf appliances.
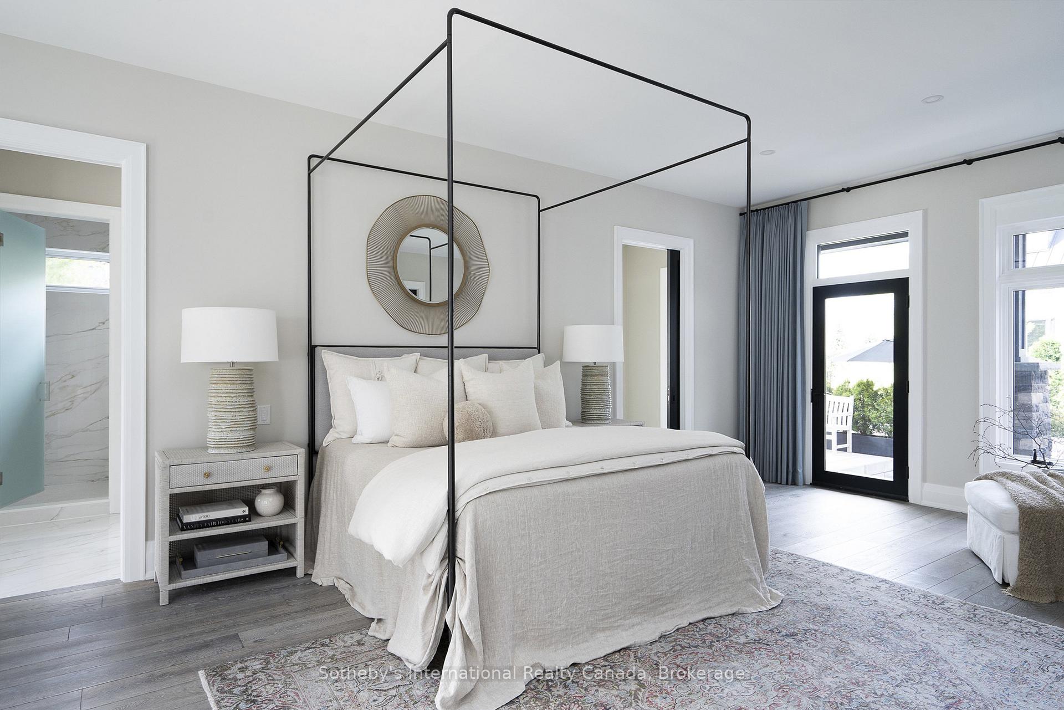
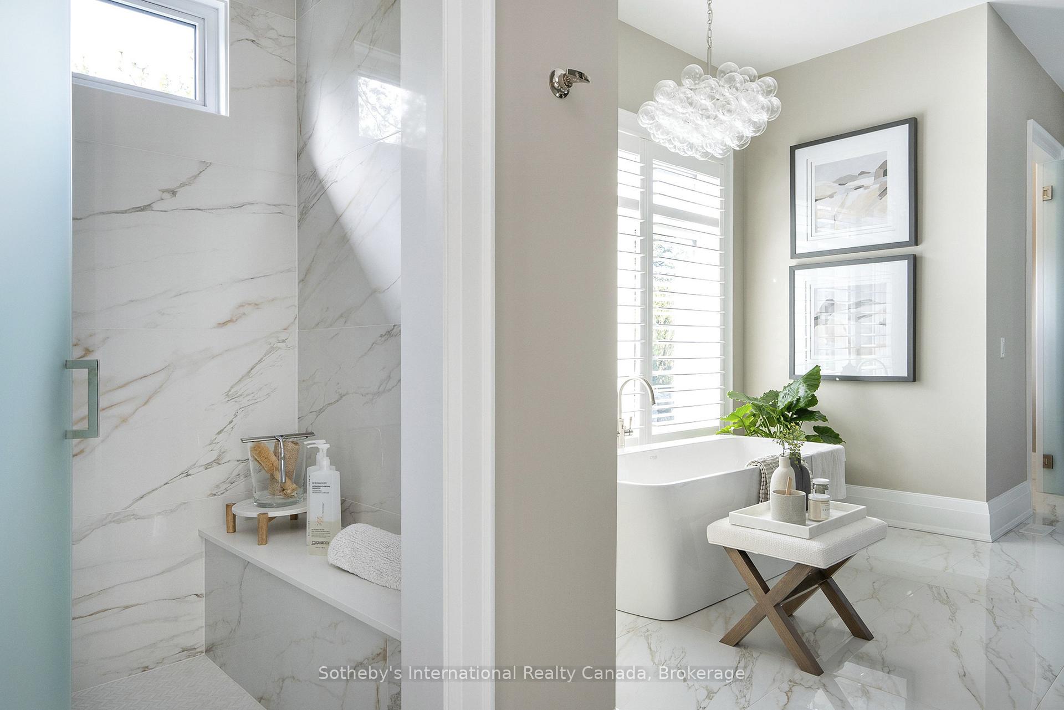
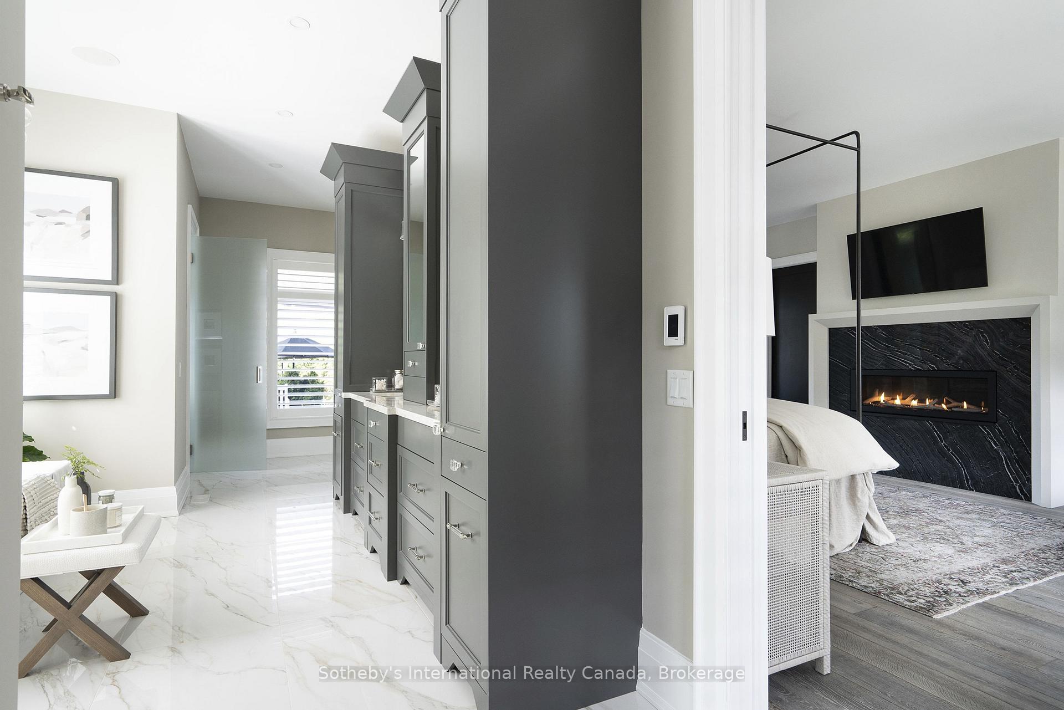
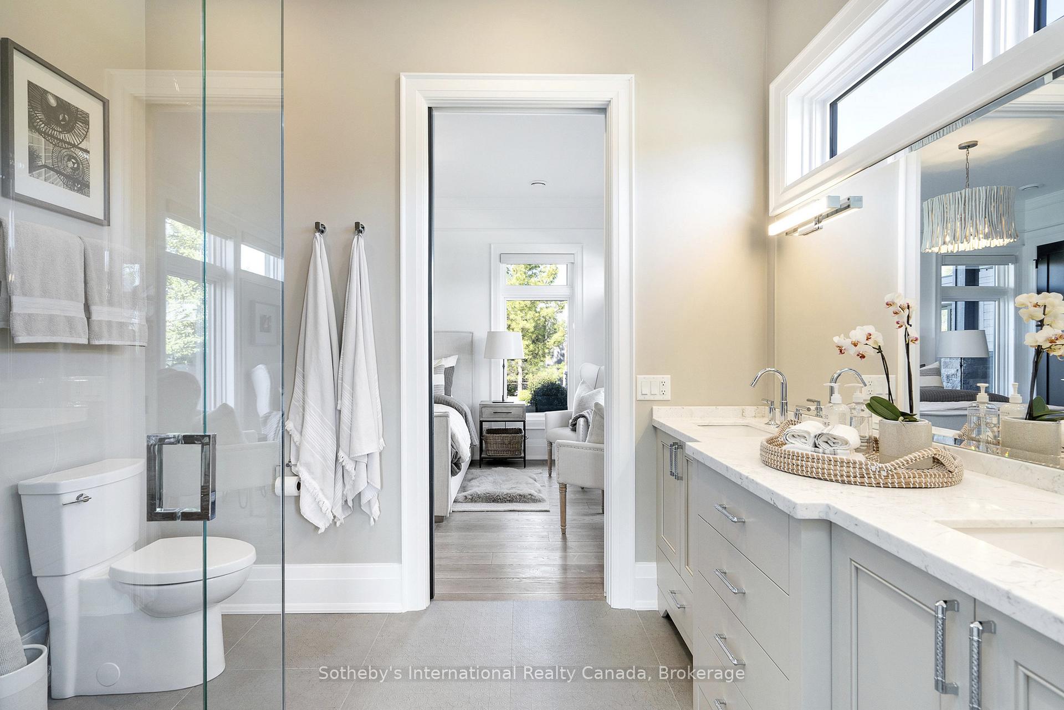
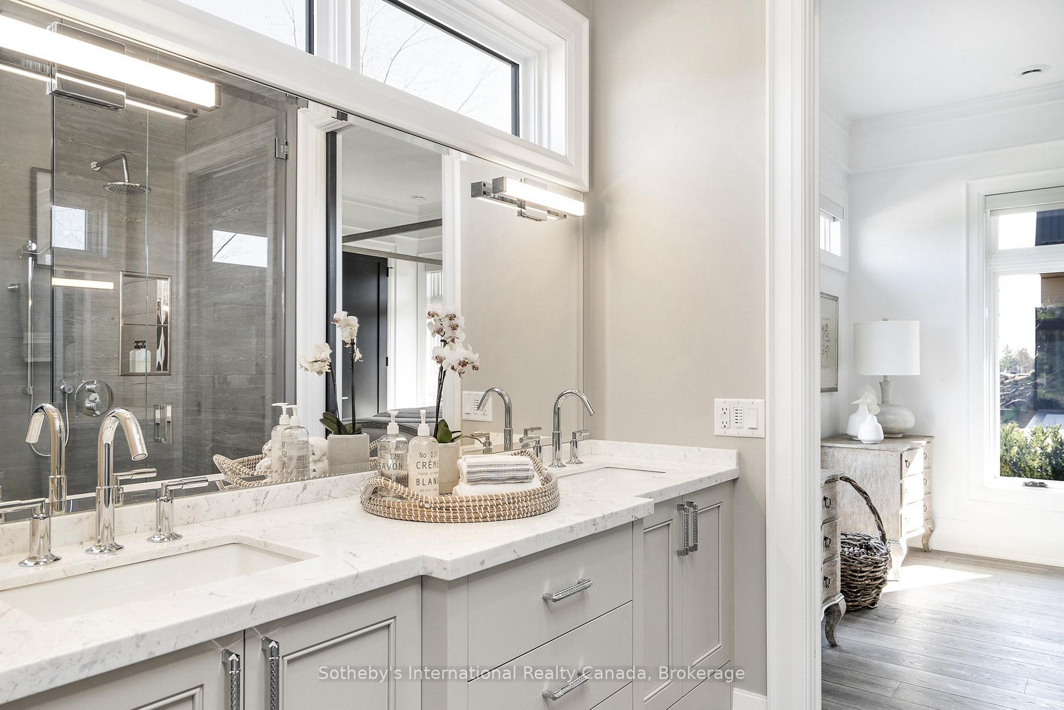
- Spa-inspired ensuite with heated floors and freestanding tub.
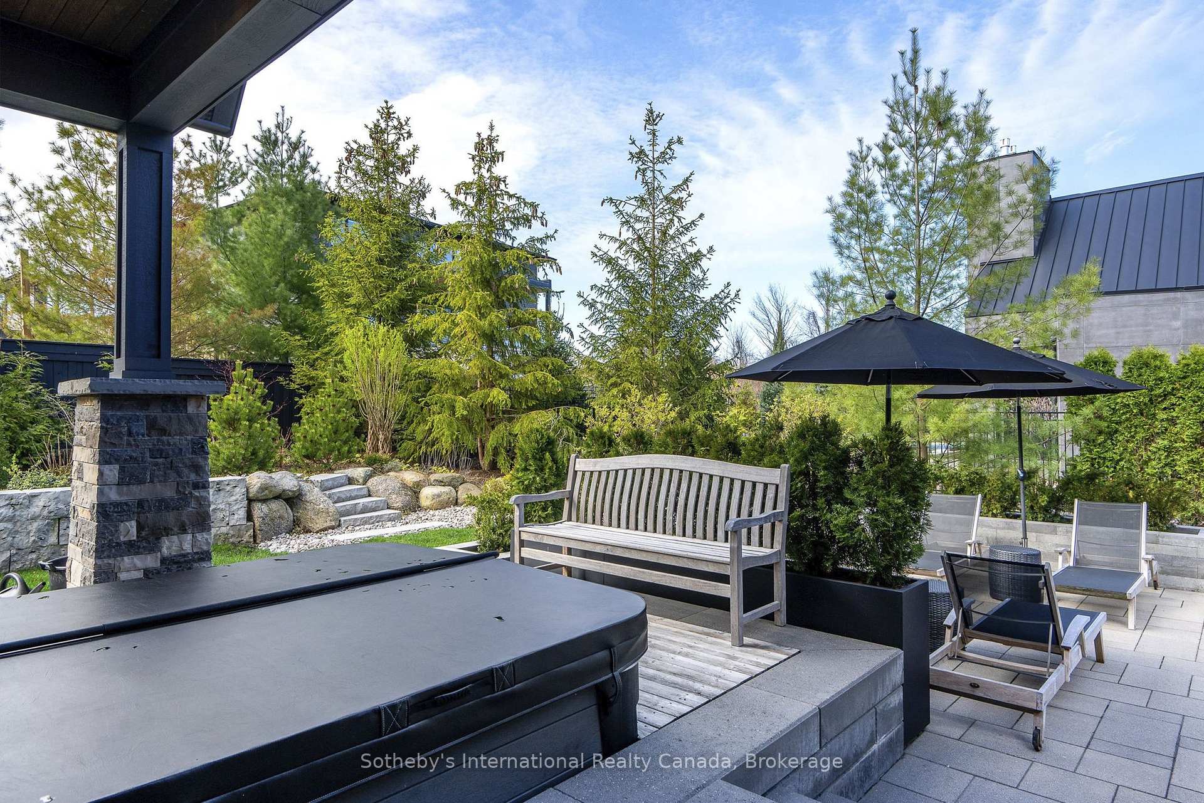
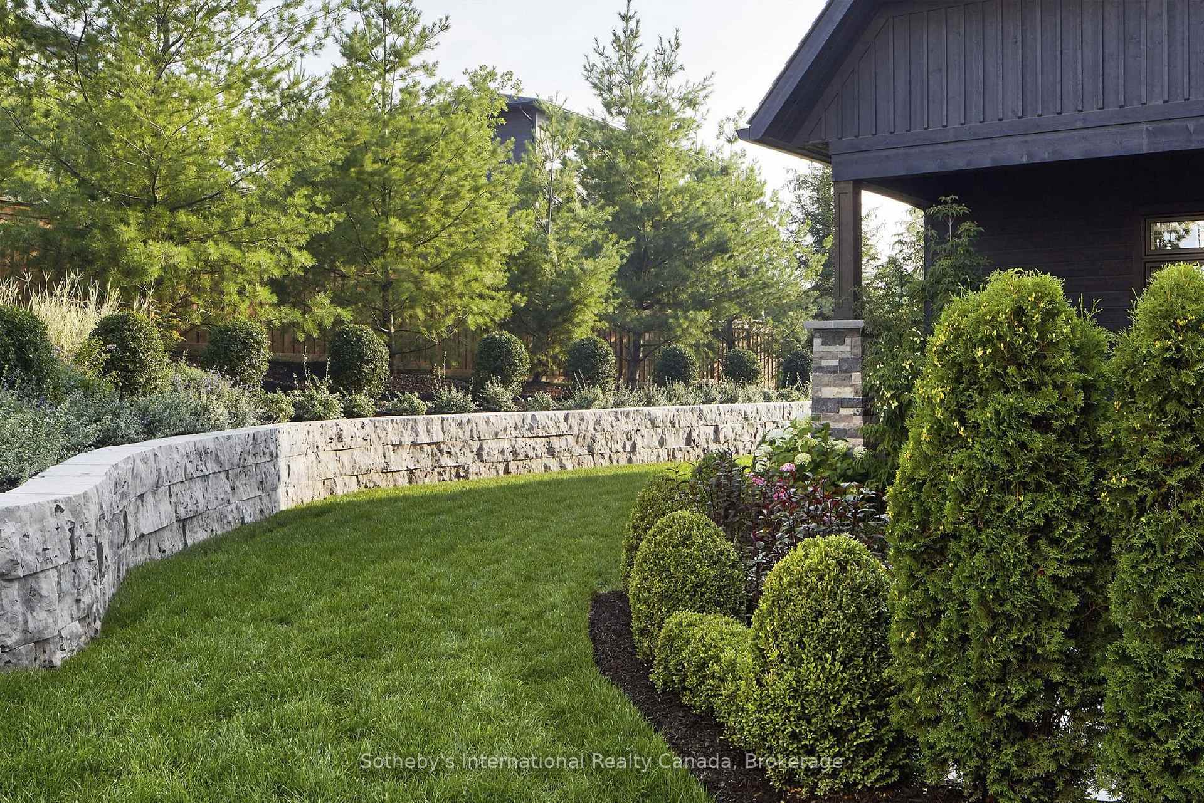
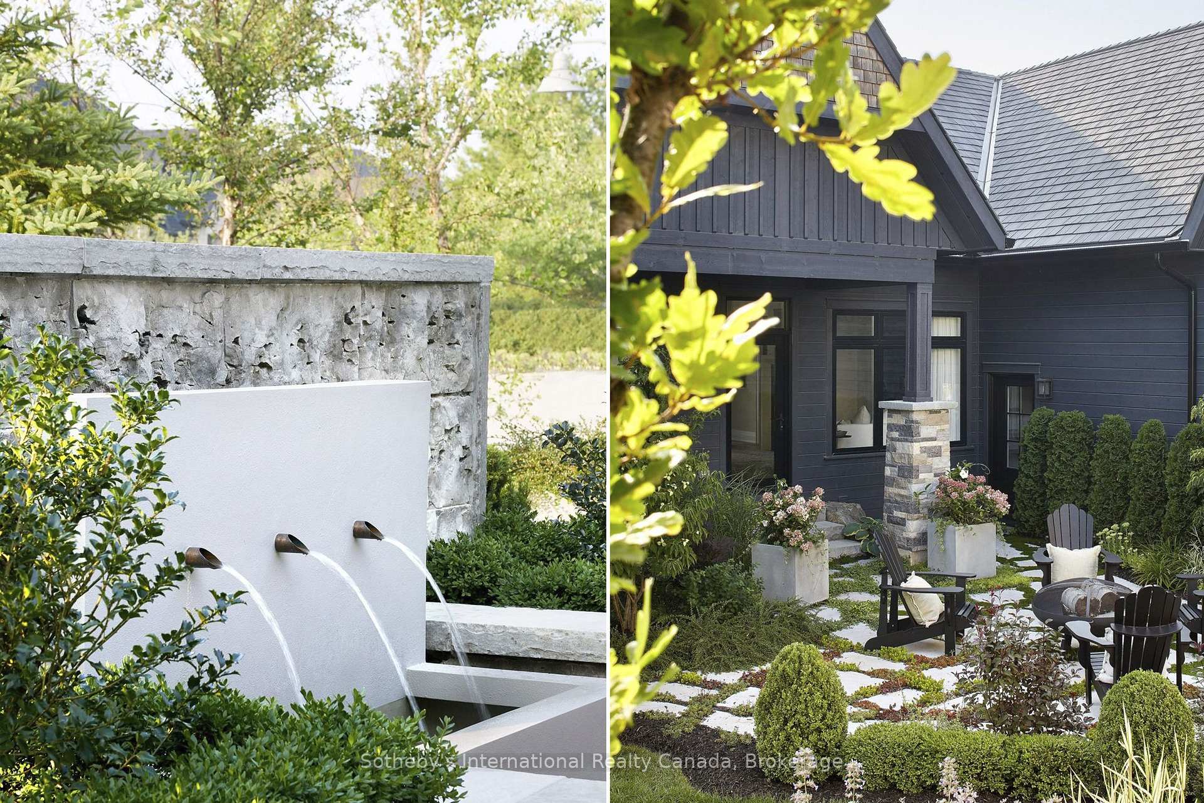
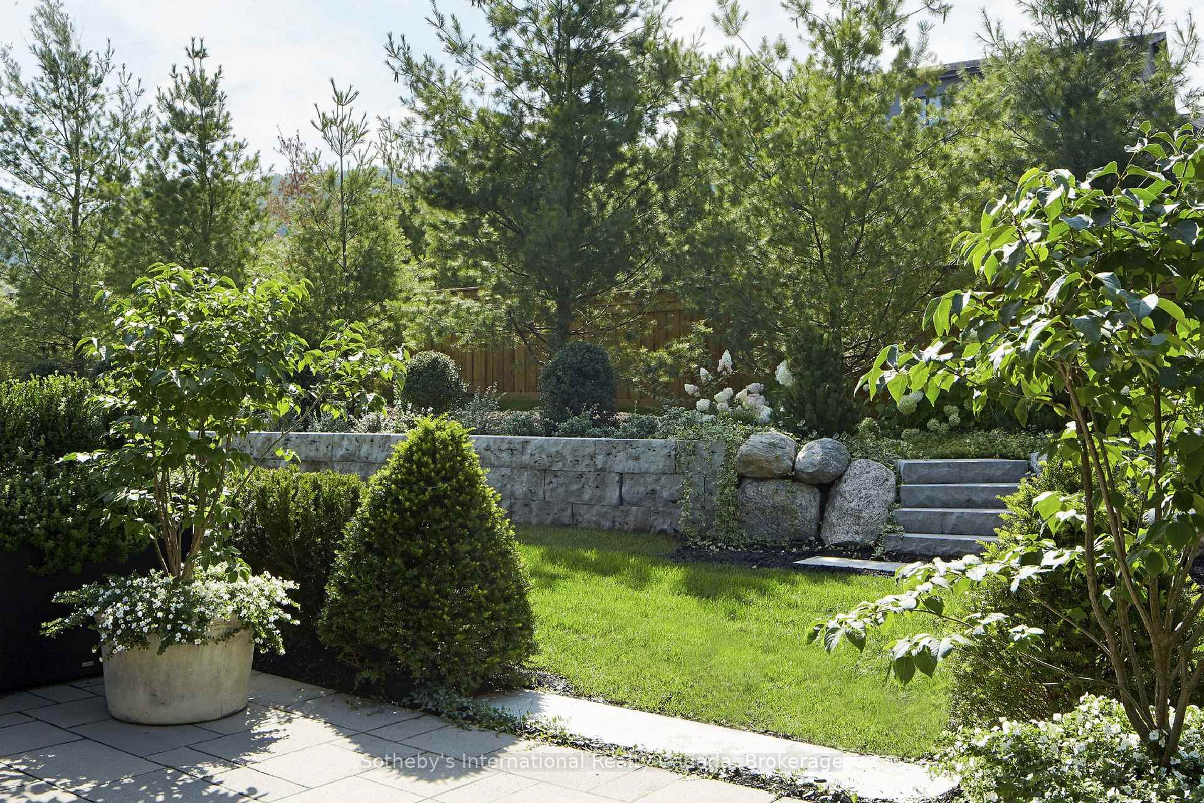
- Professionally landscaped with multiple outdoor living areas.
- Oversized garage with built-in storage and gas heater.
- Private patios with hot tub access.
- Close to golf, skiing, and Thornbury amenities.
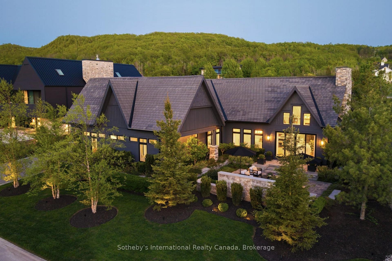
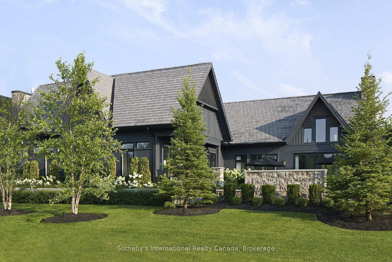
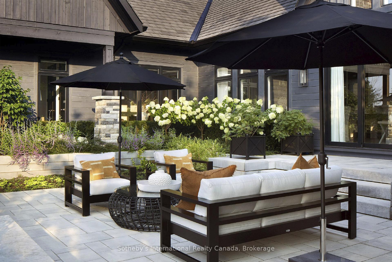
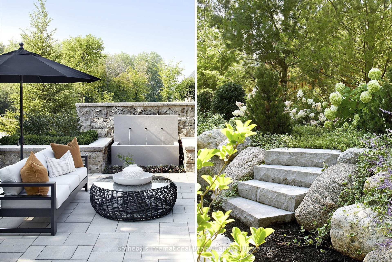
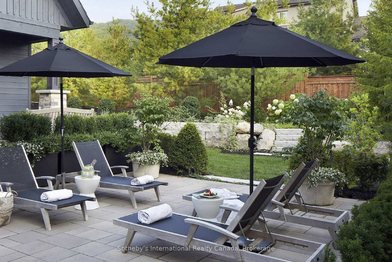
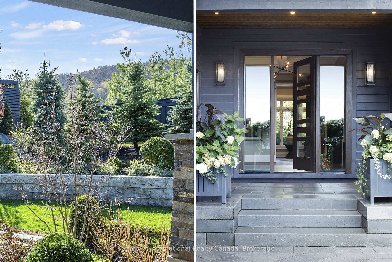
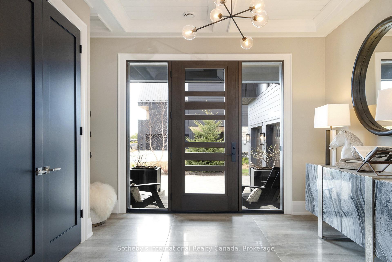
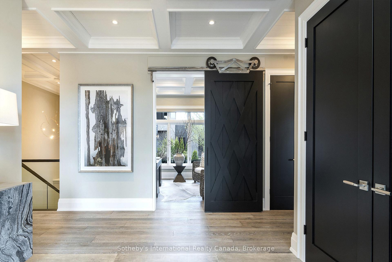
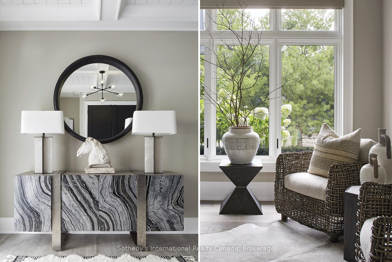
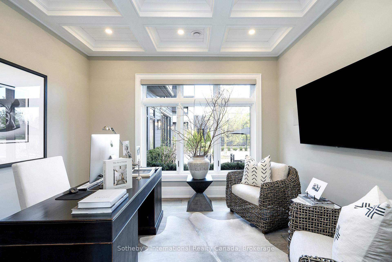
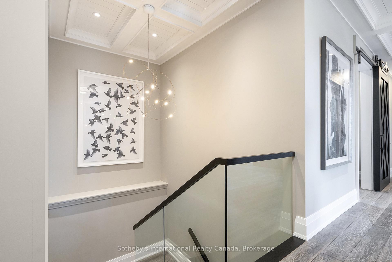
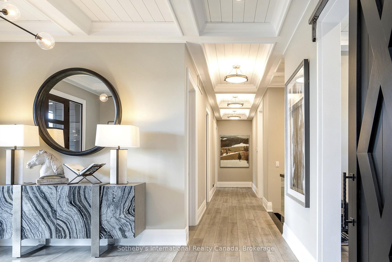
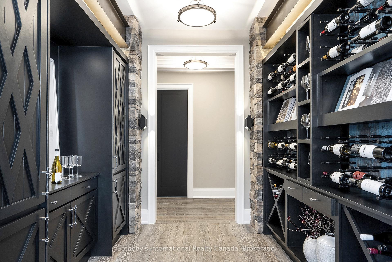
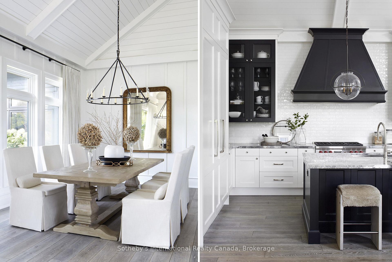
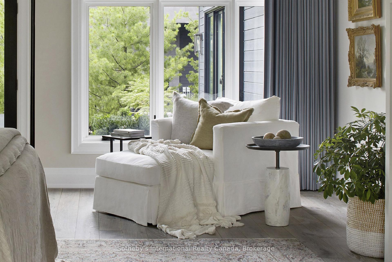
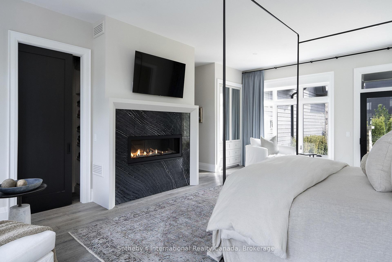
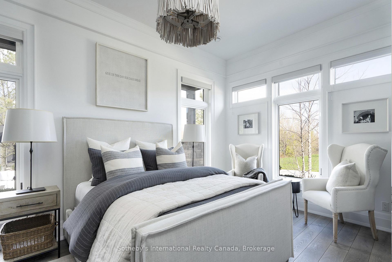
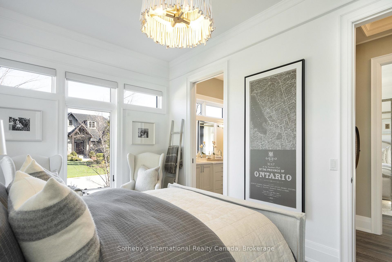
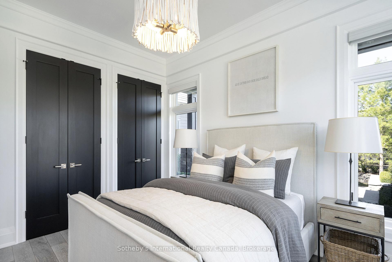
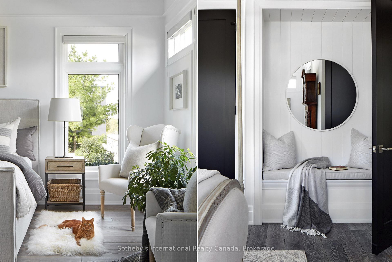
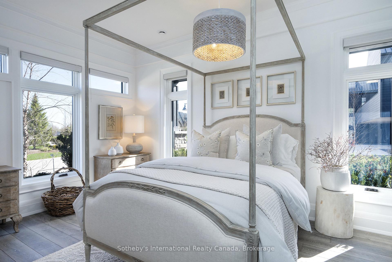
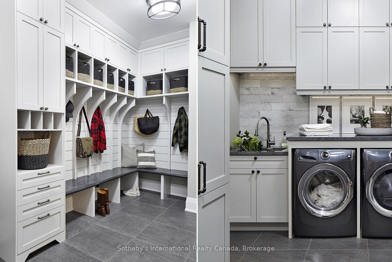
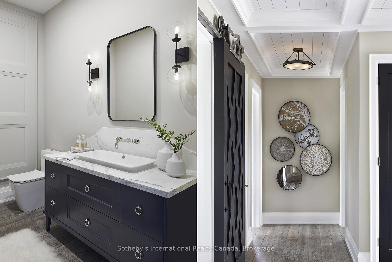
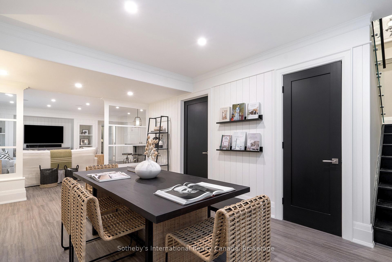
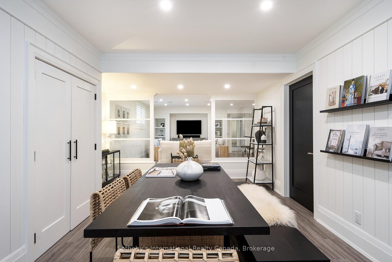
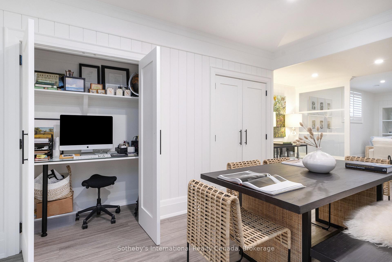
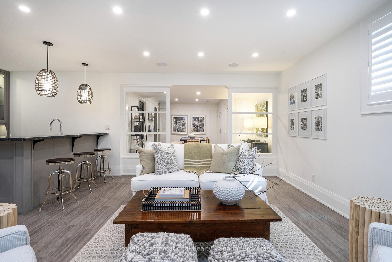
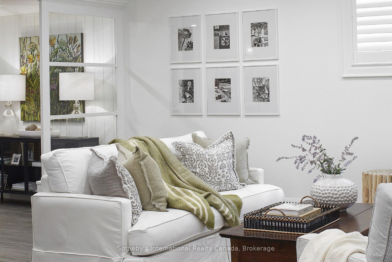
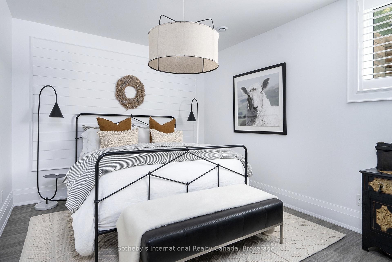
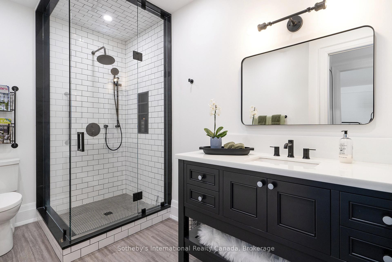
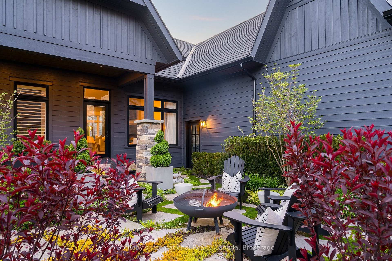
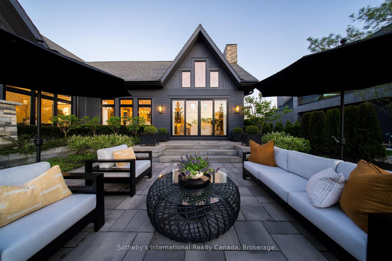
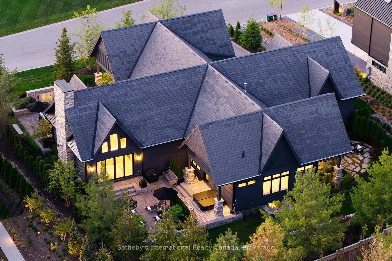
Once in a lifetime, a truly exceptional home comes along-one that captivates from the moment you arrive. This stunning custom-designed bungalow with a fully finished lower level showcases outstanding craftsmanship & architectural detail throughout. Situated in the prestigious Georgian Bay Golf Club community, surrounded by multi-million dollar homes, this property offers a private setting with beautiful golf course & escarpment views. Thoughtfully designed with interiors curated by Redman/Watson Design, every element has been carefully considered. Enjoy a spectacular Great Room featuring a 24-foot vaulted shiplap ceiling, wide plank oak flooring, & a Napoleon gas fireplace with floor-to-ceiling natural stone surround. A striking wine corridor with steel beams & stone accents connects to the open-concept kitchen, dining, and living area-ideal for entertaining. The Downsview Kitchen is equipped with a panelled Sub-Zero refrigerator, premium Wolf appliances and a generous island for additional counter space & seating. The main level offers a private office, two guest bedrooms with a Jack & Jill bath, & a mudroom/laundry room with custom millwork & heated floors. The primary suite features a gas fireplace, walk-in closet, & 2 walk-outs to private patios with hot tub access. The spa-inspired 5-piece ensuite includes heated floors, freestanding tub, oversized shower & a custom vanity. The lower level includes a bedroom, 3-piece bath, wet bar & a glass-separated library/office (multipurpose). Professionally landscaped, the grounds offer four private outdoor living areas, a sprinkler system, waterfall feature, and extensive stonework. The oversized garage accommodates 2 vehicles + golf cart, gas heater, built-in cabinets/storage system & Honeywell full housegenerator. Minutes to the areas premiere amenities such as golf, skiing, beaches, trails, & the shops/restaurants of Thornbury. 110 Stone Zack Lane is an exceptional offering. By appointment only.
Key Facts & Features
Property Costs
- Annual Property Tax Amount
- $11,171
- Land Transfer Tax Fee
- $100,225
Rental Items
- Rental Equipment
- None
- Under Contract
- None
- Basement Type
- Finished, Full, Partial Basement
Interior Features
- Laundry Level
- Main Level
- Interior Extras
- Air Exchanger, Auto Garage Door Remote, Bar Fridge, Carpet Free, ERV/HRV, Generator - Full, Guest Accommodations, On Demand Water Heater, Primary Bedroom - Main Floor, Sump Pump, Water Heater Owned
- View
- Golf Course, Trees/Woods, Mountain
- Security Features
- Carbon Monoxide Detectors, Smoke Detector
- Fireplace/Stove
- Yes
- Fireplace Features
- Natural Gas, Living Room, Other
- Elevator
- No
Exterior Features
- Exterior Extras
- Hot Tub, Landscaped, Patio, Year Round Living, Lawn Sprinkler System, Landscape Lighting
- Pool
- None
- Property Features
- Cul de Sac/Dead End, Golf, Skiing, Wooded/Treed, Greenbelt/Conservation
Building
- Building Type
- Detached
- Building Style
- Bungalow
- Approx Age
- 0-5
Construction
- Exterior Finish
- Wood , Stone
- Roof
- Other, Shake
- Foundation Details
- Slab, Poured Concrete
- Special Designation
- Other
Lot
- Lot Front
- 110.93 ft
- Lot Depth
- 145.50 ft
- Lot Shape
- Rectangular
Inclusions
- Inclusions
- All exist. appl. including Sub Zero panelled fridge, Wolf gas range w/gas convection oven, Wolf oven/microwave, warming drawer, all wall mounted TV's w/brackets & remotes, Sonos system, Denon receiver, in-wall speakers in all rms, 2 dishwashers, bar fridge, hot tub, window coverings, garage door opener & 2 remotes, all bathroom mirrors, New Age shelving system in garage.
Exclusions
- Exclusions
- CD disk player in basment
Parking & Garages
- Garage Type
- Attached
- Garage Spaces
- 2
- Parking Spaces
- 6
- Total Garage And Parking Spaces
- 8
Heating & Cooling
- Heat Source
- Gas
- Heat Type
- Forced Air
- Air Conditioning
- Central Air
- Water
- Municipal
- Sewers
- Sewer
- Natural Gas
- Yes
- Hydro
- Yes
- Cable
- Available
- Telephone
- Available
- Bedrooms
- 3 + 1
- Washrooms
- 4
- Kitchens
- 1
- Family / bonus room
- Yes
Room sizes
- Family Room—Basement level, B/I Bar, Laminate, Wet Bar
- Kitchen—Main level, Stone Counters, B/I Fridge, B/I Microwave
- Bedroom 2—Main level, Hardwood Floor, 4 Pc Ensuite
- Bedroom 4—Basement level, Laminate
- Primary Bedroom—Main level, Gas Fireplace, 5 Pc Ensuite, Walk-In Closet(s)
- Dining Room—Main level, Vaulted Ceiling(s), Hardwood Floor
- Office—Main level, Hardwood Floor, Built-in Speakers
- Study—Basement level, Laminate
- Great Room—Main level, Vaulted Ceiling(s), Gas Fireplace, W/O To Patio
- Bedroom 3—Main level, Hardwood Floor, 4 Pc Ensuite
- Laundry—Main level, Tile Floor, Laundry Sink, Large Closet
Washrooms
- 2-piece, Main
- 4-piece, Main
- 5-piece, Main
- 3-piece, Lower
- Municipality
- Blue Mountains
- Neighbourhood
- Blue Mountains
- Main cross streets
- Camperdown & Stone Zack
- Zoning
- R1-1, Grey Sauble Conservation Authority
- Directions
- Hwy 26 to Camperdown Rd. South on Camperdown to Stone Zak to #110
- Waterfront
- None
- MLS® number
- X13783918
- Data source
- Toronto Regional Real Estate Board
- Listed on
- 2026-09-15
- Updated on
- 2026-09-16
- Days on market
- 38 days
- Possession type
- Flexible
- Co-op commission
- 2% +hst
- Seller
- Listed by
- SOTHEBY'S INTERNATIONAL REALTY CANADA
Home Market Value
Current home valuation for 110 Stone Zack Lane, Blue Mountains, Blue Mountains, ON. Listed for $4,550,000
HOMEH Estimate
$4,430,000
Estimated Sales Range
$2,658,000 - $6,202,000
HOMEH Estimate for 110 Stone Zack Lane, Blue Mountains
Calculated with a real agent's CMA method — 45+ years of experience, codified. Not an AI guess.
For the owner
Is this your home? Track its value.
Get this home's HOMEH Estimate by email once a month, with how many homes are for sale around you.
Mortgage Payment Calculator
Compare up to 4 down payment scenarios
20% required for homes $1.5M or more
$910,000
| Scenario 1 | Scenario 2 | Scenario 3 | Scenario 4 | |
|---|---|---|---|---|
−Down payment | % $ | % $ | % $ | % $ |
+CMHC insurance | $0 | $0 | $0 | $0 |
=Total mortgage | $3,640,000 | $3,412,500 | $3,185,000 | $2,957,500 |
Amortization | ||||
Mortgage rate | % | % | % | % |
| Payment frequency | ||||
=Mortgage payment | $17,772monthly | $16,662monthly | $15,551monthly | $14,440monthly |
Land Transfer Tax
$100,225
$100,225
Around this home
No schools found nearby
Data provided by OpenStreetMap & Fraser Institute School Rankings
Ask HOMEH
New!Hi there!
👋Text or call (416) 301-9001
Recommended for you
Based on homes you've looked at.
No recommended properties found.
Nearby similar homes
No nearby properties found.
More real estate resources
Other homes nearby
Explore this area
No nearby listings available.