
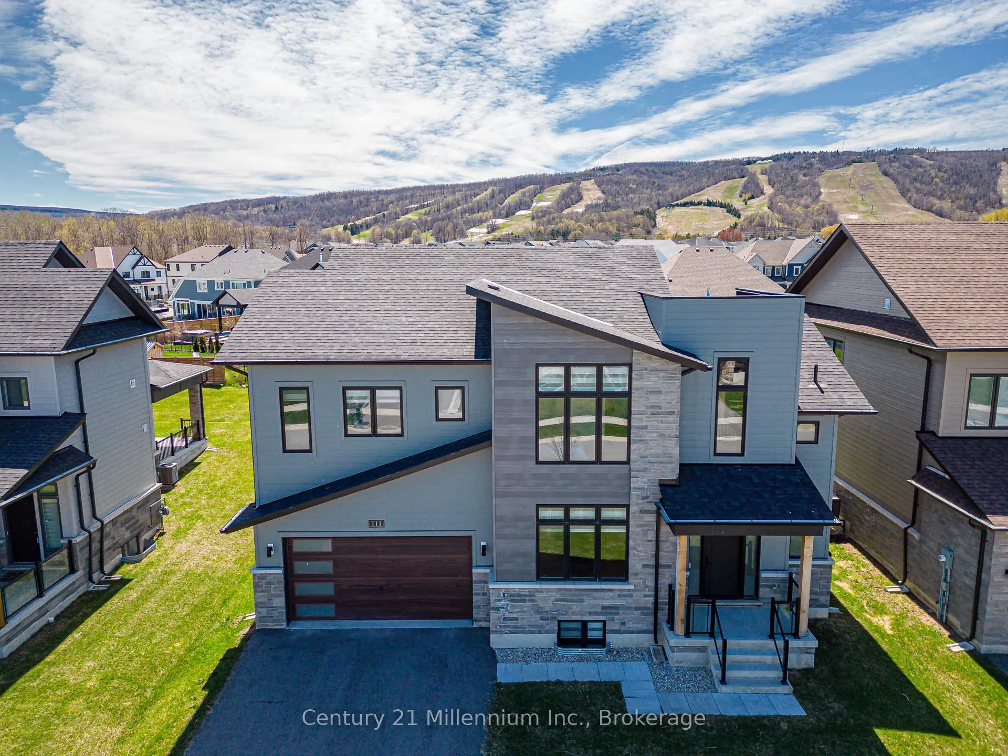
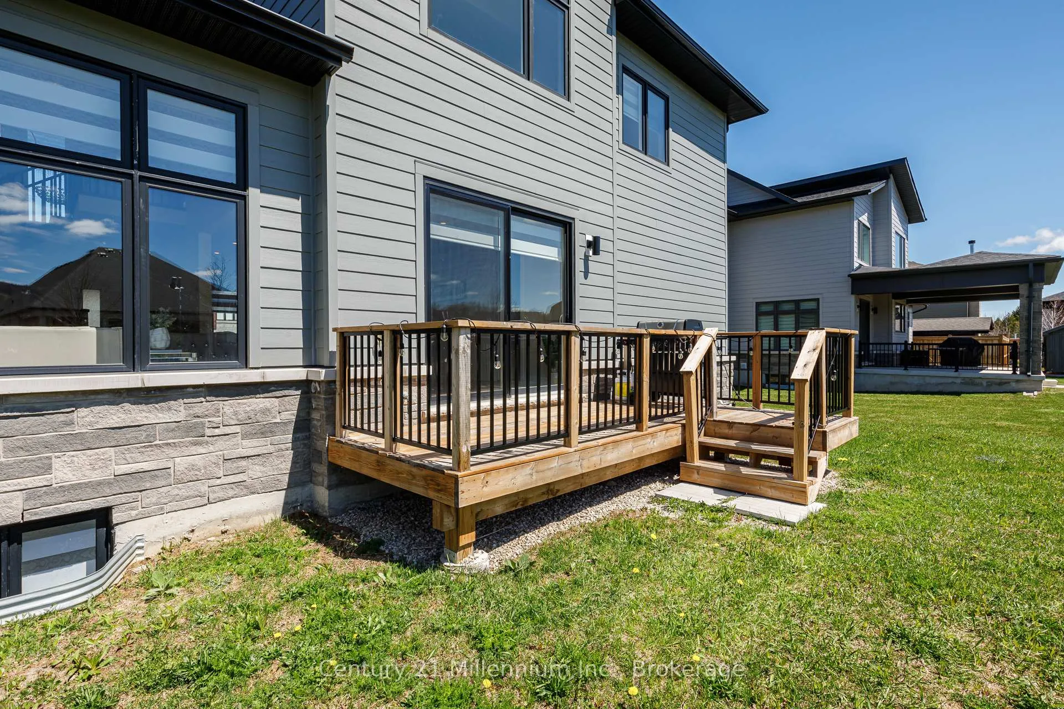
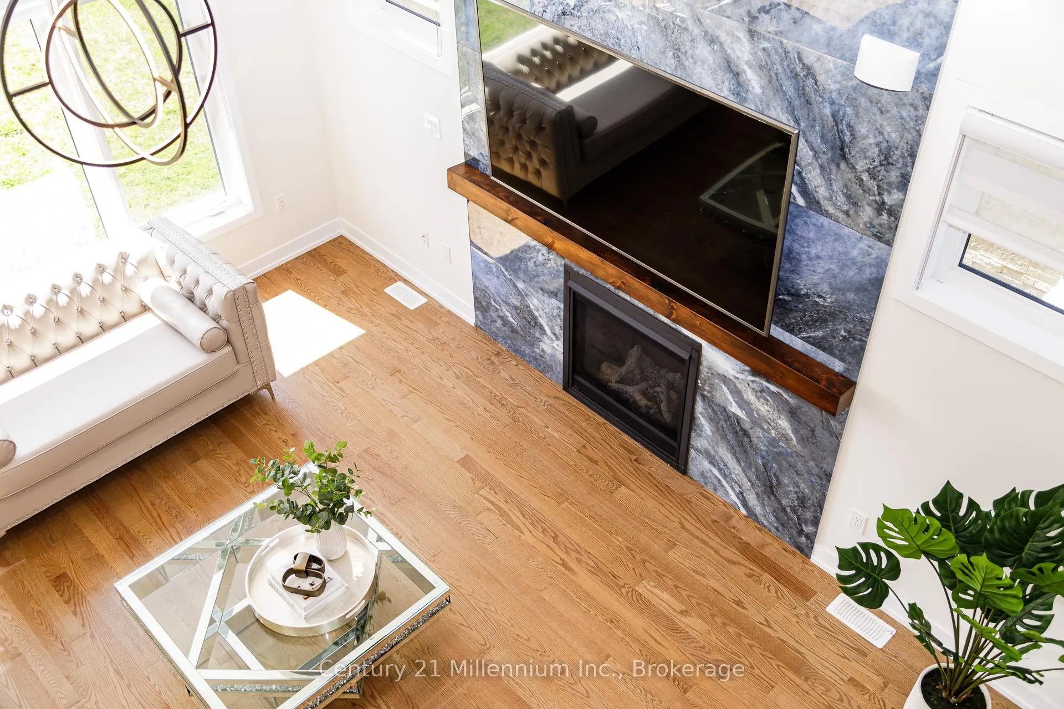
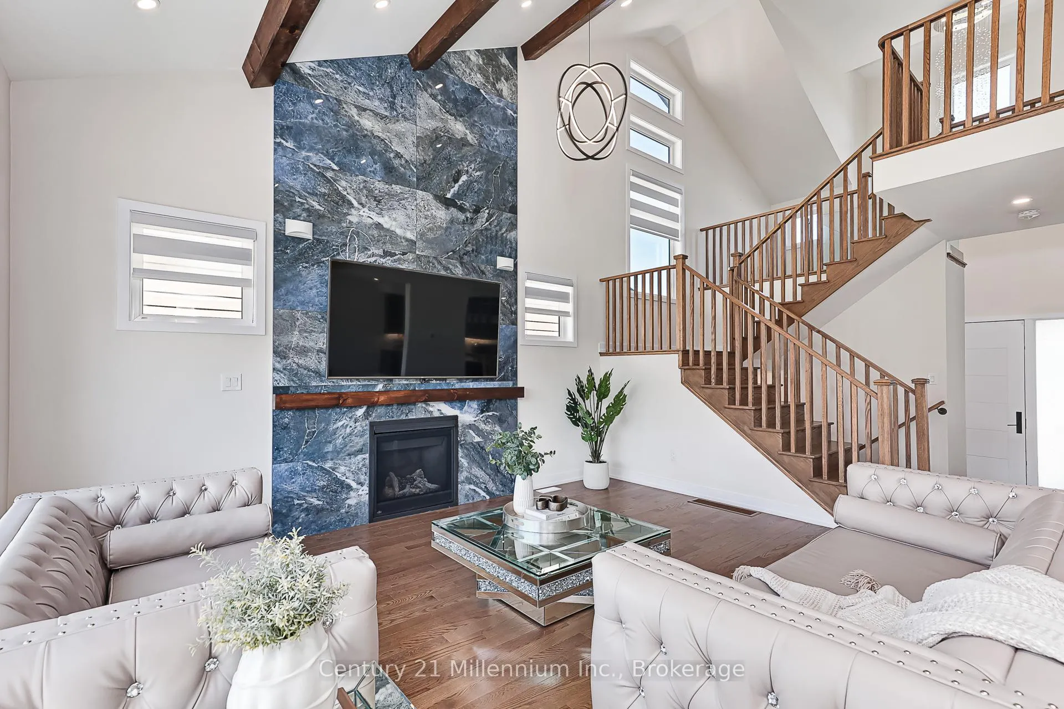
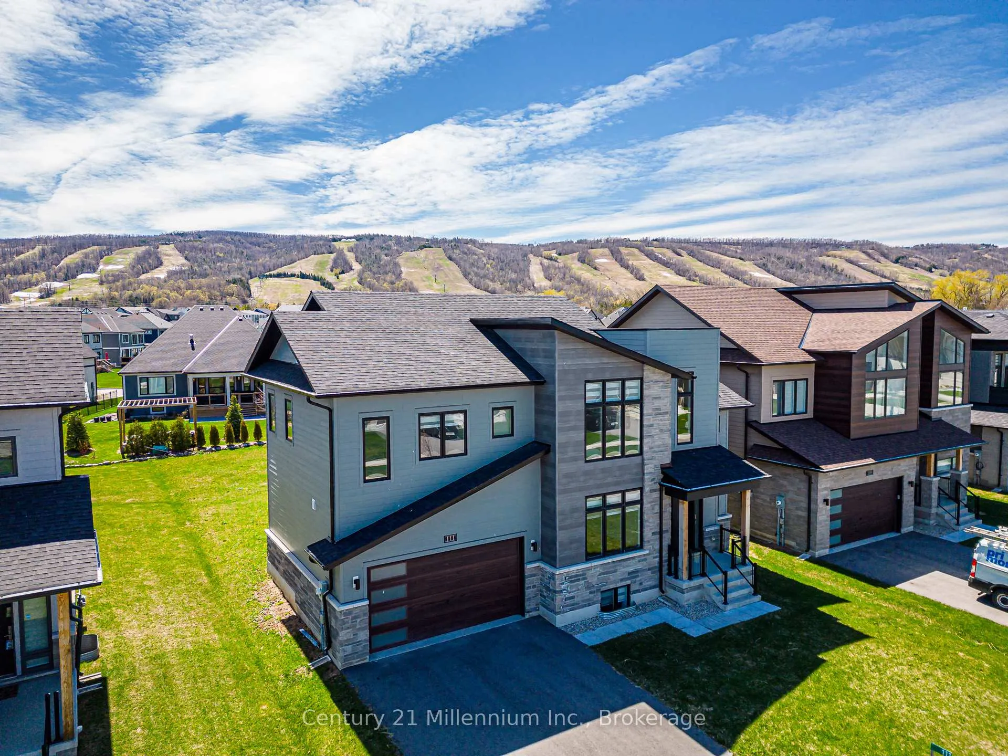
111 Stoneleigh Drive
Blue Mountains, ON L9Y 4P5
- 6Bedrooms
- 5Bathrooms
- 2Garage
- 2500–3000Sq Ft
- $5,671Tax
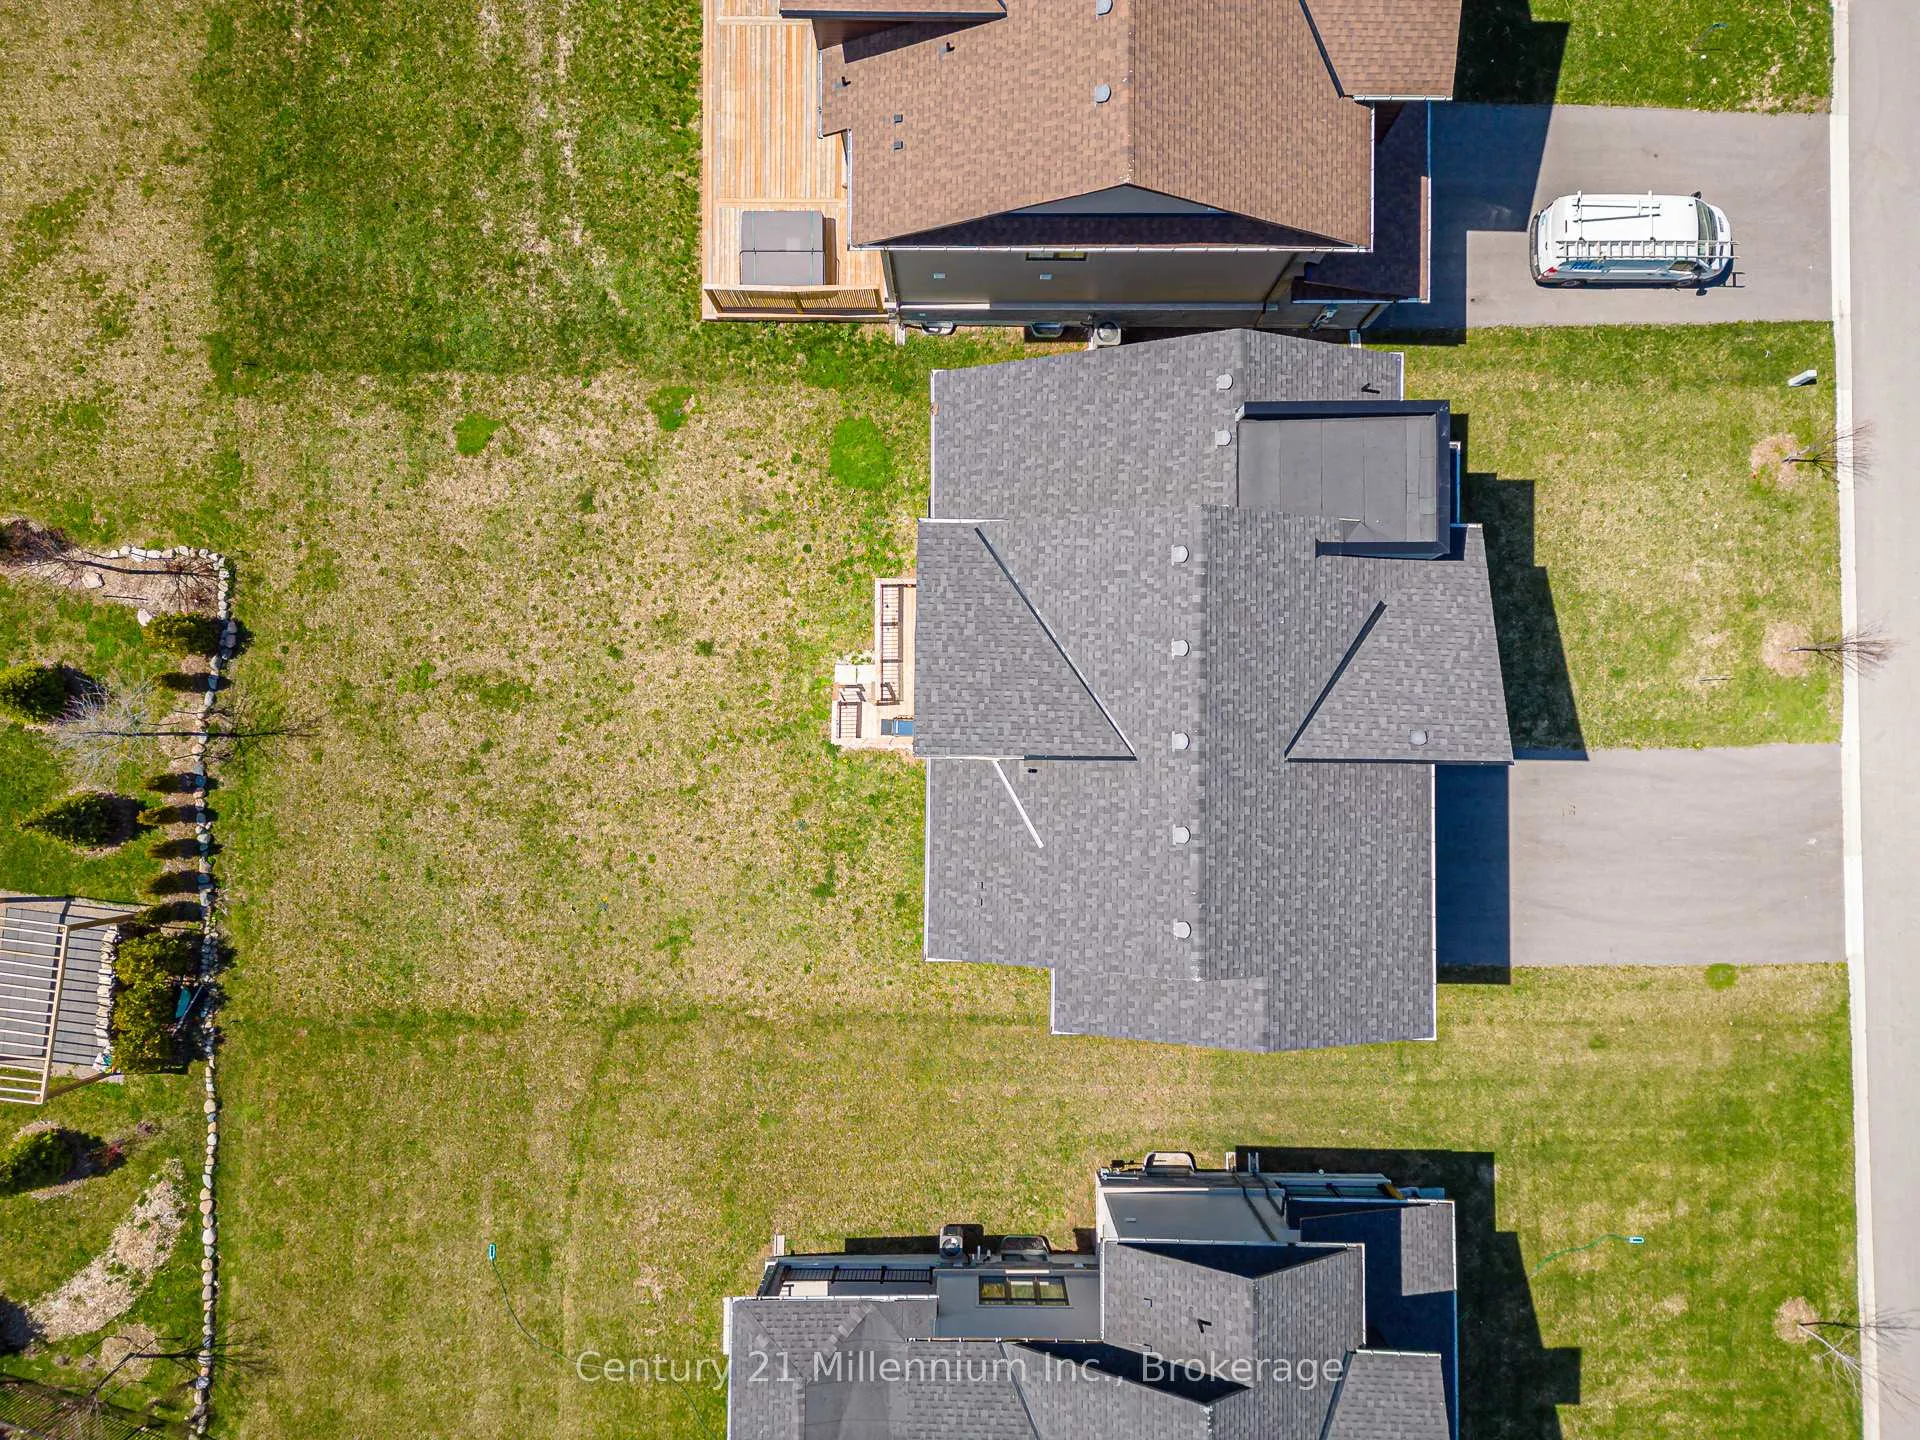
- 60×131 ftLot Size
 Estimated Value:$1,629,296See Free Estimate Report

Sale & Price History for 111 Stoneleigh Drive, Blue Mountains
| Start Date | End Date | Price | Event | MLS# |
|---|---|---|---|---|
| No listing history available | ||||
Real estate boards require you to or to see the full details of this property.
*Sold prices and complete sale & price history are regulated data. Under the Trust in Real Estate Services Act, 2002 (TRESA) and the rules of the Real Estate Council of Ontario (RECO), and pursuant to the Multiple Listing Service® rules of the Canadian Real Estate Association (CREA) and the Toronto Regional Real Estate Board (TRREB), this information may be shown only to registered users who have agreed to the applicable terms of use (a Virtual Office Website, or "VOW," arrangement). HOMEH Inc., Brokerage therefore provides it to signed-in members only. Creating an account is free and takes under a minute.
About 111 Stoneleigh Drive, Blue Mountains
Summarized Description
- Luxury chalet in Blue Mountains near ski hills
- Spacious six-bedroom retreat for families or groups
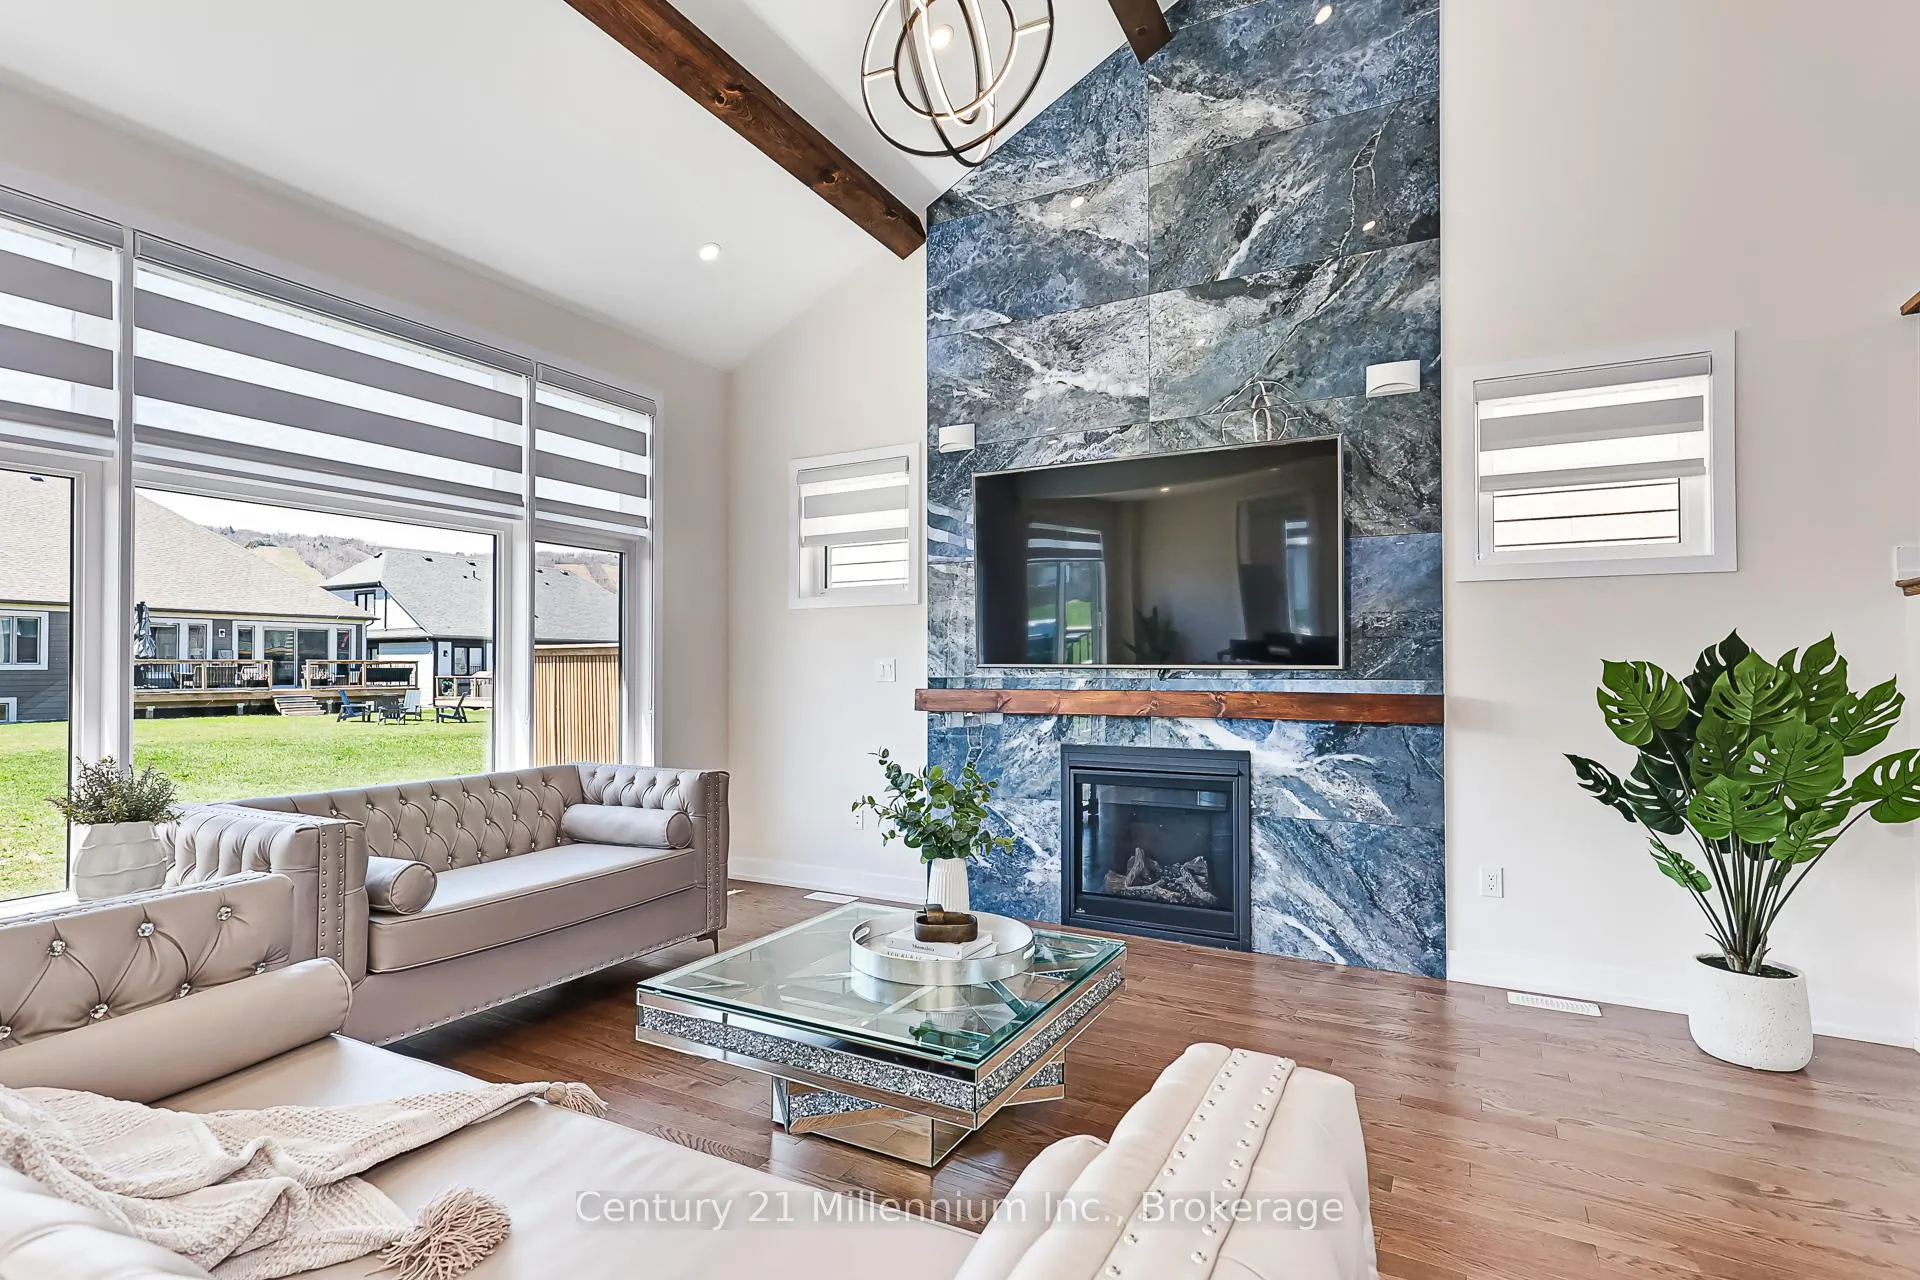
- Cozy gas fireplace enhances living space
- Open living areas promote relaxation and connection
- Modern amenities for comfortable seasonal stays
- Flexible living spaces ideal for hosting
- Proximity to skiing, trails, and vibrant village
- Great investment property with rental potential
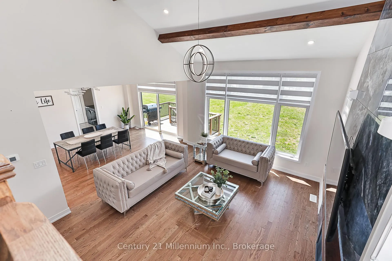
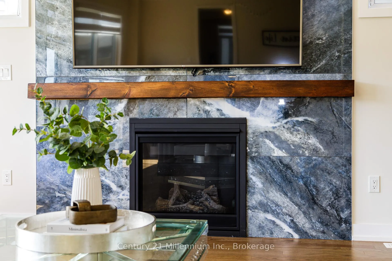
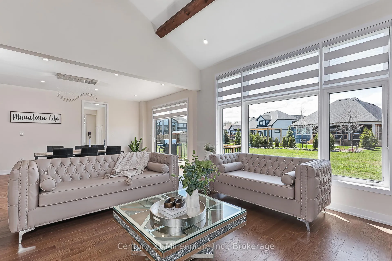
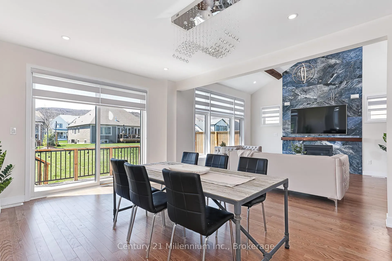
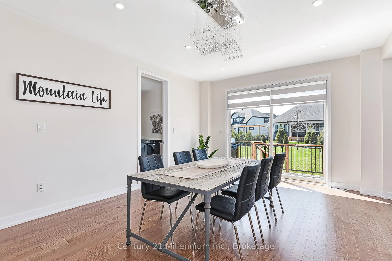
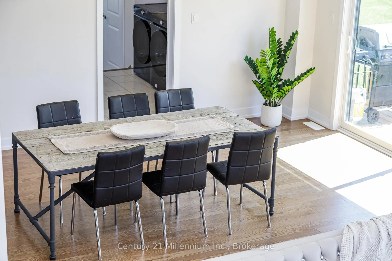
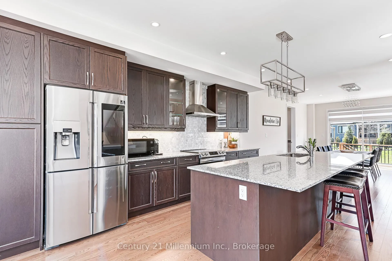
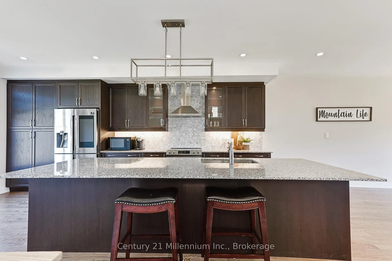
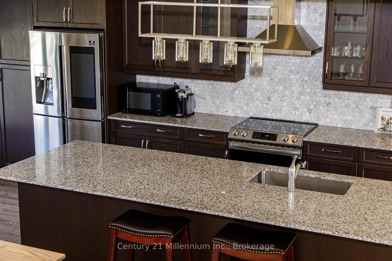
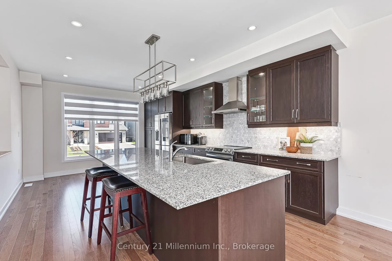
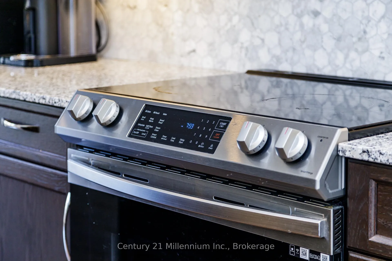
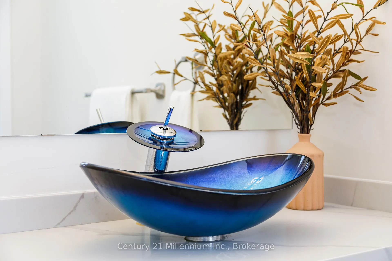
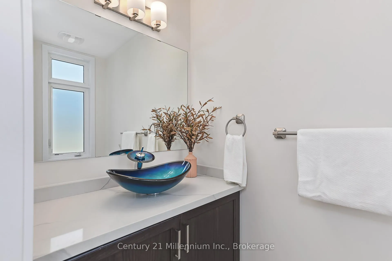
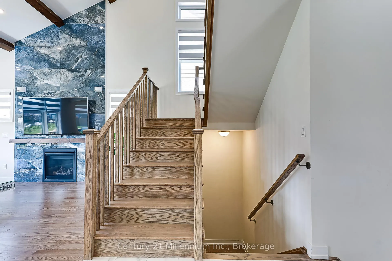
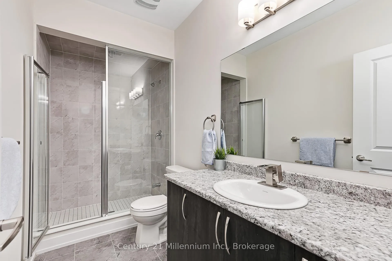
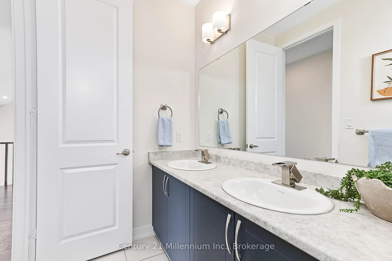
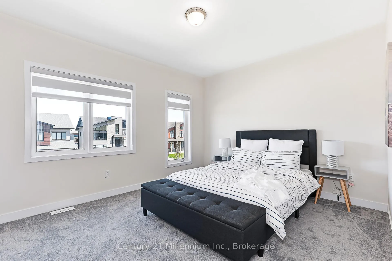
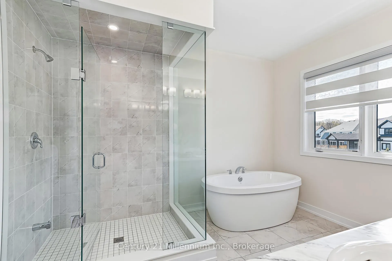
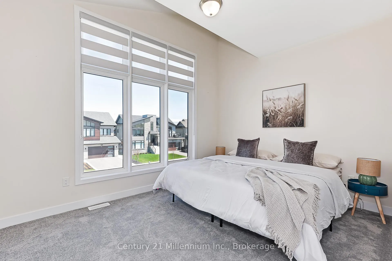
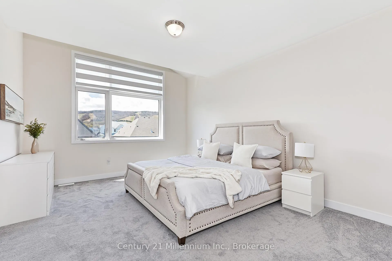
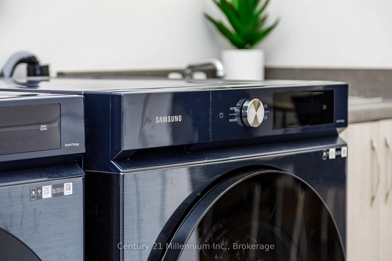
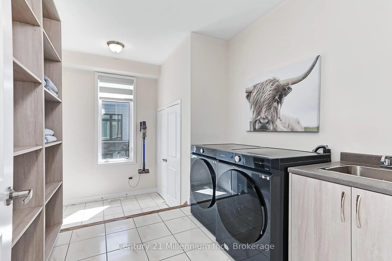
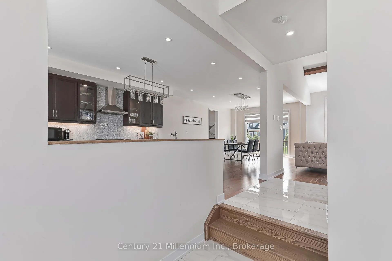
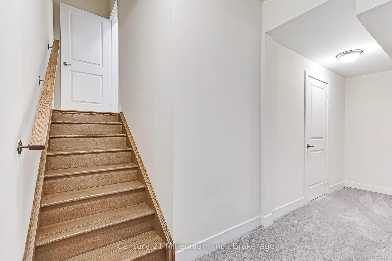
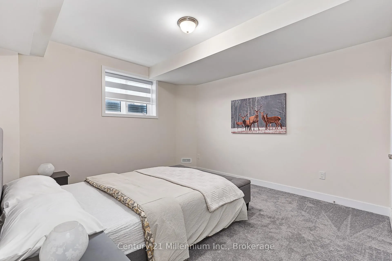
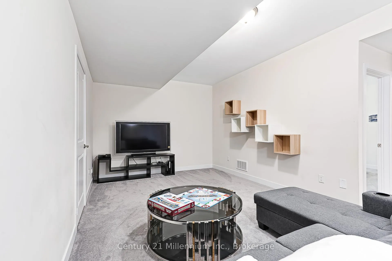
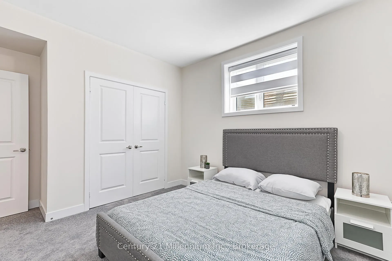
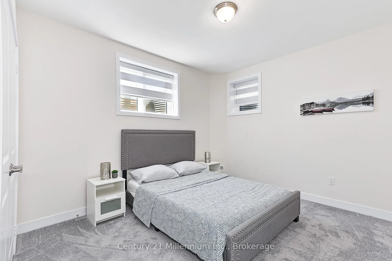
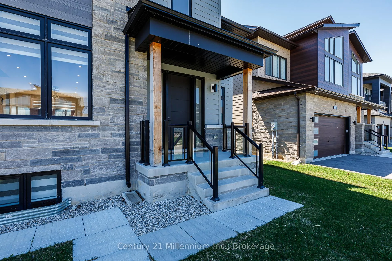
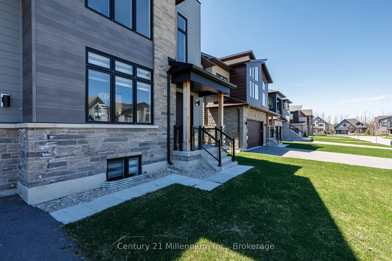
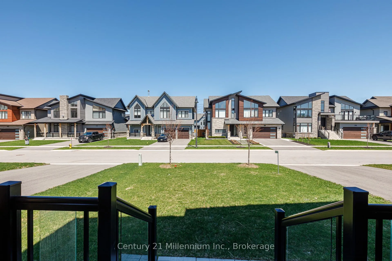
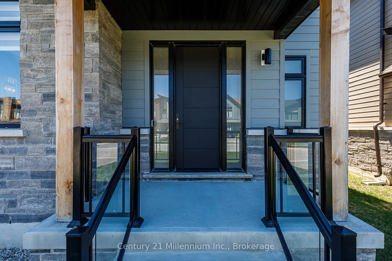
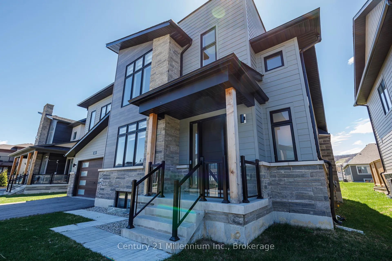
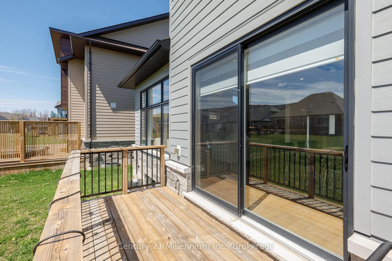
Experience elevated mountain living at this luxury chalet on Stoneleigh Drive in the Blue Mountains. Nestled near the base of the ski hills, this spacious six-bedroom retreat offers the perfect blend of comfort, privacy, and a four-season lifestyle. The home features generous gathering spaces, a cozy gas fireplace, a full kitchen, garage parking, and beautifully furnished interiors ideal for families or groups seeking a refined seasonal escape. Inside, the open living areas create a warm and welcoming atmosphere where guests can relax after a day outdoors. Thoughtful design details and modern amenities provide both functionality and style, making it easy to settle in for longer seasonal stays. Multiple bedrooms and flexible living spaces offer privacy while still encouraging connection - perfect for hosting friends or enjoying quiet mountain evenings. Beyond the home, the Blue Mountains lifestyle awaits. Enjoy proximity to skiing, scenic trails, golf, and the vibrant restaurants and shops of Blue Mountain Village. Whether embracing winter adventure or summer exploration, this chalet offers a comfortable home base to experience the region's natural beauty year-round. Ideal for families, professionals, and makes a Great Investment Property. It can be rented for Ski Season. Buyer to pay a 0.5% entry fee to the Blue Mountain Village Association (BMVA).
Key Facts & Features
Property Costs
- Annual Property Tax Amount
- $5,671
- Land Transfer Tax Fee
- $31,455
- Basement Type
- Finished, Full
Interior Features
- Interior Extras
- Sump Pump
- View
- Hills, Mountain
- Fireplace/Stove
- Yes
- Fireplace Features
- Natural Gas, Living Room
- Elevator
- No
Exterior Features
- Exterior Extras
- Porch, Year Round Living, Recreational Area
- Pool
- None
Building
- Building Type
- Detached
- Building Style
- 2-Storey
- Approx Age
- 0-5
Construction
- Exterior Finish
- Brick, Wood
- Roof
- Shingles
- Foundation Details
- Concrete
- Special Designation
- Unknown
Lot
- Lot Front
- 60.31 ft
- Lot Depth
- 131.23 ft
Parking & Garages
- Garage Type
- Attached
- Garage Spaces
- 2
- Parking Spaces
- 2
- Total Garage And Parking Spaces
- 4
Heating & Cooling
- Heat Source
- Gas
- Heat Type
- Forced Air
- Air Conditioning
- Central Air
- Water
- Municipal
- Sewers
- Sewer
- Bedrooms
- 6
- Washrooms
- 5
- Kitchens
- 1
- Family / bonus room
- Yes
Room sizes
- Living Room—Main level
- Dining Room—Main level
- Kitchen—Main level
- Primary Bedroom—Upper level
- Bedroom—Upper level
- Bedroom—Upper level
- Bedroom—Upper level
- Recreation—Basement level
- Bedroom—Basement level
- Bedroom—Basement level
Washrooms
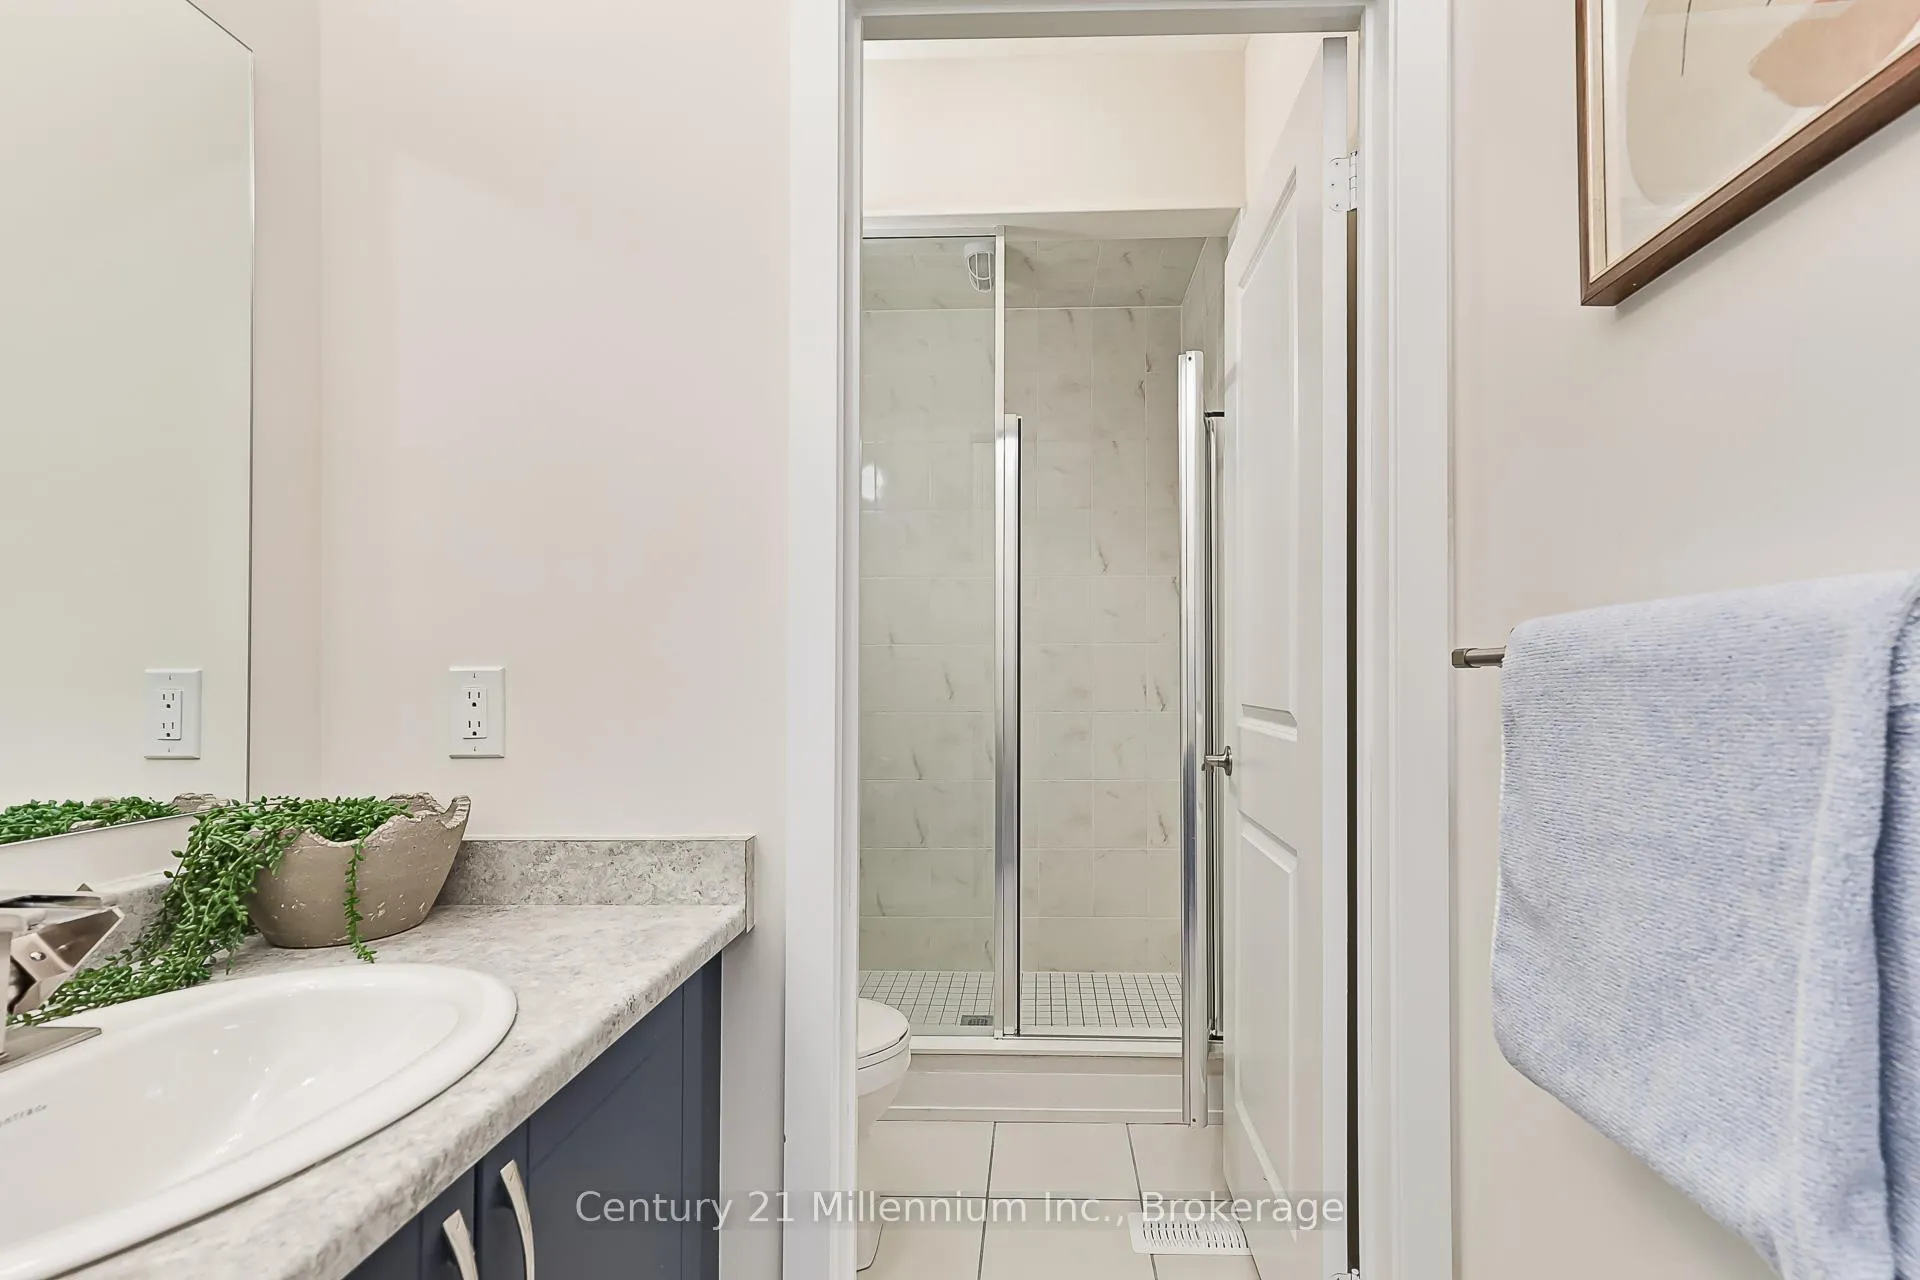
- 5-piece, Second
- 4-piece, Second
- 4-piece, Main
- 3-piece, Main
- 2-piece, Main
- Municipality
- Blue Mountains
- Neighbourhood
- Blue Mountains
- Main cross streets
- From Collingwood, Grey Rd 19 (Blue Mountain Rd) to Jozo Weider Blvd (Crosswinds), right on Jozo Weider Blvd (Crosswinds), left on to Springside Cres then right Stoneleigh Dr.
- Zoning
- R1-1-112
- Directions
- From Collingwood, Grey Rd 19 (Blue Mountain Rd) to Jozo Weider Blvd (Crosswinds), right on Jozo Weider Blvd(Crosswinds), left on to Springside Cres then right Stoneleigh Dr.
- MLS® number
- X13085676
- Data source
- Toronto Regional Real Estate Board
- Listed on
- 2026-05-05
- Updated on
- 2026-06-29
- Days on market
- 167 days
- Possession type
- 30-59 days
- Co-op commission
- 2.5% + tax
- Seller
- Listed by
- Century 21 Millennium Inc.
Home Market Value
Current home valuation for 111 Stoneleigh Drive, Blue Mountains, Blue Mountains, ON. Listed for $1,749,000
HOMEH Estimate
$1,629,296
Estimated Sales Range
$1,471,004 - $1,866,230
HOMEH Estimate for 111 Stoneleigh Drive, Blue Mountains
Calculated with a real agent's CMA method — 45+ years of experience, codified. Not an AI guess.
For the owner
Is this your home? Track its value.
Get this home's HOMEH Estimate by email once a month, with how many homes are for sale around you.
Mortgage Payment Calculator
Compare up to 4 down payment scenarios
20% required for homes $1.5M or more
$349,800
| Scenario 1 | Scenario 2 | Scenario 3 | Scenario 4 | |
|---|---|---|---|---|
−Down payment | % $ | % $ | % $ | % $ |
+CMHC insurance | $0 | $0 | $0 | $0 |
=Total mortgage | $1,399,200 | $1,311,750 | $1,224,300 | $1,136,850 |
Amortization | ||||
Mortgage rate | % | % | % | % |
| Payment frequency | ||||
=Mortgage payment | $6,832monthly | $6,405monthly | $5,978monthly | $5,551monthly |
Land Transfer Tax
$31,455
$31,455
Around this home
No schools found nearby
Data provided by OpenStreetMap & Fraser Institute School Rankings
Ask HOMEH
New!Hi there!
👋Text or call (416) 301-9001
Recommended for you
Based on homes you've looked at.
No recommended properties found.
Nearby similar homes
No nearby properties found.
More real estate resources
Other homes nearby
Explore this area
No nearby listings available.