
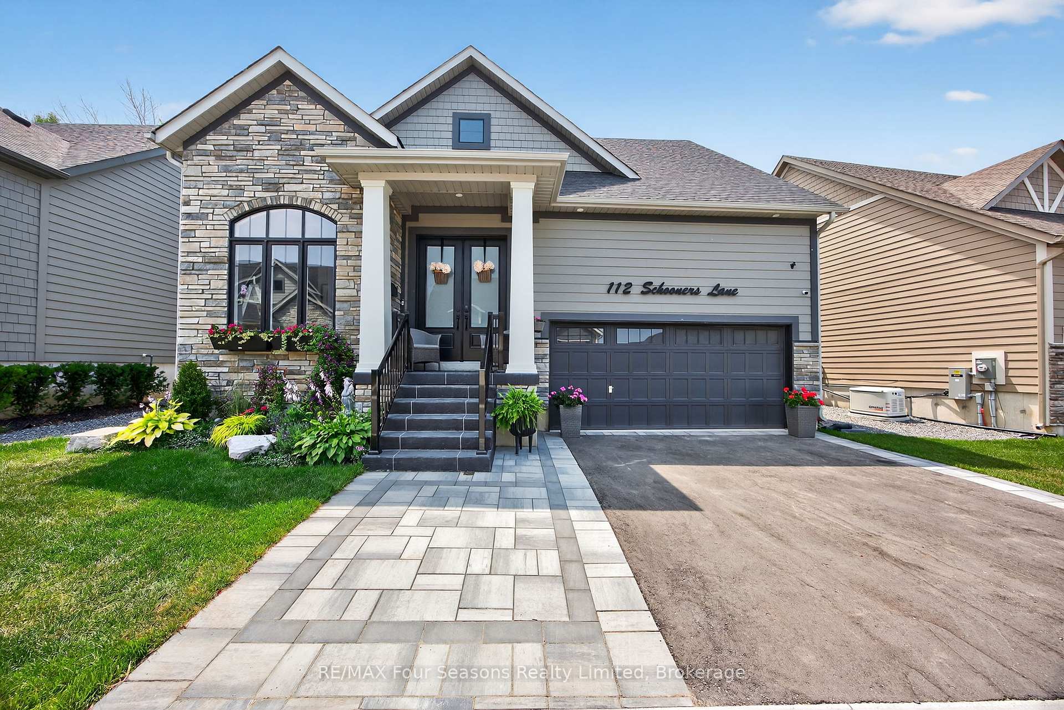
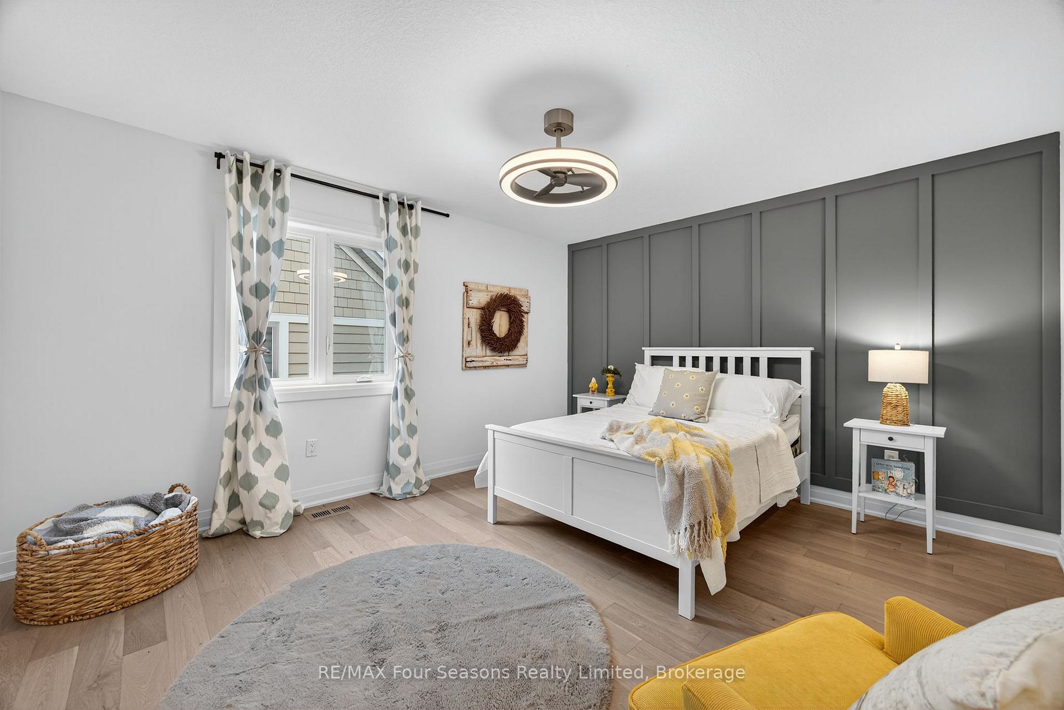
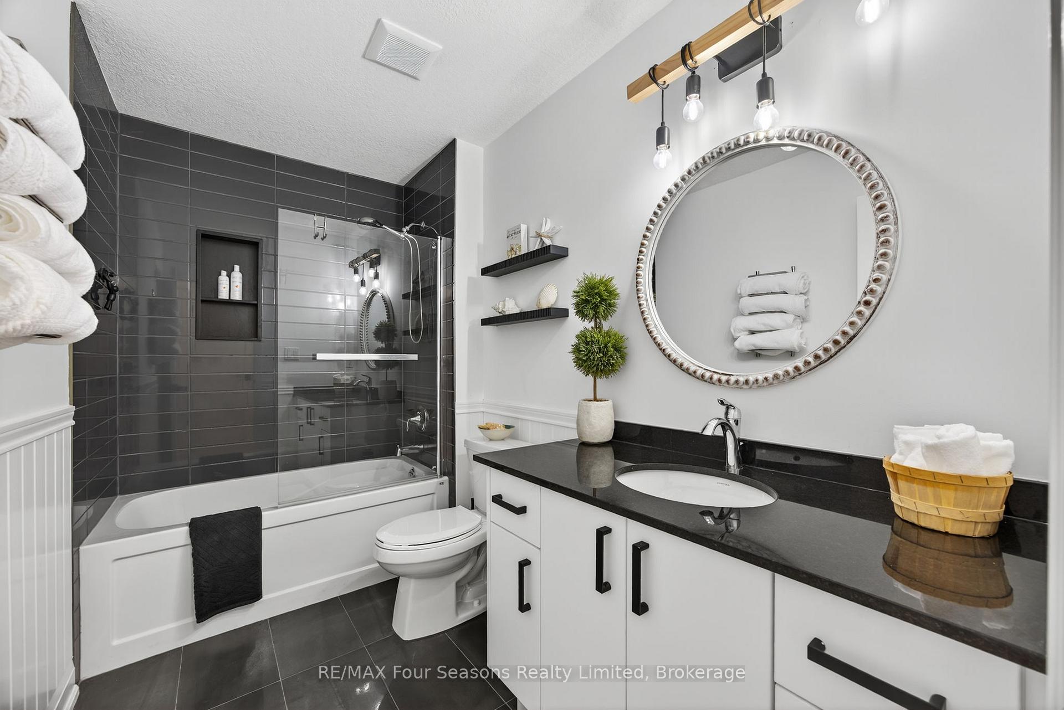
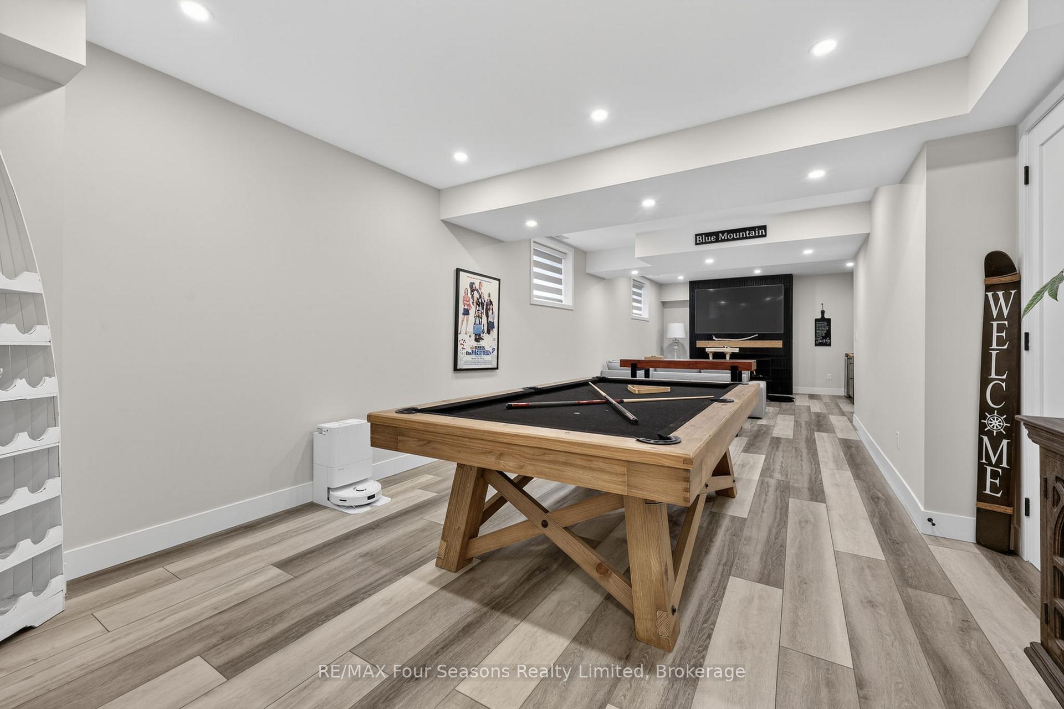
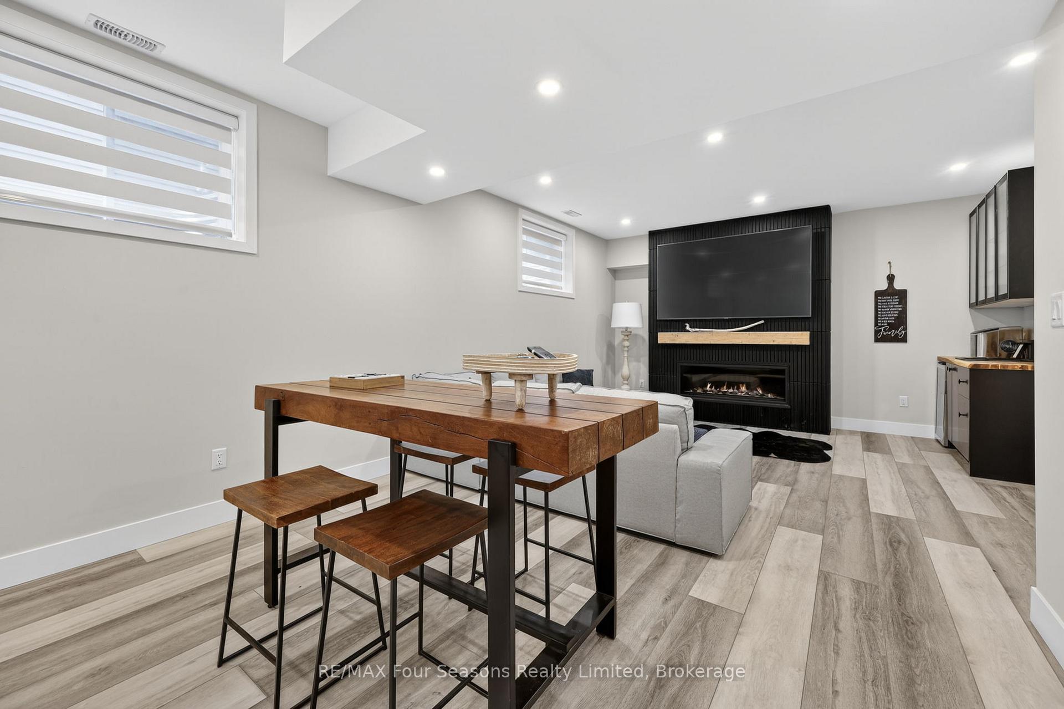
112 Schooners Lane
Blue Mountains, ON N0H 2P0
- 3+2Bedrooms
- 4Bathrooms
- 4Parking
- 2000–2249Sq Ft
- $4,905Tax
- $189/moCondo Fee
 Estimated Value:$1,159,735See Free Estimate Report

Sale & Price History for 112 Schooners Lane, Blue Mountains
| Start Date | End Date | Price | Event | MLS# |
|---|---|---|---|---|
| No listing history available | ||||
Real estate boards require you to or to see the full details of this property.
*Sold prices and complete sale & price history are regulated data. Under the Trust in Real Estate Services Act, 2002 (TRESA) and the rules of the Real Estate Council of Ontario (RECO), and pursuant to the Multiple Listing Service® rules of the Canadian Real Estate Association (CREA) and the Toronto Regional Real Estate Board (TRREB), this information may be shown only to registered users who have agreed to the applicable terms of use (a Virtual Office Website, or "VOW," arrangement). HOMEH Inc., Brokerage therefore provides it to signed-in members only. Creating an account is free and takes under a minute.
About 112 Schooners Lane, Blue Mountains
Summarized Description
- Luxurious 5-bedroom bungaloft in Lora Bay.
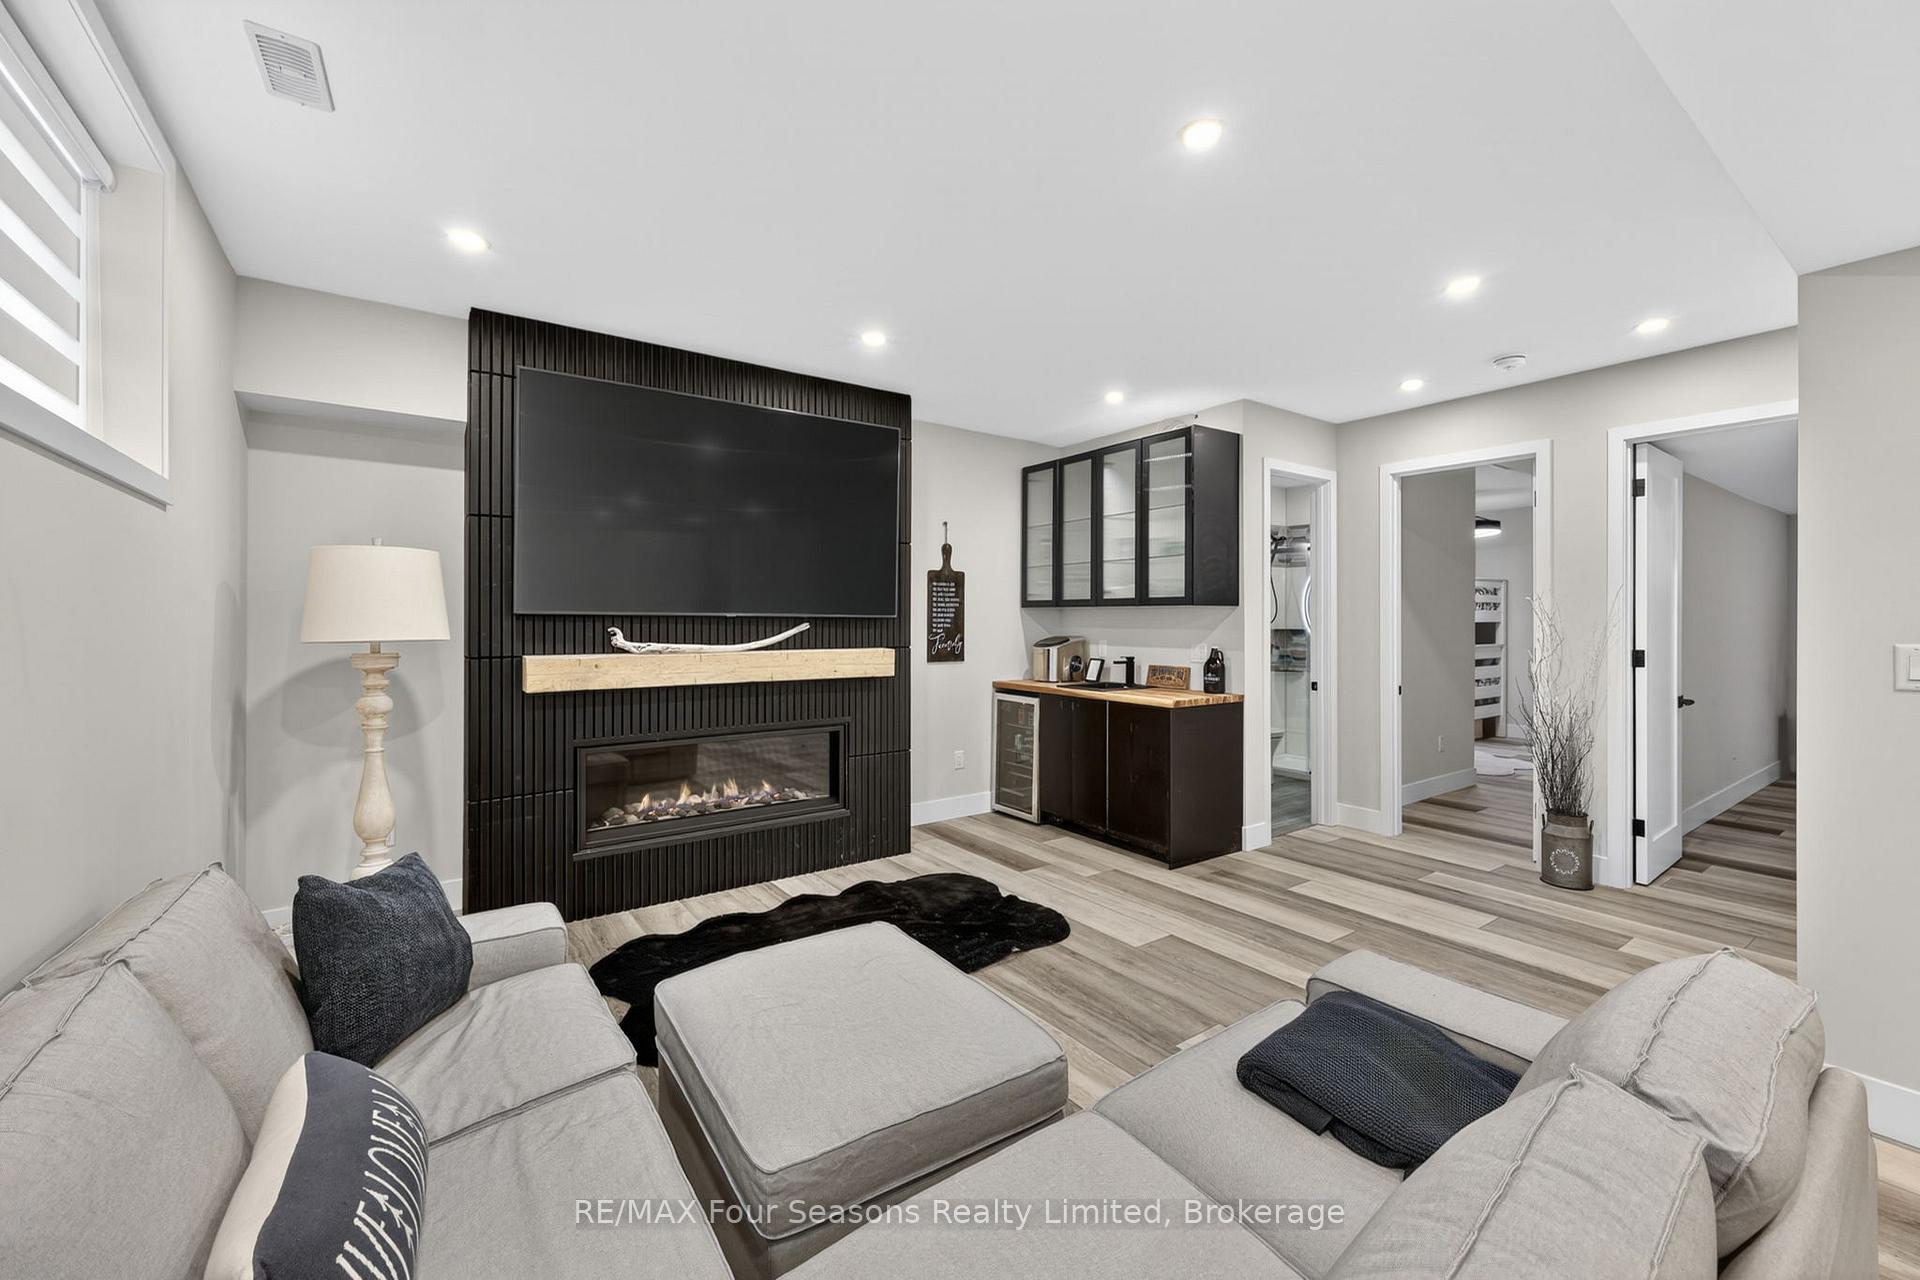
- Fully finished lower level with rec room.
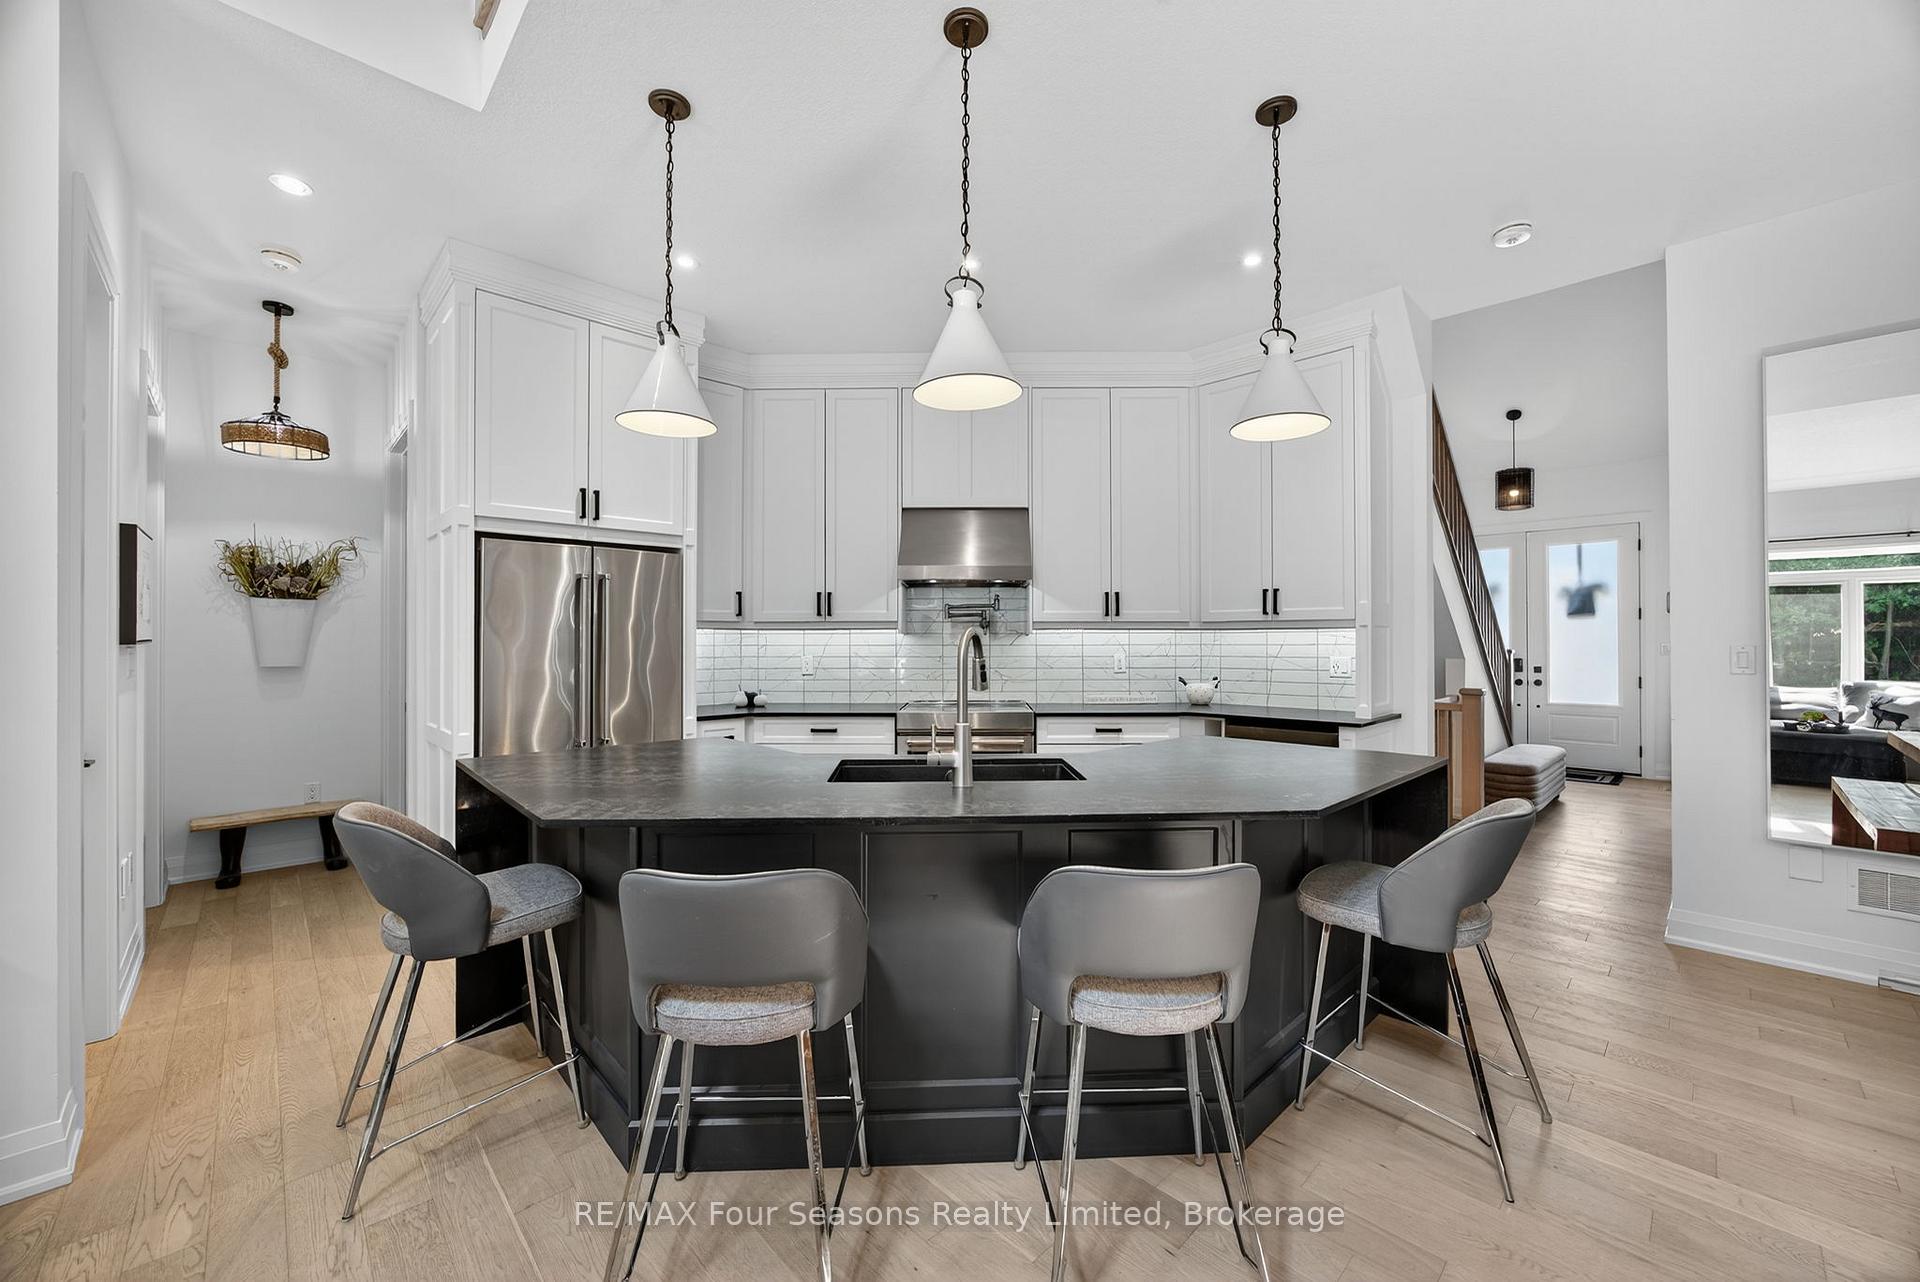
- Gourmet kitchen with premium appliances.
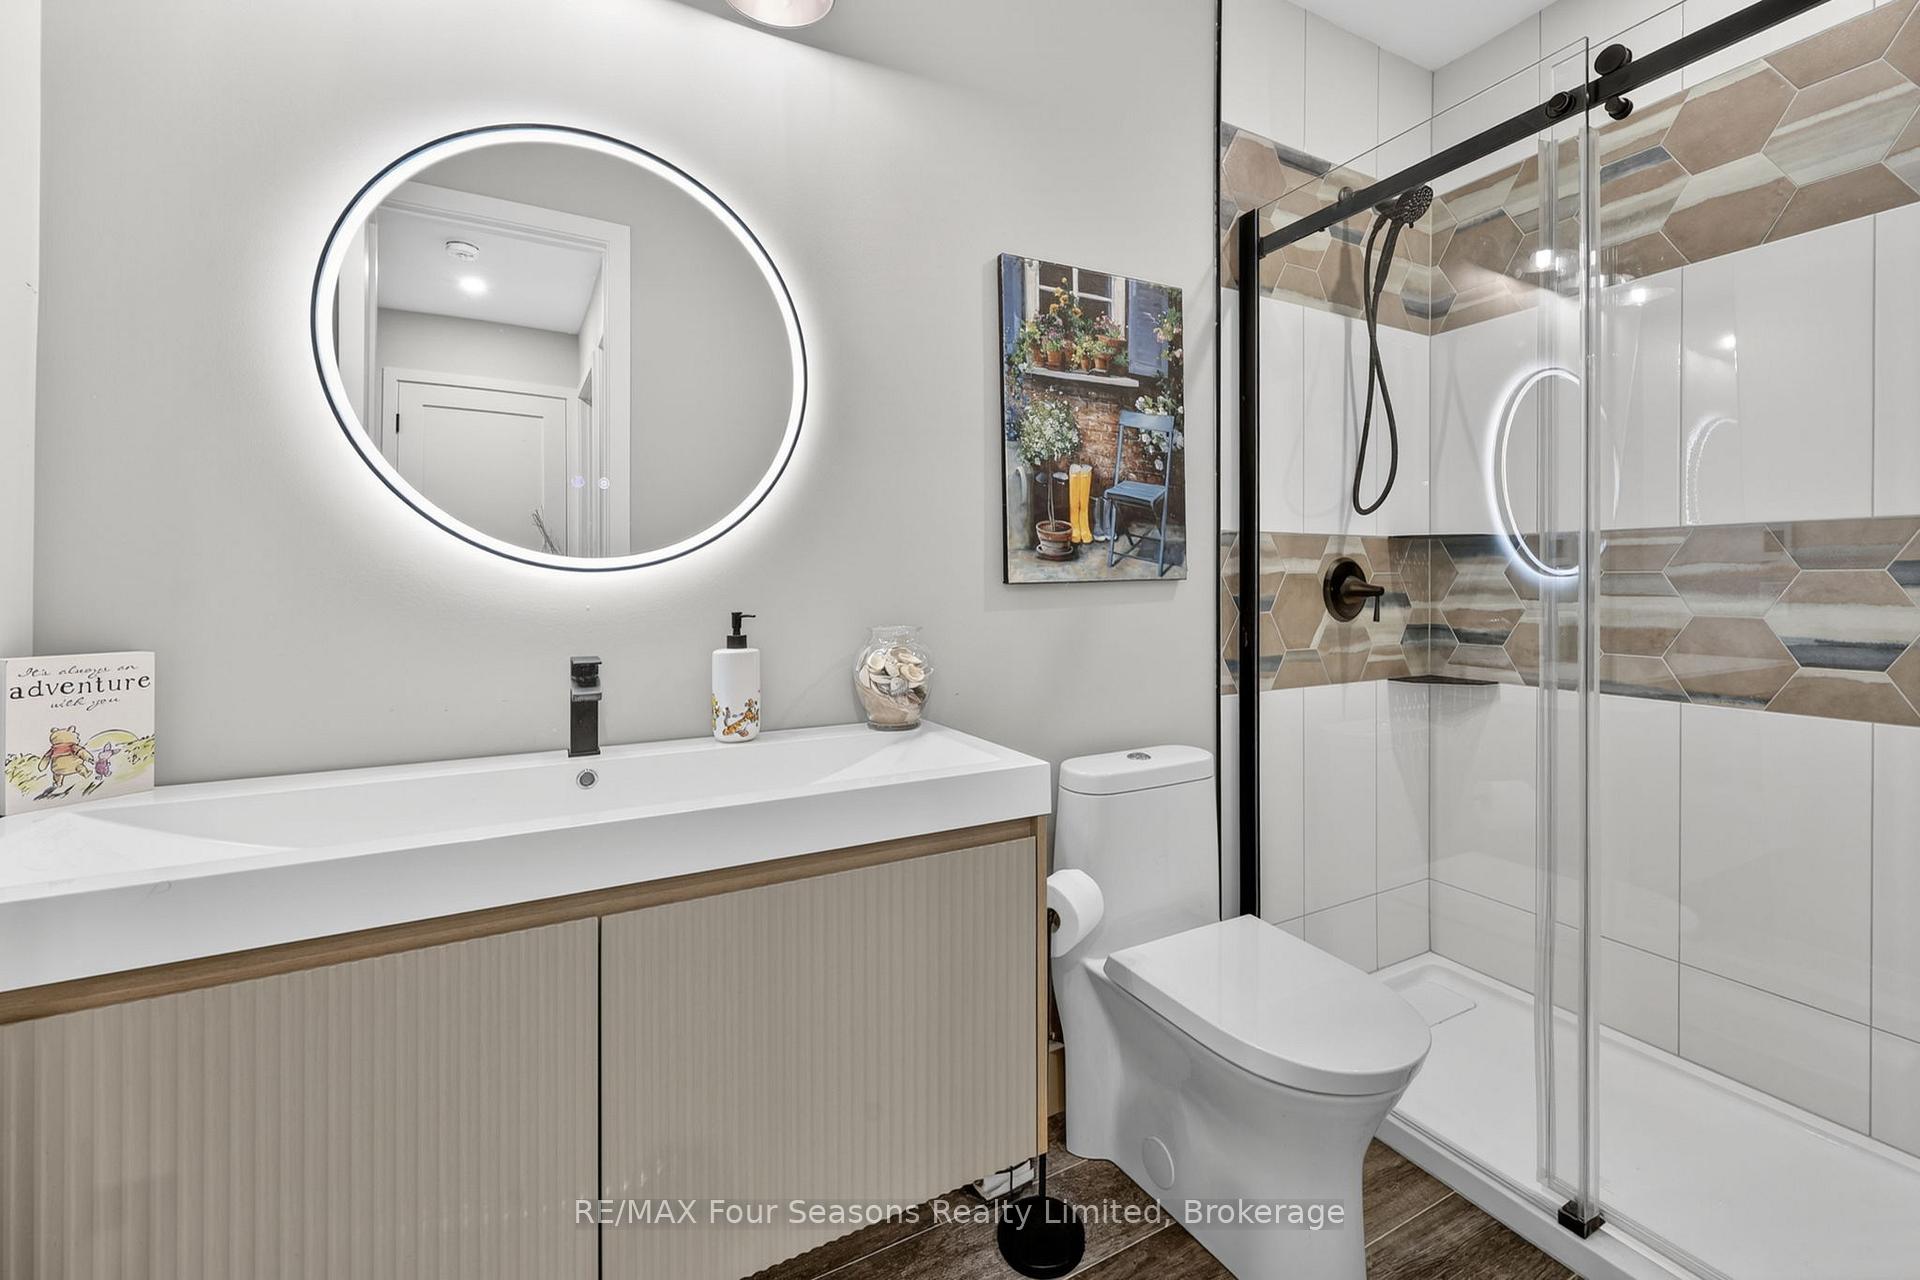
- Spa-inspired ensuite with jacuzzi bathtub.
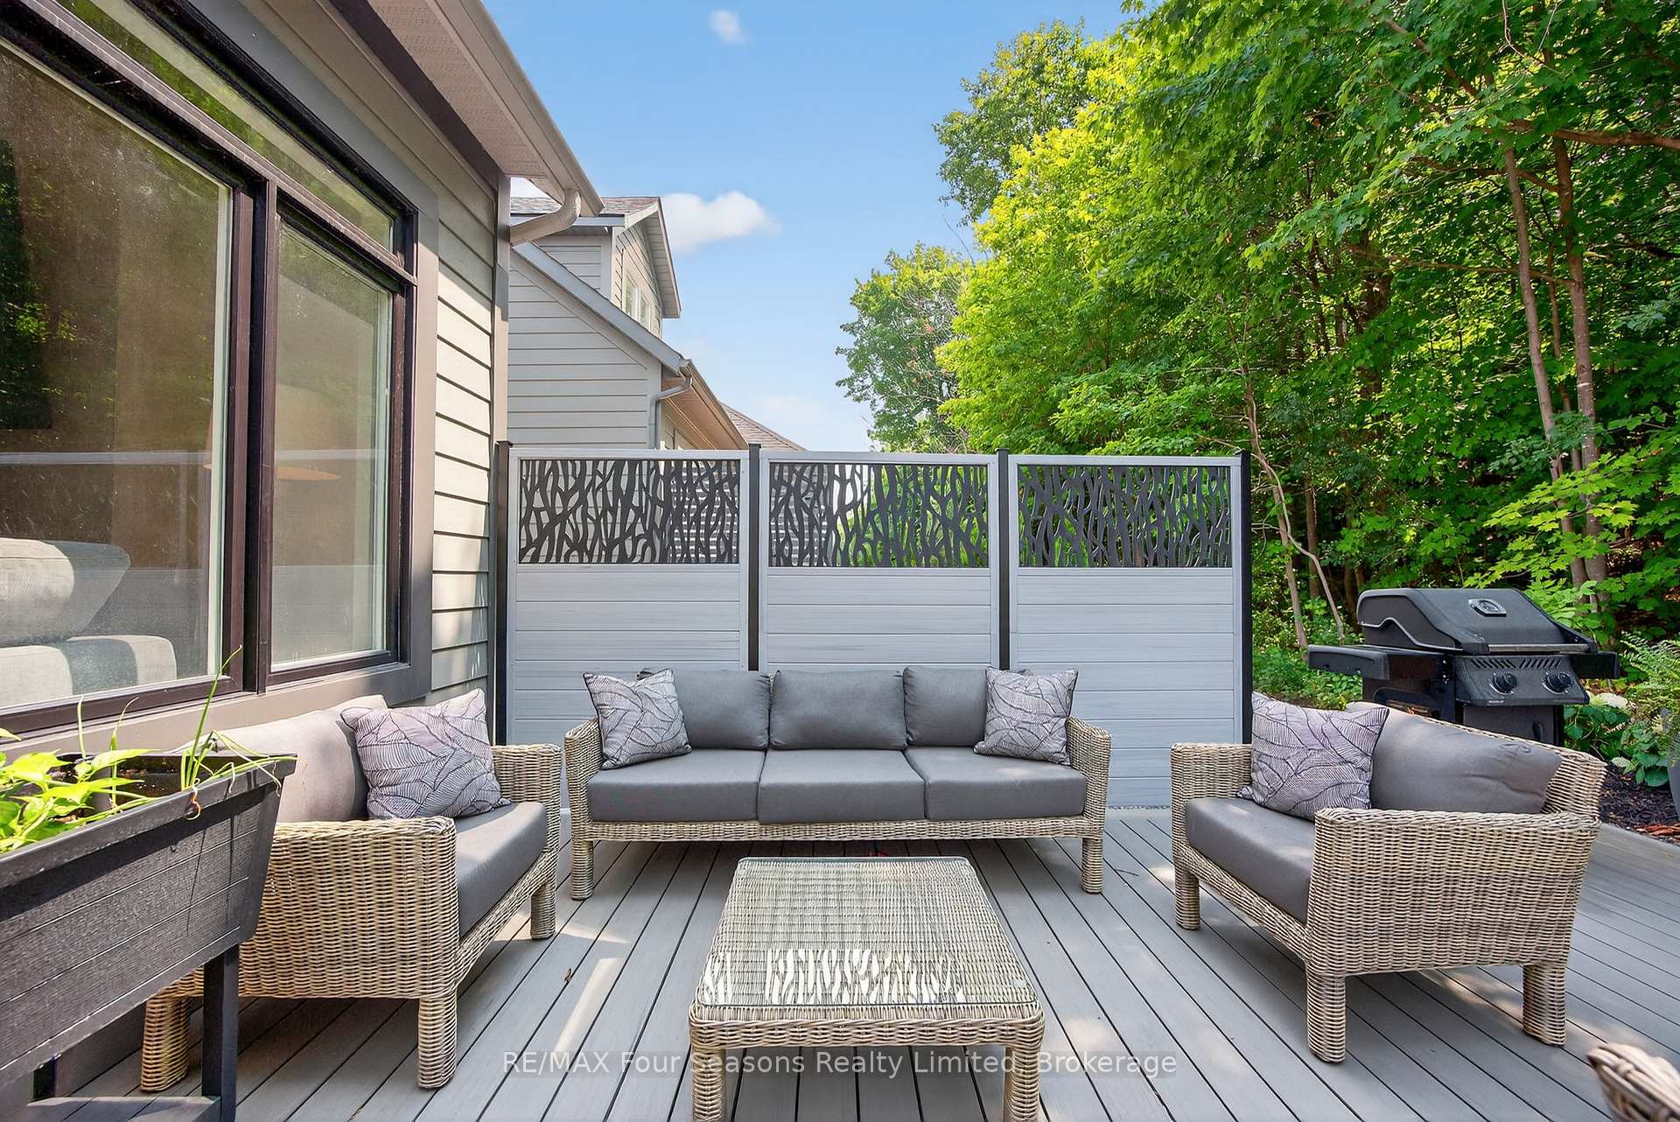
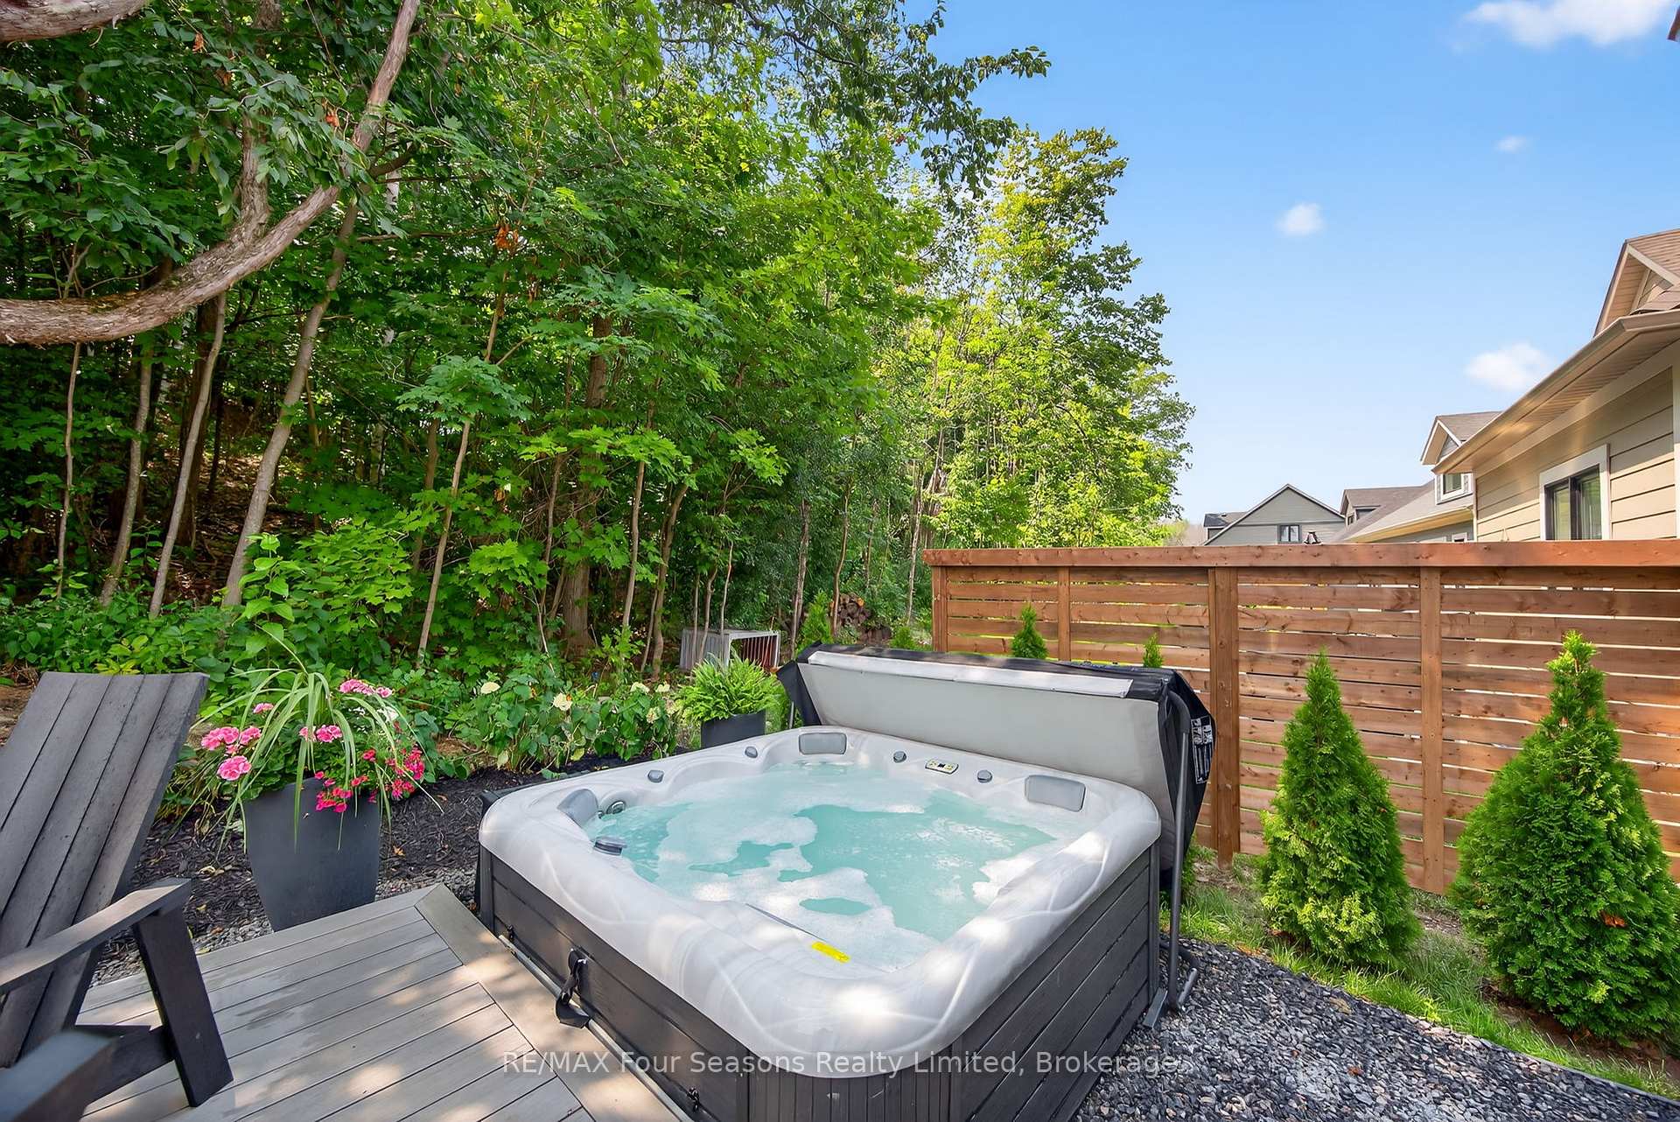
- Private hot tub in serene backyard.
- Upgraded features throughout the home.
- Access to private beaches and trails.
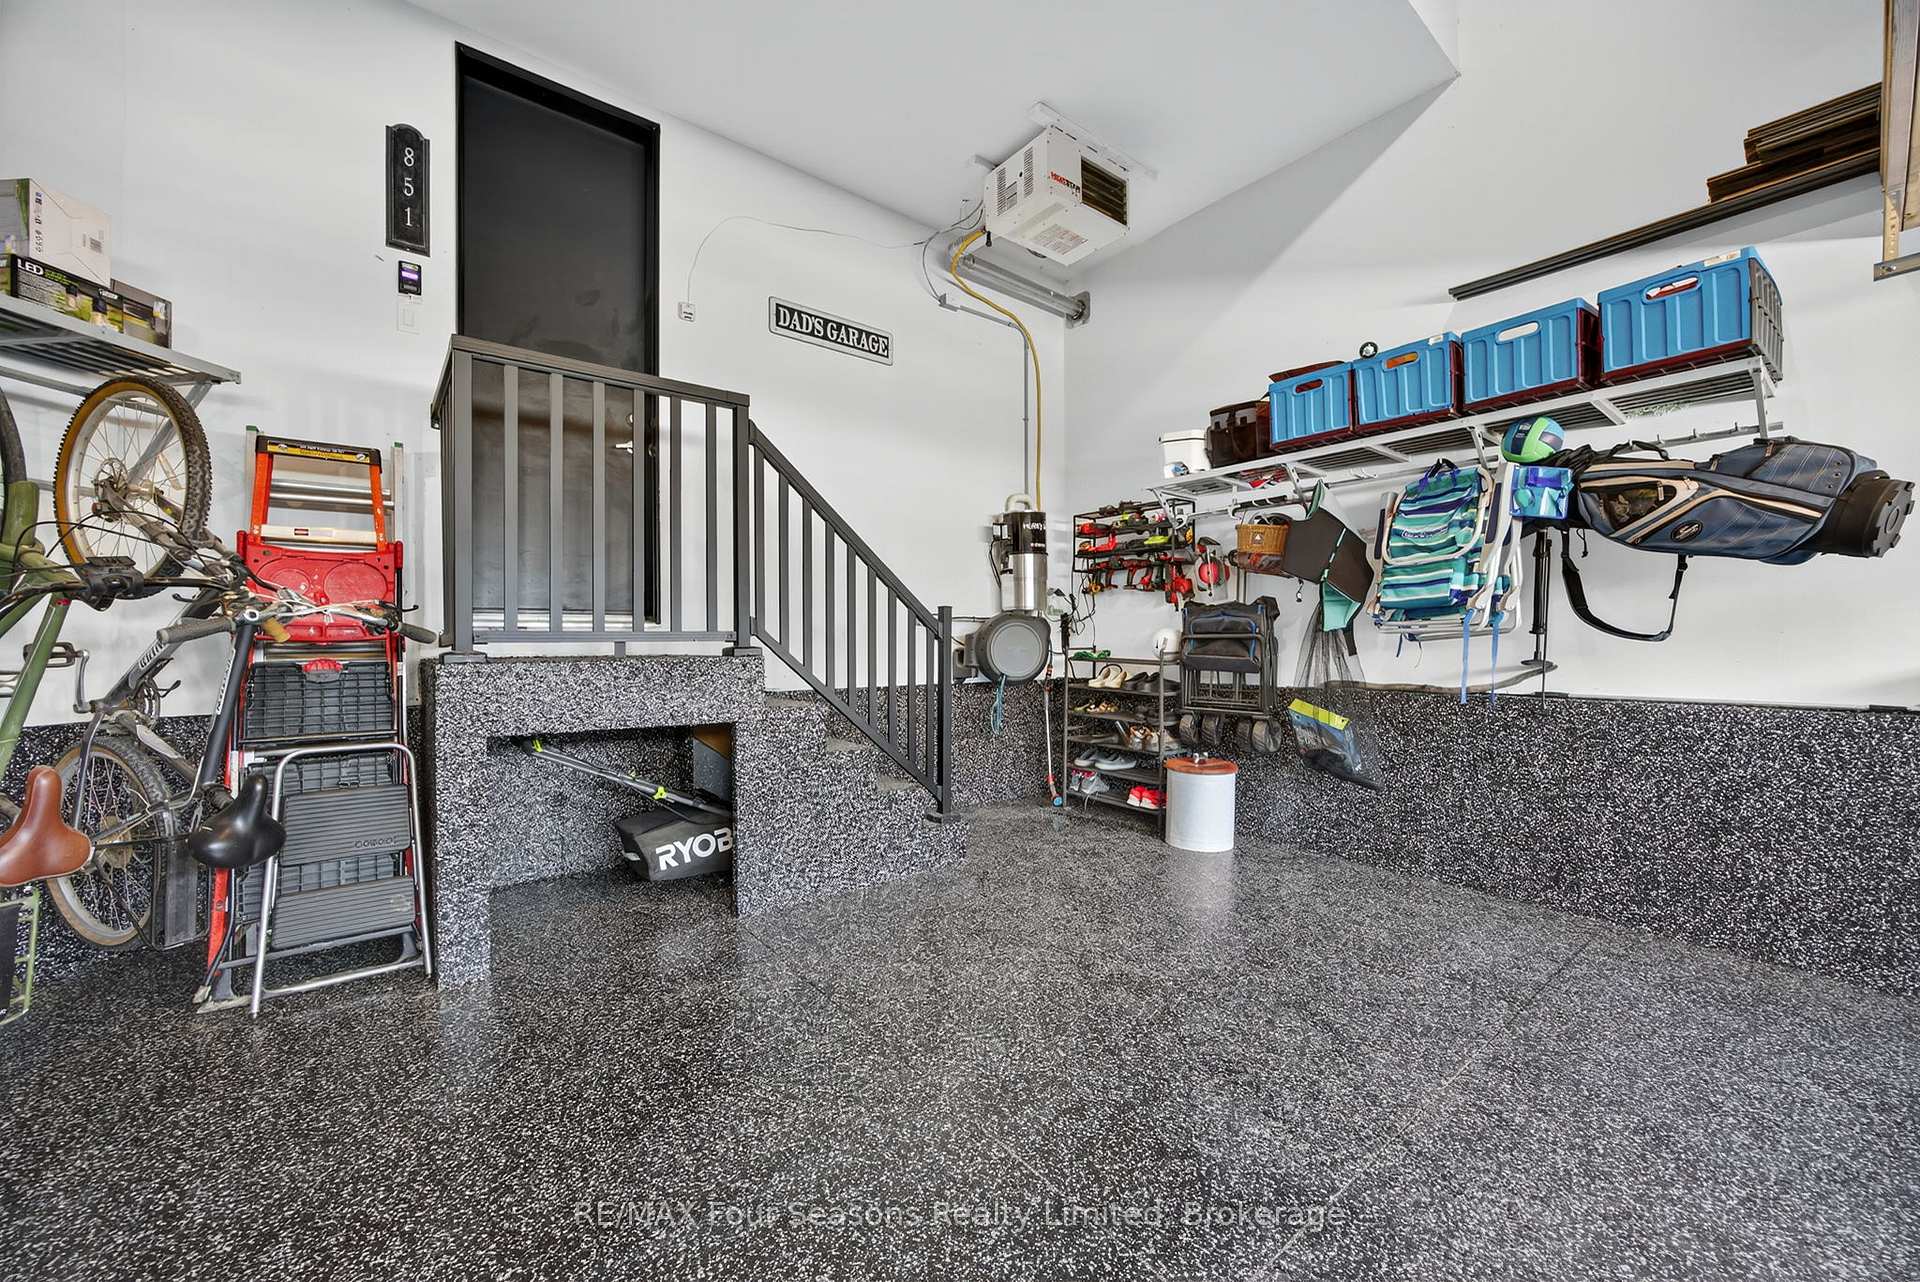
- Double-car garage with epoxy flooring.
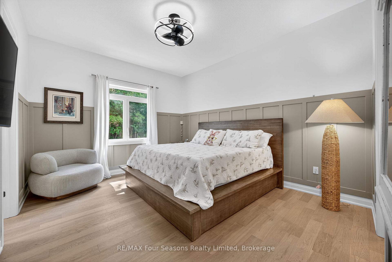
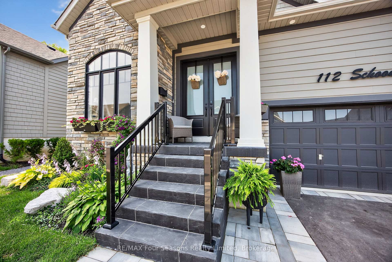
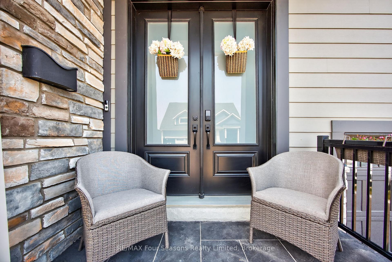
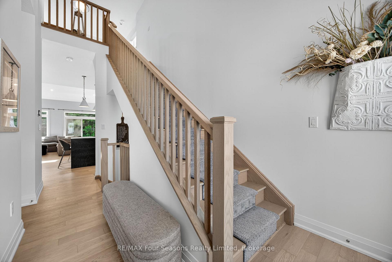
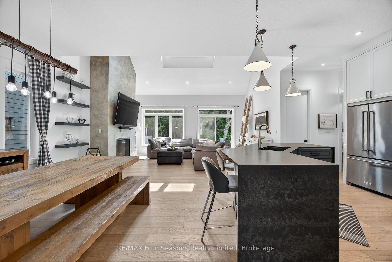
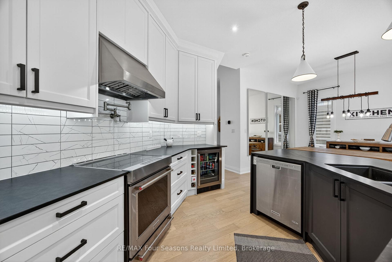
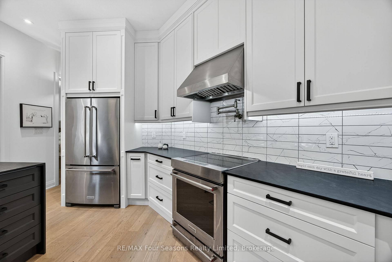
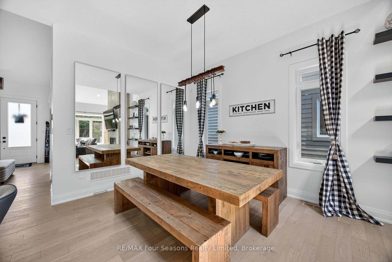
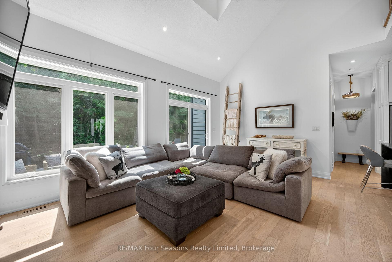
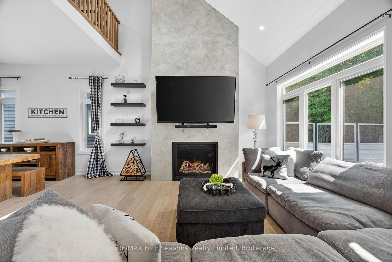
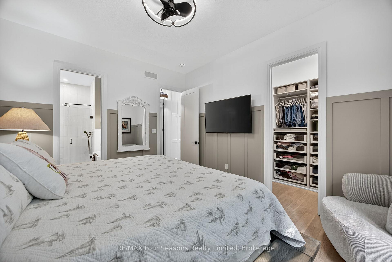
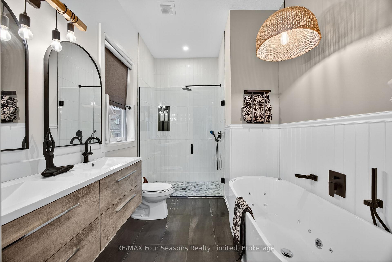
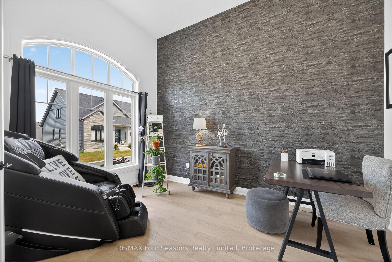
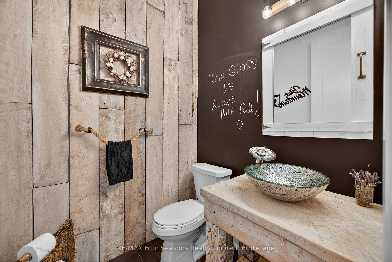
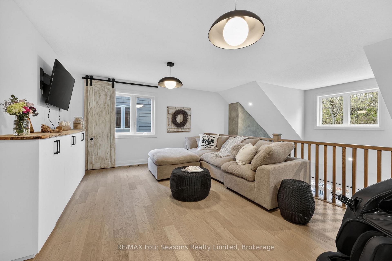
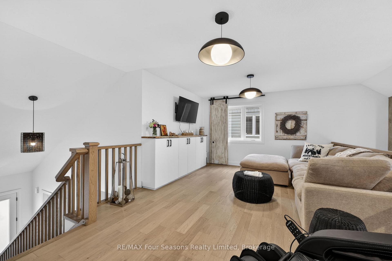
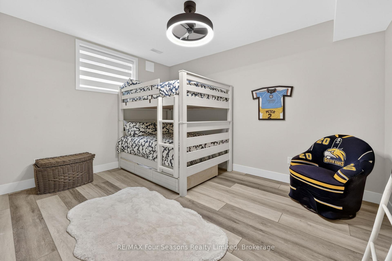
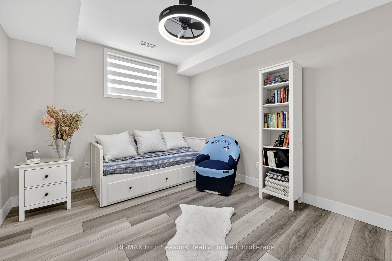
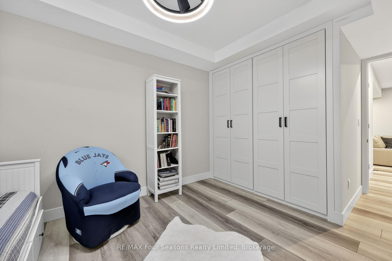
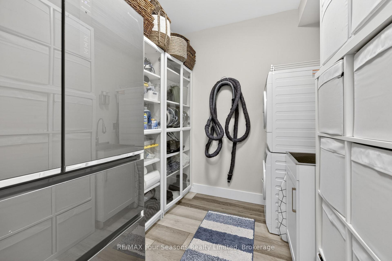
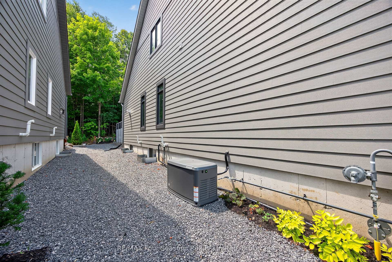
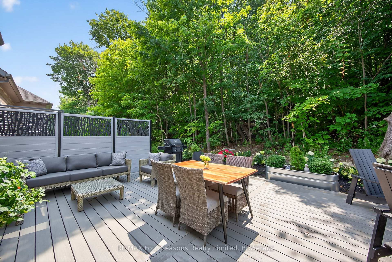
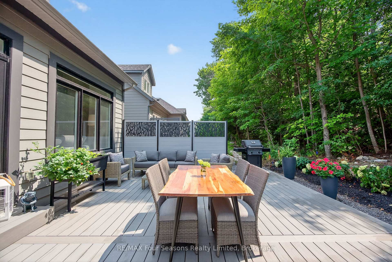
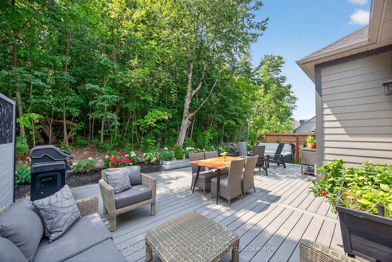
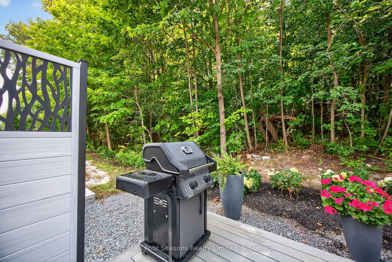
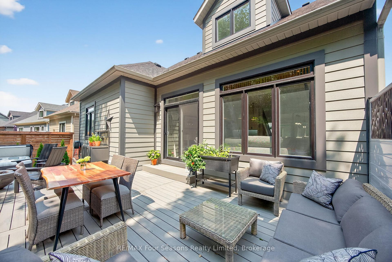
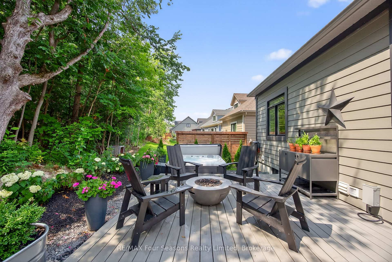
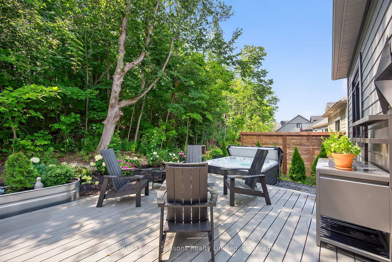
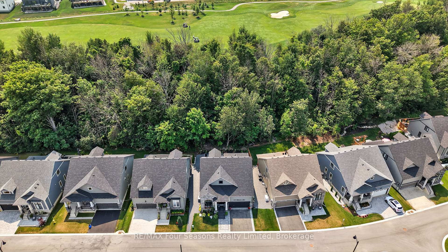
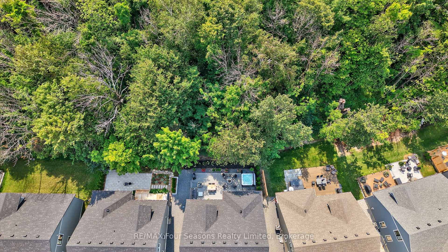
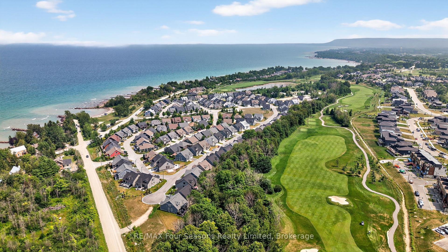
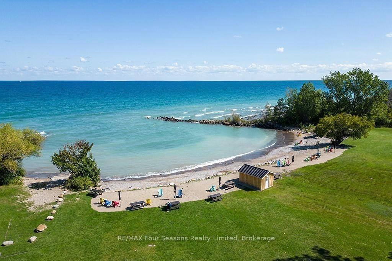
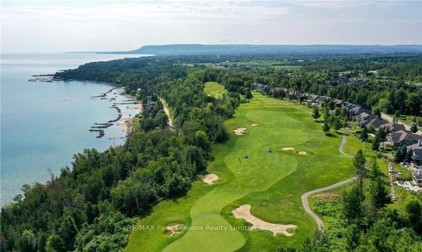
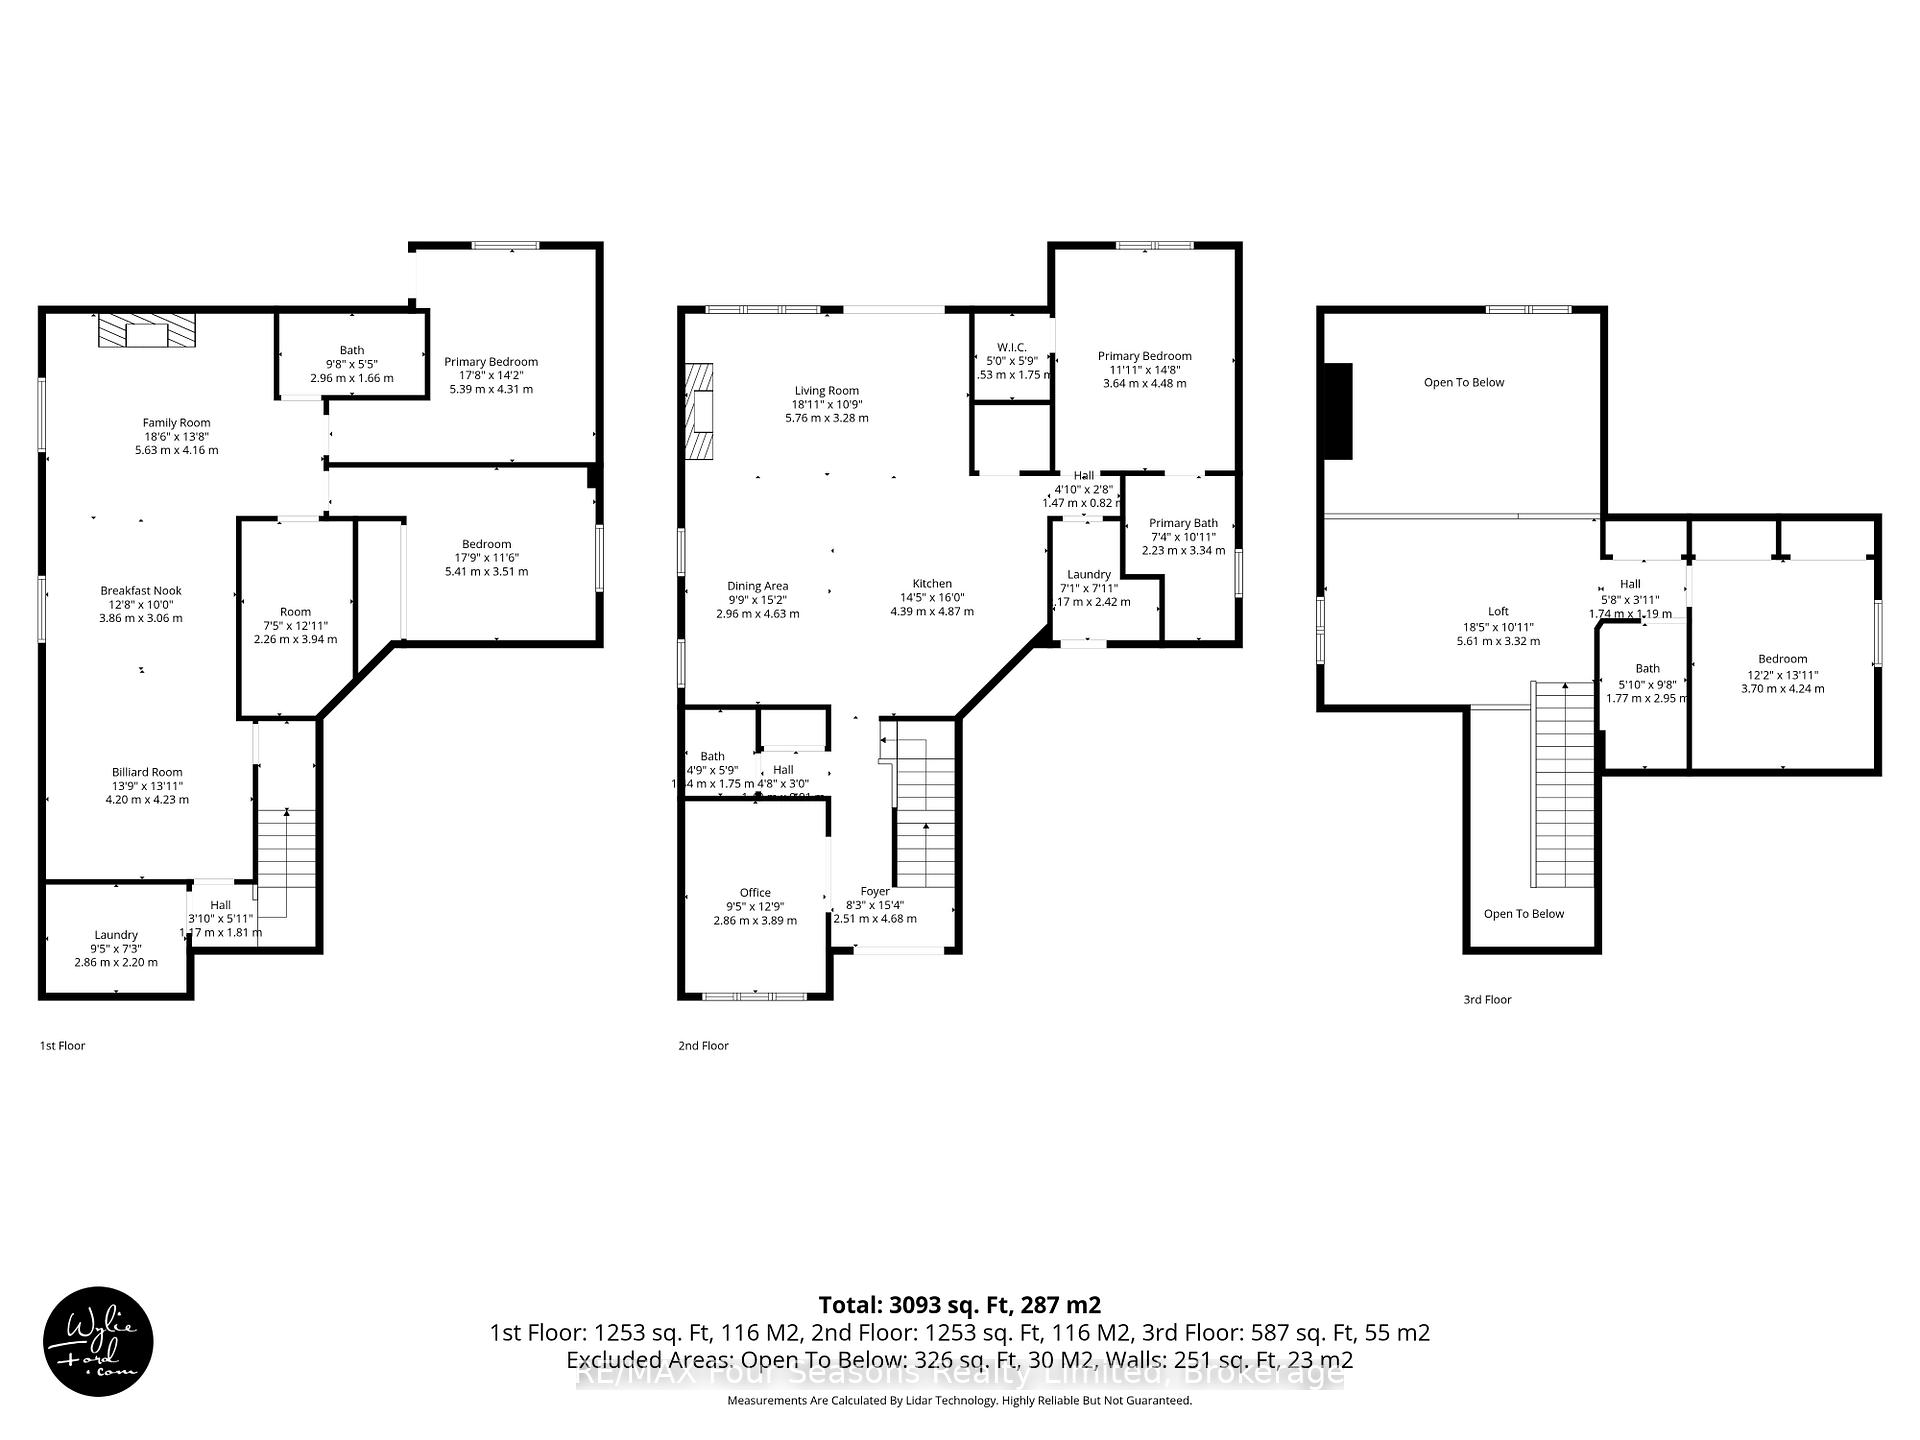
Welcome to 112 Schooners Lane, where refined living meets the natural beauty of Southern Georgian Bay. Located in the prestigious Lora Bay Cottages community, this impeccably designed 5-bedroom, 4-bath bungaloft offers 2,218 sq. ft. of luxurious above-grade living space, complemented by a fully finished lower level with 2 additional bedrooms, a spacious rec room, wet bar, and full bathroom - ideal for entertaining family and guests. Thoughtfully upgraded throughout, the home showcases soaring cathedral ceilings, engineered hardwood flooring throughout with no carpet, oak staircases to both the loft and basement, upgraded interior and exterior doors, and upgraded higher ceilings on both the main floor and basement. The gourmet kitchen features quartz countertops and premium KitchenAid appliances, while the versatile front den offers the perfect space for a home office or reading nook. The main floor primary suite is a private retreat complete with a spa-inspired ensuite featuring a jacuzzi bathtub and heated bathroom floors. Two gas fireplaces add warmth and ambiance throughout the home.Upstairs, the spacious loft overlooks the great room and provides an additional bedroom and flexible living space for guests or family. Step outside to your serene backyard oasis, where a forested backdrop creates exceptional privacy and tranquility. Enjoy evenings on the large composite deck, relax year-round in the private hot tub, and appreciate thoughtful exterior upgrades including pot lights, custom front doors, invisible dog fencing, and a Generac whole-home generator for added peace of mind. The fully insulated and heated double-car garage features brand-new epoxy flooring, combining functionality with polished style. As a resident of Lora Bay, you'll enjoy access to private beaches, a fitness facility, golf, and scenic walking trails - all just moments from the shops, restaurants, ski hills, golf courses, and waterfront charm of Thornbury and Georgian Bay.
Key Facts & Features
Property Costs
- Annual Property Tax Amount
- $4,905
- Land Transfer Tax Fee
- $23,435
Condo/Maintenance Fee
- Maintenance Fee
- $189 /month
Included In Maintenance Fee
- None
Rental Items
- Under Contract
- On Demand Water Heater
- Basement Type
- Full, Finished
Interior Features
- Pets Permitted
- Yes-with Restrictions
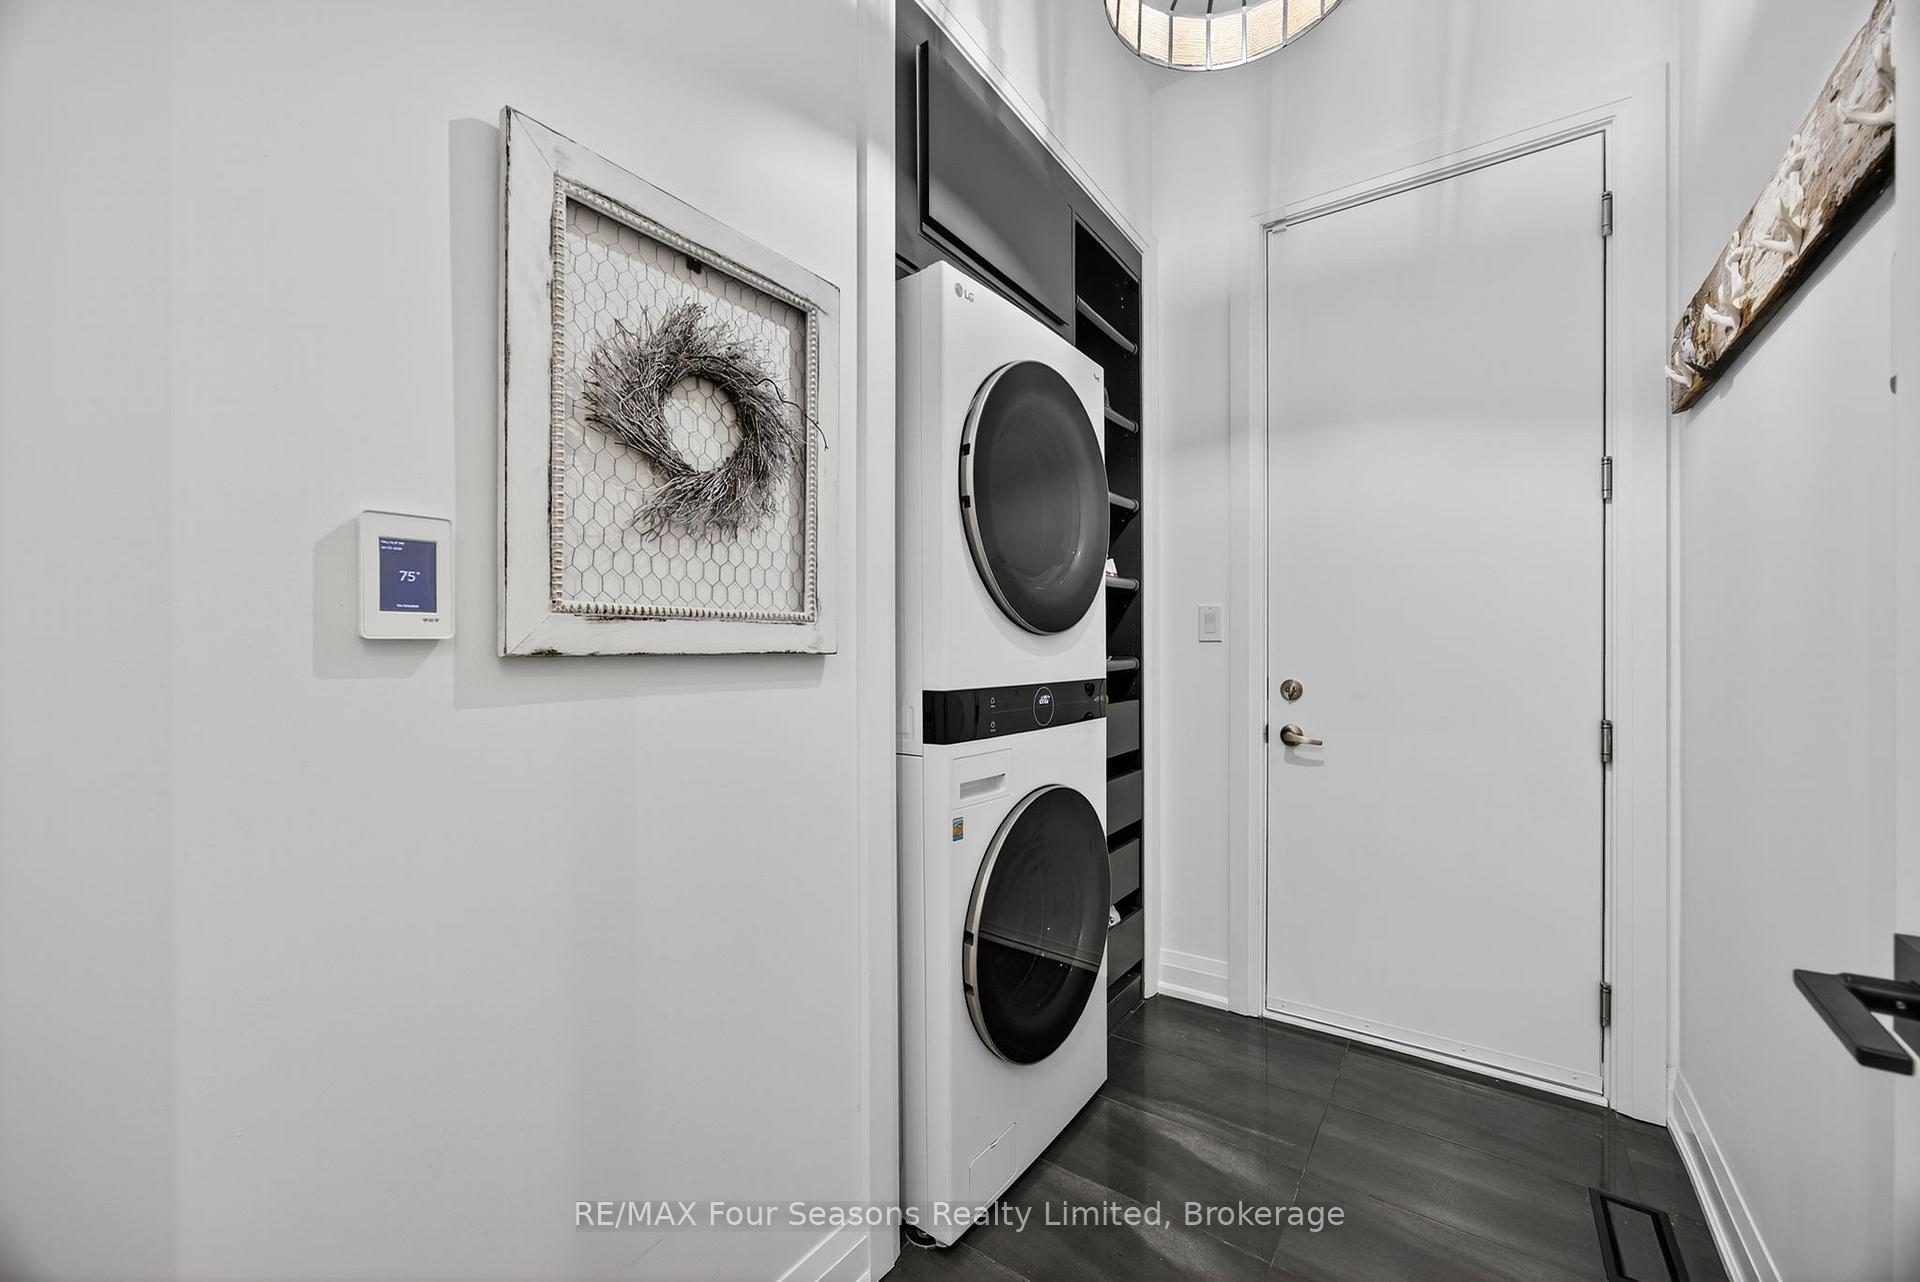
- Laundry Features
- In-Suite Laundry
- Interior Extras
- Generator - Full, On Demand Water Heater, Sump Pump, Primary Bedroom - Main Floor
- View
- Forest, Trees/Woods
- Fireplace/Stove
- Yes
- Fireplace Features
- Natural Gas, Family Room, Rec Room
- Elevator
- No
Exterior Features
- Balcony
- None
- Exterior Extras
- Deck, Hot Tub, Year Round Living, Privacy, Lighting, Landscaped
Building
- Building Type
- Other
- Building Style
- Bungaloft
- Approx Age
- 0-5
- Condo Corp Number
- 27
Construction
- Exposure
- South
- Exterior Finish
- Wood , Stone
- Roof
- Asphalt Shingle
Inclusions
- Inclusions
- Carbon Monoxide Detector, Dishwasher, Dryer, Garage Door Opener, Refrigerator, Smoke Detector, Stove, Washer, Curtain Rods, bathroom mirrors, Hot Tub and accessories
Exclusions
- Exclusions
- Artwork, decorative mirrors, washer and dryer in the basement, coat rack in the laundry room, fridge in the basement, freezer, garden hoses and reels, shelving next to the fireplace, soundbar on the main floor, outdoor sauna and accessories
Parking & Garages
- Garage Type
- Attached
- Garage Spaces
- 2
- Parking Type
- Owned
- Parking Spaces
- 2
- Total Garage And Parking Spaces
- 4
Lockers
- Locker Type
- None
Heating & Cooling
- Heat Source
- Gas
- Heat Type
- Forced Air
- Air Conditioning
- Central Air
- Bedrooms
- 3 + 2
- Washrooms
- 4
- Kitchens
- 1
- Family / bonus room
- Yes
Room sizes
- Laundry—Main level
- Bathroom—Second level
- Laundry—Basement level
- Bathroom—Main level
- Recreation—Basement level
- Family Room—Basement level
- Bedroom 4—Basement level
- Bathroom—Basement level
- Powder Room—Main level
- Living Room—Main level
- Loft—Second level
- Bedroom 3—Second level
- Bedroom 2—Main level
- Kitchen—Main level
- Dining Room—Main level
- Bedroom 5—Basement level
- Primary Bedroom—Main level
Washrooms
- 2-piece, Main
- 4-piece, Main
- 3-piece, Second
- 3-piece, Lower
- Municipality
- Blue Mountains
- Neighbourhood
- Blue Mountains
- Main cross streets
- Schooners Lane and Dory Row
- Zoning
- R1-3-60
- Directions
- Sunset Blvd to Beacon Dr to Schooner's Lane
- Waterfront
- WaterfrontCommunity
- MLS® number
- X13708570
- Data source
- Toronto Regional Real Estate Board
- Listed on
- 2026-08-24
- Updated on
- 2026-08-24
- Days on market
- 58 days
- Possession date
- 2026-10-01
- Possession type
- 30-59 days
- Co-op commission
- 2.5% + HST
- Seller
- Listed by
- RE/MAX Four Seasons Realty Limited
Home Market Value
Current home valuation for 112 Schooners Lane, Blue Mountains, Blue Mountains, ON. Listed for $1,348,000
HOMEH Estimate
$1,159,735
Estimated Sales Range
$695,841 - $1,623,629
HOMEH Estimate for 112 Schooners Lane, Blue Mountains
Calculated with a real agent's CMA method — 45+ years of experience, codified. Not an AI guess.
For the owner
Is this your home? Track its value.
Get this home's HOMEH Estimate by email once a month, with how many homes are for sale around you.
Mortgage Payment Calculator
Compare up to 4 down payment scenarios
5% on first $500K + 10% on $848,000 over $500K
$109,800
| Scenario 1 | Scenario 2 | Scenario 3 | Scenario 4 | |
|---|---|---|---|---|
−Down payment | % $ | % $ | % $ | % $ |
+CMHC insurance | $49,499 | $37,609 | $32,082 | $0 |
=Total mortgage | $1,286,963 | $1,250,809 | $1,177,882 | $1,078,400 |
Amortization | ||||
Mortgage rate | % | % | % | % |
| Payment frequency | ||||
=Mortgage payment | $6,284monthly | $6,107monthly | $5,751monthly | $5,265monthly |
Land Transfer Tax
$23,435
$23,435
Around this home
No schools found nearby
Data provided by OpenStreetMap & Fraser Institute School Rankings
Ask HOMEH
New!Hi there!
👋Text or call (416) 301-9001
Recommended for you
Based on homes you've looked at.
No recommended properties found.
Nearby similar homes
No nearby properties found.
More real estate resources
Other homes nearby
Explore this area
No nearby listings available.