
113 Black Willow Crescent
Blue Mountains, ON L9Y 5L8
- 4+2Bedrooms
- 4Bathrooms
- 1Garage
- 2000–2500Sq Ft
- $5,771Tax
- 50×102 ftLot Size
 Estimated Value:$1,301,000See Free Estimate Report

Property not available for sale or for rent.
HOMEH One: full-service selling for a 1% listing fee. The buyer's agent commission is separate.
Free Home EvaluationHow Much Is My Home Worth?Homes for Sale NearbySale & Price History for 113 Black Willow Crescent, Blue Mountains
Real estate boards require you to or to see the full details of this property.
*Sold prices and complete sale & price history are regulated data. Under the Trust in Real Estate Services Act, 2002 (TRESA) and the rules of the Real Estate Council of Ontario (RECO), and pursuant to the Multiple Listing Service® rules of the Canadian Real Estate Association (CREA) and the Toronto Regional Real Estate Board (TRREB), this information may be shown only to registered users who have agreed to the applicable terms of use (a Virtual Office Website, or "VOW," arrangement). HOMEH Inc., Brokerage therefore provides it to signed-in members only. Creating an account is free and takes under a minute.
About 113 Black Willow Crescent, Blue Mountains
Summarized Description
- Luxurious bungalow with designer details throughout.
- Open-concept layout with vaulted ceilings.
- Gourmet kitchen featuring a waterfall island.
- Main floor owner's suite with spa ensuite.
- Smart home technology for enhanced living.
- Fully finished lower level with recreation area.
- Heated garage with ski lockers for convenience.
- Exclusive community amenities and scenic trails.
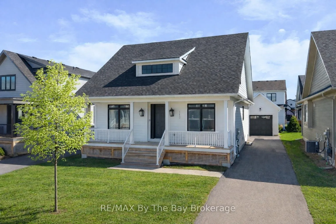
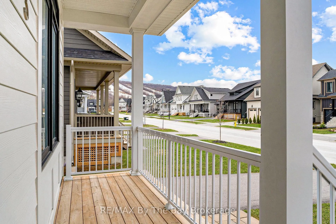
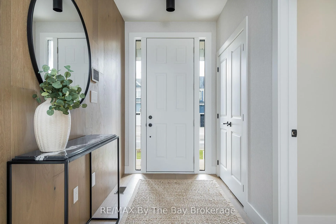
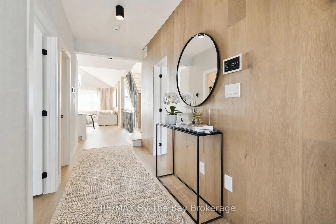
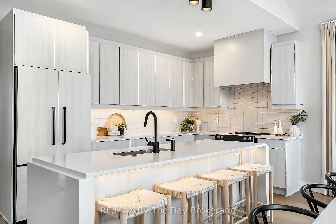
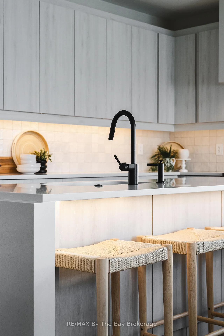
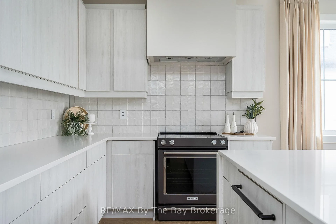
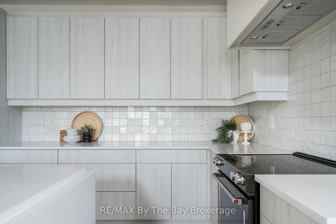
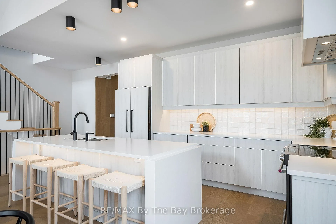
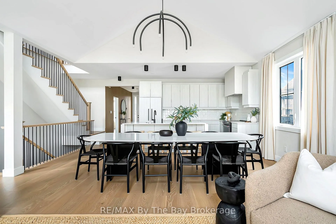
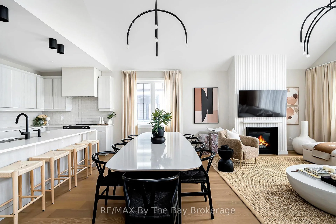
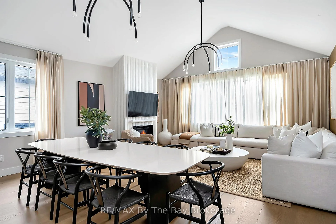
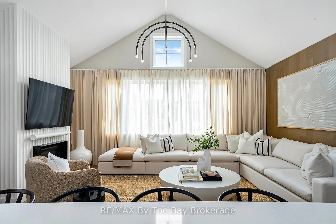
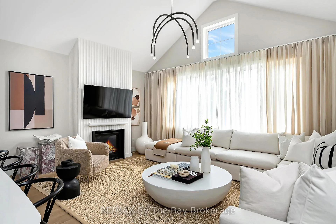
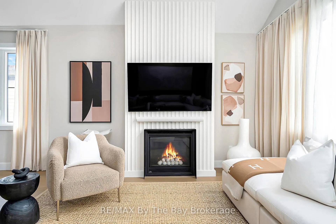
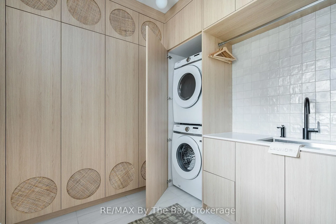
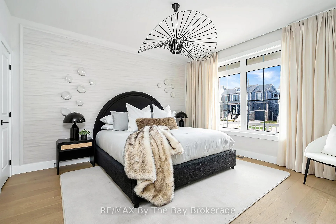
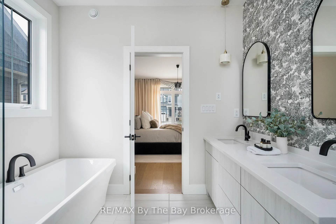
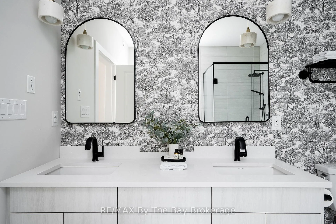
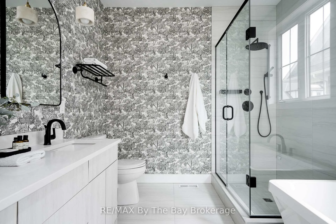
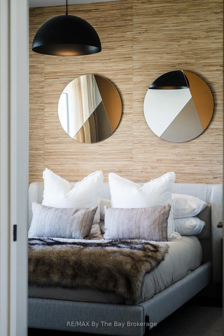
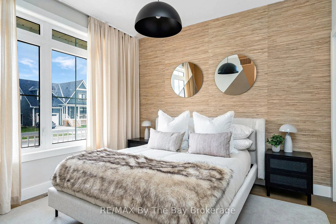
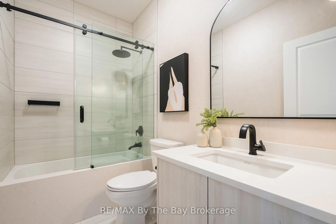
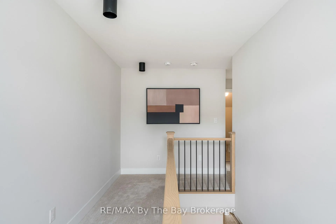
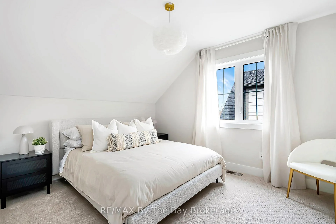
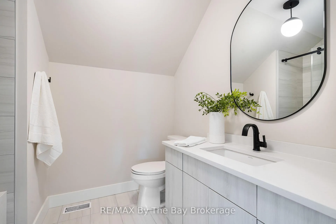
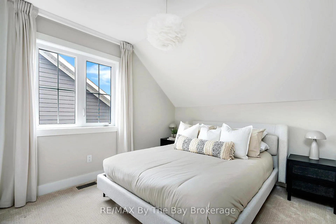
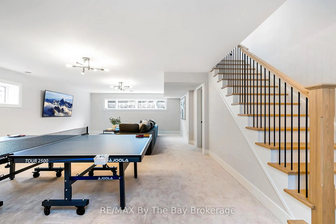
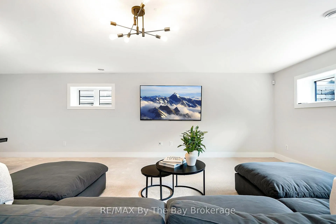
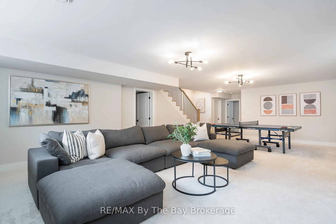
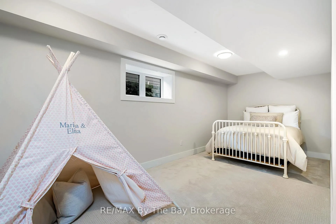
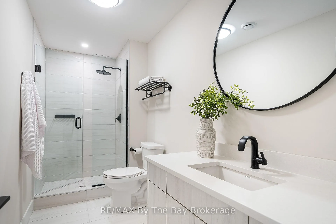
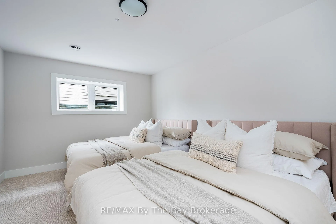
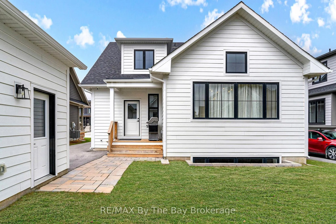
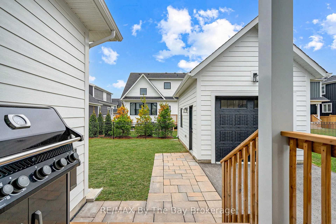
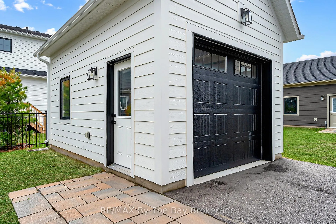
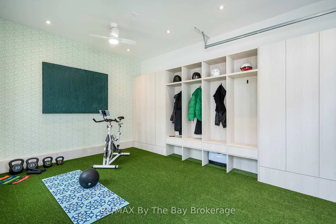
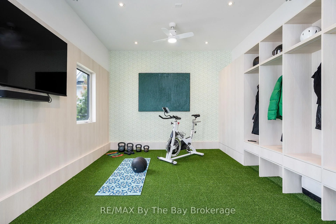
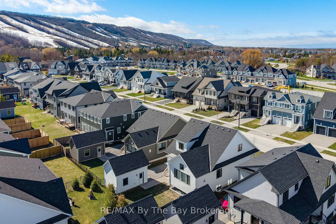
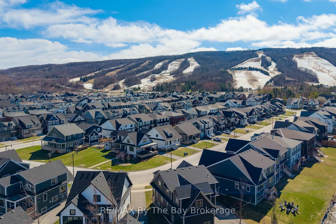
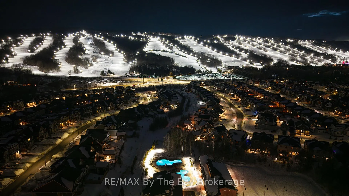
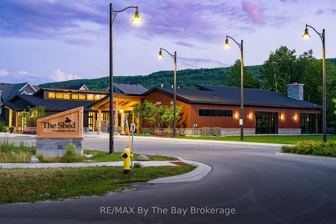
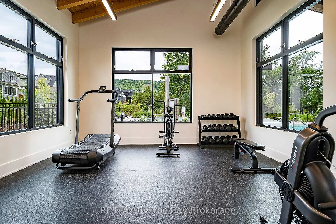
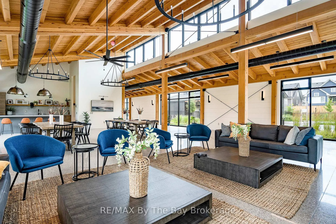
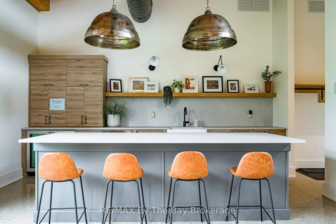
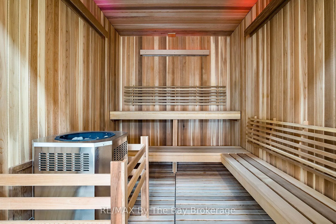
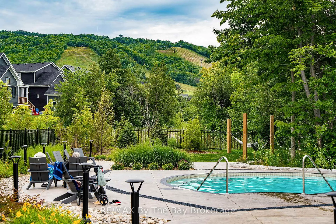
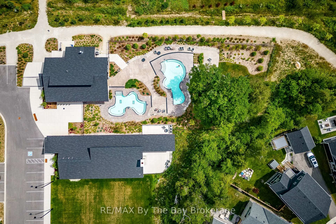
Luxurious and stylish, this bungalow showcases exquisite designer details that flow effortlessly from room to room. A striking modern chalet exterior, defined by crisp white and bold black accents, sets the tone. Enter into a welcoming interior, where a warm, curated palette meets thoughtfully integrated artistic elements. The grand main floor impresses with soaring vaulted ceilings, an expansive open-concept layout and engineered white oak hardwood floors. The kitchen highlights a waterfall island, built-in panelled appliances, custom hood range, InSinkErator and curated lighting. The living room is anchored by a stunning bespoke fireplace surround and enhanced by a built-in Sonos sound system. Retire to the main floor owners suite complete with a spa five-piece ensuite with a soaker tub and glass shower. A second bedroom, bathroom and laundry/mud room with stunning tailored millwork complete this level. Upstairs the loft provides two bright bedrooms and a full bath. The fully finished lower level expands the living space with a generous recreation area, two bedrooms, and a 3-piece bath, bringing the total to six bedrooms and four full baths across more than 3,200 sqft of living space.The heated garage is thoughtfully equipped with ski lockers, offering secure and convenient storage after a day on the slopes. Smart home technology enhances the lifestyle experience, with integrated control of lighting, climate, and security-including water detection alarms and top-tier Hikvision cameras-accessible from anywhere. As part of the Windfall community, owners enjoy exclusive access to "The Shed," a four-season social hub featuring a heated outdoor pool, hot tub, sauna, fitness centre, and gathering spaces. Surrounding trail systems weave through scenic ponds, bridges, and forests, while skiing, golf, shopping, beaches, and fine dining are all just steps away. Four season resort living at its finest! This home must truly be seen in person, book your showing today!
Key Facts & Features
Property Costs
- Annual Property Tax Amount
- $5,771
- Land Transfer Tax Fee
- $25,975
Rental Items
- Rental Equipment
- Hot Water on Demand
- Under Contract
- On Demand Water Heater
- Basement Type
- Finished
Interior Features
- Laundry Level
- Main Level
- Interior Extras
- ERV/HRV, Central Vacuum, Garburator, Primary Bedroom - Main Floor, On Demand Water Heater
- Security Features
- Carbon Monoxide Detectors, Smoke Detector, Security System, Other
- Fireplace/Stove
- Yes
- Fireplace Features
- Natural Gas, Family Room
- Elevator
- No
Exterior Features
- Exterior Extras
- Deck, Lighting
- Pool
- Community
- Property Features
- Golf, Skiing
- Accessibility Features
- Hard/Low Nap Floors, Level Within Dwelling, Multiple Entrances, Open Floor Plan
Building
- Building Type
- Detached
- Building Style
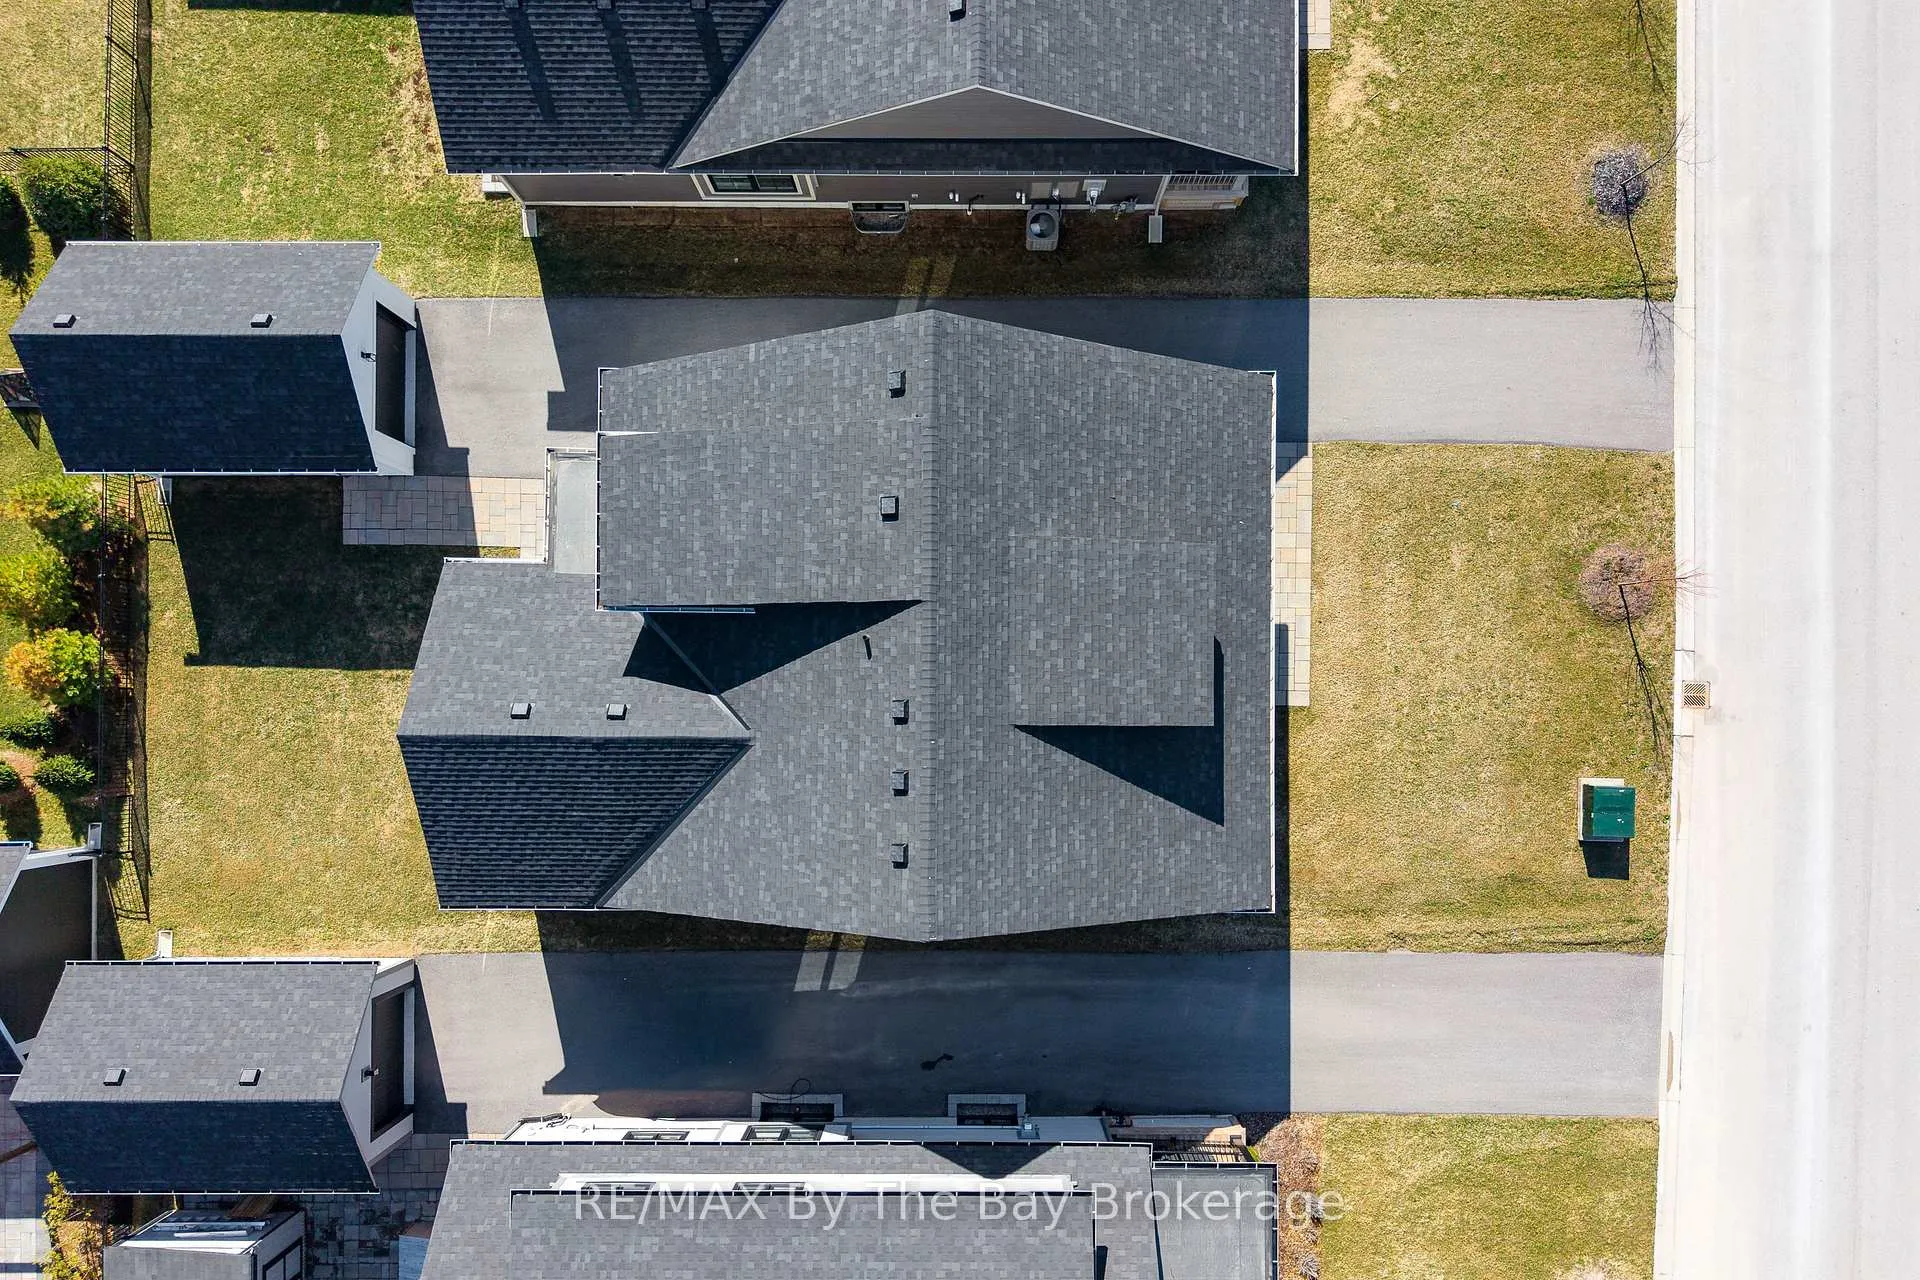
- Bungaloft
- Approx Age
- 0-5
Construction
- Exterior Finish
- Board & Batten
- Roof
- Asphalt Shingle
- Foundation Details
- Concrete
- Special Designation
- Unknown
Lot
- Lot Front
- 49.96 ft
- Lot Depth
- 102.00 ft
- Lot Shape
- Rectangular
Inclusions
- Inclusions
- Refrigerator, Stove, Dishwasher, Washer, Dryer, Light Fixtures, Window Coverings, Alarm System and Sensors
Exclusions
- Exclusions
- Furniture & Personal Items/Decor
Parking & Garages
- Garage Type
- Detached
- Garage Spaces
- 1
- Parking Spaces
- 4
- Total Garage And Parking Spaces
- 5
Heating & Cooling
- Heat Source
- Gas
- Heat Type
- Forced Air
- Air Conditioning
- Central Air
- Water
- Municipal
- Sewers
- Sewer
- Bedrooms
- 4 + 2
- Washrooms
- 4
- Kitchens
- 1
- Family / bonus room
- Yes
Washrooms
- 5-piece, Main
- 4-piece, Main
- 4-piece, Upper
- 3-piece, Lower
- Municipality
- Blue Mountains
- Neighbourhood
- Blue Mountains
- Main cross streets
- Black Willow Cres & Courtland St
- Zoning
- R1-3-62-h19
- Directions
- Grey Rd 19 to Crosswinds Blvd to Courtland St to Black Willow Cres #113
- MLS® number
- X13010670
- Data source
- Toronto Regional Real Estate Board
- Status change
- 2026-05-22
- Listed on
- 2026-04-16
- Days on market
- 36 days
- Possession type
- Immediate
- Co-op commission
- 2.25%
- Seller
- Listed by
- RE/MAX By The Bay Brokerage
Home Market Value
Current home valuation for 113 Black Willow Crescent, Blue Mountains, Blue Mountains, ON. Listed for $1,475,000
HOMEH Estimate
$1,301,000
Estimated Sales Range
$1,027,790 - $1,574,210
HOMEH Estimate for 113 Black Willow Crescent, Blue Mountains
Calculated with a real agent's CMA method — 45+ years of experience, codified. Not an AI guess.
For the owner
Is this your home? Track its value.
Get this home's HOMEH Estimate by email once a month, with how many homes are for sale around you.
Mortgage Payment Calculator
Compare up to 4 down payment scenarios
5% on first $500K + 10% on $975,000 over $500K
$122,500
| Scenario 1 | Scenario 2 | Scenario 3 | Scenario 4 | |
|---|---|---|---|---|
−Down payment | % $ | % $ | % $ | % $ |
+CMHC insurance | $54,044 | $41,153 | $35,105 | $0 |
=Total mortgage | $1,405,144 | $1,368,653 | $1,288,855 | $1,180,000 |
Amortization | ||||
Mortgage rate | % | % | % | % |
| Payment frequency | ||||
=Mortgage payment | $6,861monthly | $6,682monthly | $6,293monthly | $5,761monthly |
Land Transfer Tax
$25,975
$25,975
Around this home
No schools found nearby
Data provided by OpenStreetMap & Fraser Institute School Rankings
Ask HOMEH
New!Hi there!
👋Text or call (416) 301-9001
Recommended for you
Based on homes you've looked at.
No recommended properties found.
Nearby similar homes
No nearby properties found.
More real estate resources
Other homes nearby
Explore this area
No nearby listings available.