




113 Dory Row
Blue Mountains, ON N0H 2P0
- 2+1Bedrooms
- 3Bathrooms
- 4Parking
- 1400–1599Sq Ft
- $4,286Tax
- $256/moCondo Fee
 Estimated Value:$901,686See Free Estimate Report

Property not available for sale or for rent.
HOMEH One: full-service selling for a 1% listing fee. The buyer's agent commission is separate.
Free Home EvaluationHow Much Is My Home Worth?Homes for Sale NearbySale & Price History for 113 Dory Row, Blue Mountains
| Start Date | End Date | Price | Event | MLS# |
|---|---|---|---|---|
| 2026-07-14 | 2026-10-15 | Login to See Prices | Sold Conditional Escape | x13560856 |
Real estate boards require you to or to see the full details of this property.
*Sold prices and complete sale & price history are regulated data. Under the Trust in Real Estate Services Act, 2002 (TRESA) and the rules of the Real Estate Council of Ontario (RECO), and pursuant to the Multiple Listing Service® rules of the Canadian Real Estate Association (CREA) and the Toronto Regional Real Estate Board (TRREB), this information may be shown only to registered users who have agreed to the applicable terms of use (a Virtual Office Website, or "VOW," arrangement). HOMEH Inc., Brokerage therefore provides it to signed-in members only. Creating an account is free and takes under a minute.
About 113 Dory Row, Blue Mountains
Summarized Description
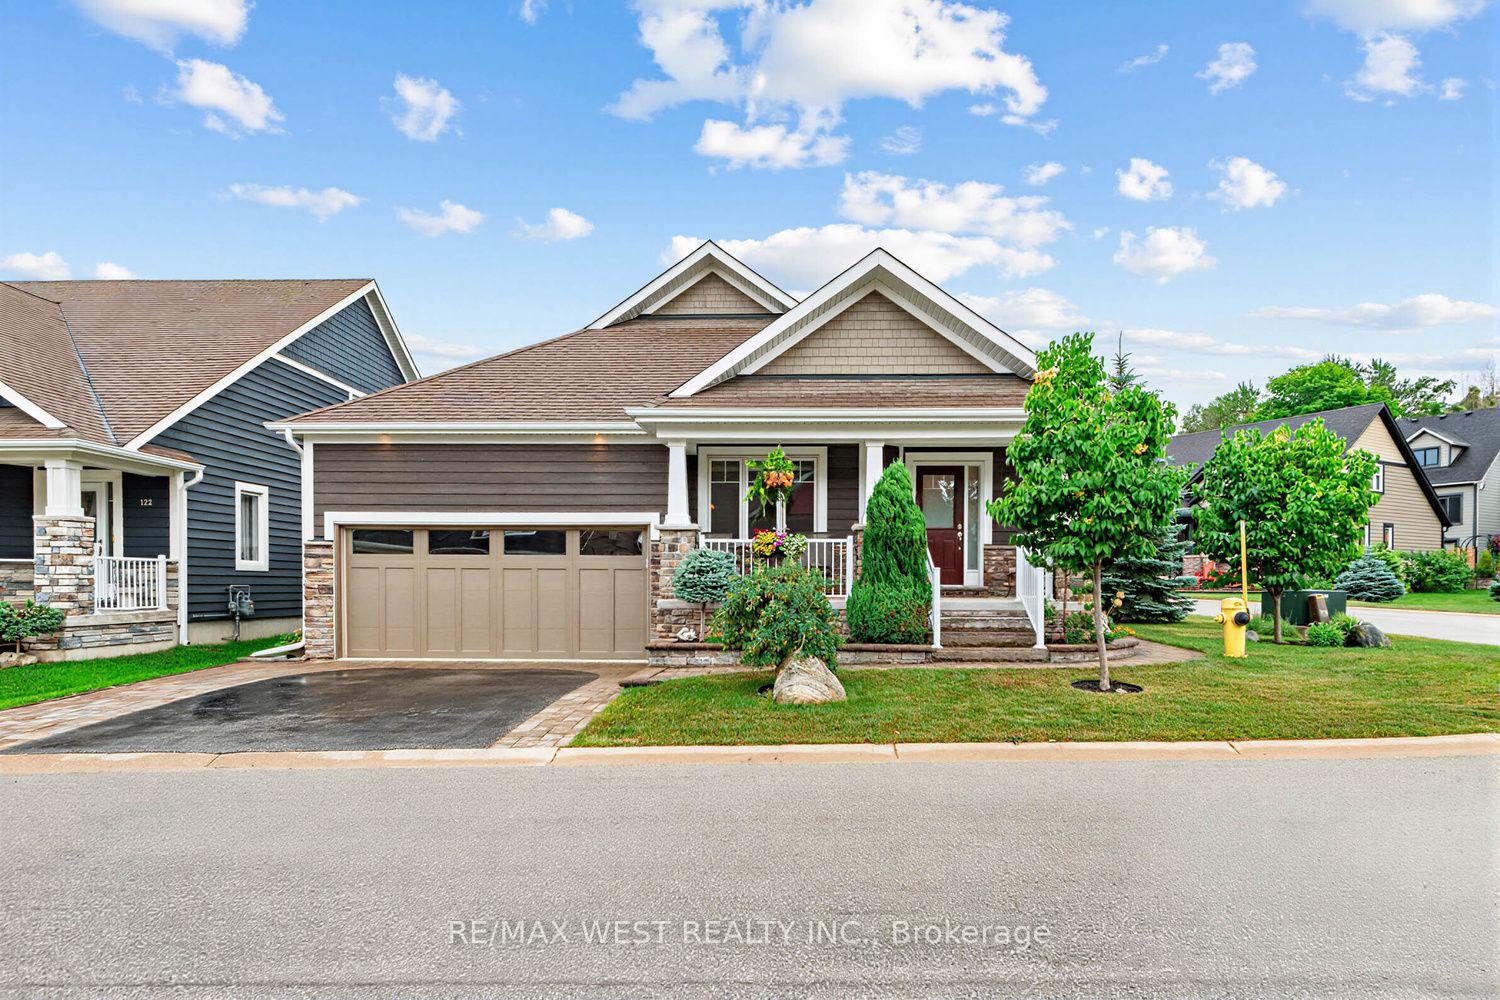
- Rare executive corner bungalow in Lora Bay.
- Sprawling single-story living with 1,425 sq ft.
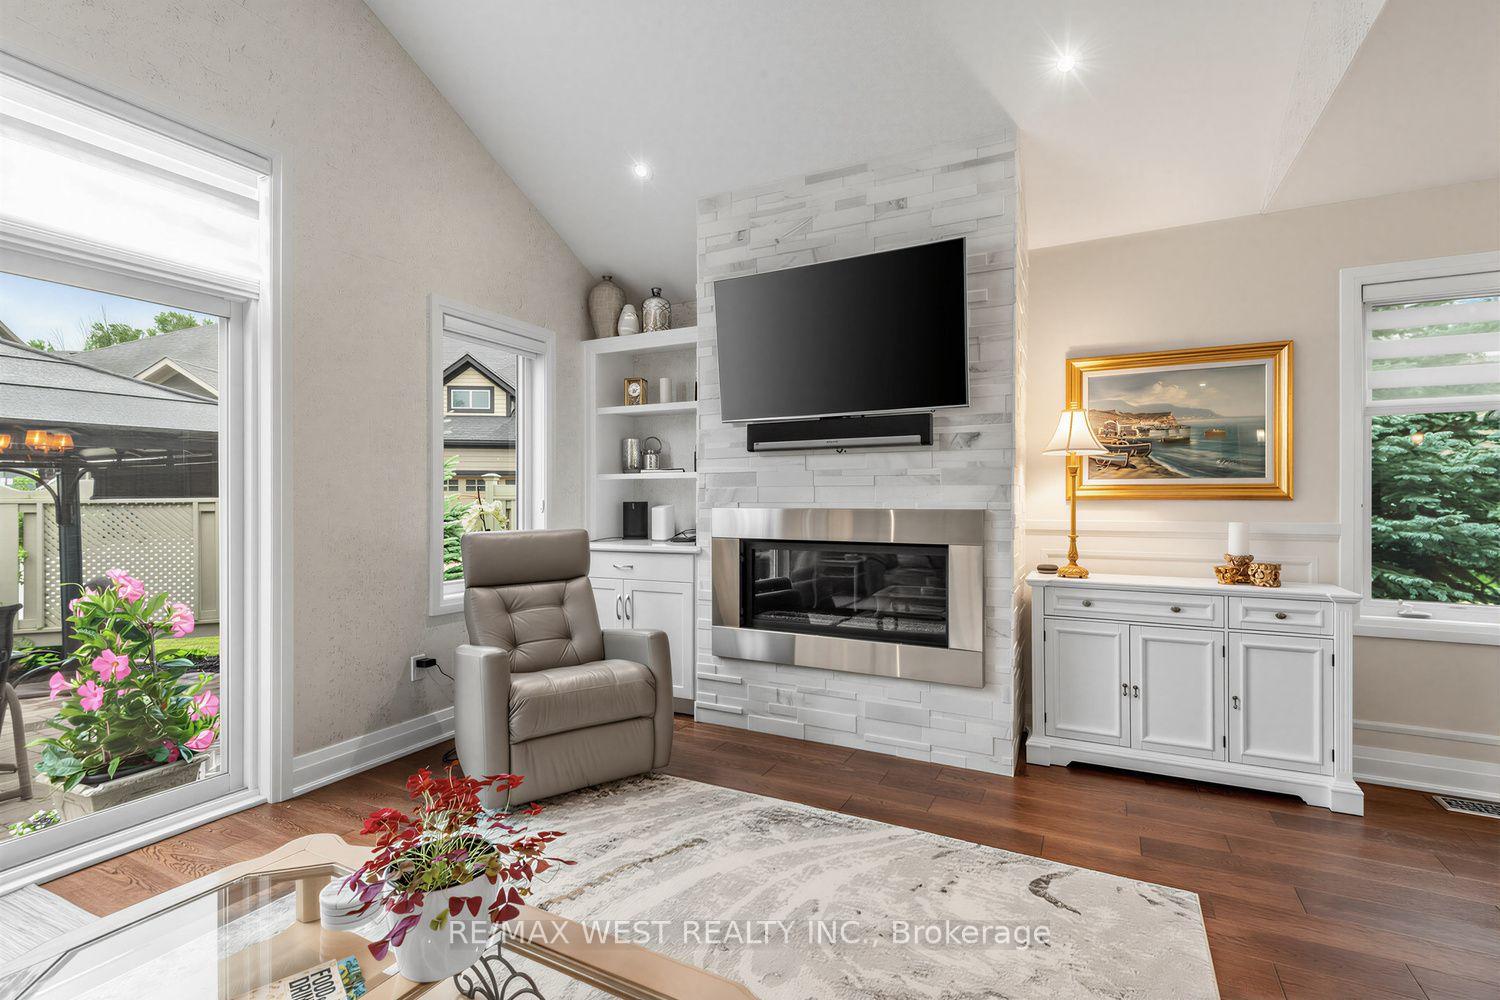
- Soaring cathedral ceilings enhance spaciousness.
- Open-concept great room connects to kitchen.
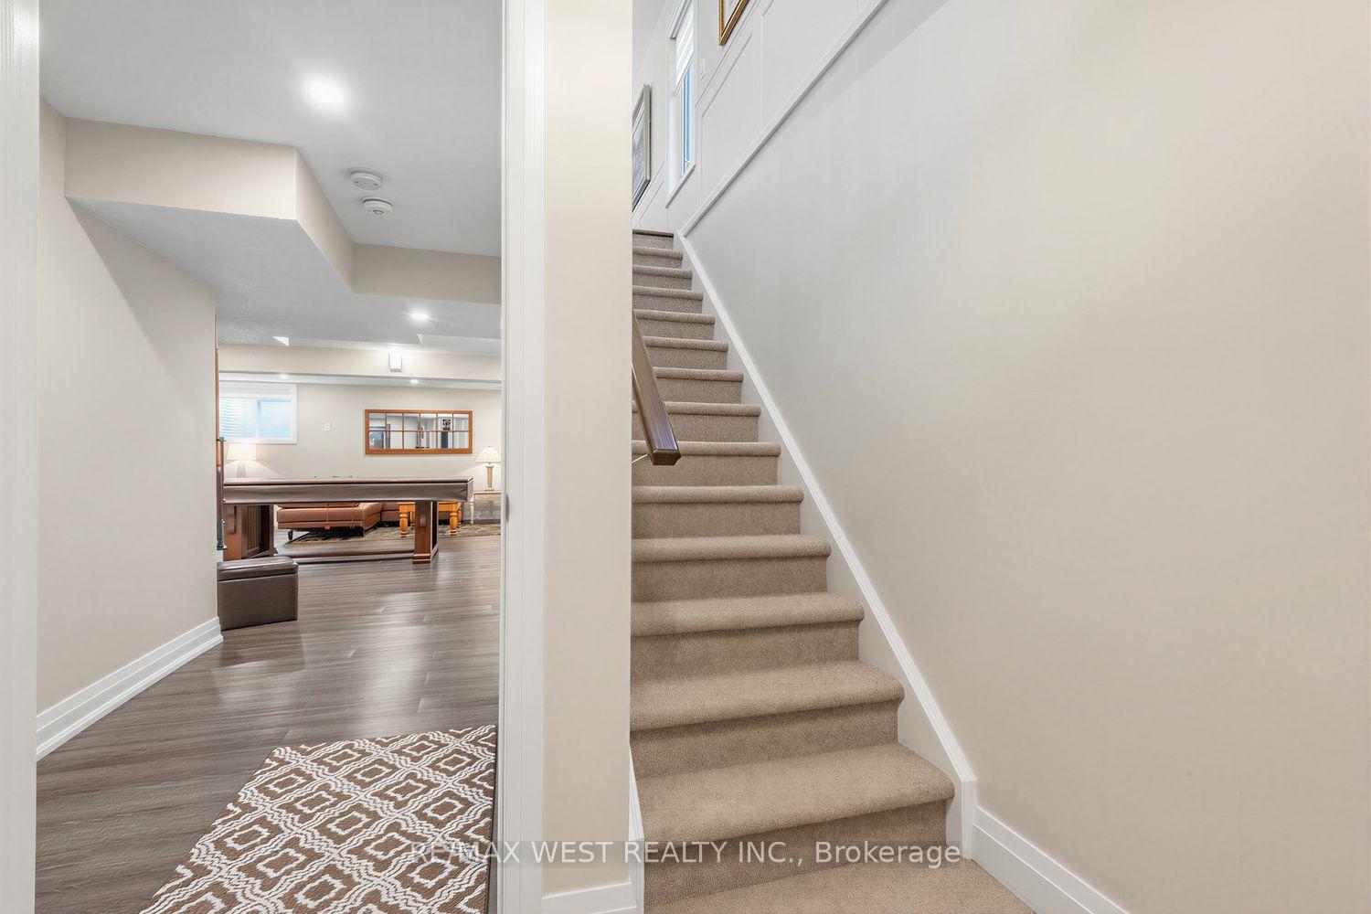
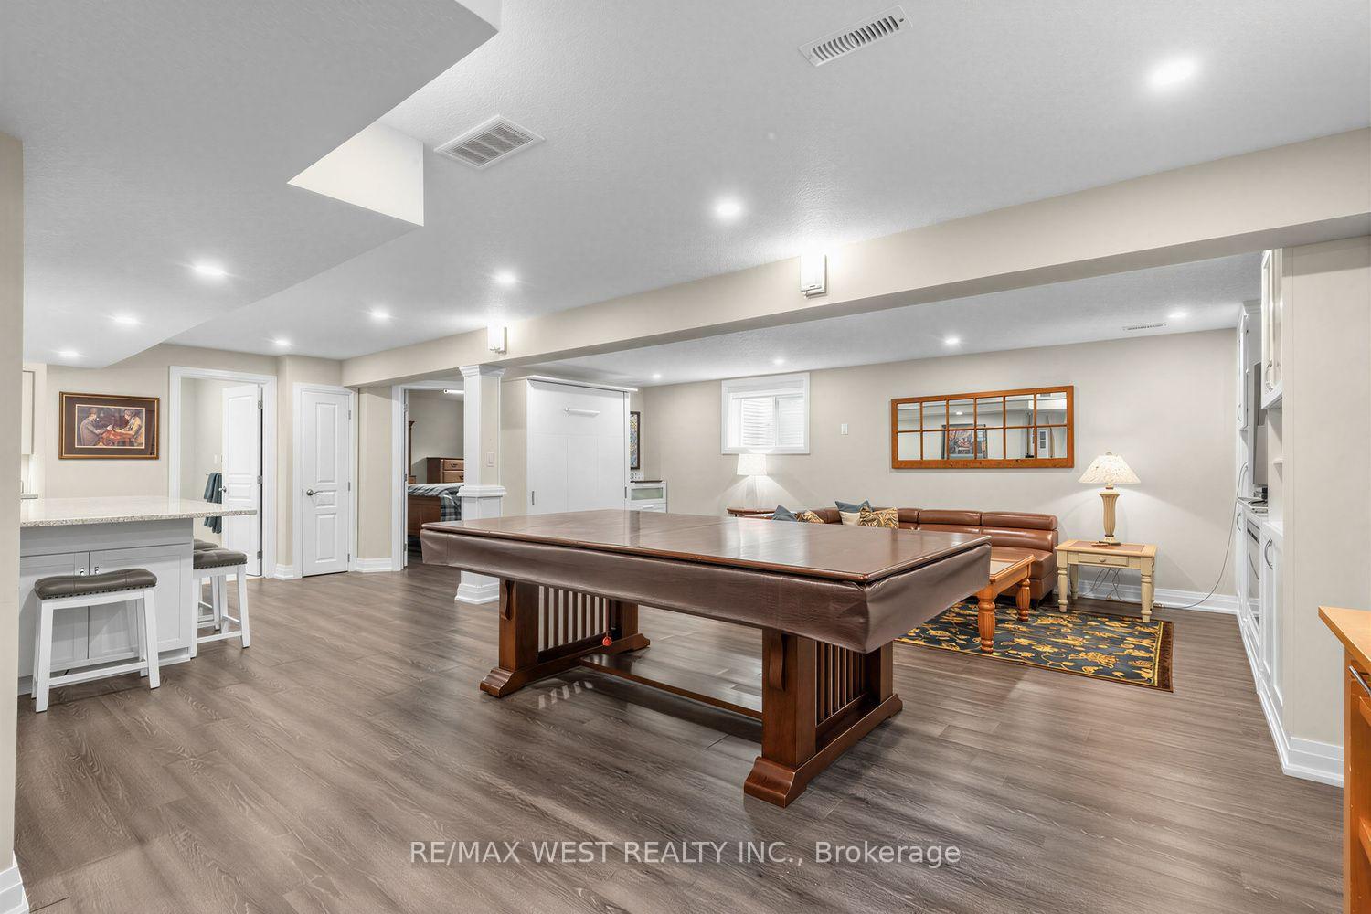
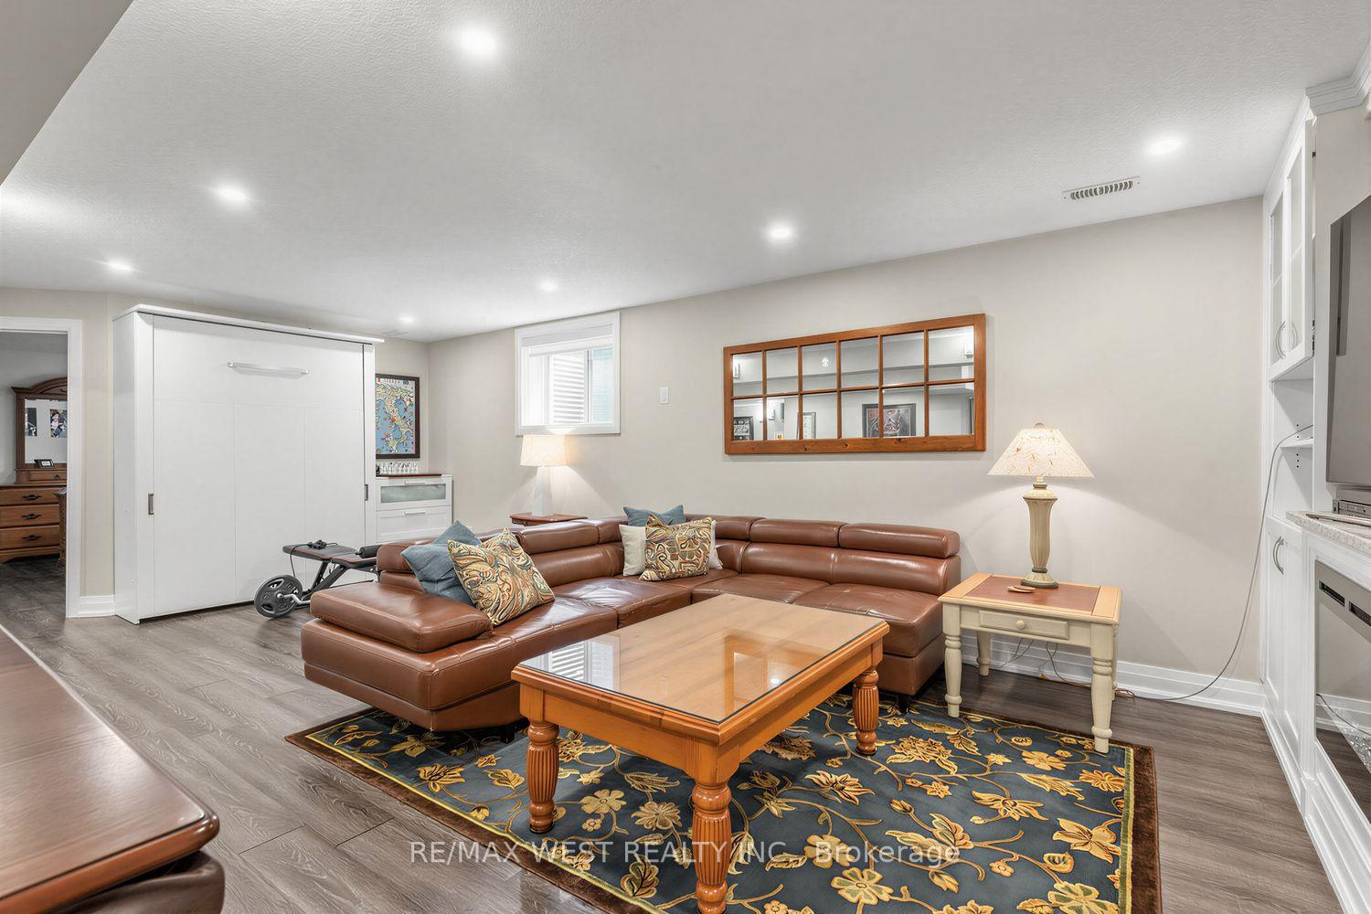
- Finished basement with secondary kitchen and suite.
- Custom pool table doubles as dining table.
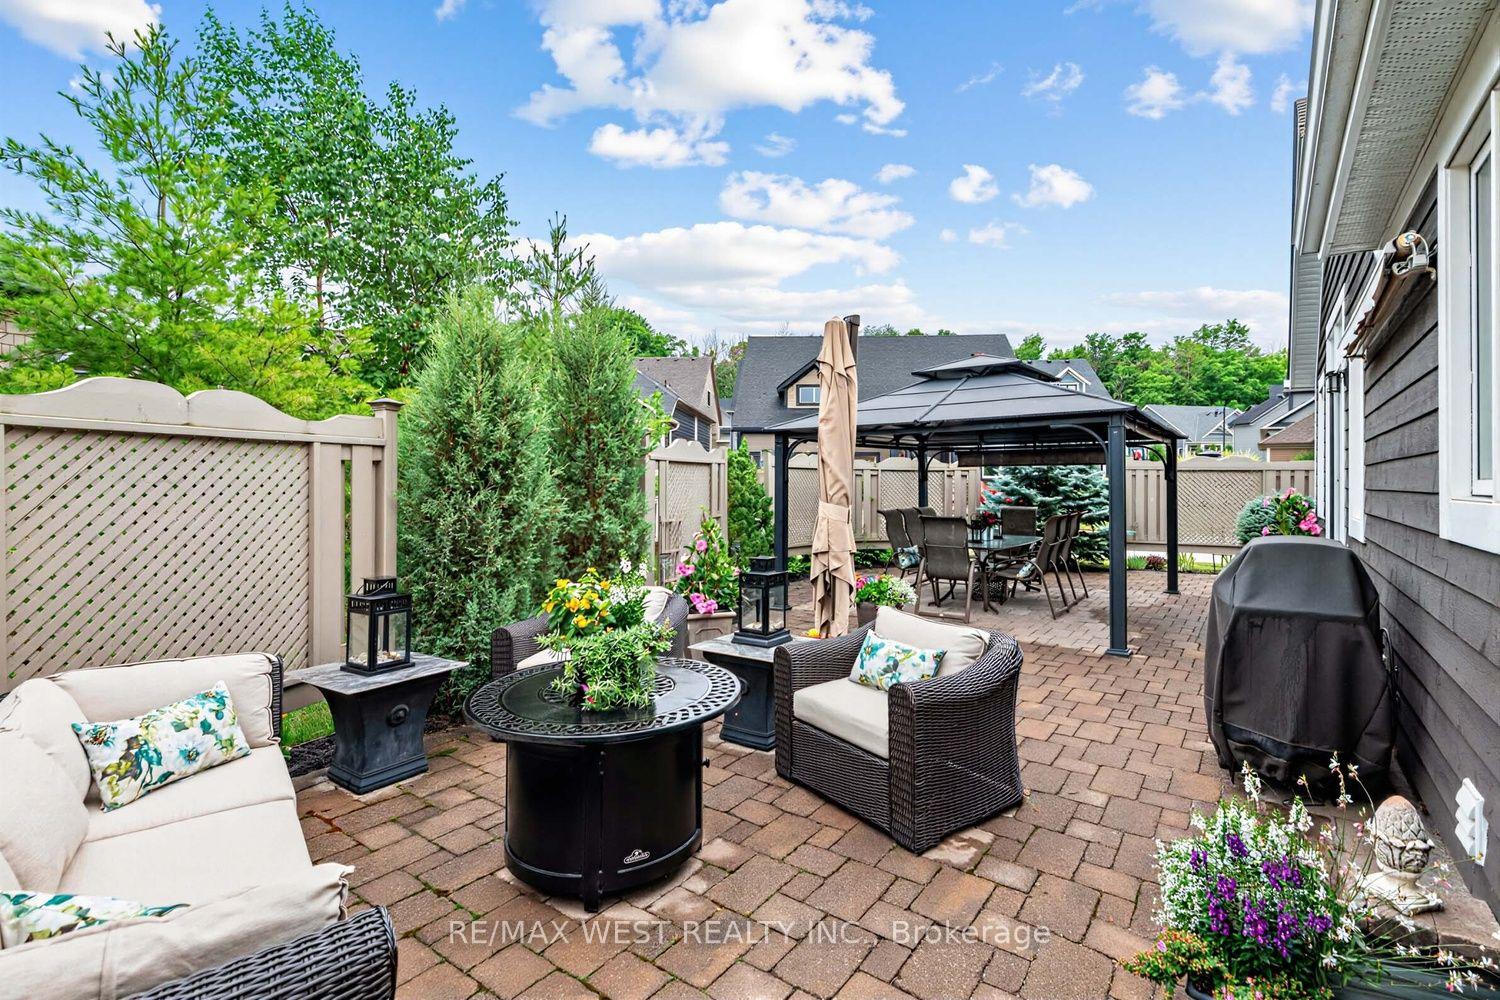
- Private outdoor oasis with gazebo.
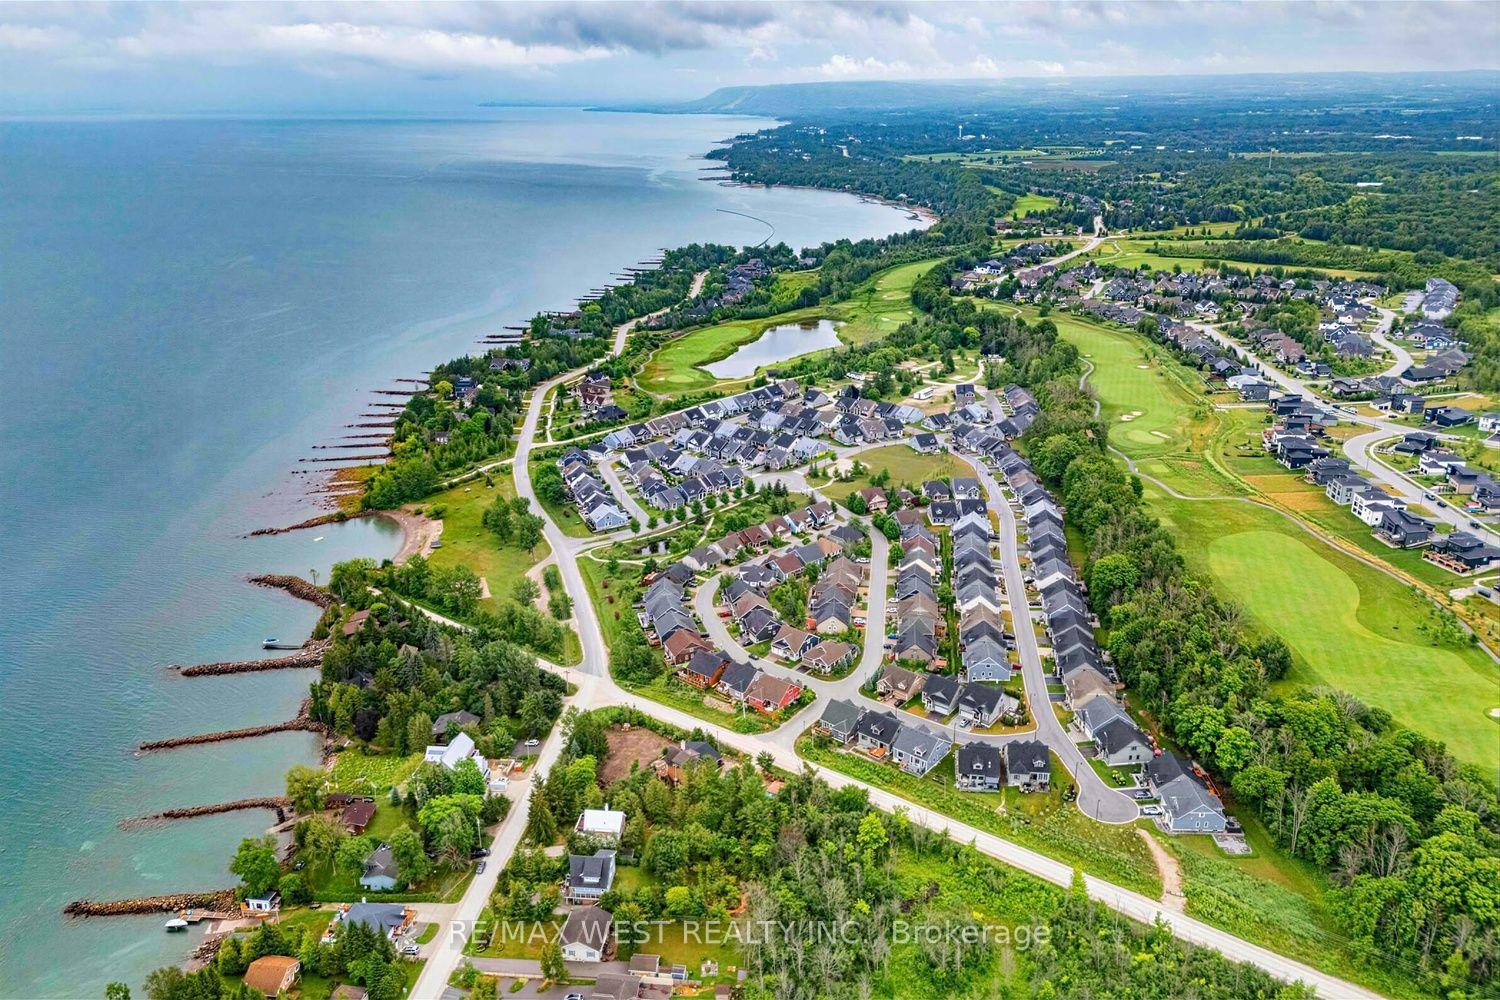
- Close to beaches and dining options.
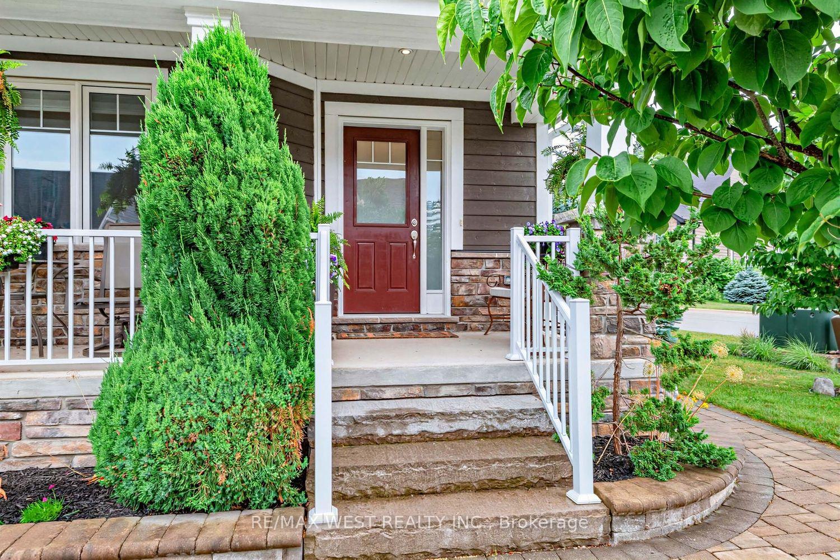
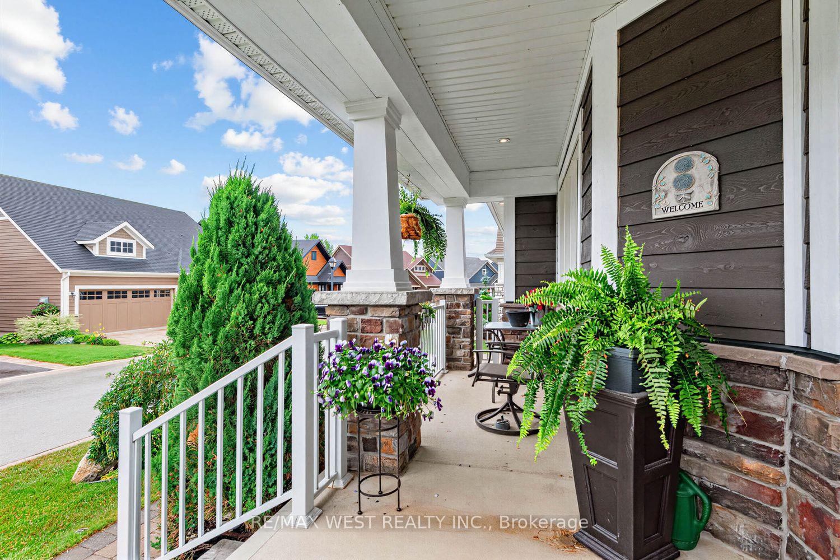
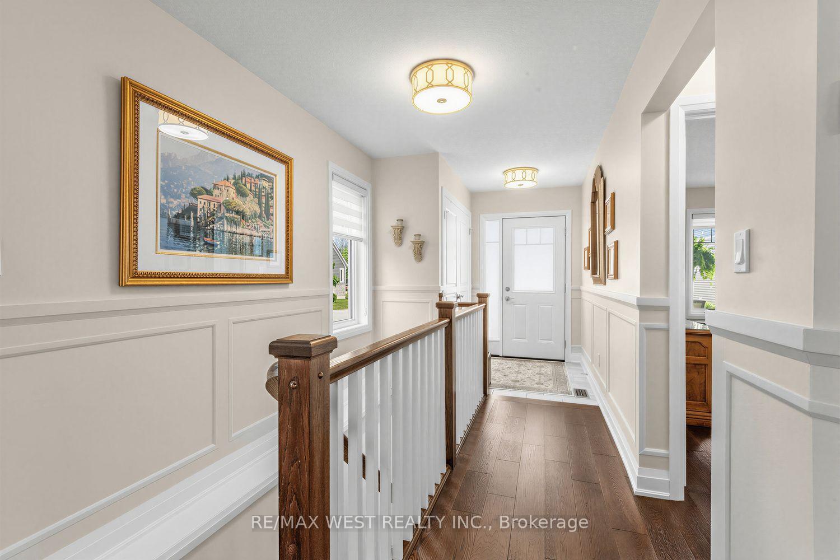
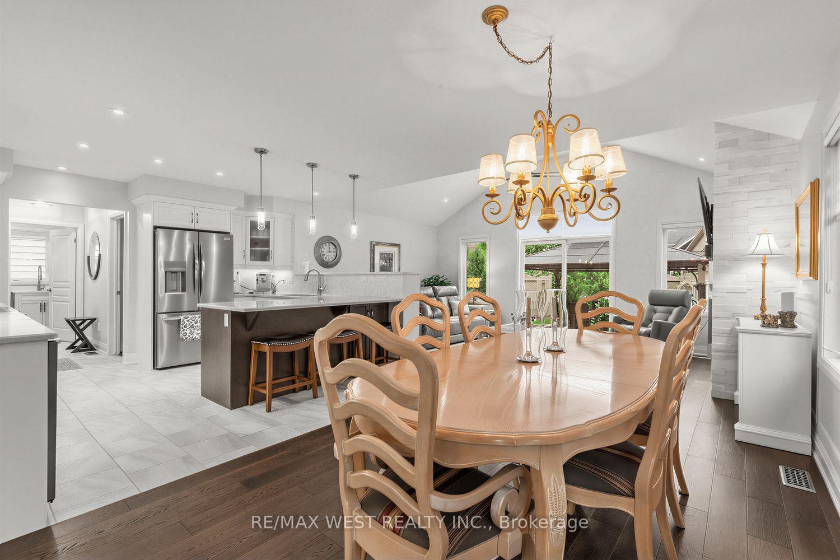
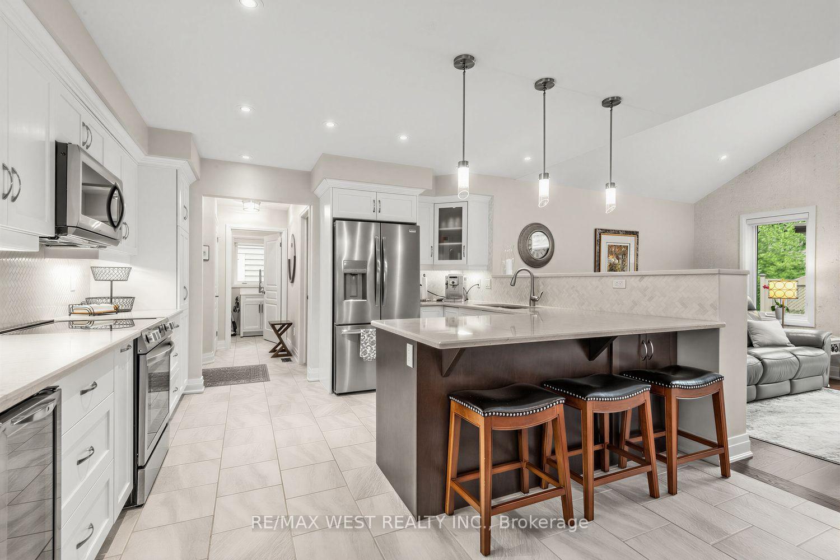
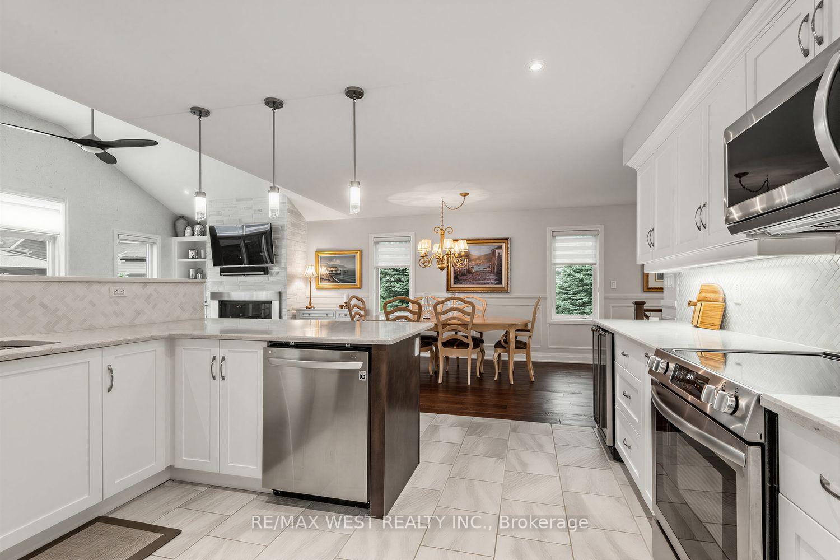
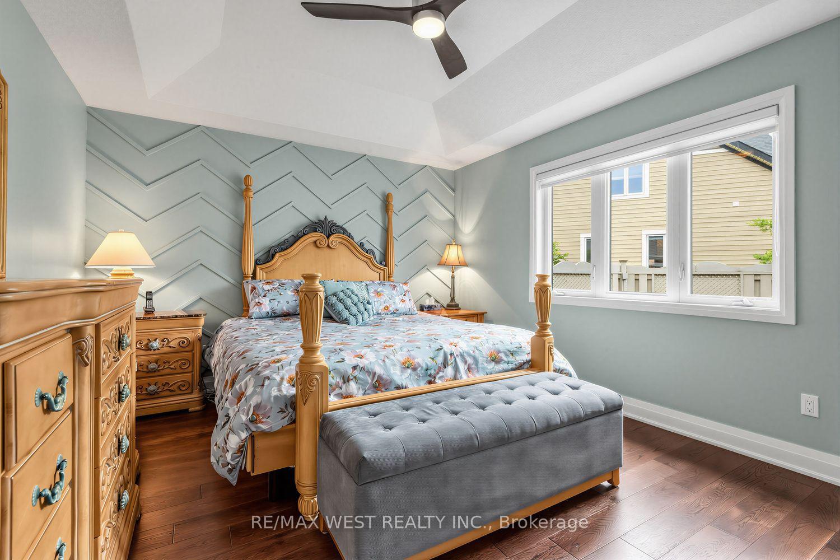
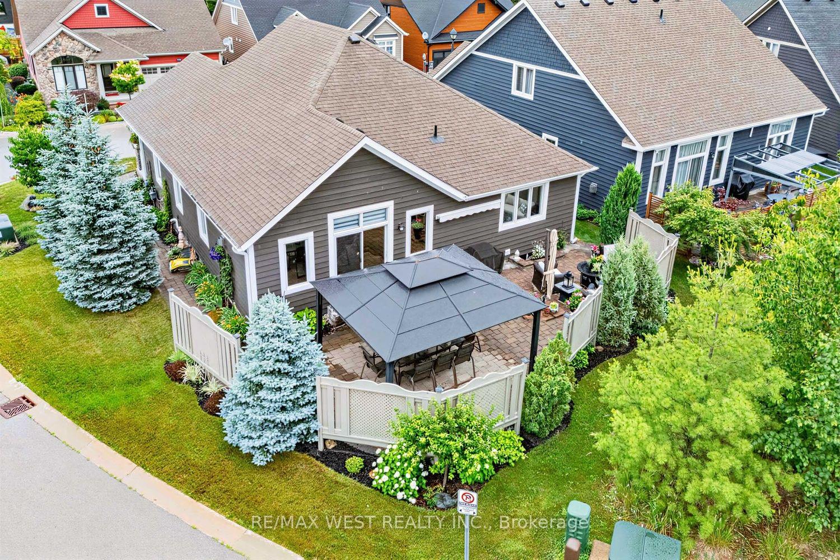
Welcome to effortless 4-seasons luxury at the Cottages of Lora Bay! Perfectly situated on a premium corner lot, this rare, light-filled TRUE BUNGALOW offers pure main-level living with zero stairs required for daily life. Step inside to soaring ceilings, an open-concept layout, and a fully finished lower-level guest suite featuring a massive combo living/recreation room with an included pool table and equipment! Outside, enjoy complete outdoor privacy on your interlock stone patio with a hardtop gazebo-ideal for summer hosting and outdoor dining.BEST-IN-CLASS AMENITIES: Lora Bay has elevated its resort lifestyle! The community recreation facilities have officially transitioned to the spectacular Lora Bay Golf Clubhouse just steps away. Residents enjoy exclusive access to top-tier amenities: a state-of-the-art gym, pay-as-you-go golf simulator, elegant fireside lounge, and a full-service restaurant/bar right on site.Minutes to downtown Thornbury's vibrant lifestyle-stroll the harbour, explore local boutiques, indulge at the iconic Thornbury Bakery, and dine at world-class restaurants. Surrounded by walking trails, private beaches, and ski hills, this turn-key property offers the ultimate Blue Mountains lifestyle. Move in, relax, and start living!
Key Facts & Features
Property Costs
- Annual Property Tax Amount
- $4,286
- Land Transfer Tax Fee
- $18,455
Condo/Maintenance Fee
- Maintenance Fee
- $256 /month
Included In Maintenance Fee
- Common Elements Included
Rental Items
- Rental Equipment
- Hot Water Heater
- Under Contract
- Hot Water Heater
- Basement Type
- Finished
Interior Features
- Pets Permitted
- Yes-with Restrictions
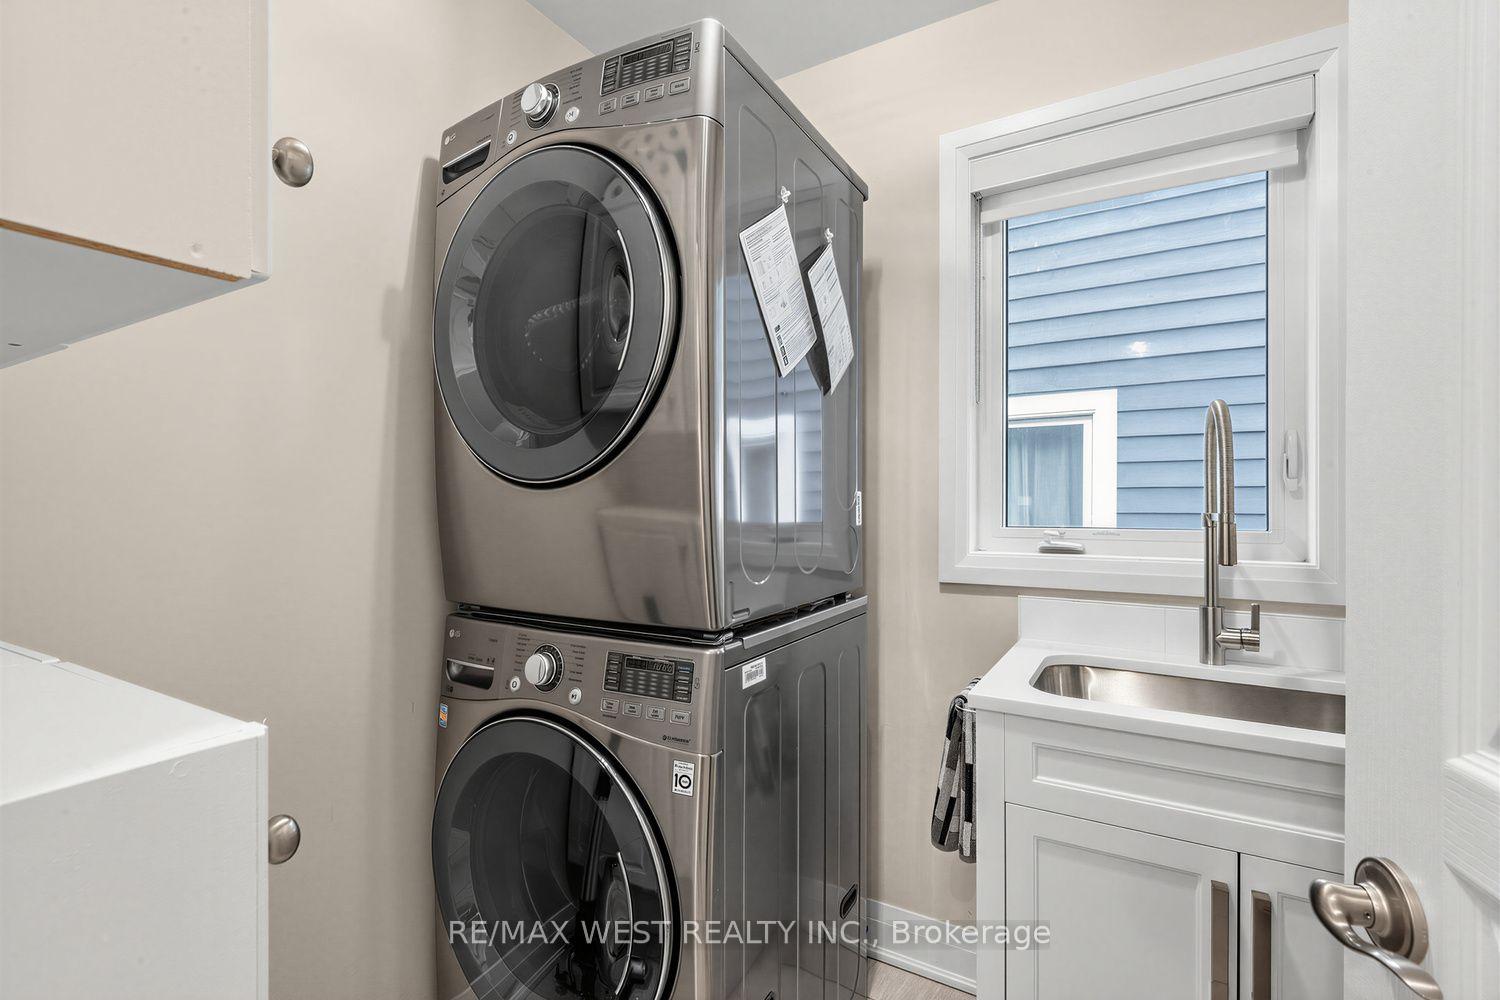
- Laundry Features
- Sink
- Laundry Level
- Main Level
- Interior Extras
- Auto Garage Door Remote, Primary Bedroom - Main Floor
- Fireplace/Stove
- No
- Elevator
- No
Exterior Features
- Balcony
- Terrace
- Exterior Extras
- Patio, Porch
Building
- Building Type
- Other
- Building Style
- Bungalow
- Approx Age
- 11-15
- Condo Corp Number
- 103
Construction
- Exposure
- North
- Exterior Finish
- Wood , Brick Veneer
- Roof
- Asphalt Shingle
- Foundation Details
- Poured Concrete
Inclusions
- Inclusions
- Main Floor Kitchen Fridge, stove, microwave range hood, built-in dishwasher, washer, dryer; Basement Fridge, microwave, pool table, pool sticks, cues, balls + wood cover, built-in Murphy Bed; Outside metal roof gazebo; Central Vacuum System andEquipment; All window coverings, All electric Light Fixtures, Electric Fireplace Remote; GasFireplace Remote, Garage Door Opener with 2 Remotes
Parking & Garages
- Garage Type
- Built-In
- Garage Spaces
- 2
- Parking Type
- Owned
- Parking Spaces
- 2
- Total Garage And Parking Spaces
- 4
Lockers
- Locker Type
- None
Heating & Cooling
- Heat Source
- Gas
- Heat Type
- Forced Air
- Air Conditioning
- Central Air
- Bedrooms
- 2 + 1
- Washrooms
- 3
- Kitchens
- 2
Room sizes
- Recreation—Basement level, Open Concept, Vinyl Floor
- Bedroom 3—Basement level, Closet, Vinyl Floor
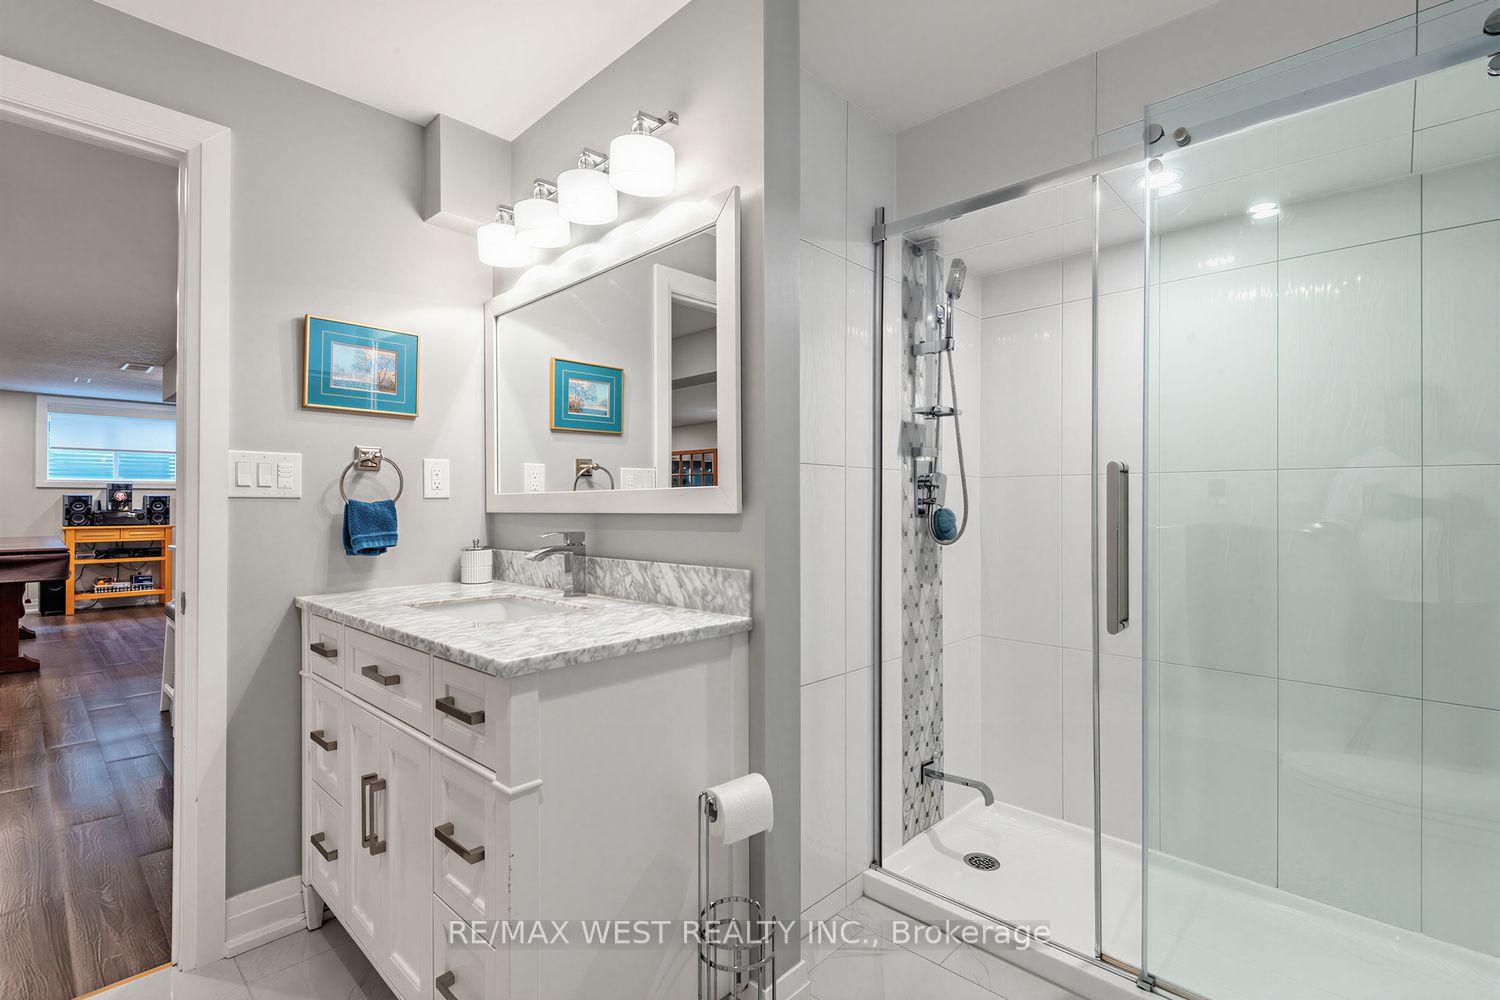
- Bathroom—Basement level, 3 Pc Bath, Porcelain Sink
- Bathroom—Upper level, 4 Pc Bath
- Bedroom 2—Basement level, Closet
- Living Room—Main level, Cathedral Ceiling(s), Hardwood Floor, Gas Fireplace
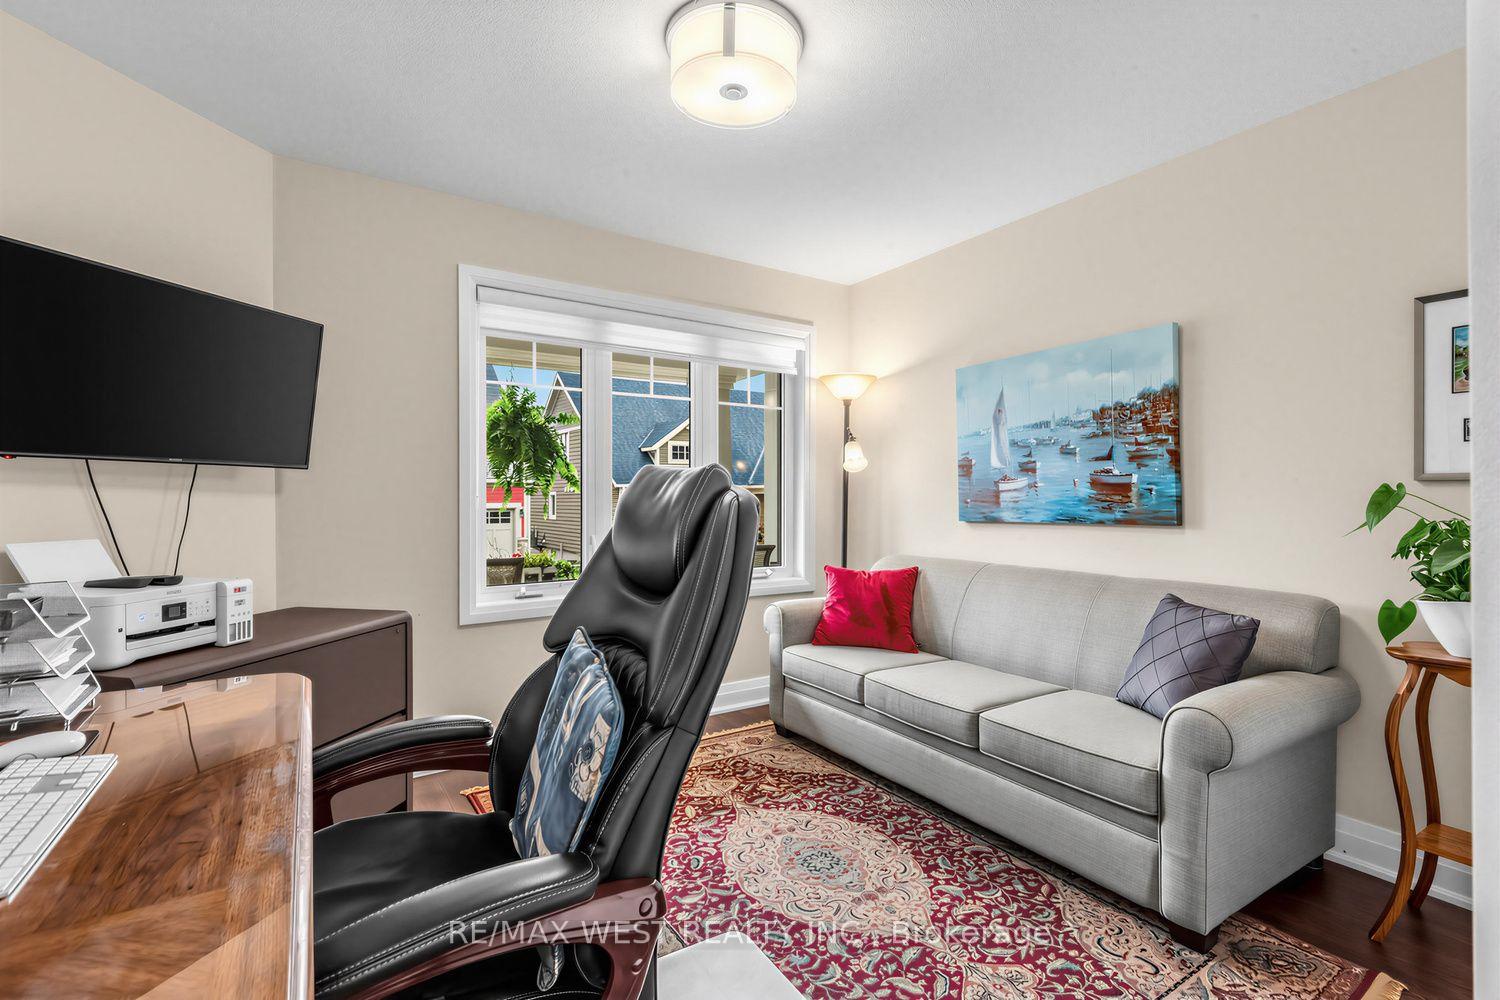
- Bedroom 2—Main level, Double Closet, Hardwood Floor, 4 Pc Bath
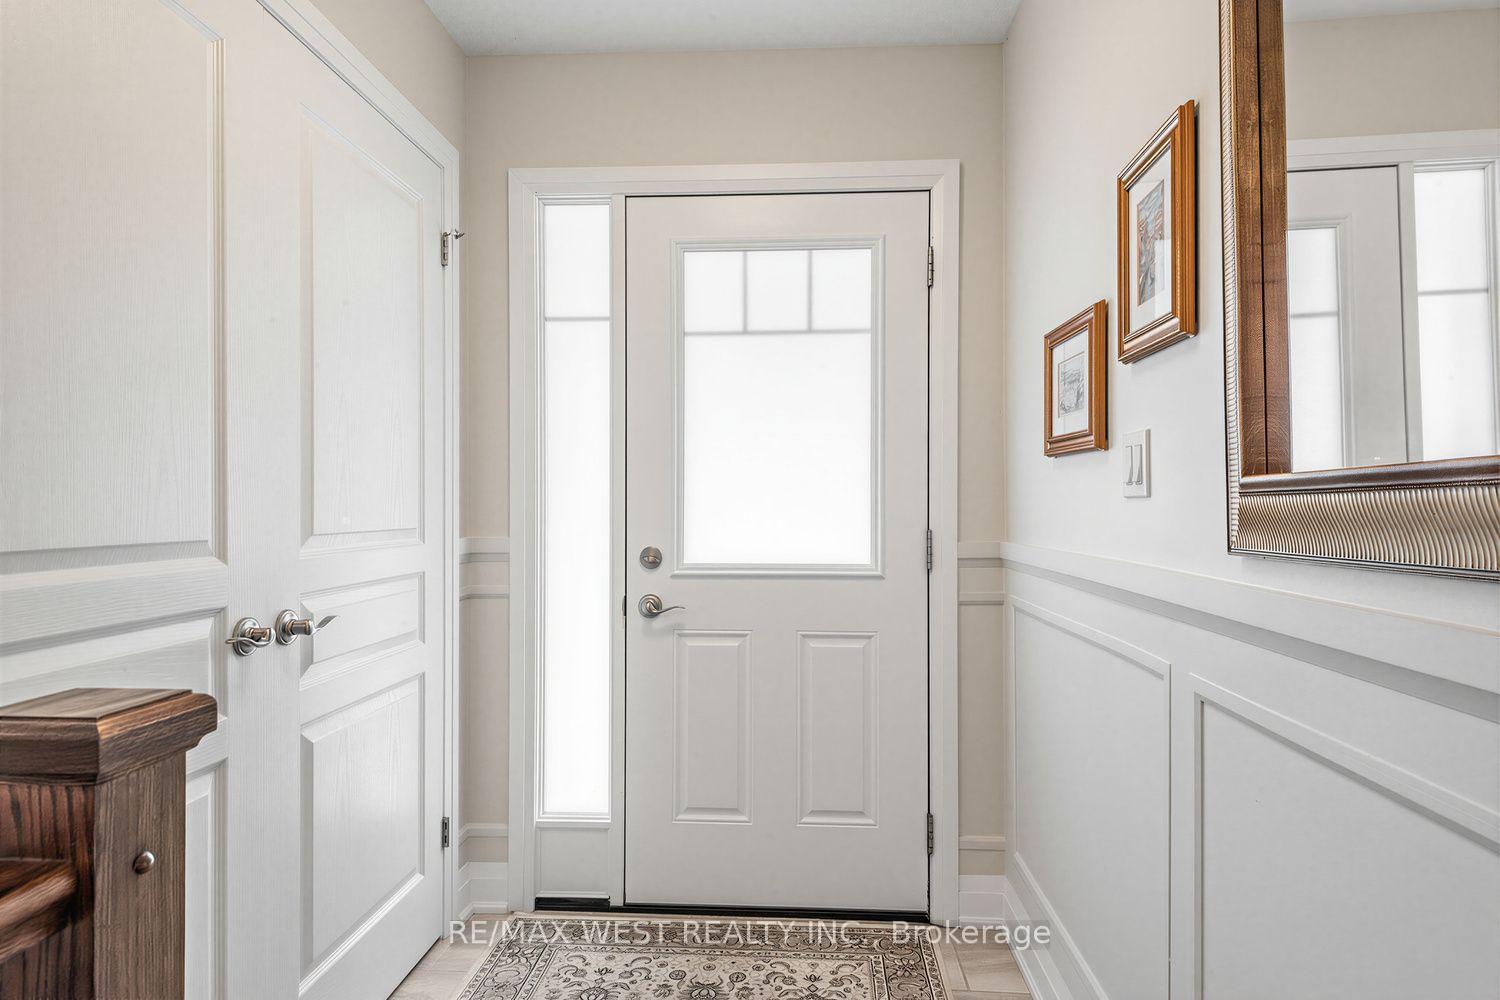
- Foyer—Main level, Double Closet
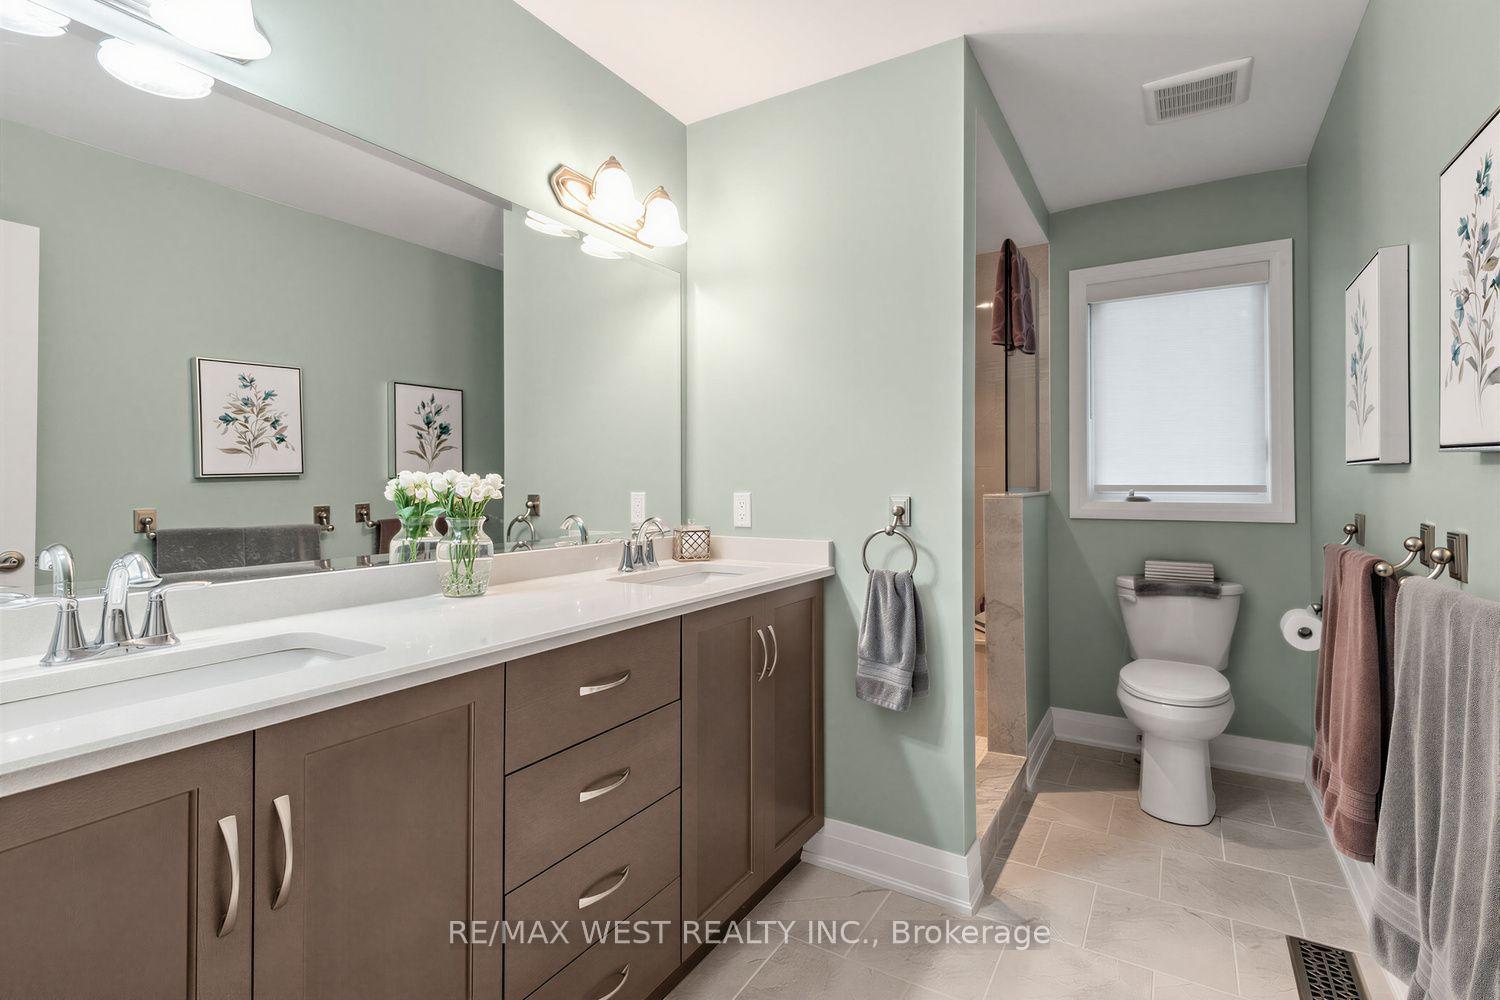
- Primary Bedroom—Main level, His and Hers Closets, Hardwood Floor, 4 Pc Ensuite
- Kitchen—Main level, Ceramic Floor, Modern Kitchen, Breakfast Bar
- Dining Room—Main level, Hardwood Floor
- Recreation—Basement level, Vinyl Floor, Electric Fireplace, 3 Pc Bath
- Furnace Room—Basement level, Combined w/Workshop, Concrete Floor
- Cold Room/Cantina—Basement level, Vinyl Floor
- Bedroom 3—Basement level, Vinyl Floor, Double Closet, Above Grade Window
- Kitchen—Basement level, Vinyl Floor, Double Sink, Breakfast Bar
- Laundry—Main level, Laundry Sink, Ceramic Floor
Washrooms
- 4-piece, Main
- 3-piece, Lower
- Municipality
- Blue Mountains
- Neighbourhood
- Blue Mountains
- Main cross streets
- Sunset Blvd & 39th Side Rd
- Zoning
- R1-6
- Directions
- Hwy 26 W past Thornbury. Turn R onto Lora Bay Dr at the main entrance roundabout. Follow down, turn L onto Sunset Blvd, then R onto Dory Row. Destination is the premium corner bungalow on your L.
- MLS® number
- X13560856
- Data source
- Toronto Regional Real Estate Board
- Status change
- 2026-10-15
- Listed on
- 2026-07-14
- Days on market
- 93 days
- Possession date
- 2026-09-03
- Possession type
- 30-59 days
- Co-op commission
- 2.5% 1.5% if LA shows property to Buyer + HST
- Seller
- Listed by
- RE/MAX WEST REALTY INC.
Home Market Value
Current home valuation for 113 Dory Row, Blue Mountains, Blue Mountains, ON. Listed for $1,099,000
HOMEH Estimate
$901,686
Estimated Sales Range
$577,079 - $1,226,293
HOMEH Estimate for 113 Dory Row, Blue Mountains
Calculated with a real agent's CMA method — 45+ years of experience, codified. Not an AI guess.
Estimate based on similar-style homes nearby
See the full analysisFree Every recent nearby sale behind this numberFor the owner
Is this your home? Track its value.
Get this home's HOMEH Estimate by email once a month, with how many homes are for sale around you.
Mortgage Payment Calculator
Compare up to 4 down payment scenarios
5% on first $500K + 10% on $599,000 over $500K
$84,900
| Scenario 1 | Scenario 2 | Scenario 3 | Scenario 4 | |
|---|---|---|---|---|
−Down payment | % $ | % $ | % $ | % $ |
+CMHC insurance | $40,531 | $30,662 | $26,156 | $0 |
=Total mortgage | $1,053,809 | $1,019,762 | $960,306 | $879,200 |
Amortization | ||||
Mortgage rate | % | % | % | % |
| Payment frequency | ||||
=Mortgage payment | $5,145monthly | $4,979monthly | $4,689monthly | $4,293monthly |
Land Transfer Tax
$18,455
$18,455
Around this home
No schools found nearby
Data provided by OpenStreetMap & Fraser Institute School Rankings
Ask HOMEH
New!Hi there!
👋Text or call (416) 301-9001
Recommended for you
Based on homes you've looked at.
No recommended properties found.
Nearby similar homes
No nearby properties found.
More real estate resources
Other homes nearby
Explore this area
No nearby listings available.