
116 Dory Row
Blue Mountains, ON N0H 2P0
- 4Bedrooms
- 4Bathrooms
- 4Parking
- 2000–2249Sq Ft
- $4,895Tax
- $256/moCondo Fee
 Estimated Value:$1,175,061See Free Estimate Report

This home has sold. It is no longer available.
Property not available for sale or for rent.
Sale & Price History for 116 Dory Row, Blue Mountains
| Start Date | End Date | Price | Event | MLS# |
|---|---|---|---|---|
| 2026-02-27 | 2026-04-29 | Login to See Prices | Sold | x12826094 |
Real estate boards require you to or to see the full details of this property.
*Sold prices and complete sale & price history are regulated data. Under the Trust in Real Estate Services Act, 2002 (TRESA) and the rules of the Real Estate Council of Ontario (RECO), and pursuant to the Multiple Listing Service® rules of the Canadian Real Estate Association (CREA) and the Toronto Regional Real Estate Board (TRREB), this information may be shown only to registered users who have agreed to the applicable terms of use (a Virtual Office Website, or "VOW," arrangement). HOMEH Inc., Brokerage therefore provides it to signed-in members only. Creating an account is free and takes under a minute.
About 116 Dory Row, Blue Mountains
Summarized Description
- Exceptional bungaloft with custom architectural elements.
- Open-concept kitchen with modern design.
- Soaring cathedral ceilings enhance natural light.
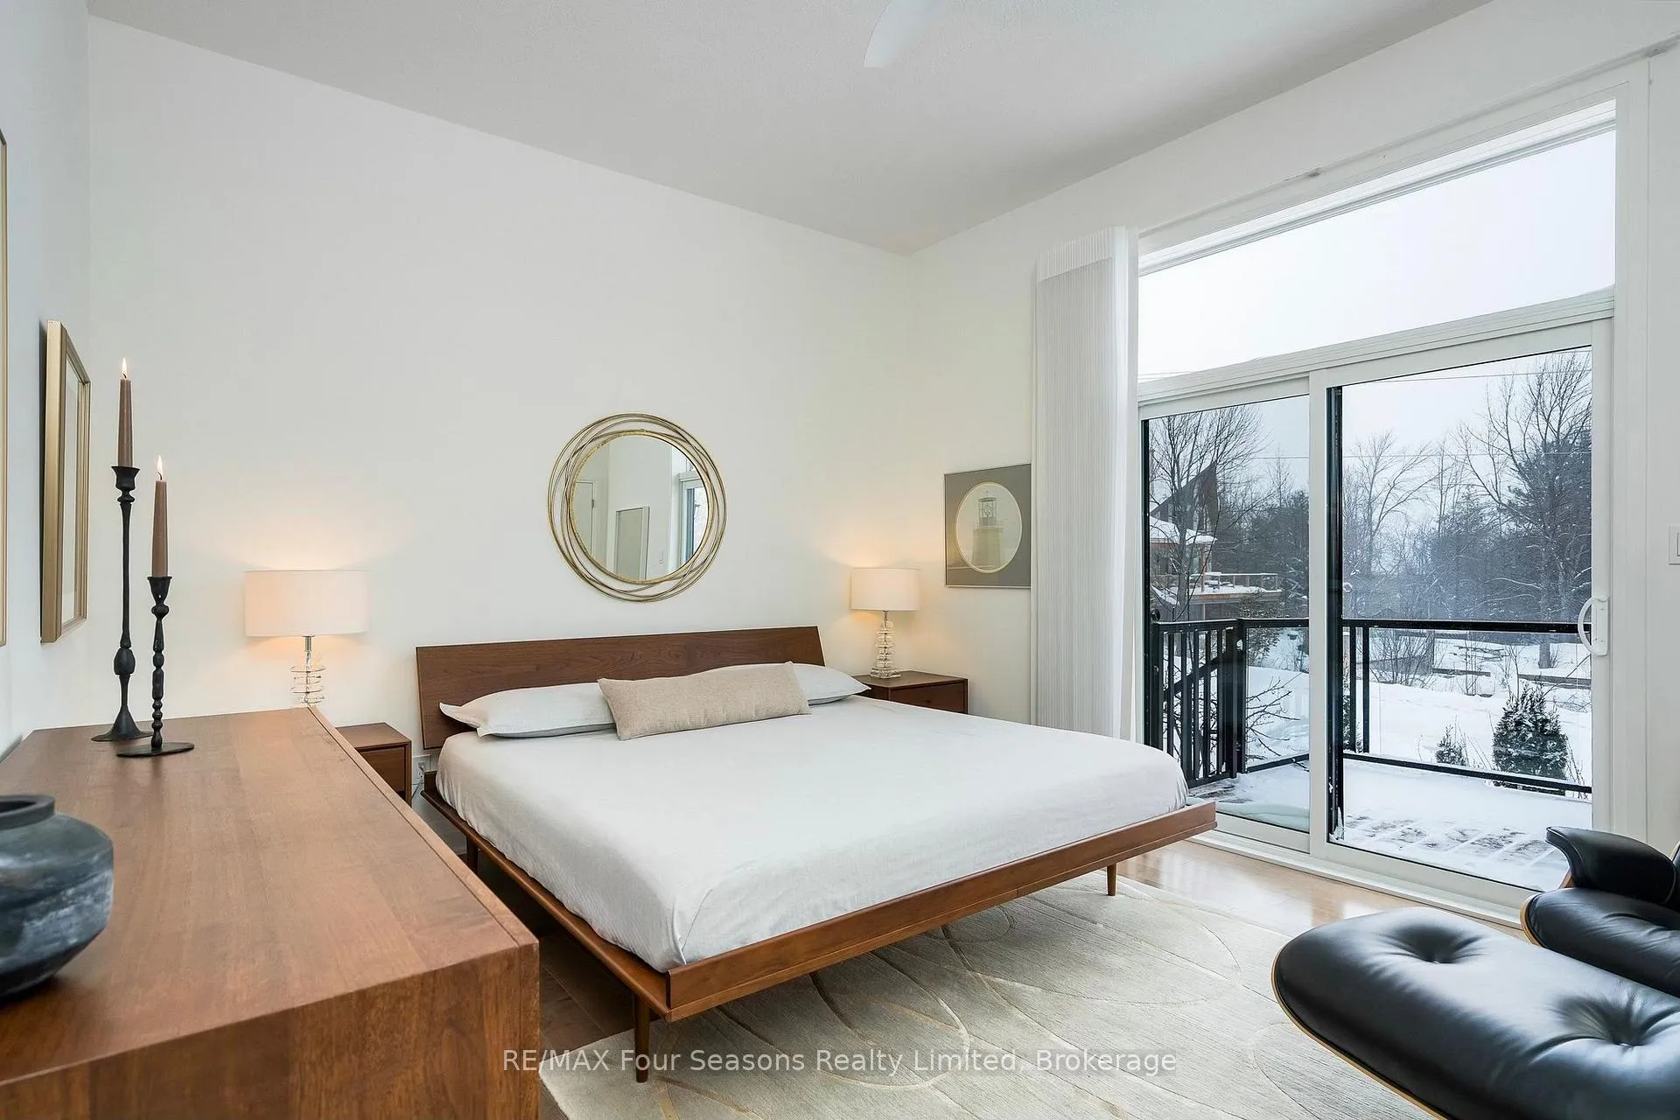
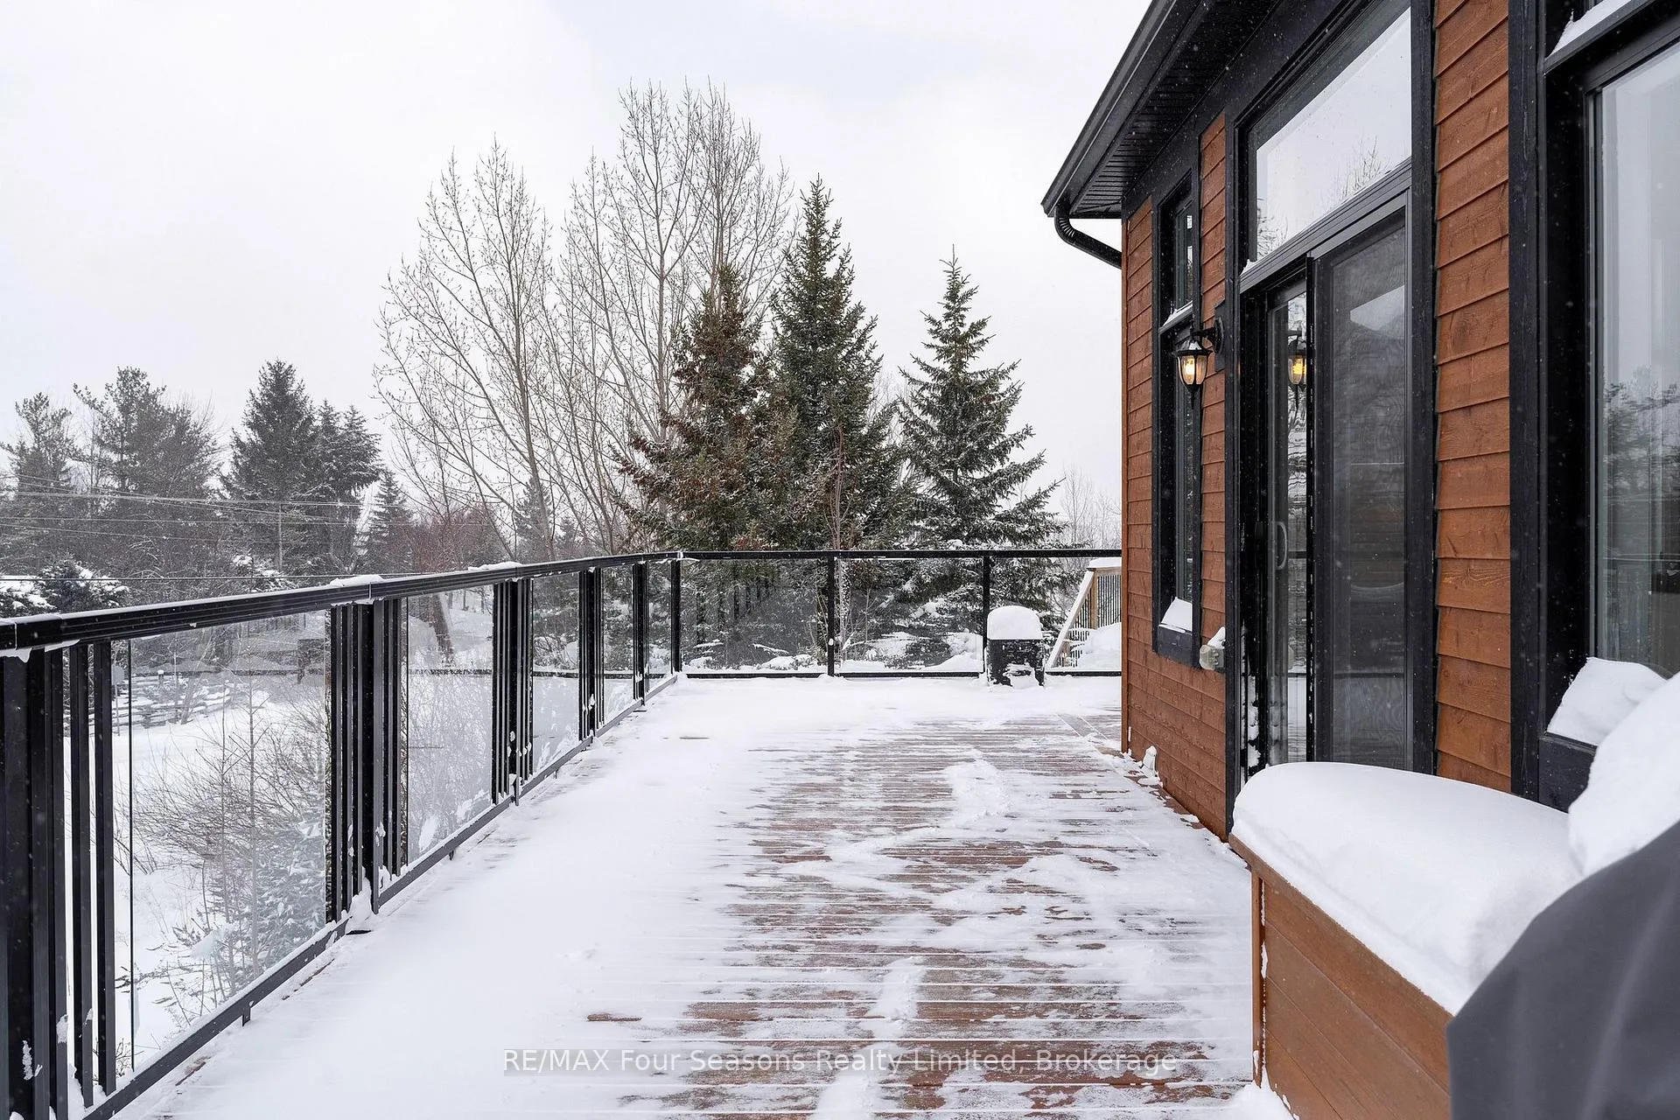
- Private deck access from serene primary bedroom.
- Fully finished lower level for guests.
- Exclusive access to premium community amenities.
- Minutes from ski clubs and Blue Mountain.
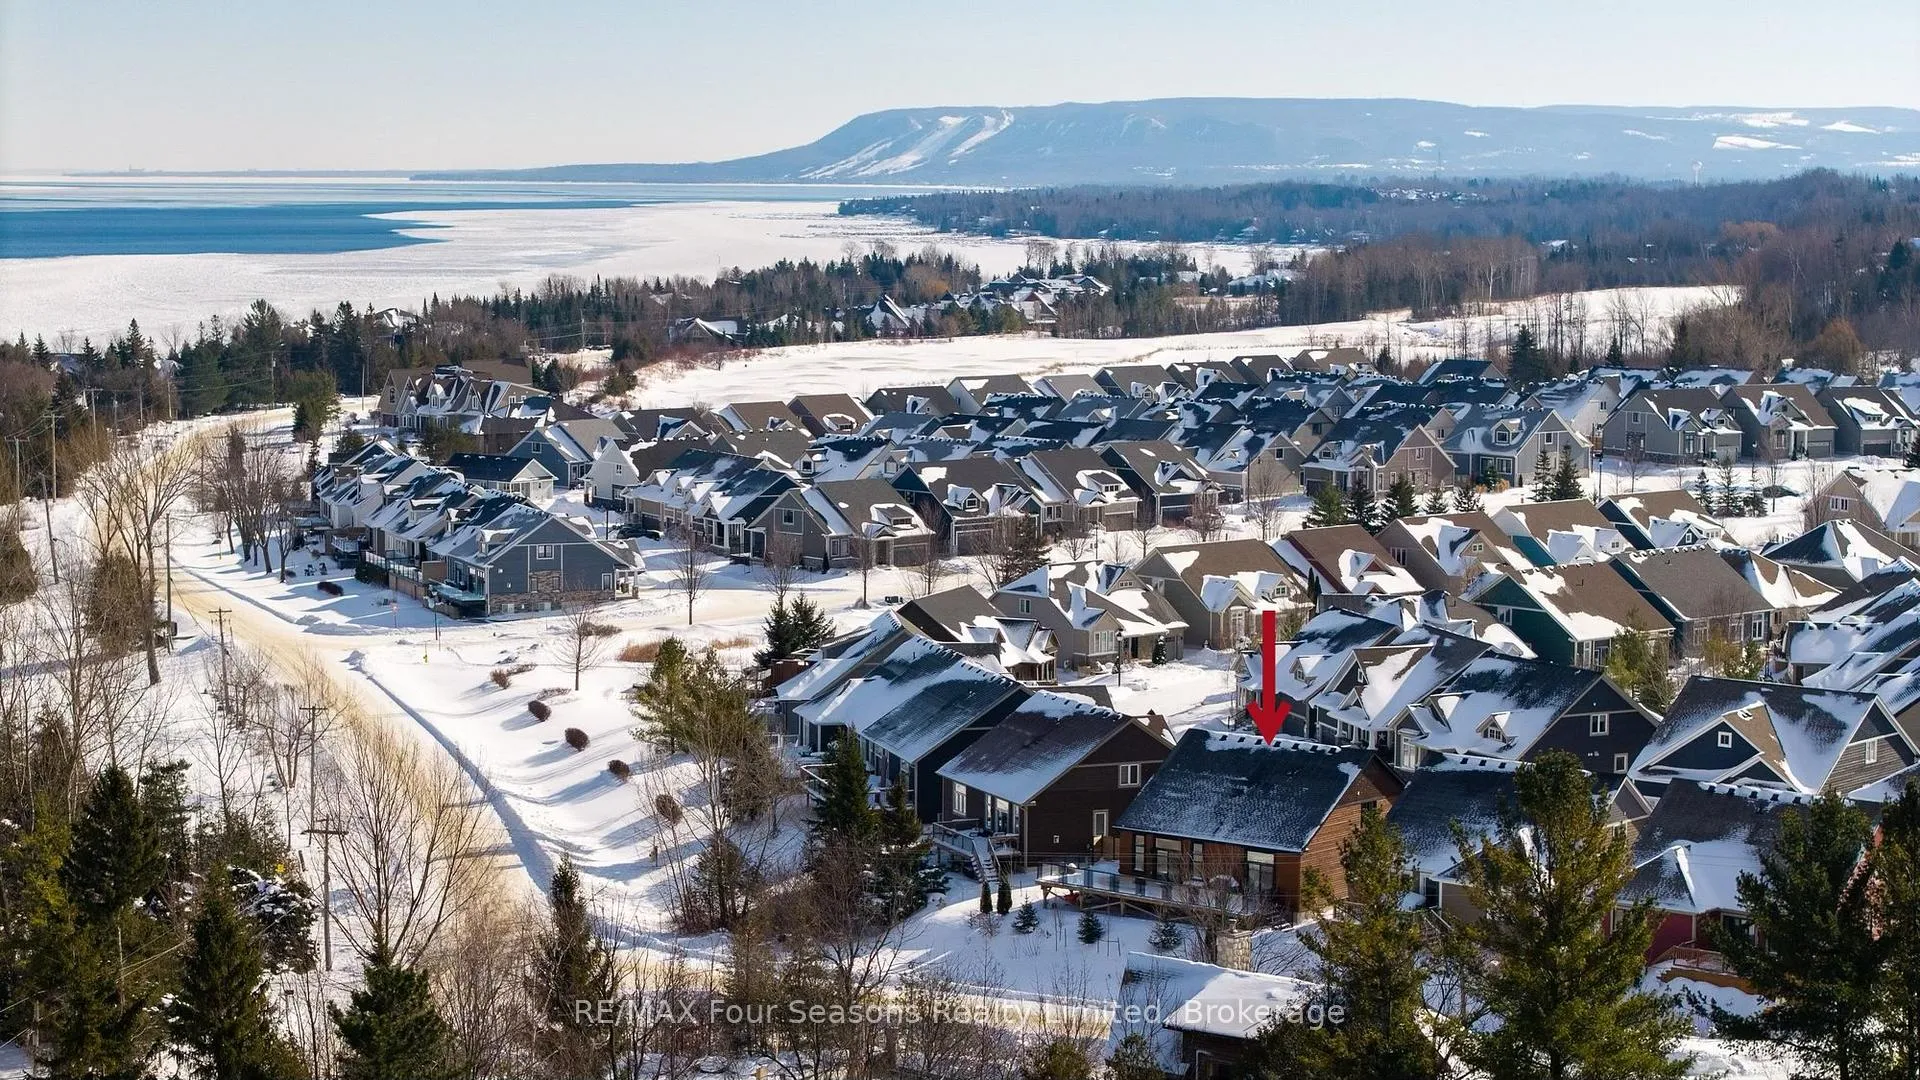
- Stunning views of Georgian Bay throughout.
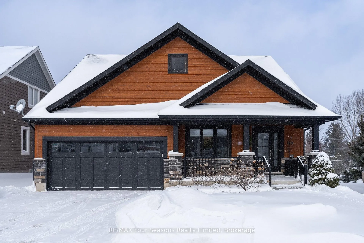
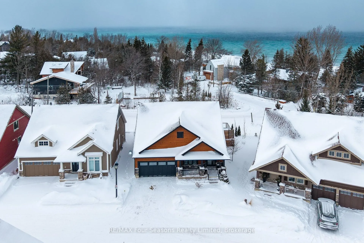
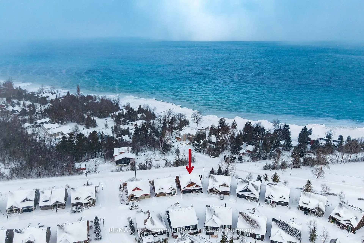
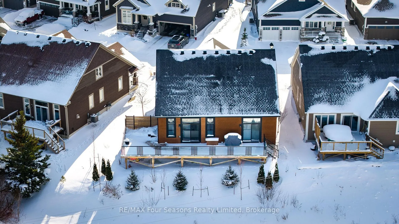
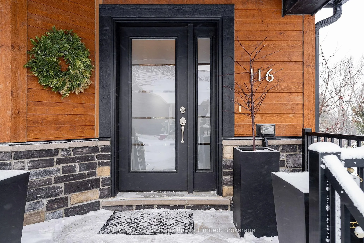
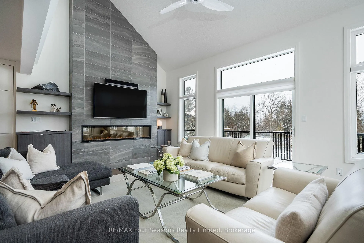
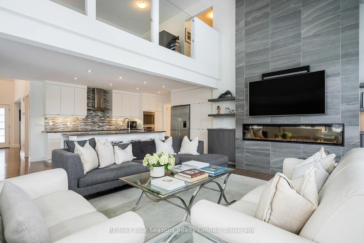
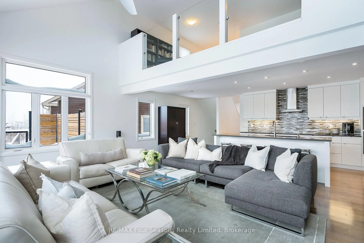
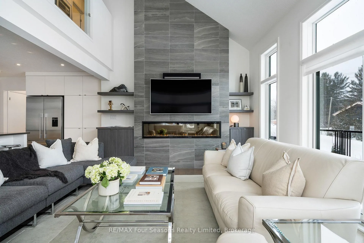
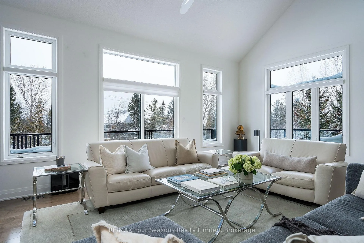
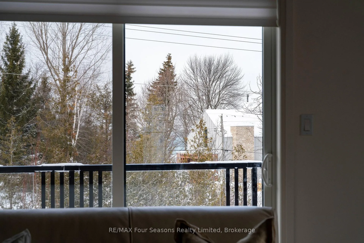
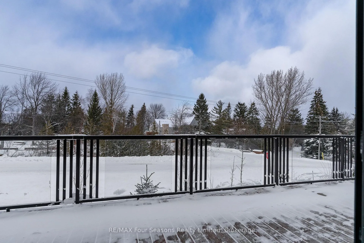
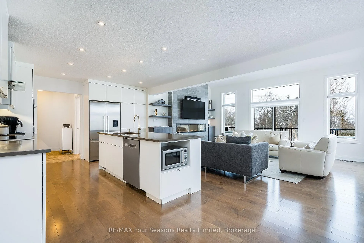
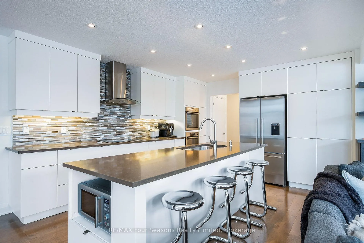
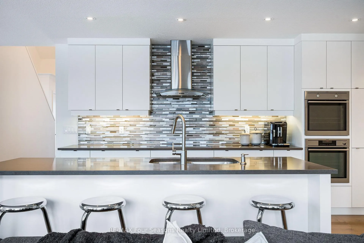
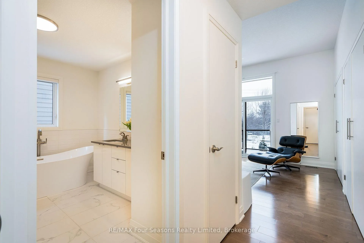
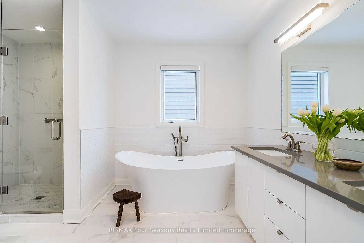
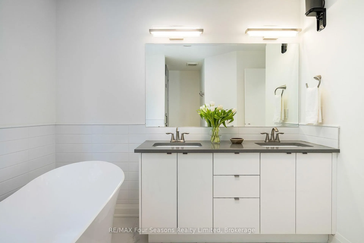
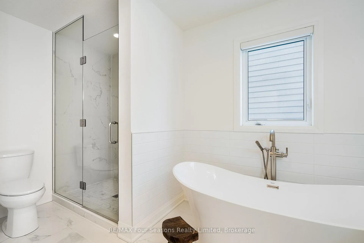
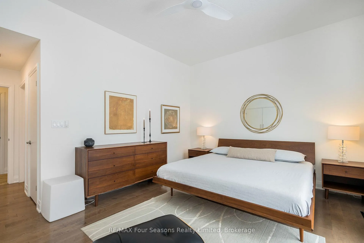
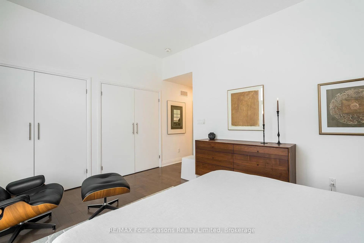
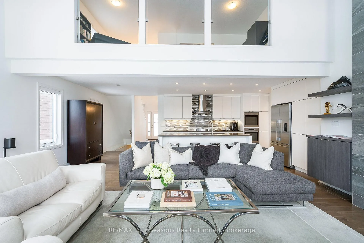
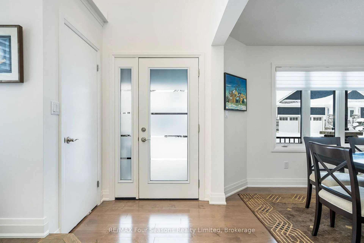
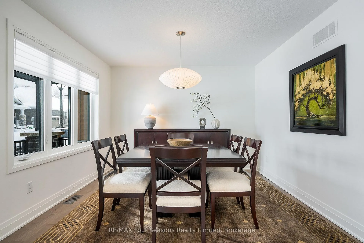
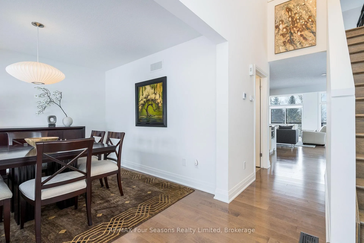
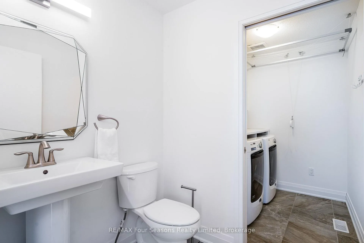
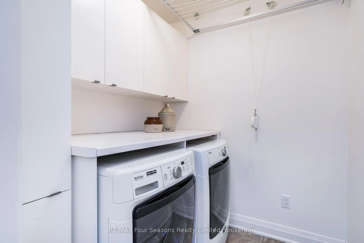
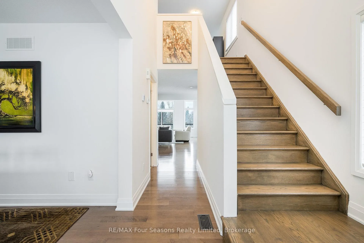
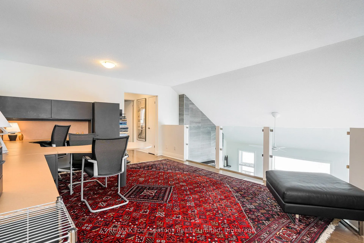
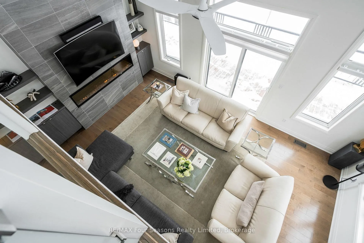
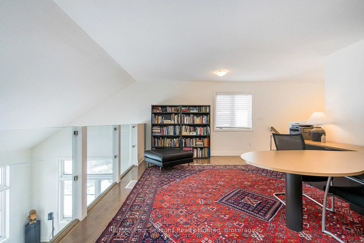
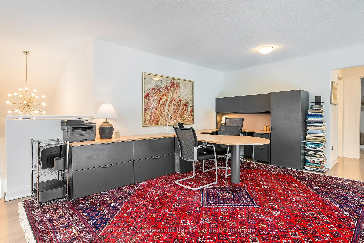
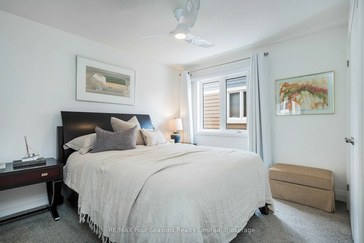
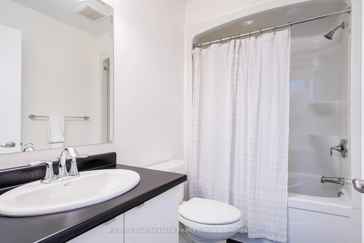
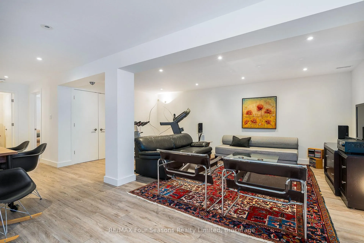
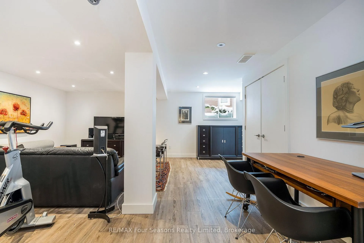
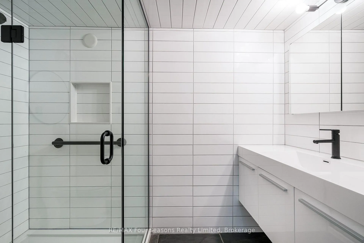
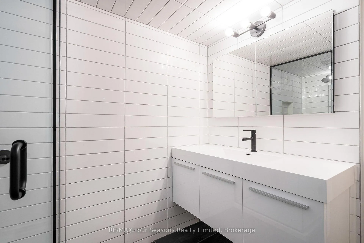
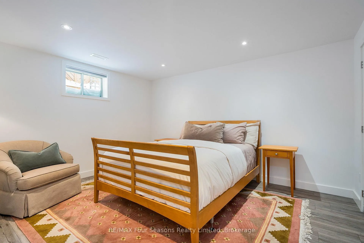
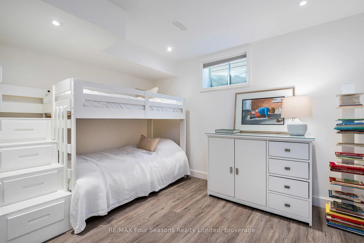
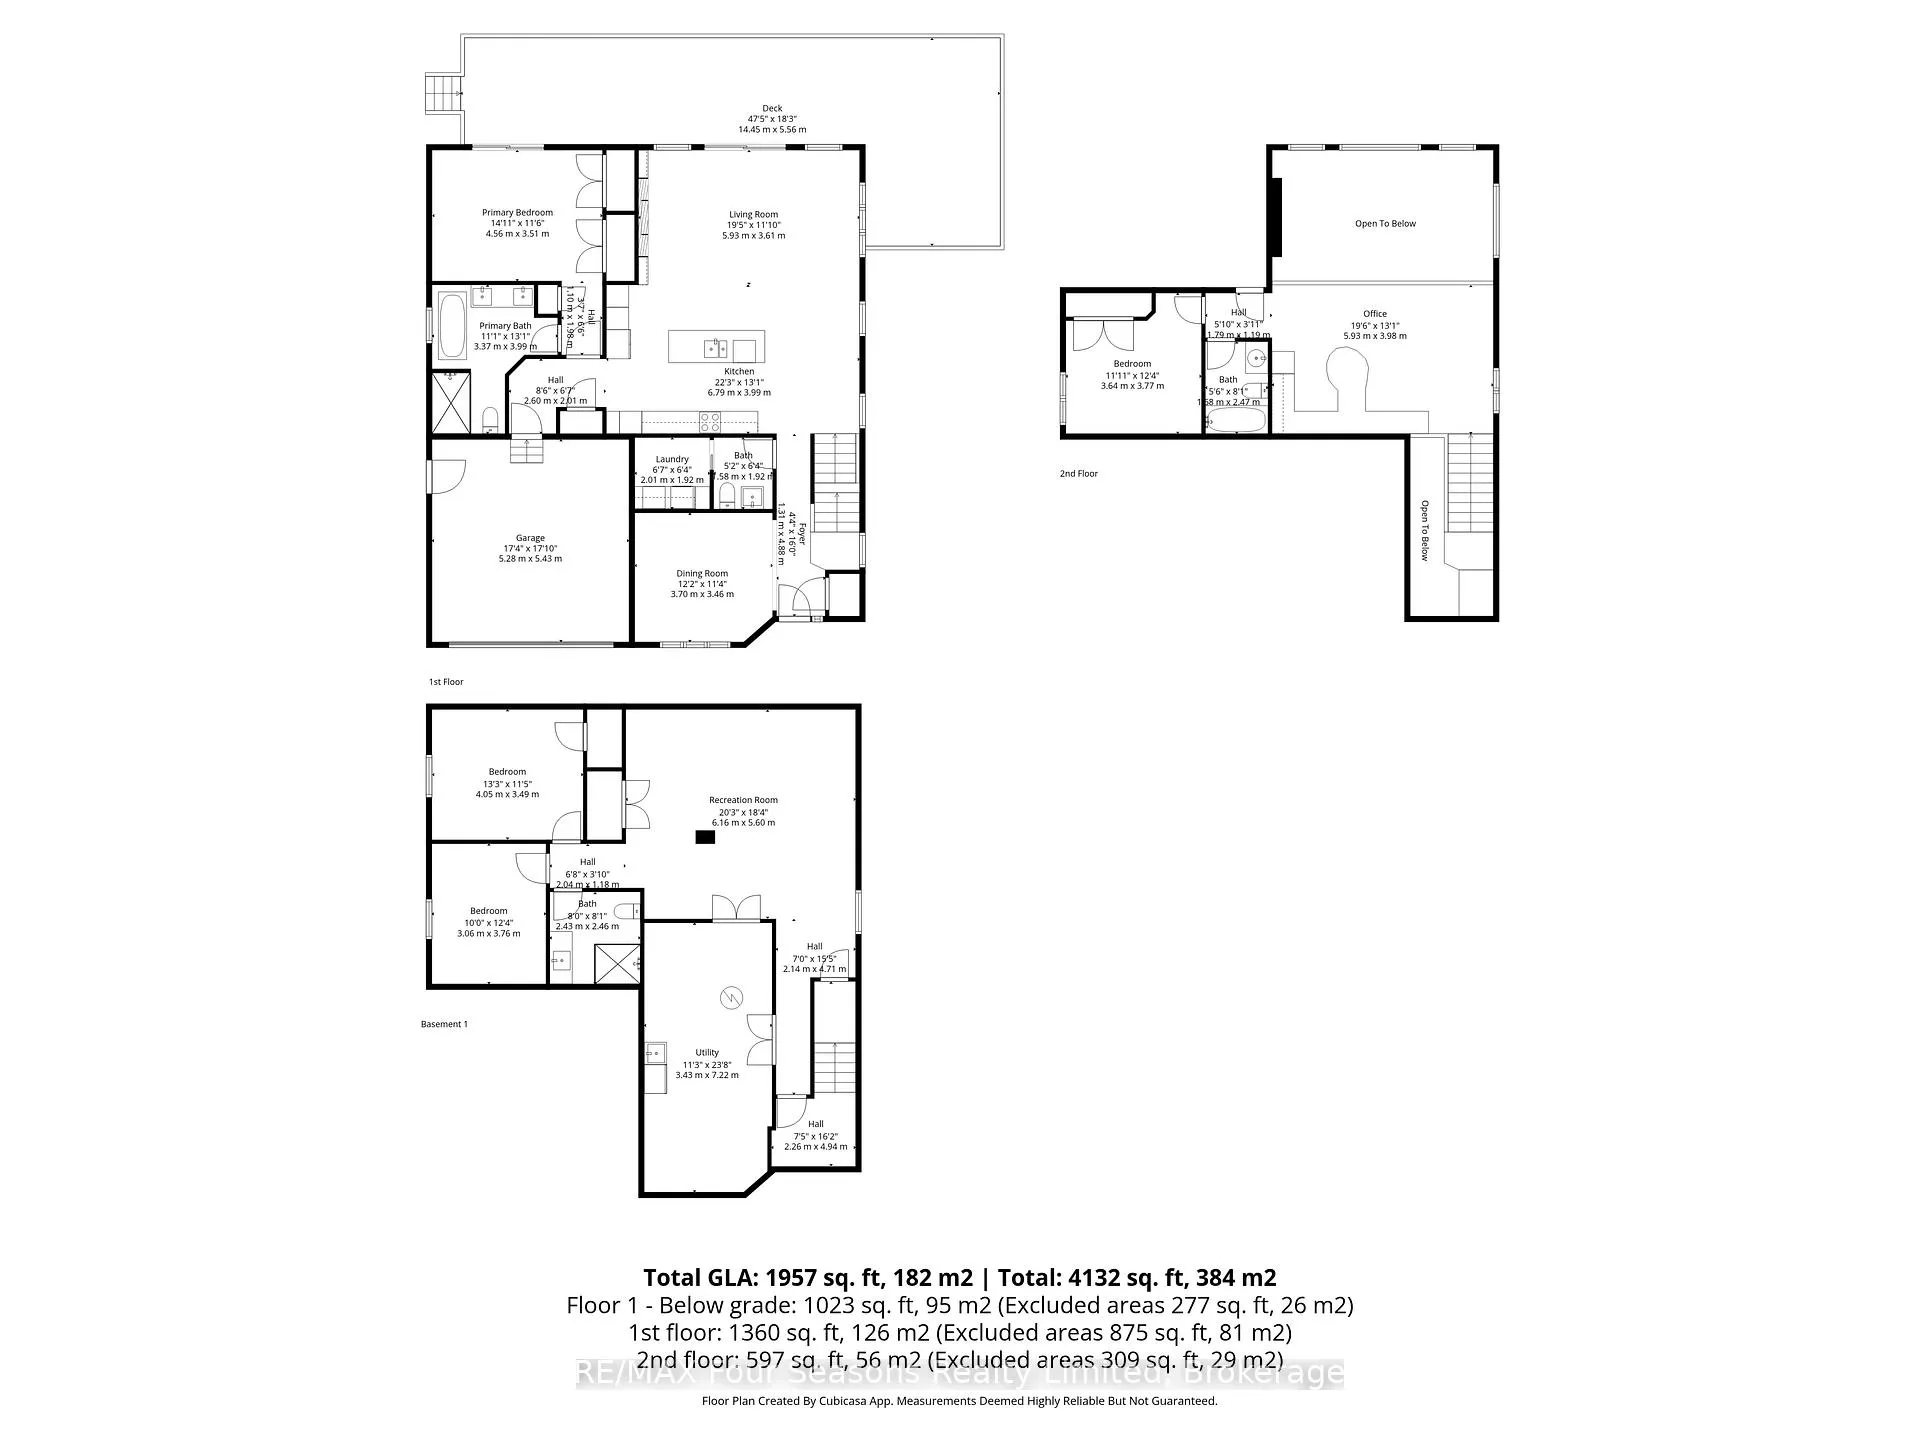
Custom architectural elements define this exceptional 4-bedroom, 4-bathroom bungaloft in prestigious Lora Bay. This home is an effortless blend of modern, timeless, and refined design selected to maximize natural light, privacy and views of Georgian Bay. On the main floor, a seamless open-concept contemporary kitchen overlooks an elegant indoor-outdoor living space anchored by a custom fireplace and features extended windows, soaring cathedral ceilings, automatic blinds, and a walk-out to a wrap around deck with views to the shoreline. The main level also features a serene primary bedroom with private deck access and a 5-piece ensuite. Completing the main floor is a dedicated bright dining area, inviting front entry, powder room, and convenient main-floor laundry. Above, a bright loft overlooks the principal living space and provides the perfect setting for a library, home office, or additional lounge, alongside a secluded bedroom and 4-piece bath. The fully finished lower level is ideal for guests and extended family, offering a large living space, two additional bedrooms, a 3-piece bathroom, and an oversized storage and mechanical room. Residents enjoy exclusive access to Lora Bay's premium amenities, including a clubhouse with a fitness centre, pristine golf course, private beach and playground just steps away. Ideally located minutes from ski clubs, trails, Thornbury, Blue Mountain, and Collingwood, this home delivers four-season luxury living in one of the area's most coveted communities.
Key Facts & Features
Property Costs
- Annual Property Tax Amount
- $4,895
- Land Transfer Tax Fee
- $23,475
Condo/Maintenance Fee
- Maintenance Fee
- $256 /month
Included In Maintenance Fee
- Common Elements Included
- Basement Type
- Finished
Interior Features
- Pets Permitted
- Yes-with Restrictions
- Laundry Features
- Other
- Laundry Level
- Main Level
- Interior Extras
- Auto Garage Door Remote, Primary Bedroom - Main Floor
- Fireplace/Stove
- No
- Elevator
- No
Exterior Features
- Balcony
- Terrace
Building
- Building Type
- Other
- Building Style
- Bungaloft
- Condo Corp Number
- 103
Construction
- Exposure
- South
- Exterior Finish
- Wood , Brick Veneer
Inclusions
- Inclusions
- Treadmill
Exclusions
- Exclusions
- Dining Room Pendant Light
Parking & Garages
- Garage Type
- Attached
- Garage Spaces
- 2
- Parking Type
- Owned
- Parking Spaces
- 2
- Total Garage And Parking Spaces
- 4
Lockers
- Locker Type
- None
- Bedrooms
- 4
- Washrooms
- 4
- Kitchens
- 1
Room sizes
- Kitchen—Main level, B/I Appliances, Hardwood Floor, Open Concept
- Living Room—Main level, Electric Fireplace, Cathedral Ceiling(s), W/O To Deck
- Mud Room—Main level, Access To Garage, Ceramic Floor, Closet
- Primary Bedroom—Main level, 5 Pc Ensuite, Hardwood Floor, W/O To Deck
- Bathroom—Main level, 5 Pc Bath, Ceramic Floor, Quartz Counter
- Laundry—Main level, Linen Closet
- Bathroom—Main level, 2 Pc Bath, Ceramic Floor
- Dining Room—Main level, Hardwood Floor, Large Window
- Foyer—Main level, Hardwood Floor, Cathedral Ceiling(s), Open Stairs
- Office—Upper level, Hardwood Floor, Open Concept, Overlooks Living
- Bedroom 2—Upper level, Closet
- Bathroom—Upper level, 4 Pc Bath
- Utility Room—Basement level, Sump Pump, Concrete Floor
- Recreation—Basement level, Open Concept, Vinyl Floor
- Bedroom 3—Basement level, Closet, Vinyl Floor
- Bedroom 4—Basement level, Vinyl Floor
- Bathroom—Basement level, 3 Pc Bath, Porcelain Sink
Washrooms
- 5-piece, Main
- 2-piece, Main
- 4-piece, Upper
- 3-piece, Lower
- Municipality
- Blue Mountains
- Neighbourhood
- Blue Mountains
- Main cross streets
- Sunset Blvd & 39th Side Rd
- Directions
- From Hwy 26 go North on Lora Bay Dr, left onto Sunset Blvd, slight left onto 39th Side Rd, left onto Anchor's Way, left onto Dory Row, house on your left.
- MLS® number
- X12826094
- Data source
- Toronto Regional Real Estate Board
- Status change
- 2026-04-29
- Listed on
- 2026-02-27
- Days on market
- 61 days
- Possession date
- 2026-05-27
- Possession type
- Flexible
- Co-op commission
- 2%+HST
- Seller
- Listed by
- RE/MAX Four Seasons Realty Limited
Home Market Value
Current home valuation for 116 Dory Row, Blue Mountains, Blue Mountains, ON. Listed for $1,350,000
HOMEH Estimate
$1,175,061
Estimated Sales Range
$752,039 - $1,598,083
HOMEH Estimate for 116 Dory Row, Blue Mountains
Calculated with a real agent's CMA method — 45+ years of experience, codified. Not an AI guess.
Estimate based on similar-style homes nearby
See the full analysisFree Every recent nearby sale behind this numberFor the owner
Is this your home? Track its value.
Get this home's HOMEH Estimate by email once a month, with how many homes are for sale around you.
Mortgage Payment Calculator
Compare up to 4 down payment scenarios
5% on first $500K + 10% on $850,000 over $500K
$110,000
| Scenario 1 | Scenario 2 | Scenario 3 | Scenario 4 | |
|---|---|---|---|---|
−Down payment | % $ | % $ | % $ | % $ |
+CMHC insurance | $49,572 | $37,665 | $32,130 | $0 |
=Total mortgage | $1,288,872 | $1,252,665 | $1,179,630 | $1,080,000 |
Amortization | ||||
Mortgage rate | % | % | % | % |
| Payment frequency | ||||
=Mortgage payment | $6,293monthly | $6,116monthly | $5,760monthly | $5,273monthly |
Land Transfer Tax
$23,475
$23,475
Around this home
No schools found nearby
Data provided by OpenStreetMap & Fraser Institute School Rankings
Ask HOMEH
New!Hi there!
👋Text or call (416) 301-9001
Recommended for you
Based on homes you've looked at.
No recommended properties found.
Nearby similar homes
No nearby properties found.
More real estate resources
Other homes nearby
Explore this area
No nearby listings available.