
Unit 9, 116 Hidden Lake Road
Blue Mountains, ON L9Y 0T6
- 4Bedrooms
- 4Bathrooms
- 2Garage
- 1500–2000Sq Ft
- $3,841Tax
- —Lot Size
 Estimated Value:$967,350See Free Estimate Report

Property not available for sale or for rent.
HOMEH One: full-service selling for a 1% listing fee. The buyer's agent commission is separate.
Free Home EvaluationHow Much Is My Home Worth?Homes for Sale NearbySale & Price History for Unit 9, 116 Hidden Lake Road, Blue Mountains
Real estate boards require you to or to see the full details of this property.
*Sold prices and complete sale & price history are regulated data. Under the Trust in Real Estate Services Act, 2002 (TRESA) and the rules of the Real Estate Council of Ontario (RECO), and pursuant to the Multiple Listing Service® rules of the Canadian Real Estate Association (CREA) and the Toronto Regional Real Estate Board (TRREB), this information may be shown only to registered users who have agreed to the applicable terms of use (a Virtual Office Website, or "VOW," arrangement). HOMEH Inc., Brokerage therefore provides it to signed-in members only. Creating an account is free and takes under a minute.
About Unit 9, 116 Hidden Lake Road, Blue Mountains
Summarized Description
- Private 1-acre lake enhances outdoor living.
- Almost 3000 sq ft over three levels.
- Sunken great room with soaring ceilings.
- Custom kitchen with breakfast bar.
- Private porches with lake views.
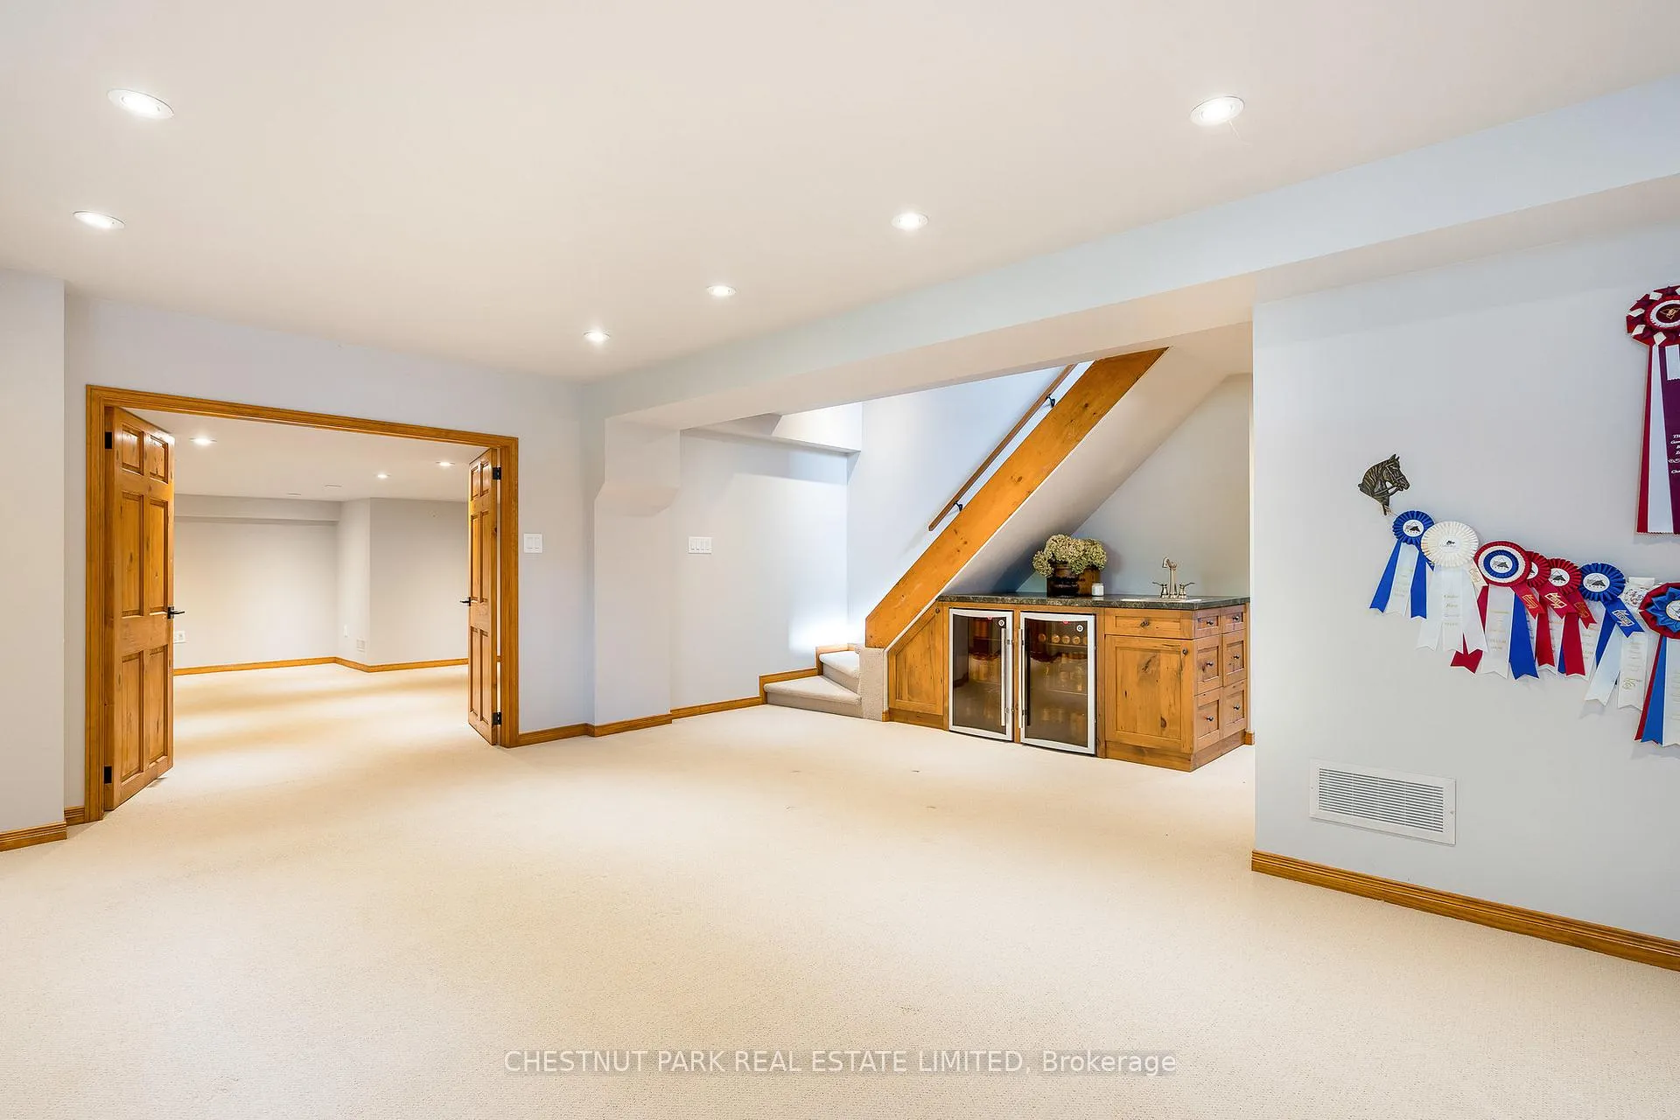
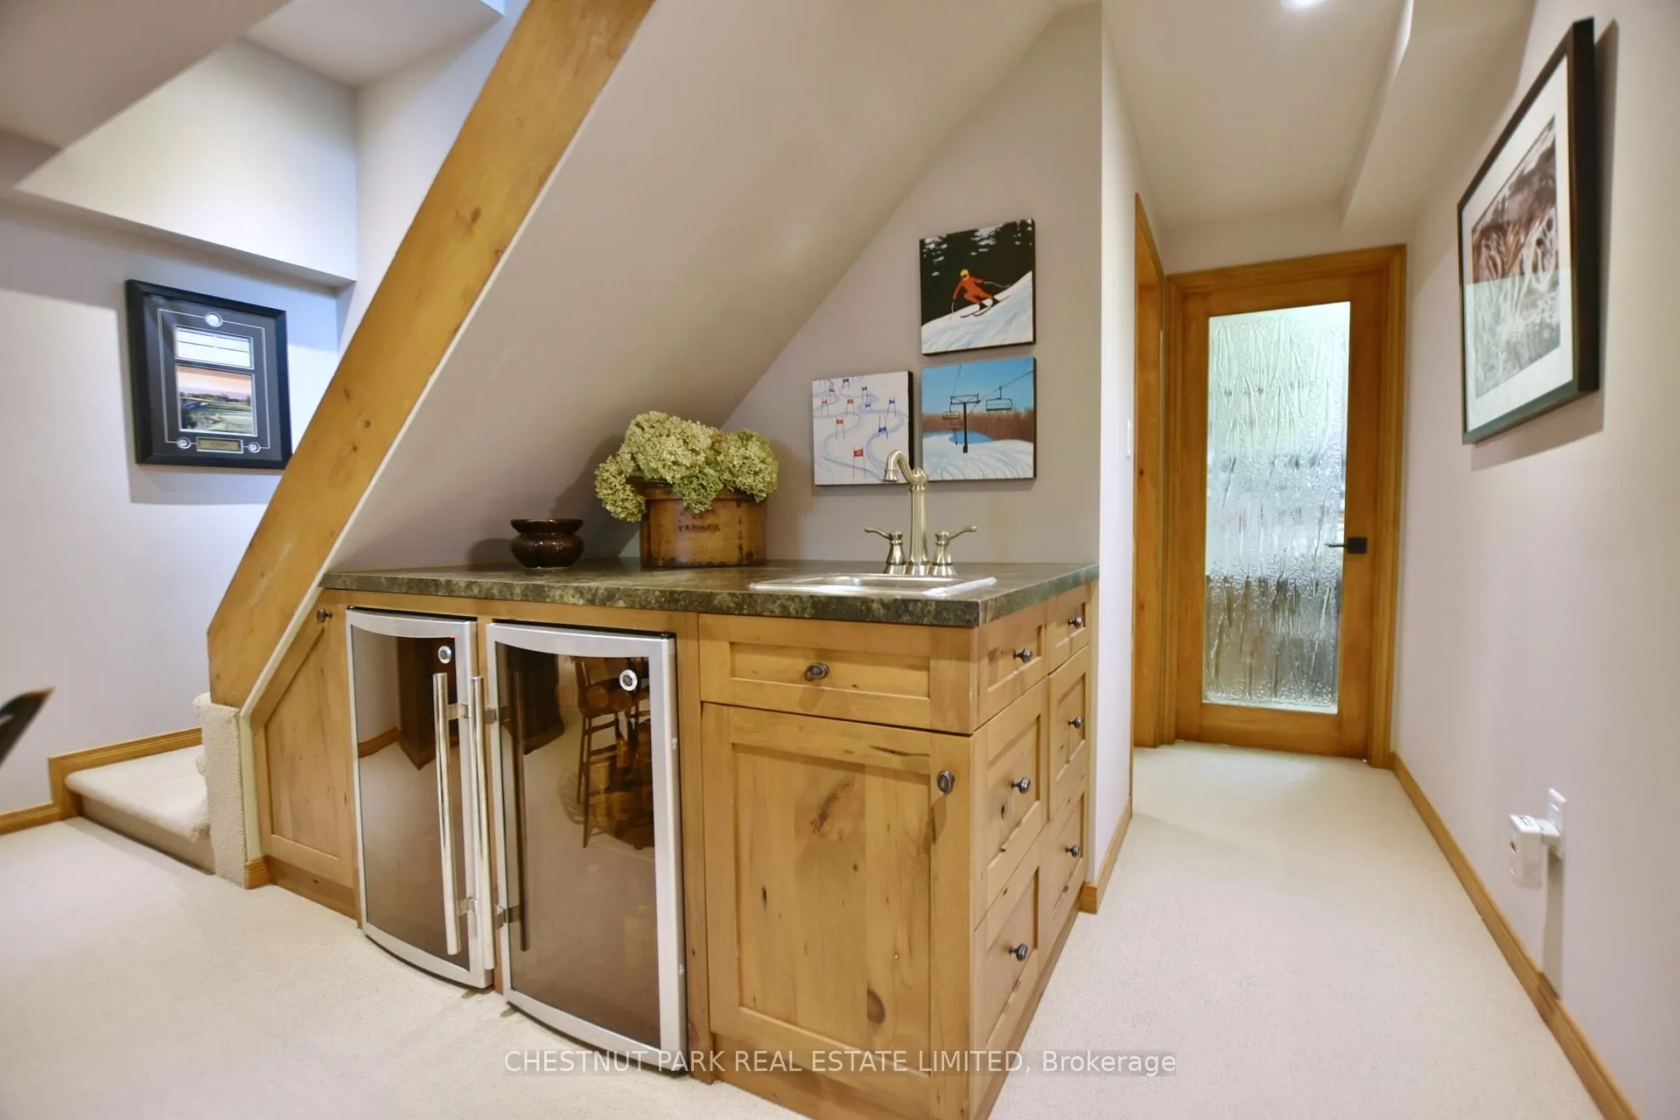
- Lower level features rec room and wet bar.
- Exclusive amenities for residents.
- Exceptional location near Blue Mountain resort.
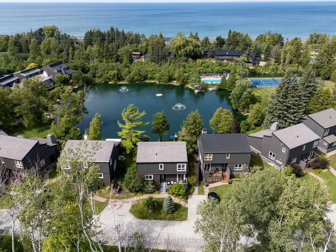
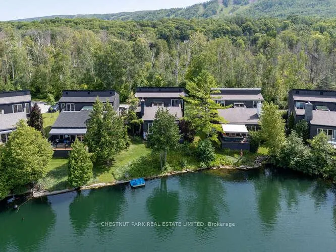
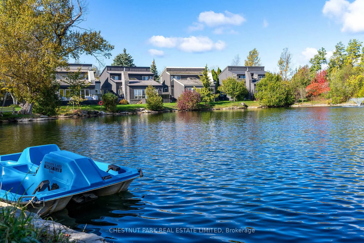
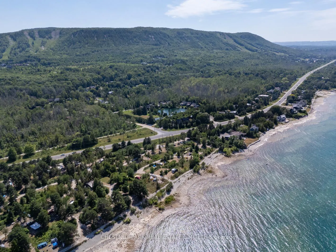
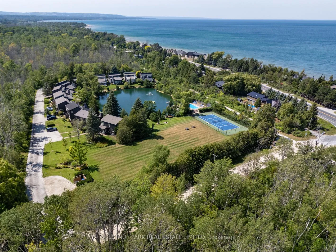
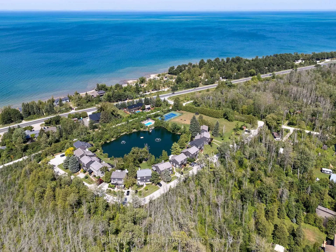
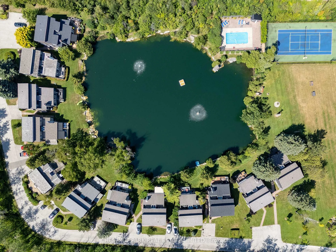
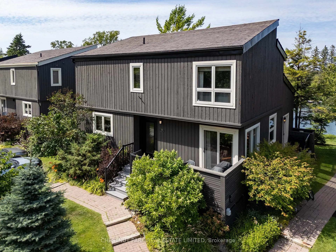
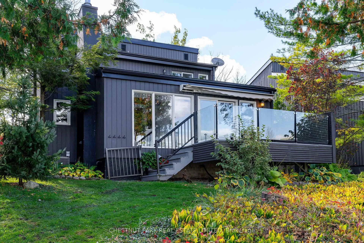
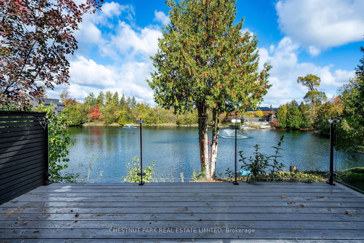
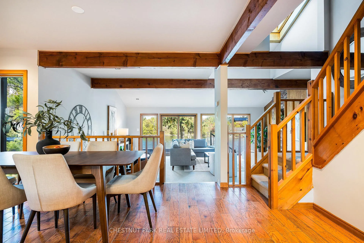
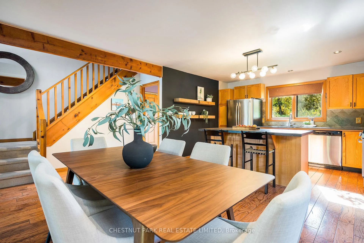
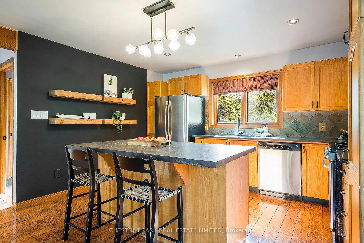
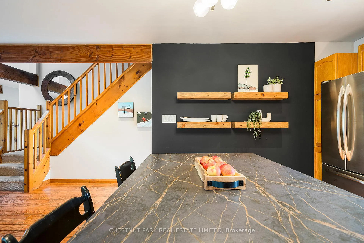
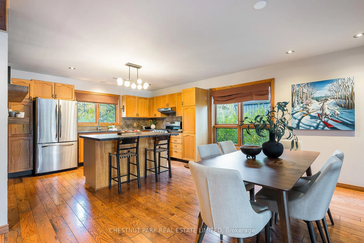
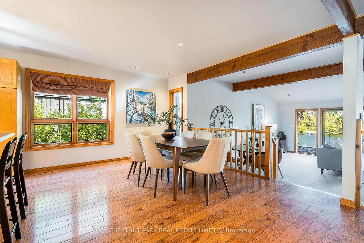
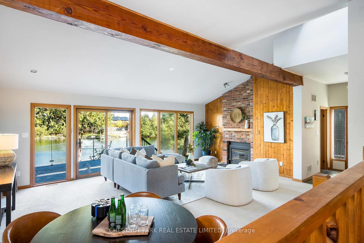
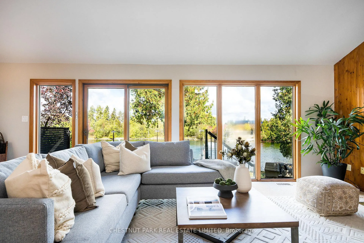
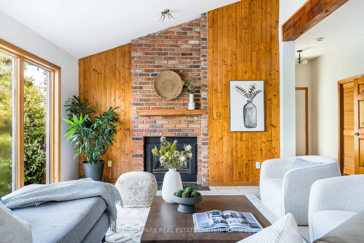
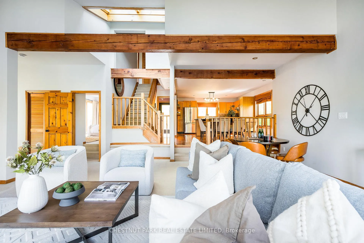
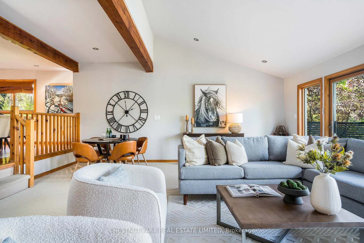
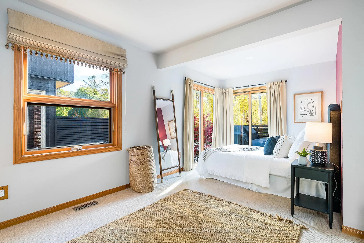
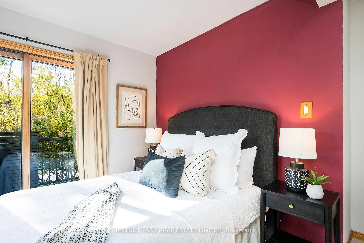
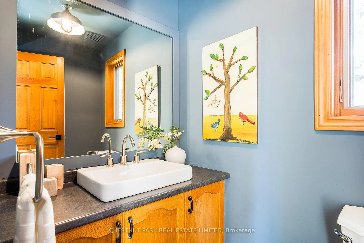
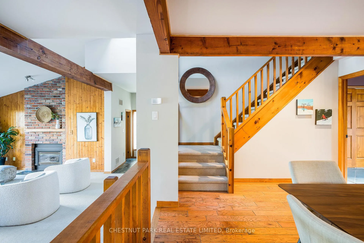
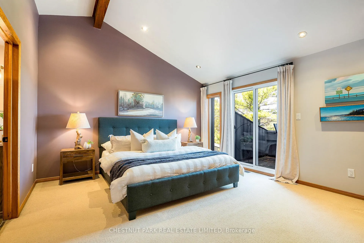
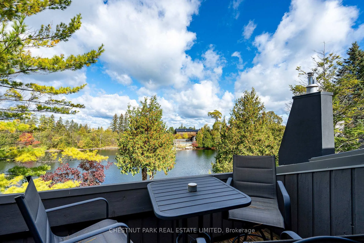
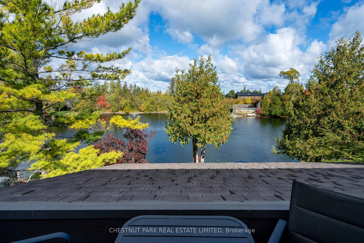
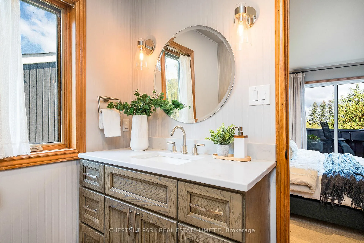
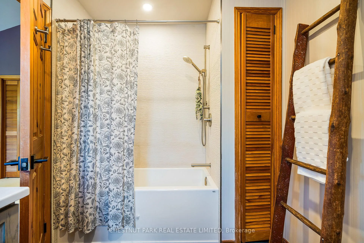
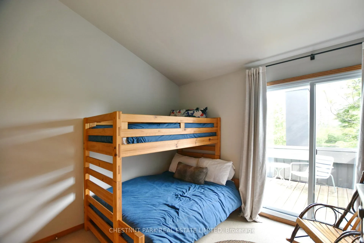
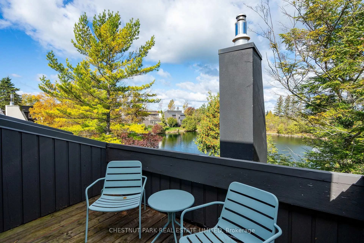
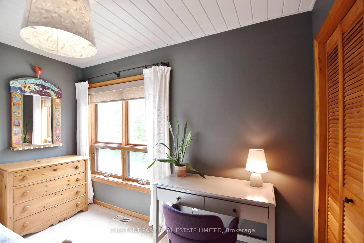
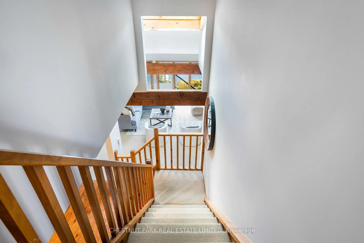
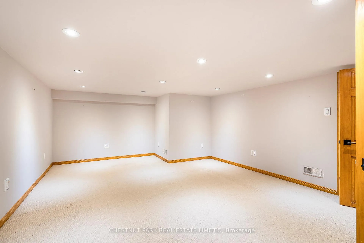
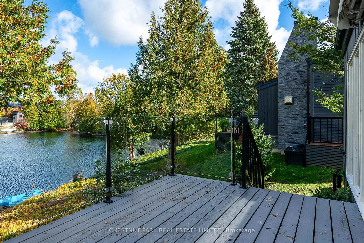
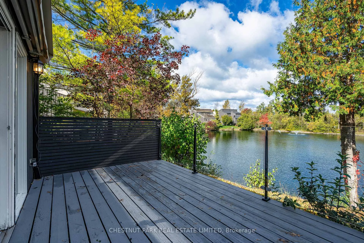
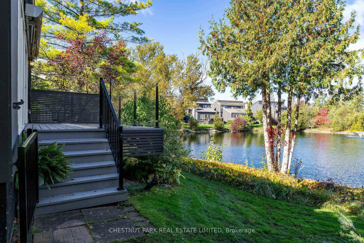
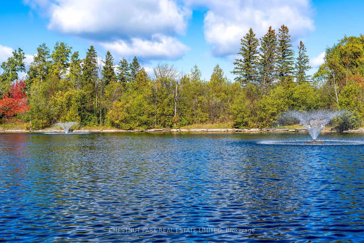
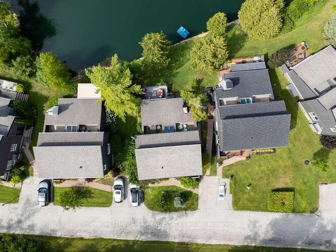
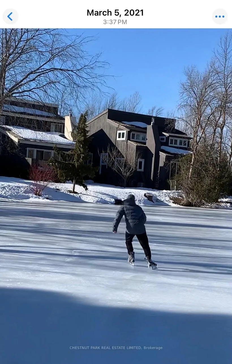
Set within the natural beauty of the Town of The Blue Mountains, and nestled between the ski hills and Georgian Bay, the private 12-home enclave of Hidden Lake is a sought-after haven for those who value peace, recreation, and elegant living. Residents enjoy an exclusive tennis and pickleball court, a sun-filled pool, a wide-open playing field, and a serene swimming pond, complete with a floating dock and diving tower - the perfect setting for four-season enjoyment. A private gate provides direct access to the Georgian Trail, perfect for biking, hiking, & x-country skiing, with a short stroll to the Bay. Chalet 9 offers almost 3000 sq ft of living space over 3 levels, 4 beds & 4 baths. Inside, the sunken great room showcases soaring ceilings, solid Fir beams, and views over the private 1-acre lake. A large kitchen with custom counters & breakfast bar opens seamlessly to the main living area - perfect for hosting family and friends. There is also a versatile main floor bedroom/ office tucked away, with a powder room across the hall. Two of three upstairs bedrooms feature sliding doors to private porches, offering peaceful views of Hidden Lake and peekaboo glimpses of Georgian Bay. The bright lower level offers a rec room, wet bar, media room, and bunk room. Outside, enjoy beautiful gardens, a front deck with a gas BBQ, and a back deck with pond views and a retractable awning. Homeowners share costs for grounds and amenities as a common elements condo. Close to Thornbury's renowned cideries, restaurants, bakeries, & shops, Scandinave Spa, & Blue Mountain resort - this is an exceptional location and a rare opportunity. This property is attractively priced for immediate sale - come play this winter!
Key Facts & Features
Property Costs
- Annual Property Tax Amount
- $3,841
- Land Transfer Tax Fee
- $16,455
Rental Items
- Rental Equipment
- None.
- Basement Type
- Finished, Full
Interior Features
- Laundry Level
- Lower Level
- Interior Extras
- Bar Fridge, Water Heater Owned, Water Meter
- View
- Forest, Garden, Pond, Trees/Woods, Bay, Hills
- Security Features
- Carbon Monoxide Detectors, Smoke Detector
- Fireplace/Stove
- Yes
- Fireplace Features
- Living Room, Natural Gas
- Elevator
- No
Exterior Features
- Exterior Extras
- Awnings, Built-In-BBQ, Deck, Fishing, Landscaped, Porch, Private Pond, Recreational Area, Year Round Living, Lawn Sprinkler System
- Pool
- Outdoor
- Property Features
- Beach, Golf, Greenbelt/Conservation, Lake/Pond, Wooded/Treed, Cul de Sac/Dead End
Building
- Building Type
- Detached
- Building Style
- 2-Storey
- Approx Age
- 31-50
Construction
- Exterior Finish
- Board & Batten , Shingle
- Roof
- Other
- Foundation Details
- Concrete Block
- Special Designation
- Unknown
Lot
- Lot Front
- 0.00 ft
- Lot Depth
- 0.00 ft
- Lot Size
- 5
- Lot Shape
- Other
Inclusions
- Inclusions
- Refrigerator, Range & Oven, Dishwasher, 2 Basement bar fridges, Washer/Dryer, Water heater. Window coverings: kitchen, upstairs bathrooms, blinds as shown. Blue paddle boat, bike stand, Gas BBQ on front deck, second floor deck table & chairs as shown.
Exclusions
- Exclusions
- Front hall set of hooks beside door
Parking & Garages
- Garage Type
- None
- Garage Spaces
- 2
- Parking Spaces
- 2
- Total Garage And Parking Spaces
- 2
Heating & Cooling
- Heat Source
- Gas
- Heat Type
- Forced Air
- Air Conditioning
- Central Air
- Water
- Municipal
- Sewers
- Septic
- Bedrooms
- 4
- Washrooms
- 4
- Kitchens
- 1
Room sizes
- Foyer—Main level, Double Closet
- Kitchen—Main level, Breakfast Bar, B/I Appliances, Combined w/Dining
- Dining Room—Main level, Combined w/Kitchen, Overlooks Backyard, Hardwood Floor
- Living Room—Main level, W/O To Deck, Sliding Doors, Gas Fireplace
- Bedroom 2—Main level
- Powder Room—Main level
- Primary Bedroom—Second level, 4 Pc Ensuite, Double Closet
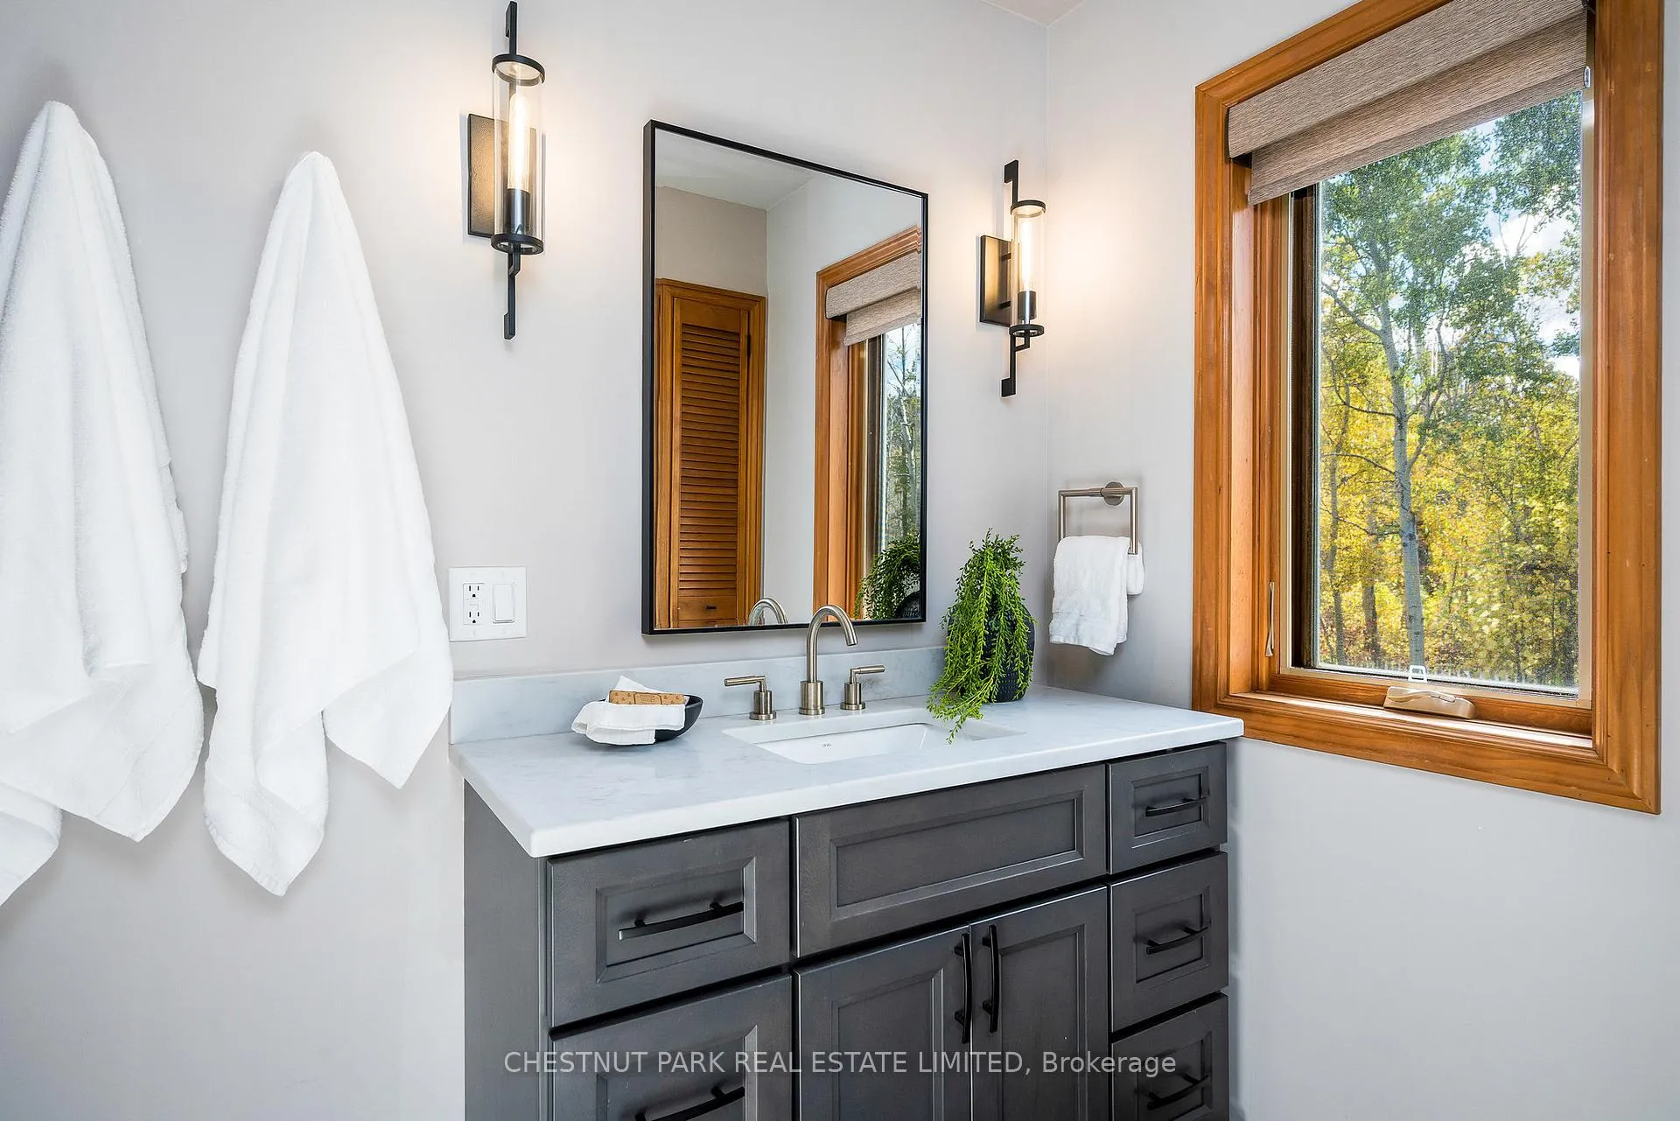
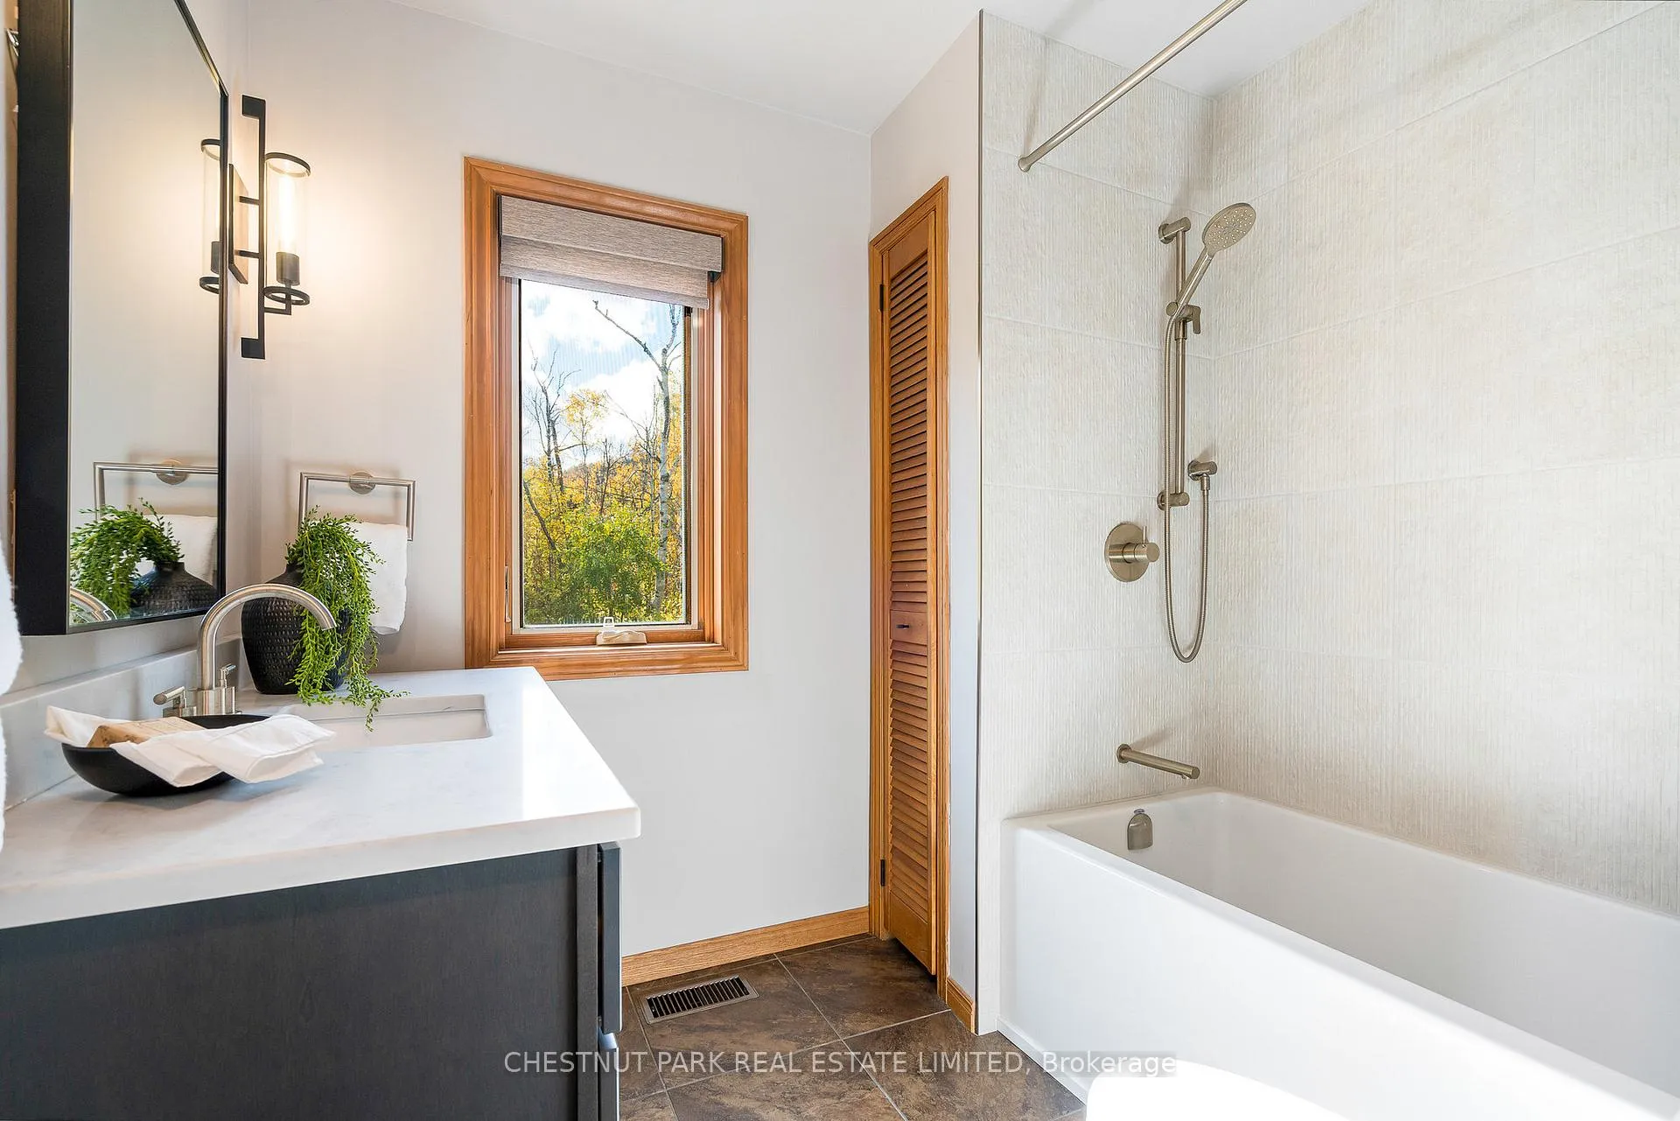
- Bathroom—Second level
- Bedroom 3—Second level
- Bedroom 4—Second level, Ceiling Fan(s)
- Bathroom—Second level
- Game Room—Basement level, Above Grade Window
- Media Room—Basement level
- Bedroom 5—Basement level
- Utility Room—Basement level
Washrooms
- 4-piece, Second
- 2-piece, Ground
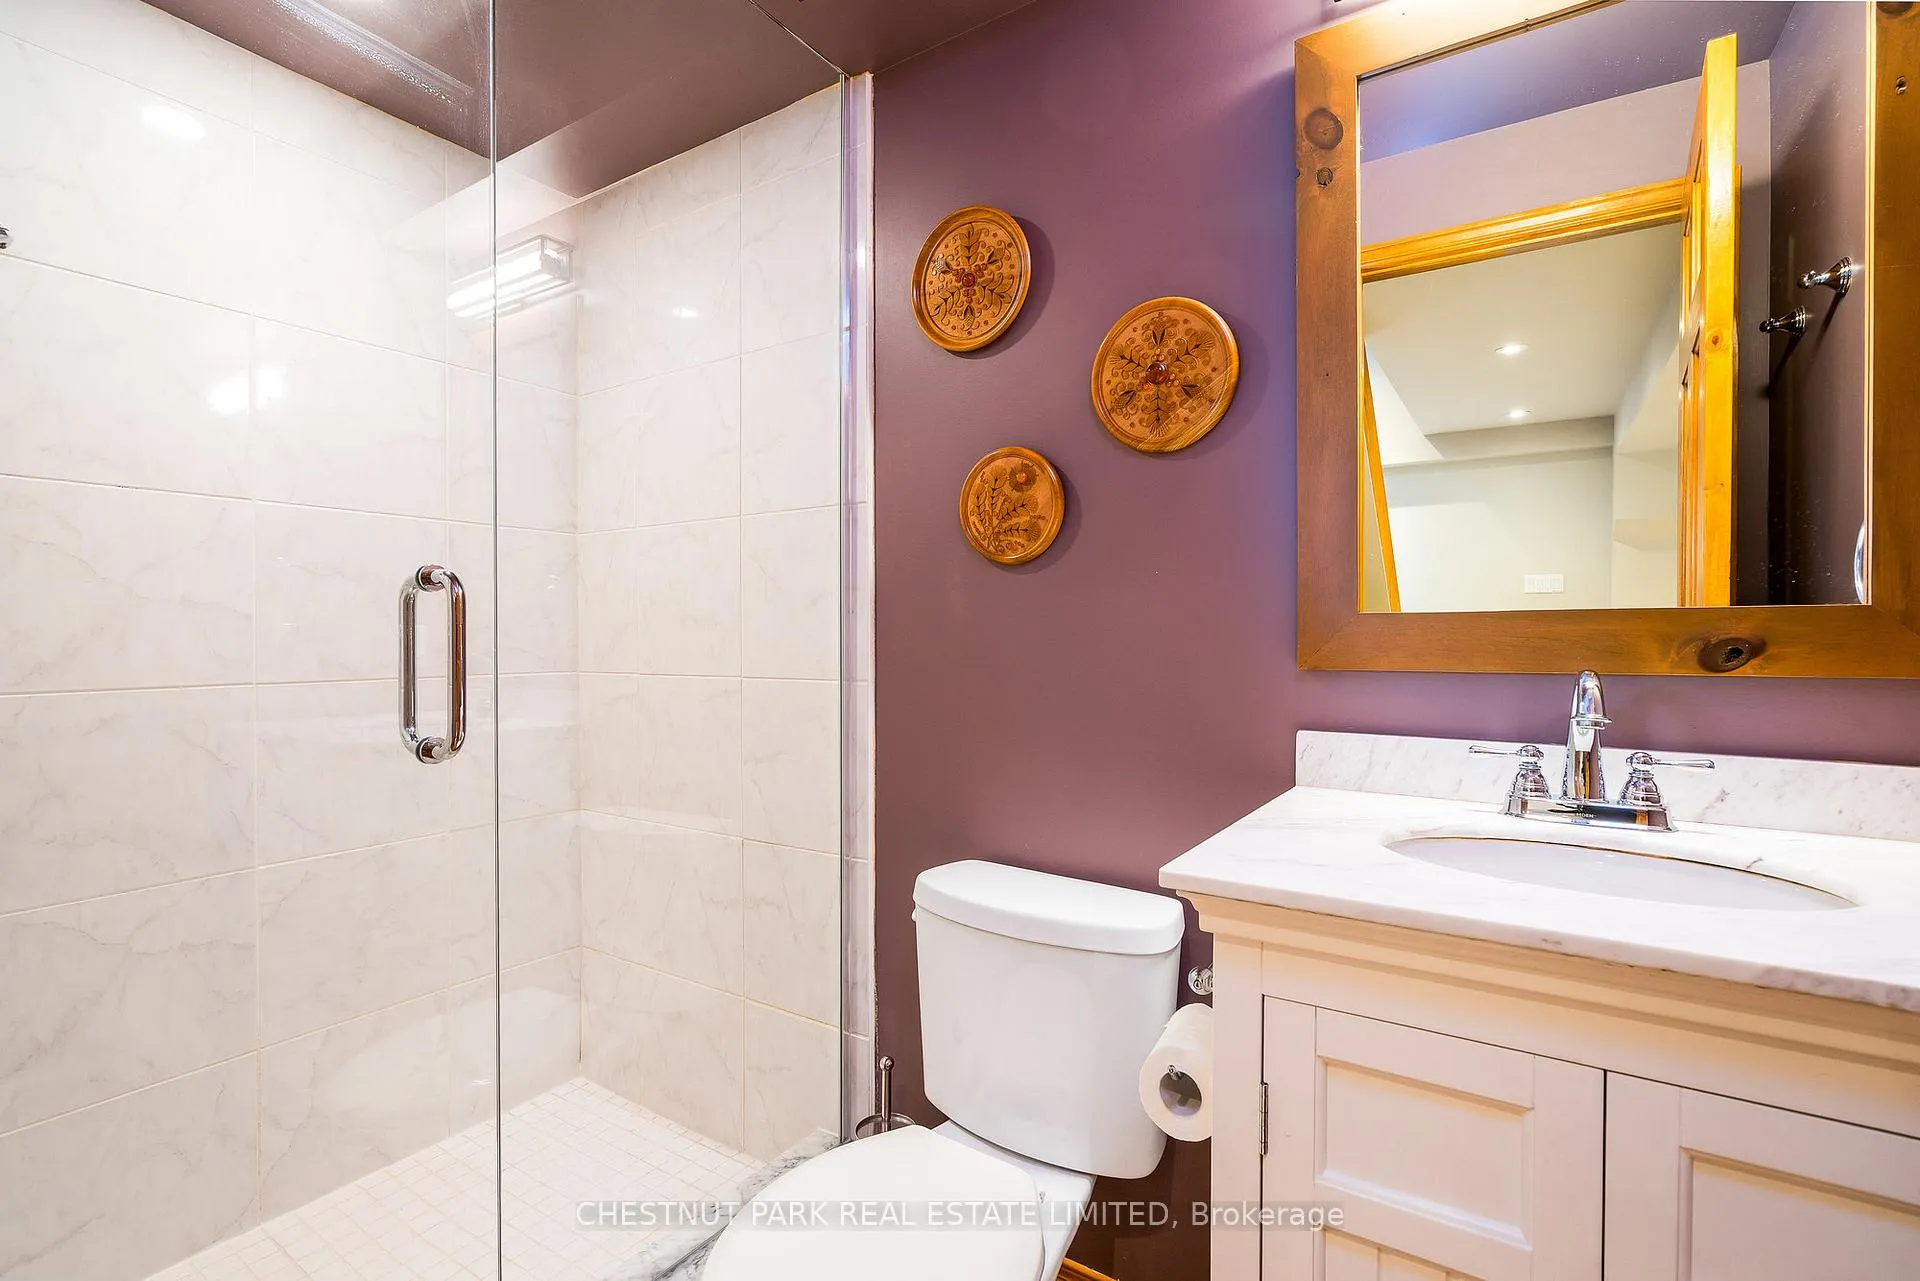
- 3-piece, Basement
- Municipality
- Blue Mountains
- Neighbourhood
- Blue Mountains
- Main cross streets
- Hidden Lake Rd / Hwy 26
- Zoning
- residential R2
- Directions
- West of Arrowhead Rd on Hwy 26 across fromCraigleigh Provincial Park
- MLS® number
- X12634560
- Data source
- Toronto Regional Real Estate Board
- Status change
- 2026-01-08
- Listed on
- 2025-12-15
- Days on market
- 24 days
- Possession type
- Immediate
- Co-op commission
- 2.5% + HST
- Seller
- Listed by
- CHESTNUT PARK REAL ESTATE LIMITED
Home Market Value
Current home valuation for Unit 9, 116 Hidden Lake Road, Blue Mountains, Blue Mountains, ON. Listed for $999,000
HOMEH Estimate
$967,350
Estimated Sales Range
$677,145 - $1,257,555
HOMEH Estimate for Unit 9, 116 Hidden Lake Road, Blue Mountains
Calculated with a real agent's CMA method — 45+ years of experience, codified. Not an AI guess.
For the owner
Is this your home? Track its value.
Get this home's HOMEH Estimate by email once a month, with how many homes are for sale around you.
Mortgage Payment Calculator
Compare up to 4 down payment scenarios
5% on first $500K + 10% on $499,000 over $500K
$74,900
| Scenario 1 | Scenario 2 | Scenario 3 | Scenario 4 | |
|---|---|---|---|---|
−Down payment | % $ | % $ | % $ | % $ |
+CMHC insurance | $36,963 | $27,872 | $23,776 | $0 |
=Total mortgage | $961,038 | $926,972 | $872,926 | $799,200 |
Amortization | ||||
Mortgage rate | % | % | % | % |
| Payment frequency | ||||
=Mortgage payment | $4,692monthly | $4,526monthly | $4,262monthly | $3,902monthly |
Land Transfer Tax
$16,455
$16,455
Around this home
No schools found nearby
Data provided by OpenStreetMap & Fraser Institute School Rankings
Ask HOMEH
New!Hi there!
👋Text or call (416) 301-9001
Recommended for you
Based on homes you've looked at.
No recommended properties found.
Nearby similar homes
No nearby properties found.
More real estate resources
Other homes nearby
Explore this area
No nearby listings available.