
119 Tyrol Avenue
Blue Mountains, ON N0H 2E0
- 4Bedrooms
- 2Bathrooms
- 6Garage
- 2000–2500Sq Ft
- $3,283Tax
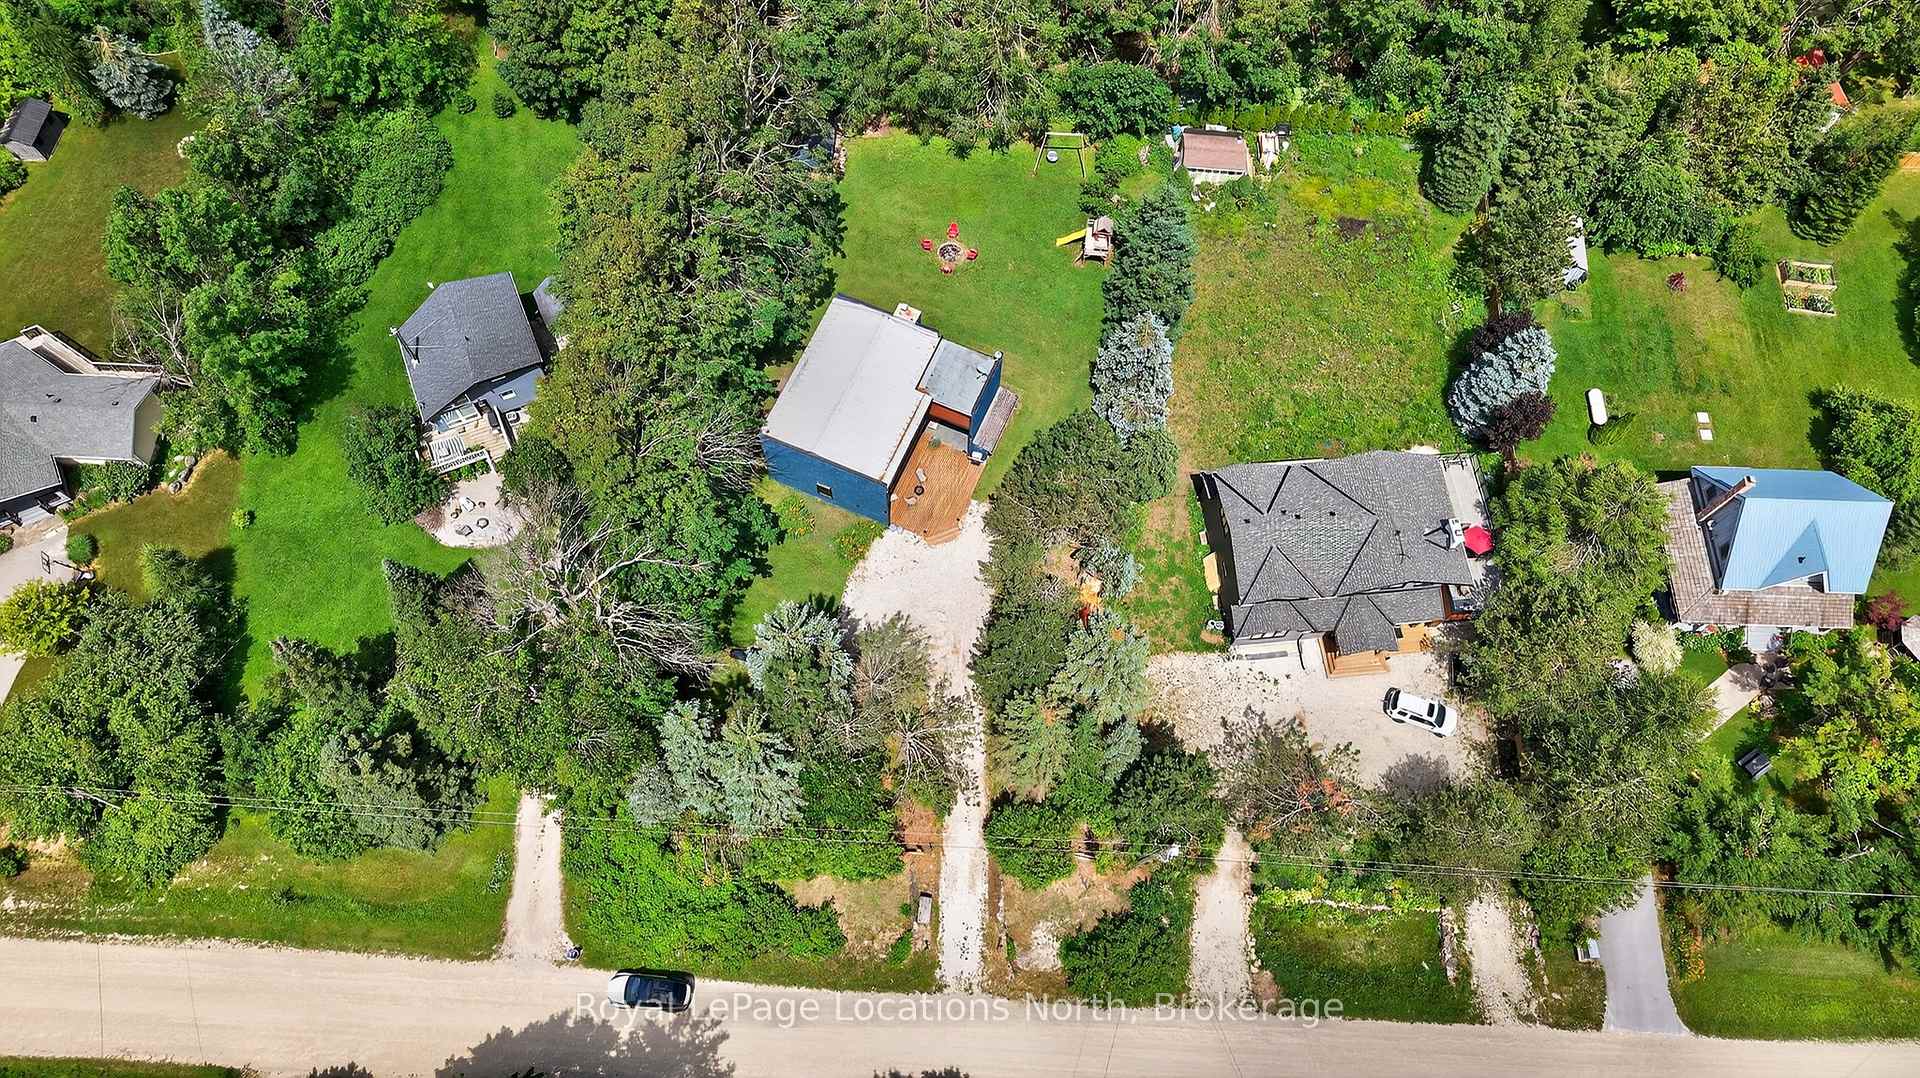
- 105×205 ftLot Size
 Estimated Value:$893,000See Free Estimate Report

Property not available for sale or for rent.
HOMEH One: full-service selling for a 1% listing fee. The buyer's agent commission is separate.
Free Home EvaluationHow Much Is My Home Worth?Homes for Sale NearbySale & Price History for 119 Tyrol Avenue, Blue Mountains
Real estate boards require you to or to see the full details of this property.
*Sold prices and complete sale & price history are regulated data. Under the Trust in Real Estate Services Act, 2002 (TRESA) and the rules of the Real Estate Council of Ontario (RECO), and pursuant to the Multiple Listing Service® rules of the Canadian Real Estate Association (CREA) and the Toronto Regional Real Estate Board (TRREB), this information may be shown only to registered users who have agreed to the applicable terms of use (a Virtual Office Website, or "VOW," arrangement). HOMEH Inc., Brokerage therefore provides it to signed-in members only. Creating an account is free and takes under a minute.
About 119 Tyrol Avenue, Blue Mountains
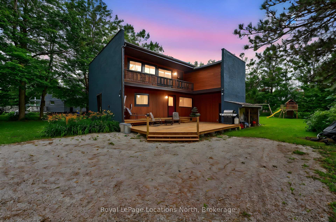
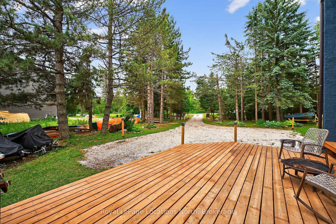
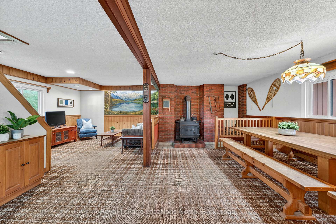
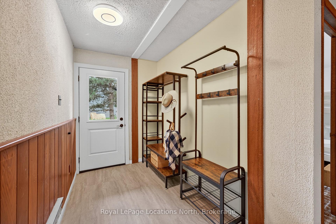
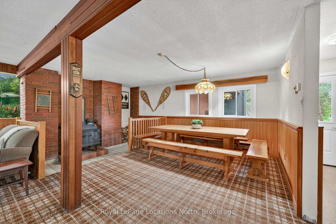
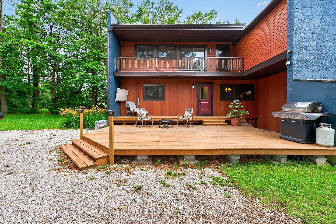
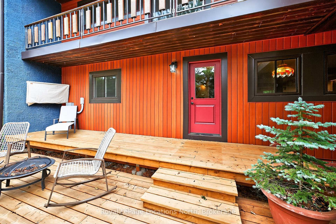
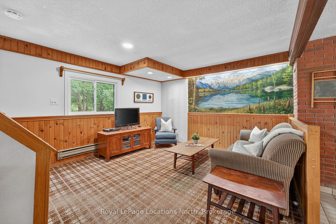
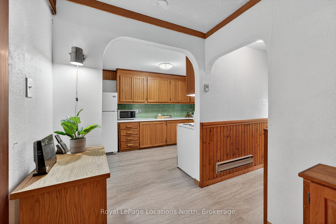
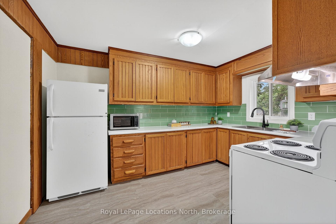
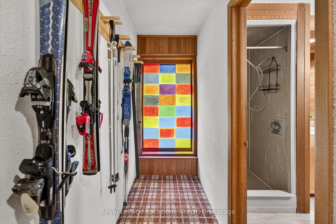
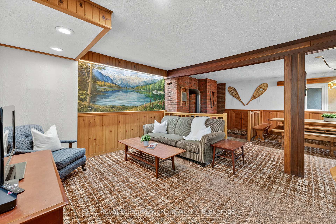
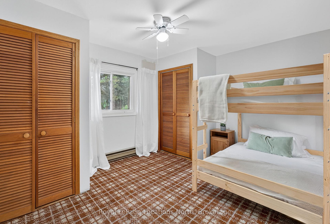
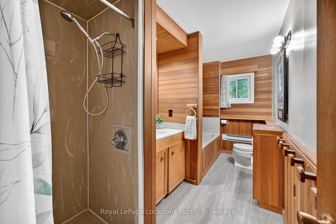
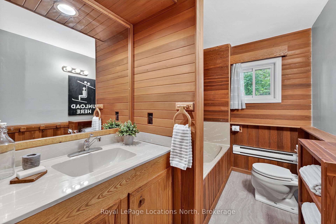
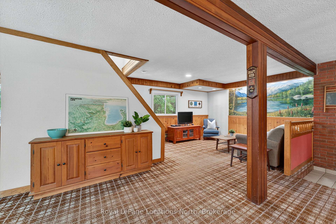
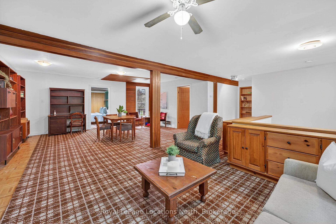
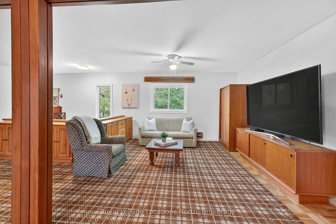
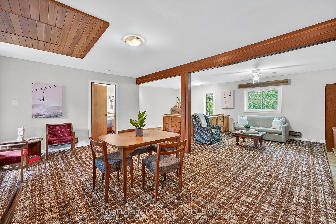
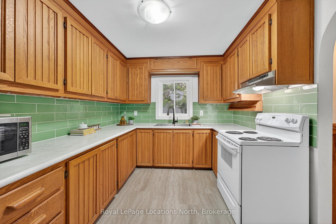
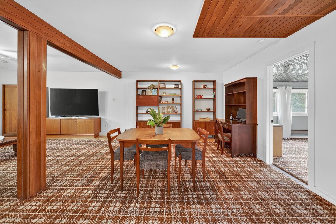
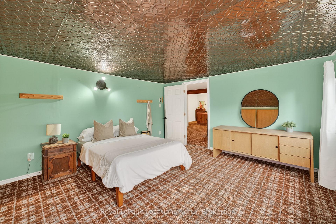
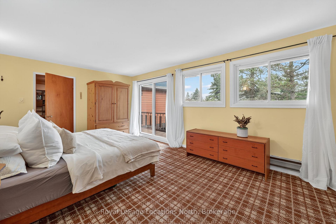
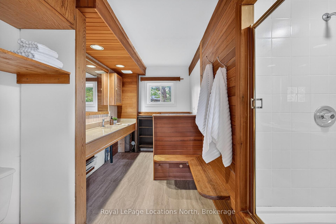
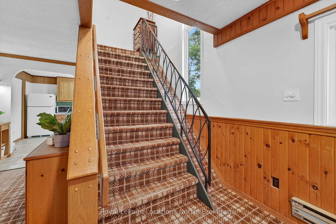
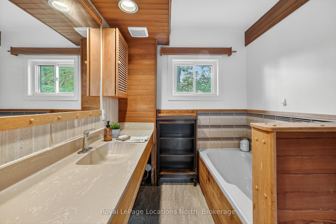
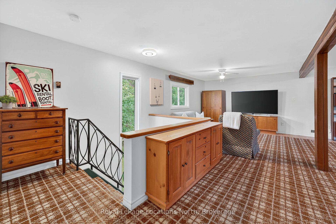
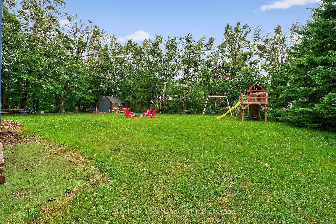
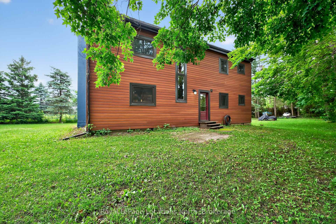
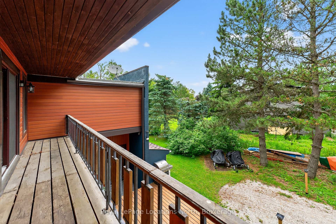
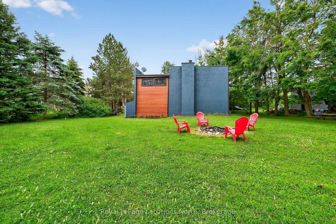
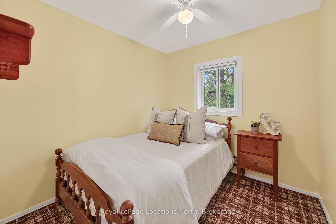
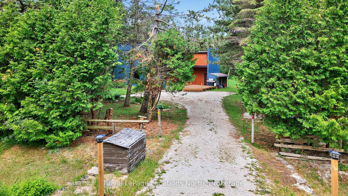
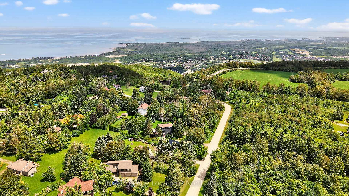
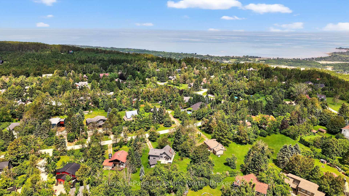
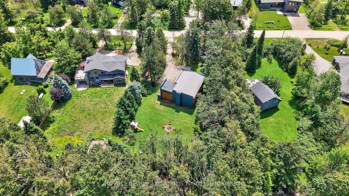
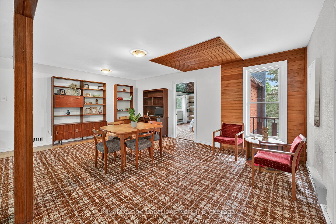
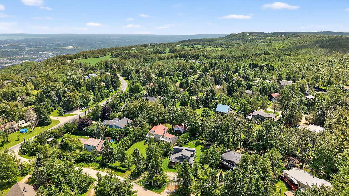
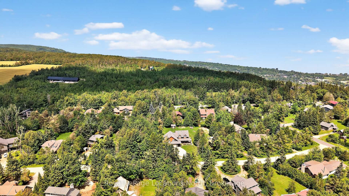
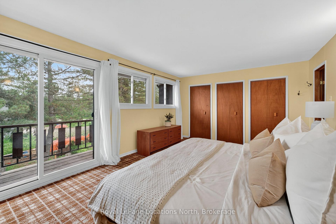
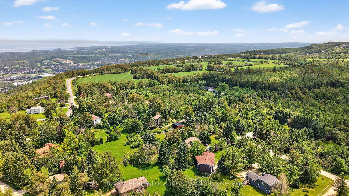
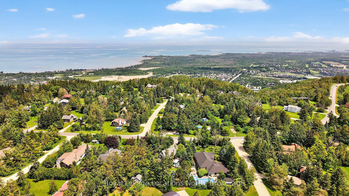
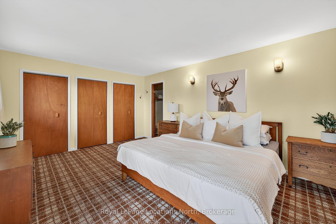
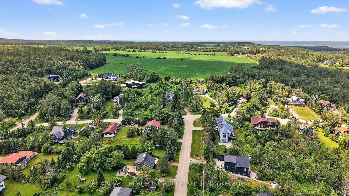
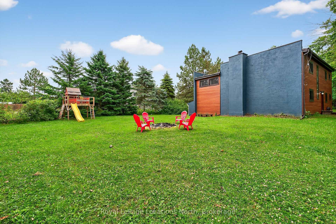
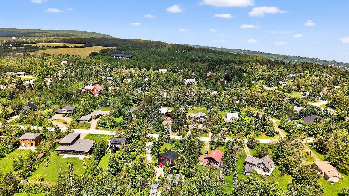
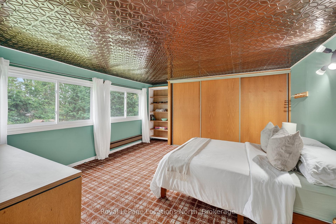
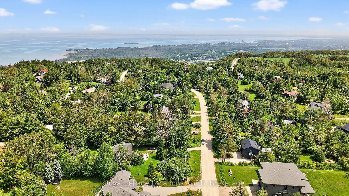
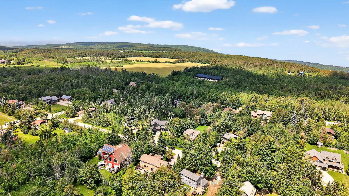
Vintage Chalet Charm! Welcome to 119 Tyrol Ave, an iconic 1970s chalet nestled at the very top of Blue Mountain. This quintessential 4-season retreat offers an irresistible blend of mid-century alpine character & over $100K in thoughtful updates- all set on a spacious 0.492-acre lot surrounded by natures playground. Step outside your door walk to the top of the ski hill, perfect for spontaneous days on the slopes. Come summer, discover endless biking, hiking, & outdoor adventures right from your backyard. Truly a year-round escape. Inside, you'll find 4 inviting beds & 2 full baths, all radiating that classic chalet vibe w/ warm wood accents & a cozy wood-burning fireplace that anchors the open-concept living space. Recent renovations have seamlessly blended vintage style w/ todays comforts: Electrical upgrades, including energy-efficient baseboard heaters in baths & basement. Entire home fitted w/ replacement windows for improved efficiency & light. Stylish new exterior doors & striking steel siding for durability & modern curb appeal. Driveway expansion perfect for hosting family & friends, plus a brand-new deck ideal for apres-ski lounging or summer BBQs. Rebuilt shed for extra storage, & a fresh kitchen renovation featuring new sink, countertops, electrical upgrades, backsplash, & updated flooring. New flooring in entryway & baths, blending style & practicality. The chalets mid-century design remains true to its roots, while the updates make everyday living effortless & comfortable. Whether you're cozying up by the fire after a day on the slopes, enjoying morning coffee on the deck w/ views of the forest, or entertaining guests in the open living/dining area, this property delivers a lifestyle that feels both timeless & turnkey. Discover the perfect blend of retro charm & modern convenience at 119 Tyrol Ave, your ideal ski-in/walk-out retreat, weekend escape, or year-round home base. Book your private tour today experience the magic of Blue Mountain living!
Key Facts & Features
Property Costs
- Annual Property Tax Amount
- $3,283
- Land Transfer Tax Fee
- $12,473
Rental Items
- Rental Equipment
- HWT
- Basement Type
- Crawl Space, Unfinished
Interior Features
- Laundry Level
- Main Level
- Interior Extras
- Sump Pump, Storage, Water Heater
- View
- Garden, Trees/Woods
- Security Features
- Smoke Detector, Carbon Monoxide Detectors
- Fireplace/Stove
- Yes
- Fireplace Features
- Wood
- Elevator
- No
Exterior Features
- Exterior Extras
- Deck, Privacy, Recreational Area, Year Round Living, Seasonal Living
- Pool
- None
- Property Features
- Hospital, Golf, Skiing, Wooded/Treed, School, School Bus Route
- Other Structures
- Workshop, Garden Shed
Building
- Building Type
- Detached
- Building Style
- 2-Storey
Construction
- Exterior Finish
- Stucco (Plaster), Metal/Steel Siding
- Roof
- Metal
- Foundation Details
- Concrete Block
- Special Designation
- Unknown
Lot
- Lot Front
- 104.87 ft
- Lot Depth
- 204.62 ft
- Lot Size
- 104.87 x 204.62
- Lot Size Code
- 104.87 x 204.62
Inclusions
- Inclusions
- All appliances including washer/dryer
Parking & Garages
- Garage Type
- None
- Garage Spaces
- 6
- Parking Spaces
- 6
- Total Garage And Parking Spaces
- 6
Heating & Cooling
- Heat Source
- Electric
- Heat Type
- Baseboard
- Air Conditioning
- None
- Water
- Municipal
- Sewers
- Septic
- Hydro
- Yes
- Telephone
- Yes
- Bedrooms
- 4
- Washrooms
- 2
- Kitchens
- 1
- Family / bonus room
- Yes
Room sizes
- Bathroom12ft. 7in. x 6ft. 2in. x 0ft. 0in.Main level
- Living Room17ft. 3in. x 20ft. 8in. x 0ft. 0in.Main level
- Dining Room12ft. 11in. x 8ft. 7in. x 0ft. 0in.Main level
- Kitchen12ft. 7in. x 9ft. 2in. x 0ft. 0in.Main level
- Bedroom8ft. 8in. x 14ft. 7in. x 0ft. 0in.Main level
- Primary Bedroom12ft. 4in. x 18ft. 4in. x 0ft. 0in.Second level, Ensuite Bath
- Bathroom12ft. 6in. x 10ft. 8in. x 0ft. 0in.Second level, Ensuite Bath
- Family Room25ft. 2in. x 13ft. 1in. x 0ft. 0in.Second level
- Bedroom14ft. 9in. x 13ft. 5in. x 0ft. 0in.Second level
- Dining Room12ft. 11in. x 8ft. 7in. x 0ft. 0in.Second level
- Bedroom—Second level
Washrooms
- 4-piece, Main
- 4-piece, Second
- Municipality
- Blue Mountains
- Neighbourhood
- Blue Mountains
- Main cross streets
- Scenic Caves to Swiss Meadows, Left on Tyrol Ave to Sign on your right
- Directions
- Scenic Caves to Swiss Meadows, Left on Tyrol Ave to Sign on your right
- Waterfront
- None
- MLS® number
- X12386153
- Data source
- Toronto Regional Real Estate Board
- Status change
- 2025-12-01
- Listed on
- 2025-09-05
- Days on market
- 87 days
- Possession date
- 2025-09-30
- Possession type
- Immediate
- Co-op commission
- 2.5% plus Tax
- Seller
- Listed by
- Royal LePage Locations North
Home Market Value
Current home valuation for 119 Tyrol Avenue, Blue Mountains, Blue Mountains, ON. Listed for $799,900
HOMEH Estimate
$893,000
Estimated Sales Range
$705,203 - $1,080,797
HOMEH Estimate for 119 Tyrol Avenue, Blue Mountains
Calculated with a real agent's CMA method — 45+ years of experience, codified. Not an AI guess.
For the owner
Is this your home? Track its value.
Get this home's HOMEH Estimate by email once a month, with how many homes are for sale around you.
Mortgage Payment Calculator
Compare up to 4 down payment scenarios
5% on first $500K + 10% on $299,900 over $500K
$54,990
| Scenario 1 | Scenario 2 | Scenario 3 | Scenario 4 | |
|---|---|---|---|---|
−Down payment | % $ | % $ | % $ | % $ |
+CMHC insurance | $29,788 | $22,317 | $19,038 | $0 |
=Total mortgage | $774,495 | $742,227 | $698,953 | $639,920 |
Amortization | ||||
Mortgage rate | % | % | % | % |
| Payment frequency | ||||
=Mortgage payment | $3,781monthly | $3,624monthly | $3,413monthly | $3,124monthly |
Land Transfer Tax
$12,473
$12,473
Around this home
No schools found nearby
Data provided by OpenStreetMap & Fraser Institute School Rankings
Ask HOMEH
New!Hi there!
👋Text or call (416) 301-9001
Recommended for you
Based on homes you've looked at.
No recommended properties found.
Nearby similar homes
No nearby properties found.
More real estate resources
Other homes nearby
Explore this area
No nearby listings available.