
120 Sebastian Street
Blue Mountains, ON N0H 1J0
- 4Bedrooms
- 4Bathrooms
- 2Garage
- 3500–5000Sq Ft
- $1,333Tax
- 62×107 ftLot Size
 Estimated Value:$2,951,250See Free Estimate Report

Sale & Price History for 120 Sebastian Street, Blue Mountains
| Start Date | End Date | Price | Event | MLS# |
|---|---|---|---|---|
| No listing history available | ||||
Real estate boards require you to or to see the full details of this property.
*Sold prices and complete sale & price history are regulated data. Under the Trust in Real Estate Services Act, 2002 (TRESA) and the rules of the Real Estate Council of Ontario (RECO), and pursuant to the Multiple Listing Service® rules of the Canadian Real Estate Association (CREA) and the Toronto Regional Real Estate Board (TRREB), this information may be shown only to registered users who have agreed to the applicable terms of use (a Virtual Office Website, or "VOW," arrangement). HOMEH Inc., Brokerage therefore provides it to signed-in members only. Creating an account is free and takes under a minute.
About 120 Sebastian Street, Blue Mountains
Summarized Description
- Custom-crafted, newly built 2-storey residence.
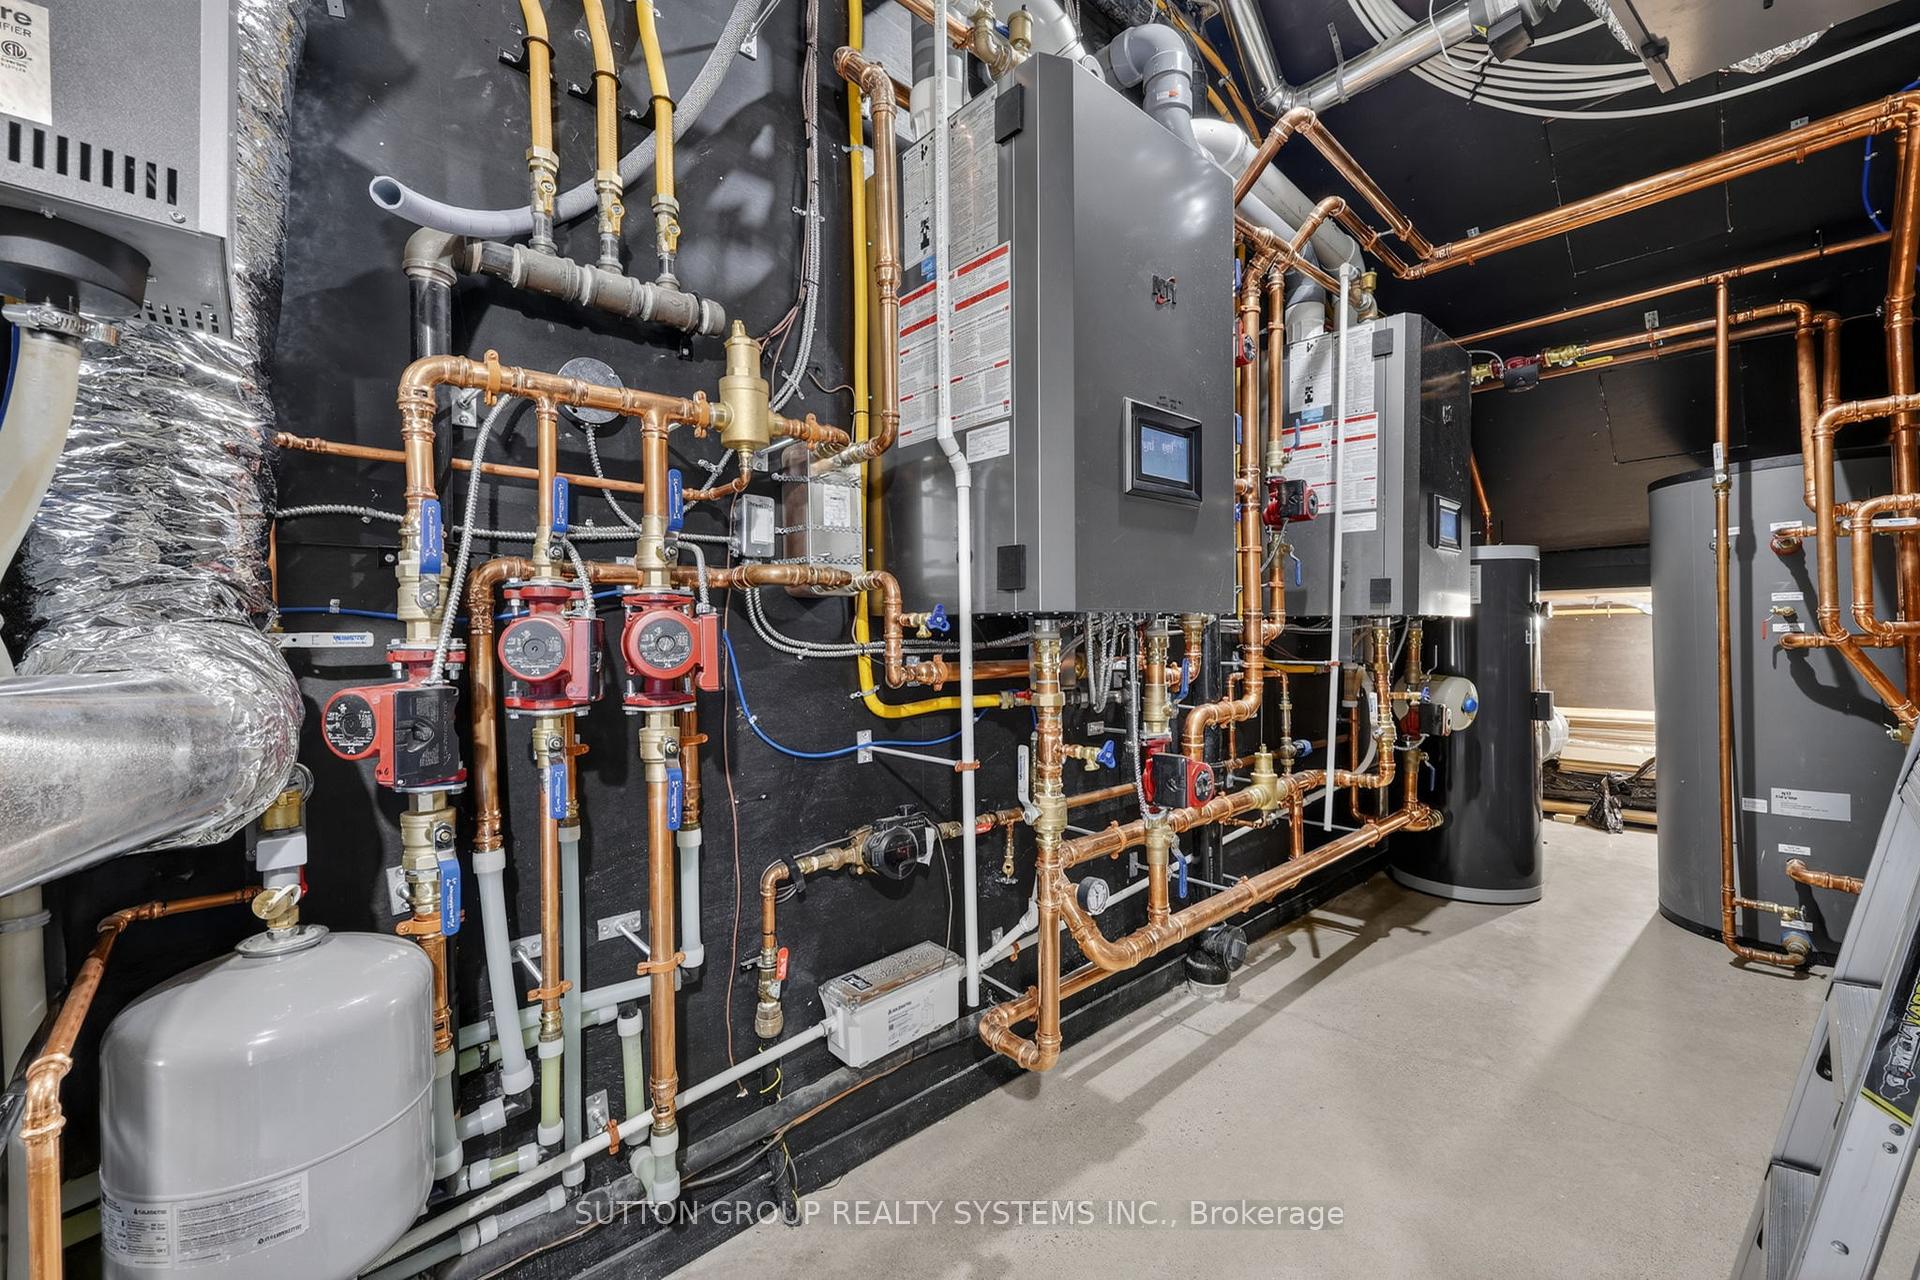
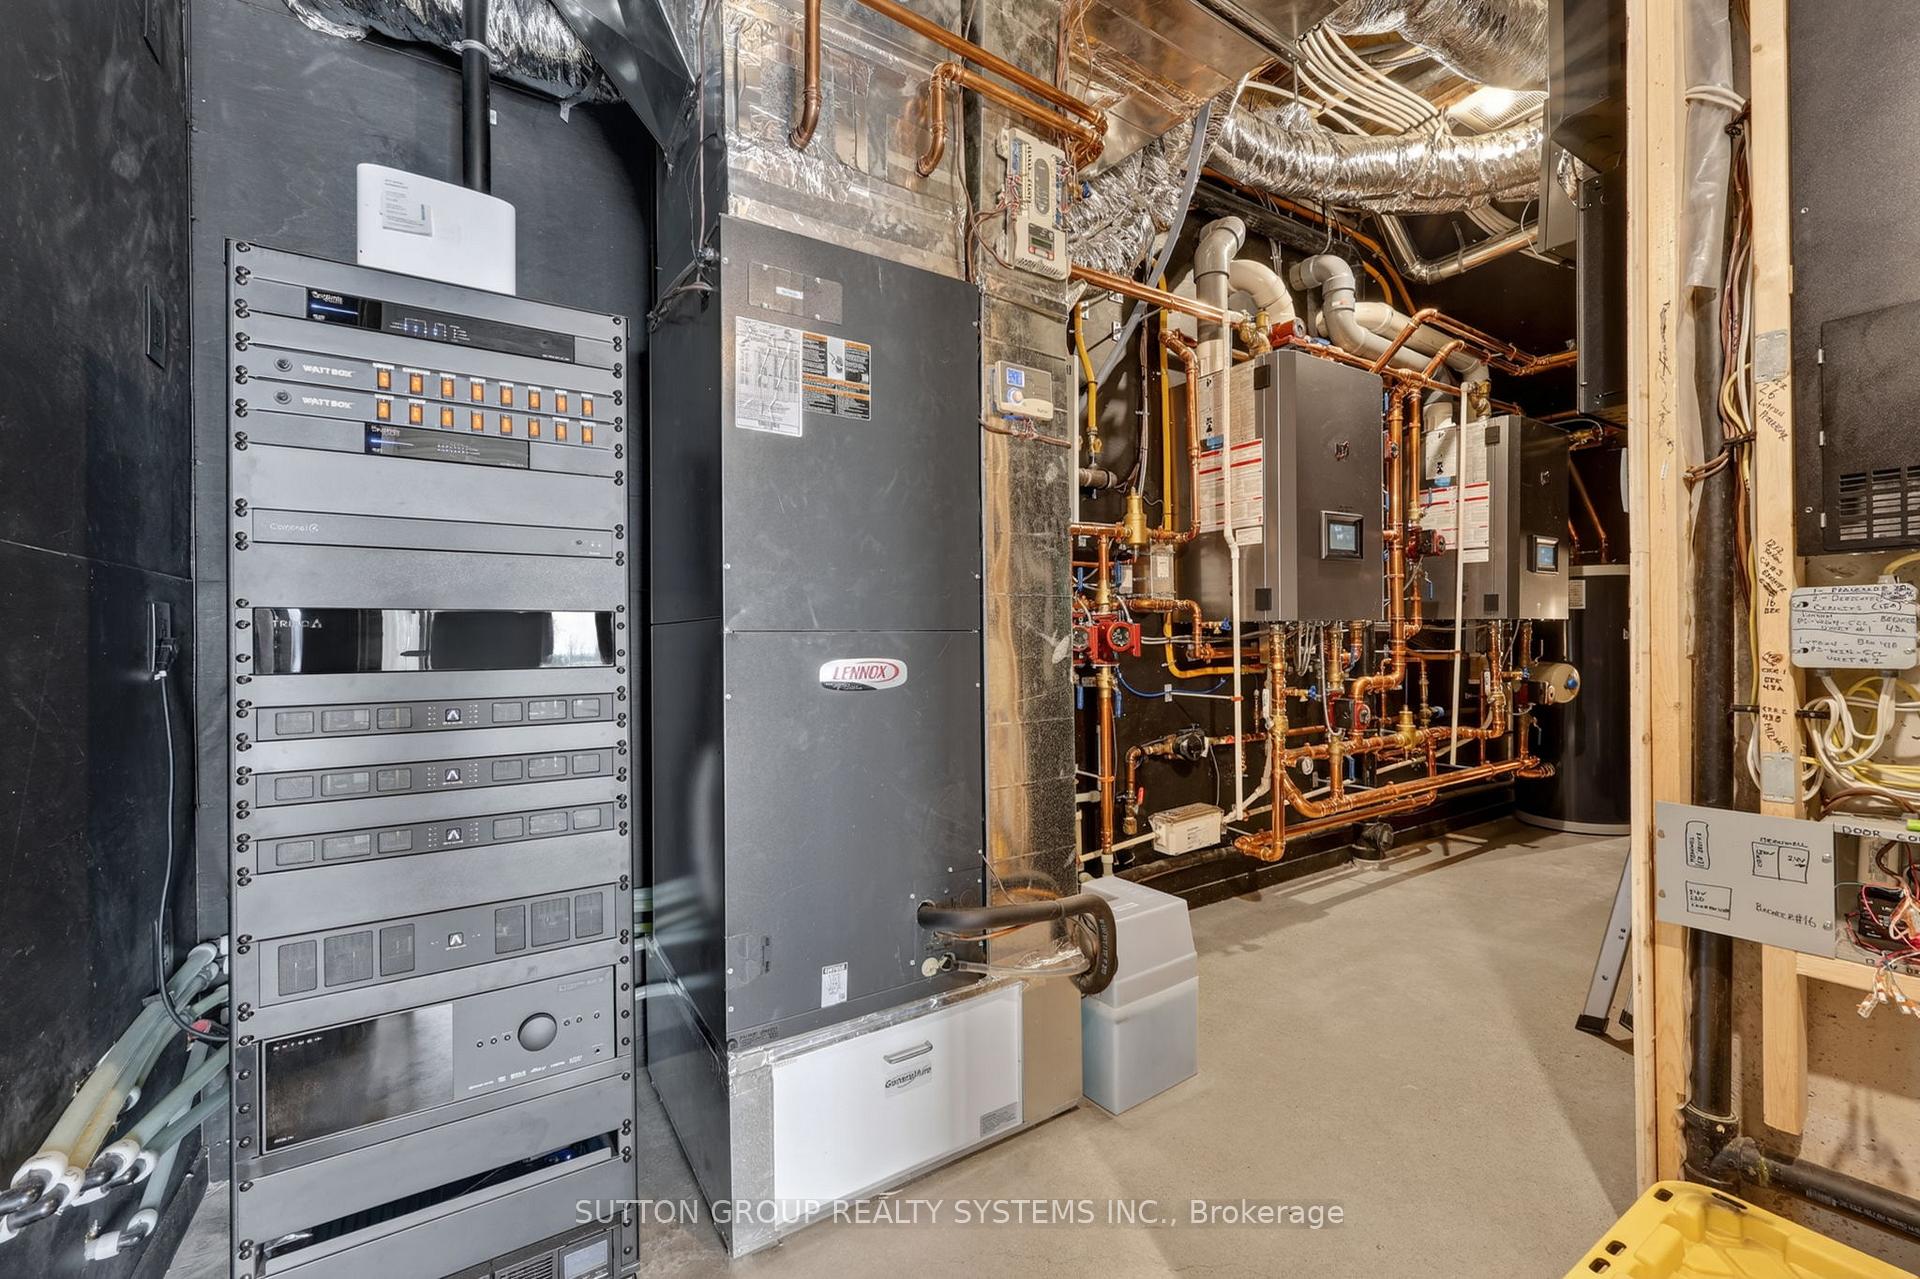
- Energy-efficient features throughout the home.
- Designer kitchen with high-end appliances.
- Soundproof gym with dedicated ventilation.
- Luxurious primary retreat with spa-inspired ensuite.
- Heated driveway and walkways for winter comfort.
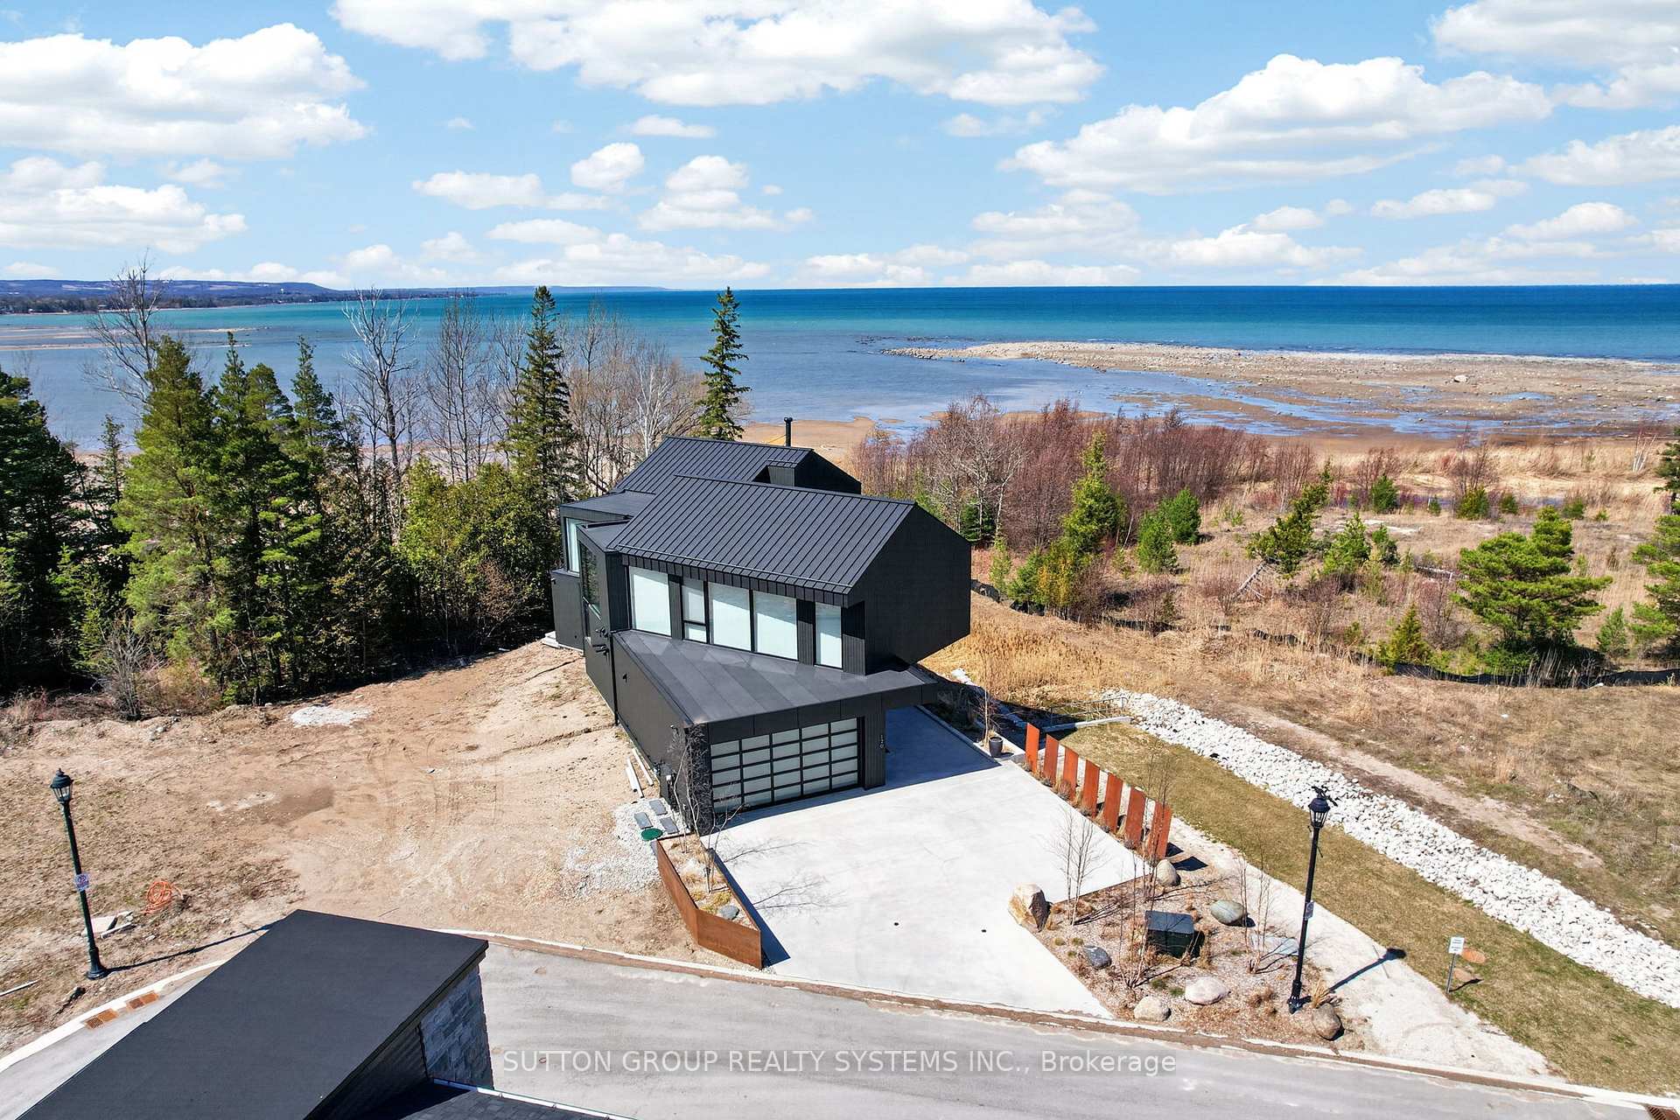
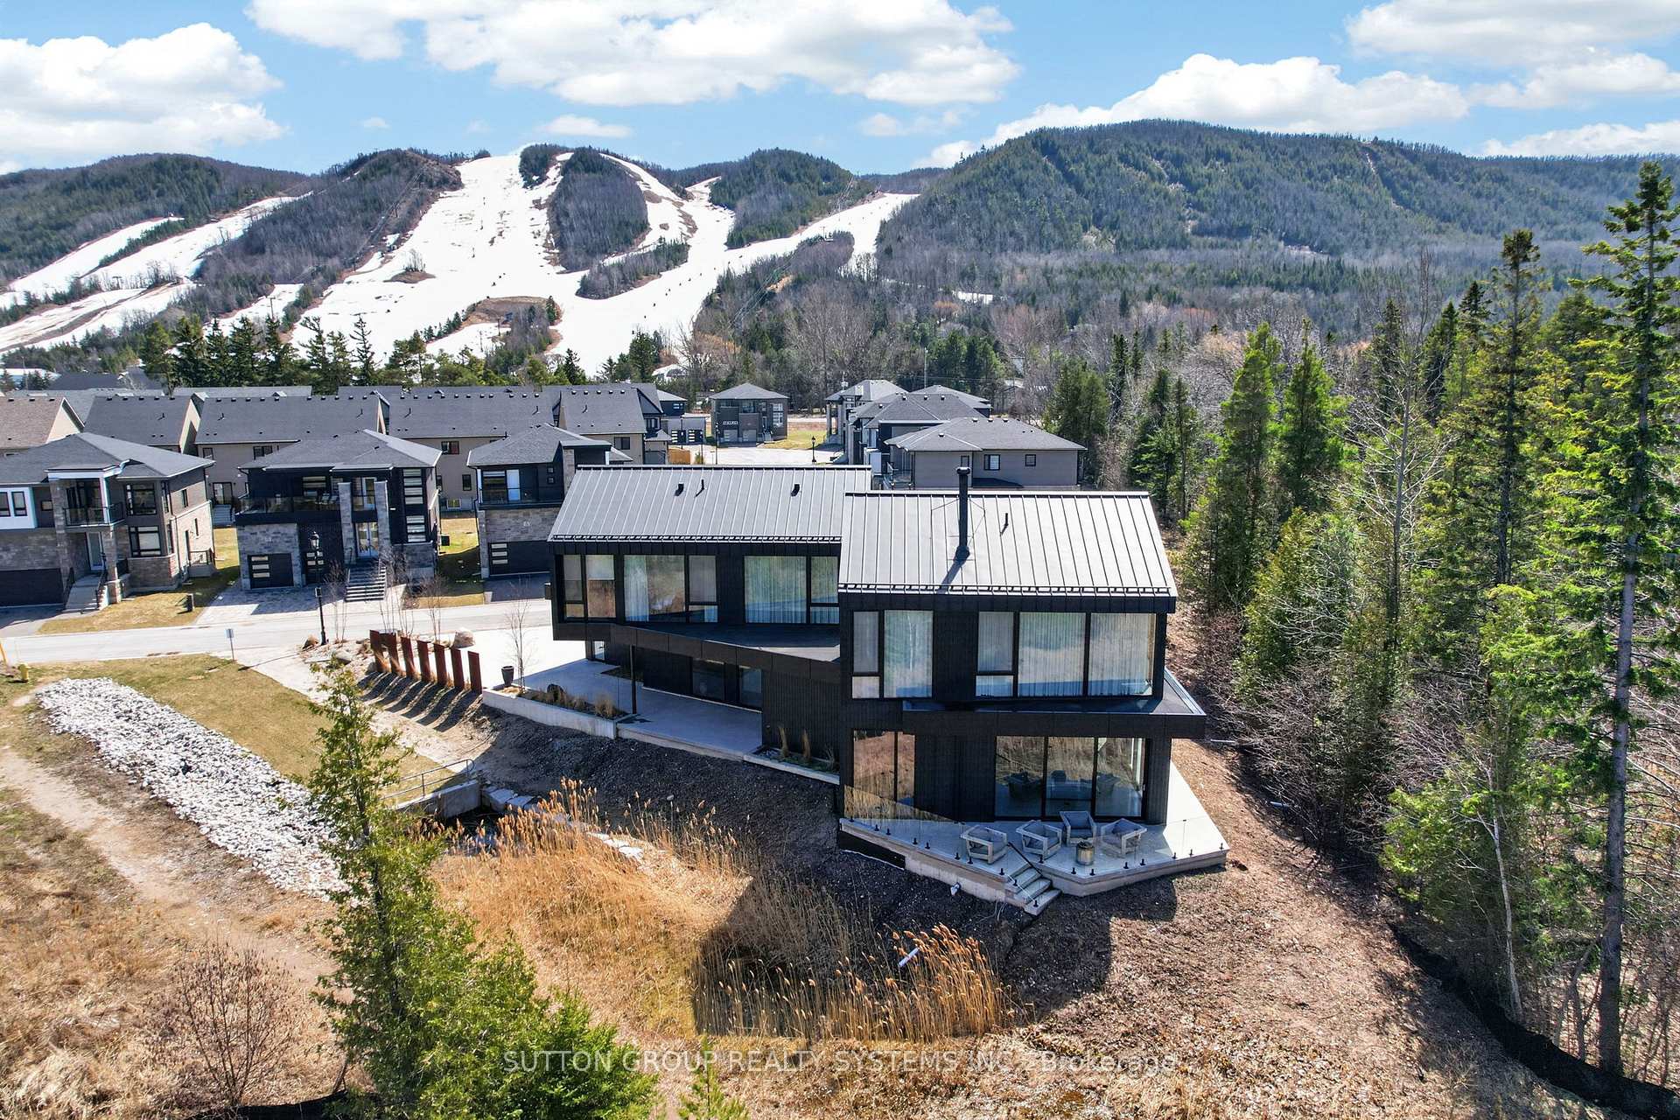
- Steps away from Georgian Bay and ski slopes.
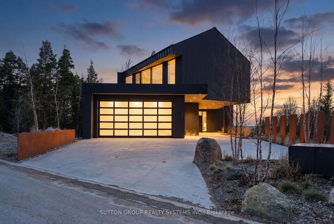
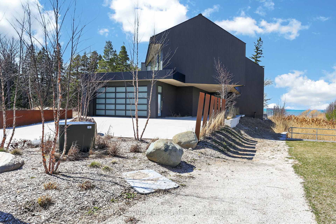
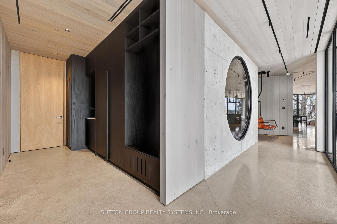
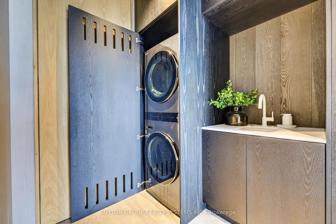
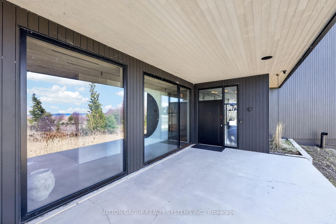
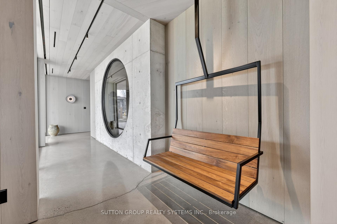
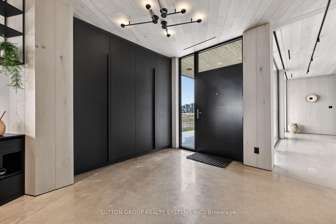
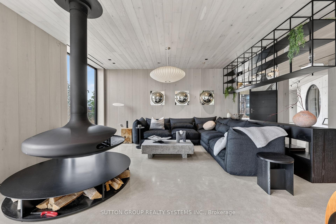
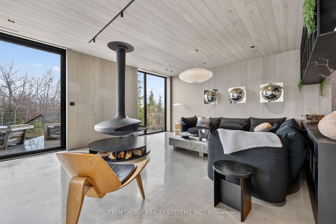
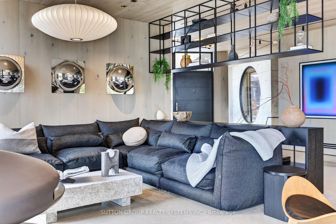
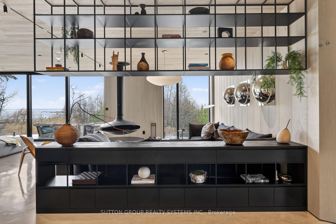
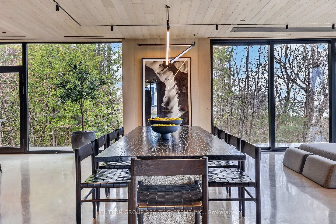
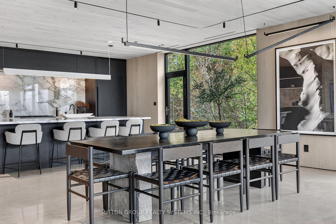
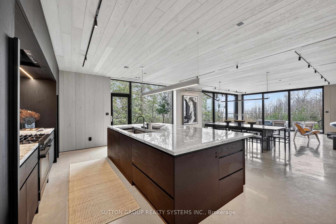
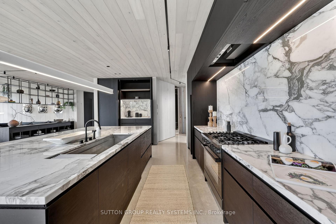
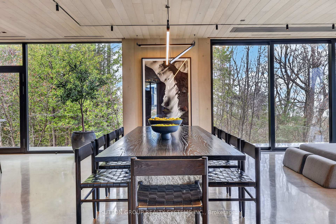
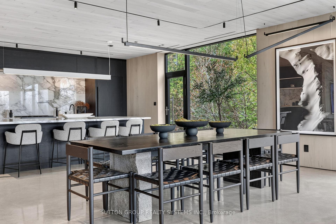
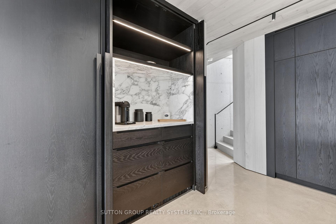
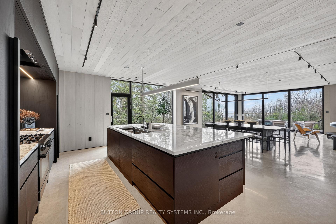
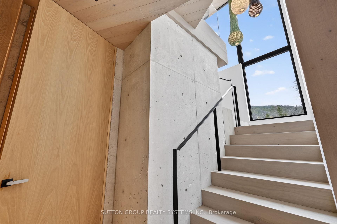
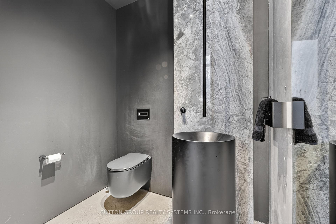
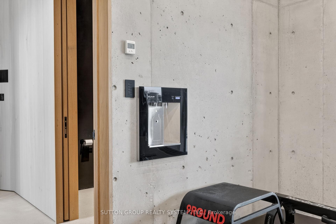
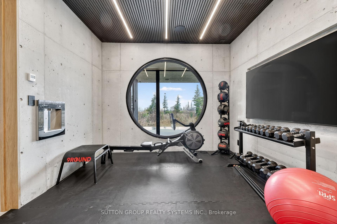
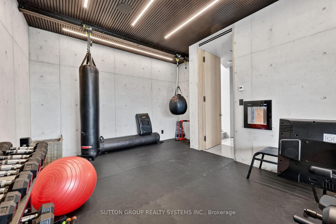
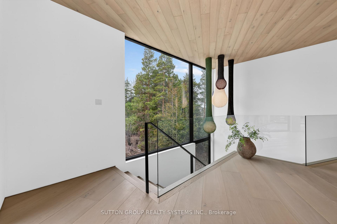
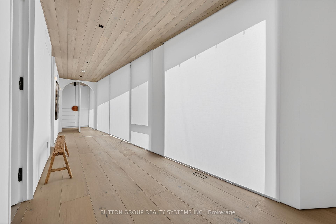
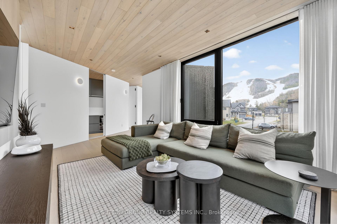
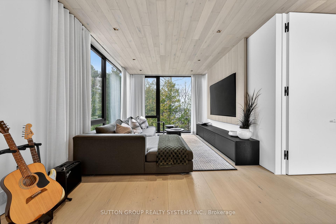
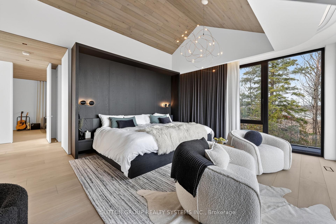
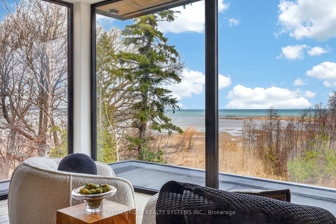
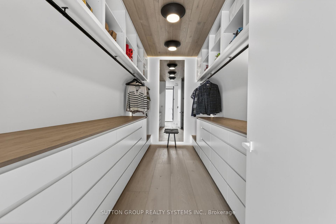
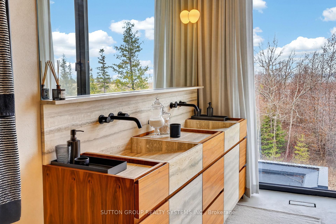
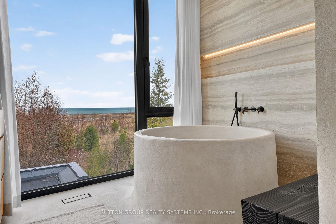
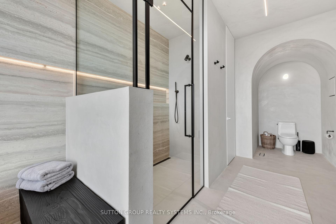
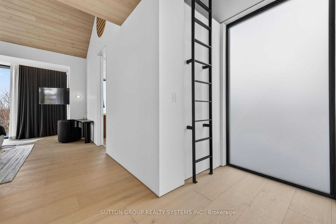
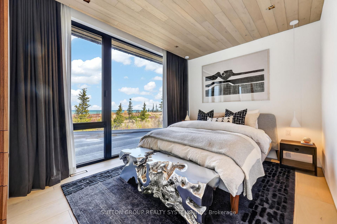
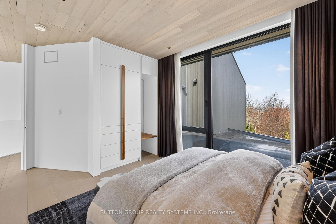
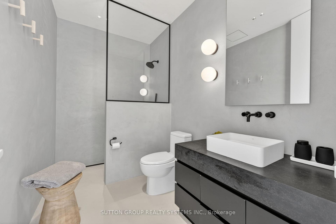
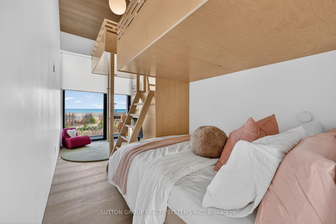
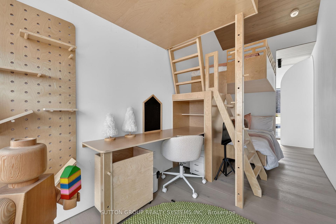
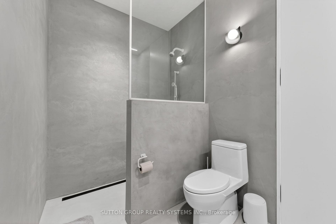
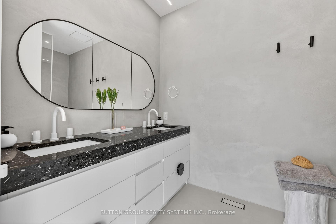
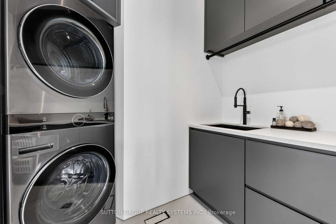
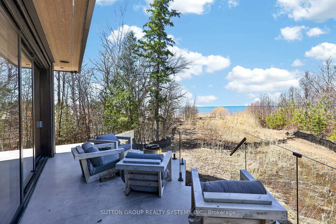
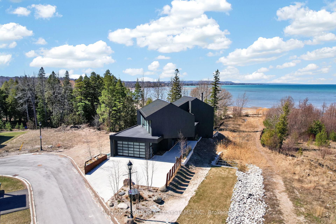
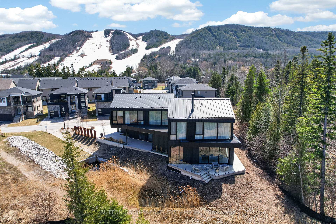
Exceptional newly built, custom-crafted 2-storey residence, ideally positioned between the shores of Georgian Bay and the ski slopes of Georgian Peaks. Designed by Foreshew Design Associates this 4-bedroom, 3.5-bath home showcases a seamless blend of modern architecture, premium materials and advanced technology. Exterior features include striking black thermal pine siding, durable metal roof & energy-efficient Drutex triple-pane windows & doors. Fully integrated Lutron&Control 4 system w/ multiple control panels provides effortless control of lighting & ambiance throughout. Open-concept main level is designed for both everyday living & entertaining, featuring dramatic floor-to-ceiling windows an iconic floating wood-burning fireplace, custom metal shelving & built-in cabinetry. Heated polished concrete floors w/hydronic radiant heating extend throughout main level & into garage. Designer kitchen by Chervin Kitchen & Bath offers panelled 36" JennAir fridge, 36" Bosch gas range, marble countertops & backsplash and two panelled drawer dishwashers by Fisher & Paykel. Hidden coffee station with double fridge/freezer drawers and automated pocket doors along with spacious walk-in pantry adds both style & functionality. Additional main floor features include soundproof gym with dedicated ventilation system and Elkay bottle filling station as well as designer powder room with statement finishes. Outdoors heated driveway & walkways with snow-melt system ensure low-maintenance winter living. Upper level offers bright family room with custom built-ins, luxurious primary retreat featuring vaulted ceilings, refined finishes, private loft space ideal for meditation, reading or quiet retreat, custom walk-in closet and spa-inspired 5-piece ensuite with walk-in glass shower & integrated tub. Three additional bedrooms, two bathrooms and second-floor laundry complete upper level. Rare offering combining design, comfort and unbeatable four-season lifestyle steps to water & slopes!
Key Facts & Features
Property Costs
- Annual Property Tax Amount
- $1,333
- Land Transfer Tax Fee
- $85,725
- Basement Type
- None
Interior Features
- Interior Extras
- Carpet Free, Air Exchanger, ERV/HRV, Bar Fridge
- View
- Beach, Creek/Stream, Lake, Mountain
- Security Features
- Carbon Monoxide Detectors, Smoke Detector
- Fireplace/Stove
- Yes
- Fireplace Features
- Living Room, Wood
- Elevator
- No
Exterior Features
- Exterior Extras
- Year Round Living
- Pool
- None
- Property Features
- Beach, Electric Car Charger, Lake/Pond, Skiing, Waterfront
Building
- Building Type
- Detached
- Building Style
- 2-Storey
Construction
- Exterior Finish
- Wood
- Roof
- Metal
- Foundation Details
- Concrete, Slab
- Special Designation
- Unknown
Lot
- Lot Front
- 61.58 ft
- Lot Depth
- 106.86 ft
Inclusions
- Inclusions
- All kitchen appliances, window coverings, all light fixtures, garage door opener with remotes, mudroom freezer, washer and dryer, garage drawer fridge, rough-in for electric car charger, upstairs laundry set, all custom built-ins, 12" projector and screen, and custom chairlift chair
Parking & Garages
- Garage Type
- Attached
- Garage Spaces
- 2
- Parking Spaces
- 4
- Total Garage And Parking Spaces
- 6
Heating & Cooling
- Heat Source
- Gas
- Heat Type
- Forced Air
- Air Conditioning
- Central Air
- Water
- Municipal
- Sewers
- Sewer
- Bedrooms
- 4
- Washrooms
- 4
- Kitchens
- 1
- Family / bonus room
- Yes
Room sizes
- Exercise Room—Main level, Separate Room, Large Window
- Bedroom 3—Second level, Hardwood Floor, B/I Closet, 3 Pc Ensuite
- Mud Room—Main level, Concrete Floor, Access To Garage, Laundry Sink
- Foyer—Main level, Concrete Floor, Heated Floor, Large Closet
- Laundry—Second level, Laundry Sink, B/I Shelves
- Primary Bedroom—Second level, Walk-In Closet(s), 5 Pc Ensuite, Linen Closet
- Family Room—Second level, Hardwood Floor, Open Concept, Window Floor to Ceiling
- Pantry—Main level, Concrete Floor, B/I Shelves
- Bedroom 2—Second level, Hardwood Floor, B/I Closet, 4 Pc Bath
- Bedroom 4—Second level, Hardwood Floor, B/I Closet, Window Floor to Ceiling
- Kitchen—Main level, Centre Island, Marble Counter, B/I Appliances
- Living Room—Main level, Fireplace, B/I Shelves, Overlook Water
- Dining Room—Main level, Concrete Floor, Heated Floor, Open Concept
Washrooms
- 2-piece, Main
- 5-piece, Second
- 4-piece, Second
- 3-piece, Second
- Municipality
- Blue Mountains
- Neighbourhood
- Blue Mountains
- Main cross streets
- Hwy 26 and Delphi Lane
- Directions
- From Highway 26, turn onto Delphi Lane, continue straight as it becomes Jewel St, then turn left onto Sebastian St and follow it to 120 Sebastian St.
- Waterfront
- Indirect
- MLS® number
- X12991318
- Data source
- Toronto Regional Real Estate Board
- Listed on
- 2026-04-13
- Updated on
- 2026-04-13
- Days on market
- 190 days
- Possession type
- Flexible
- Co-op commission
- 5% + Hst
- Seller
- Listed by
- SUTTON GROUP REALTY SYSTEMS INC.
Home Market Value
Current home valuation for 120 Sebastian Street, Blue Mountains, Blue Mountains, ON. Listed for $3,970,000
HOMEH Estimate
$2,951,250
Estimated Sales Range
$2,665,000 - $3,975,297
HOMEH Estimate for 120 Sebastian Street, Blue Mountains
Calculated with a real agent's CMA method — 45+ years of experience, codified. Not an AI guess.
For the owner
Is this your home? Track its value.
Get this home's HOMEH Estimate by email once a month, with how many homes are for sale around you.
Mortgage Payment Calculator
Compare up to 4 down payment scenarios
20% required for homes $1.5M or more
$794,000
| Scenario 1 | Scenario 2 | Scenario 3 | Scenario 4 | |
|---|---|---|---|---|
−Down payment | % $ | % $ | % $ | % $ |
+CMHC insurance | $0 | $0 | $0 | $0 |
=Total mortgage | $3,176,000 | $2,977,500 | $2,779,000 | $2,580,500 |
Amortization | ||||
Mortgage rate | % | % | % | % |
| Payment frequency | ||||
=Mortgage payment | $15,507monthly | $14,538monthly | $13,568monthly | $12,599monthly |
Land Transfer Tax
$85,725
$85,725
Around this home
No schools found nearby
Data provided by OpenStreetMap & Fraser Institute School Rankings
Ask HOMEH
New!Hi there!
👋Text or call (416) 301-9001
Recommended for you
Based on homes you've looked at.
No recommended properties found.
Nearby similar homes
No nearby properties found.
More real estate resources
Other homes nearby
Explore this area
No nearby listings available.