
122 Augusta Crescent
Blue Mountains, ON L9Y 0K7
- 2+2Bedrooms
- 3Bathrooms
- 2Garage
- 2000–2500Sq Ft
- $6,567Tax
- 71×164 ftLot Size
 Estimated Value:$1,311,500See Free Estimate Report

Property not available for sale or for rent.
HOMEH One: full-service selling for a 1% listing fee. The buyer's agent commission is separate.
Free Home EvaluationHow Much Is My Home Worth?Homes for Sale NearbySale & Price History for 122 Augusta Crescent, Blue Mountains
| Start Date | End Date | Price | Event | MLS# |
|---|---|---|---|---|
| 2026-06-11 | 2026-06-26 | Login to See Prices | Sold | x13432468 |
Real estate boards require you to or to see the full details of this property.
*Sold prices and complete sale & price history are regulated data. Under the Trust in Real Estate Services Act, 2002 (TRESA) and the rules of the Real Estate Council of Ontario (RECO), and pursuant to the Multiple Listing Service® rules of the Canadian Real Estate Association (CREA) and the Toronto Regional Real Estate Board (TRREB), this information may be shown only to registered users who have agreed to the applicable terms of use (a Virtual Office Website, or "VOW," arrangement). HOMEH Inc., Brokerage therefore provides it to signed-in members only. Creating an account is free and takes under a minute.
About 122 Augusta Crescent, Blue Mountains
Summarized Description
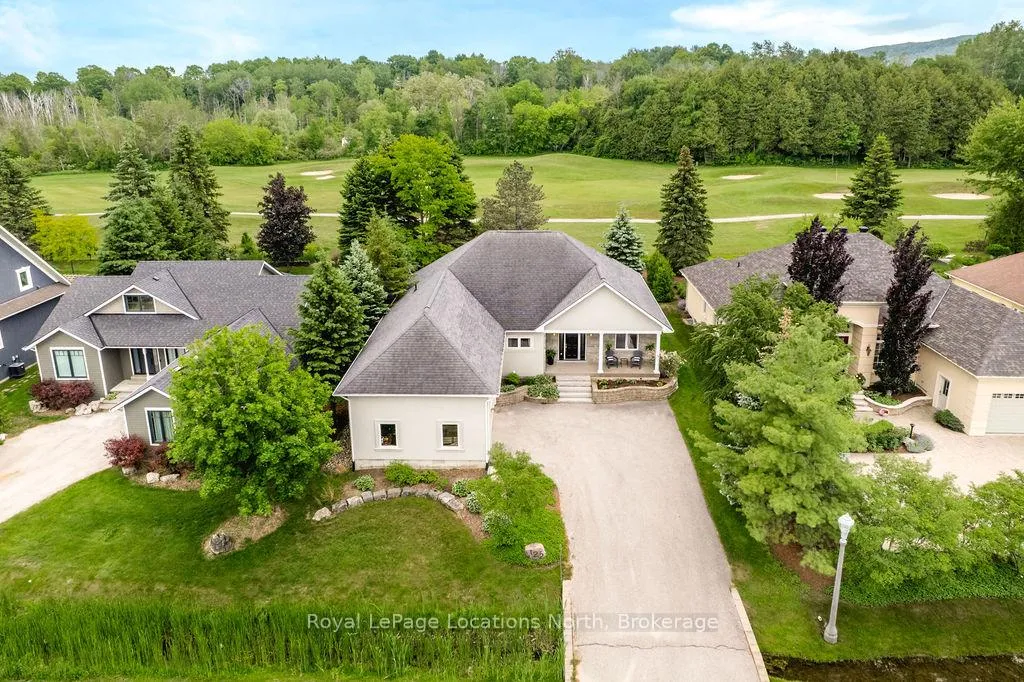
- Custom-built bungalow on premium golf course lot
- Over 2,000 sq. ft. of main-floor living space
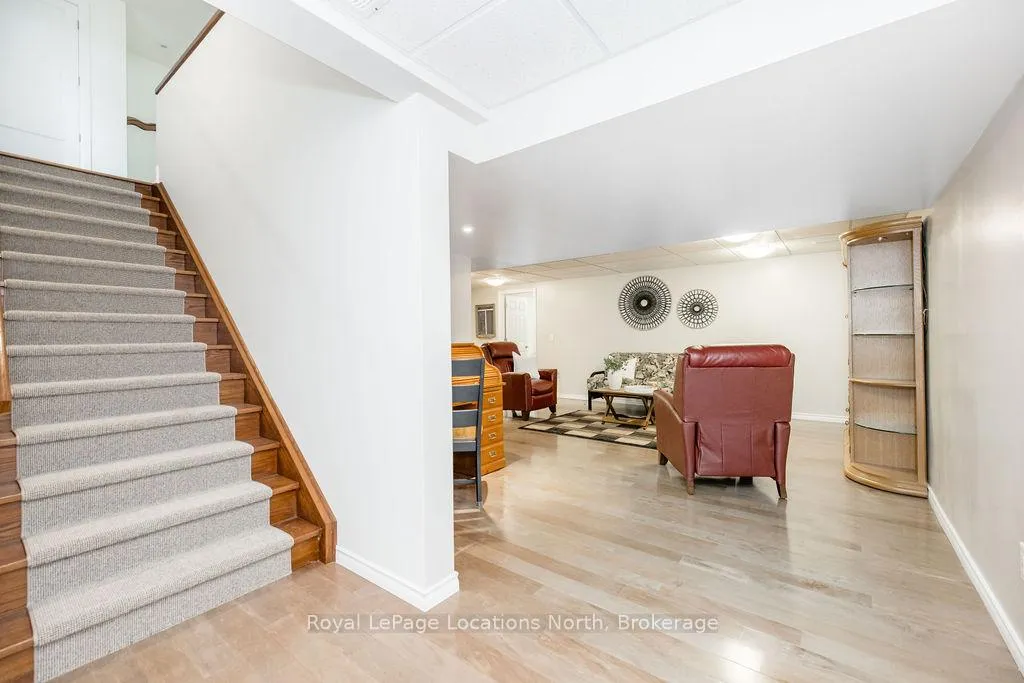
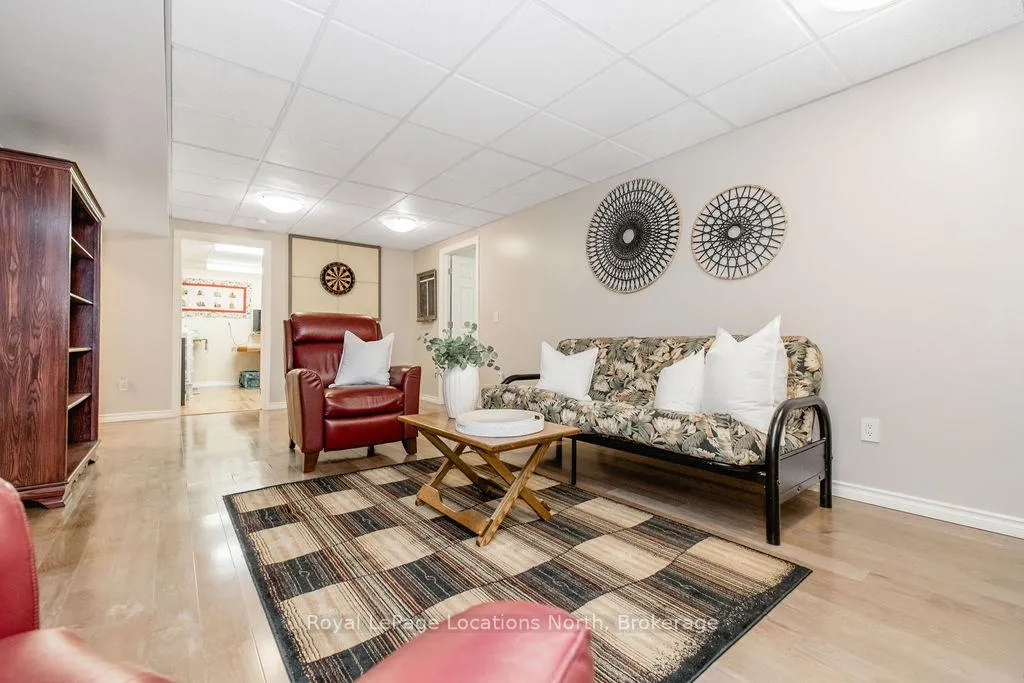
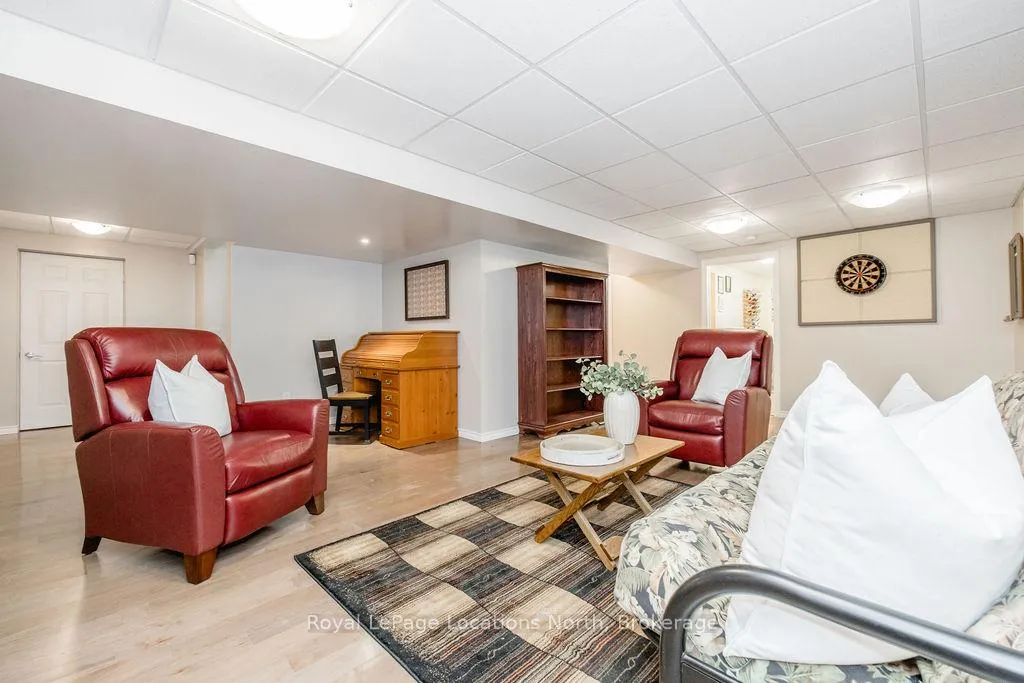
- Finished lower level with recreation room and bedrooms
- Panoramic views from sun-filled den
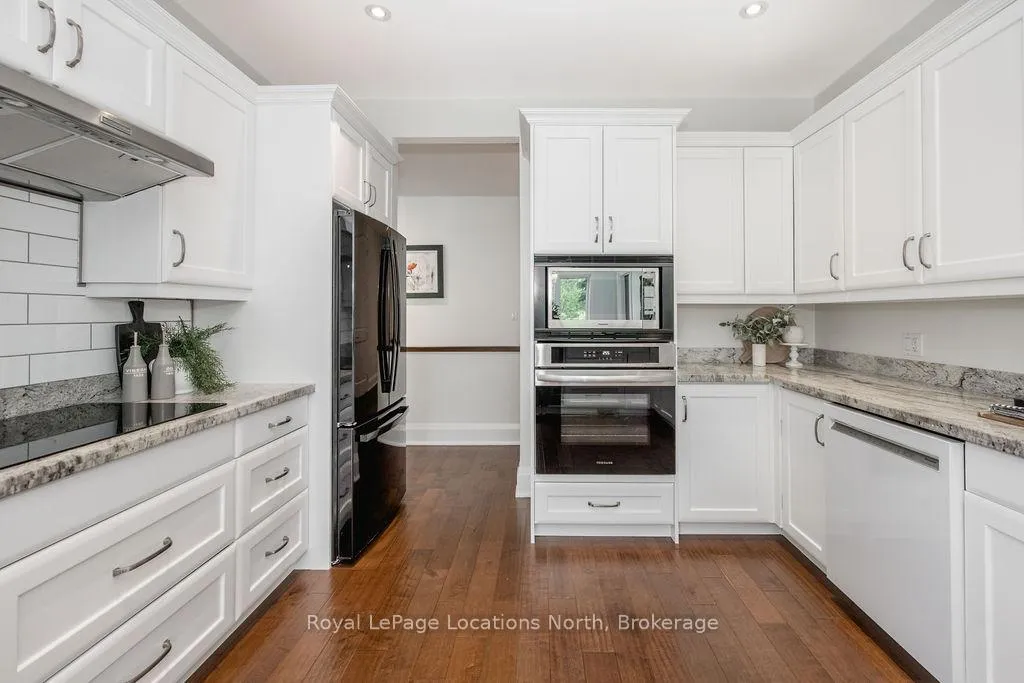
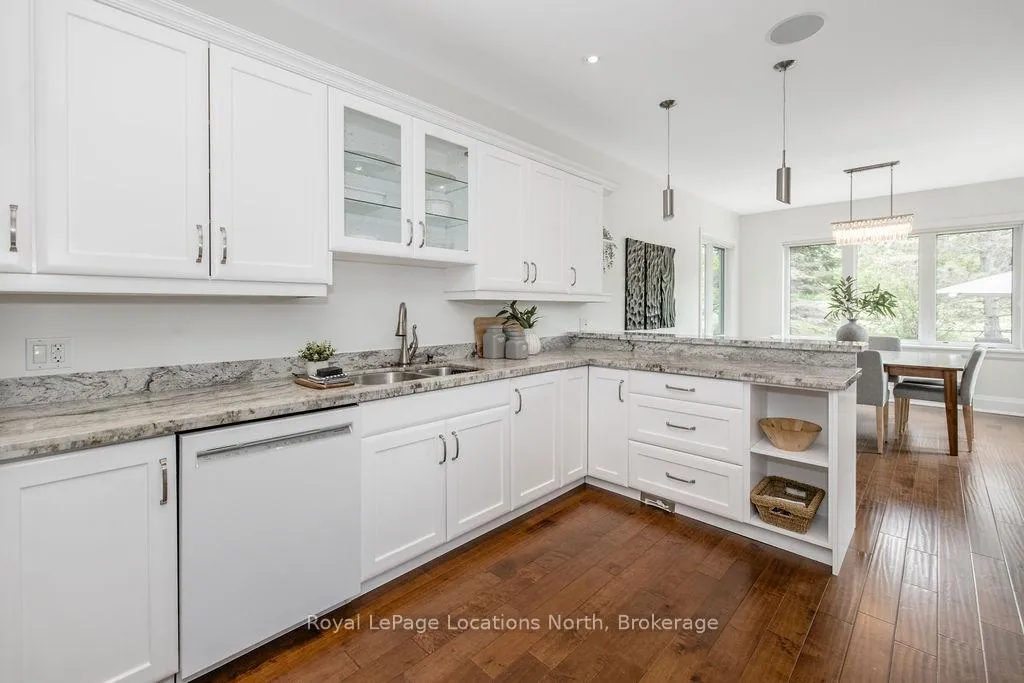
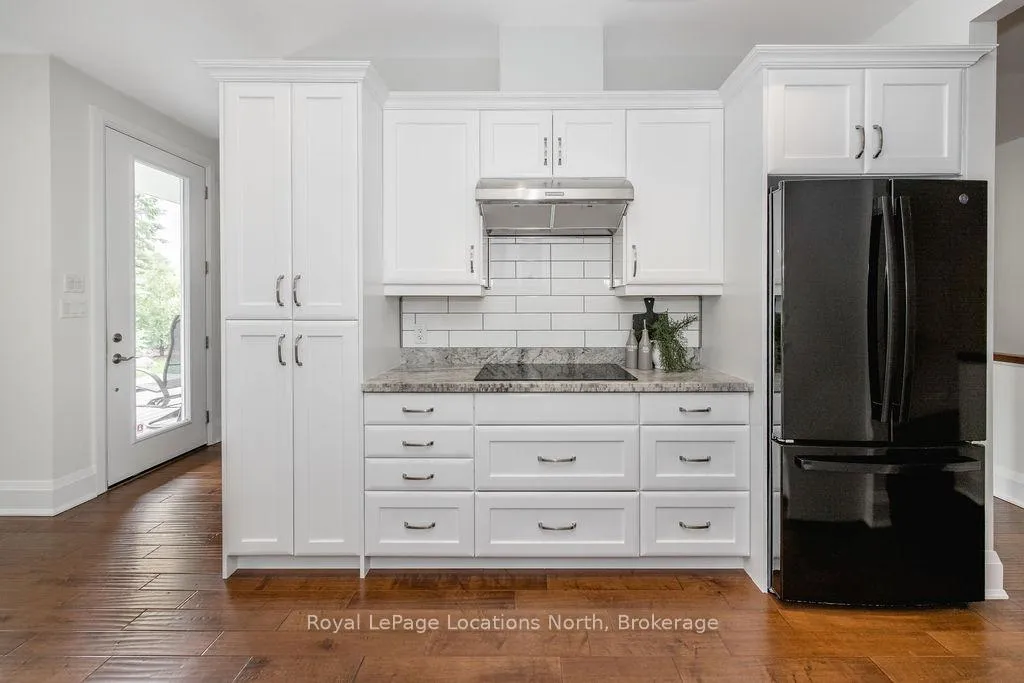
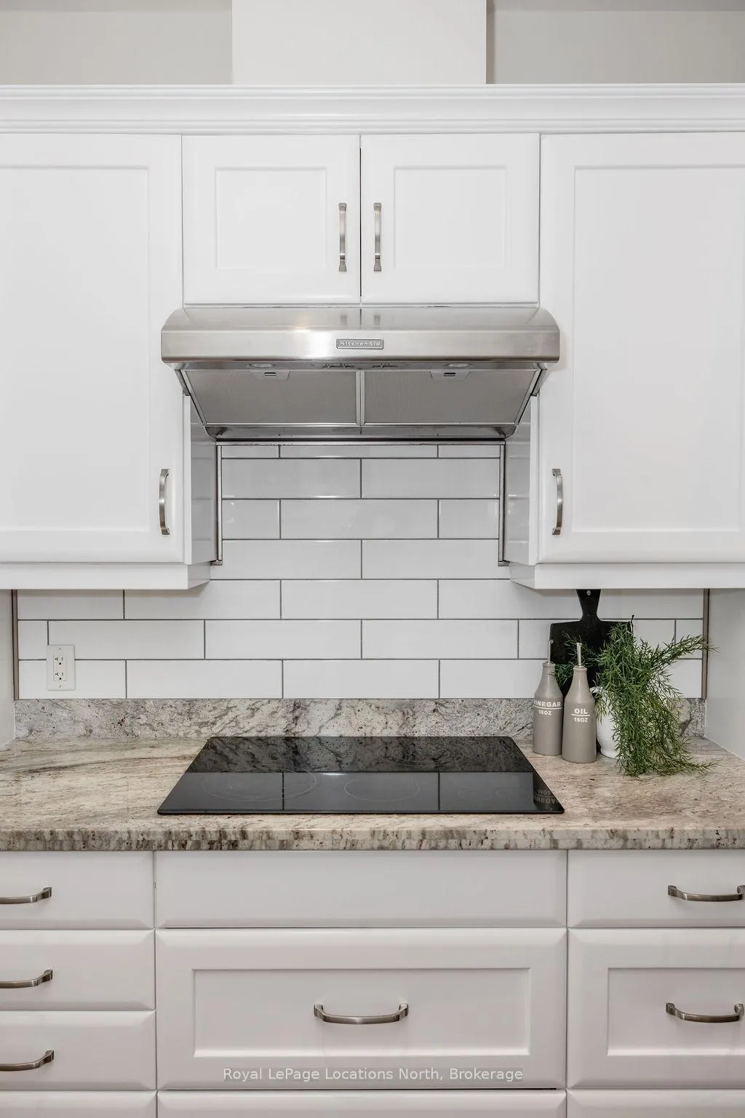
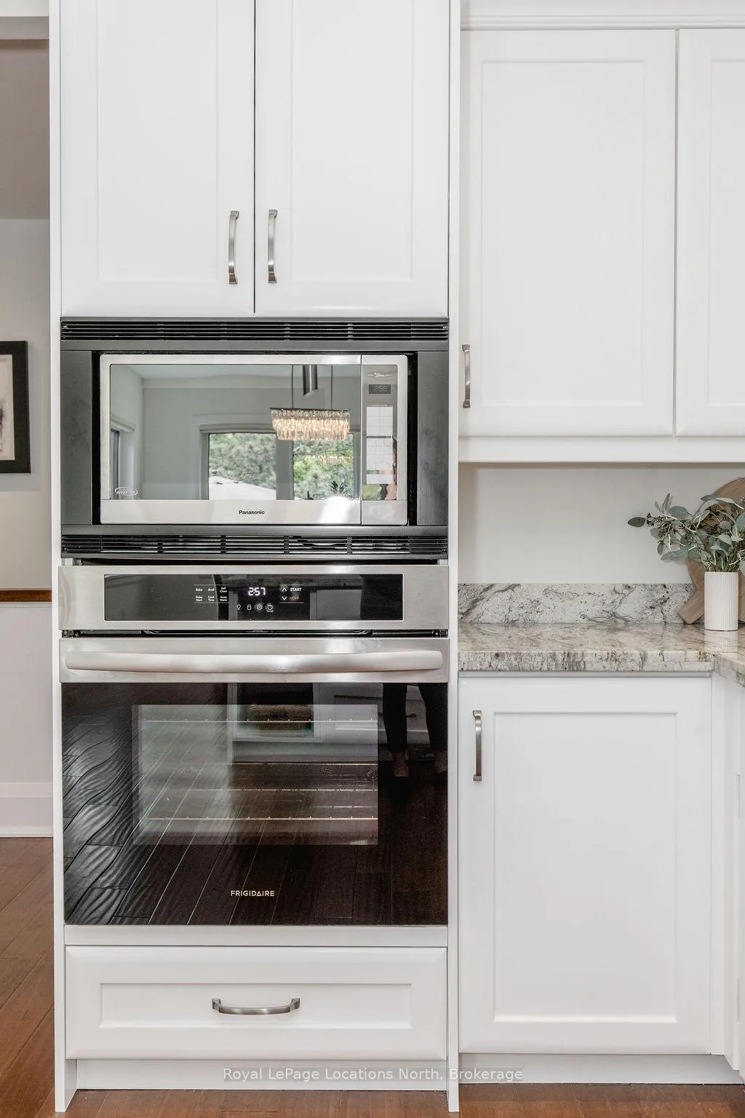
- Gourmet kitchen with granite countertops and built-in appliances
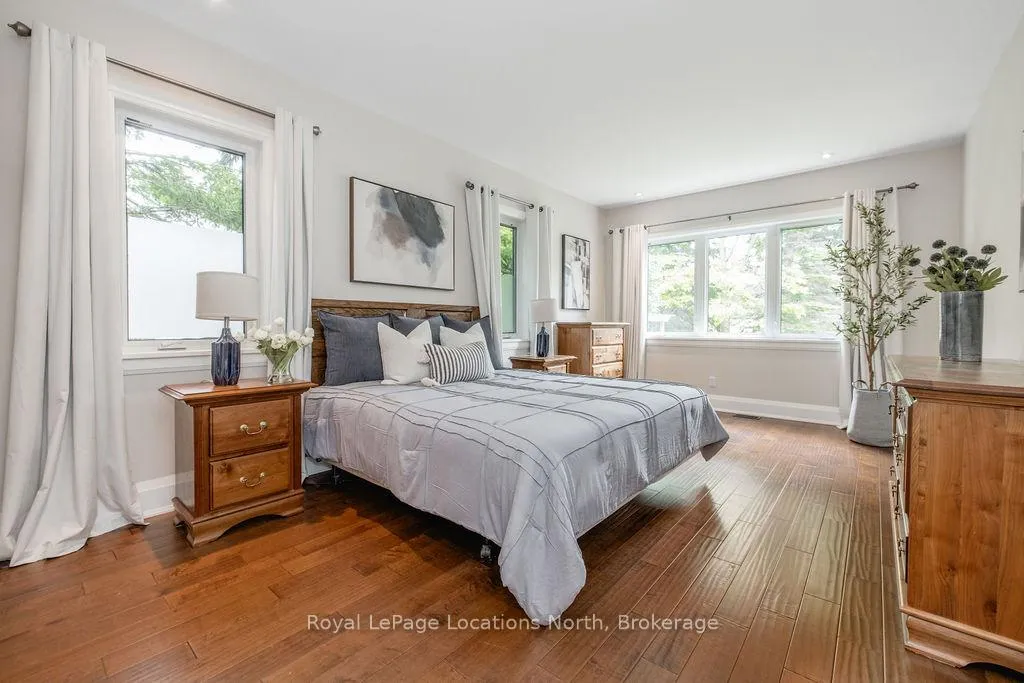
- Spacious primary suite with heated ensuite floors
- Outdoor entertaining space with composite deck
- Convenient main-floor laundry and insulated garage
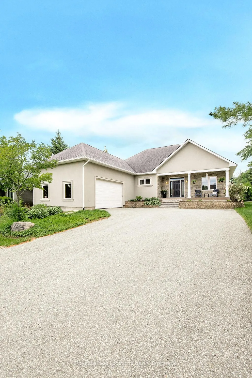
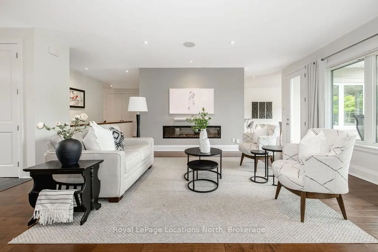
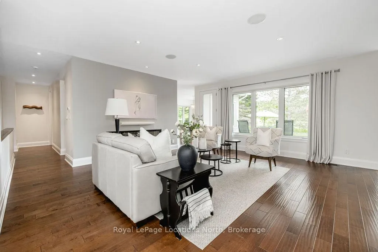
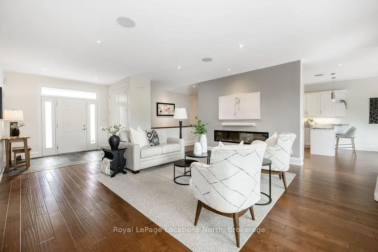
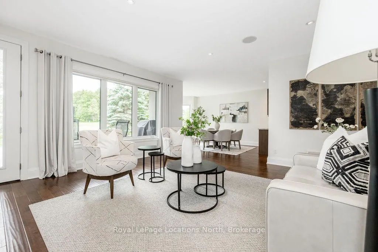
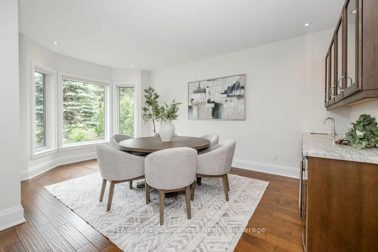
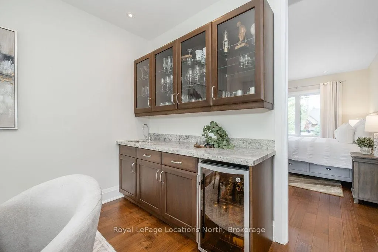
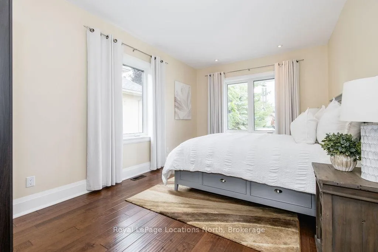
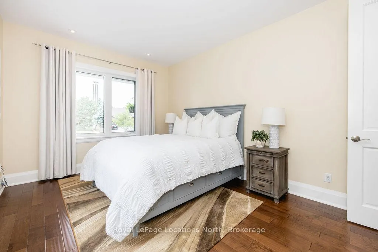
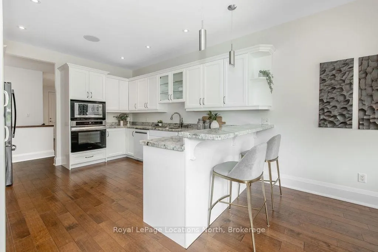
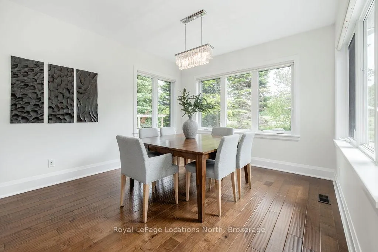
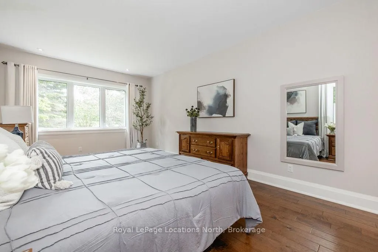
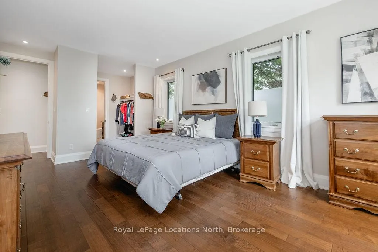
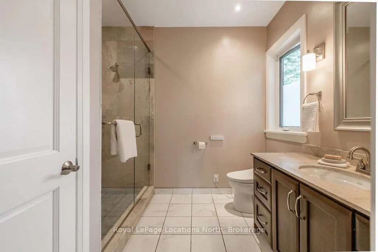
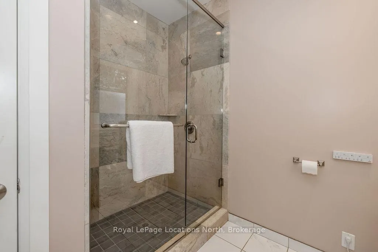
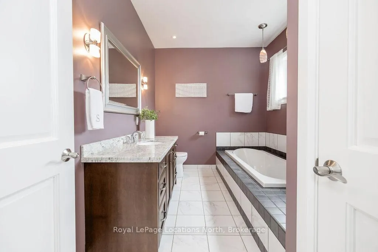
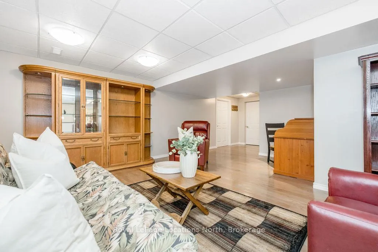
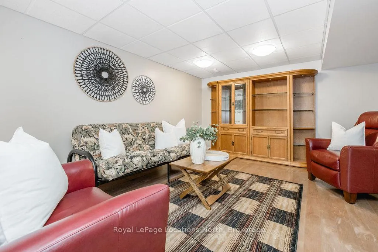
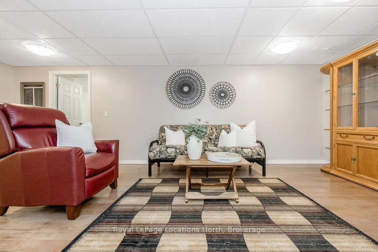
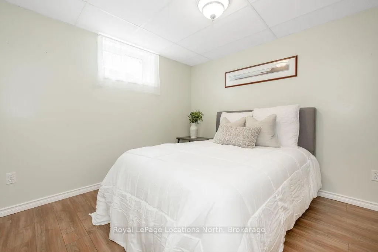
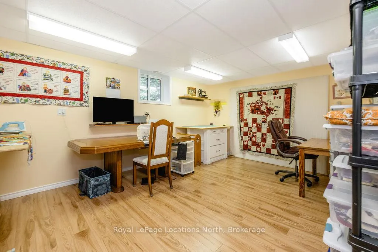
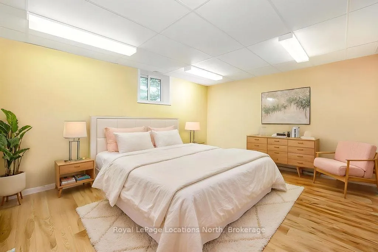
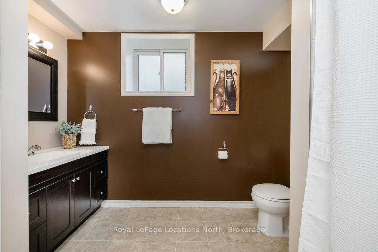
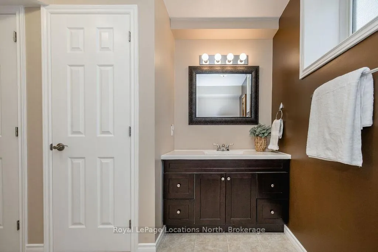
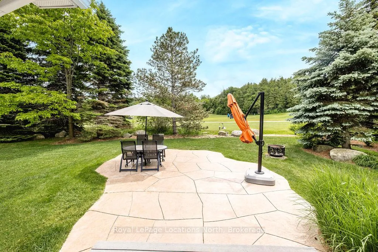
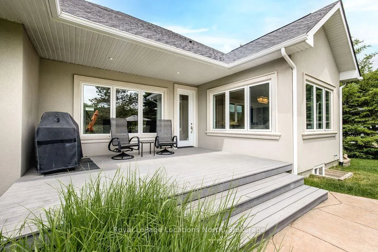
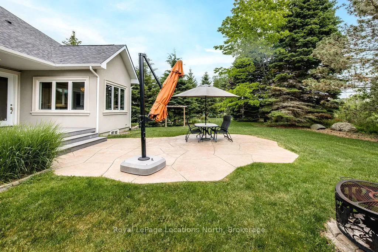
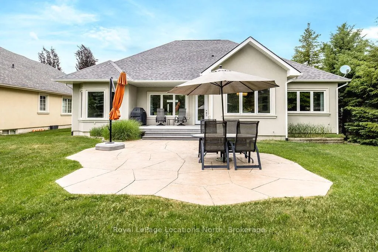
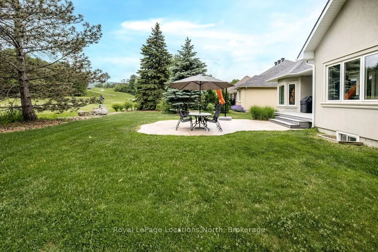
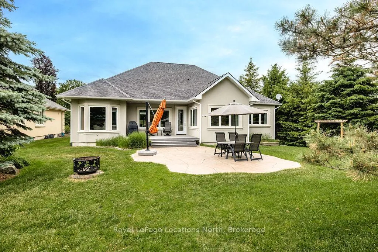
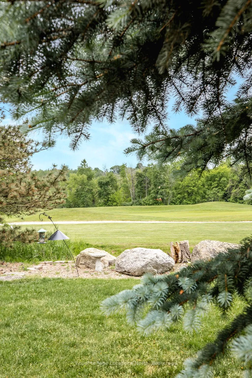
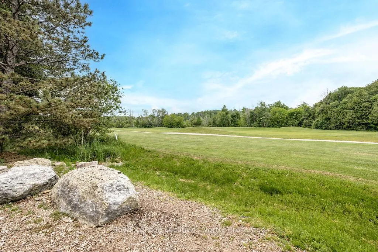
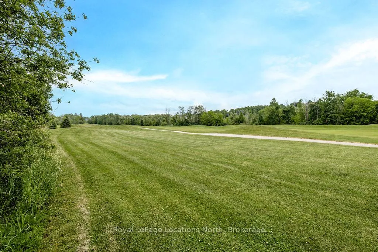
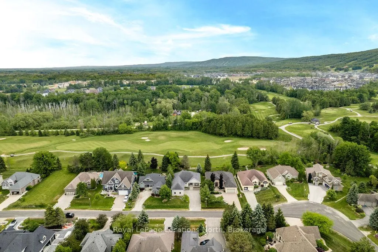
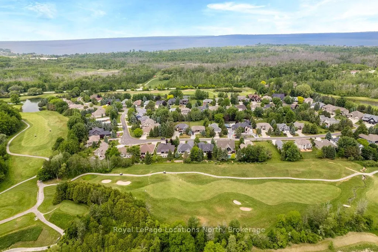
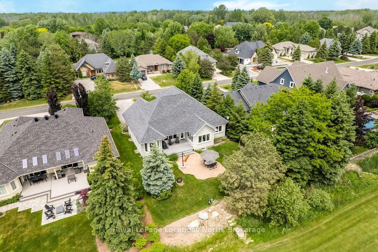
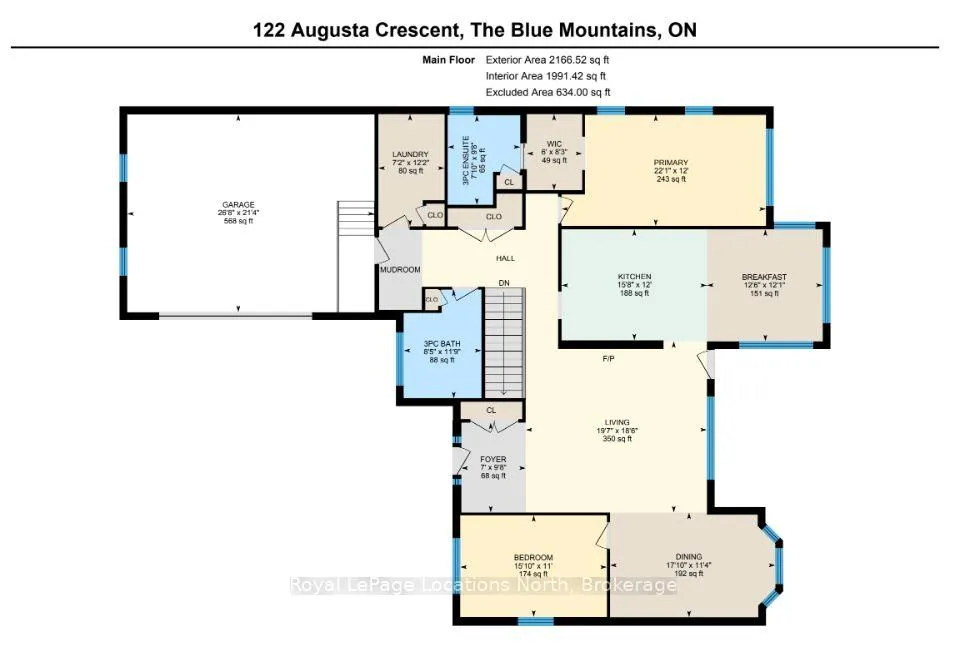
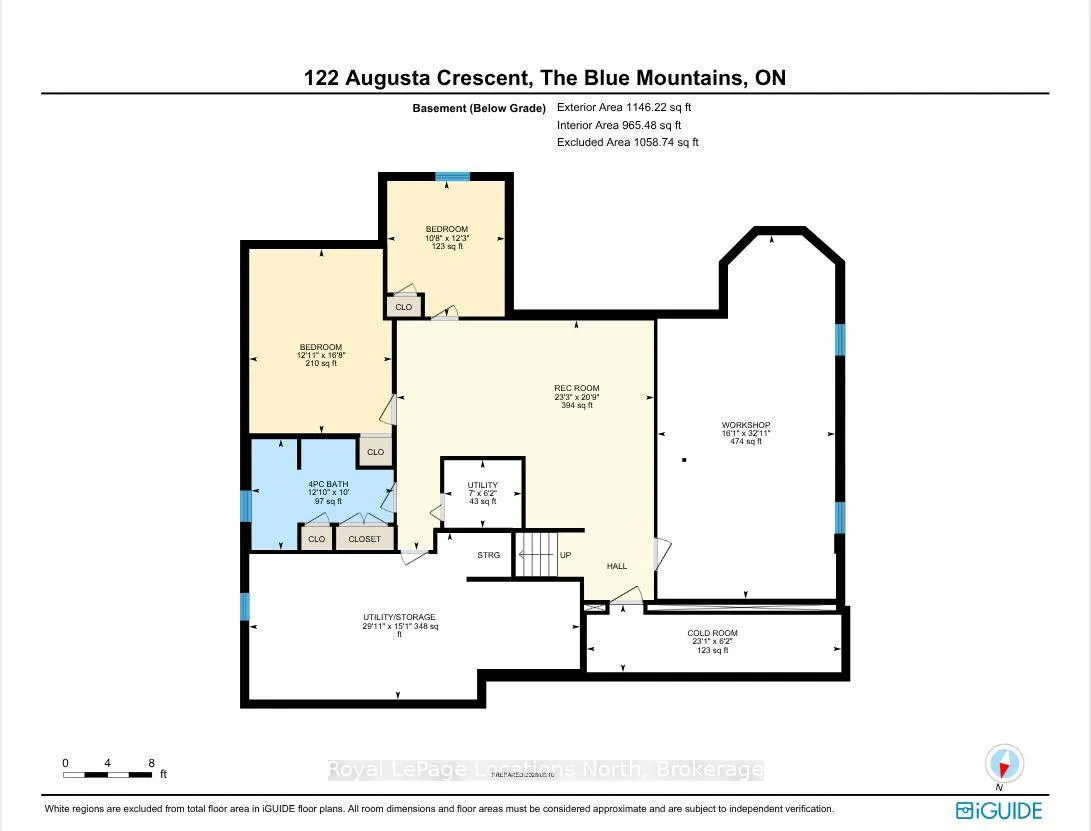
Welcome to this exceptional custom-built 2+2 bed, 3 bath bungalow, perfectly positioned on a premium lot backing onto the 9th hole of Monterra Golf Course. Offering over 2,000 sq. ft. of thoughtfully designed main-floor living space plus approximately X sq. ft. in the finished lower level, this beautifully maintained home blends quality craftsmanship, elegant finishes, and stunning golf course views. Inside, 9-ft ceilings, engineered hardwood flooring, pot lights, and a built-in speaker system enhance the bright and inviting layout. The spacious living room features an electric fireplace, expansive windows overlooking the course, and a walkout to the composite deck and stamped concrete patio, ideal for entertaining or relaxing outdoors. The sun-filled den offers three bay-style windows with panoramic views and a wet bar with granite countertops, sink, and wine fridge. The kitchen is designed for both everyday living and entertaining, featuring freshly painted cabinetry, granite countertops, under-cabinet lighting, built-in appliances, and breakfast bar seating. The adjoining dining area is wrapped in windows, creating a bright, airy space with breathtaking views in every season. The spacious primary suite includes dual walk-through closets leading to a private ensuite with heated tile floors and a walk-in shower. A second main-floor bedroom, full bathroom with soaker tub, and convenient main-floor laundry, along with inside entry to the insulated two-car garage, complete the level. The finished lower level extends the living space with a large recreation room, two additional bedrooms, a full bathroom, a dedicated workshop that could easily be converted into a home gym, additional bedroom, or hobby space, plus cold storage and ample storage areas. Whether you're an avid golfer, an entertainer, or simply seeking the ease of bungalow living, this remarkable home delivers luxury, comfort, and an exceptional lifestyle in one prestigious package.
Key Facts & Features
Property Costs
- Annual Property Tax Amount
- $6,567
- Land Transfer Tax Fee
- $21,275
Rental Items
- Under Contract
- None
- Basement Type
- Full, Finished
Interior Features
- Laundry Level
- Main Level
- Interior Extras
- Auto Garage Door Remote, Carpet Free, Primary Bedroom - Main Floor, Sump Pump, Suspended Ceilings, Water Heater, Water Softener
- View
- Golf Course
- Security Features
- Alarm System, Carbon Monoxide Detectors, Smoke Detector
- Fireplace/Stove
- Yes
- Fireplace Features
- Living Room
- Elevator
- No
Exterior Features
- Exterior Extras
- Deck, Lawn Sprinkler System, Patio, Porch, Year Round Living
- Pool
- None
- Property Features
- Golf, Skiing
- Accessibility Features
- 32 Inch Min Doors
Building
- Building Type
- Detached
- Building Style
- Bungalow
Construction
- Exterior Finish
- Stone, Stucco (Plaster)
- Roof
- Asphalt Shingle
- Foundation Details
- Poured Concrete
- Special Designation
- Unknown
Lot
- Lot Front
- 70.75 ft
- Lot Depth
- 164.16 ft
Inclusions
- Inclusions
- Fridge, B/I Oven, B/I Microwave, B/I Cooktop, Range Hood, Dishwasher, Wine Fridge, Washer and Dryer (as is), TV Wall-Mount, TV, Sound Bar, Electric Fireplace, Headboard in Primary Bed, Wardrobe in 2nd Bed, Window Coverings, Central Vacuum + Accessories, Garage Door Opener, Dehumidifier, Battery Back-Up for Sump Pump, Water Softener, Cantilever Umbrella, Fire Pit +Wood in Garage, Security System
Parking & Garages
- Garage Type
- Attached
- Garage Spaces
- 2
- Parking Spaces
- 6
- Total Garage And Parking Spaces
- 8
Heating & Cooling
- Heat Source
- Electric
- Heat Type
- Forced Air
- Air Conditioning
- Central Air
- Water
- Municipal
- Sewers
- Sewer
- Natural Gas
- Yes
- Hydro
- Yes
- Cable
- Yes
- Telephone
- Available
- Bedrooms
- 2 + 2
- Washrooms
- 3
- Kitchens
- 1
Room sizes
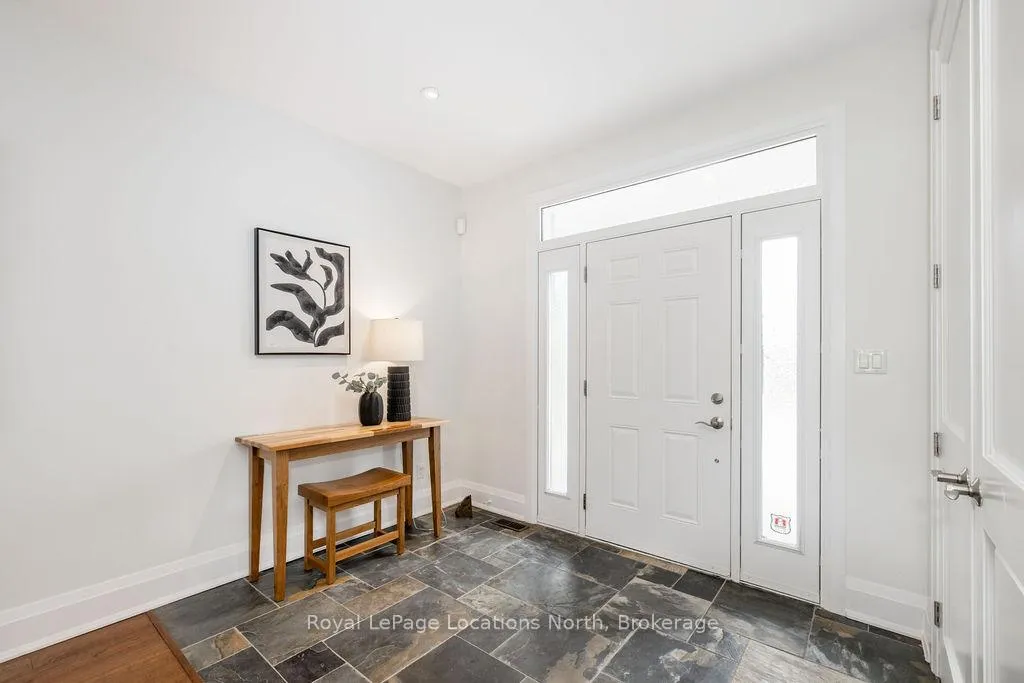
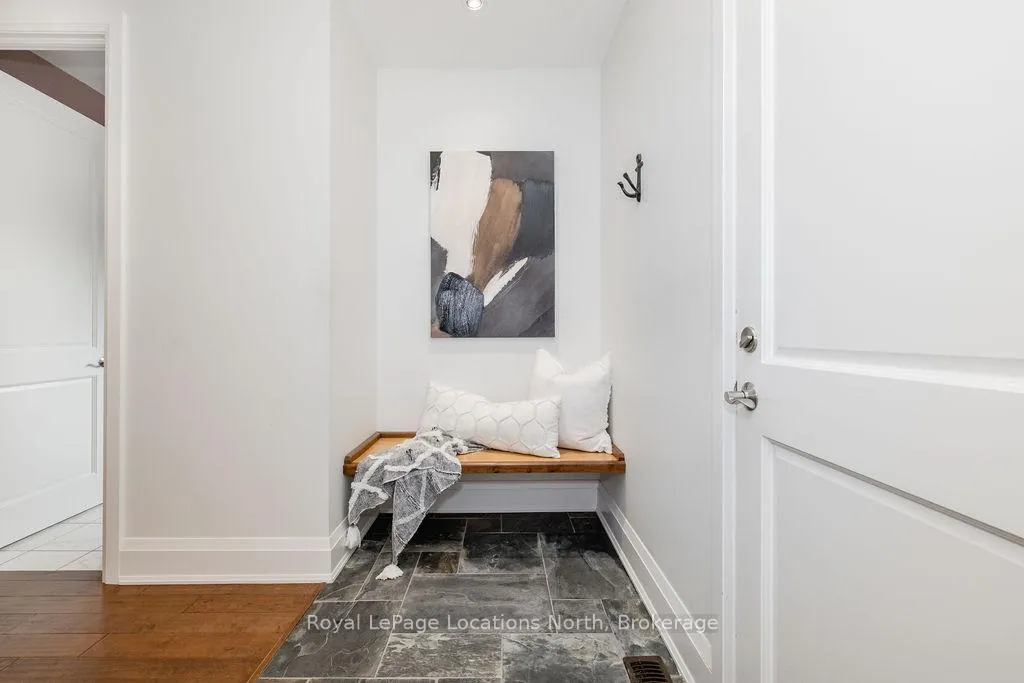
- Foyer—Main level, Slate Flooring, Closet
- Living Room—Main level, Hardwood Floor, W/O To Deck, Overlook Golf Course
- Den—Main level, Hardwood Floor, Wet Bar, Overlook Golf Course
- Kitchen—Main level, Hardwood Floor, B/I Appliances, Granite Counters
- Dining Room—Main level, Hardwood Floor, Large Window, Overlook Golf Course
- Primary Bedroom—Main level, Hardwood Floor, Walk-Thru, Overlook Golf Course
- Bathroom—Main level, 3 Pc Ensuite, Heated Floor, Tile Floor
- Laundry—Main level, Linoleum, Laundry Sink
- Bathroom—Main level, 3 Pc Bath, Tile Floor, Soaking Tub
- Bedroom 2—Main level, Hardwood Floor, Overlooks Frontyard
- Recreation—Basement level, Hardwood Floor, L-Shaped Room, Dropped Ceiling
- Bedroom 3—Basement level, Laminate, Closet, Dropped Ceiling
- Bedroom 4—Basement level, Laminate, Closet Organizers, Dropped Ceiling
- Bathroom—Basement level, 4 Pc Bath, Linen Closet, Linoleum
- Workshop—Basement level, Partly Finished
- Utility Room—Basement level, Unfinished
Washrooms
- 3-piece, Main
- 3-piece, Main
- 4-piece, Basement
- Municipality
- Blue Mountains
- Neighbourhood
- Blue Mountains
- Main cross streets
- Grand Cypress Lane & Augusta Cres
- Directions
- Monterra Rd to Grand Cypress Lane to Augusta Cres
- Waterfront
- None
- MLS® number
- X13432468
- Data source
- Toronto Regional Real Estate Board
- Status change
- 2026-06-26
- Listed on
- 2026-06-11
- Days on market
- 15 days
- Possession type
- Flexible
- Co-op commission
- 2.25% + tax
- Seller
- Listed by
- Royal LePage Locations North
Home Market Value
Current home valuation for 122 Augusta Crescent, Blue Mountains, Blue Mountains, ON. Listed for $1,240,000
HOMEH Estimate
$1,311,500
Estimated Sales Range
$1,036,085 - $1,586,915
HOMEH Estimate for 122 Augusta Crescent, Blue Mountains
Calculated with a real agent's CMA method — 45+ years of experience, codified. Not an AI guess.
For the owner
Is this your home? Track its value.
Get this home's HOMEH Estimate by email once a month, with how many homes are for sale around you.
Mortgage Payment Calculator
Compare up to 4 down payment scenarios
5% on first $500K + 10% on $740,000 over $500K
$99,000
| Scenario 1 | Scenario 2 | Scenario 3 | Scenario 4 | |
|---|---|---|---|---|
−Down payment | % $ | % $ | % $ | % $ |
+CMHC insurance | $45,632 | $34,596 | $29,512 | $0 |
=Total mortgage | $1,186,432 | $1,150,596 | $1,083,512 | $992,000 |
Amortization | ||||
Mortgage rate | % | % | % | % |
| Payment frequency | ||||
=Mortgage payment | $5,793monthly | $5,618monthly | $5,290monthly | $4,843monthly |
Land Transfer Tax
$21,275
$21,275
Around this home
No schools found nearby
Data provided by OpenStreetMap & Fraser Institute School Rankings
Ask HOMEH
New!Hi there!
👋Text or call (416) 301-9001
Recommended for you
Based on homes you've looked at.
No recommended properties found.
Nearby similar homes
No nearby properties found.
More real estate resources
Other homes nearby
Explore this area
No nearby listings available.