
131 Chamonix Crescent
Blue Mountains, ON L9Y 0S7
- 4+2Bedrooms
- 6Bathrooms
- 2Garage
- 3000–3500Sq Ft
- $7,164Tax
- 98×220 ftLot Size
 Estimated Value:$3,167,624See Free Estimate Report

Sale & Price History for 131 Chamonix Crescent, Blue Mountains
| Start Date | End Date | Price | Event | MLS# |
|---|---|---|---|---|
| No listing history available | ||||
Real estate boards require you to or to see the full details of this property.
*Sold prices and complete sale & price history are regulated data. Under the Trust in Real Estate Services Act, 2002 (TRESA) and the rules of the Real Estate Council of Ontario (RECO), and pursuant to the Multiple Listing Service® rules of the Canadian Real Estate Association (CREA) and the Toronto Regional Real Estate Board (TRREB), this information may be shown only to registered users who have agreed to the applicable terms of use (a Virtual Office Website, or "VOW," arrangement). HOMEH Inc., Brokerage therefore provides it to signed-in members only. Creating an account is free and takes under a minute.
About 131 Chamonix Crescent, Blue Mountains
Summarized Description
- Completely renovated chalet in Georgian Woodlands.
- 6 bedrooms and 6 bathrooms for ample space.
- Open-concept great room with vaulted ceilings.
- Includes a second kitchen and in-law suite.
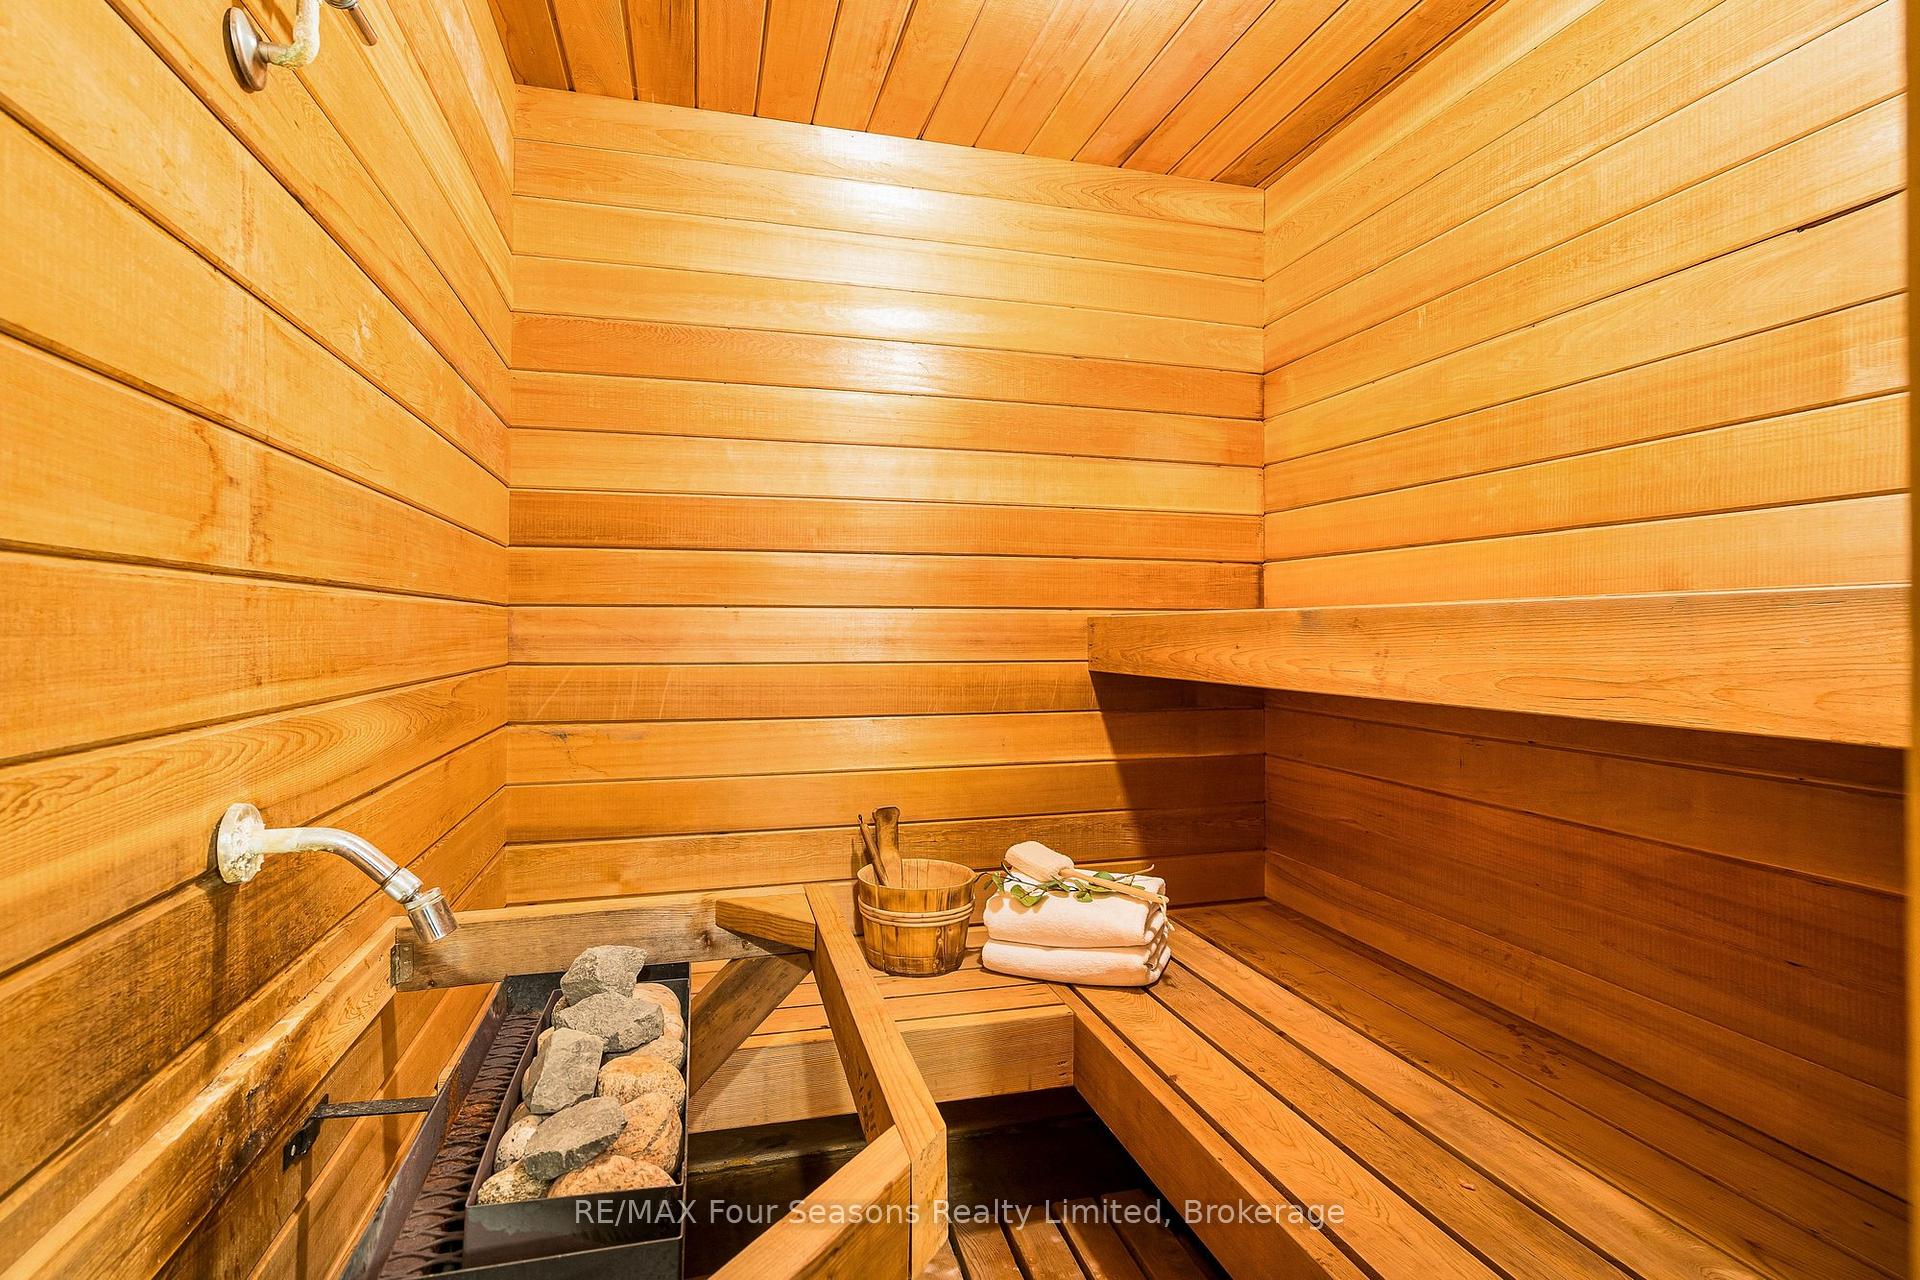
- Features a sauna and heated floors.
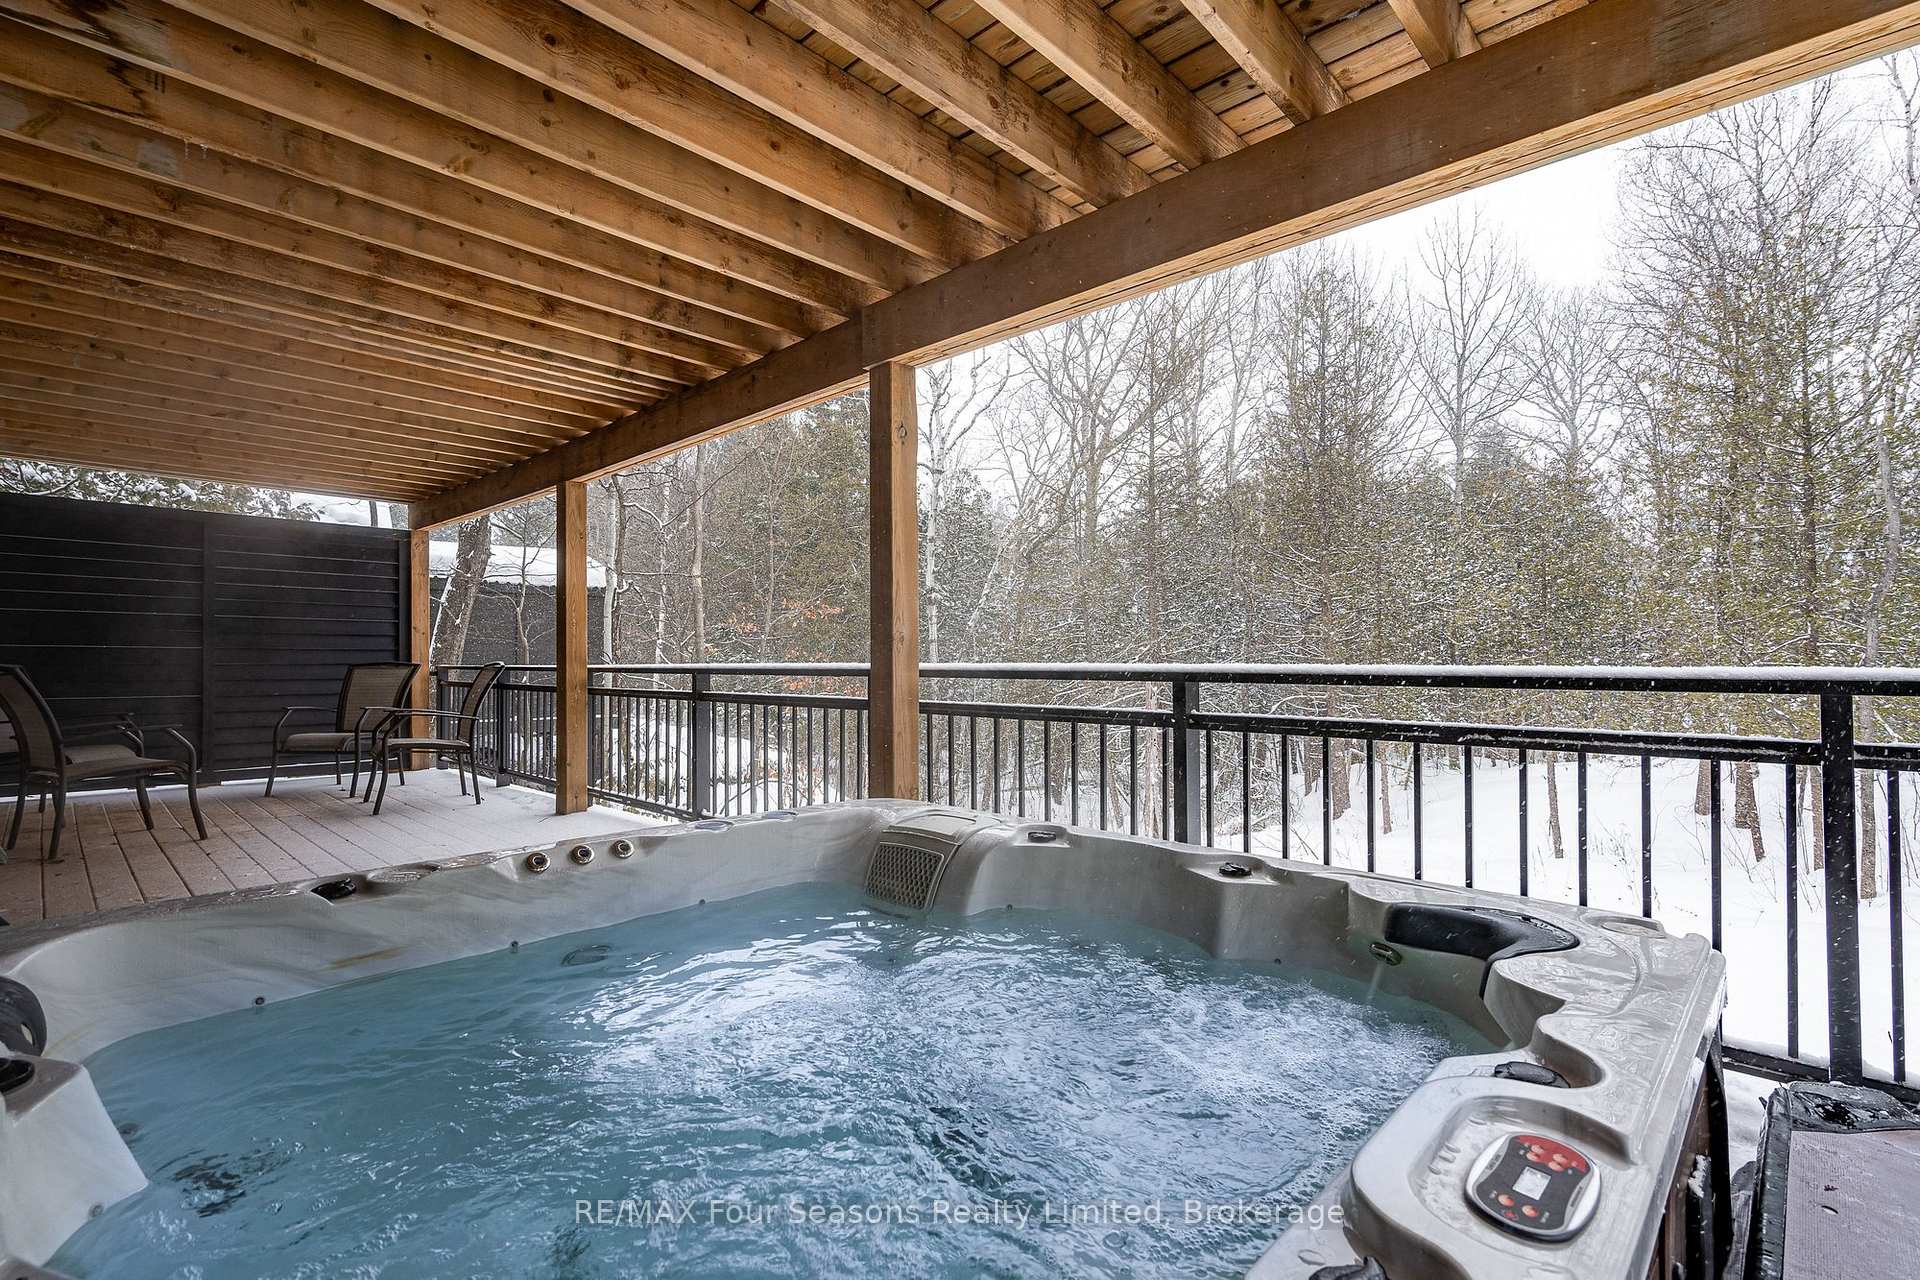
- Walkout to a covered deck with hot tub.
- Oversized garage with heated floors.
- Close to skiing and Georgian Bay attractions.
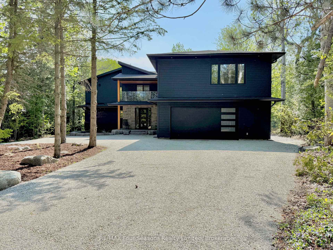
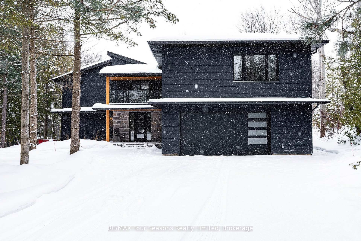
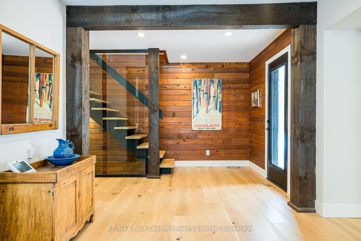
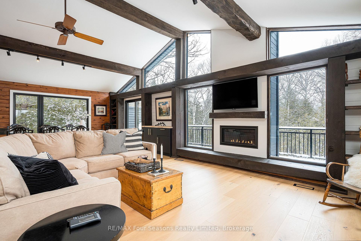
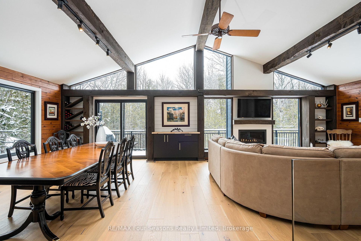
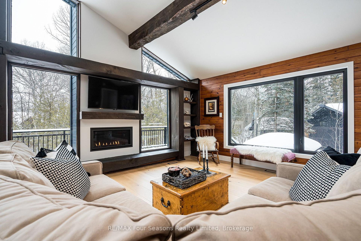
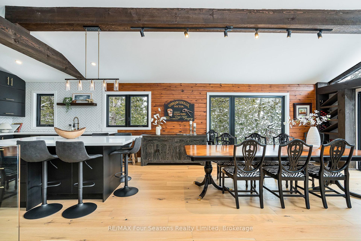
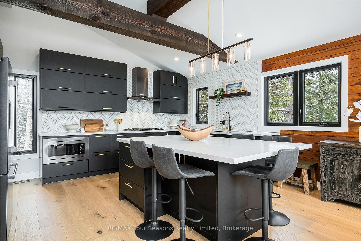
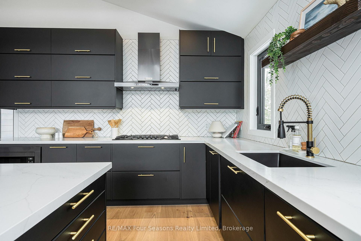
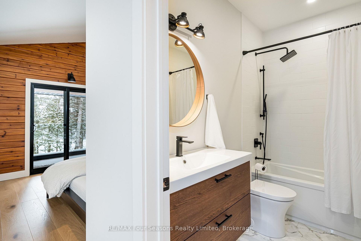
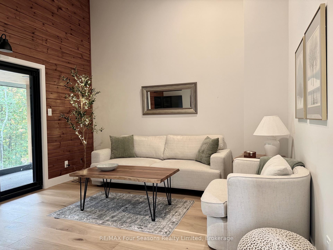
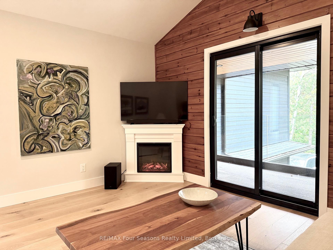
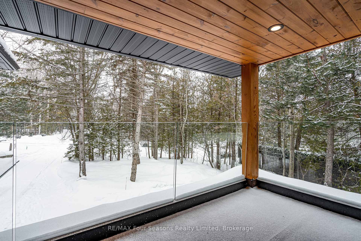
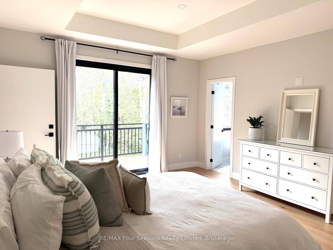
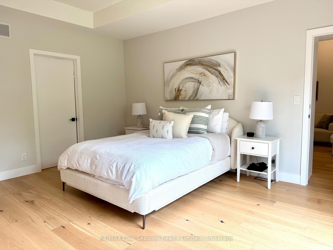
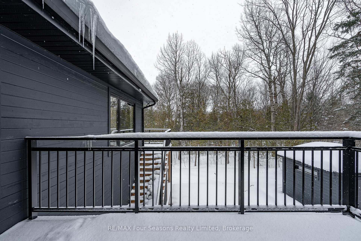
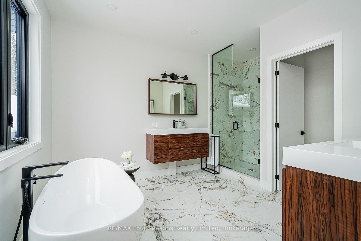
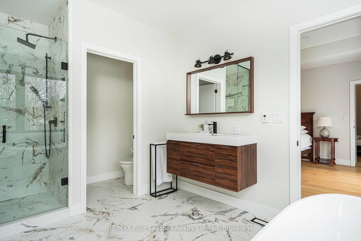
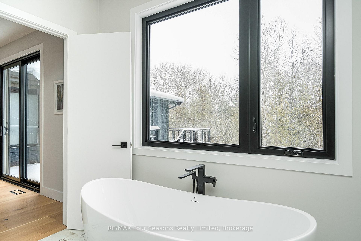
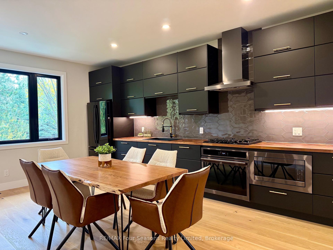
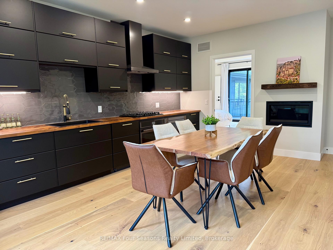
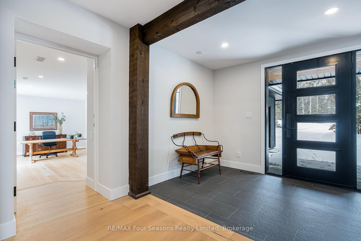
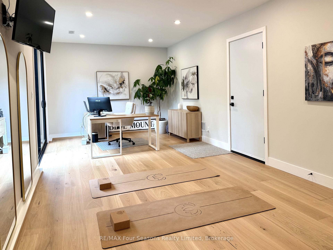
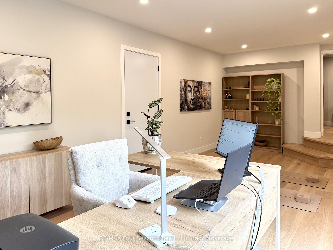
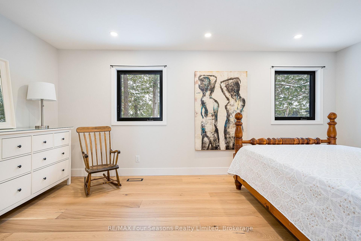
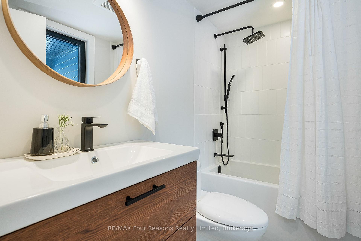
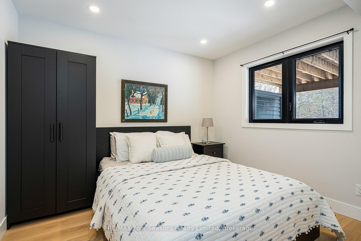
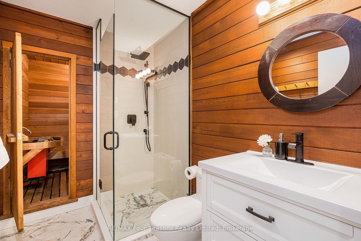
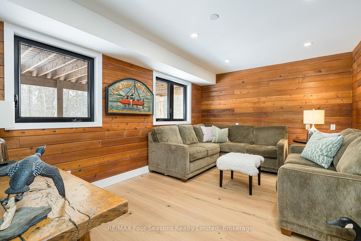
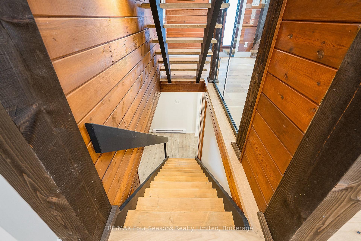
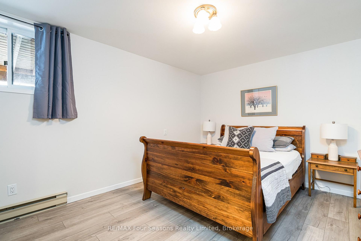
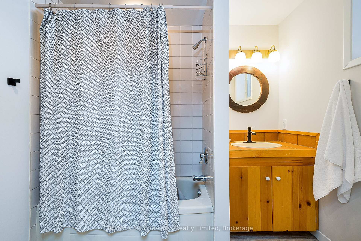
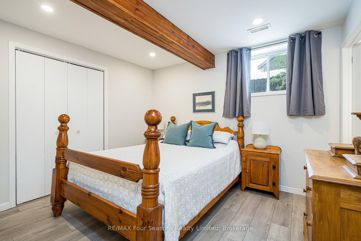
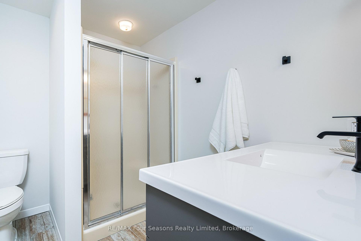
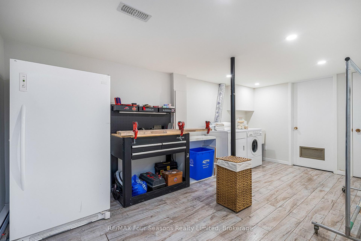
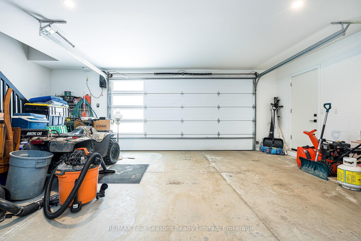
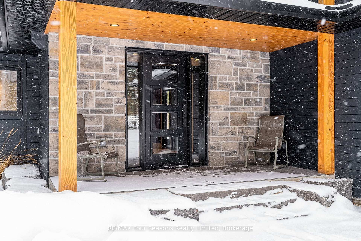
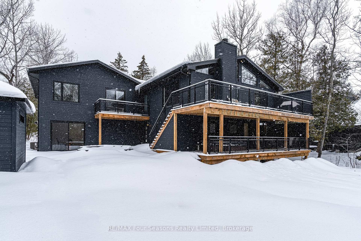
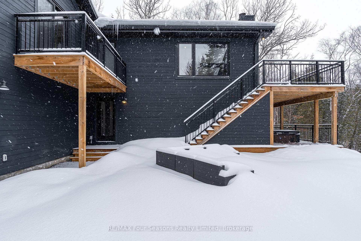
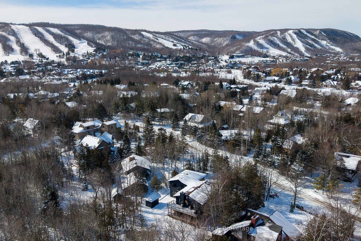
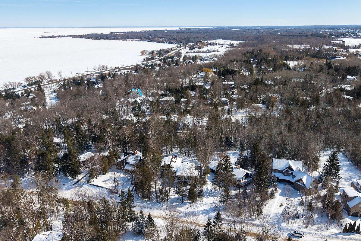
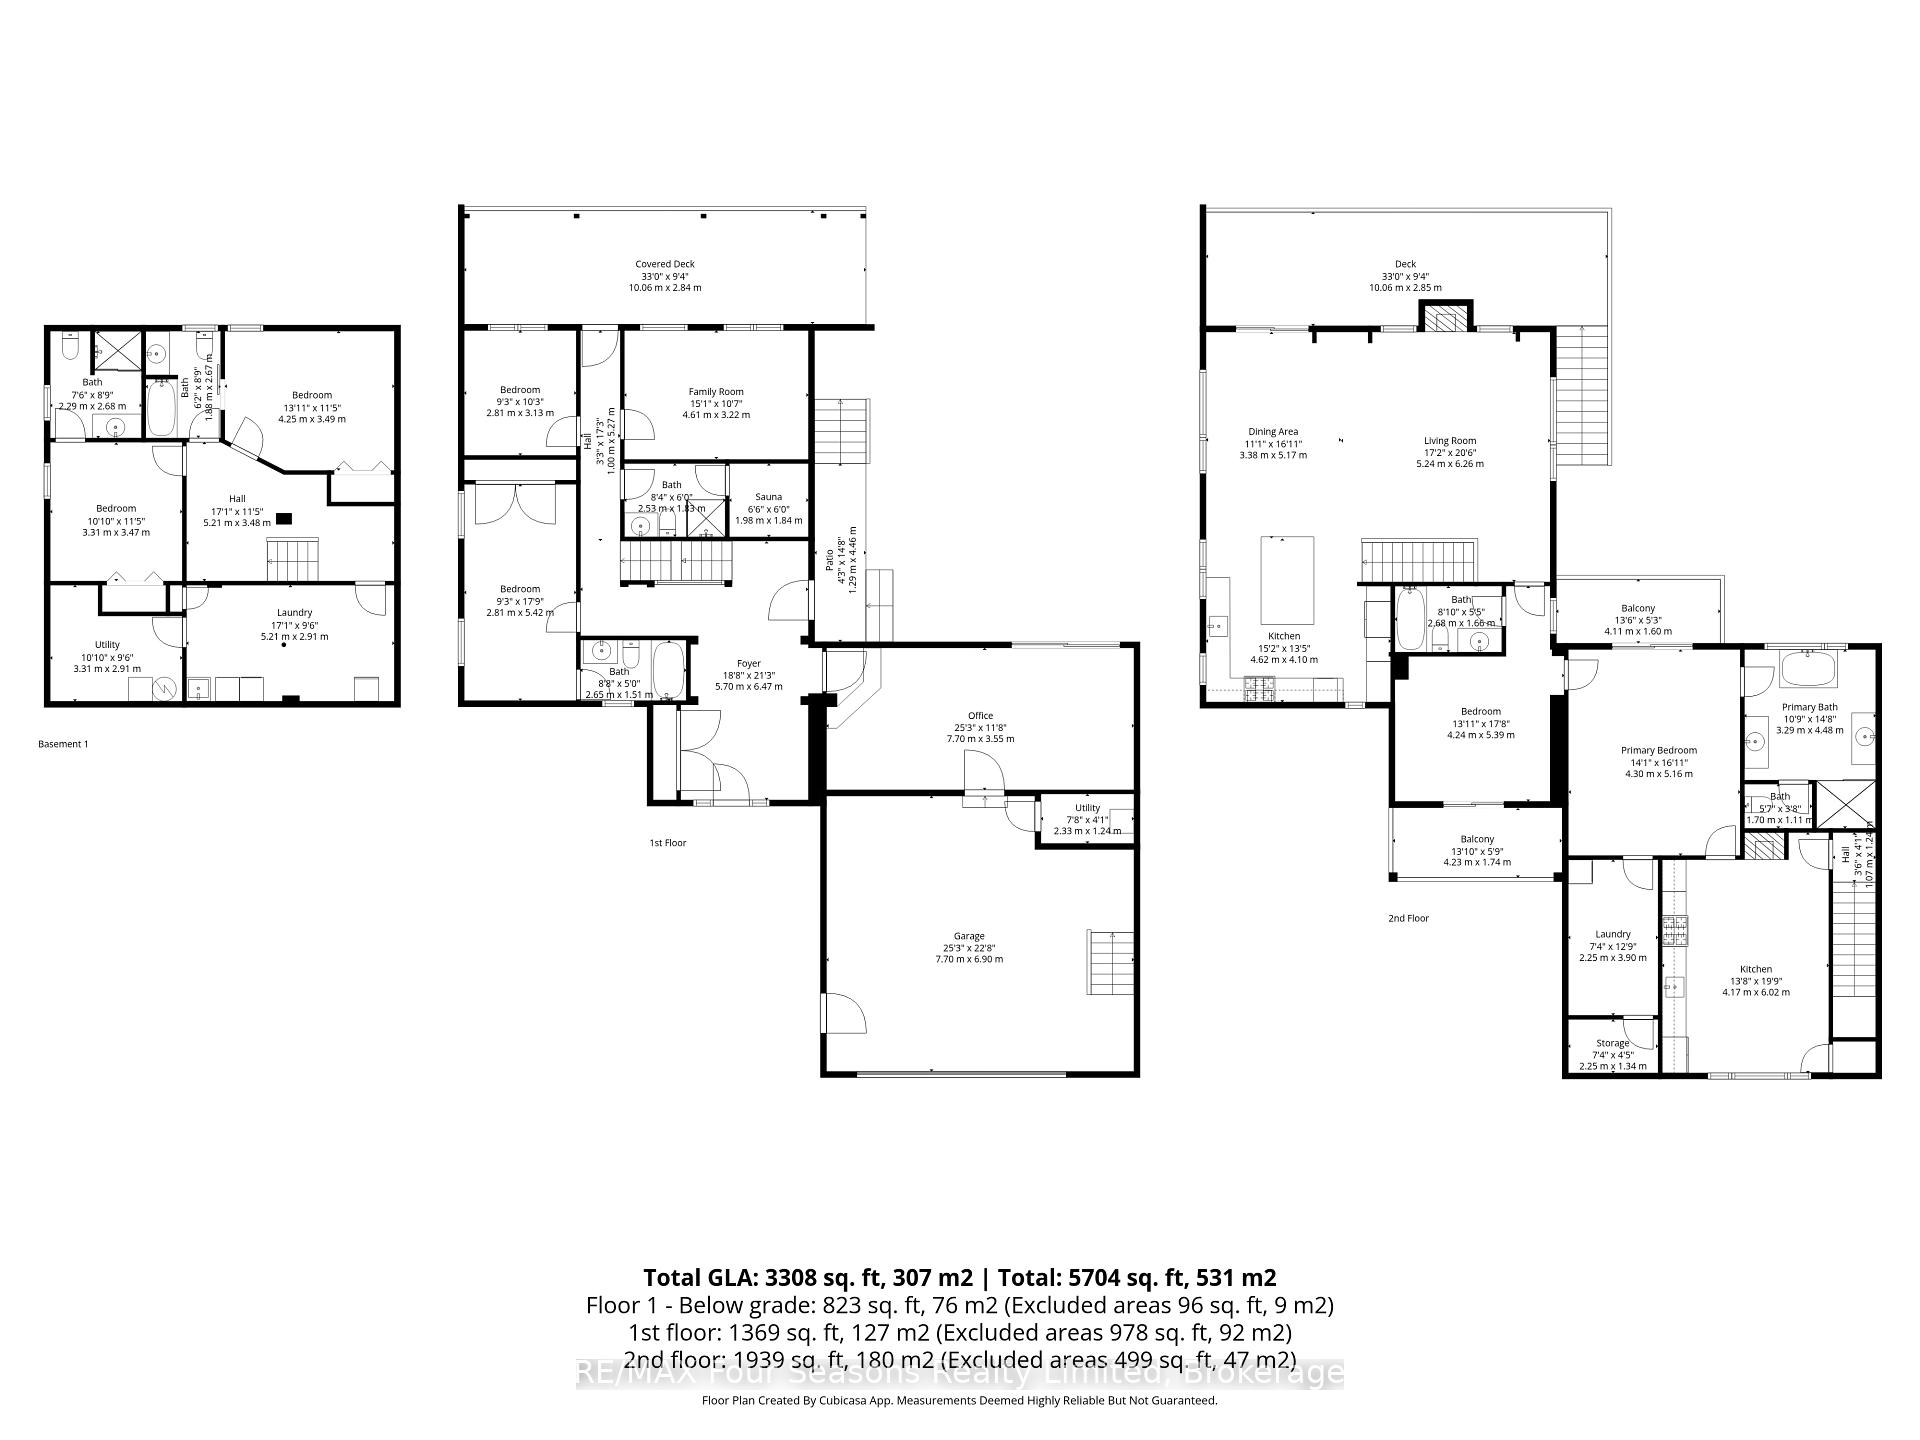
Set on a private lot in the highly sought-after Georgian Woodlands. Completely renovated in 2022, this exceptional 6 bedroom, 6 bathroom chalet offers the perfect retreat for families, extended families and friends. The bright open-concept great room features soaring vaulted ceilings and windows that frame tranquil views, where deer can often be seen meandering through the backyard. The spacious layout seamlessly connects the living, dining, and kitchen areas, creating an inviting atmosphere, ideal for hosting large family celebrations or relaxed weekends at home in front of the fireplace. When you enter the home, the main floor welcomes you with a generous foyer complete with heated floors, and a large bright flex room with many potential uses. The upper main floor has two possible primary bedrooms and a 2nd kitchens, this thoughtful layout presents a place to get away or is an excellent opportunity for an in-law suite, private guest accommodations or accessory apartment. The ground floor has two full bathrooms (including one with a sauna for après-ski relaxation), and a cozy family room perfect for movie nights. A walkout leads to a covered deck and hot tub, offering year-round enjoyment in a peaceful, natural setting. The lower level provides additional flexibility with two more bedrooms-one with a private ensuite and the other with a semi-ensuite, along with a large workshop/laundry area. The oversized 2-car garage has a heated floor and access to the 2nd floor suite. Ideally located just a short walk to Craigleith Ski Club, Northwinds Beach on Georgian Bay, and only a 10-minute drive to Collingwood or Thornbury. This beautifully updated chalet delivers the ultimate four-season lifestyle in one of the area's most desirable communities.
Key Facts & Features
Property Costs
- Annual Property Tax Amount
- $7,164
- Land Transfer Tax Fee
- $55,200
Rental Items
- Rental Equipment
- None
- Basement Type
- Finished
Interior Features
- Laundry Level
- Lower Level
- Interior Extras
- Auto Garage Door Remote, Countertop Range, In-Law Capability, In-Law Suite, Sauna, Workbench, Water Meter
- View
- Forest, Trees/Woods, Panoramic
- Fireplace/Stove
- Yes
- Fireplace Features
- Natural Gas, Living Room, Other
- Elevator
- No
Exterior Features
- Exterior Extras
- Deck, Hot Tub, Porch, Patio, Privacy
- Pool
- None
- Property Features
- Beach, Golf, Hospital, Public Transit, School Bus Route, Skiing
- Other Structures
- Shed
Building
- Building Type
- Detached
- Building Style
- Chalet
- Approx Age
- 31-50
Construction
- Exterior Finish
- Wood , Stone
- Roof
- Asphalt Shingle
- Foundation Details
- Concrete
- Special Designation
- Unknown
Lot
- Lot Front
- 98.00 ft
- Lot Depth
- 219.97 ft
Inclusions
- Inclusions
- Bosch refrigerator, GE refrigerator, standup freezer, Bosch double oven, Bosch gas cooktop, Electrolux oven, Electrolux, cooktop, microwave x 2, dishwasher x 2, Electrolux washer, Electrolux dryer, GE Heavy Duty Washer, Frigidaire Dryer, hot tub.
Exclusions
- Exclusions
- None
Parking & Garages
- Garage Type
- Attached
- Garage Spaces
- 2
- Parking Spaces
- 7
- Total Garage And Parking Spaces
- 8
Heating & Cooling
- Heat Source
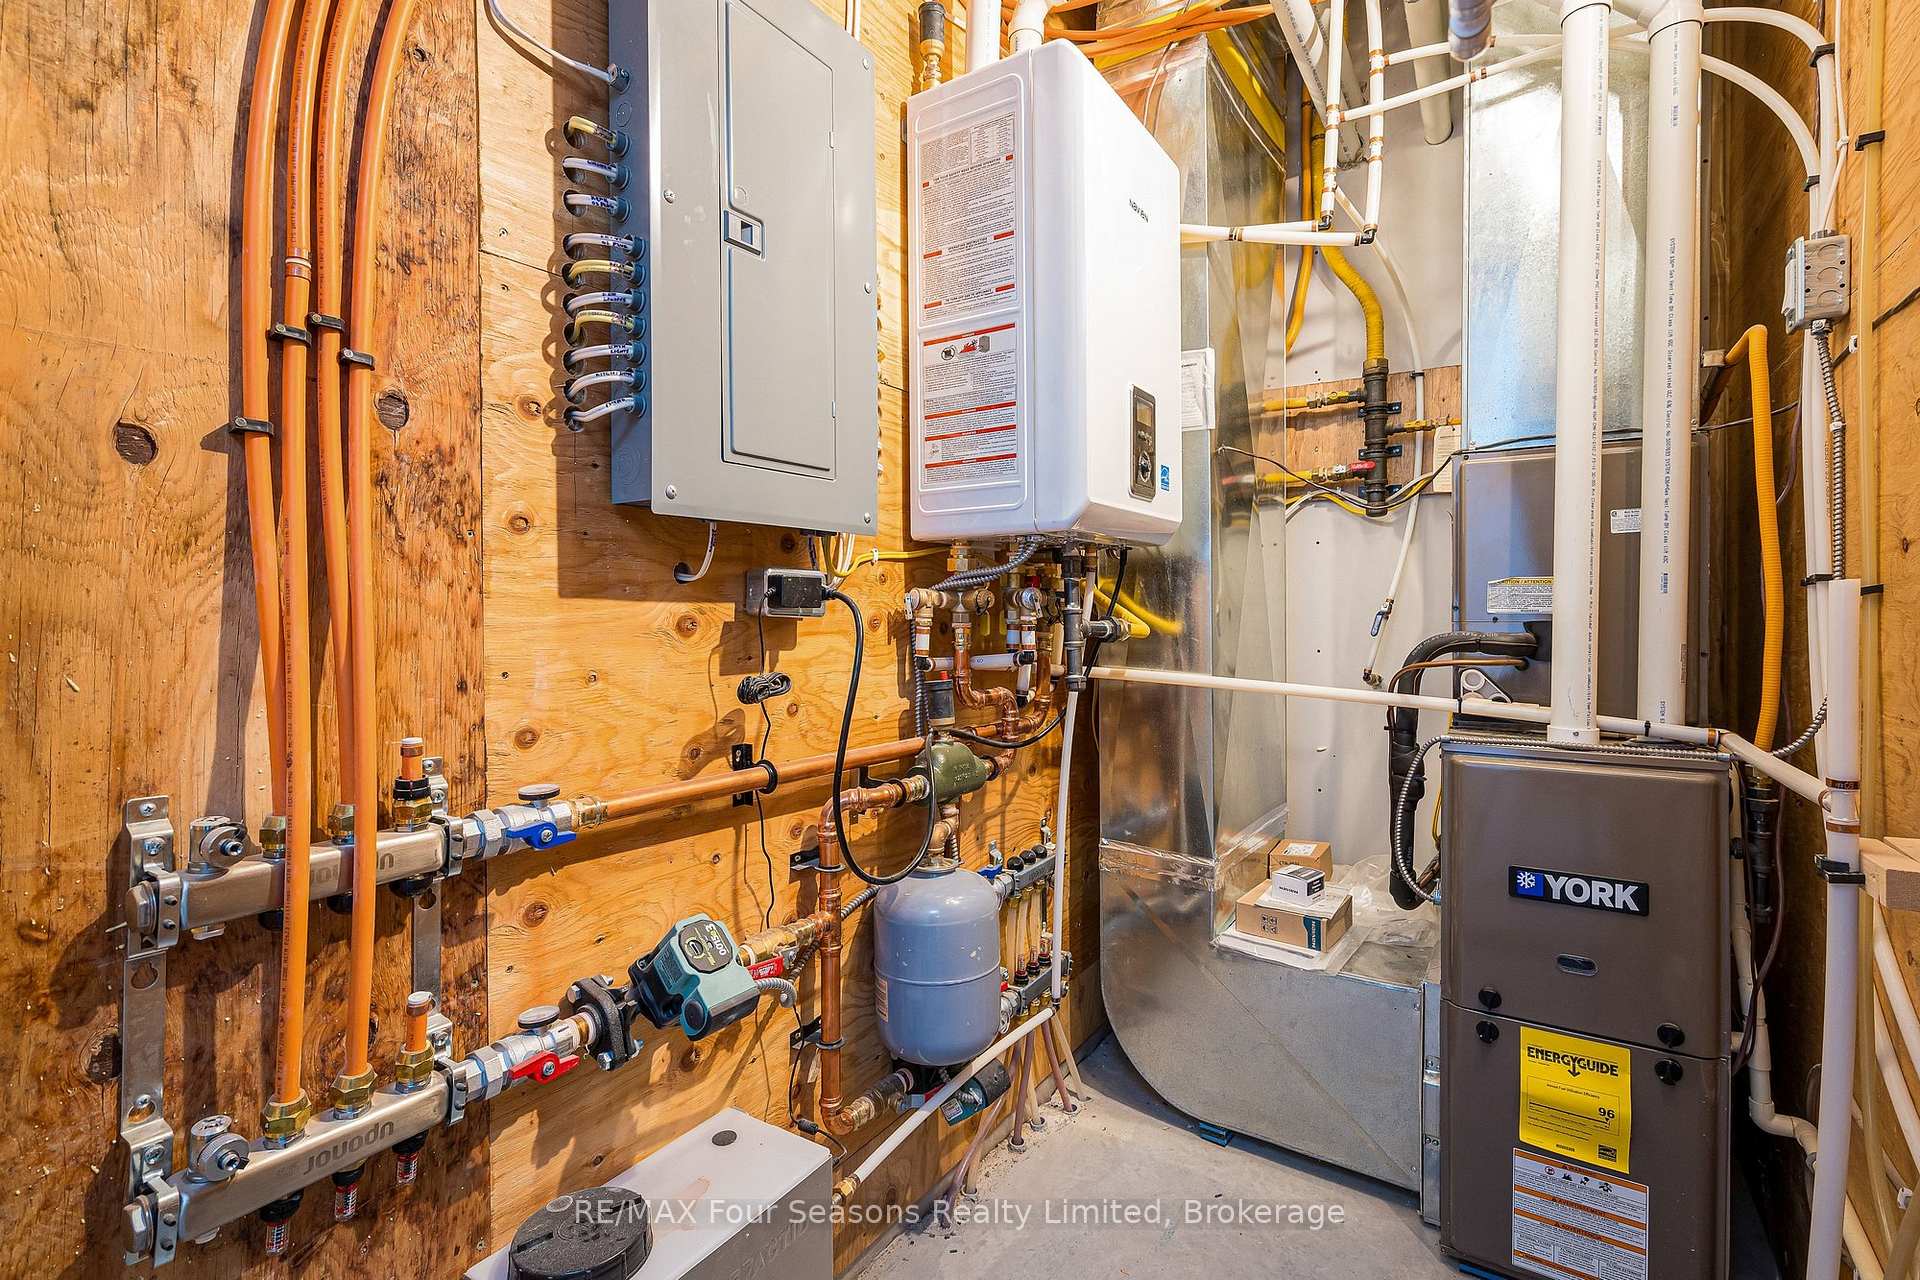
- Gas
- Heat Type
- Baseboard
- Air Conditioning
- Central Air
- Water
- Municipal
- Sewers
- Sewer
- Natural Gas
- Yes
- Hydro
- Yes
- Cable
- Available
- Telephone
- Available
- Bedrooms
- 4 + 2
- Washrooms
- 6
- Kitchens
- 2
- Family / bonus room
- Yes
Room sizes
- Bathroom—Ground level, 3 Pc Bath, Sauna
- Bathroom—Basement level, 4 Pc Ensuite, Semi Ensuite
- Bedroom 5—Basement level
- Bathroom—Second level, Heated Floor, 3 Pc Ensuite, Combined w/Primary
- Bedroom 2—Ground level, Closet
- Great Room—Second level, Vaulted Ceiling(s), W/O To Deck, Gas Fireplace
- Dining Room—Second level, Vaulted Ceiling(s), W/O To Deck, Combined w/Great Rm
- Exercise Room—Ground level, Walk-Out, Hardwood Floor, Access To Garage
- Bathroom—Ground level, 3 Pc Ensuite, Combined w/Br
- Primary Bedroom—Second level, Vaulted Ceiling(s), W/O To Deck
- Foyer—Ground level, Heated Floor, Closet, W/O To Garden
- Laundry—Basement level, Combined w/Workshop
- Bathroom—Second level, 5 Pc Ensuite, Soaking Tub
- Kitchen—Second level, Vaulted Ceiling(s), Illuminated Ceiling, Combined w/Dining
- Primary Bedroom—Second level, W/O To Deck, Hardwood Floor, Walk-In Closet(s)
- Utility Room—Basement level
- Laundry—Second level, Walk-In Closet(s), Combined w/Br
- Bedroom 4—Basement level
- Kitchen—Second level, Gas Fireplace, Access To Garage
- Bedroom 3—Ground level
Washrooms
- 4-piece, Ground
- 3-piece, Ground
- 4-piece, Basement
- 3-piece, Basement
- 5-piece, Second
- Municipality
- Blue Mountains
- Neighbourhood
- Blue Mountains
- Main cross streets
- SLEEPY HOLLOW AND CHAMONIX
- Zoning
- R3
- Directions
- Hwy 26 west left on Grey 19, right on Sleepy Hollow, right on Chamonix
- MLS® number
- X13854372
- Data source
- Toronto Regional Real Estate Board
- Listed on
- 2026-10-01
- Updated on
- 2026-10-02
- Days on market
- 17 days
- Possession date
- 2026-11-01
- Possession type
- Flexible
- Co-op commission
- 2%+tax
- Seller
- Listed by
- RE/MAX Four Seasons Realty Limited
Home Market Value
Current home valuation for 131 Chamonix Crescent, Blue Mountains, Blue Mountains, ON. Listed for $2,749,000
HOMEH Estimate
$3,167,624
Estimated Sales Range
$1,900,574 - $4,434,674
HOMEH Estimate for 131 Chamonix Crescent, Blue Mountains
Calculated with a real agent's CMA method — 45+ years of experience, codified. Not an AI guess.
For the owner
Is this your home? Track its value.
Get this home's HOMEH Estimate by email once a month, with how many homes are for sale around you.
Mortgage Payment Calculator
Compare up to 4 down payment scenarios
20% required for homes $1.5M or more
$549,800
| Scenario 1 | Scenario 2 | Scenario 3 | Scenario 4 | |
|---|---|---|---|---|
−Down payment | % $ | % $ | % $ | % $ |
+CMHC insurance | $0 | $0 | $0 | $0 |
=Total mortgage | $2,199,200 | $2,061,750 | $1,924,300 | $1,786,850 |
Amortization | ||||
Mortgage rate | % | % | % | % |
| Payment frequency | ||||
=Mortgage payment | $10,738monthly | $10,067monthly | $9,395monthly | $8,724monthly |
Land Transfer Tax
$55,200
$55,200
Around this home
No schools found nearby
Data provided by OpenStreetMap & Fraser Institute School Rankings
Ask HOMEH
New!Hi there!
👋Text or call (416) 301-9001
Recommended for you
Based on homes you've looked at.
No recommended properties found.
Nearby similar homes
No nearby properties found.
More real estate resources
Other homes nearby
Explore this area
No nearby listings available.