
131 Kitzbuhl Crescent
Blue Mountains, ON L9Y 0S5
- 3+1Bedrooms
- 3Bathrooms
- 6Garage
- 1500–2000Sq Ft
- $3,393Tax
- 20×139 ftLot Size
 Estimated Value:$1,109,253See Free Estimate Report

Property not available for sale or for rent.
HOMEH One: full-service selling for a 1% listing fee. The buyer's agent commission is separate.
Free Home EvaluationHow Much Is My Home Worth?Homes for Sale NearbySale & Price History for 131 Kitzbuhl Crescent, Blue Mountains
Real estate boards require you to or to see the full details of this property.
*Sold prices and complete sale & price history are regulated data. Under the Trust in Real Estate Services Act, 2002 (TRESA) and the rules of the Real Estate Council of Ontario (RECO), and pursuant to the Multiple Listing Service® rules of the Canadian Real Estate Association (CREA) and the Toronto Regional Real Estate Board (TRREB), this information may be shown only to registered users who have agreed to the applicable terms of use (a Virtual Office Website, or "VOW," arrangement). HOMEH Inc., Brokerage therefore provides it to signed-in members only. Creating an account is free and takes under a minute.
About 131 Kitzbuhl Crescent, Blue Mountains
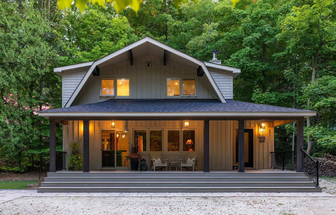
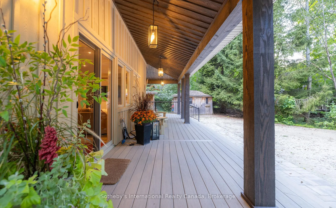
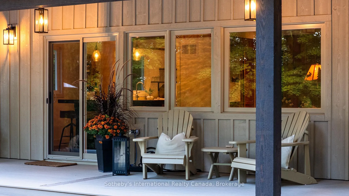
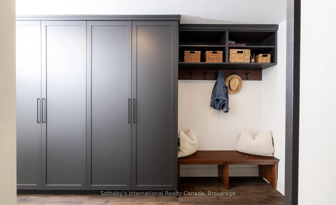
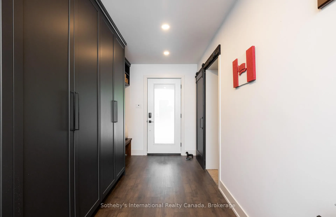
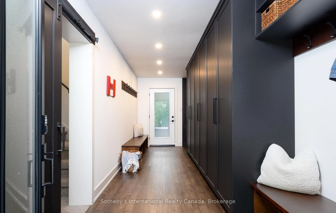
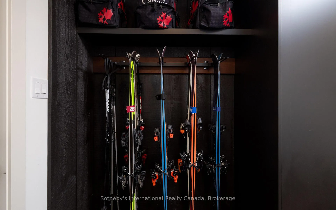
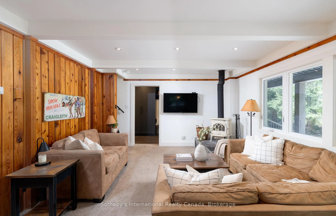
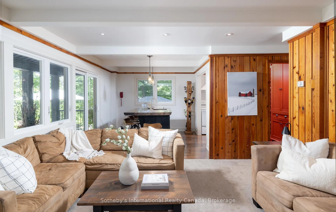
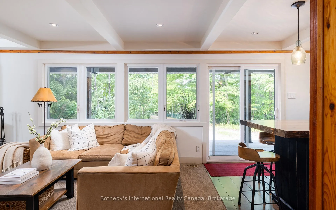
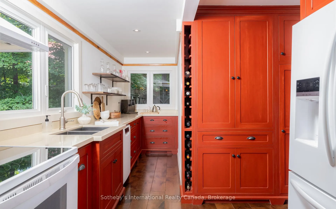
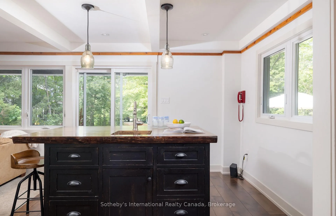
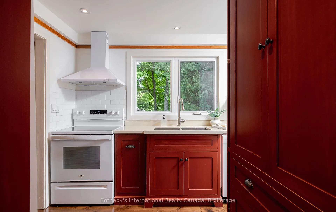
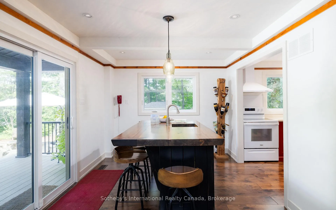
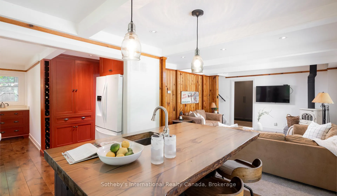
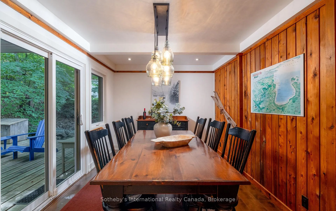
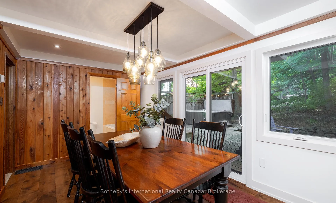
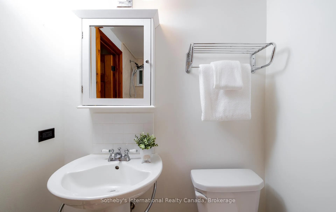
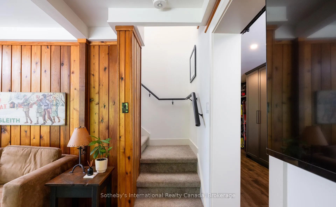
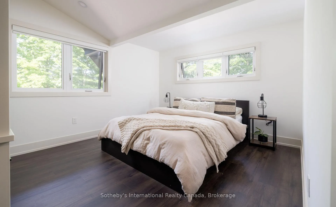
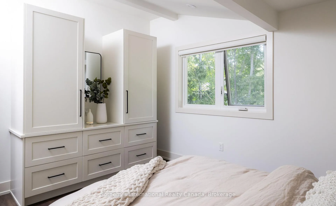
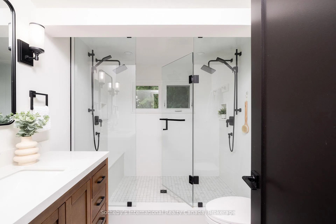
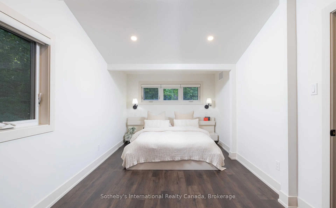
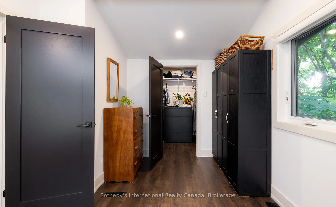
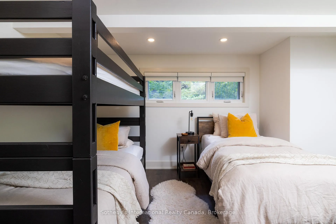
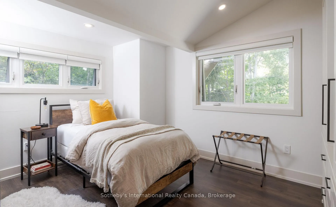
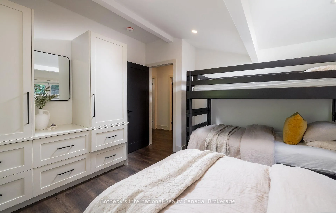
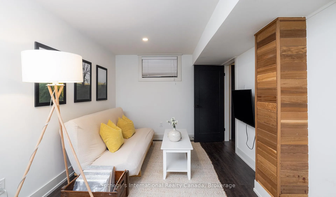
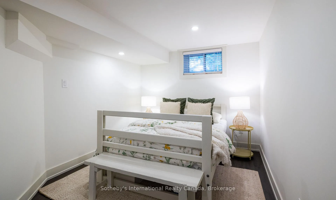
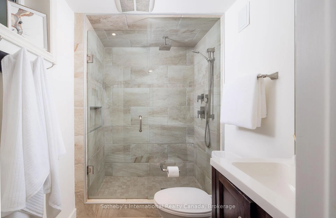
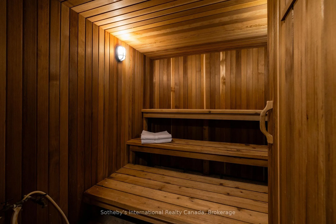
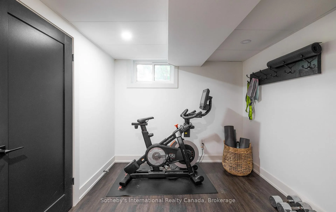
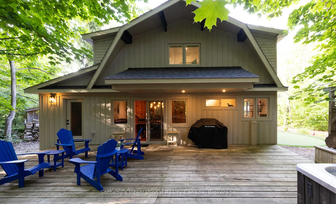
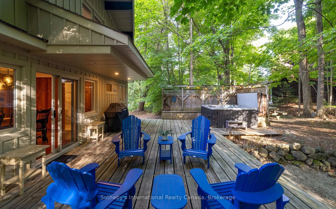
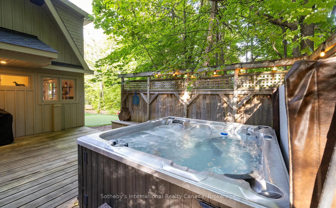
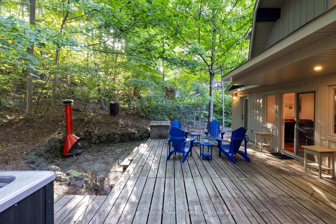
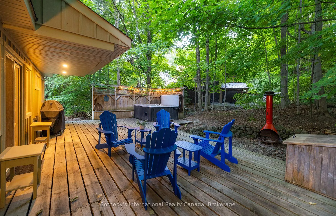
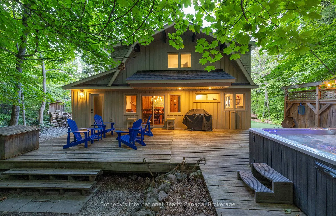
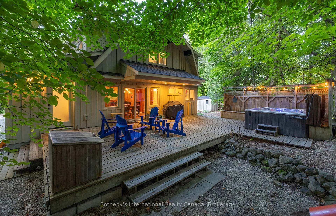
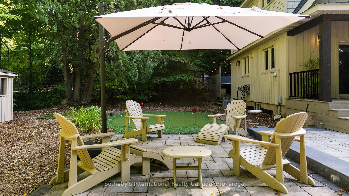
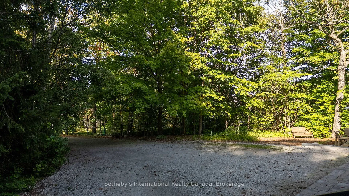
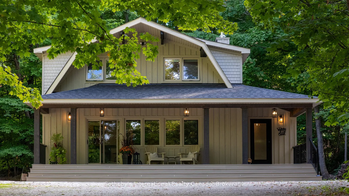
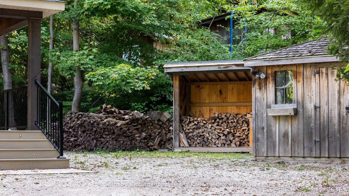
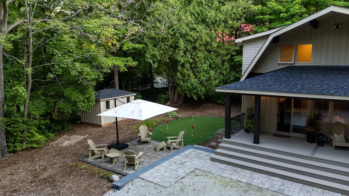
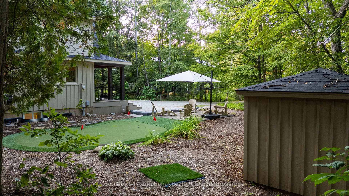
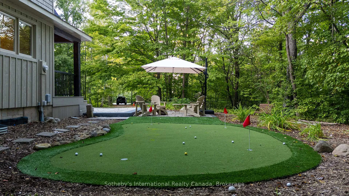
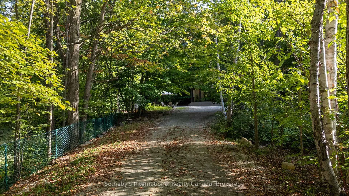
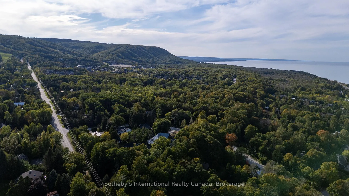
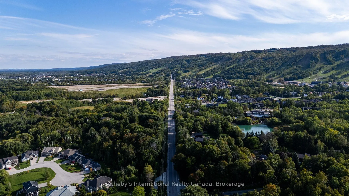
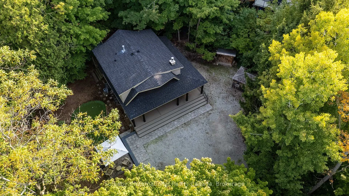
Welcome to your turnkey four-season retreat in the heart of Craigleith. This quintessential chalet offers 4 bedrooms comfortably accommodating 10+ heads in beds, as the saying goes, along with 3 full bathrooms. Sold furnished and ready to enjoy, it's the perfect escape for family and friends. Ideally located on the Craigleith Ski Club shuttle route, with the Georgian Trail, Circle K, LCBO, Surf & Turf, and Northwinds Beach just steps away, you'll be at the center of everything the area has to offer. From paddleboarding and swimming in Georgian Bay to skiing at the local private clubs, every season is accounted for. Meticulously renovated in 2023, this chalet showcases thoughtful updates and quality craftsmanship. Major improvements include a new roof, Maybeck wood siding, soffits and fascia, updated wiring and plumbing, 2 lb spray foam insulation, new exterior windows and doors, and a composite front deck. The kitchen has been refreshed with a new fridge, stove, range hood, and Bosch dishwasher, while the standout addition is the impressive mudroom. Spanning the length of the house, it features LV floors, front and back door access, custom cabinetry, and abundant storage for all your seasonal gear. Inside, the inviting layout is designed for entertaining and relaxation. A functional galley kitchen with quartz counters and island seating makes casual dining easy, while a separate dining room allows for more intimate meals. The cozy living room is anchored by a Jotul wood-burning fireplace. The fully finished basement offers a large bedroom with an additional sitting room, 3-piece bath, sauna, and workout area. Upstairs, three spacious bedrooms accommodate guests, while the bathroom boasts spa-inspired touches including heated floors and a double-head walk-in shower. Outdoors, enjoy a NW facing front veranda, your very own putting green, multiple seating areas for relaxation, and a spacious back deck with a hot tub and firepit perfect for year-round enjoyment.
Key Facts & Features
Property Costs
- Annual Property Tax Amount
- $3,393
- Land Transfer Tax Fee
- $22,455
Rental Items
- Rental Equipment
- N/A
- Basement Type
- Full, Finished
Interior Features
- Laundry Level
- Lower Level
- Interior Extras
- Sauna, Sump Pump
- Fireplace/Stove
- Yes
- Fireplace Features
- Freestanding, Wood
- Elevator
- No
Exterior Features
- Exterior Extras
- Deck, Porch, Recreational Area, Year Round Living
- Pool
- None
- Property Features
- Beach, Golf, Skiing
- Other Structures
- Garden Shed
Building
- Building Type
- Detached
- Building Style
- 2-Storey
Construction
- Exterior Finish
- Wood
- Roof
- Asphalt Shingle
- Foundation Details
- Concrete
- Special Designation
- Unknown
Lot
- Lot Front
- 20.00 ft
- Lot Depth
- 139.00 ft
- Lot Shape
- Irregular
Inclusions
- Inclusions
- Fridge, stove, dishwasher, washer, dryer, electrical light fixtures, window coverings & related hardware, all existing indoor furniture (see list in attachments), hot tub & related equipment, firepit, golf putting green, TV mount in living room, TV & mount in lower bedroom
Exclusions
- Exclusions
- 2 x wooden Muskoka chairs & matching table, BBQ, personal items, linens, kitchen dishware, and small appliances, stationary bike, exercise equipment, wall art, decor and accents, TV in main living room, freestanding wooden wine rack
Parking & Garages
- Garage Type
- None
- Garage Spaces
- 6
- Parking Spaces
- 6
- Total Garage And Parking Spaces
- 6
Heating & Cooling
- Heat Source
- Gas
- Heat Type
- Forced Air
- Air Conditioning
- Central Air
- Water
- Municipal
- Sewers
- Sewer
- Bedrooms
- 3 + 1
- Washrooms
- 3
- Kitchens
- 1
Room sizes
- Mud Room—Main level
- Dining Room—Main level
- Living Room—Main level
- Dining Room—Main level
- Kitchen—Main level, Pantry
- Primary Bedroom—Second level, Walk-In Closet(s)
- Bedroom—Second level
- Bedroom—Second level
- Sitting—Basement level
- Bedroom—Basement level
- Exercise Room—Basement level
- Laundry—Basement level
Washrooms
- 4-piece, Main
- 3-piece, Basement
- 3-piece, Second
- Municipality
- Blue Mountains
- Neighbourhood
- Blue Mountains
- Main cross streets
- Grey 19 & Kitzbuhl
- Directions
- Hwy 26 west to Grey Rd 19 (Mountain Rd) to Kitzbuhl
- MLS® number
- X12578268
- Data source
- Toronto Regional Real Estate Board
- Status change
- 2025-12-15
- Listed on
- 2025-11-26
- Days on market
- 19 days
- Possession type
- 60-89 days
- Co-op commission
- 2.5% + HST
- Seller
- Listed by
- SOTHEBY'S INTERNATIONAL REALTY CANADA
Home Market Value
Current home valuation for 131 Kitzbuhl Crescent, Blue Mountains, Blue Mountains, ON. Listed for $1,299,000
HOMEH Estimate
$1,109,253
Estimated Sales Range
$776,477 - $1,442,029
HOMEH Estimate for 131 Kitzbuhl Crescent, Blue Mountains
Calculated with a real agent's CMA method — 45+ years of experience, codified. Not an AI guess.
For the owner
Is this your home? Track its value.
Get this home's HOMEH Estimate by email once a month, with how many homes are for sale around you.
Mortgage Payment Calculator
Compare up to 4 down payment scenarios
5% on first $500K + 10% on $799,000 over $500K
$104,900
| Scenario 1 | Scenario 2 | Scenario 3 | Scenario 4 | |
|---|---|---|---|---|
−Down payment | % $ | % $ | % $ | % $ |
+CMHC insurance | $47,751 | $36,242 | $30,916 | $0 |
=Total mortgage | $1,241,532 | $1,205,342 | $1,135,066 | $1,039,200 |
Amortization | ||||
Mortgage rate | % | % | % | % |
| Payment frequency | ||||
=Mortgage payment | $6,062monthly | $5,885monthly | $5,542monthly | $5,074monthly |
Land Transfer Tax
$22,455
$22,455
Around this home
No schools found nearby
Data provided by OpenStreetMap & Fraser Institute School Rankings
Ask HOMEH
New!Hi there!
👋Text or call (416) 301-9001
Recommended for you
Based on homes you've looked at.
No recommended properties found.
Nearby similar homes
No nearby properties found.
More real estate resources
Other homes nearby
Explore this area
No nearby listings available.