
132 Dory Row
Blue Mountains, ON N0H 2P0
- 2Bedrooms
- 3Bathrooms
- 2Garage
- 2000–2500Sq Ft
- $5,154Tax
- 51×82 ftLot Size
 Estimated Value:$997,433See Free Estimate Report

Sale & Price History for 132 Dory Row, Blue Mountains
| Start Date | End Date | Price | Event | MLS# |
|---|---|---|---|---|
| No listing history available | ||||
Real estate boards require you to or to see the full details of this property.
*Sold prices and complete sale & price history are regulated data. Under the Trust in Real Estate Services Act, 2002 (TRESA) and the rules of the Real Estate Council of Ontario (RECO), and pursuant to the Multiple Listing Service® rules of the Canadian Real Estate Association (CREA) and the Toronto Regional Real Estate Board (TRREB), this information may be shown only to registered users who have agreed to the applicable terms of use (a Virtual Office Website, or "VOW," arrangement). HOMEH Inc., Brokerage therefore provides it to signed-in members only. Creating an account is free and takes under a minute.
About 132 Dory Row, Blue Mountains
Summarized Description
- Impeccably maintained 2-bedroom, 2.5-bathroom home.
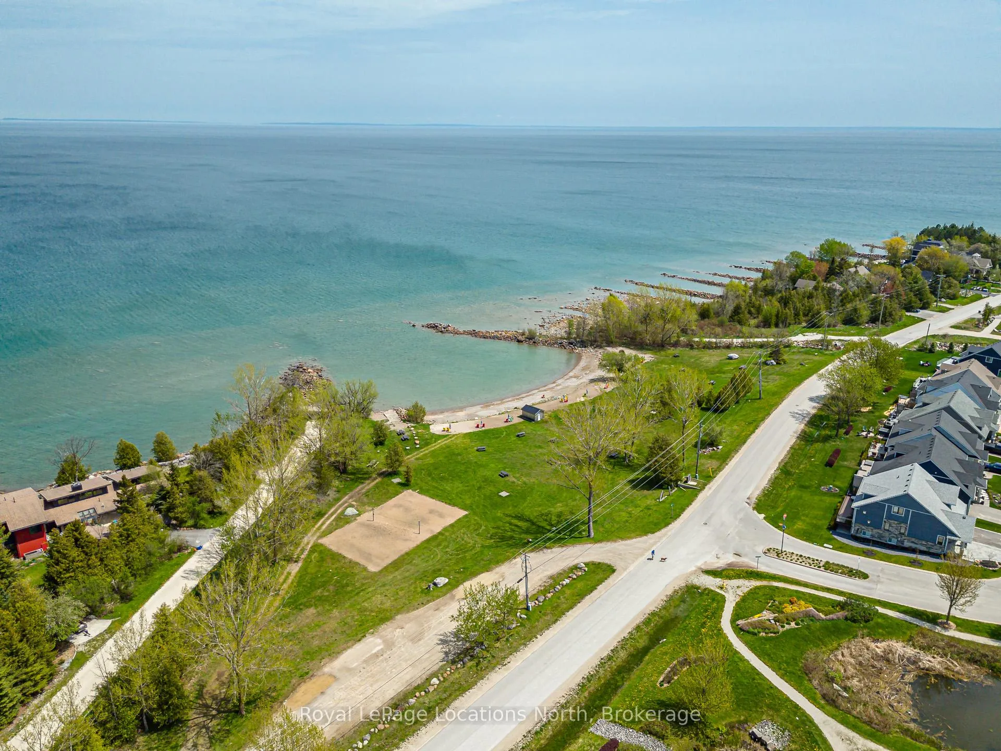
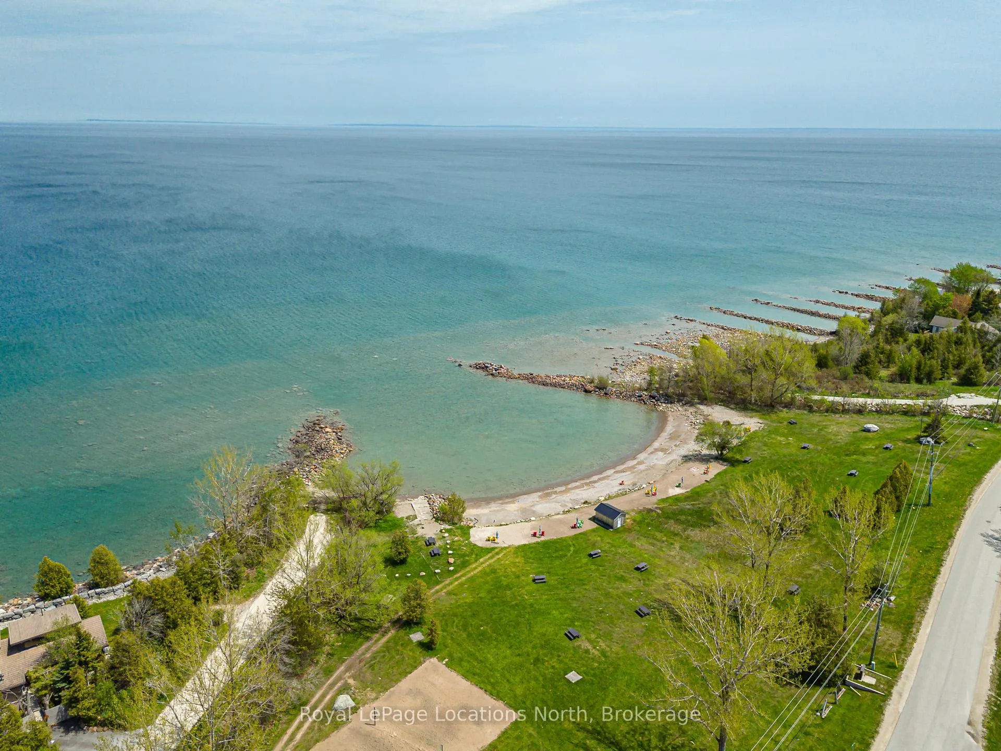
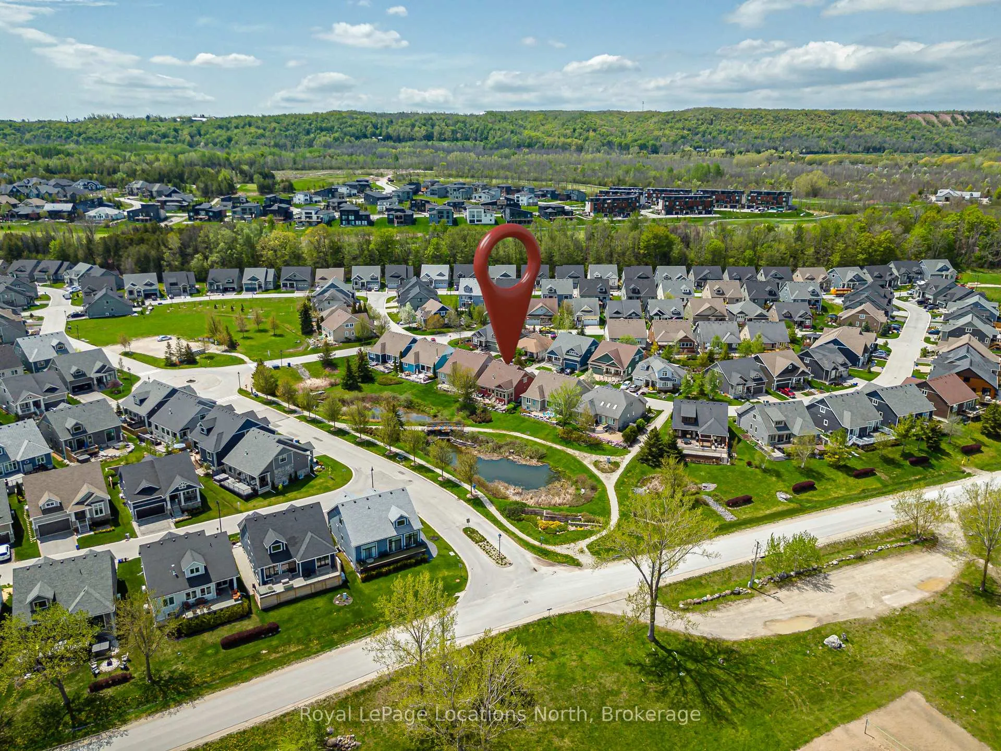
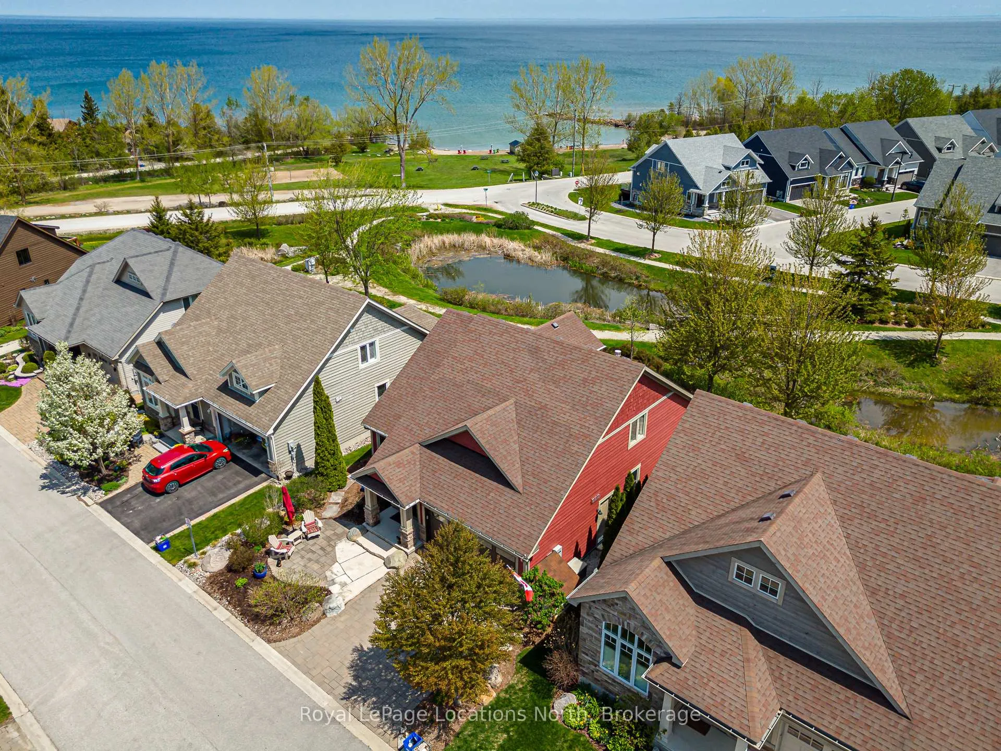
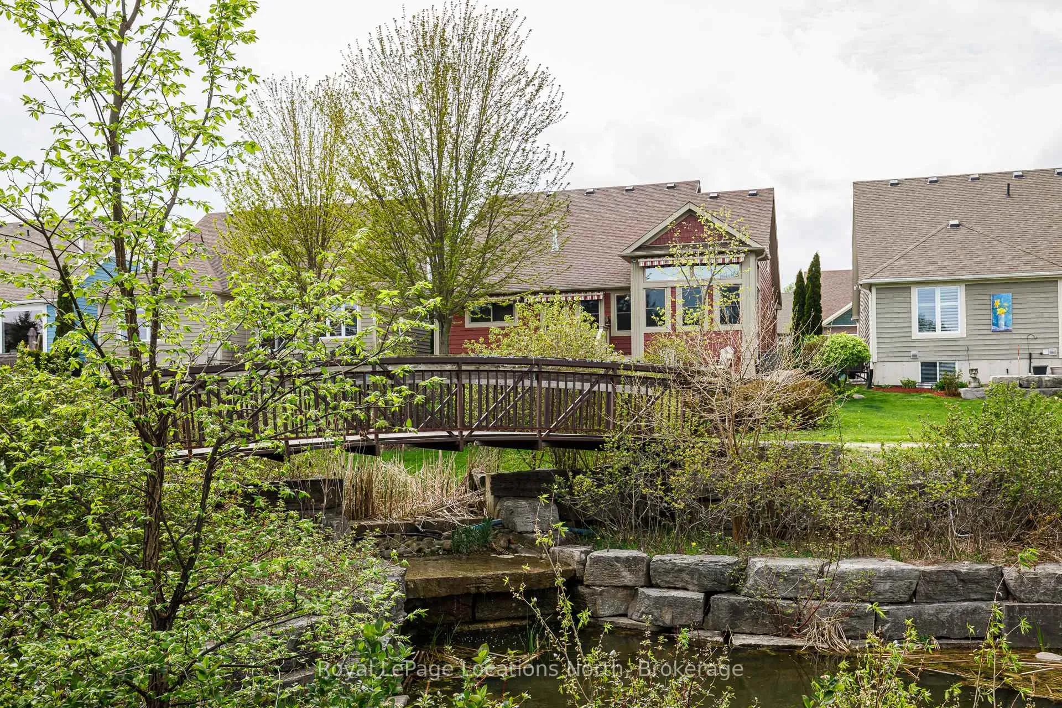
- Backs onto green space and private beach.
- Fully equipped chef's kitchen with high-end appliances.
- Spacious primary suite with renovated ensuite.
- Vaulted ceilings create an airy ambiance.
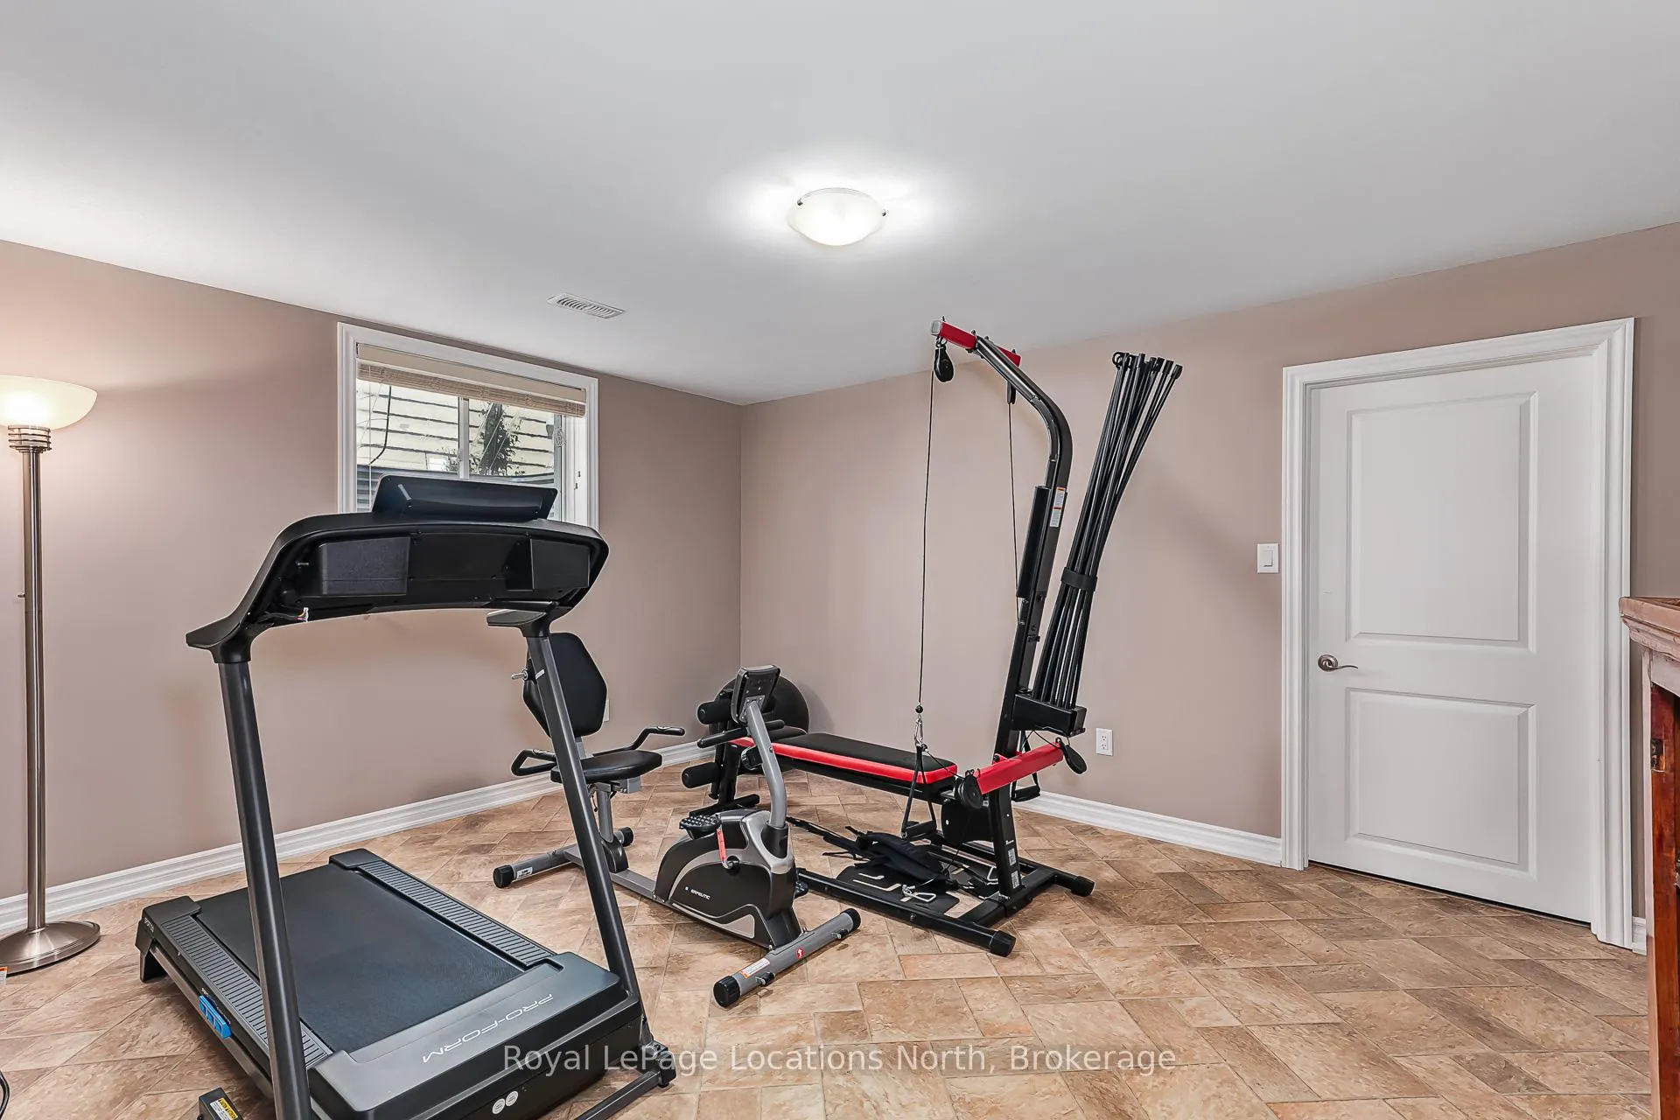
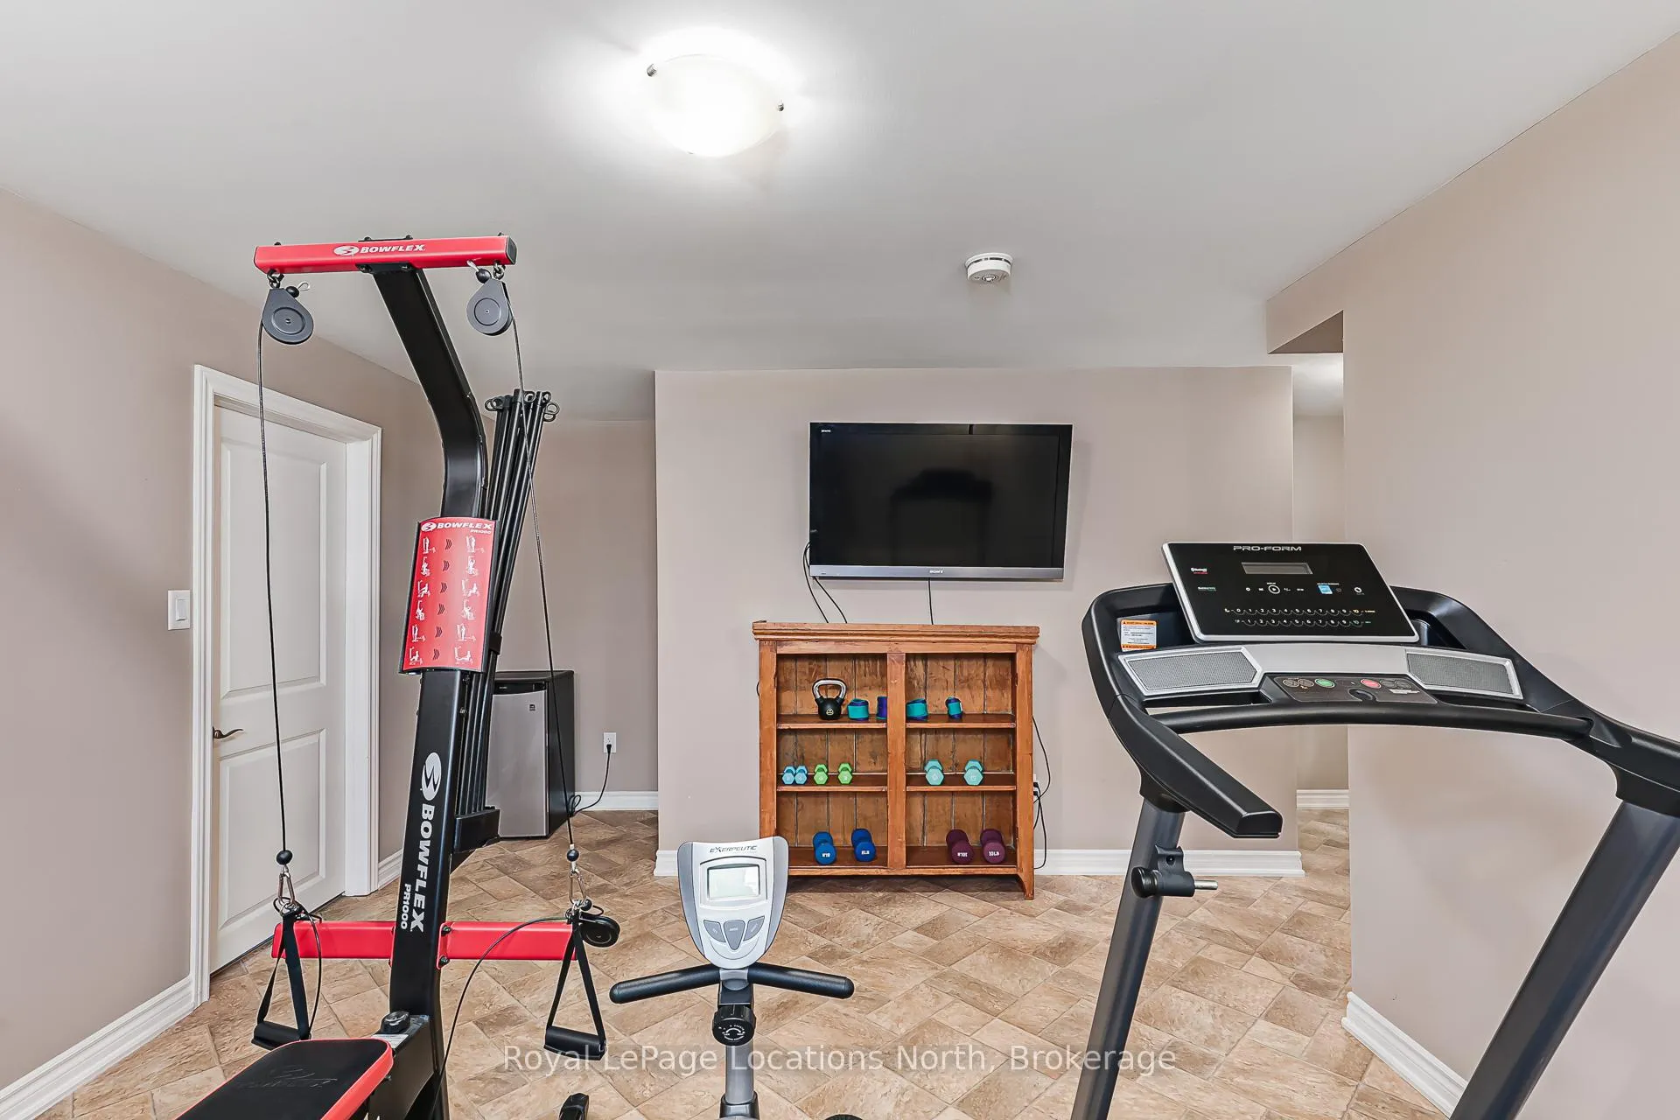
- Finished exercise room with potential for more bedrooms.
- Direct access to walking trails and Georgian Bay.
- Close to local dining, boutiques, and ski resorts.
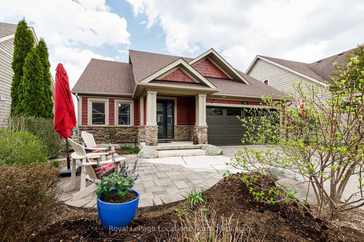
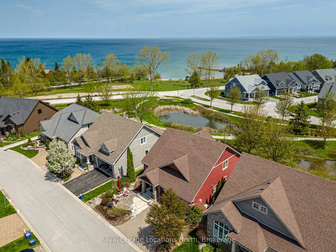
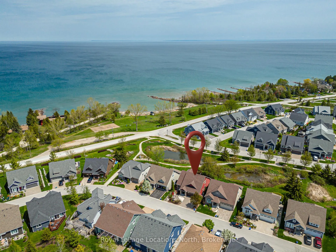
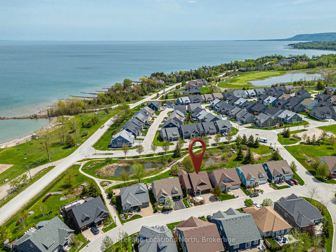
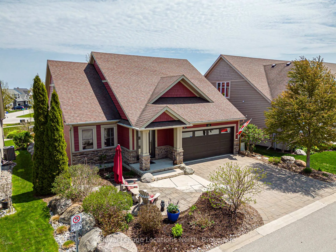
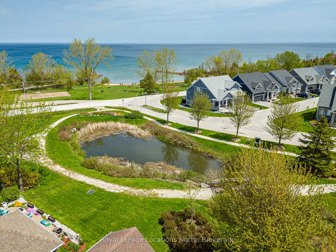
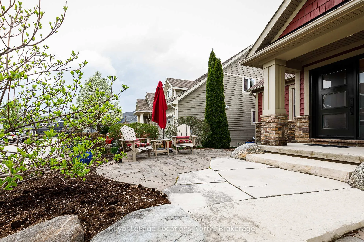
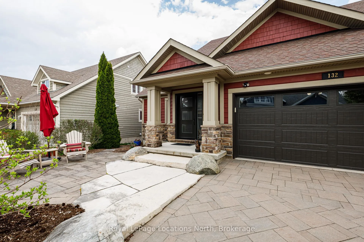
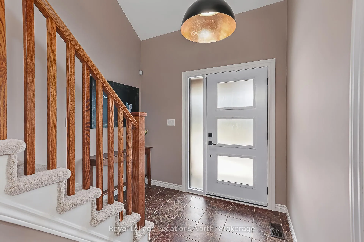
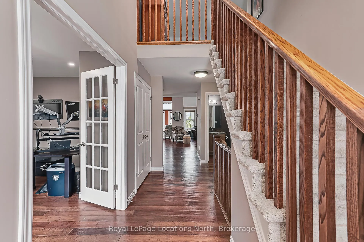
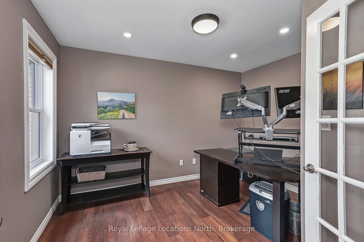
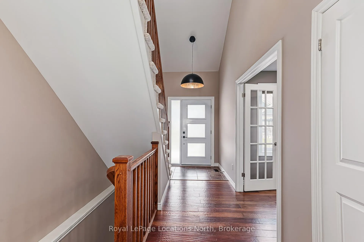
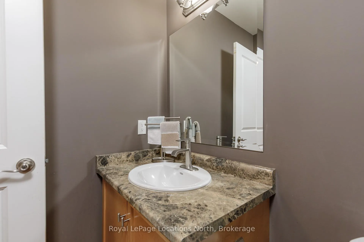
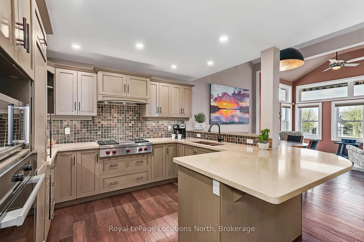
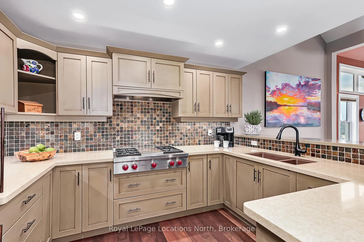
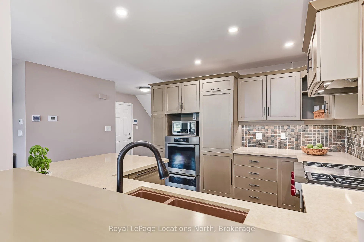
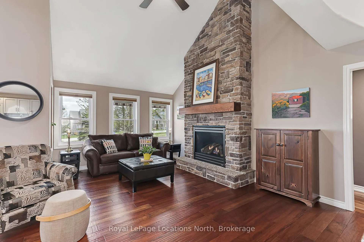
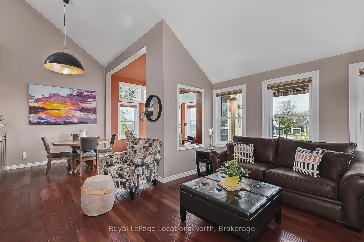
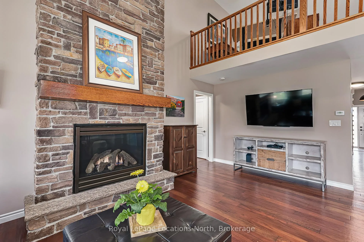
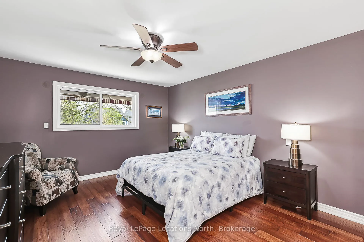
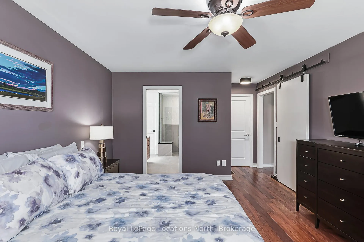
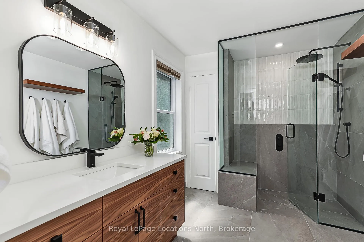
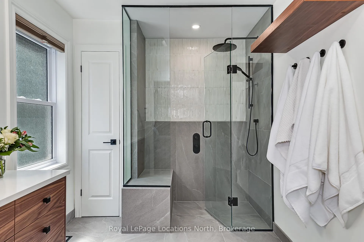
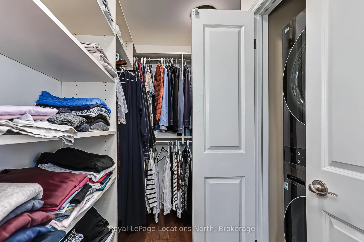
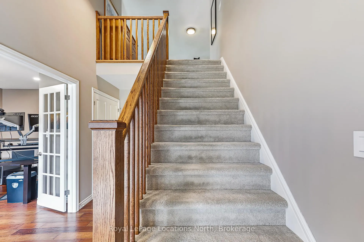
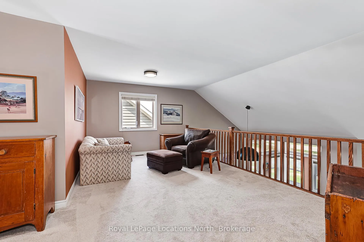
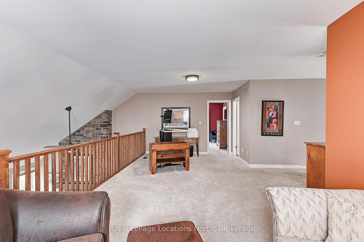
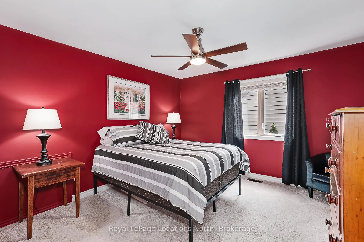
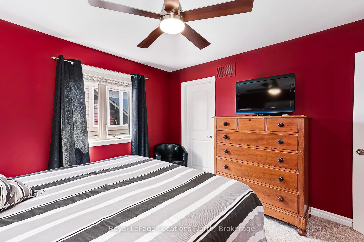
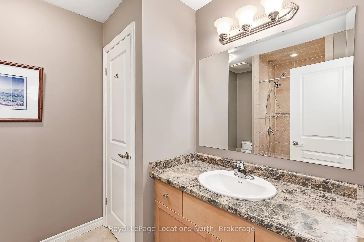
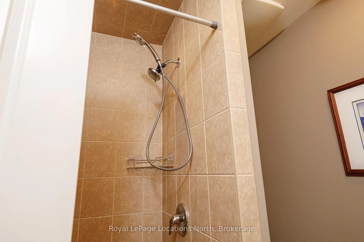
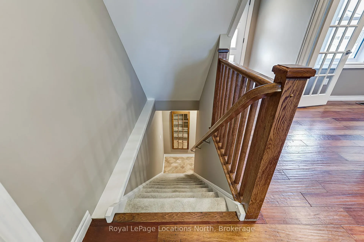
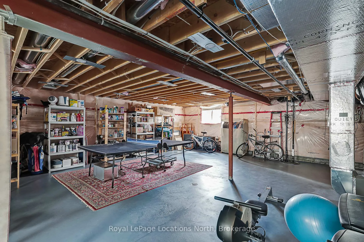
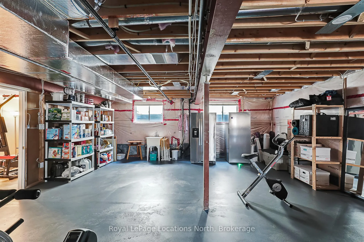
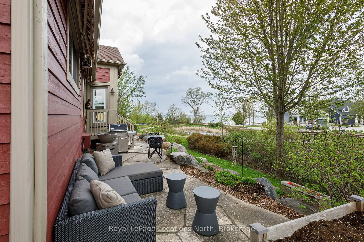
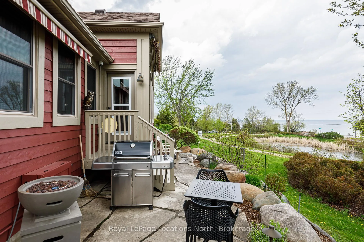
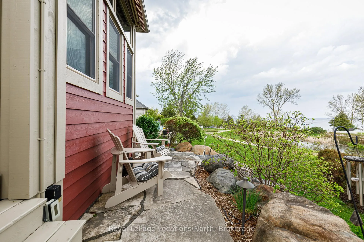
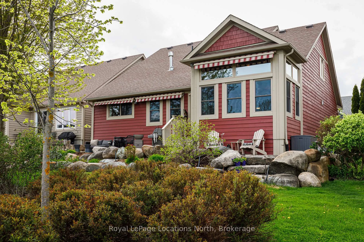
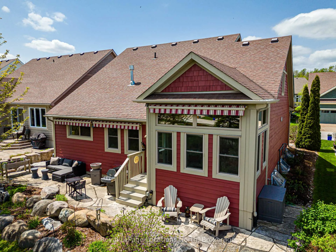
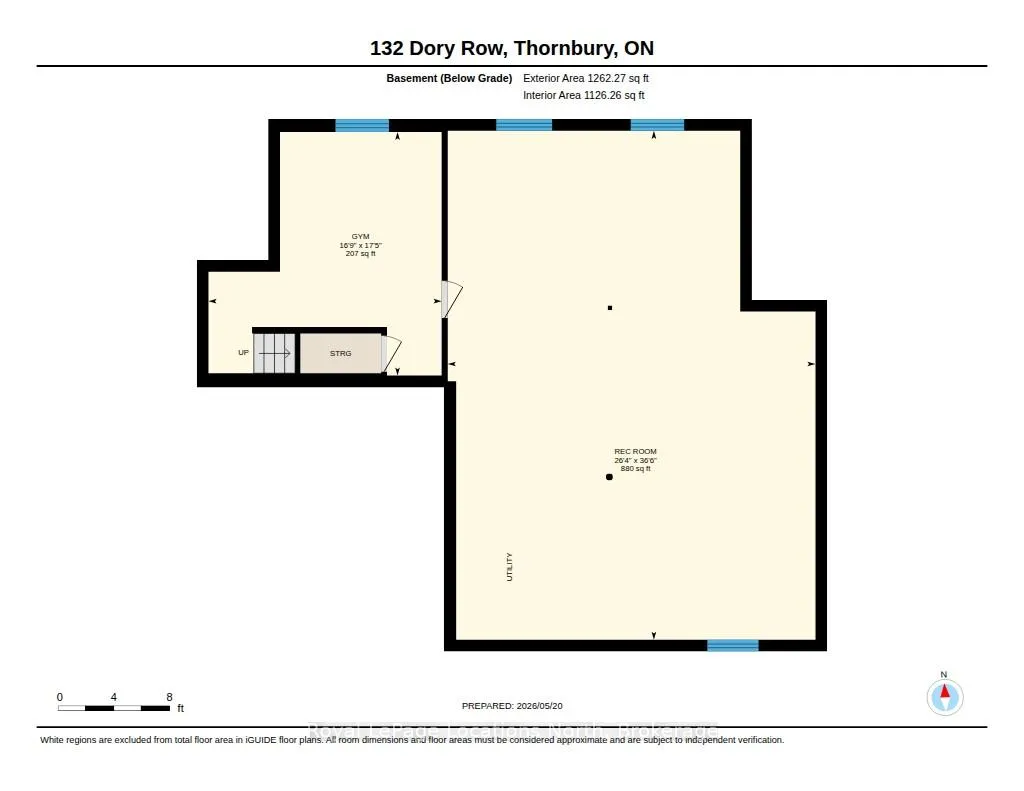
Welcome to the 4-seasons lifestyle at the Cottages of Lora Bay. Perfectly situated on a low-maintenance lot with an integrated irrigation system and no grass to cut, this impeccably maintained 2-bedroom, 2.5-bathroom home offers effortless premium living. It is one of only a small handful of properties in the community that backs directly onto pristine green space, tranquil ponds, the Lora Bay private beach, and the shores of Georgian Bay. Enjoy easy, direct access to the Lora Bay walking trails, which seamlessly connect to the expansive Georgian Trail system. The home holds hidden value due to over $300k in upgrades and enhancements during the Seller's ownership. Steeped in natural light, the main level features soaring vaulted ceilings that span the living room and sunroom, creating an airy and open ambiance. The chef's kitchen is fully equipped with solid stone countertops and a high-end appliance package, including a Wolf gas range, a built-in Miele oven and warming drawer, a Liebherr counter-depth refrigerator/freezer, and a Bosch dishwasher. Retreat to the spacious main-floor primary suite, complete with a newly renovated ensuite featuring heated floors and a convenient walk-in closet that houses the main-floor washer and dryer. The main floor den/office could easily be used as a 3rd guest bedroom. Outdoors, choose between a welcoming front patio or a relaxing back patio that boasts exceptional views over the green space, community ponds, and Georgian Bay. Upstairs, a large open loft overlooks the main living spaces below, leading to a generous second bedroom with its own private ensuite. Double car garage with convenient inside entry and extra built-in storage. Lower Level: A finished exercise room alongside a massive unfinished recreation space-offering excellent potential to easily add 2 to 3 more bedrooms and a secondary living area. Unbeatable proximity to Thornbury, Meaford, local harbours, fine dining, boutiques, and all area ski resorts.
Key Facts & Features
Property Costs
- Annual Property Tax Amount
- $5,154
- Land Transfer Tax Fee
- $17,475
Rental Items
- Rental Equipment
- Water heater
- Under Contract
- Hot Water Tank-Gas
- Basement Type
- Development Potential, Partially Finished
Interior Features
- Laundry Level
- Main Level
- Interior Extras
- Auto Garage Door Remote, Built-In Oven, ERV/HRV, Generator - Full, Primary Bedroom - Main Floor, Rough-In Bath, Sump Pump, Water Heater, Water Meter
- View
- Bay, Beach, Bridge, Pond
- Security Features
- Security System, Carbon Monoxide Detectors, Smoke Detector
- Fireplace/Stove
- Yes
- Fireplace Features
- Living Room, Natural Gas
- Elevator
- No
Exterior Features
- Exterior Extras
- Awnings, Landscape Lighting, Landscaped, Lawn Sprinkler System, Patio, Year Round Living, Backs On Green Belt
- Pool
- None
- Property Features
- Beach, Lake Access, Lake/Pond, Clear View, Skiing
Building
- Building Type
- Detached
- Building Style
- Bungaloft
- Approx Age
- 6-15
Construction
- Exterior Finish
- Stone, Wood
- Roof
- Shingles
- Foundation Details
- Poured Concrete
- Special Designation
- Unknown
Lot
- Lot Front
- 50.85 ft
- Lot Depth
- 82.02 ft
- Lot Shape
- Rectangular
Inclusions
- Inclusions
- Wolf gas counter range, Built-in Miele oven & warming drawer, Liebherr fridge, Bosh dishwasher, LG washer & dryer, window coverings
Exclusions
- Exclusions
- T.V.'s & wall mounts
Parking & Garages
- Garage Type
- Attached
- Garage Spaces
- 2
- Parking Spaces
- 2
- Total Garage And Parking Spaces
- 4
Heating & Cooling
- Heat Source
- Gas
- Heat Type
- Forced Air
- Air Conditioning
- Central Air
- Water
- Municipal
- Sewers
- Sewer
- Bedrooms
- 2
- Washrooms
- 3
- Kitchens
- 1
- Family / bonus room
- Yes
Room sizes
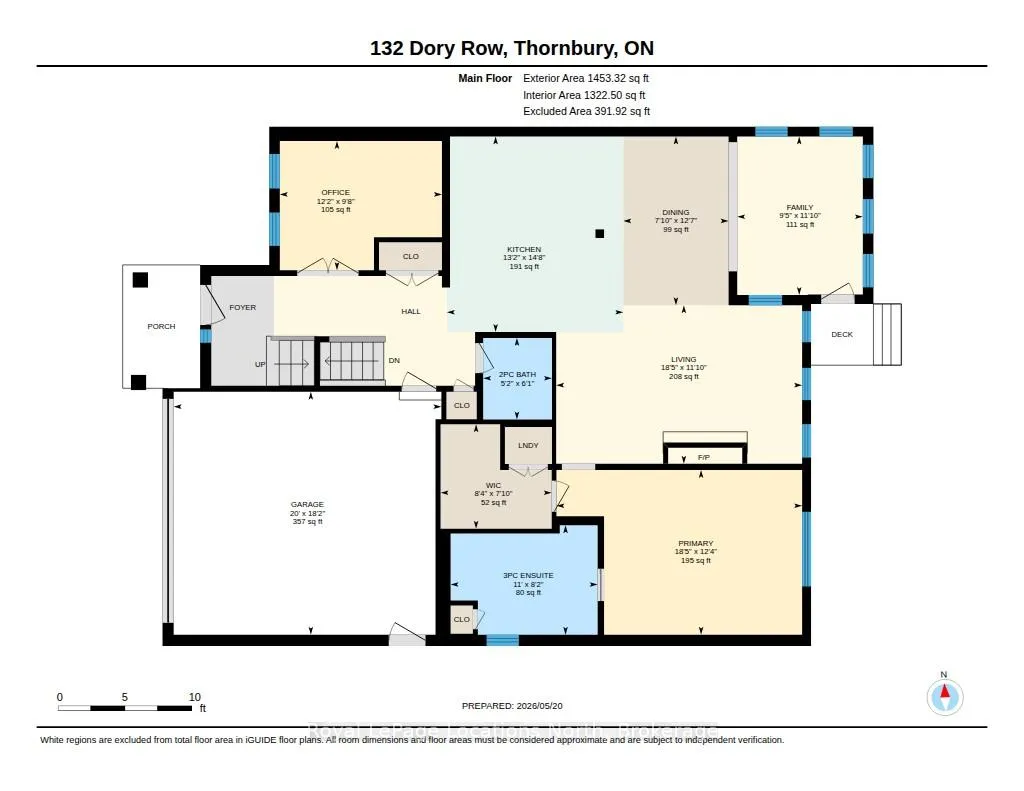
- Living Room—Main level
- Dining Room—Main level
- Kitchen—Main level
- Family Room—Main level
- Primary Bedroom—Main level
- Bathroom—Main level, 3 Pc Ensuite, Heated Floor
- Den—Main level
- Bathroom—Main level
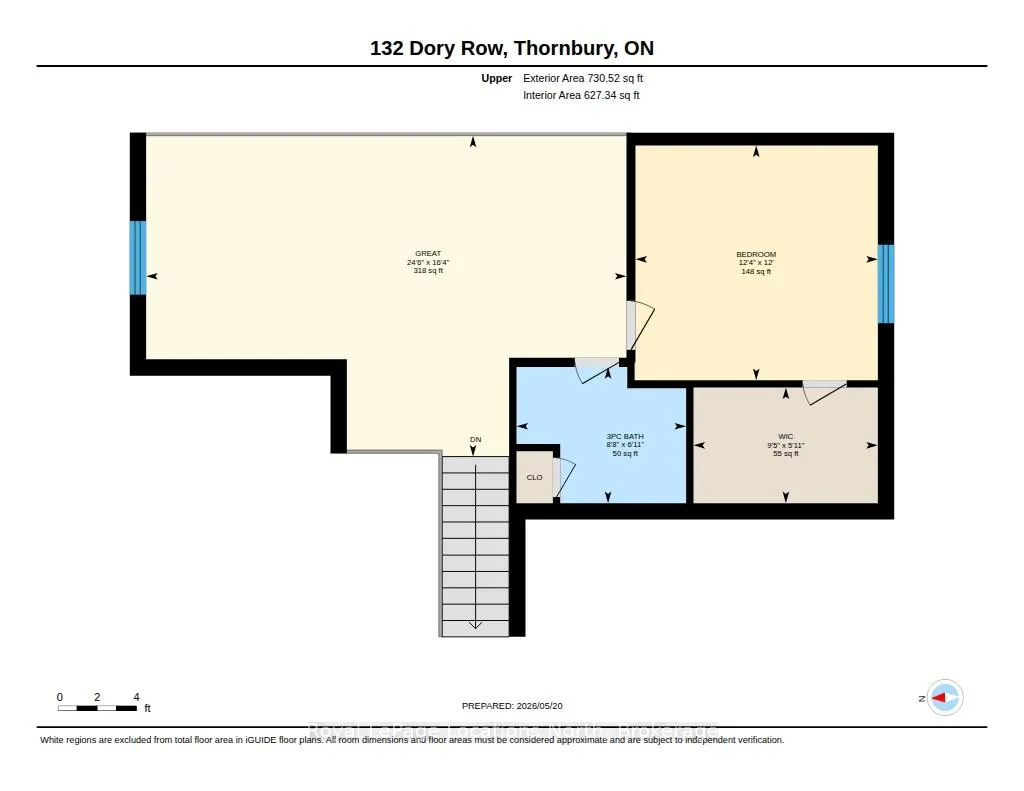
- Great Room—Upper level
- Bedroom 2—Upper level
- Bathroom—Upper level
- Exercise Room—Lower level
- Recreation—Lower level
Washrooms
- 3-piece, Main
- 3-piece, Second
- 2-piece, Main
- Municipality
- Blue Mountains
- Neighbourhood
- Blue Mountains
- Main cross streets
- Sunset Blvd & Beacon Dr
- Zoning
- R1-3-60
- Directions
- North on Lora Bay Dr off hwy 26. 2nd exit at roundabout to continue north/towards the Bay. Left/west on Sunset Blvd . Left/south on Beacon Dr, 1st right on Anchor's Way, 1st right on Dory Row to 132.
- MLS® number
- X13215272
- Data source
- Toronto Regional Real Estate Board
- Listed on
- 2026-05-24
- Updated on
- 2026-09-29
- Days on market
- 147 days
- Possession date
- 2026-08-06
- Possession type
- 60-89 days
- Co-op commission
- 2.25% + hst
- Seller
- Listed by
- Royal LePage Locations North
Home Market Value
Current home valuation for 132 Dory Row, Blue Mountains, Blue Mountains, ON. Listed for $1,050,000
HOMEH Estimate
$997,433
Estimated Sales Range
$787,972 - $1,206,894
HOMEH Estimate for 132 Dory Row, Blue Mountains
Calculated with a real agent's CMA method — 45+ years of experience, codified. Not an AI guess.
For the owner
Is this your home? Track its value.
Get this home's HOMEH Estimate by email once a month, with how many homes are for sale around you.
Mortgage Payment Calculator
Compare up to 4 down payment scenarios
5% on first $500K + 10% on $550,000 over $500K
$80,000
| Scenario 1 | Scenario 2 | Scenario 3 | Scenario 4 | |
|---|---|---|---|---|
−Down payment | % $ | % $ | % $ | % $ |
+CMHC insurance | $38,766 | $29,295 | $24,990 | $0 |
=Total mortgage | $1,007,916 | $974,295 | $917,490 | $840,000 |
Amortization | ||||
Mortgage rate | % | % | % | % |
| Payment frequency | ||||
=Mortgage payment | $4,921monthly | $4,757monthly | $4,480monthly | $4,101monthly |
Land Transfer Tax
$17,475
$17,475
Around this home
No schools found nearby
Data provided by OpenStreetMap & Fraser Institute School Rankings
Ask HOMEH
New!Hi there!
👋Text or call (416) 301-9001
Recommended for you
Based on homes you've looked at.
No recommended properties found.
Nearby similar homes
No nearby properties found.
More real estate resources
Other homes nearby
Explore this area
No nearby listings available.