
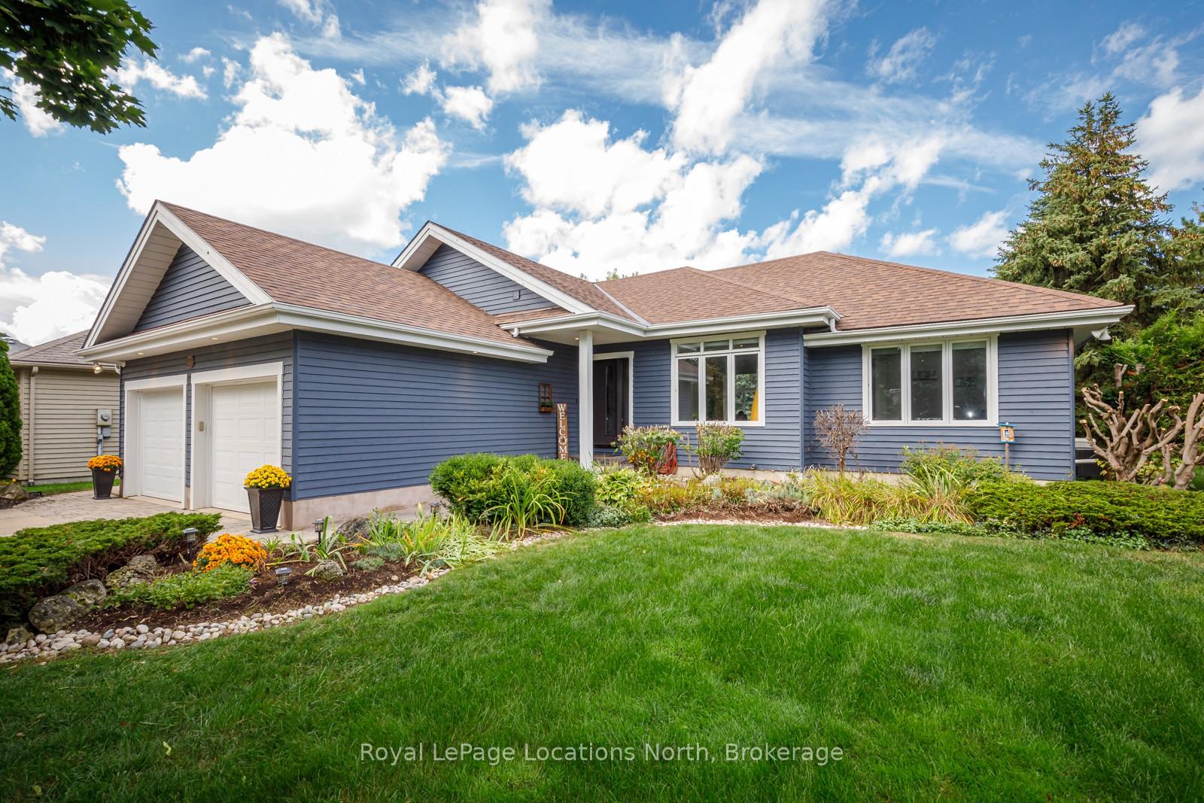
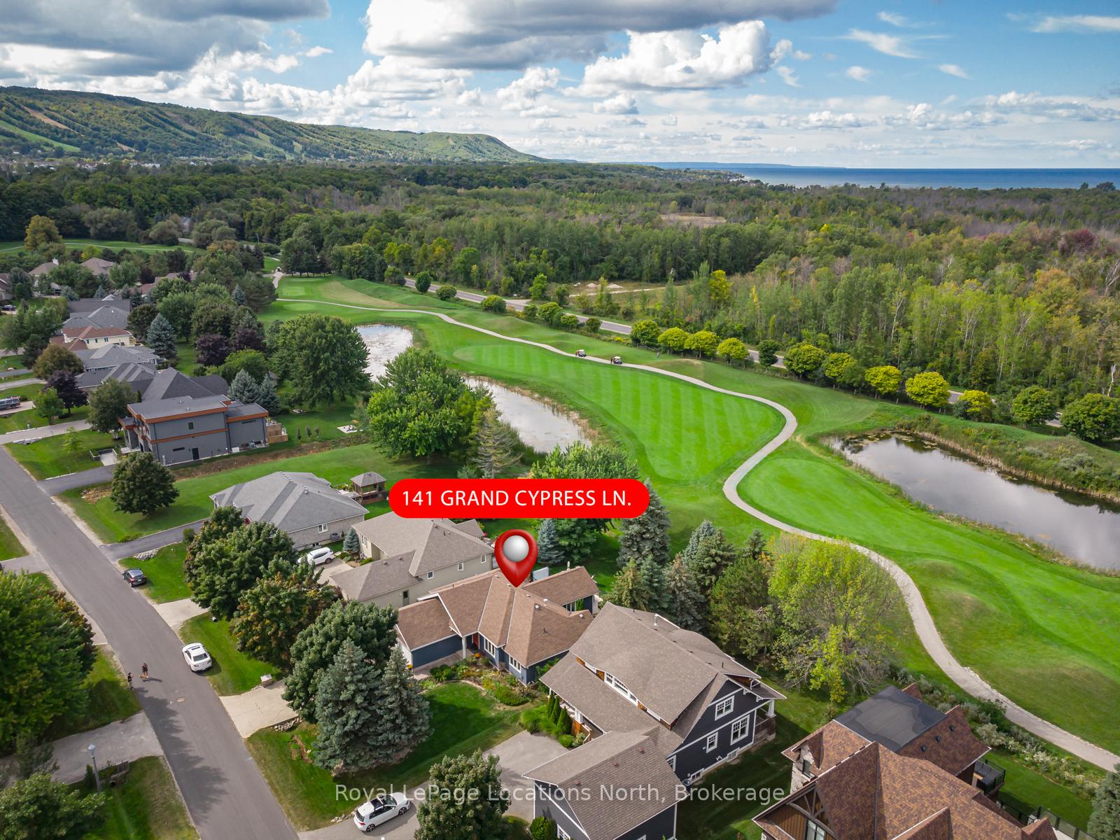
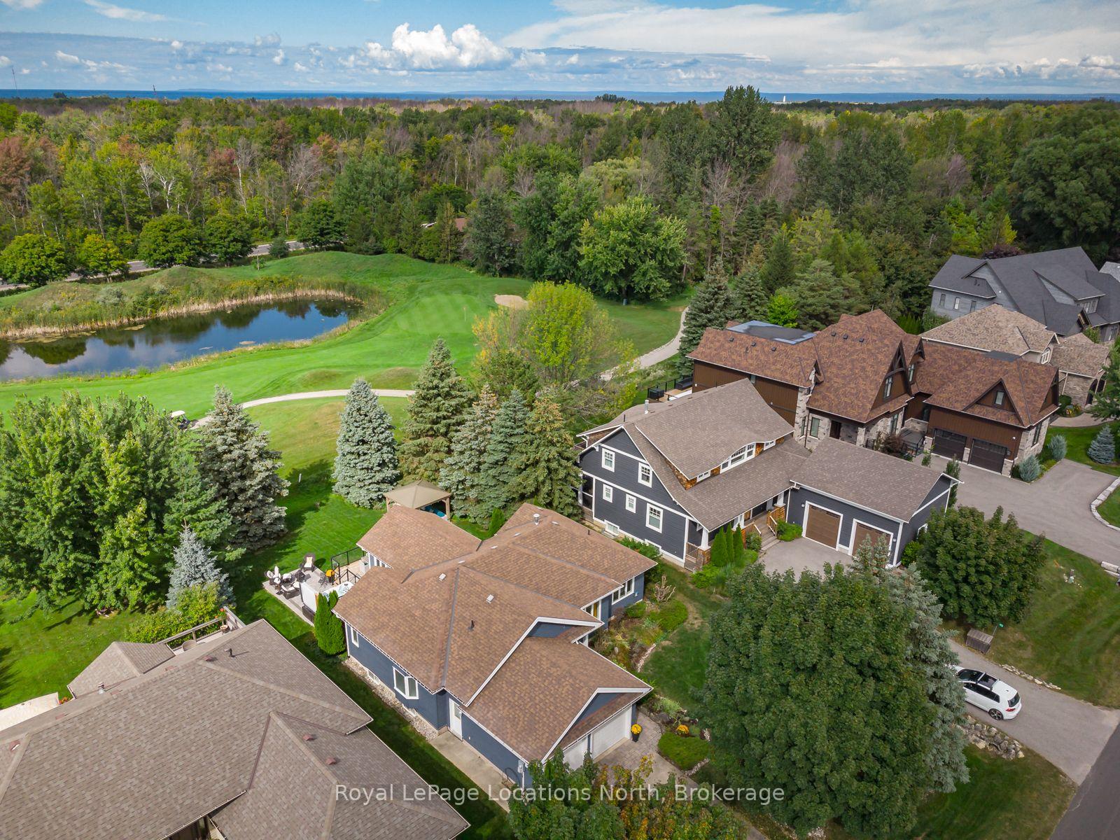
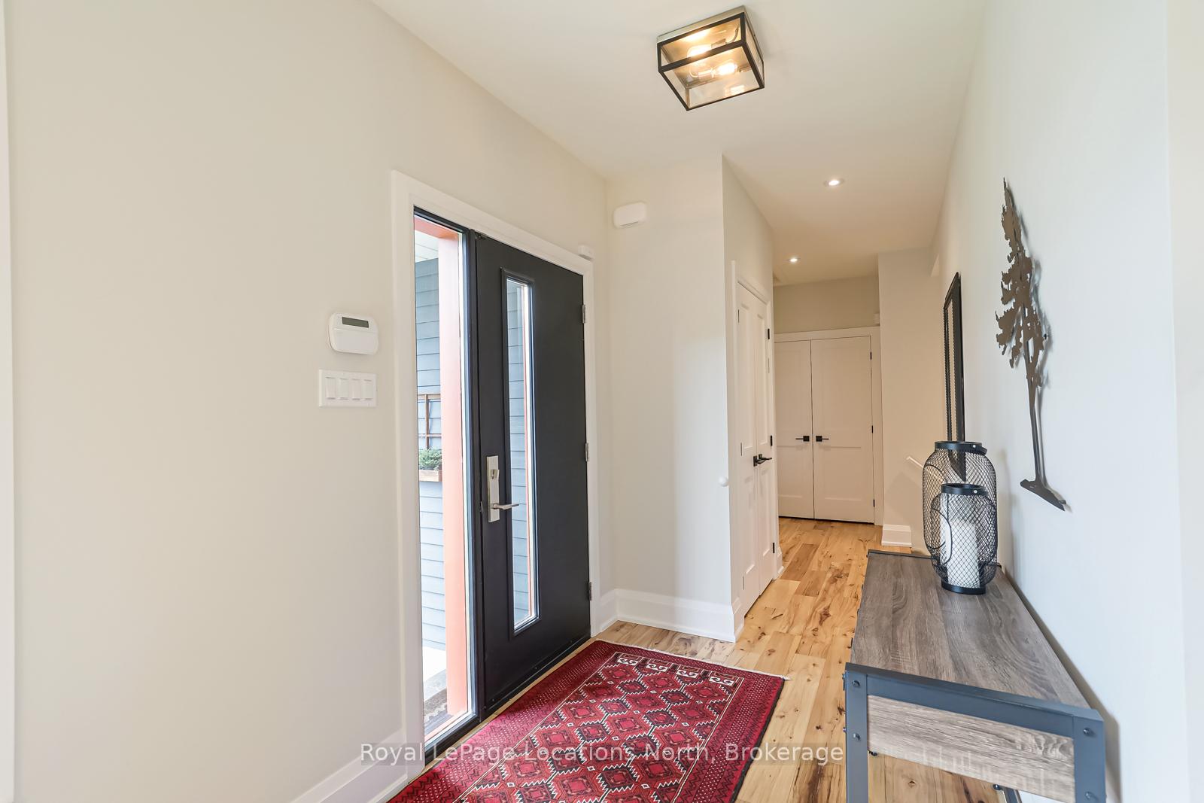
141 Grand Cypress Lane
Blue Mountains, ON L9Y 0K7
- 3+1Bedrooms
- 3Bathrooms
- 2Garage
- 1500–2000Sq Ft
- $6,458Tax
- 71×164 ftLot Size
 Estimated Value:$1,161,500See Free Estimate Report

This home has sold. It is no longer available.
Property not available for sale or for rent.
Sale & Price History for 141 Grand Cypress Lane, Blue Mountains
| Start Date | End Date | Price | Event | MLS# |
|---|---|---|---|---|
| 2025-10-07 | 2025-11-16 | Login to See Prices | Sold | x12451137 |
Real estate boards require you to or to see the full details of this property.
*Sold prices and complete sale & price history are regulated data. Under the Trust in Real Estate Services Act, 2002 (TRESA) and the rules of the Real Estate Council of Ontario (RECO), and pursuant to the Multiple Listing Service® rules of the Canadian Real Estate Association (CREA) and the Toronto Regional Real Estate Board (TRREB), this information may be shown only to registered users who have agreed to the applicable terms of use (a Virtual Office Website, or "VOW," arrangement). HOMEH Inc., Brokerage therefore provides it to signed-in members only. Creating an account is free and takes under a minute.
About 141 Grand Cypress Lane, Blue Mountains
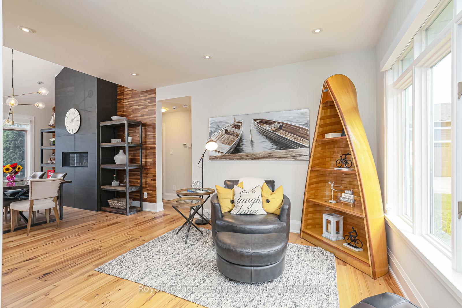
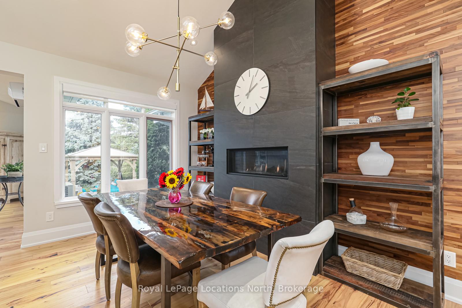
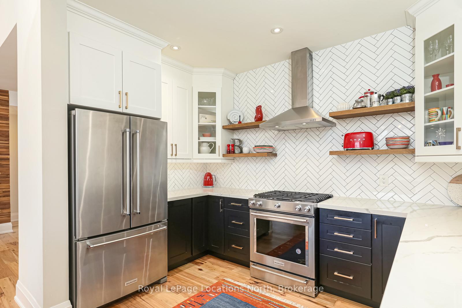
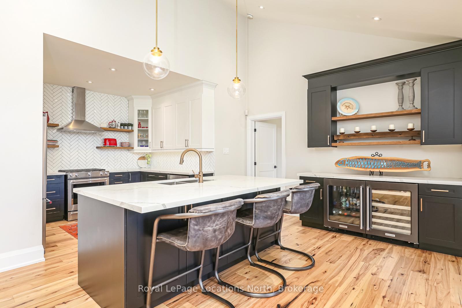
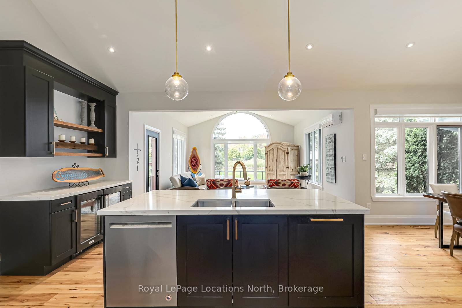
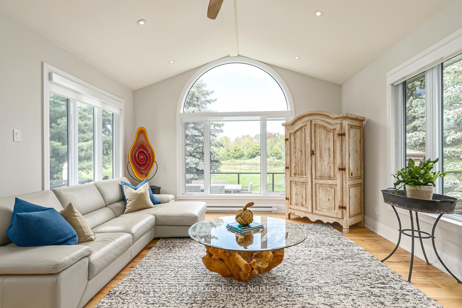
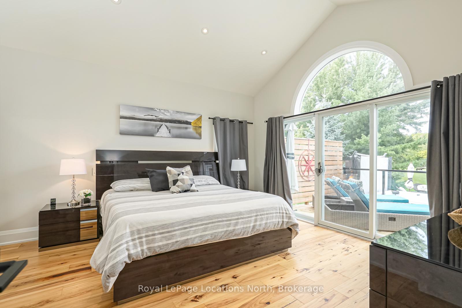
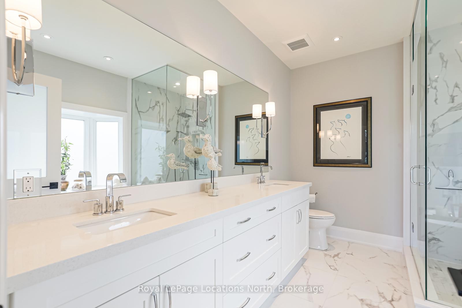
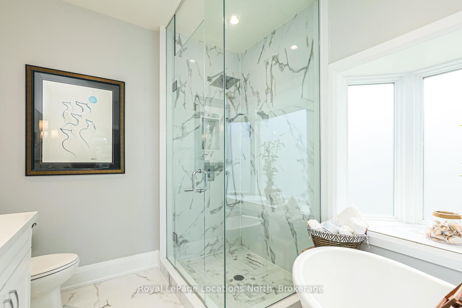
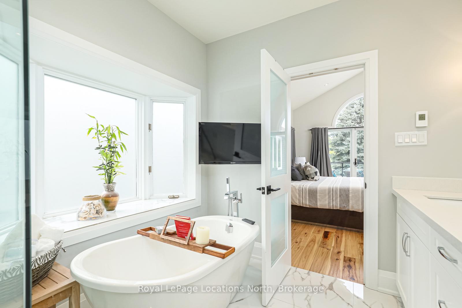
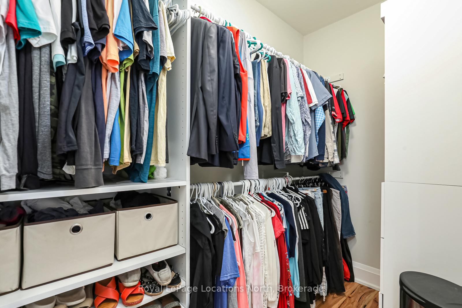
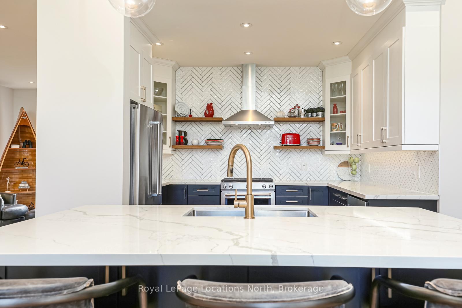
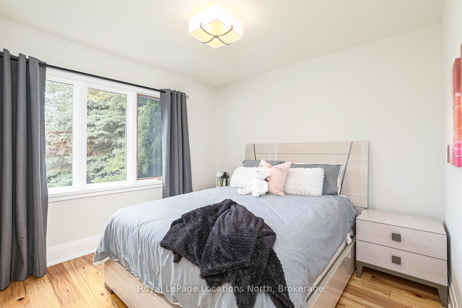
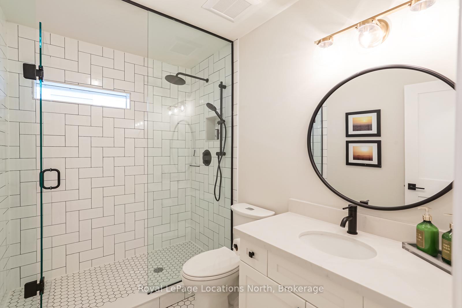
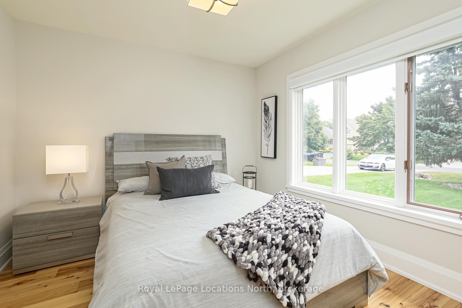
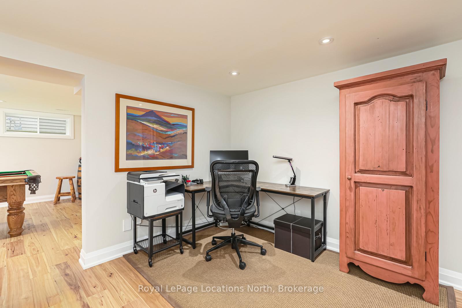
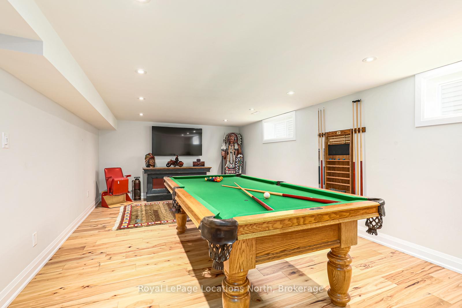
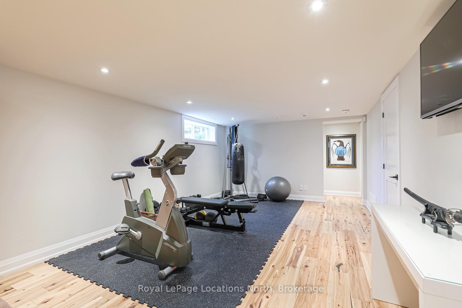
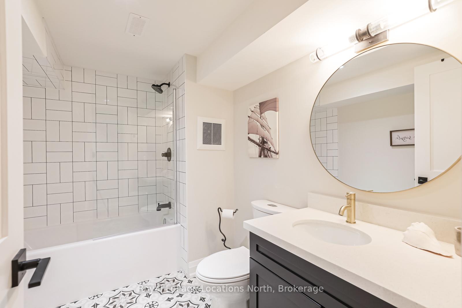
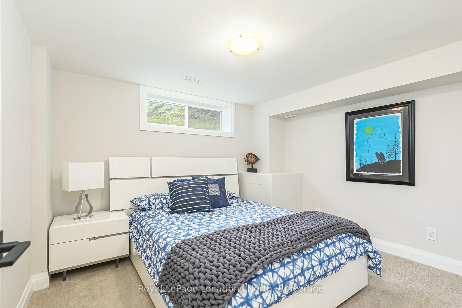
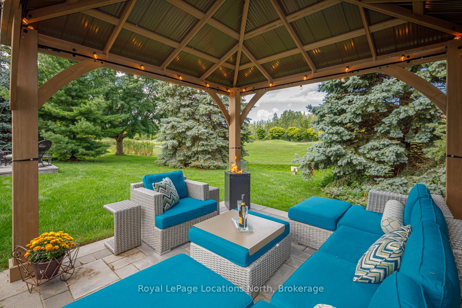
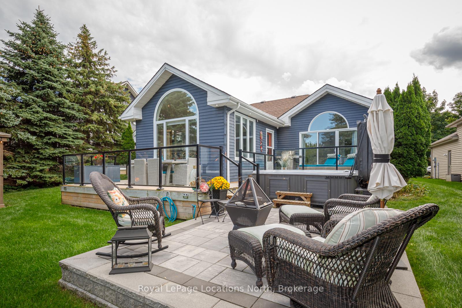
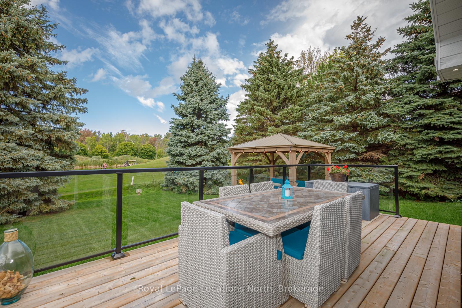
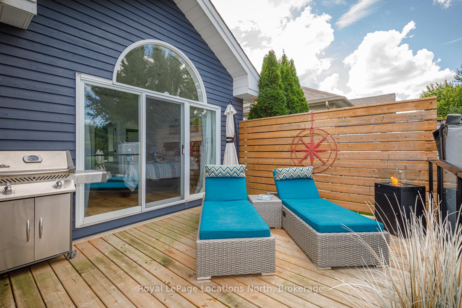
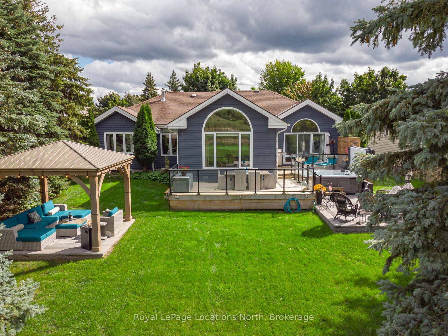
Why you will love this home: A true bungalow of over 3210 SF with 3 main floor bedrooms and vaulted ceilings creating a bright and airy environment, spacious primary bedroom has lovely ensuite bath and walk-in closet, walk-out to decks. Large quarter acre parcel (71' x 165') with fully landscaped back yard oasis of decks, gazebo, and gorgeous Fairway and Pond views, underground sprinkler system, gas BBQ hookup. Renovated to the Nines in 2018 and many improvements since, see attached list or ask LB. Stunning Design and Upgraded Finishes including Hardwood throughout, Heated Floors in all 3 Bathrooms, Two Story Fireplace, Quartz Countertops, high end Appliances, high quality Pella windows, recent furnace, ventilation system and A/C, cabinets, fixtures, and lighting. Oversized double car garage with inside entry for those blustery days. Location! - 3 minutes to Blue Mtn, 7 minutes into Collingwood, yet a quiet and private neighbourhood of upscale custom homes on large lots with friendly, welcoming neighbours, most of whom are permanent residents. Full finished lower level with additional bedroom, den/music room, family room/gym and pool room. No additional fees on closing nor ongoing! Floorplans attached or ask LB. Note: Seller believes there is plumbing in the closet beside the garage entry door with potential to add a main level laundry, buyer to verify. We can't wait to show off this home, please call for your private viewing! Note: photos depict a staged home, video tour shows a hot tub which has been removed, currently there are Tenants, 24 hours notice for a viewing is required.
Key Facts & Features
Property Costs
- Annual Property Tax Amount
- $6,458
- Land Transfer Tax Fee
- $22,473
Rental Items
- Rental Equipment
- Hot Water Heater
- Under Contract
- Hot Water Heater
- Basement Type
- Full, Finished
Interior Features
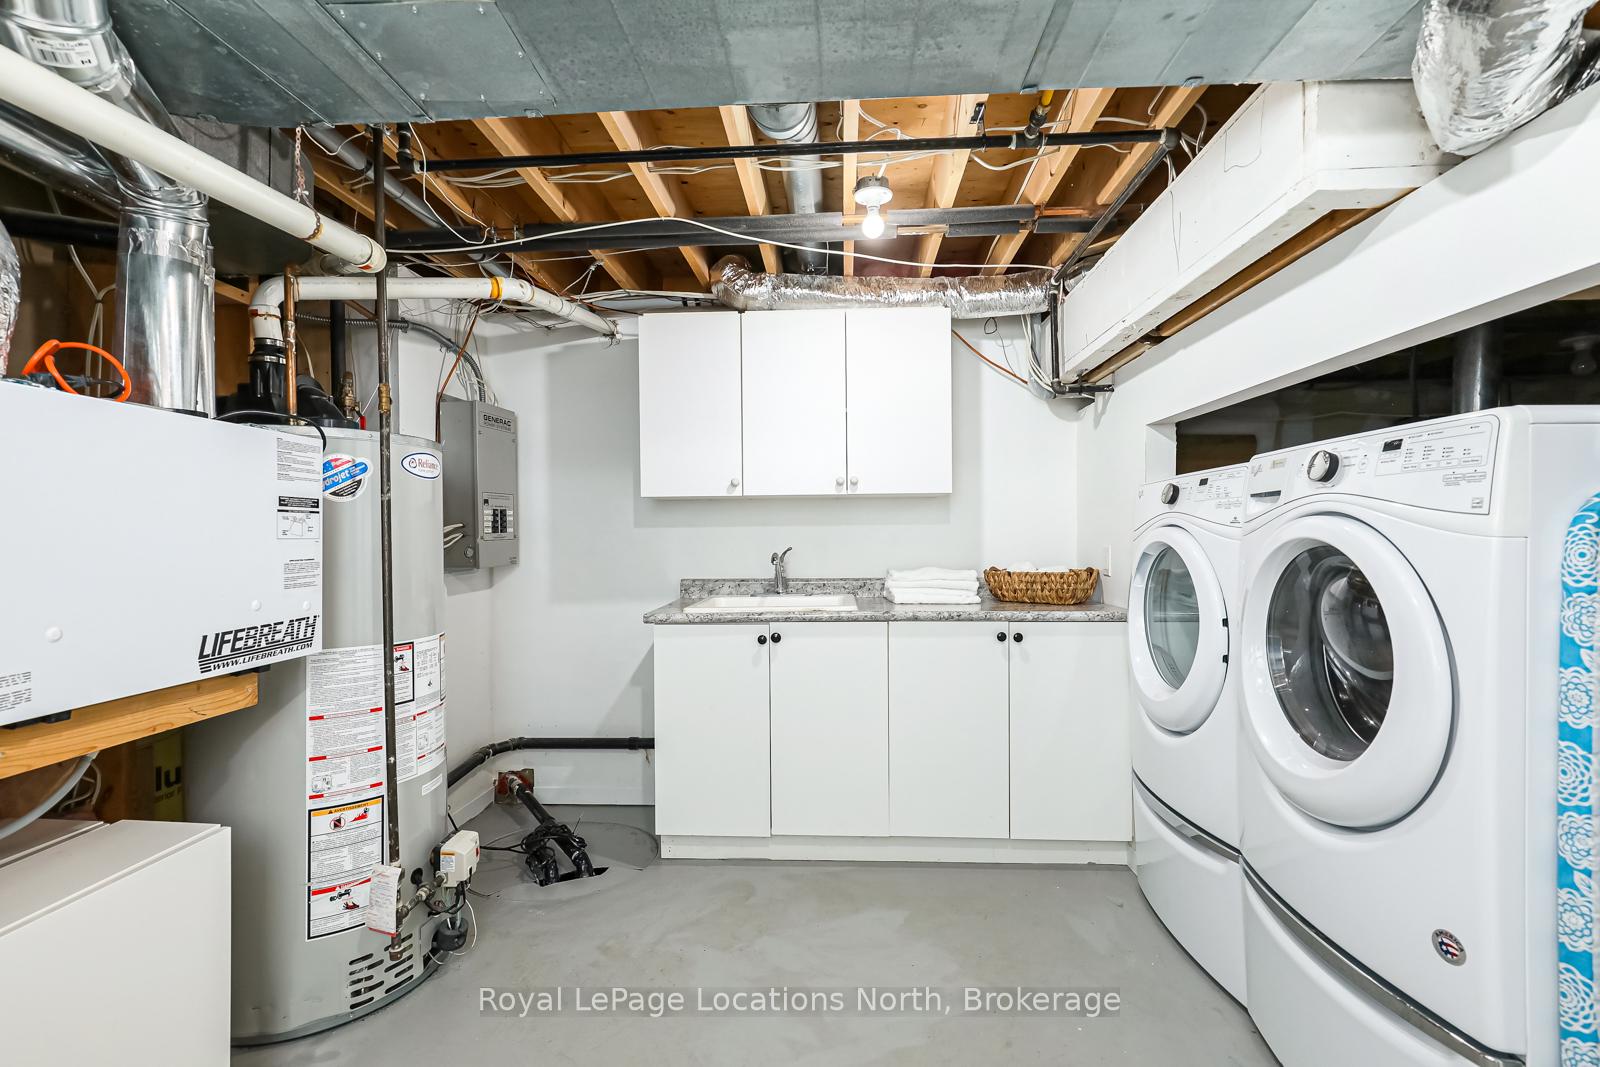
- Laundry Level
- Lower Level
- Interior Extras
- Auto Garage Door Remote, Primary Bedroom - Main Floor
- View
- Golf Course, Trees/Woods
- Security Features
- Alarm System
- Fireplace/Stove
- Yes
- Fireplace Features
- Living Room, Natural Gas
- Elevator
- No
Exterior Features
- Exterior Extras
- Deck, Landscaped, Lawn Sprinkler System
- Pool
- None
- Property Features
- Golf, Skiing, Wooded/Treed
Building
- Building Type
- Detached
- Building Style
- Bungalow
- Approx Age
- 31-50
Construction
- Exterior Finish
- Wood
- Roof
- Asphalt Shingle
- Foundation Details
- Poured Concrete
- Special Designation
- Unknown
Lot
- Lot Front
- 70.65 ft
- Lot Depth
- 164.26 ft
Inclusions
- Inclusions
- Generac unit, Inground sprinkler system, Built-in Microwave, Dishwasher, Gas Stove, Range Hood, Refrigerator, Two Wine Coolers, Washer, Dryer, Window Coverings, Central vac & equipment, Alarm system (monitoring to be handled by new purchaser), TV racks, Carbon Monoxide Detector, Smoke Detector, Garage Door Opener
Exclusions
- Exclusions
- None
Parking & Garages
- Garage Type
- Attached
- Garage Spaces
- 2
- Parking Spaces
- 4
- Total Garage And Parking Spaces
- 6
Heating & Cooling
- Heat Source
- Gas
- Heat Type
- Forced Air
- Air Conditioning
- Central Air
- Water
- Municipal
- Sewers
- Sewer
- Bedrooms
- 3 + 1
- Washrooms
- 3
- Kitchens
- 1
- Family / bonus room
- Yes
Room sizes
- Kitchen—Main level, Hardwood Floor
- Primary Bedroom—Main level, 4 Pc Ensuite, Hardwood Floor, Vaulted Ceiling(s)
- Bedroom 2—Main level
- Bedroom 3—Main level
- Living Room—Main level, Vaulted Ceiling(s)
- Bedroom 4—Basement level, Vinyl Floor
- Game Room—Basement level
- Family Room—Basement level
- Den—Basement level
- Family Room—Main level
- Dining Room—Main level
Washrooms
- 4-piece, Main
- 4-piece, Main
- 4-piece, Basement
- Municipality
- Blue Mountains
- Neighbourhood
- Blue Mountains
- Main cross streets
- GREY 21
- Directions
- GREY RD 21 TO GRAND CYPRESS
- MLS® number
- X12451137
- Data source
- Toronto Regional Real Estate Board
- Status change
- 2025-11-16
- Listed on
- 2025-10-07
- Days on market
- 40 days
- Possession date
- 2026-01-15
- Possession type
- 90+ days
- Co-op commission
- 2.5% + HST
- Seller
- Listed by
- Royal LePage Locations North
Home Market Value
Current home valuation for 141 Grand Cypress Lane, Blue Mountains, Blue Mountains, ON. Listed for $1,299,900
HOMEH Estimate
$1,161,500
Estimated Sales Range
$999,990 - $1,323,010
HOMEH Estimate for 141 Grand Cypress Lane, Blue Mountains
Calculated with a real agent's CMA method — 45+ years of experience, codified. Not an AI guess.
For the owner
Is this your home? Track its value.
Get this home's HOMEH Estimate by email once a month, with how many homes are for sale around you.
Mortgage Payment Calculator
Compare up to 4 down payment scenarios
5% on first $500K + 10% on $799,900 over $500K
$104,990
| Scenario 1 | Scenario 2 | Scenario 3 | Scenario 4 | |
|---|---|---|---|---|
−Down payment | % $ | % $ | % $ | % $ |
+CMHC insurance | $47,784 | $36,267 | $30,938 | $0 |
=Total mortgage | $1,242,392 | $1,206,177 | $1,135,853 | $1,039,920 |
Amortization | ||||
Mortgage rate | % | % | % | % |
| Payment frequency | ||||
=Mortgage payment | $6,066monthly | $5,889monthly | $5,546monthly | $5,077monthly |
Land Transfer Tax
$22,473
$22,473
Around this home
No schools found nearby
Data provided by OpenStreetMap & Fraser Institute School Rankings
Ask HOMEH
New!Hi there!
👋Text or call (416) 301-9001
Recommended for you
Based on homes you've looked at.
No recommended properties found.
Nearby similar homes
No nearby properties found.
More real estate resources
Other homes nearby
Explore this area
No nearby listings available.